Loading

109 Miller Crescent Minto, Ontario N0G 2P0

109 Miller Crescent, Minto, Ontario  N0G 2P0 - Photo 1 - X13174016
109 Miller Crescent, Minto, Ontario  N0G 2P0 - Photo 2 - X13174016
109 Miller Crescent, Minto, Ontario  N0G 2P0 - Photo 3 - X13174016
109 Miller Crescent, Minto, Ontario  N0G 2P0 - Photo 4 - X13174016
109 Miller Crescent, Minto, Ontario  N0G 2P0 - Photo 5 - X13174016
109 Miller Crescent, Minto, Ontario  N0G 2P0 - Photo 6 - X13174016
109 Miller Crescent, Minto, Ontario  N0G 2P0 - Photo 7 - X13174016
109 Miller Crescent, Minto, Ontario  N0G 2P0 - Photo 8 - X13174016
109 Miller Crescent, Minto, Ontario  N0G 2P0 - Photo 9 - X13174016
109 Miller Crescent, Minto, Ontario  N0G 2P0 - Photo 10 - X13174016
109 Miller Crescent, Minto, Ontario  N0G 2P0 - Photo 11 - X13174016
109 Miller Crescent, Minto, Ontario  N0G 2P0 - Photo 12 - X13174016
109 Miller Crescent, Minto, Ontario  N0G 2P0 - Photo 13 - X13174016
109 Miller Crescent, Minto, Ontario  N0G 2P0 - Photo 14 - X13174016
109 Miller Crescent, Minto, Ontario  N0G 2P0 - Photo 15 - X13174016
109 Miller Crescent, Minto, Ontario  N0G 2P0 - Photo 16 - X13174016
109 Miller Crescent, Minto, Ontario  N0G 2P0 - Photo 17 - X13174016
109 Miller Crescent, Minto, Ontario  N0G 2P0 - Photo 18 - X13174016
109 Miller Crescent, Minto, Ontario  N0G 2P0 - Photo 19 - X13174016
109 Miller Crescent, Minto, Ontario  N0G 2P0 - Photo 20 - X13174016
109 Miller Crescent, Minto, Ontario  N0G 2P0 - Photo 21 - X13174016
109 Miller Crescent, Minto, Ontario  N0G 2P0 - Photo 22 - X13174016
109 Miller Crescent, Minto, Ontario  N0G 2P0 - Photo 23 - X13174016
109 Miller Crescent, Minto, Ontario  N0G 2P0 - Photo 24 - X13174016
109 Miller Crescent, Minto, Ontario  N0G 2P0 - Photo 1 - X13174016
109 Miller Crescent, Minto, Ontario  N0G 2P0 - Photo 2 - X13174016
109 Miller Crescent, Minto, Ontario  N0G 2P0 - Photo 3 - X13174016
109 Miller Crescent, Minto, Ontario  N0G 2P0 - Photo 4 - X13174016
109 Miller Crescent, Minto, Ontario  N0G 2P0 - Photo 5 - X13174016
109 Miller Crescent, Minto, Ontario  N0G 2P0 - Photo 6 - X13174016
109 Miller Crescent, Minto, Ontario  N0G 2P0 - Photo 7 - X13174016
109 Miller Crescent, Minto, Ontario  N0G 2P0 - Photo 8 - X13174016
109 Miller Crescent, Minto, Ontario  N0G 2P0 - Photo 9 - X13174016
109 Miller Crescent, Minto, Ontario  N0G 2P0 - Photo 10 - X13174016
109 Miller Crescent, Minto, Ontario  N0G 2P0 - Photo 11 - X13174016
109 Miller Crescent, Minto, Ontario  N0G 2P0 - Photo 12 - X13174016
109 Miller Crescent, Minto, Ontario  N0G 2P0 - Photo 13 - X13174016
109 Miller Crescent, Minto, Ontario  N0G 2P0 - Photo 14 - X13174016
109 Miller Crescent, Minto, Ontario  N0G 2P0 - Photo 15 - X13174016
109 Miller Crescent, Minto, Ontario  N0G 2P0 - Photo 16 - X13174016
109 Miller Crescent, Minto, Ontario  N0G 2P0 - Photo 17 - X13174016
109 Miller Crescent, Minto, Ontario  N0G 2P0 - Photo 18 - X13174016
109 Miller Crescent, Minto, Ontario  N0G 2P0 - Photo 19 - X13174016
109 Miller Crescent, Minto, Ontario  N0G 2P0 - Photo 20 - X13174016
109 Miller Crescent, Minto, Ontario  N0G 2P0 - Photo 21 - X13174016
109 Miller Crescent, Minto, Ontario  N0G 2P0 - Photo 22 - X13174016
109 Miller Crescent, Minto, Ontario  N0G 2P0 - Photo 23 - X13174016
109 Miller Crescent, Minto, Ontario  N0G 2P0 - Photo 24 - X13174016

$569,000

3 Bedroom 1 Bathroom 1,100 - 1,500 ft2
Above Ground Pool Central Air Conditioning Forced Air Landscaped

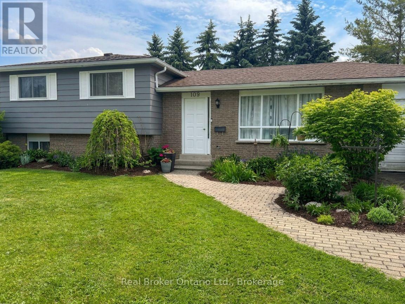
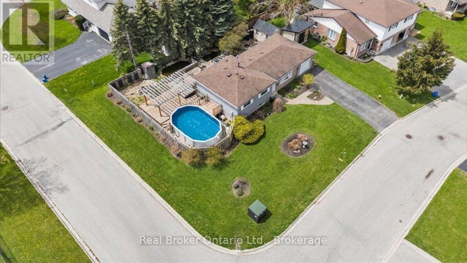
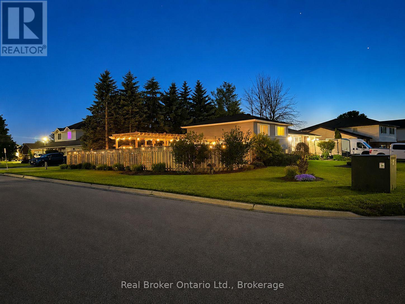
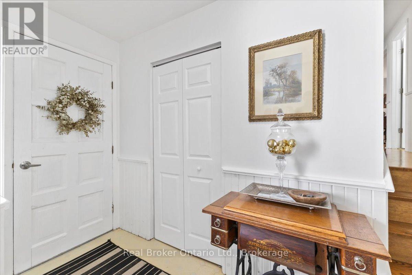
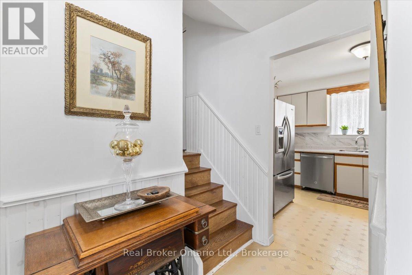
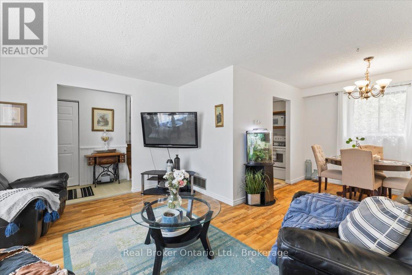
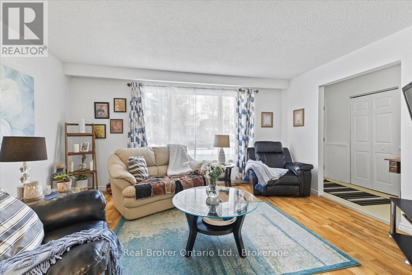
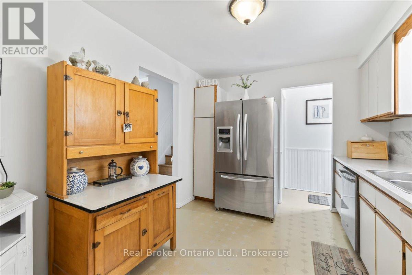
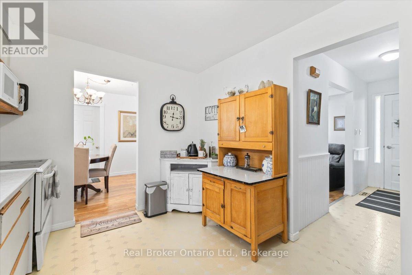
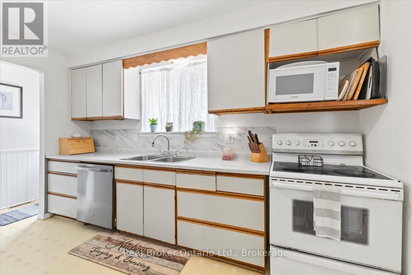
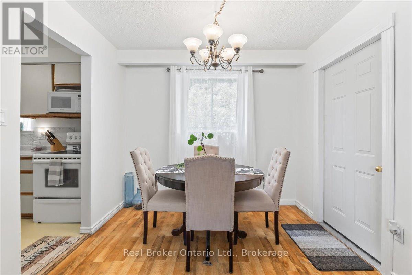
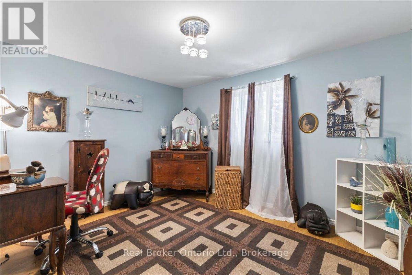
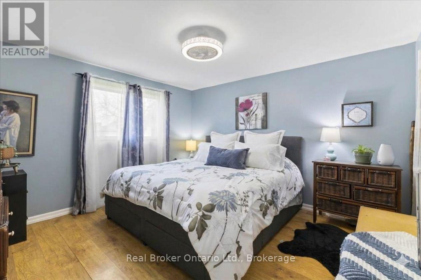
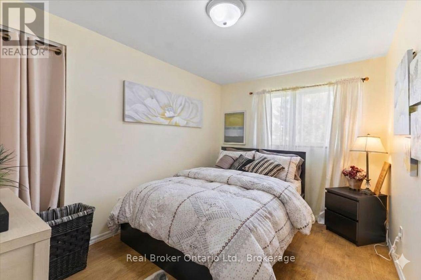
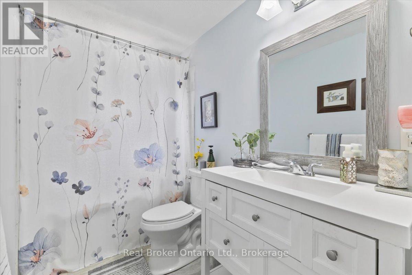
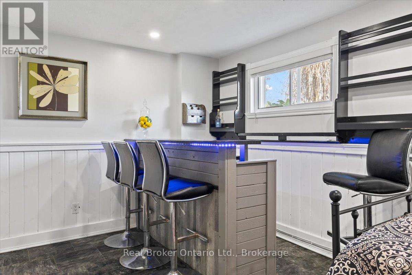
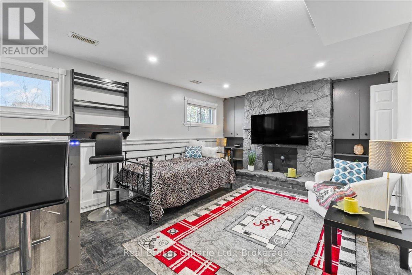
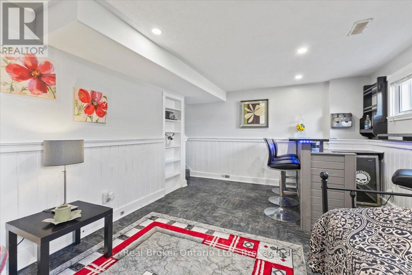
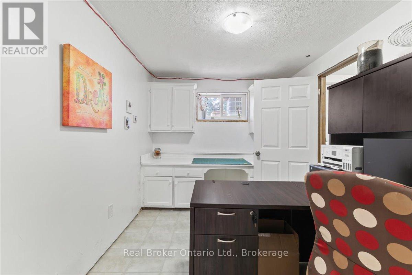
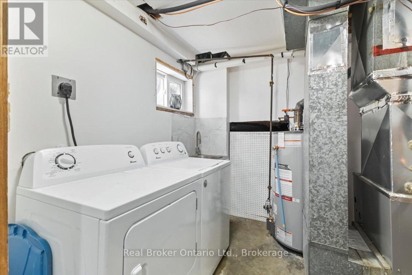
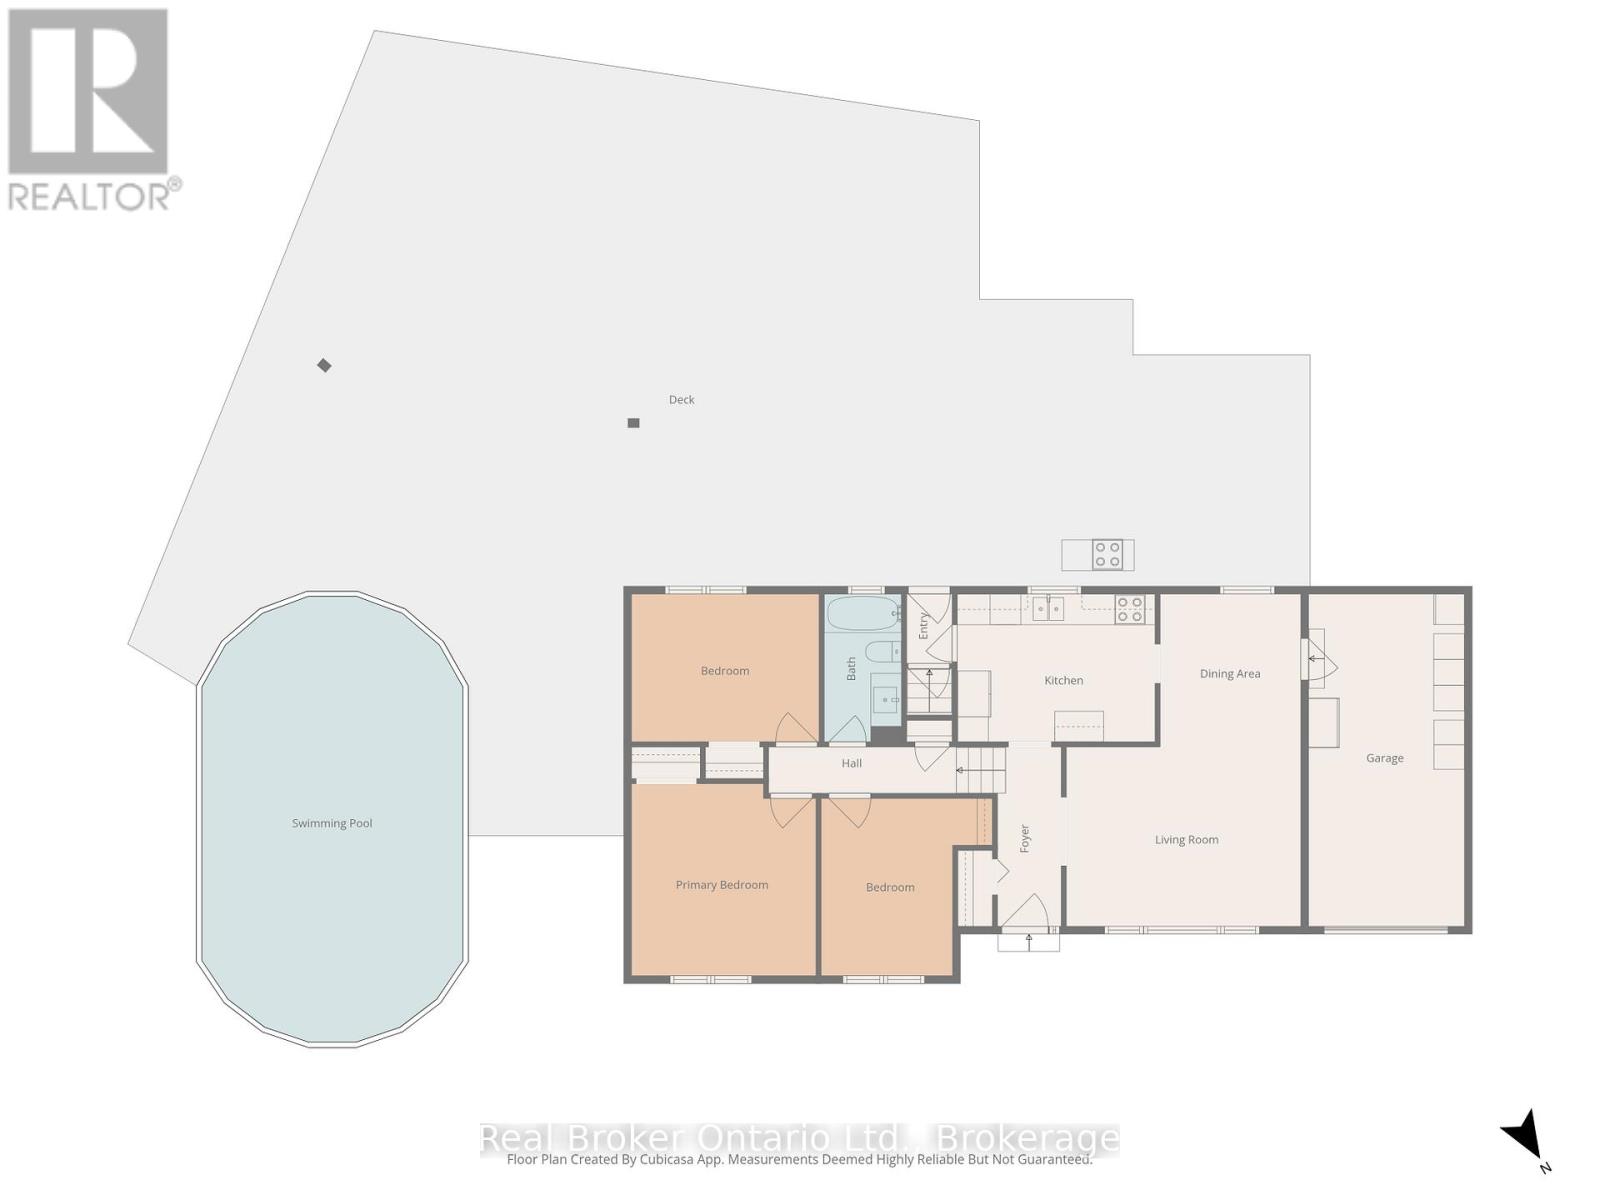
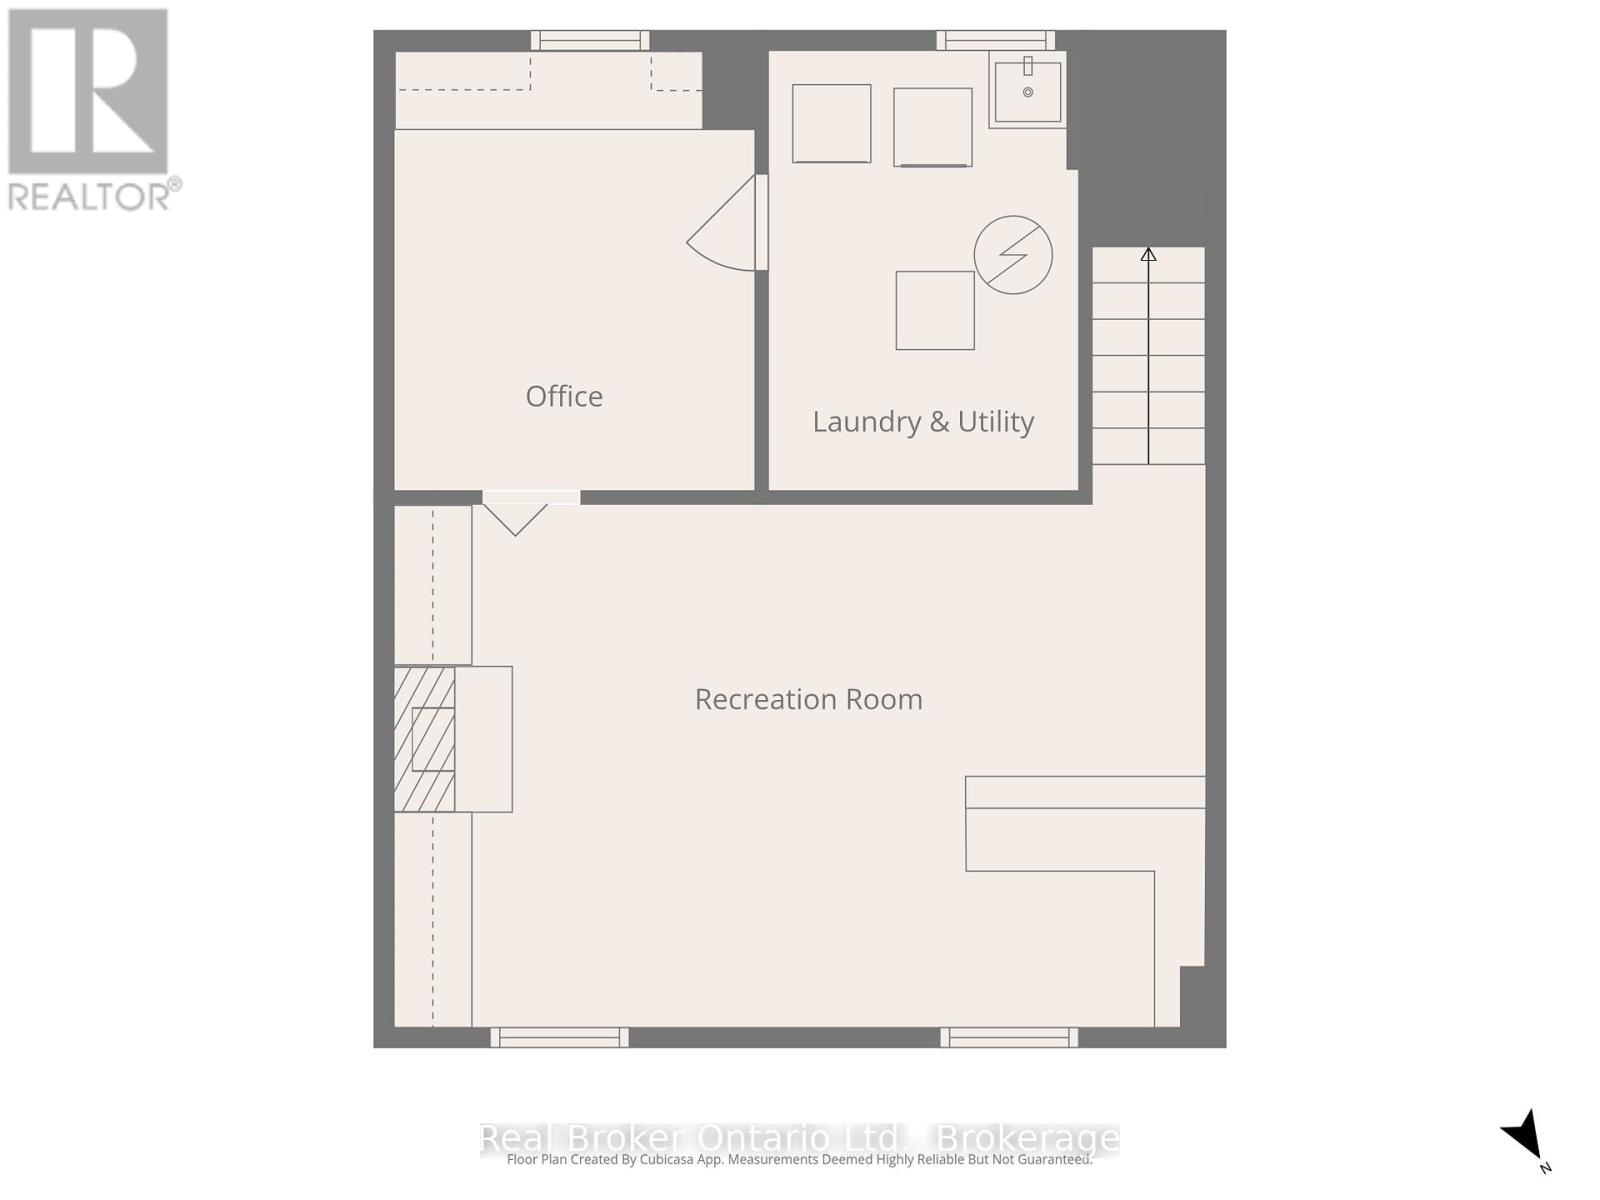
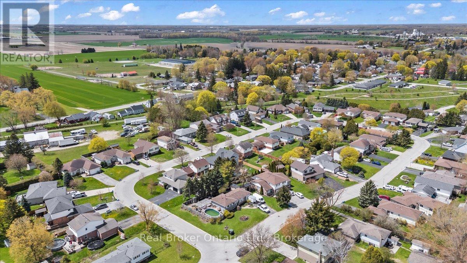
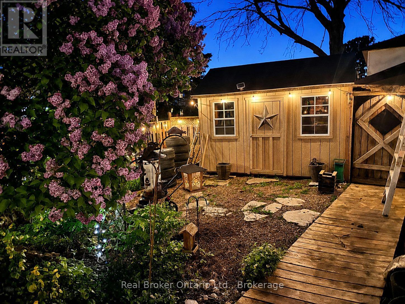
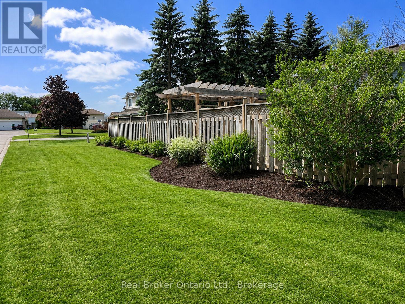
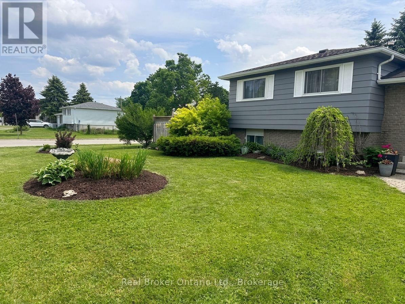
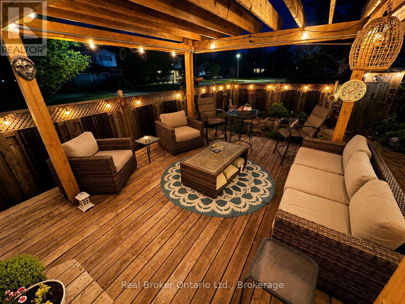
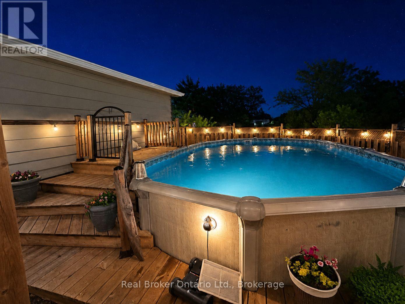
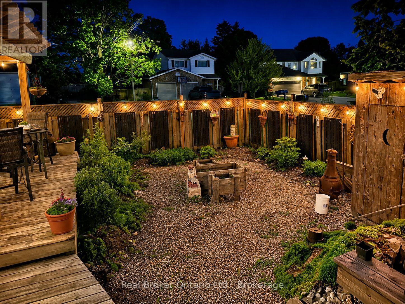
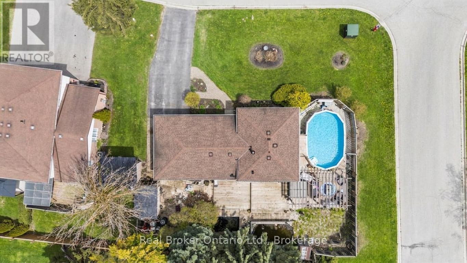
Tucked on a cul-de-sac corner lot in one of Palmerston's most settled neighbourhoods, this 3-bedroom side split sits on a property that genuinely surprises you. Out back: a pool, a large deck, two backyard ponds, and landscaped. The yard is fully fenced, the shed is new in 2023, and the corner positioning gives the whole property a rare sense of openness that most lots in town simply can't offer. Inside, the layout is functional and familiar in the best way - 3 bedrooms and a 4-piece bath on the upper level, with a kitchen, living, and dining on the main. The lower level adds a rec room and a flexible space that's been used as office, laundry, and/or craft room depending on what you need. Storage here is serious: a 22 x 21 ft crawl space, a 21 x 10 ft garage, and a driveway with room for 4 vehicles. The owners are ready for their next chapter and this house is ready for yours. Garage 21ft x 10ft | Crawl Space/Storage 22ft x 21ft | 2023 Shed in backyard. (id:36109)

Property Details

MLS® Number X13174016
Property Type Single Family
Community Name Minto
Equipment Type Water Heater
Features Cul-de-sac, Flat Site, Carpet Free, Sump Pump
Parking Space Total 4
Pool Type Above Ground Pool
Rental Equipment Type Water Heater
Structure Shed

Building

Bathroom Total 1
Bedrooms Above Ground 3
Bedrooms Total 3
Age 51 To 99 Years
Appliances Water Heater, Dishwasher, Dryer, Microwave, Stove, Washer, Window Coverings, Refrigerator
Basement Type Crawl Space, Partial
Construction Style Attachment Detached
Construction Style Split Level Sidesplit
Cooling Type Central Air Conditioning
Exterior Finish Brick, Vinyl Siding
Foundation Type Block
Heating Fuel Natural Gas
Heating Type Forced Air
Size Interior 1,100 - 1,500 Ft2
Type House
Utility Water Municipal Water

Parking

Attached Garage
Garage

Land

Access Type Public Road
Acreage No
Fence Type Fenced Yard
Landscape Features Landscaped
Sewer Sanitary Sewer
Size Depth 88 Ft
Size Frontage 85 Ft
Size Irregular 85 X 88 Ft
Size Total Text 85 X 88 Ft|under 1/2 Acre
Zoning Description R2

Rooms

Level Type Dimensions
Second Level Bathroom 3.025 m x 1.521 m
Second Level Primary Bedroom 3.781 m x 3.662 m
Second Level Bedroom 2 3.468 m x 2.591 m
Second Level Bedroom 3 3.677 m x 3.037 m
Basement Recreational, Games Room 5.889 m x 3.552 m
Basement Office 3.32 m x 2.58 m
Basement Laundry Room 3.205 m x 2.414 m
Main Level Living Room 4.653 m x 3.489 m
Main Level Other 6.689 m x 3.079 m
Main Level Dining Room 3.021 m x 2.839 m
Main Level Kitchen 3.809 m x 1.916 m
Ground Level Other 6.766 m x 6.498 m

Utilities

Cable Available
Electricity Installed
Wireless Available
Natural Gas Available Available
Sewer Installed
INQUIRE ABOUT
109 Miller Crescent
First Name(Required)
Last Name