Loading

99 Glencairn Crescent Huntsville, Ontario P1H 2J4

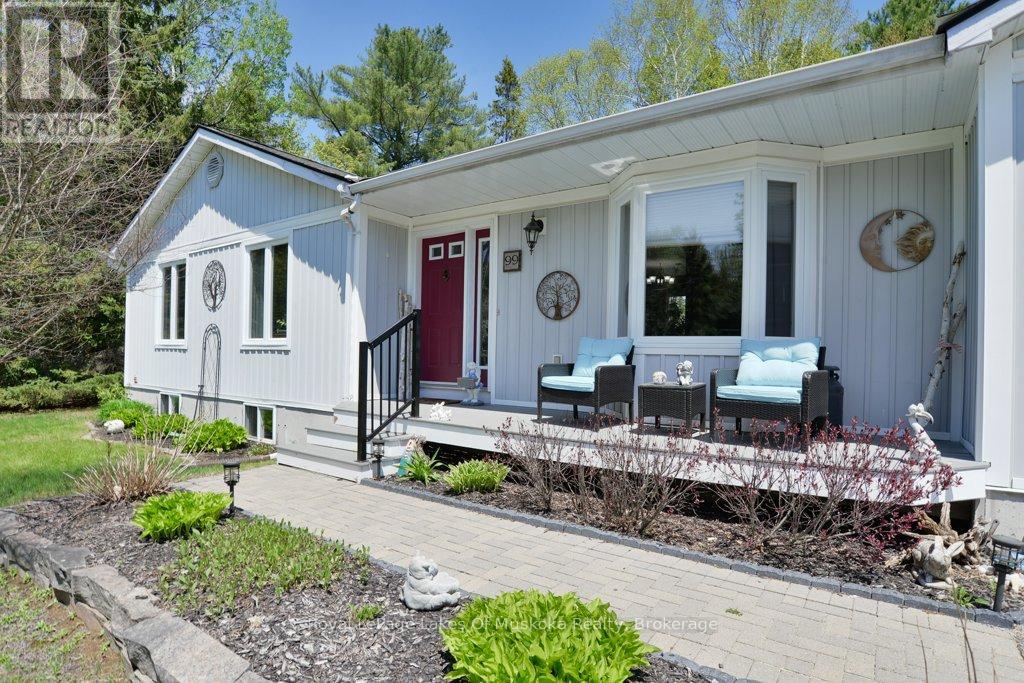
99 Glencairn Crescent, Huntsville, Ontario  P1H 2J4 - Photo 1 - X13173082
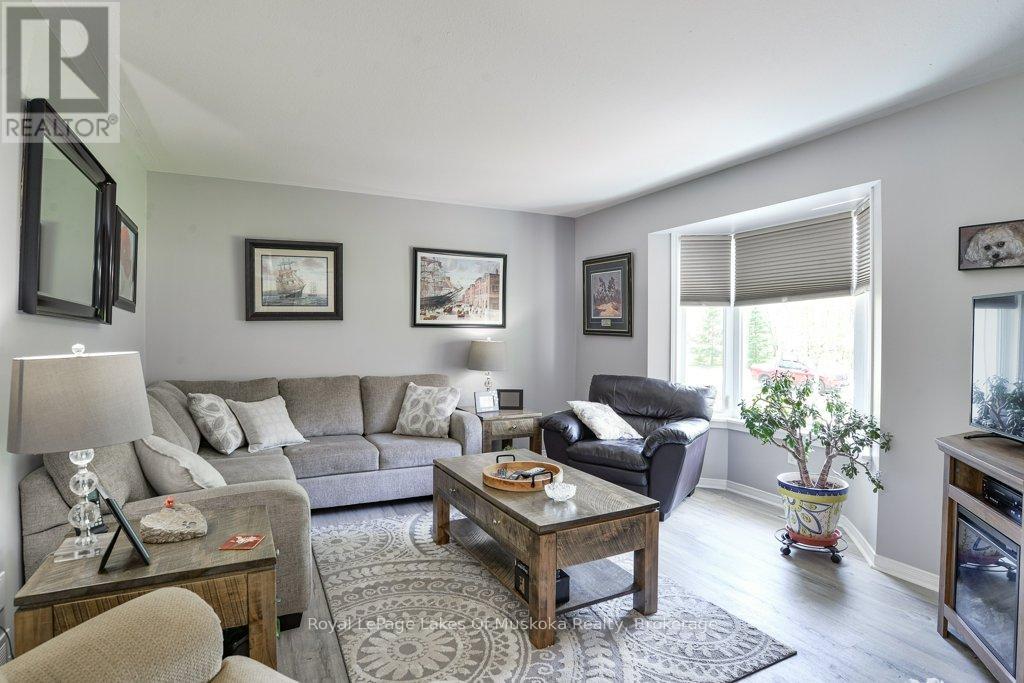
99 Glencairn Crescent, Huntsville, Ontario  P1H 2J4 - Photo 2 - X13173082
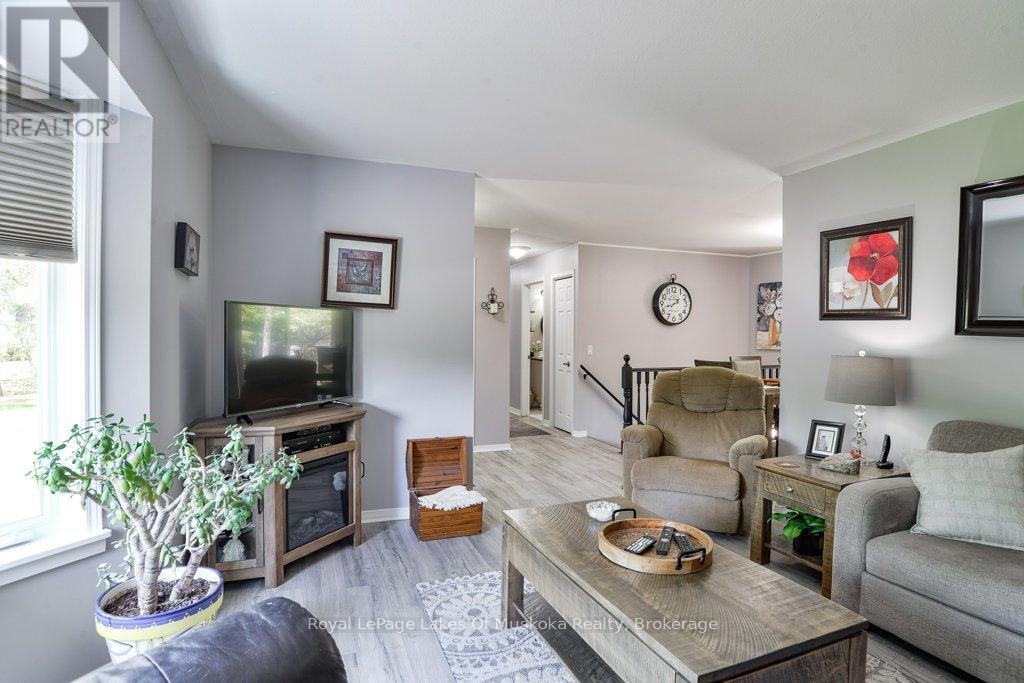
99 Glencairn Crescent, Huntsville, Ontario  P1H 2J4 - Photo 3 - X13173082
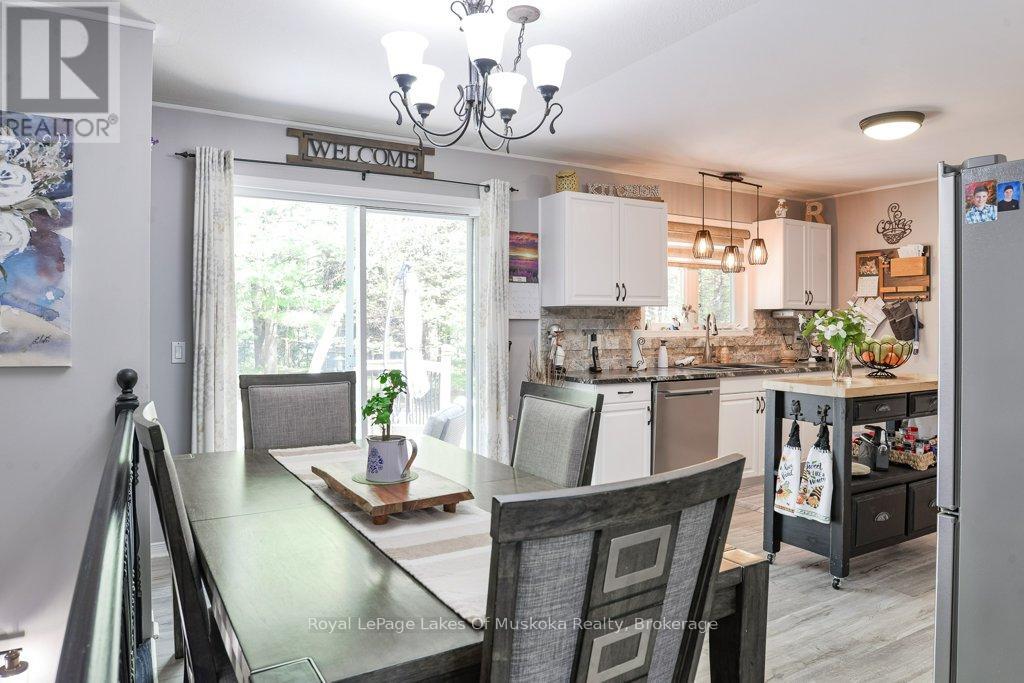
99 Glencairn Crescent, Huntsville, Ontario  P1H 2J4 - Photo 4 - X13173082
99 Glencairn Crescent, Huntsville, Ontario  P1H 2J4 - Photo 5 - X13173082
99 Glencairn Crescent, Huntsville, Ontario  P1H 2J4 - Photo 6 - X13173082
99 Glencairn Crescent, Huntsville, Ontario  P1H 2J4 - Photo 7 - X13173082
99 Glencairn Crescent, Huntsville, Ontario  P1H 2J4 - Photo 8 - X13173082
99 Glencairn Crescent, Huntsville, Ontario  P1H 2J4 - Photo 9 - X13173082
99 Glencairn Crescent, Huntsville, Ontario  P1H 2J4 - Photo 10 - X13173082
99 Glencairn Crescent, Huntsville, Ontario  P1H 2J4 - Photo 11 - X13173082
99 Glencairn Crescent, Huntsville, Ontario  P1H 2J4 - Photo 12 - X13173082
99 Glencairn Crescent, Huntsville, Ontario  P1H 2J4 - Photo 13 - X13173082
99 Glencairn Crescent, Huntsville, Ontario  P1H 2J4 - Photo 14 - X13173082
99 Glencairn Crescent, Huntsville, Ontario  P1H 2J4 - Photo 15 - X13173082
99 Glencairn Crescent, Huntsville, Ontario  P1H 2J4 - Photo 16 - X13173082
99 Glencairn Crescent, Huntsville, Ontario  P1H 2J4 - Photo 17 - X13173082
99 Glencairn Crescent, Huntsville, Ontario  P1H 2J4 - Photo 18 - X13173082
99 Glencairn Crescent, Huntsville, Ontario  P1H 2J4 - Photo 19 - X13173082
99 Glencairn Crescent, Huntsville, Ontario  P1H 2J4 - Photo 20 - X13173082
99 Glencairn Crescent, Huntsville, Ontario  P1H 2J4 - Photo 21 - X13173082
99 Glencairn Crescent, Huntsville, Ontario  P1H 2J4 - Photo 22 - X13173082
99 Glencairn Crescent, Huntsville, Ontario  P1H 2J4 - Photo 23 - X13173082
99 Glencairn Crescent, Huntsville, Ontario  P1H 2J4 - Photo 24 - X13173082
99 Glencairn Crescent, Huntsville, Ontario  P1H 2J4 - Photo 25 - X13173082
99 Glencairn Crescent, Huntsville, Ontario  P1H 2J4 - Photo 26 - X13173082
99 Glencairn Crescent, Huntsville, Ontario  P1H 2J4 - Photo 27 - X13173082
99 Glencairn Crescent, Huntsville, Ontario  P1H 2J4 - Photo 1 - X13173082
99 Glencairn Crescent, Huntsville, Ontario  P1H 2J4 - Photo 2 - X13173082
99 Glencairn Crescent, Huntsville, Ontario  P1H 2J4 - Photo 3 - X13173082
99 Glencairn Crescent, Huntsville, Ontario  P1H 2J4 - Photo 4 - X13173082
99 Glencairn Crescent, Huntsville, Ontario  P1H 2J4 - Photo 5 - X13173082
99 Glencairn Crescent, Huntsville, Ontario  P1H 2J4 - Photo 6 - X13173082
99 Glencairn Crescent, Huntsville, Ontario  P1H 2J4 - Photo 7 - X13173082
99 Glencairn Crescent, Huntsville, Ontario  P1H 2J4 - Photo 8 - X13173082
99 Glencairn Crescent, Huntsville, Ontario  P1H 2J4 - Photo 9 - X13173082
99 Glencairn Crescent, Huntsville, Ontario  P1H 2J4 - Photo 10 - X13173082
99 Glencairn Crescent, Huntsville, Ontario  P1H 2J4 - Photo 11 - X13173082
99 Glencairn Crescent, Huntsville, Ontario  P1H 2J4 - Photo 12 - X13173082
99 Glencairn Crescent, Huntsville, Ontario  P1H 2J4 - Photo 13 - X13173082
99 Glencairn Crescent, Huntsville, Ontario  P1H 2J4 - Photo 14 - X13173082
99 Glencairn Crescent, Huntsville, Ontario  P1H 2J4 - Photo 15 - X13173082
99 Glencairn Crescent, Huntsville, Ontario  P1H 2J4 - Photo 16 - X13173082
99 Glencairn Crescent, Huntsville, Ontario  P1H 2J4 - Photo 17 - X13173082
99 Glencairn Crescent, Huntsville, Ontario  P1H 2J4 - Photo 18 - X13173082
99 Glencairn Crescent, Huntsville, Ontario  P1H 2J4 - Photo 19 - X13173082
99 Glencairn Crescent, Huntsville, Ontario  P1H 2J4 - Photo 20 - X13173082
99 Glencairn Crescent, Huntsville, Ontario  P1H 2J4 - Photo 21 - X13173082
99 Glencairn Crescent, Huntsville, Ontario  P1H 2J4 - Photo 22 - X13173082
99 Glencairn Crescent, Huntsville, Ontario  P1H 2J4 - Photo 23 - X13173082
99 Glencairn Crescent, Huntsville, Ontario  P1H 2J4 - Photo 24 - X13173082
99 Glencairn Crescent, Huntsville, Ontario  P1H 2J4 - Photo 25 - X13173082
99 Glencairn Crescent, Huntsville, Ontario  P1H 2J4 - Photo 26 - X13173082
99 Glencairn Crescent, Huntsville, Ontario  P1H 2J4 - Photo 27 - X13173082

$699,000

3 Bedroom 3 Bathroom 1,100 - 1,500 ft2
Bungalow Fireplace Central Air Conditioning Forced Air Landscaped

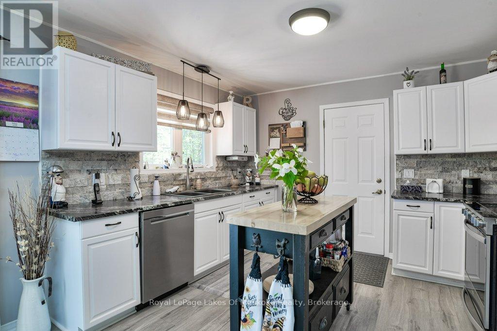
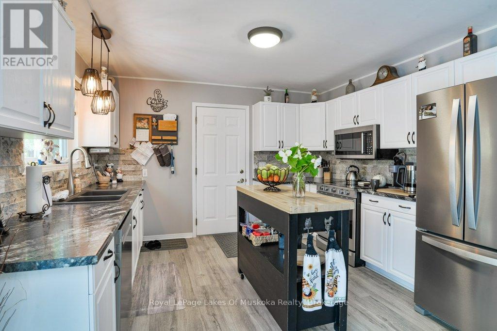
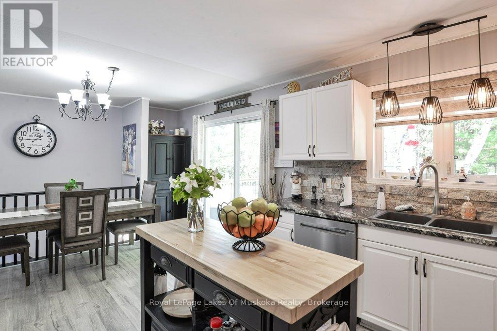
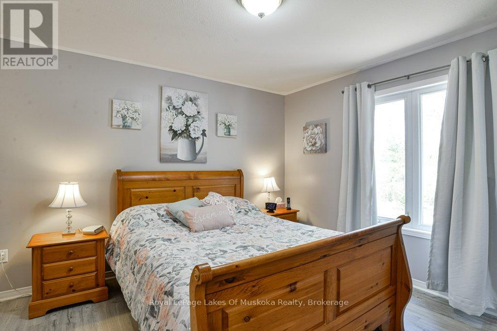
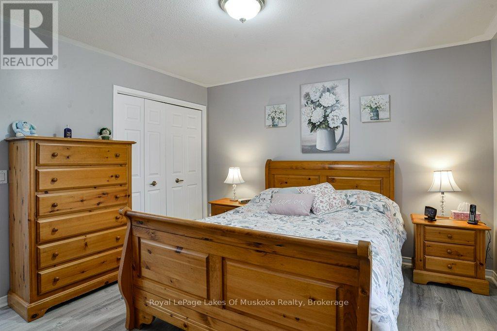
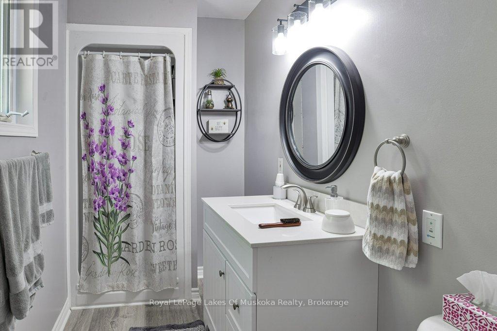
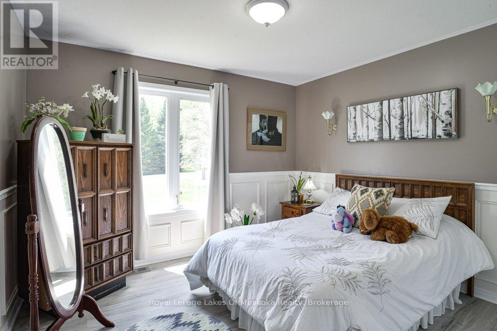
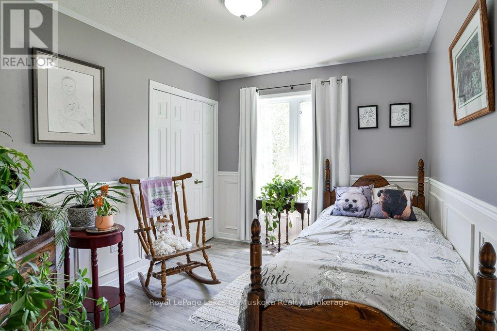
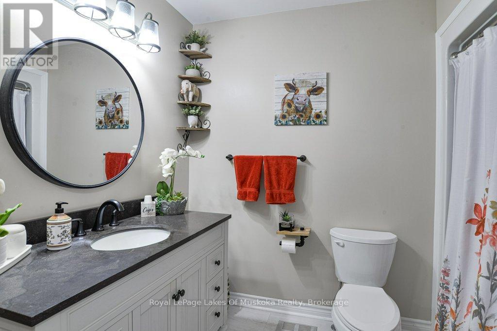
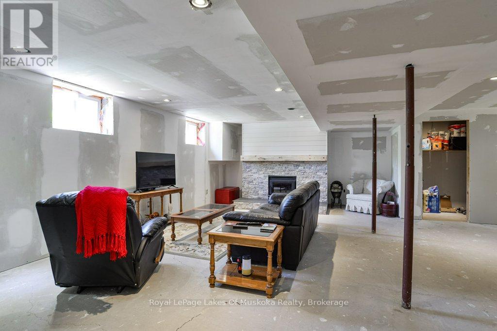
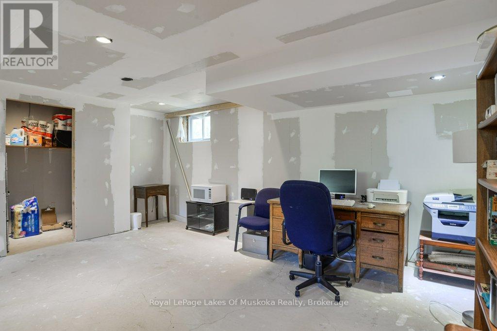
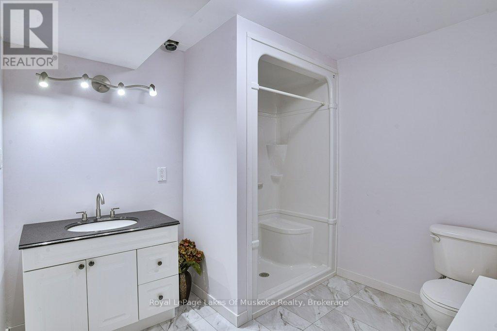
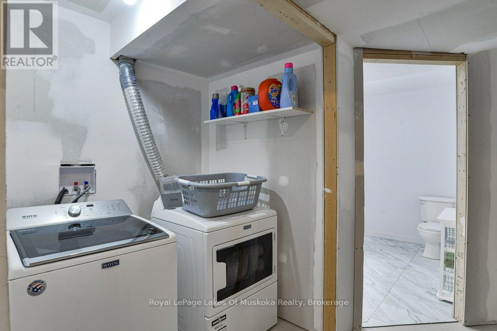
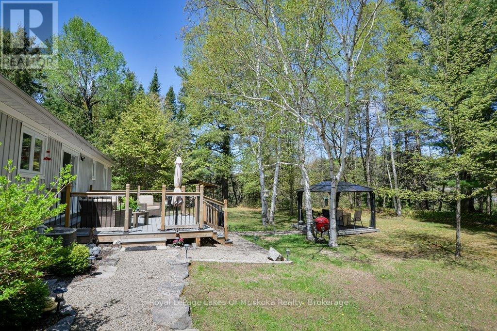
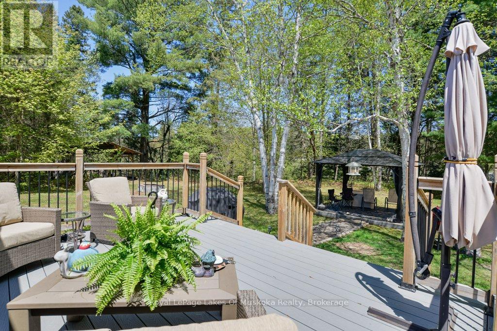
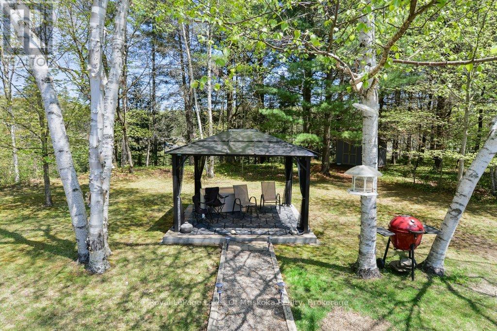
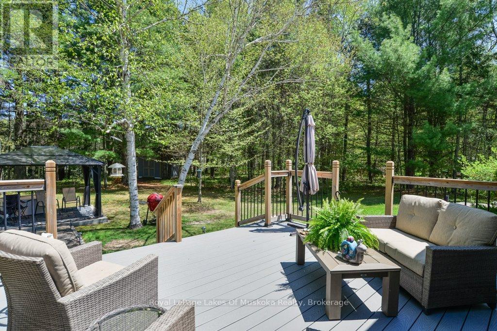
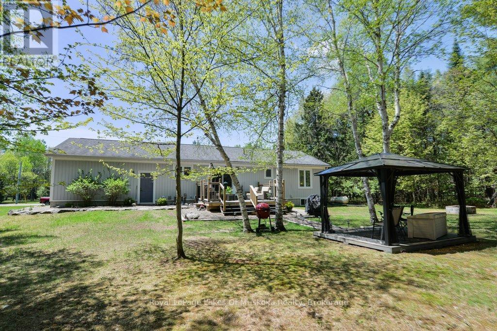
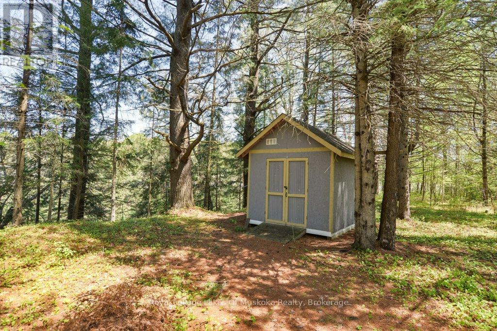
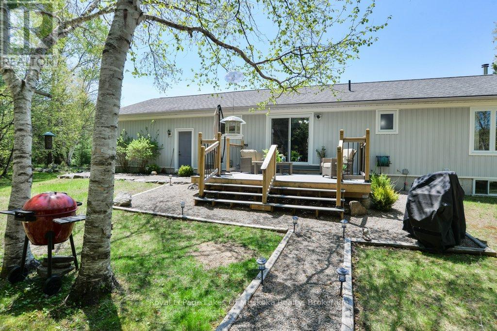
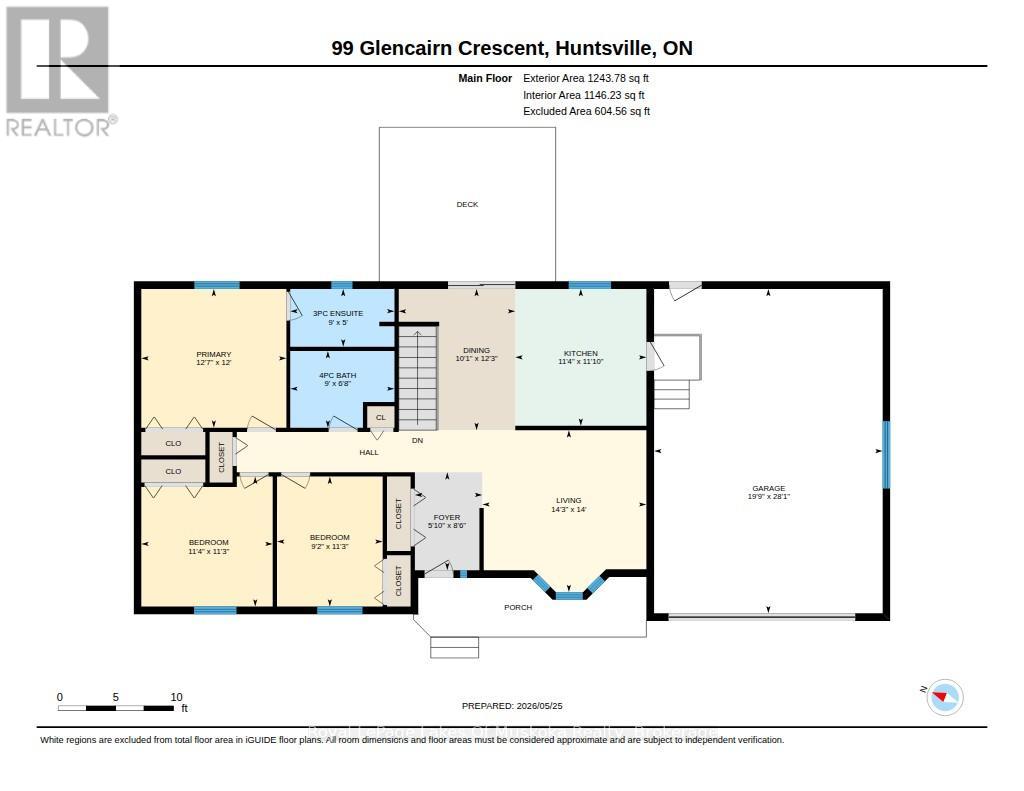
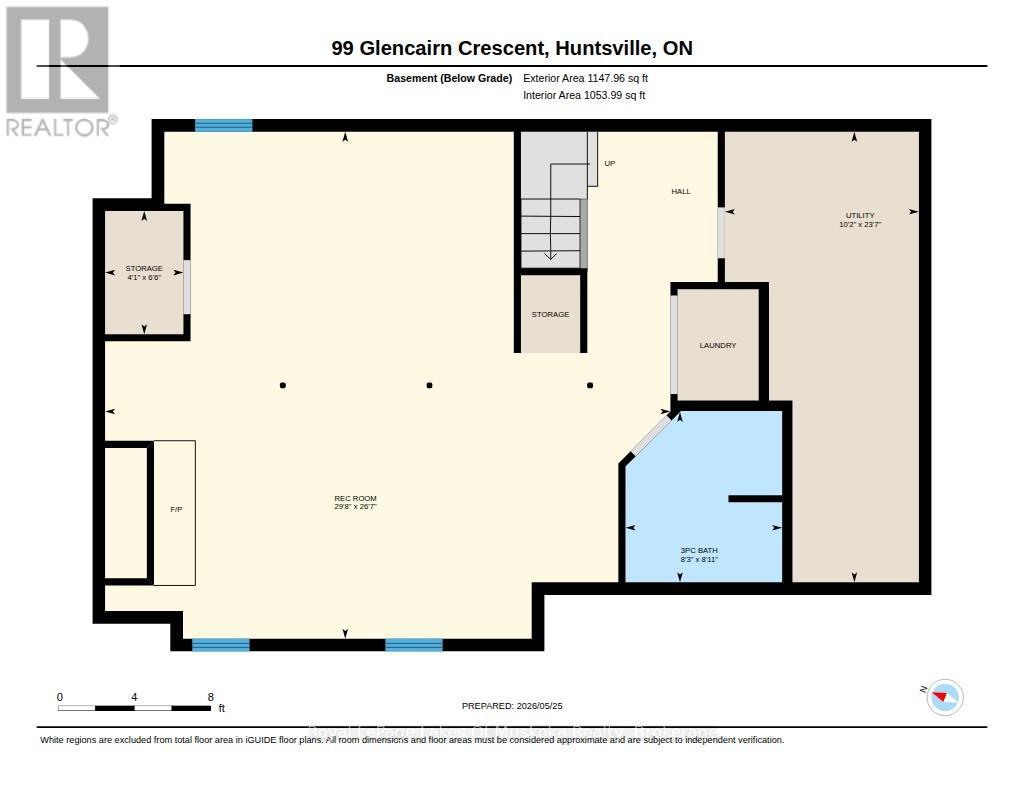
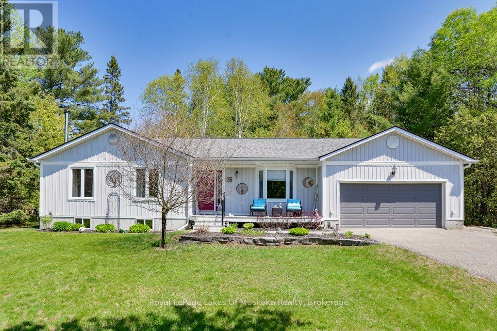
Offering a charming home located close to the vibrant town of Huntsville in a country subdivision where pride of ownership is evident. With all the comforts of home this 1243 sq. foot bungalow has three bedrooms, 3 full bathrooms, a combined kitchen and dining area with patio doors leading to the back deck and a serene living room. The large windows throughout offer an abundance of natural lighting, both on the main level and in the basement. There is a finished 3 pc. bathroom in the basement and a lovely wood burning fireplace in the rec room with the remainder waiting for your finishing touches. The backyard has a sturdy gazebo to sit in the shade and an ample deck for entertaining guests and family. A true Muskoka setting close to the Black River and Arrowhead Provincial Park for year-round enjoyment and recreation. (id:36109)

Property Details

MLS® Number X13173082
Property Type Single Family
Community Name Chaffey
Community Features School Bus
Equipment Type Propane Tank
Features Wooded Area, Irregular Lot Size, Flat Site
Parking Space Total 2
Rental Equipment Type Propane Tank
Structure Deck, Porch

Building

Bathroom Total 3
Bedrooms Above Ground 3
Bedrooms Total 3
Age 16 To 30 Years
Amenities Fireplace(s)
Appliances Garage Door Opener Remote(s), Water Heater, Dishwasher, Dryer, Stove, Washer, Refrigerator
Architectural Style Bungalow
Basement Development Partially Finished
Basement Type N/a (partially Finished)
Construction Style Attachment Detached
Cooling Type Central Air Conditioning
Exterior Finish Vinyl Siding
Fireplace Present Yes
Fireplace Total 1
Foundation Type Poured Concrete
Heating Fuel Propane
Heating Type Forced Air
Stories Total 1
Size Interior 1,100 - 1,500 Ft2
Type House
Utility Water Drilled Well

Parking

Attached Garage
Garage

Land

Acreage No
Landscape Features Landscaped
Sewer Septic System
Size Depth 258 Ft ,2 In
Size Frontage 165 Ft ,4 In
Size Irregular 165.4 X 258.2 Ft
Size Total Text 165.4 X 258.2 Ft
Zoning Description Rr

Rooms

Level Type Dimensions
Basement Recreational, Games Room 8.1 m x 9.03 m
Basement Furnace 7.2 m x 3.1 m
Basement Laundry Room 1.97 m x 1.25 m
Main Level Living Room 4.27 m x 4.33 m
Main Level Dining Room 3.73 m x 3.07 m
Main Level Kitchen 3.61 m x 3.46 m
Main Level Foyer 2.58 m x 1.78 m
Main Level Primary Bedroom 3.66 m x 3.83 m
Main Level Bedroom 2 3.43 m x 2.79 m
Main Level Bedroom 3 3.43 m x 3.47 m
INQUIRE ABOUT
99 Glencairn Crescent
First Name(Required)
Last Name