Loading

83 Main Street W Grey Highlands, Ontario N0C 1H0

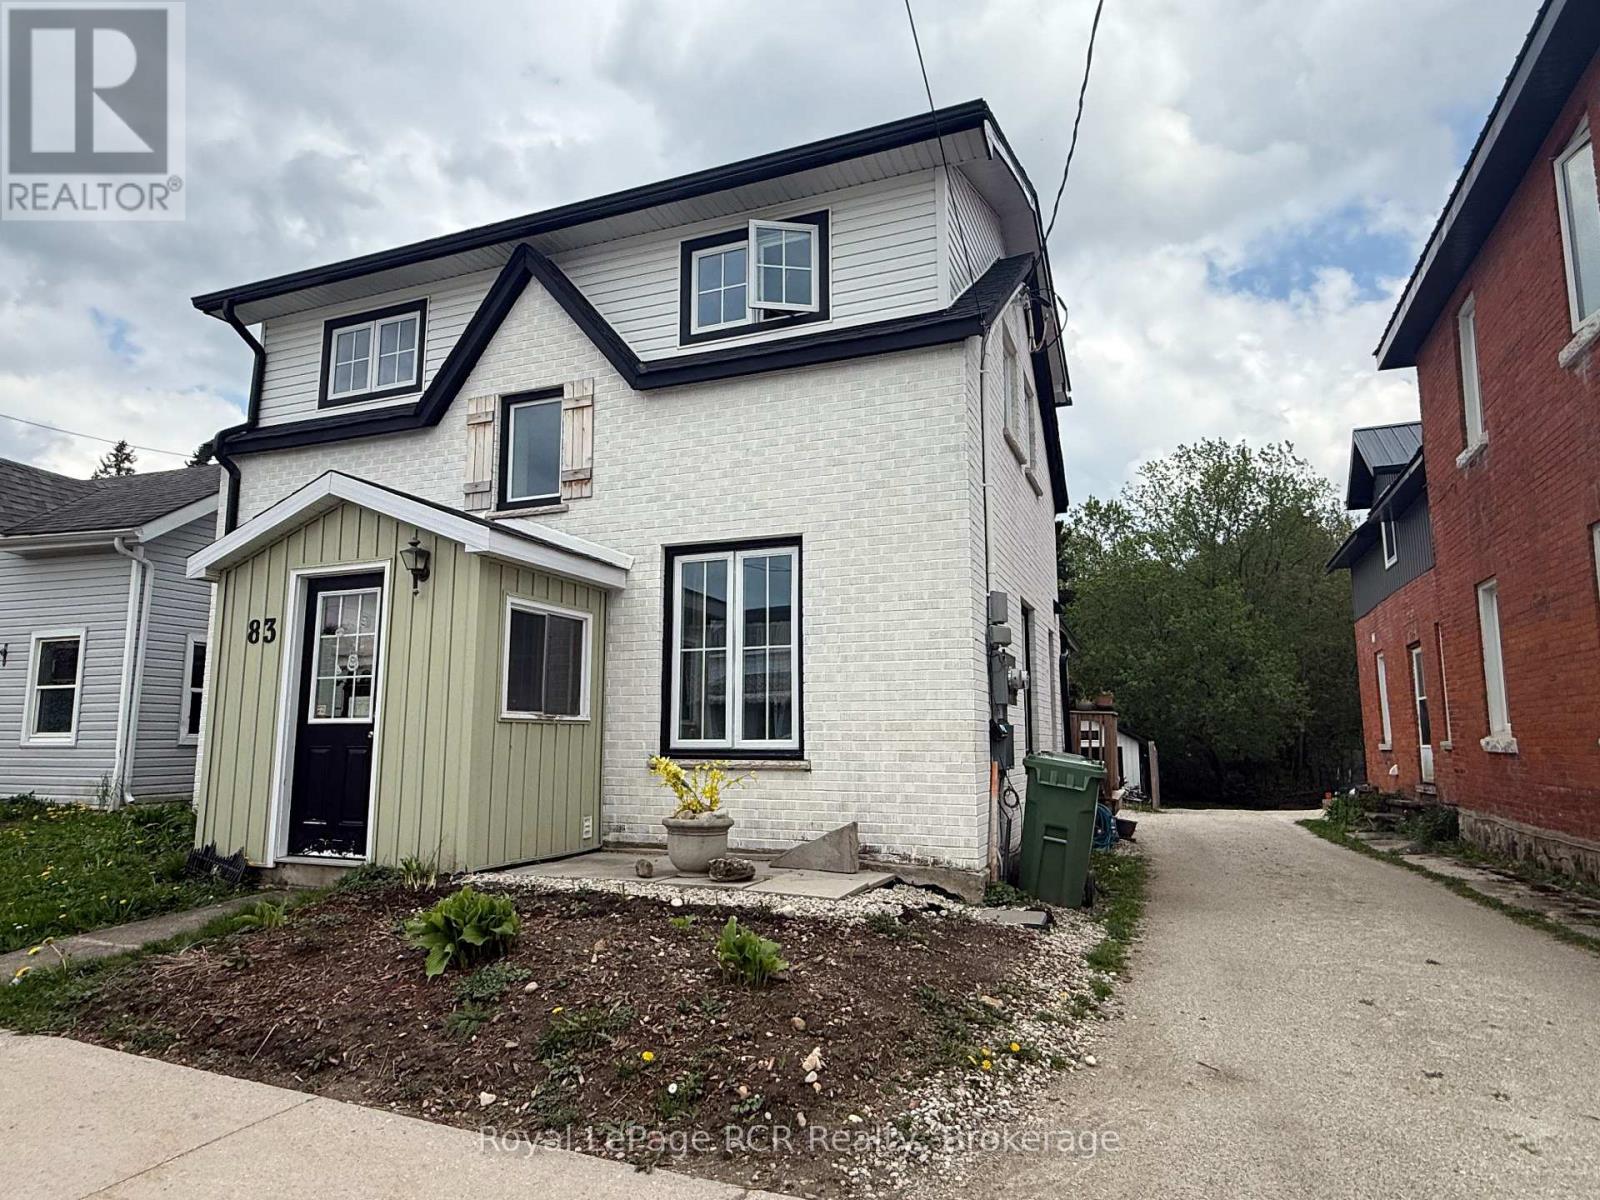
83 Main Street W, Grey Highlands, Ontario  N0C 1H0 - Photo 1 - X13176694
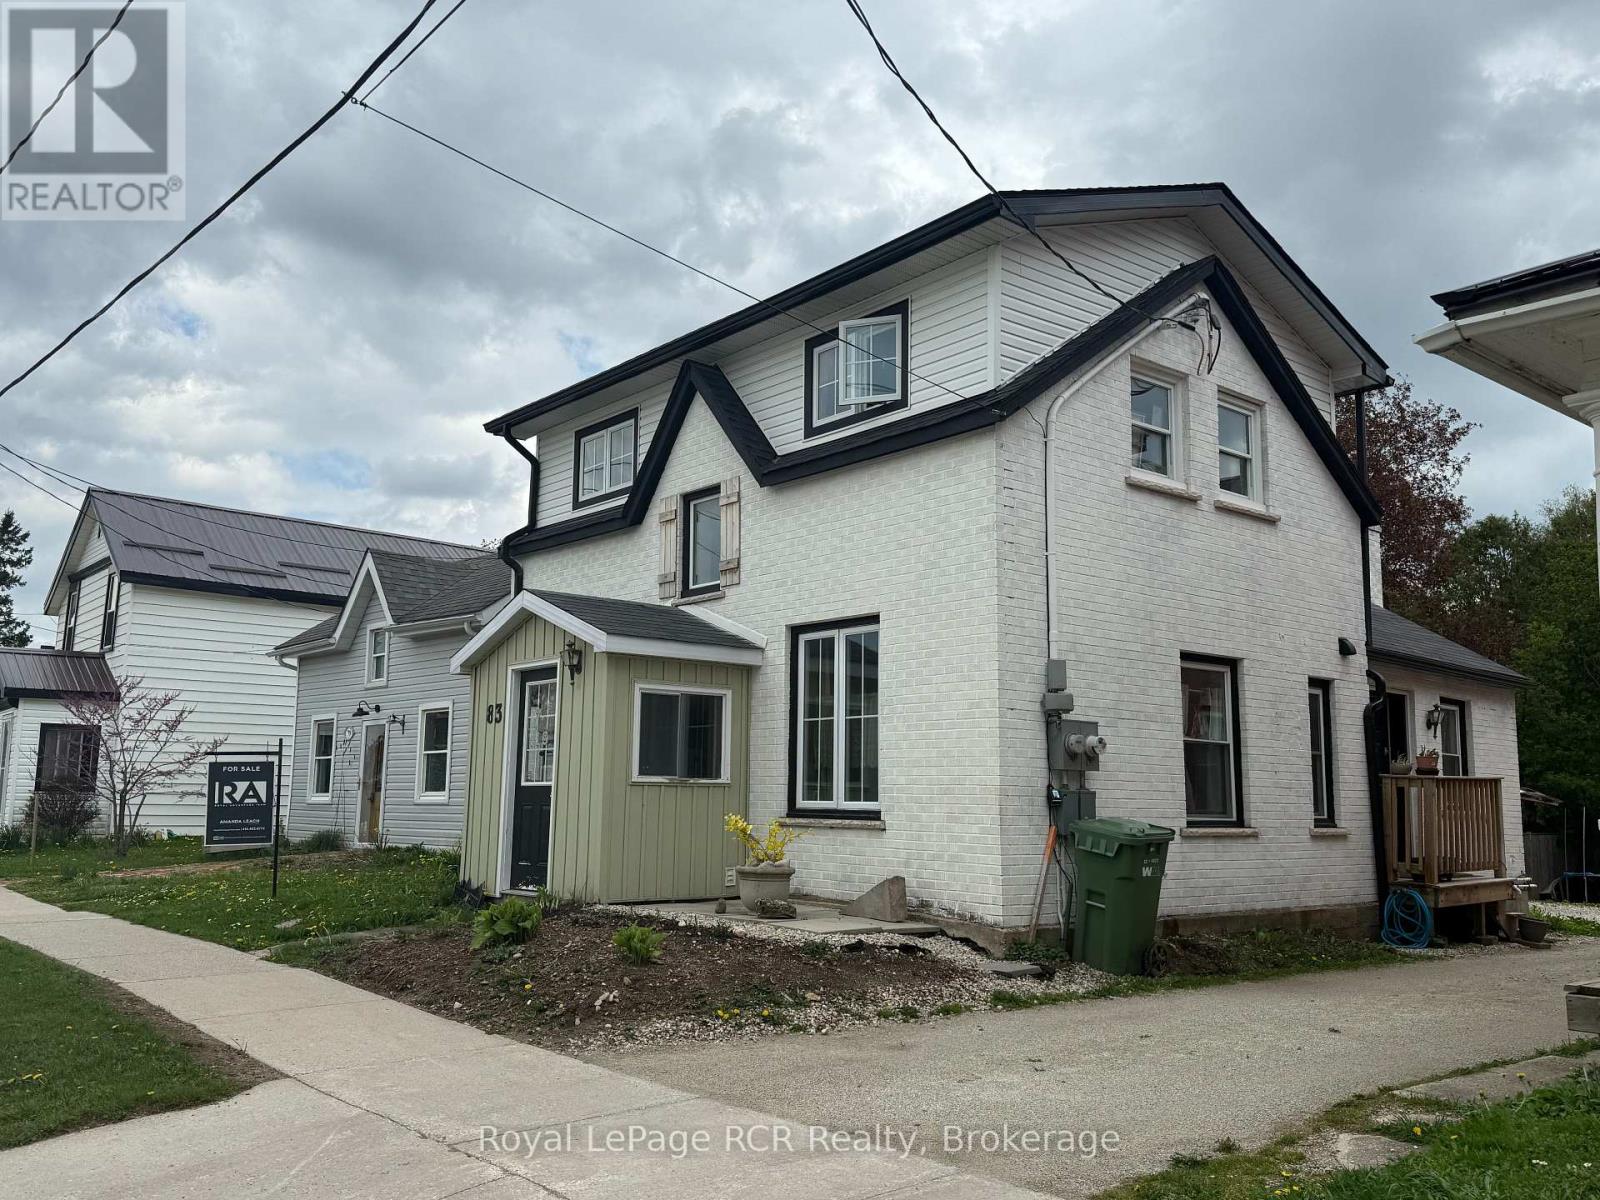
83 Main Street W, Grey Highlands, Ontario  N0C 1H0 - Photo 2 - X13176694
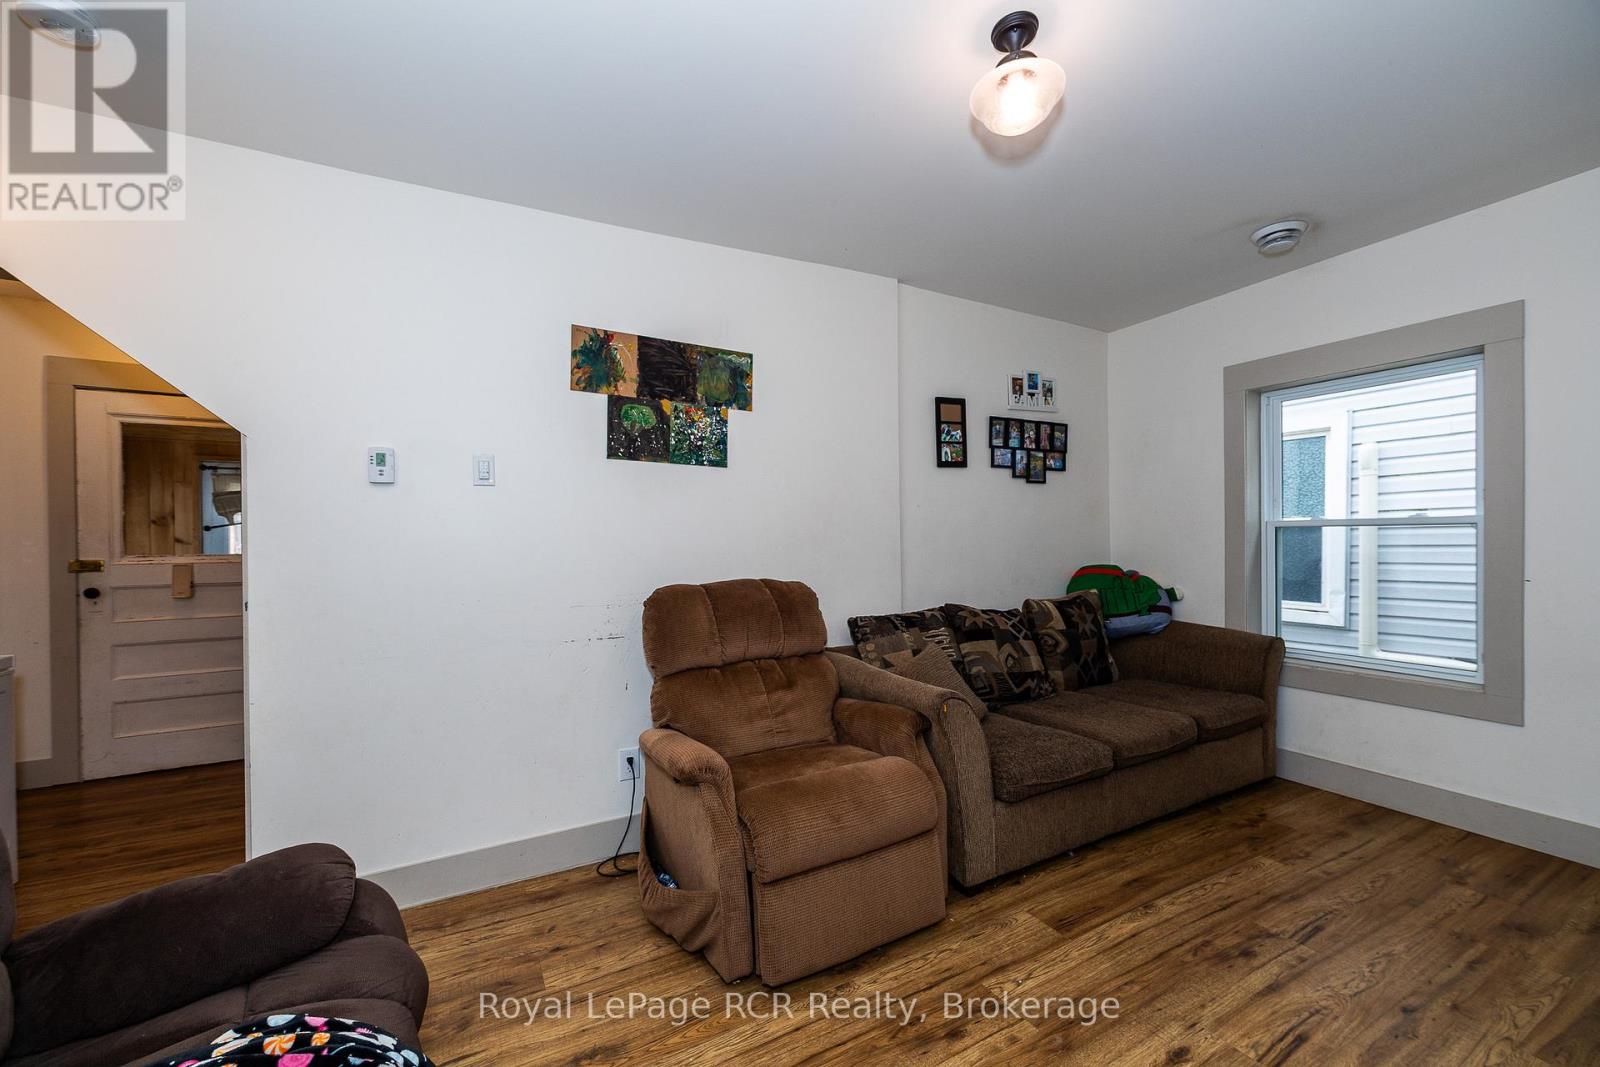
83 Main Street W, Grey Highlands, Ontario  N0C 1H0 - Photo 3 - X13176694
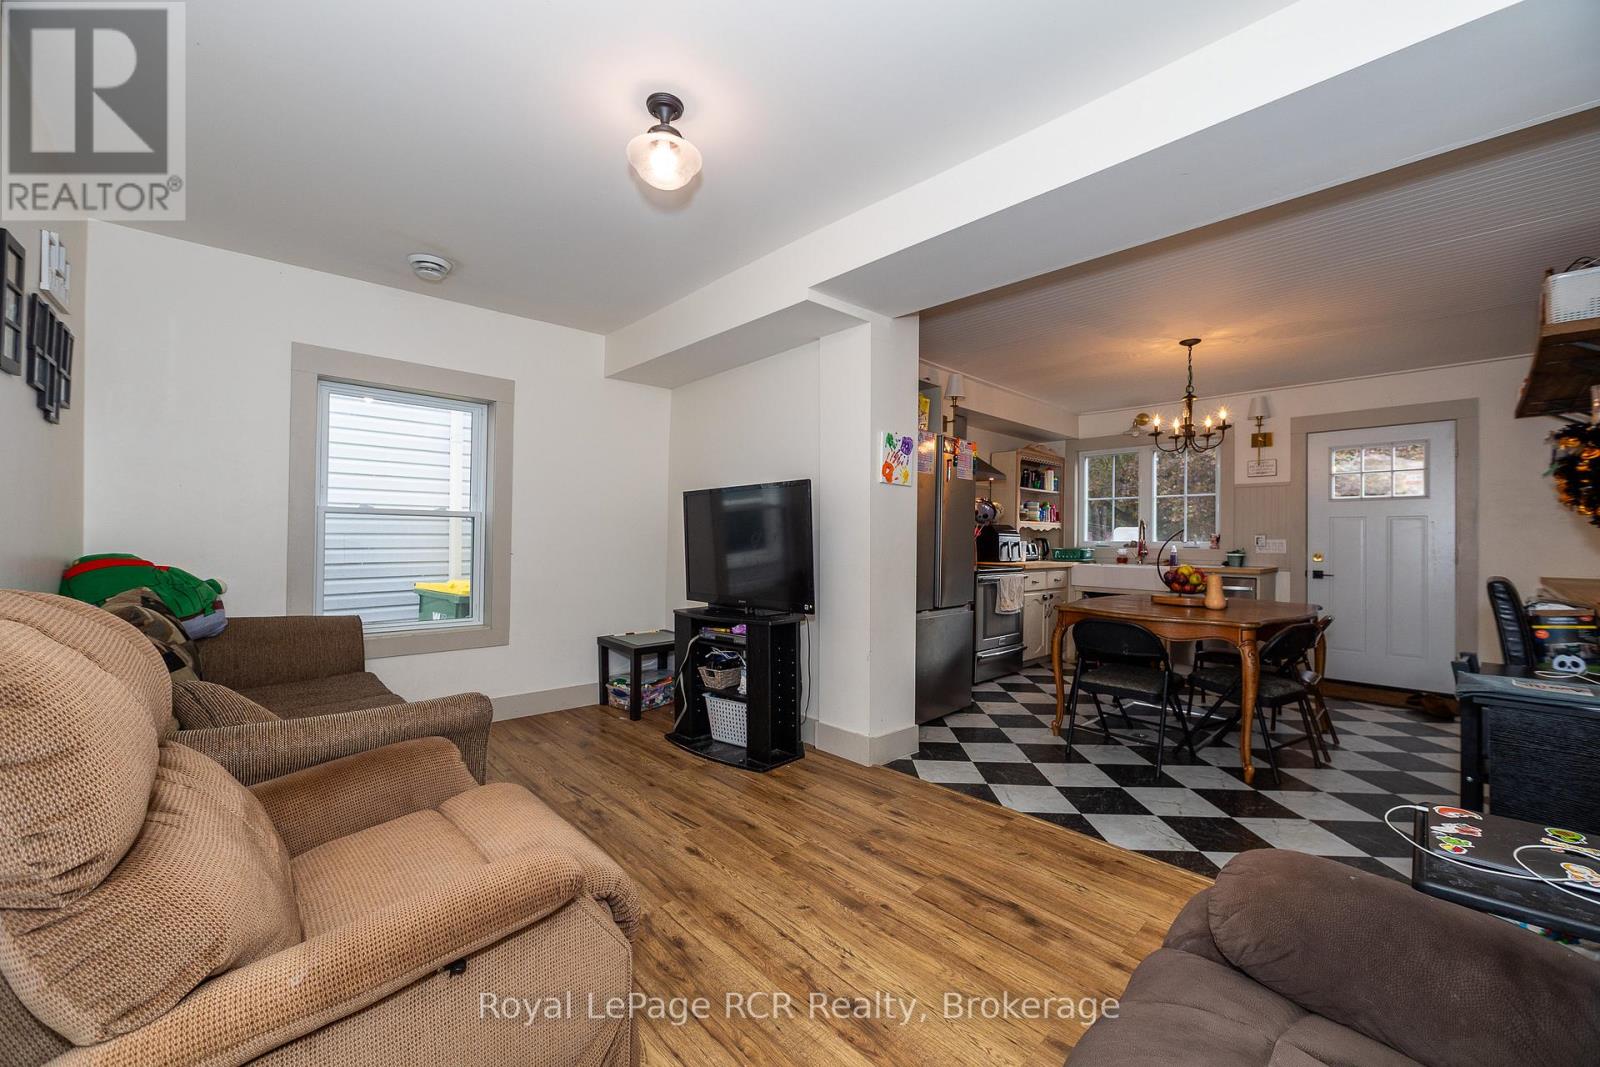
83 Main Street W, Grey Highlands, Ontario  N0C 1H0 - Photo 4 - X13176694
83 Main Street W, Grey Highlands, Ontario  N0C 1H0 - Photo 5 - X13176694
83 Main Street W, Grey Highlands, Ontario  N0C 1H0 - Photo 6 - X13176694
83 Main Street W, Grey Highlands, Ontario  N0C 1H0 - Photo 7 - X13176694
83 Main Street W, Grey Highlands, Ontario  N0C 1H0 - Photo 8 - X13176694
83 Main Street W, Grey Highlands, Ontario  N0C 1H0 - Photo 9 - X13176694
83 Main Street W, Grey Highlands, Ontario  N0C 1H0 - Photo 10 - X13176694
83 Main Street W, Grey Highlands, Ontario  N0C 1H0 - Photo 11 - X13176694
83 Main Street W, Grey Highlands, Ontario  N0C 1H0 - Photo 12 - X13176694
83 Main Street W, Grey Highlands, Ontario  N0C 1H0 - Photo 13 - X13176694
83 Main Street W, Grey Highlands, Ontario  N0C 1H0 - Photo 14 - X13176694
83 Main Street W, Grey Highlands, Ontario  N0C 1H0 - Photo 15 - X13176694
83 Main Street W, Grey Highlands, Ontario  N0C 1H0 - Photo 16 - X13176694
83 Main Street W, Grey Highlands, Ontario  N0C 1H0 - Photo 17 - X13176694
83 Main Street W, Grey Highlands, Ontario  N0C 1H0 - Photo 18 - X13176694
83 Main Street W, Grey Highlands, Ontario  N0C 1H0 - Photo 19 - X13176694
83 Main Street W, Grey Highlands, Ontario  N0C 1H0 - Photo 20 - X13176694
83 Main Street W, Grey Highlands, Ontario  N0C 1H0 - Photo 21 - X13176694
83 Main Street W, Grey Highlands, Ontario  N0C 1H0 - Photo 22 - X13176694
83 Main Street W, Grey Highlands, Ontario  N0C 1H0 - Photo 23 - X13176694
83 Main Street W, Grey Highlands, Ontario  N0C 1H0 - Photo 24 - X13176694
83 Main Street W, Grey Highlands, Ontario  N0C 1H0 - Photo 25 - X13176694
83 Main Street W, Grey Highlands, Ontario  N0C 1H0 - Photo 26 - X13176694
83 Main Street W, Grey Highlands, Ontario  N0C 1H0 - Photo 27 - X13176694
83 Main Street W, Grey Highlands, Ontario  N0C 1H0 - Photo 28 - X13176694
83 Main Street W, Grey Highlands, Ontario  N0C 1H0 - Photo 29 - X13176694
83 Main Street W, Grey Highlands, Ontario  N0C 1H0 - Photo 30 - X13176694
83 Main Street W, Grey Highlands, Ontario  N0C 1H0 - Photo 31 - X13176694
83 Main Street W, Grey Highlands, Ontario  N0C 1H0 - Photo 1 - X13176694
83 Main Street W, Grey Highlands, Ontario  N0C 1H0 - Photo 2 - X13176694
83 Main Street W, Grey Highlands, Ontario  N0C 1H0 - Photo 3 - X13176694
83 Main Street W, Grey Highlands, Ontario  N0C 1H0 - Photo 4 - X13176694
83 Main Street W, Grey Highlands, Ontario  N0C 1H0 - Photo 5 - X13176694
83 Main Street W, Grey Highlands, Ontario  N0C 1H0 - Photo 6 - X13176694
83 Main Street W, Grey Highlands, Ontario  N0C 1H0 - Photo 7 - X13176694
83 Main Street W, Grey Highlands, Ontario  N0C 1H0 - Photo 8 - X13176694
83 Main Street W, Grey Highlands, Ontario  N0C 1H0 - Photo 9 - X13176694
83 Main Street W, Grey Highlands, Ontario  N0C 1H0 - Photo 10 - X13176694
83 Main Street W, Grey Highlands, Ontario  N0C 1H0 - Photo 11 - X13176694
83 Main Street W, Grey Highlands, Ontario  N0C 1H0 - Photo 12 - X13176694
83 Main Street W, Grey Highlands, Ontario  N0C 1H0 - Photo 13 - X13176694
83 Main Street W, Grey Highlands, Ontario  N0C 1H0 - Photo 14 - X13176694
83 Main Street W, Grey Highlands, Ontario  N0C 1H0 - Photo 15 - X13176694
83 Main Street W, Grey Highlands, Ontario  N0C 1H0 - Photo 16 - X13176694
83 Main Street W, Grey Highlands, Ontario  N0C 1H0 - Photo 17 - X13176694
83 Main Street W, Grey Highlands, Ontario  N0C 1H0 - Photo 18 - X13176694
83 Main Street W, Grey Highlands, Ontario  N0C 1H0 - Photo 19 - X13176694
83 Main Street W, Grey Highlands, Ontario  N0C 1H0 - Photo 20 - X13176694
83 Main Street W, Grey Highlands, Ontario  N0C 1H0 - Photo 21 - X13176694
83 Main Street W, Grey Highlands, Ontario  N0C 1H0 - Photo 22 - X13176694
83 Main Street W, Grey Highlands, Ontario  N0C 1H0 - Photo 23 - X13176694
83 Main Street W, Grey Highlands, Ontario  N0C 1H0 - Photo 24 - X13176694
83 Main Street W, Grey Highlands, Ontario  N0C 1H0 - Photo 25 - X13176694
83 Main Street W, Grey Highlands, Ontario  N0C 1H0 - Photo 26 - X13176694
83 Main Street W, Grey Highlands, Ontario  N0C 1H0 - Photo 27 - X13176694
83 Main Street W, Grey Highlands, Ontario  N0C 1H0 - Photo 28 - X13176694
83 Main Street W, Grey Highlands, Ontario  N0C 1H0 - Photo 29 - X13176694
83 Main Street W, Grey Highlands, Ontario  N0C 1H0 - Photo 30 - X13176694
83 Main Street W, Grey Highlands, Ontario  N0C 1H0 - Photo 31 - X13176694

$499,900

4 Bedroom 3 Bathroom 1,500 - 2,000 ft2
Central Air Conditioning Forced Air

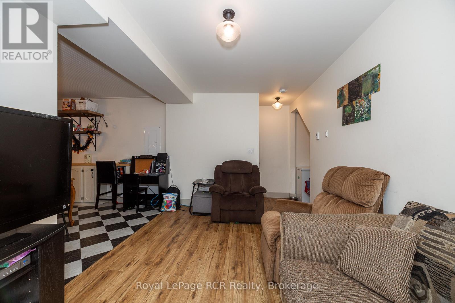
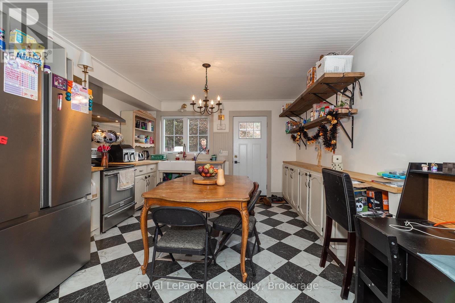
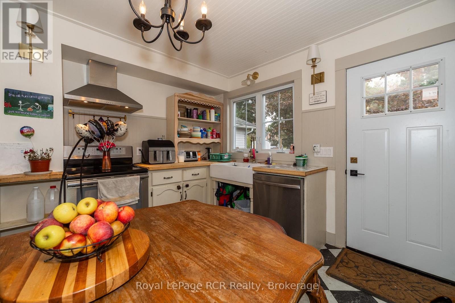
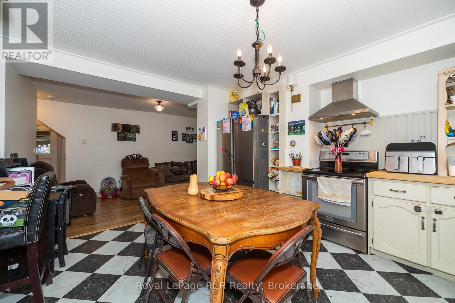
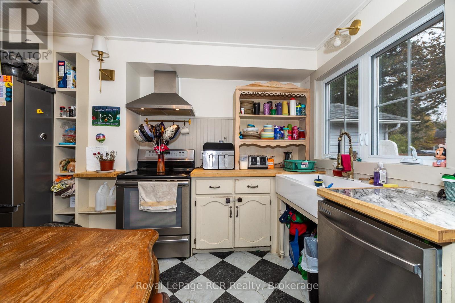
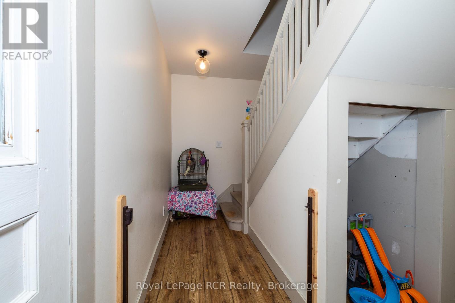
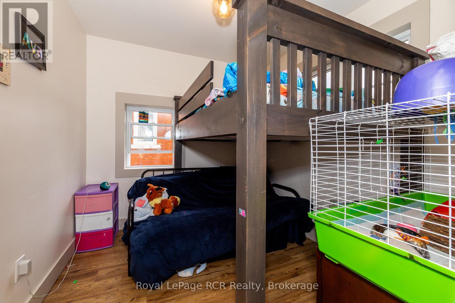
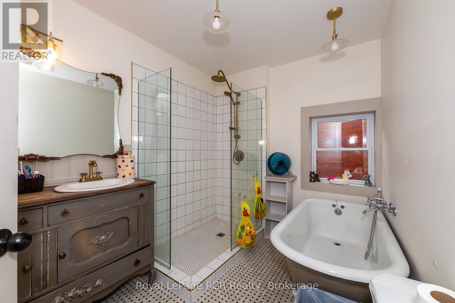
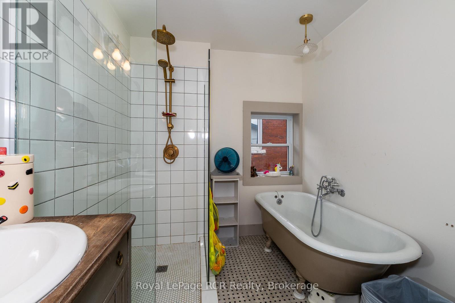
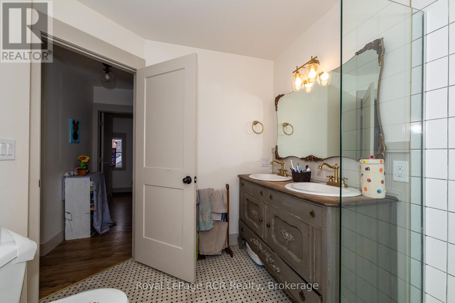
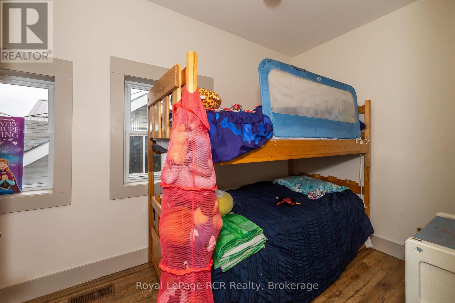
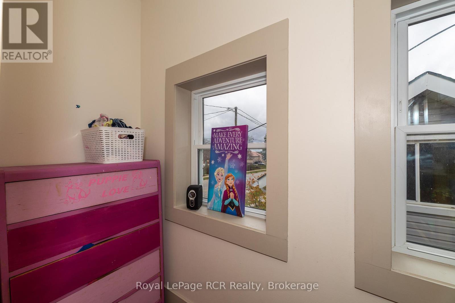
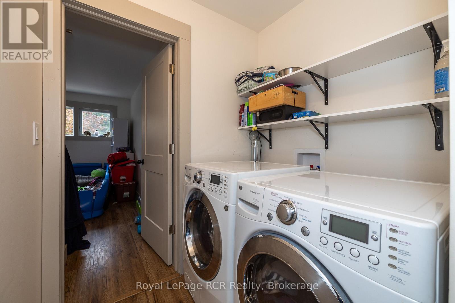
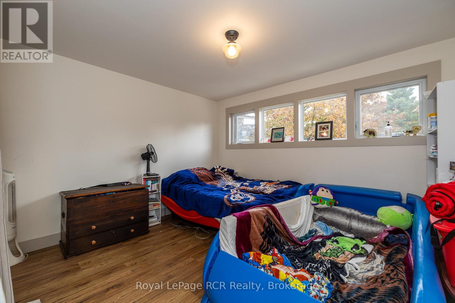
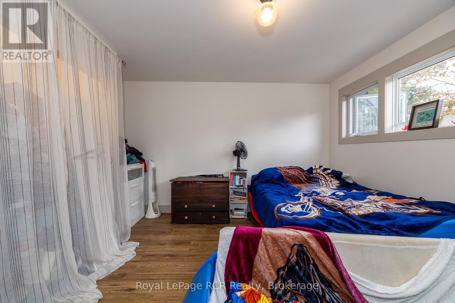
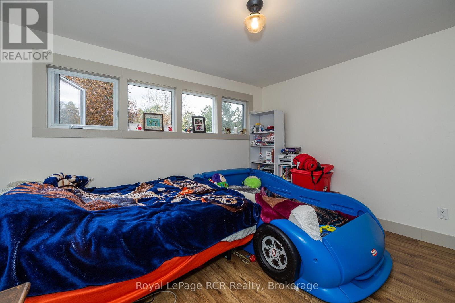
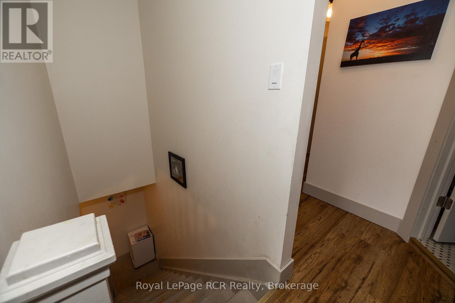
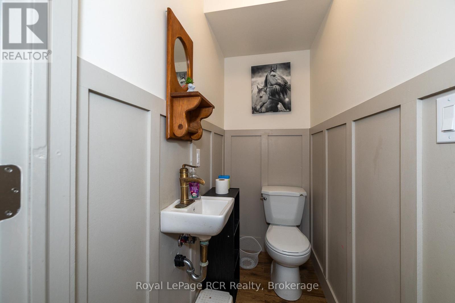
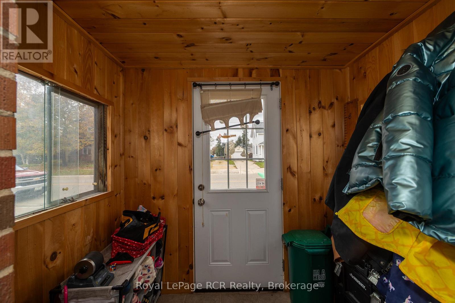
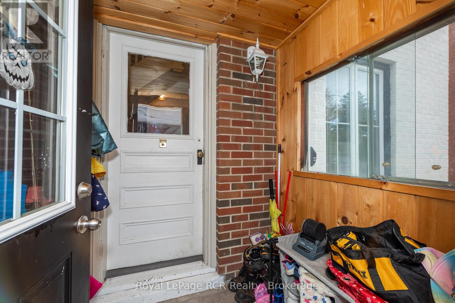
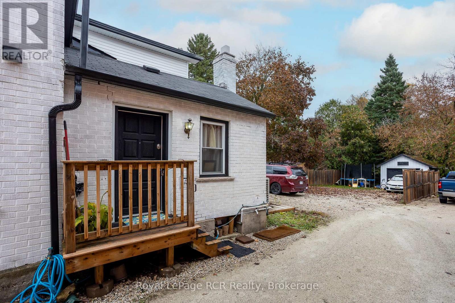
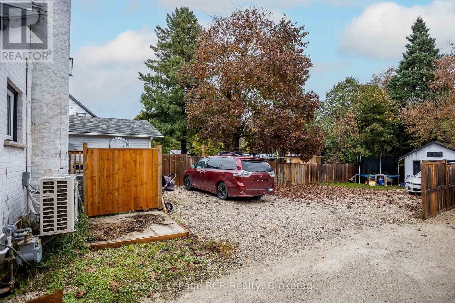
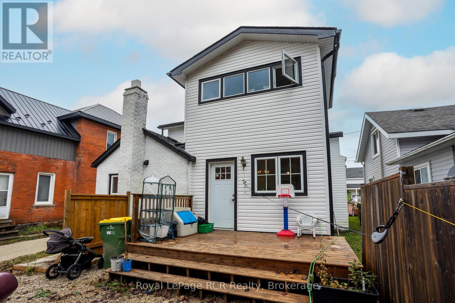
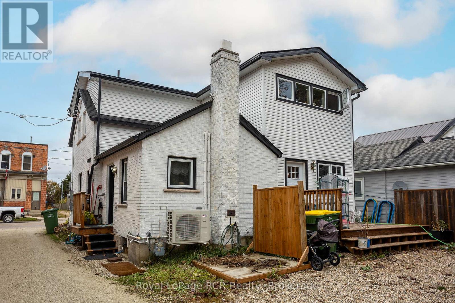
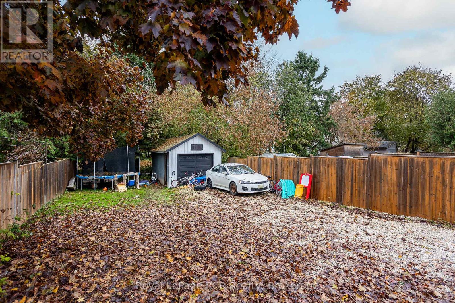
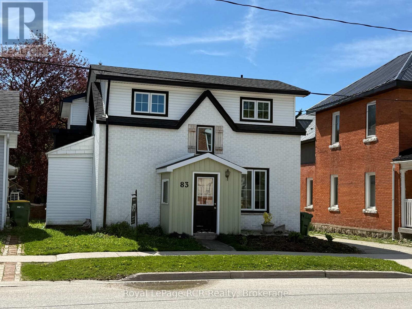
Duplex in Markdale - 2 units with extensive renovation completed in 2022 including new windows, roof, insulation, wiring and interior finishes. Larger unit is 3 bedrooms, 1 1/2 bathrooms, mudroom, laundry and open kitchen / living room with walkout to back deck. Smaller unit is 1 bedroom, 1 bath with combined kitchen, living and laundry. Natural gas heat and heat pump for affordable utilities. Current income is $3,738 per month. Good opportunity for someone to live in one unit and rent the other, or rent both for steady cash flow. The back yard is partially fenced, there is parking for 2-3 vehicles and a single detached garage. Walking distance to all town amenities, elementary school and shopping. (id:36109)

Property Details

MLS® Number X13176694
Property Type Multi-family
Community Name Grey Highlands
Amenities Near By Golf Nearby, Hospital, Schools
Equipment Type Water Heater
Features Carpet Free
Parking Space Total 3
Rental Equipment Type Water Heater
Structure Deck, Porch

Building

Bathroom Total 3
Bedrooms Above Ground 4
Bedrooms Total 4
Age 100+ Years
Amenities Separate Electricity Meters
Appliances Dishwasher, Dryer, Stove, Washer, Refrigerator
Basement Development Unfinished
Basement Type N/a (unfinished)
Cooling Type Central Air Conditioning
Exterior Finish Brick, Vinyl Siding
Foundation Type Stone
Half Bath Total 1
Heating Fuel Natural Gas
Heating Type Forced Air
Stories Total 2
Size Interior 1,500 - 2,000 Ft2
Type Duplex
Utility Water Municipal Water

Parking

Detached Garage
Garage

Land

Acreage No
Land Amenities Golf Nearby, Hospital, Schools
Sewer Sanitary Sewer
Size Depth 132 Ft
Size Frontage 33 Ft
Size Irregular 33 X 132 Ft
Size Total Text 33 X 132 Ft|under 1/2 Acre
Zoning Description C1

Rooms

Level Type Dimensions
Second Level Primary Bedroom 3.93 m x 4.2 m
Second Level Bedroom 2 4.05 m x 1.85 m
Second Level Bedroom 3 2.68 m x 2.65 m
Second Level Bathroom Measurements not available
Main Level Kitchen 3.95 m x 4.2 m
Main Level Living Room 4.5 m x 2.8 m
Main Level Bathroom Measurements not available

Utilities

Cable Available
Electricity Installed
Sewer Installed
INQUIRE ABOUT
83 Main Street W
First Name(Required)
Last Name