$449,000
2
Window Air Conditioner
Forced Air
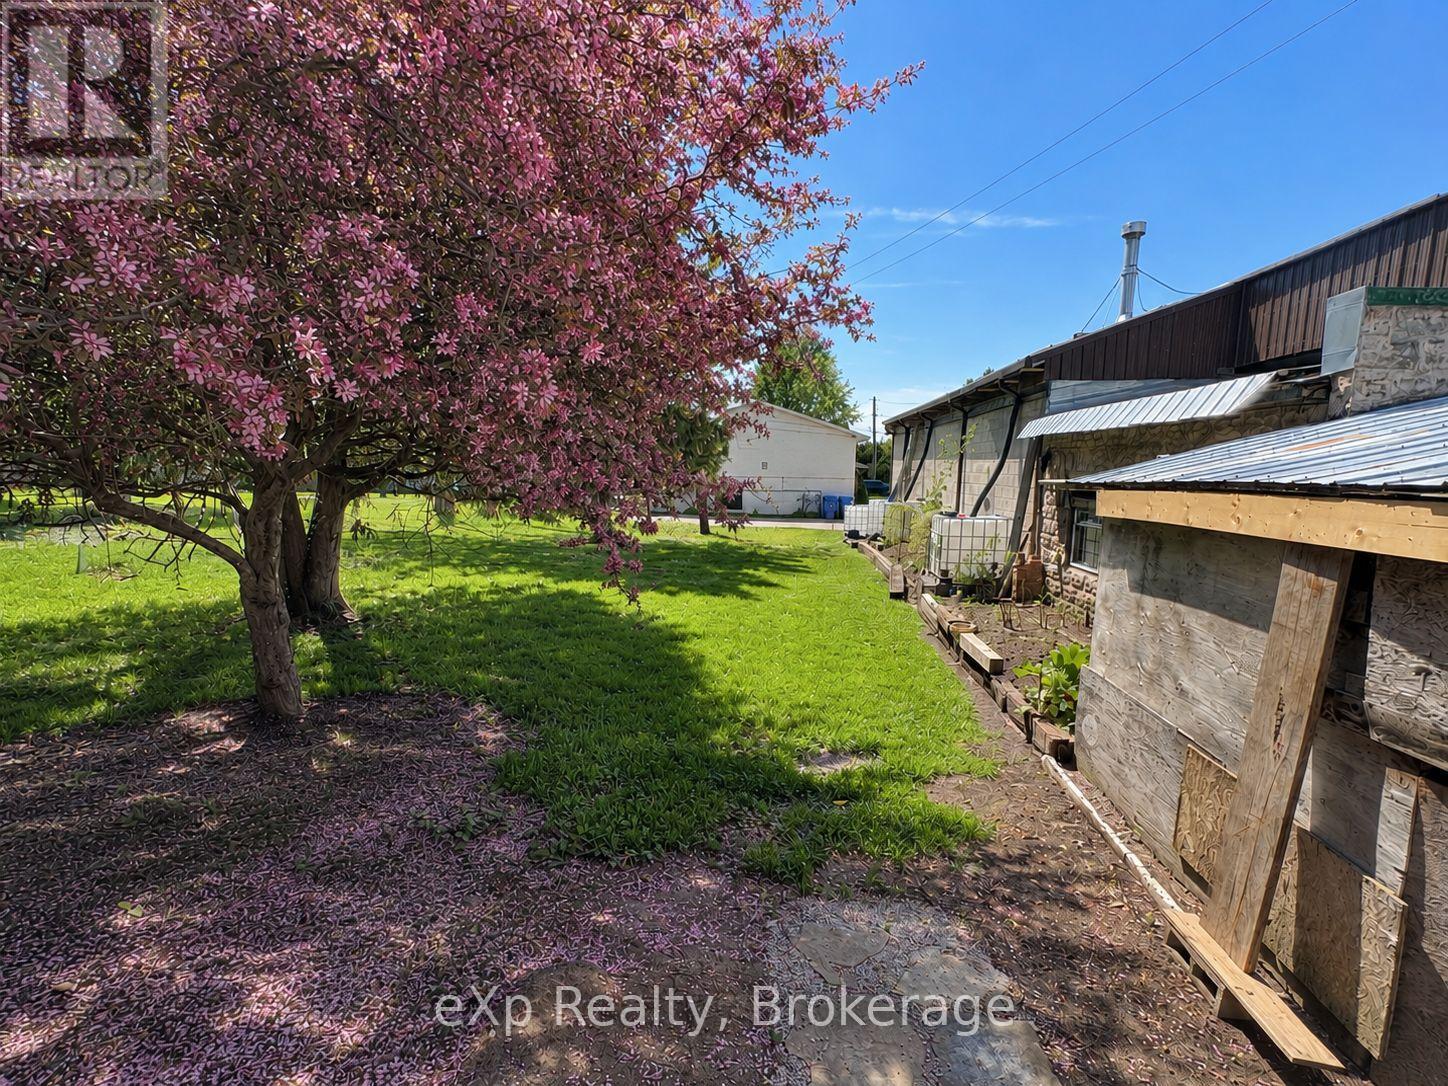
Landscaped
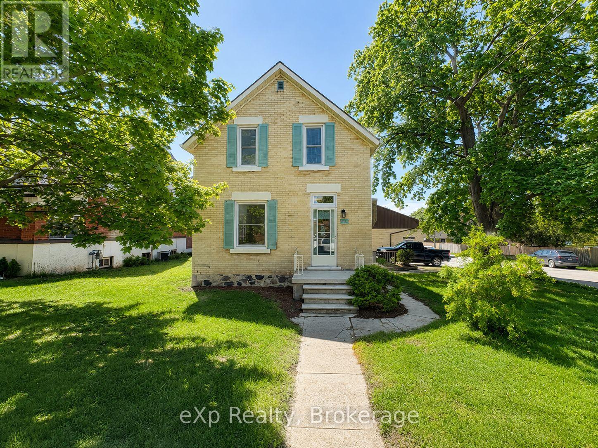
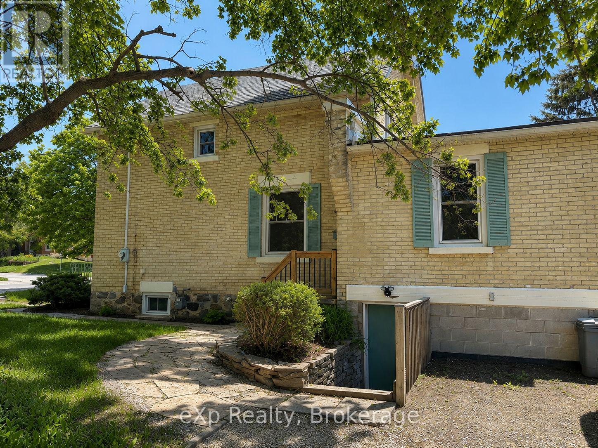
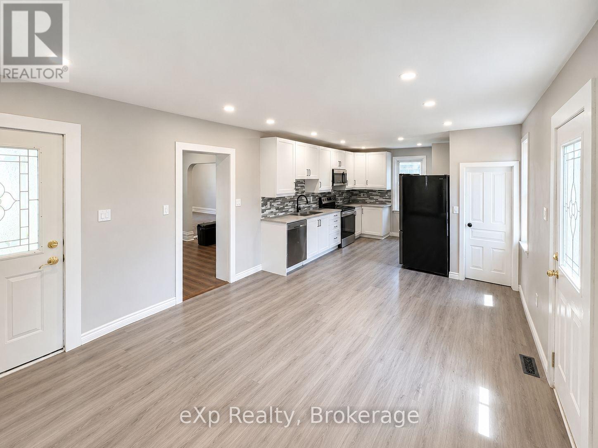
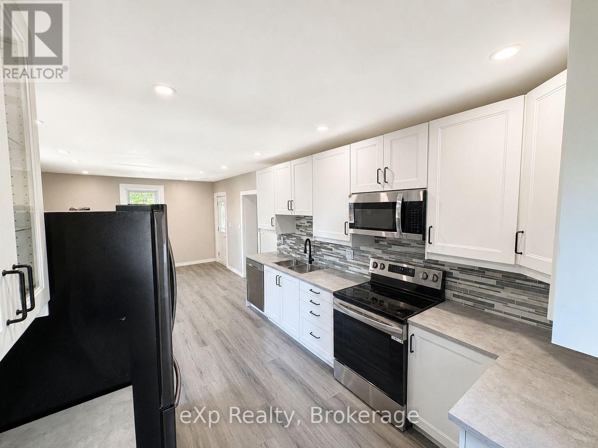
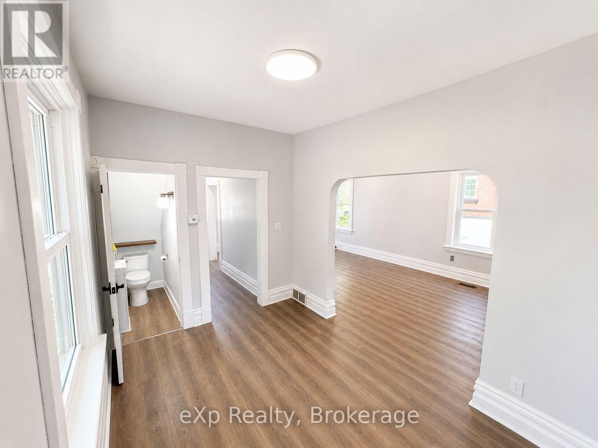
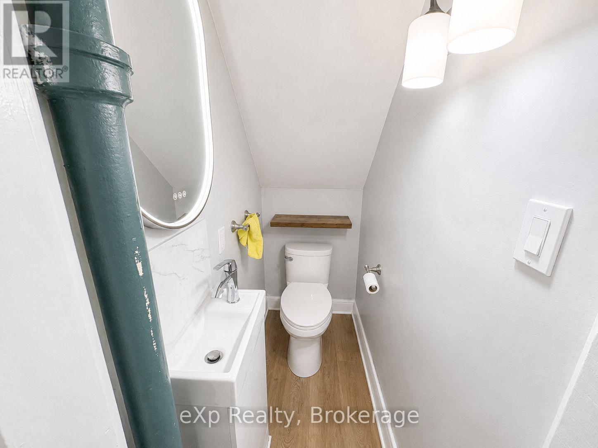
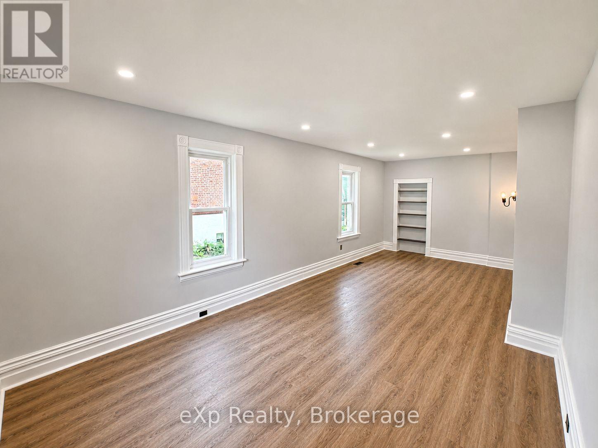
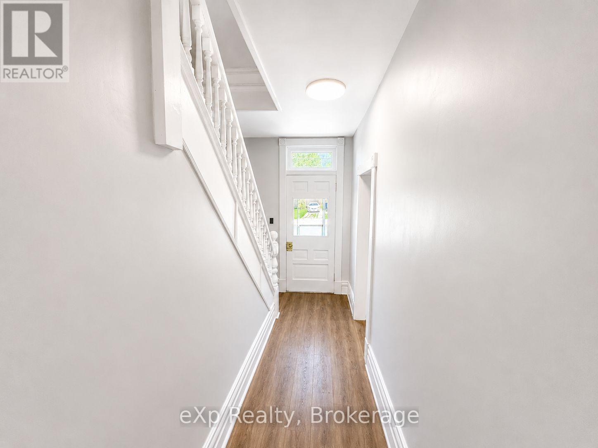
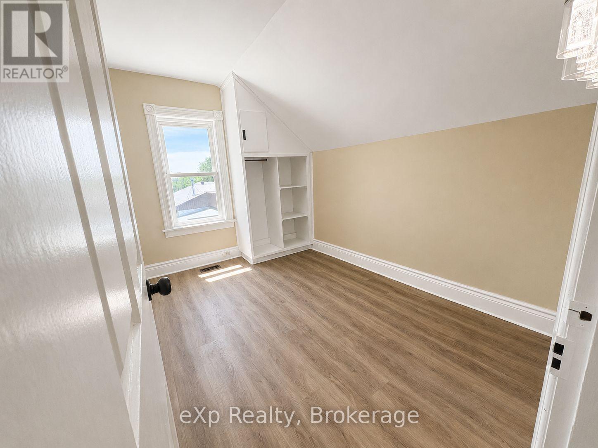
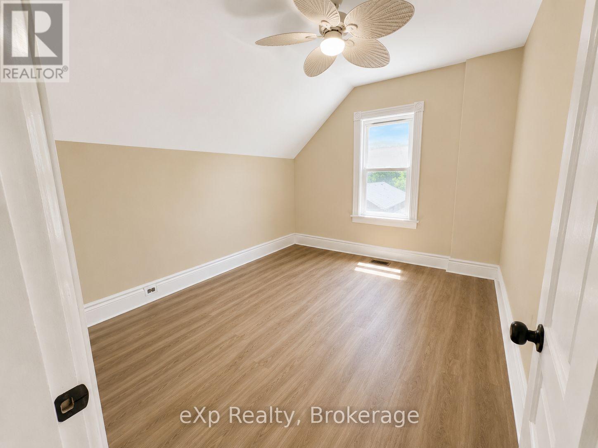
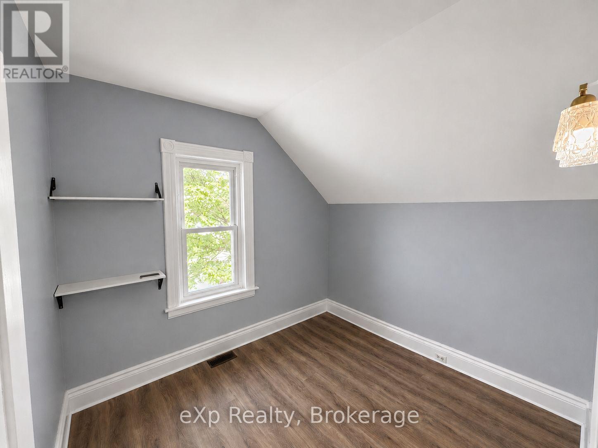
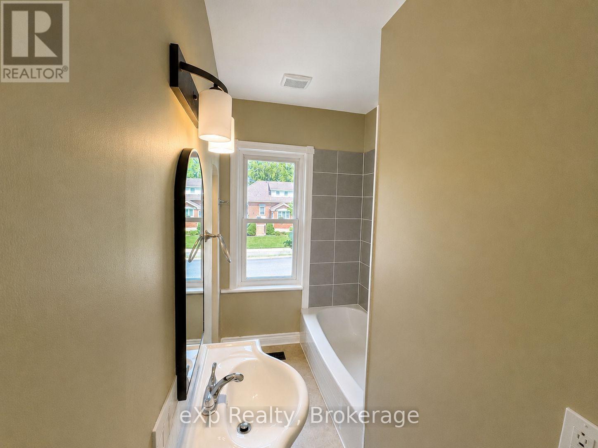
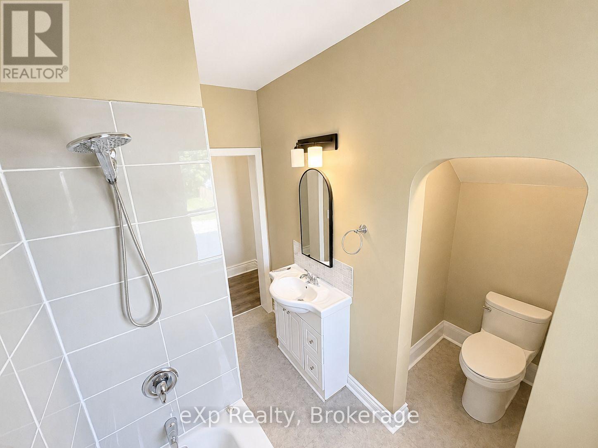
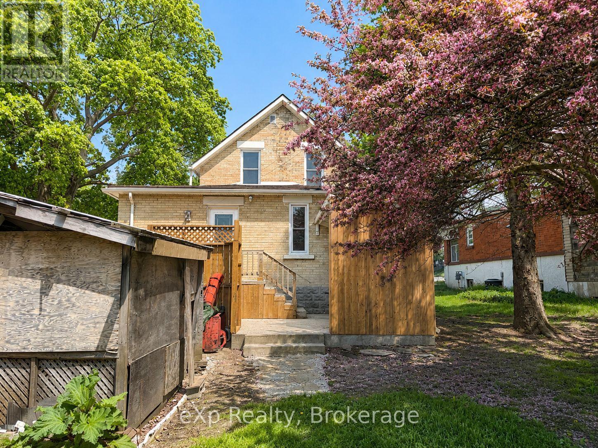
Solid brick home located in a great Hanover neighbourhood, just a short walk away from schools, parks, and everyday amenities. This well-maintained property features a new renovated kitchen, updated windows, and fresh flooring throughout the main and upper levels. Offering a bright, functional layout and move-in ready condition, this home combines comfort, style, and convenience in one desirable package. (id:36109)
Property Details
MLS® Number
X13208044
Property Type
Single Family
Community Name
Hanover
Amenities Near By
Hospital, Park, Place Of Worship, Schools
Community Features
Community Centre
Equipment Type
Water Heater
Features
Irregular Lot Size
Parking Space Total
2
Rental Equipment Type
Water Heater
View Type
City View
Building
Bathroom Total
2
Bedrooms Above Ground
3
Bedrooms Total
3
Age
100+ Years
Appliances
Water Meter
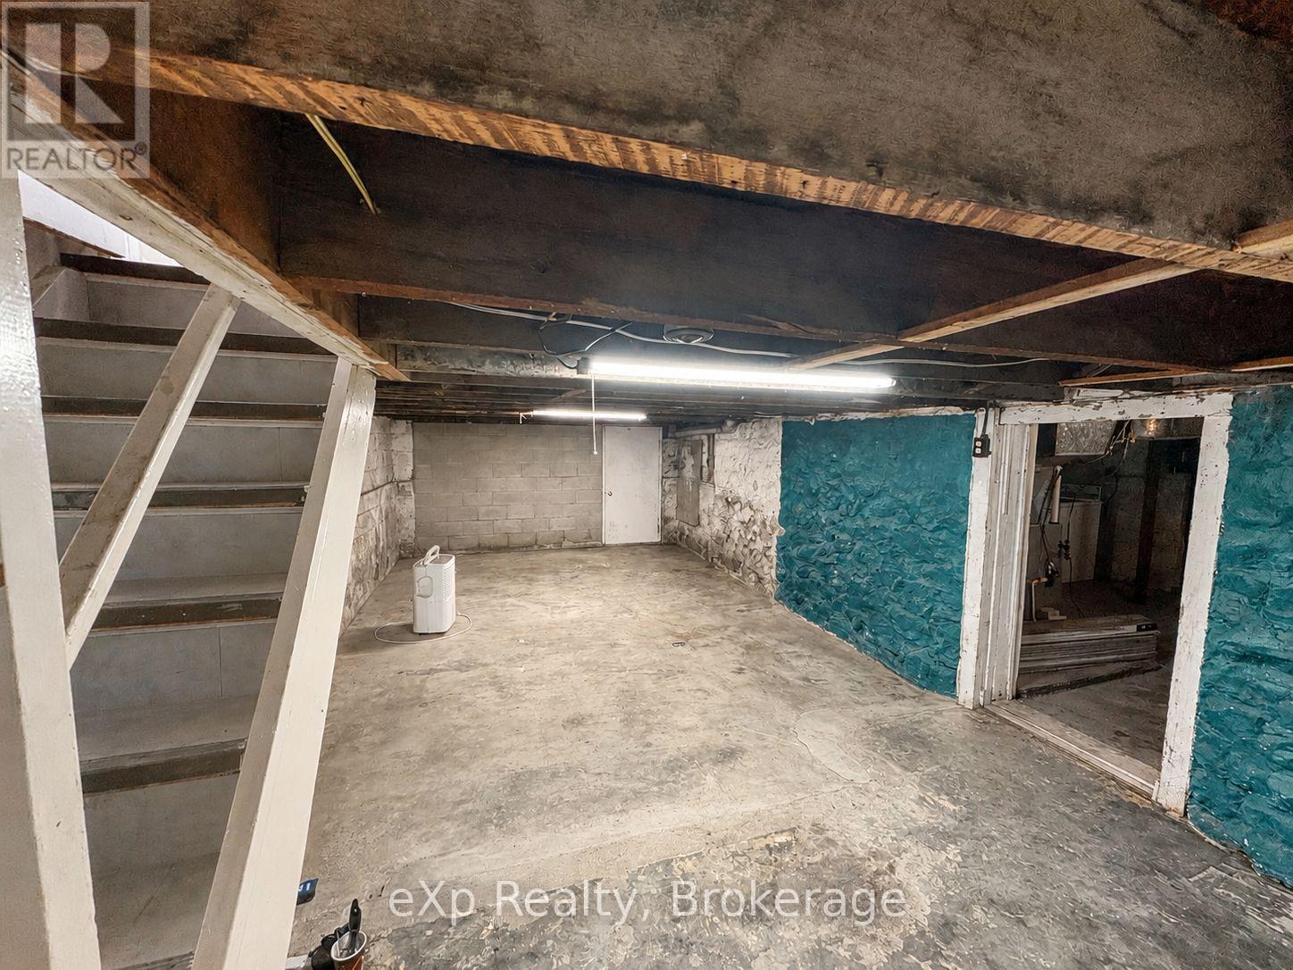
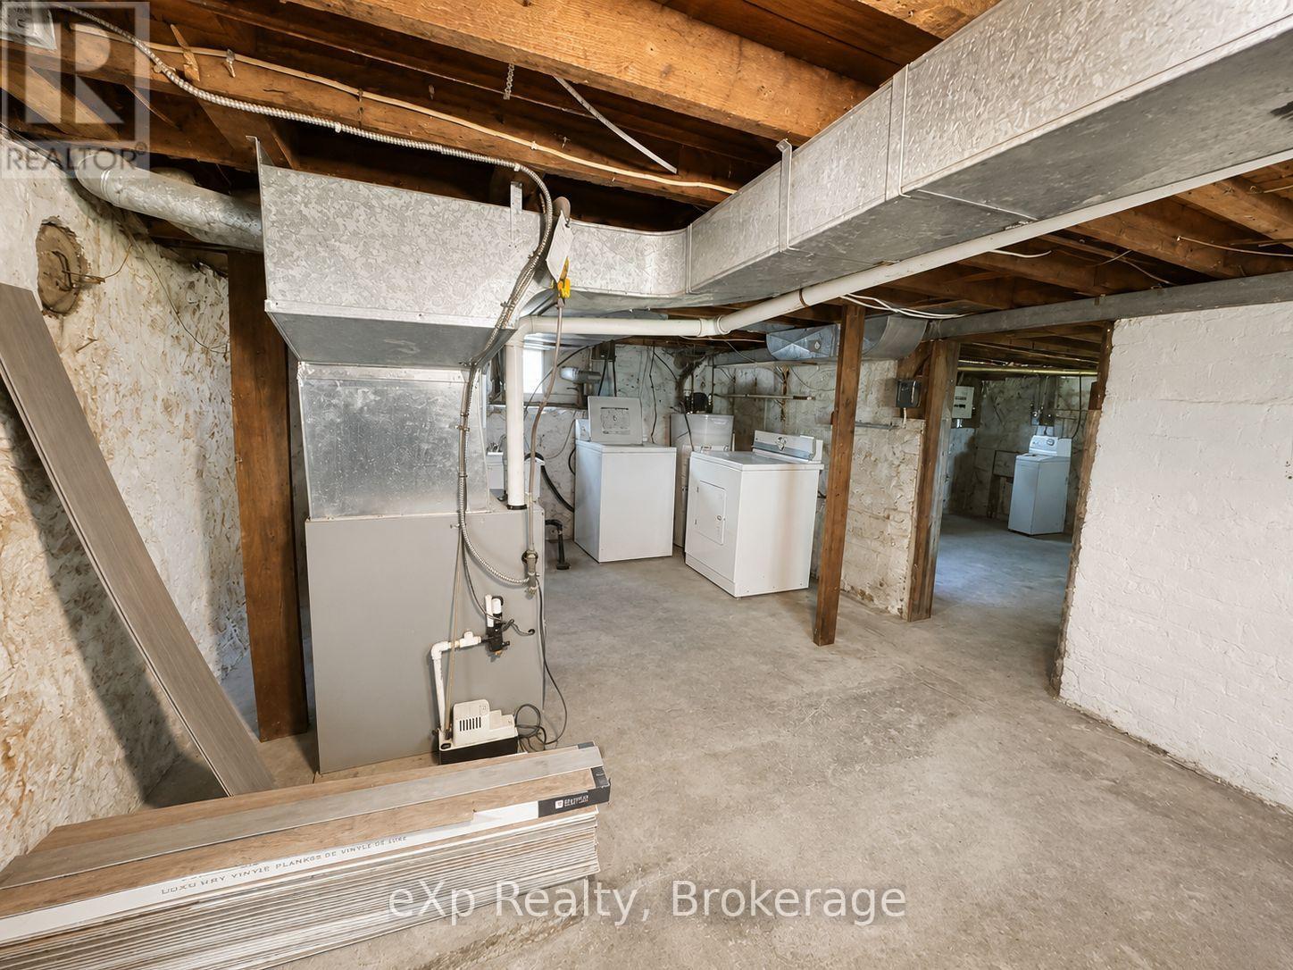
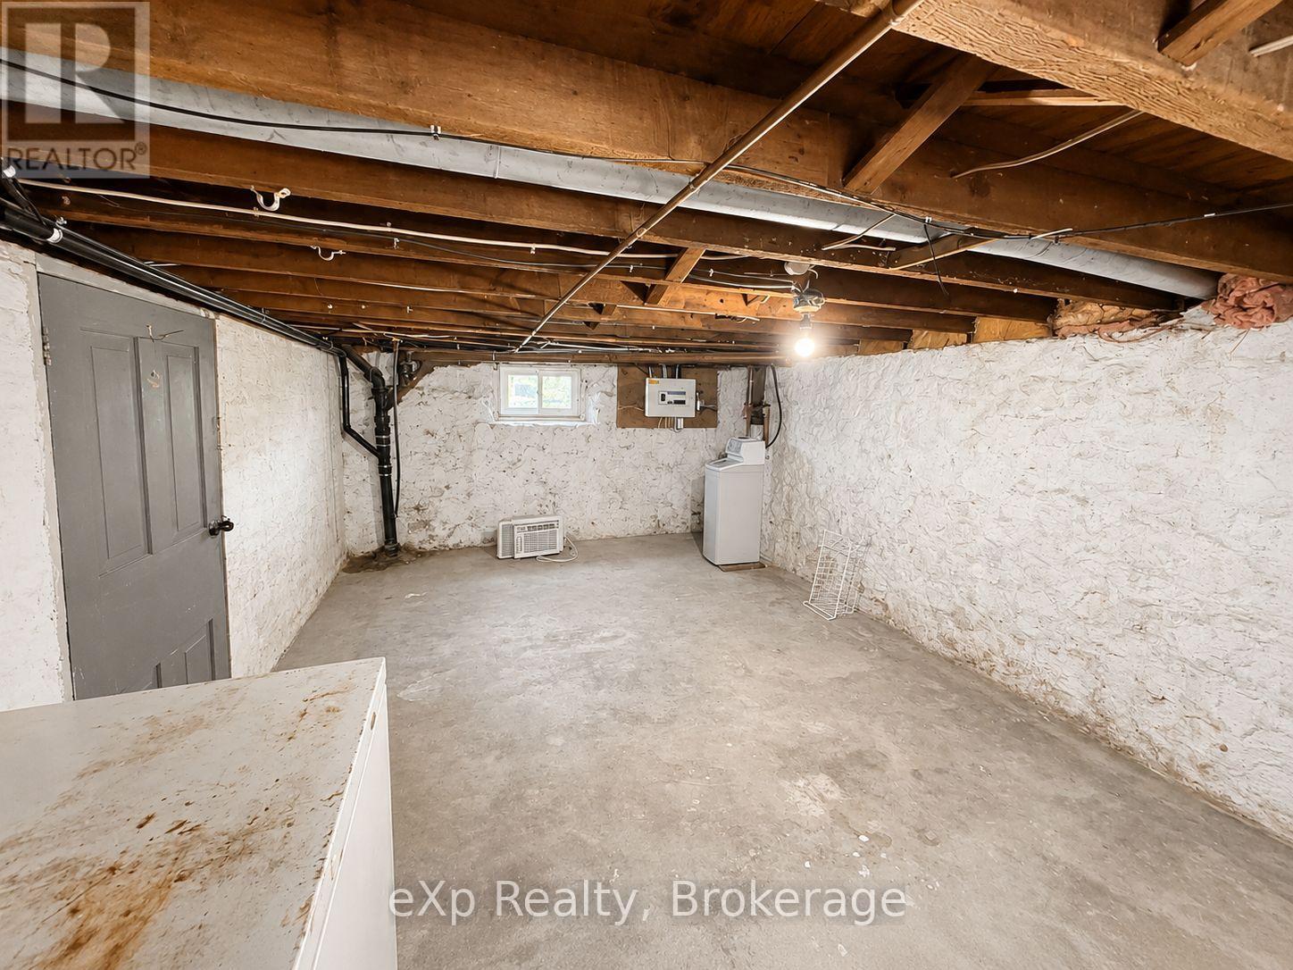
Basement Development
Unfinished
Basement Type
N/a (unfinished)
Construction Style Attachment
Detached
Cooling Type
Window Air Conditioner
Exterior Finish
Brick
Foundation Type
Concrete, Stone
Half Bath Total
1
Heating Fuel
Natural Gas
Heating Type
Forced Air
Stories Total
2
Size Interior
1,500 - 2,000 Ft2
Type
House
Utility Water
Municipal Water
Parking
Land
Acreage
No
Land Amenities
Hospital, Park, Place Of Worship, Schools
Landscape Features
Landscaped
Sewer
Sanitary Sewer
Size Depth
164 Ft
Size Frontage
52 Ft
Size Irregular
52 X 164 Ft
Size Total Text
52 X 164 Ft
Zoning Description
C2
Rooms
Level
Type
Length
Width
Dimensions
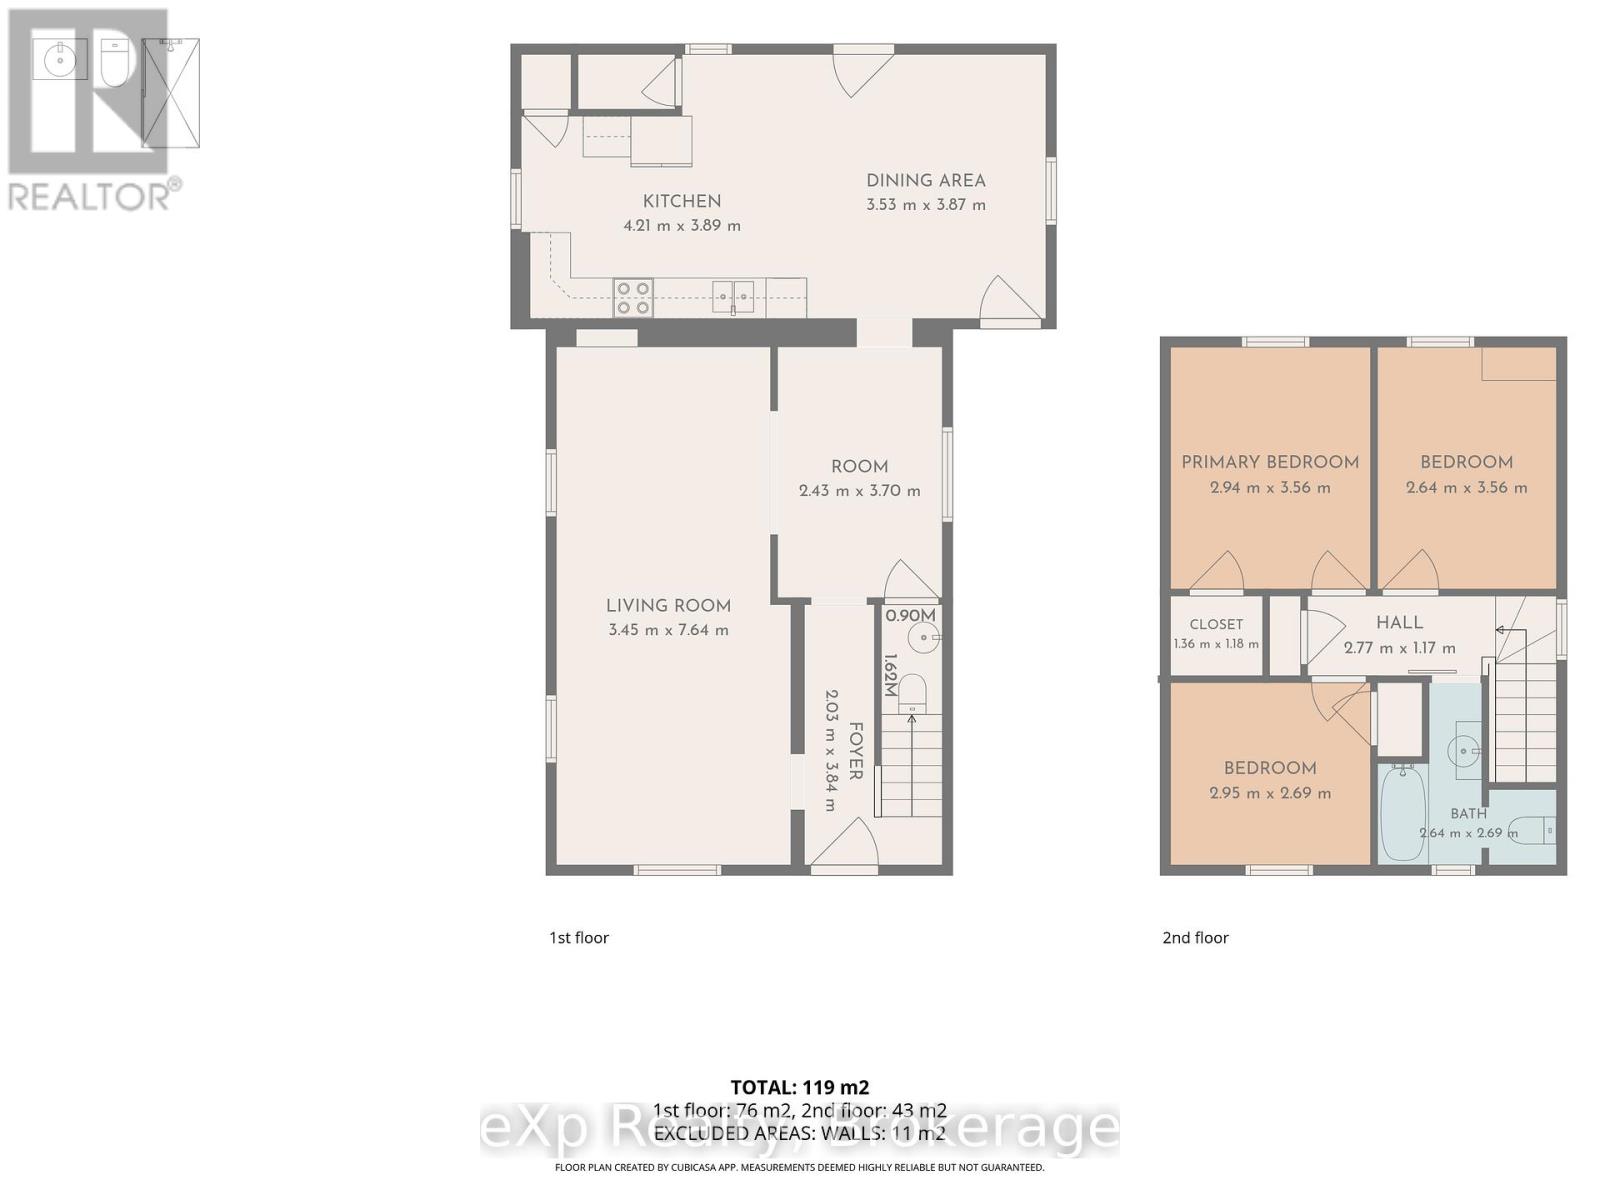
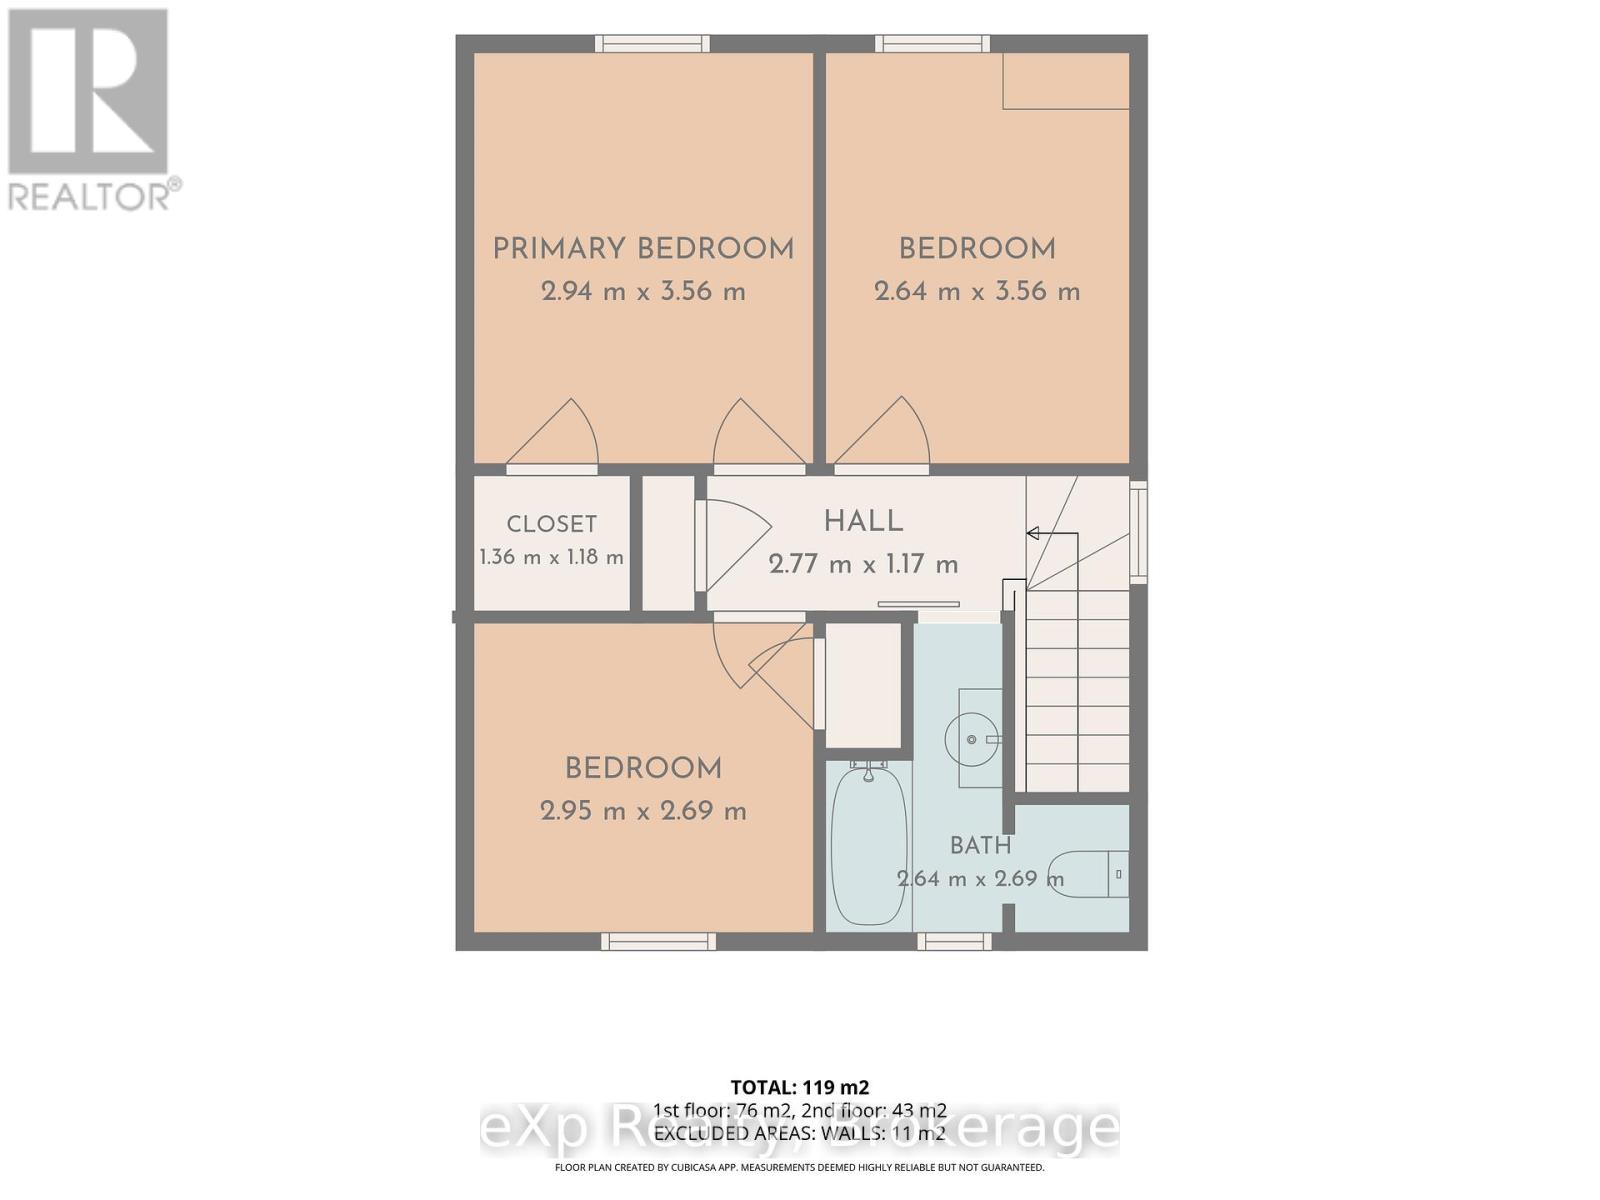
Second Level
Primary Bedroom
2.94 m
3.56 m
2.94 m x 3.56 m
Second Level
Bedroom 2
2.64 m
3.56 m
2.64 m x 3.56 m
Second Level
Bedroom 3
2.95 m
2.69 m
2.95 m x 2.69 m
Second Level
Bathroom
Measurements not available
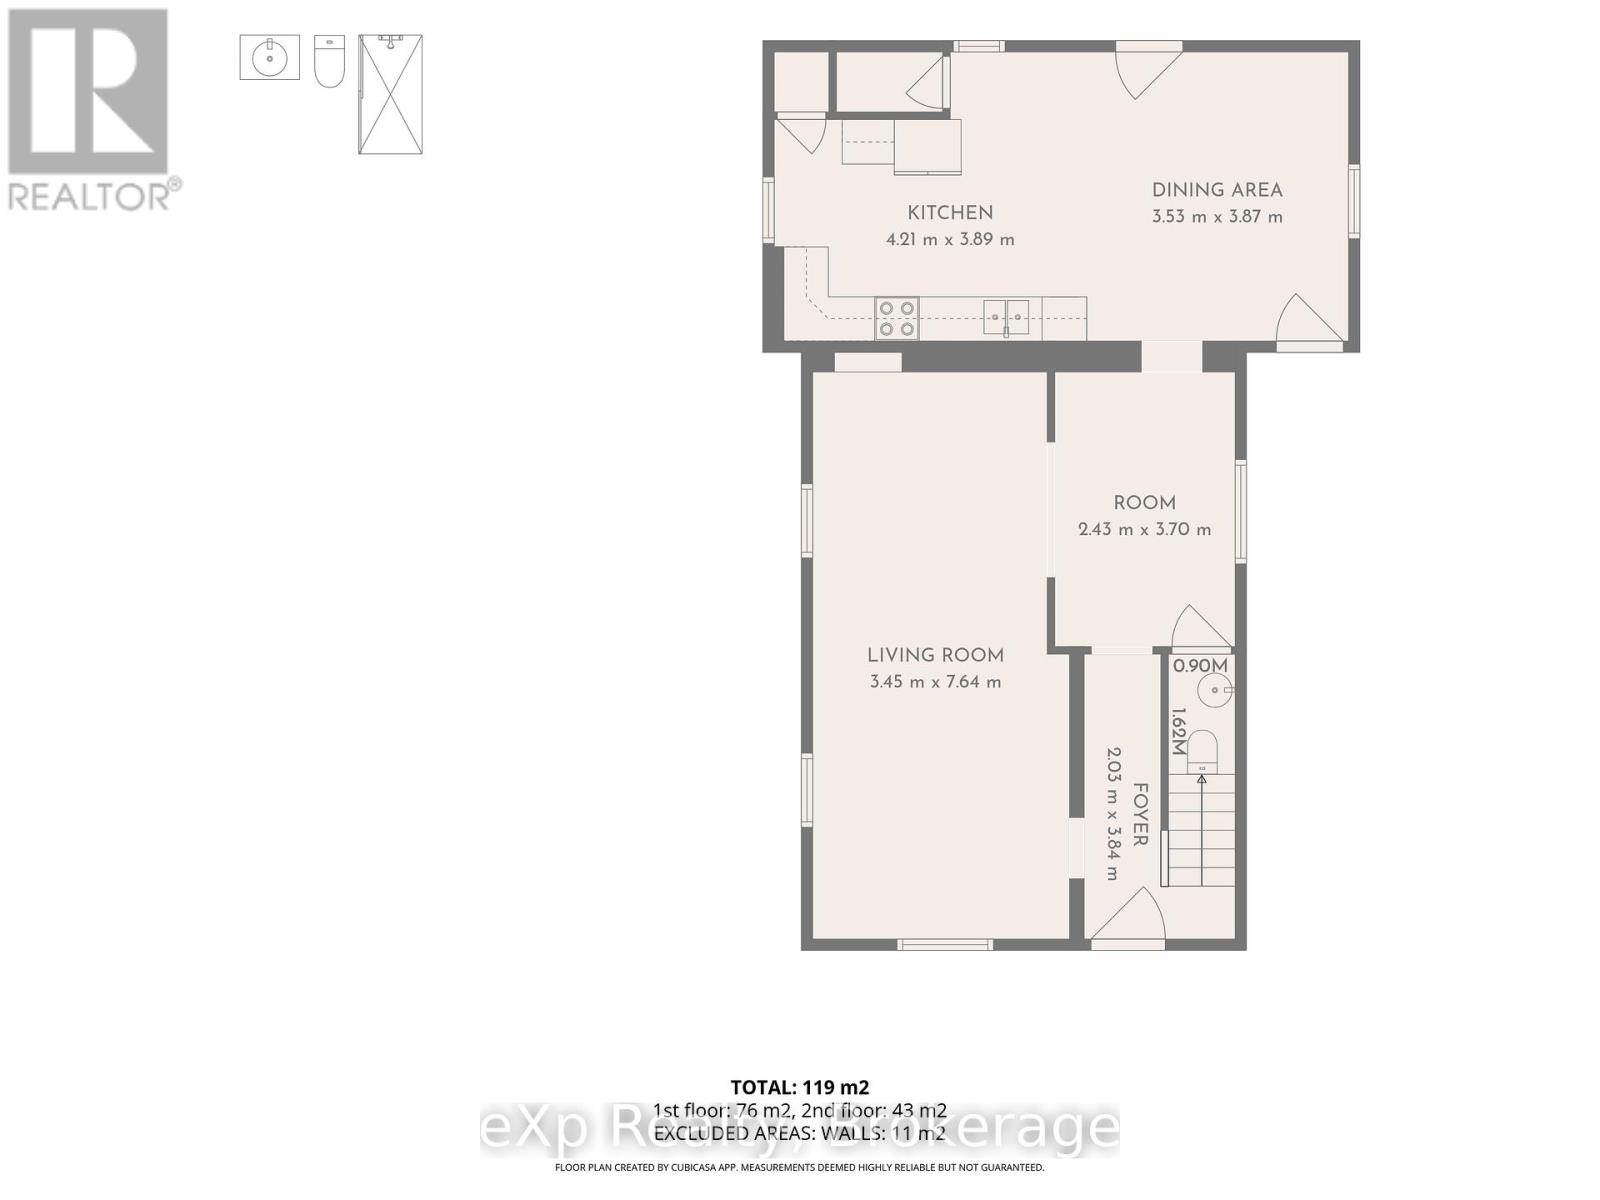
Main Level
Living Room
3.45 m
7.64 m
3.45 m x 7.64 m
Main Level
Other
2.43 m
3.7 m
2.43 m x 3.7 m
Main Level
Kitchen
4.21 m
3.89 m
4.21 m x 3.89 m
Main Level
Dining Room
3.53 m
3.87 m
3.53 m x 3.87 m
Main Level
Foyer
2.03 m
3.84 m
2.03 m x 3.84 m
Main Level
Bathroom
Measurements not available
Utilities
Cable
Available
Electricity
Installed
Sewer
Installed