Loading

130 Bellamy Crescent Centre Wellington, Ontario N1M 3S6

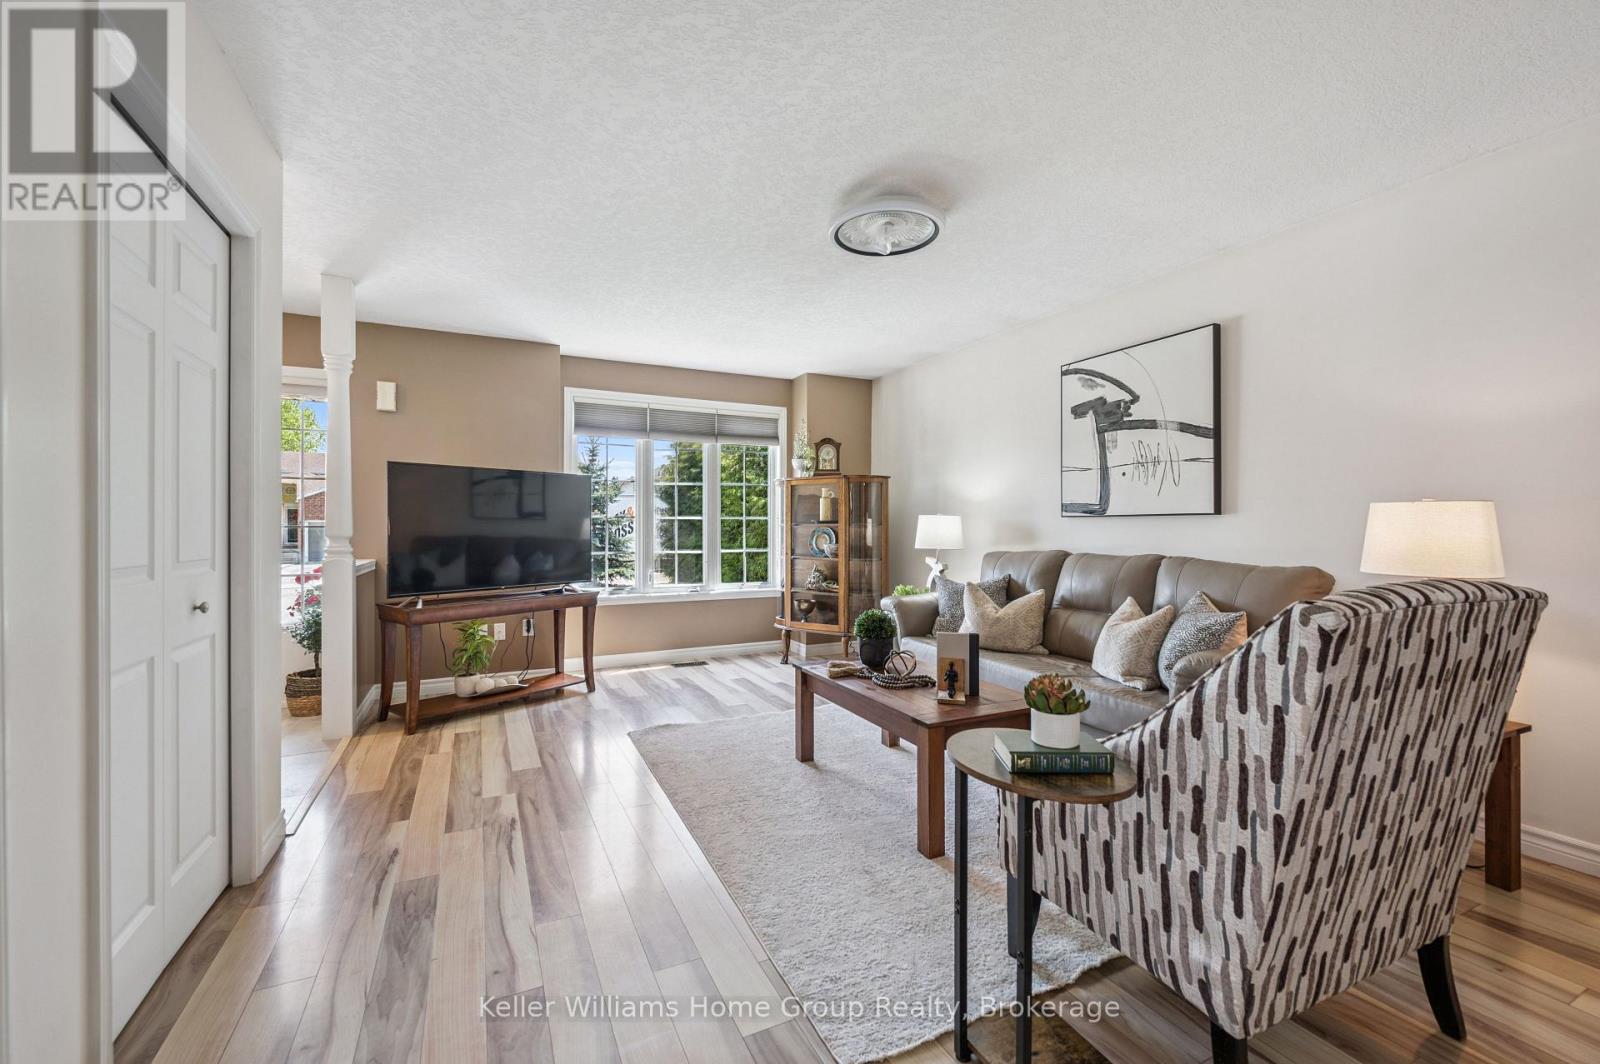
130 Bellamy Crescent, Centre Wellington, Ontario  N1M 3S6 - Photo 1 - X13207902
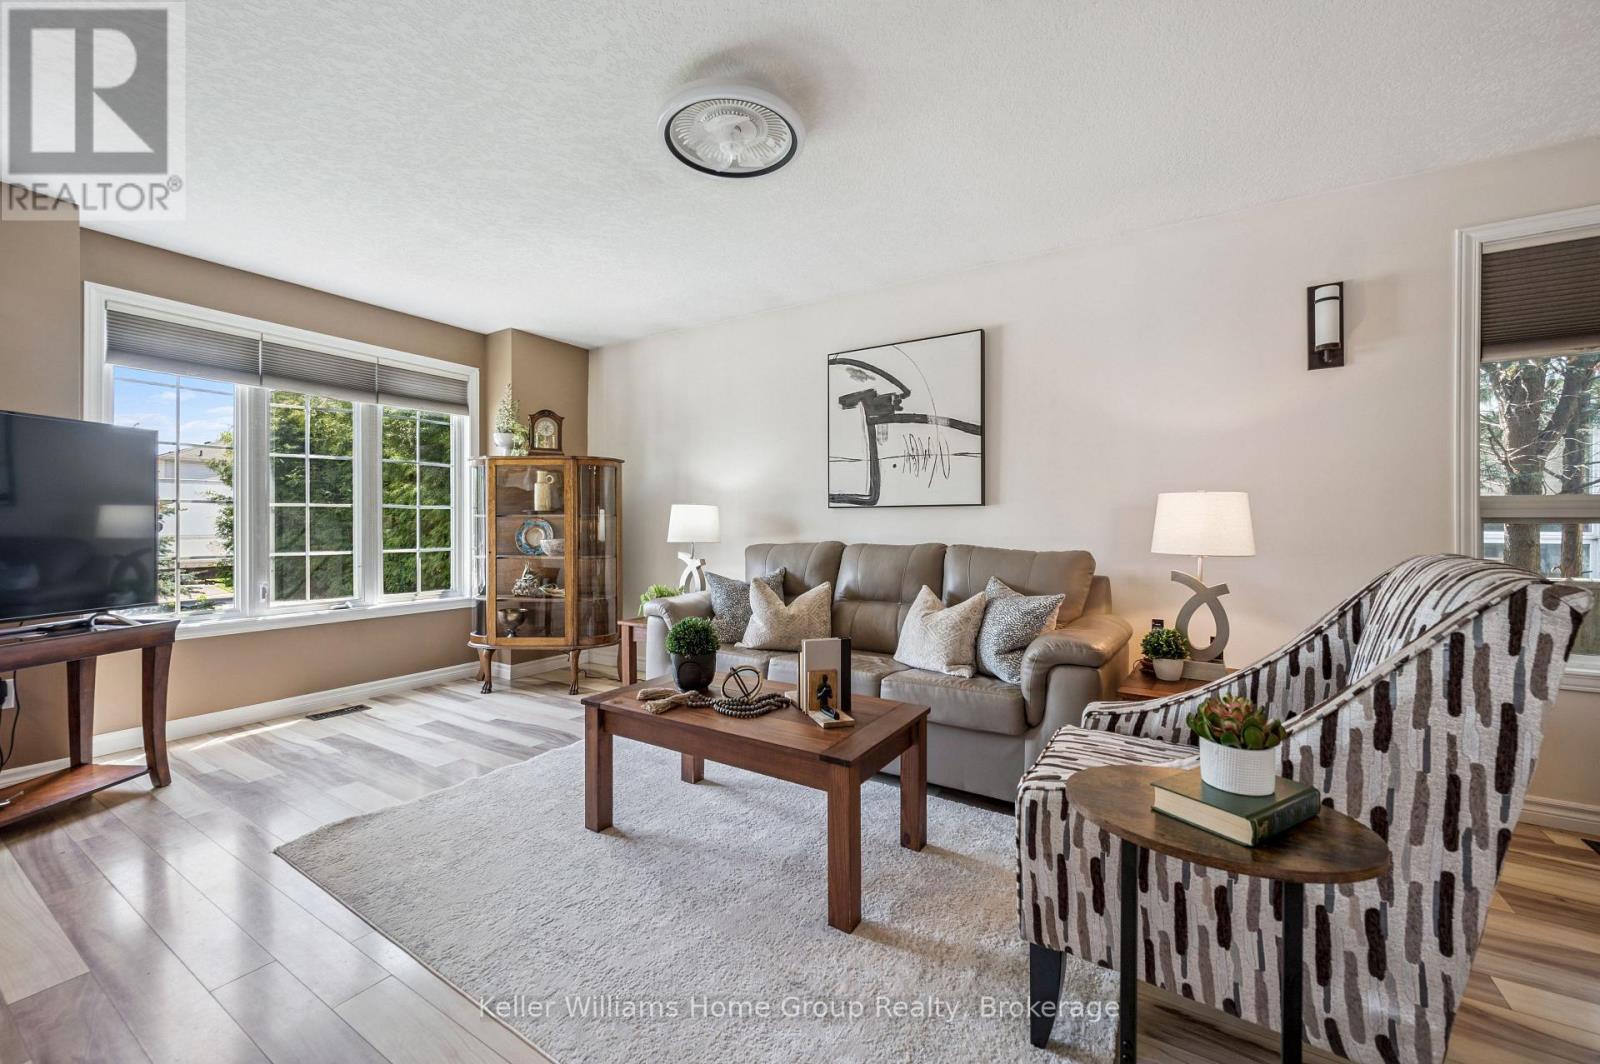
130 Bellamy Crescent, Centre Wellington, Ontario  N1M 3S6 - Photo 2 - X13207902
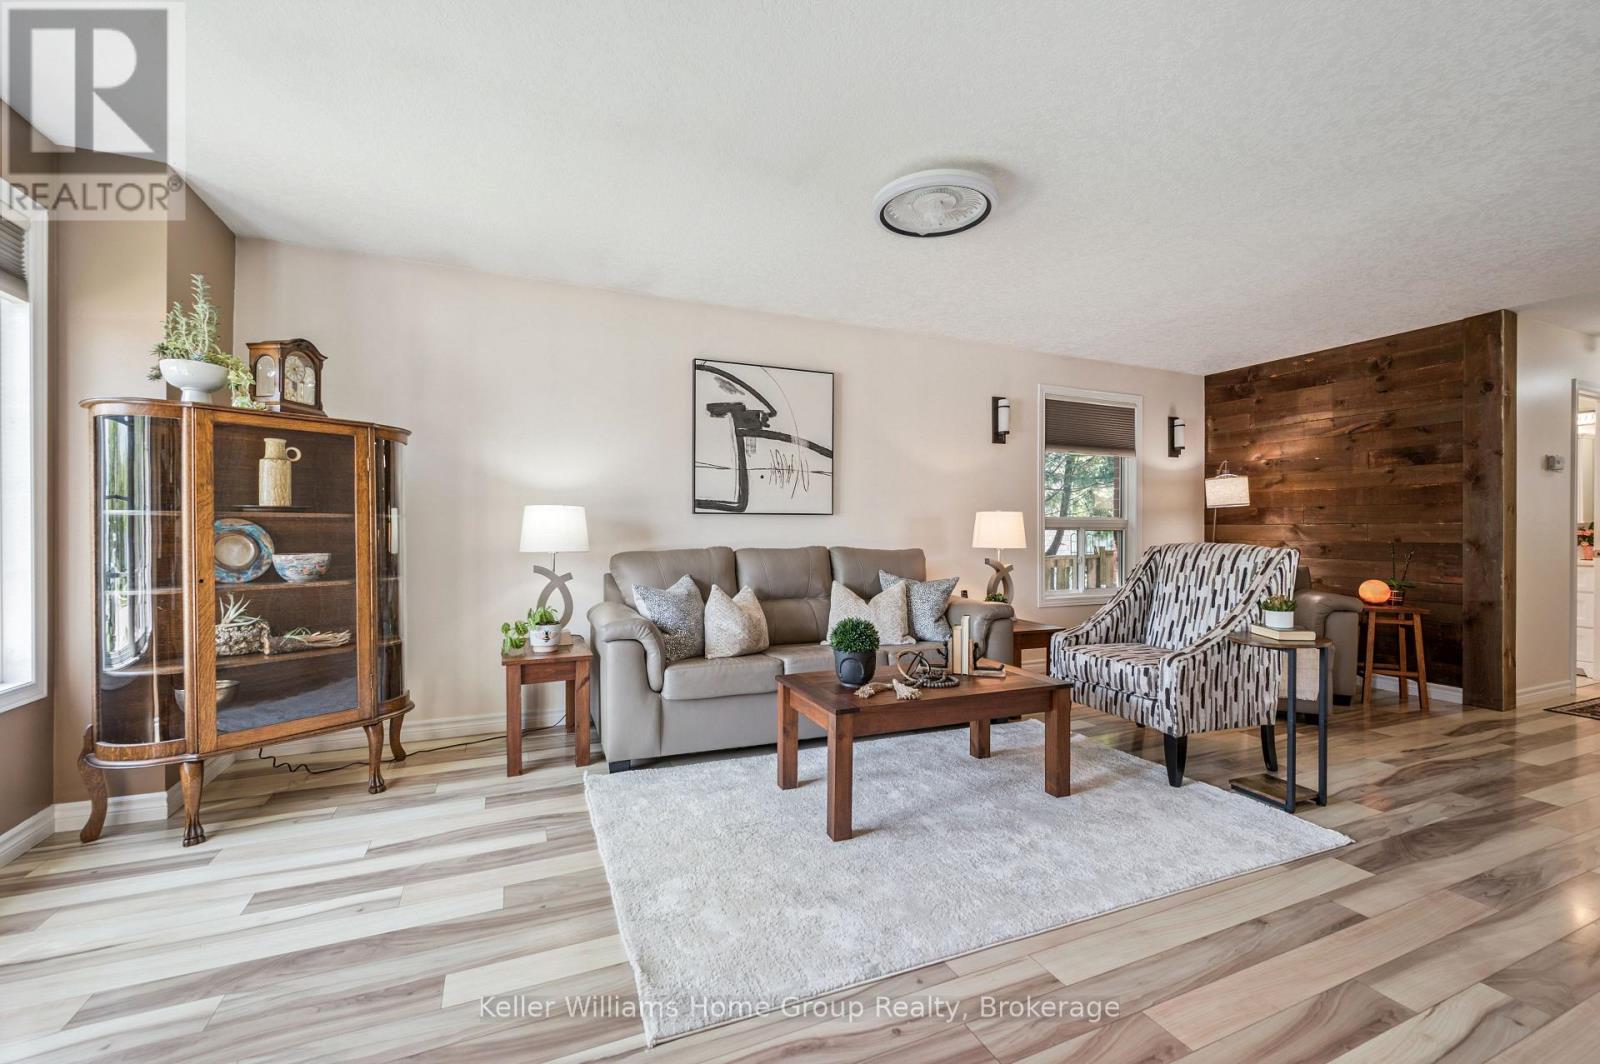
130 Bellamy Crescent, Centre Wellington, Ontario  N1M 3S6 - Photo 3 - X13207902
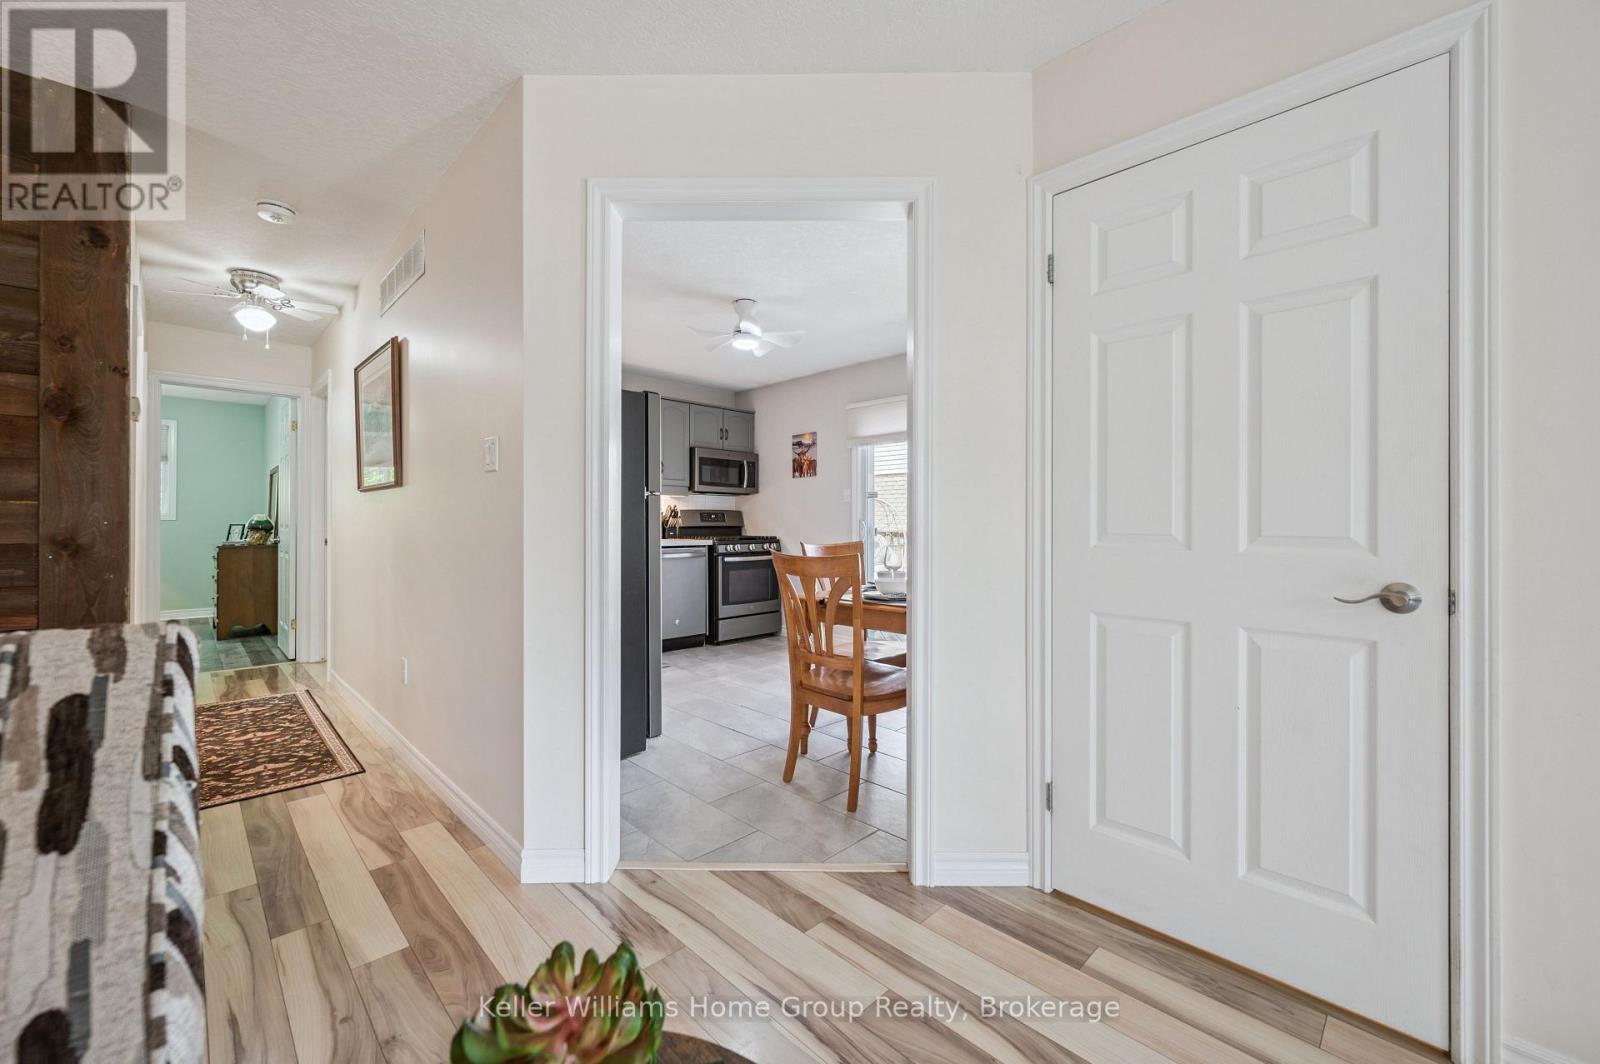
130 Bellamy Crescent, Centre Wellington, Ontario  N1M 3S6 - Photo 4 - X13207902
130 Bellamy Crescent, Centre Wellington, Ontario  N1M 3S6 - Photo 5 - X13207902
130 Bellamy Crescent, Centre Wellington, Ontario  N1M 3S6 - Photo 6 - X13207902
130 Bellamy Crescent, Centre Wellington, Ontario  N1M 3S6 - Photo 7 - X13207902
130 Bellamy Crescent, Centre Wellington, Ontario  N1M 3S6 - Photo 8 - X13207902
130 Bellamy Crescent, Centre Wellington, Ontario  N1M 3S6 - Photo 9 - X13207902
130 Bellamy Crescent, Centre Wellington, Ontario  N1M 3S6 - Photo 10 - X13207902
130 Bellamy Crescent, Centre Wellington, Ontario  N1M 3S6 - Photo 11 - X13207902
130 Bellamy Crescent, Centre Wellington, Ontario  N1M 3S6 - Photo 12 - X13207902
130 Bellamy Crescent, Centre Wellington, Ontario  N1M 3S6 - Photo 13 - X13207902
130 Bellamy Crescent, Centre Wellington, Ontario  N1M 3S6 - Photo 14 - X13207902
130 Bellamy Crescent, Centre Wellington, Ontario  N1M 3S6 - Photo 15 - X13207902
130 Bellamy Crescent, Centre Wellington, Ontario  N1M 3S6 - Photo 16 - X13207902
130 Bellamy Crescent, Centre Wellington, Ontario  N1M 3S6 - Photo 17 - X13207902
130 Bellamy Crescent, Centre Wellington, Ontario  N1M 3S6 - Photo 18 - X13207902
130 Bellamy Crescent, Centre Wellington, Ontario  N1M 3S6 - Photo 19 - X13207902
130 Bellamy Crescent, Centre Wellington, Ontario  N1M 3S6 - Photo 20 - X13207902
130 Bellamy Crescent, Centre Wellington, Ontario  N1M 3S6 - Photo 21 - X13207902
130 Bellamy Crescent, Centre Wellington, Ontario  N1M 3S6 - Photo 22 - X13207902
130 Bellamy Crescent, Centre Wellington, Ontario  N1M 3S6 - Photo 23 - X13207902
130 Bellamy Crescent, Centre Wellington, Ontario  N1M 3S6 - Photo 24 - X13207902
130 Bellamy Crescent, Centre Wellington, Ontario  N1M 3S6 - Photo 25 - X13207902
130 Bellamy Crescent, Centre Wellington, Ontario  N1M 3S6 - Photo 26 - X13207902
130 Bellamy Crescent, Centre Wellington, Ontario  N1M 3S6 - Photo 27 - X13207902
130 Bellamy Crescent, Centre Wellington, Ontario  N1M 3S6 - Photo 28 - X13207902
130 Bellamy Crescent, Centre Wellington, Ontario  N1M 3S6 - Photo 29 - X13207902
130 Bellamy Crescent, Centre Wellington, Ontario  N1M 3S6 - Photo 30 - X13207902
130 Bellamy Crescent, Centre Wellington, Ontario  N1M 3S6 - Photo 31 - X13207902
130 Bellamy Crescent, Centre Wellington, Ontario  N1M 3S6 - Photo 32 - X13207902
130 Bellamy Crescent, Centre Wellington, Ontario  N1M 3S6 - Photo 33 - X13207902
130 Bellamy Crescent, Centre Wellington, Ontario  N1M 3S6 - Photo 34 - X13207902
130 Bellamy Crescent, Centre Wellington, Ontario  N1M 3S6 - Photo 35 - X13207902
130 Bellamy Crescent, Centre Wellington, Ontario  N1M 3S6 - Photo 36 - X13207902
130 Bellamy Crescent, Centre Wellington, Ontario  N1M 3S6 - Photo 37 - X13207902
130 Bellamy Crescent, Centre Wellington, Ontario  N1M 3S6 - Photo 38 - X13207902
130 Bellamy Crescent, Centre Wellington, Ontario  N1M 3S6 - Photo 39 - X13207902
130 Bellamy Crescent, Centre Wellington, Ontario  N1M 3S6 - Photo 40 - X13207902
130 Bellamy Crescent, Centre Wellington, Ontario  N1M 3S6 - Photo 41 - X13207902
130 Bellamy Crescent, Centre Wellington, Ontario  N1M 3S6 - Photo 42 - X13207902
130 Bellamy Crescent, Centre Wellington, Ontario  N1M 3S6 - Photo 43 - X13207902
130 Bellamy Crescent, Centre Wellington, Ontario  N1M 3S6 - Photo 44 - X13207902
130 Bellamy Crescent, Centre Wellington, Ontario  N1M 3S6 - Photo 45 - X13207902
130 Bellamy Crescent, Centre Wellington, Ontario  N1M 3S6 - Photo 46 - X13207902
130 Bellamy Crescent, Centre Wellington, Ontario  N1M 3S6 - Photo 1 - X13207902
130 Bellamy Crescent, Centre Wellington, Ontario  N1M 3S6 - Photo 2 - X13207902
130 Bellamy Crescent, Centre Wellington, Ontario  N1M 3S6 - Photo 3 - X13207902
130 Bellamy Crescent, Centre Wellington, Ontario  N1M 3S6 - Photo 4 - X13207902
130 Bellamy Crescent, Centre Wellington, Ontario  N1M 3S6 - Photo 5 - X13207902
130 Bellamy Crescent, Centre Wellington, Ontario  N1M 3S6 - Photo 6 - X13207902
130 Bellamy Crescent, Centre Wellington, Ontario  N1M 3S6 - Photo 7 - X13207902
130 Bellamy Crescent, Centre Wellington, Ontario  N1M 3S6 - Photo 8 - X13207902
130 Bellamy Crescent, Centre Wellington, Ontario  N1M 3S6 - Photo 9 - X13207902
130 Bellamy Crescent, Centre Wellington, Ontario  N1M 3S6 - Photo 10 - X13207902
130 Bellamy Crescent, Centre Wellington, Ontario  N1M 3S6 - Photo 11 - X13207902
130 Bellamy Crescent, Centre Wellington, Ontario  N1M 3S6 - Photo 12 - X13207902
130 Bellamy Crescent, Centre Wellington, Ontario  N1M 3S6 - Photo 13 - X13207902
130 Bellamy Crescent, Centre Wellington, Ontario  N1M 3S6 - Photo 14 - X13207902
130 Bellamy Crescent, Centre Wellington, Ontario  N1M 3S6 - Photo 15 - X13207902
130 Bellamy Crescent, Centre Wellington, Ontario  N1M 3S6 - Photo 16 - X13207902
130 Bellamy Crescent, Centre Wellington, Ontario  N1M 3S6 - Photo 17 - X13207902
130 Bellamy Crescent, Centre Wellington, Ontario  N1M 3S6 - Photo 18 - X13207902
130 Bellamy Crescent, Centre Wellington, Ontario  N1M 3S6 - Photo 19 - X13207902
130 Bellamy Crescent, Centre Wellington, Ontario  N1M 3S6 - Photo 20 - X13207902
130 Bellamy Crescent, Centre Wellington, Ontario  N1M 3S6 - Photo 21 - X13207902
130 Bellamy Crescent, Centre Wellington, Ontario  N1M 3S6 - Photo 22 - X13207902
130 Bellamy Crescent, Centre Wellington, Ontario  N1M 3S6 - Photo 23 - X13207902
130 Bellamy Crescent, Centre Wellington, Ontario  N1M 3S6 - Photo 24 - X13207902
130 Bellamy Crescent, Centre Wellington, Ontario  N1M 3S6 - Photo 25 - X13207902
130 Bellamy Crescent, Centre Wellington, Ontario  N1M 3S6 - Photo 26 - X13207902
130 Bellamy Crescent, Centre Wellington, Ontario  N1M 3S6 - Photo 27 - X13207902
130 Bellamy Crescent, Centre Wellington, Ontario  N1M 3S6 - Photo 28 - X13207902
130 Bellamy Crescent, Centre Wellington, Ontario  N1M 3S6 - Photo 29 - X13207902
130 Bellamy Crescent, Centre Wellington, Ontario  N1M 3S6 - Photo 30 - X13207902
130 Bellamy Crescent, Centre Wellington, Ontario  N1M 3S6 - Photo 31 - X13207902
130 Bellamy Crescent, Centre Wellington, Ontario  N1M 3S6 - Photo 32 - X13207902
130 Bellamy Crescent, Centre Wellington, Ontario  N1M 3S6 - Photo 33 - X13207902
130 Bellamy Crescent, Centre Wellington, Ontario  N1M 3S6 - Photo 34 - X13207902
130 Bellamy Crescent, Centre Wellington, Ontario  N1M 3S6 - Photo 35 - X13207902
130 Bellamy Crescent, Centre Wellington, Ontario  N1M 3S6 - Photo 36 - X13207902
130 Bellamy Crescent, Centre Wellington, Ontario  N1M 3S6 - Photo 37 - X13207902
130 Bellamy Crescent, Centre Wellington, Ontario  N1M 3S6 - Photo 38 - X13207902
130 Bellamy Crescent, Centre Wellington, Ontario  N1M 3S6 - Photo 39 - X13207902
130 Bellamy Crescent, Centre Wellington, Ontario  N1M 3S6 - Photo 40 - X13207902
130 Bellamy Crescent, Centre Wellington, Ontario  N1M 3S6 - Photo 41 - X13207902
130 Bellamy Crescent, Centre Wellington, Ontario  N1M 3S6 - Photo 42 - X13207902
130 Bellamy Crescent, Centre Wellington, Ontario  N1M 3S6 - Photo 43 - X13207902
130 Bellamy Crescent, Centre Wellington, Ontario  N1M 3S6 - Photo 44 - X13207902
130 Bellamy Crescent, Centre Wellington, Ontario  N1M 3S6 - Photo 45 - X13207902
130 Bellamy Crescent, Centre Wellington, Ontario  N1M 3S6 - Photo 46 - X13207902

$729,900

2 Bedroom 2 Bathroom 700 - 1,100 ft2
Bungalow Central Air Conditioning Forced Air Landscaped
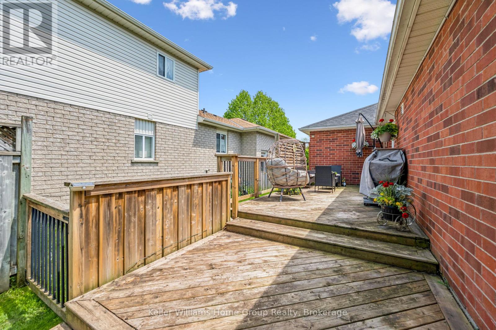
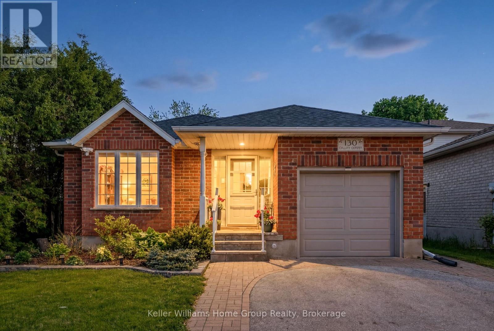
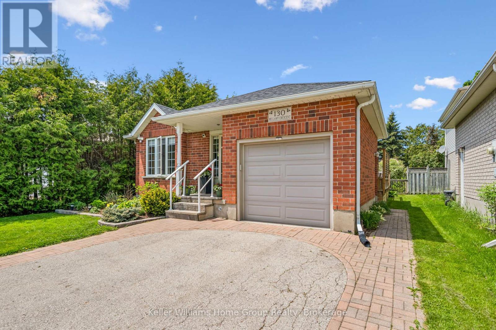
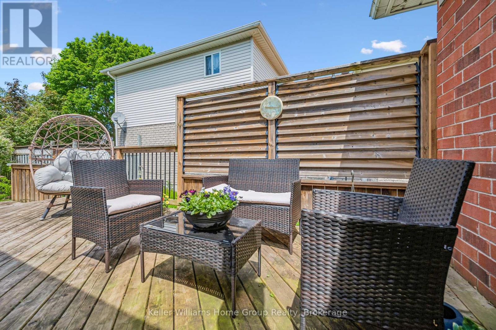
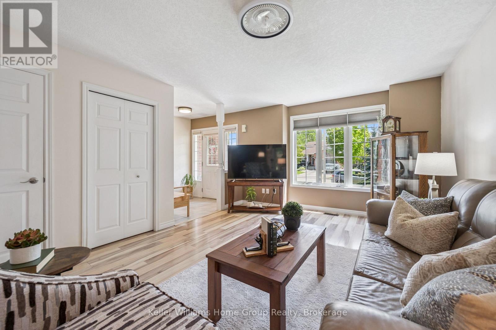
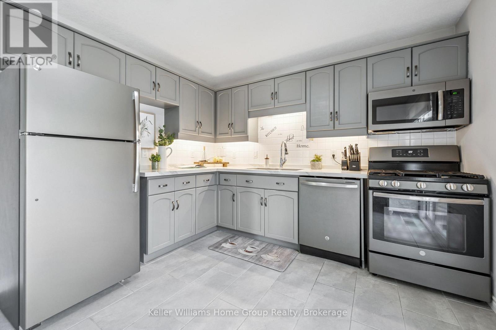
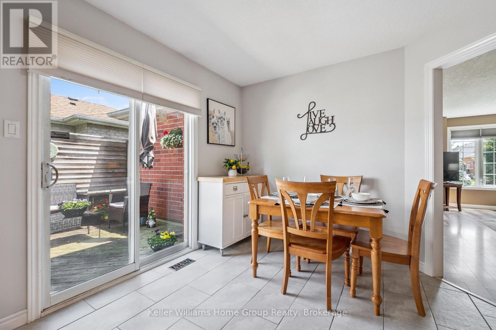
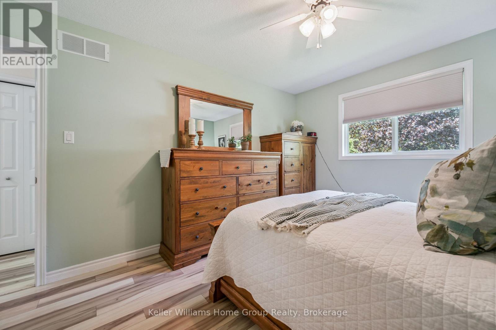
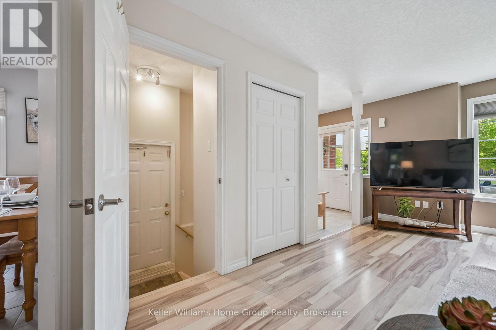
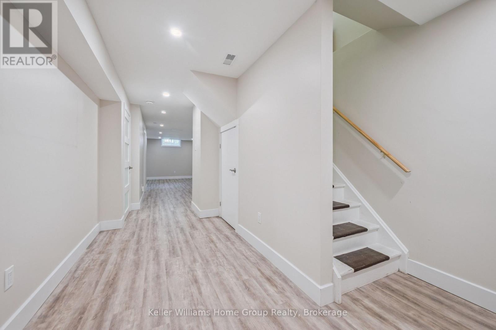
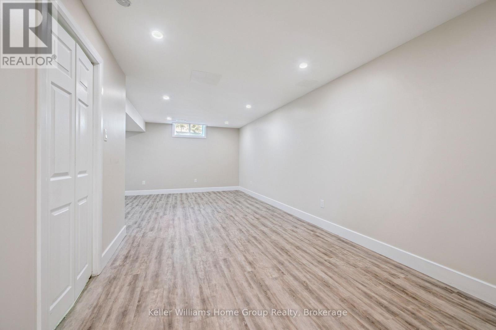
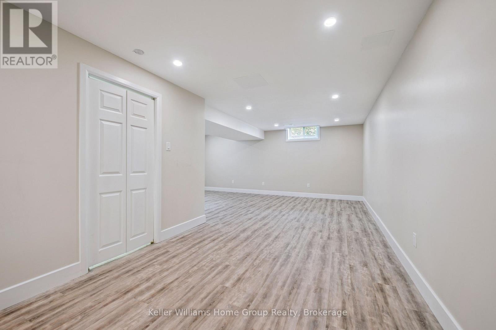
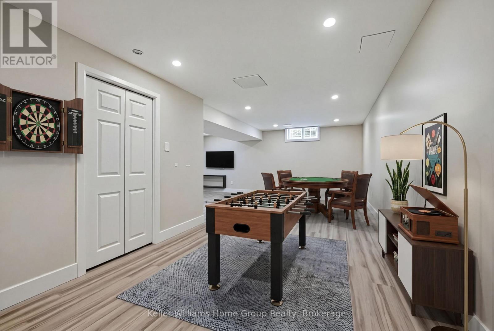
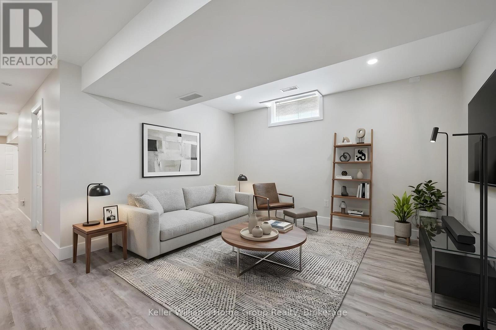
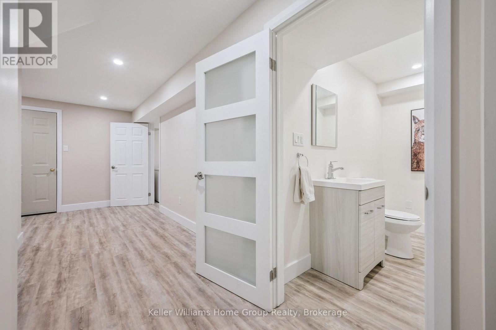
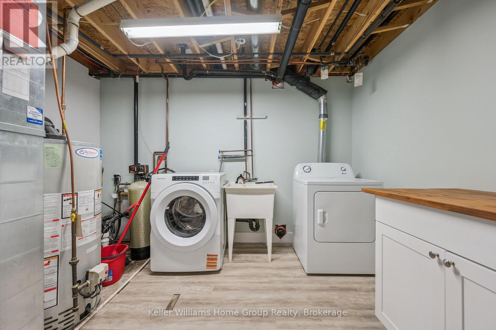
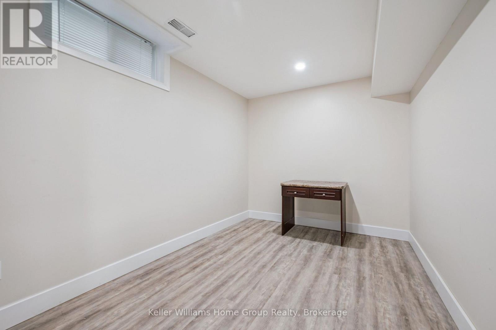
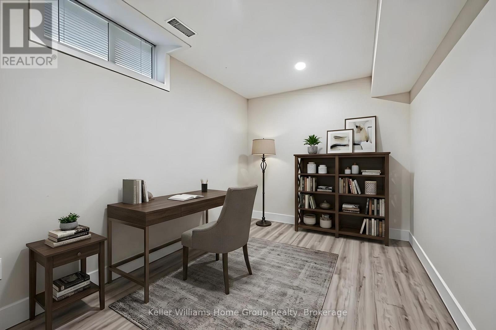
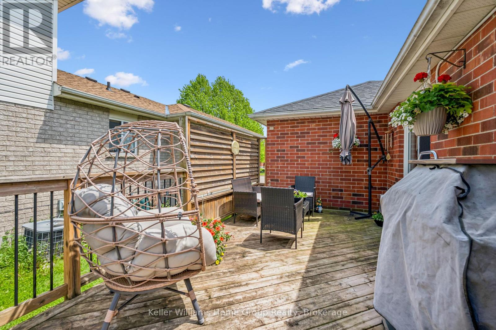
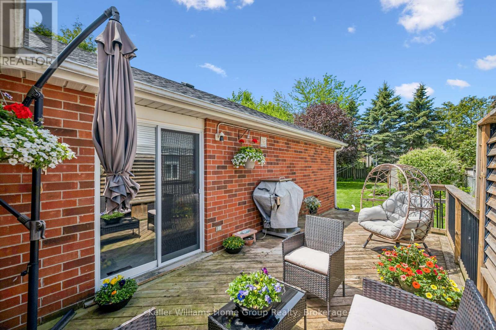
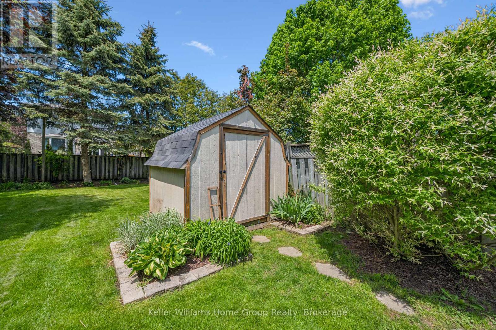
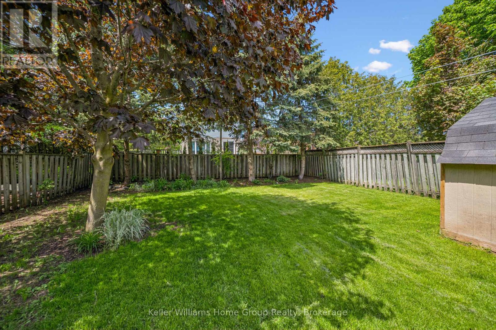
Welcome to this beautifully maintained all-brick bungalow that truly stands out. Nestled on a quiet, friendly north-end street in a sought-after location, this home offers exceptional curb appeal, lovely landscaped gardens, a fenced backyard with a garden shed, and parking for 4 vehicles plus an attached garage. Perfect for first-time buyers or downsizers, this is the kind of home that rarely becomes available in this price range.Step inside to discover a bright, carpet-free interior that has been tastefully updated throughout. The stylish kitchen features new quartz countertops, stainless steel appliances, and sliding doors leading to a peaceful deck overlooking the private backyard oasis - the perfect place to relax or entertain. The beautifully renovated main floor bath adds a modern touch, while the fully finished basement provides fantastic extra living space including a versatile bonus room ideal for a home office, hobby room, or guest area, plus plenty of storage. Close to parks, schools, trails, and shopping, this move-in ready bungalow offers the perfect blend of comfort, lifestyle, and value. (id:36109)

Open House

This property has open houses!

May
30
Saturday
Starts at:

12:00 pm

Ends at:

1:30 pm

Property Details

MLS® Number X13207902
Property Type Single Family
Community Name Fergus
Amenities Near By Hospital, Park, Schools, Place Of Worship
Equipment Type Water Heater
Features Carpet Free, Sump Pump
Parking Space Total 5
Rental Equipment Type Water Heater
Structure Deck, Shed

Building

Bathroom Total 2
Bedrooms Above Ground 2
Bedrooms Total 2
Age 16 To 30 Years
Appliances Garage Door Opener Remote(s), Water Heater, Water Softener, Dishwasher, Dryer, Freezer, Garage Door Opener, Microwave, Gas Stove(s), Washer, Window Coverings, Refrigerator
Architectural Style Bungalow
Basement Development Finished
Basement Features Walk-up
Basement Type N/a (finished), Full, N/a
Construction Style Attachment Detached
Cooling Type Central Air Conditioning
Exterior Finish Brick
Foundation Type Poured Concrete
Half Bath Total 1
Heating Fuel Natural Gas
Heating Type Forced Air
Stories Total 1
Size Interior 700 - 1,100 Ft2
Type House
Utility Water Municipal Water

Parking

Attached Garage
Garage

Land

Acreage No
Fence Type Fenced Yard
Land Amenities Hospital, Park, Schools, Place Of Worship
Landscape Features Landscaped
Sewer Sanitary Sewer
Size Depth 135 Ft
Size Frontage 40 Ft
Size Irregular 40 X 135 Ft
Size Total Text 40 X 135 Ft
Zoning Description R1c

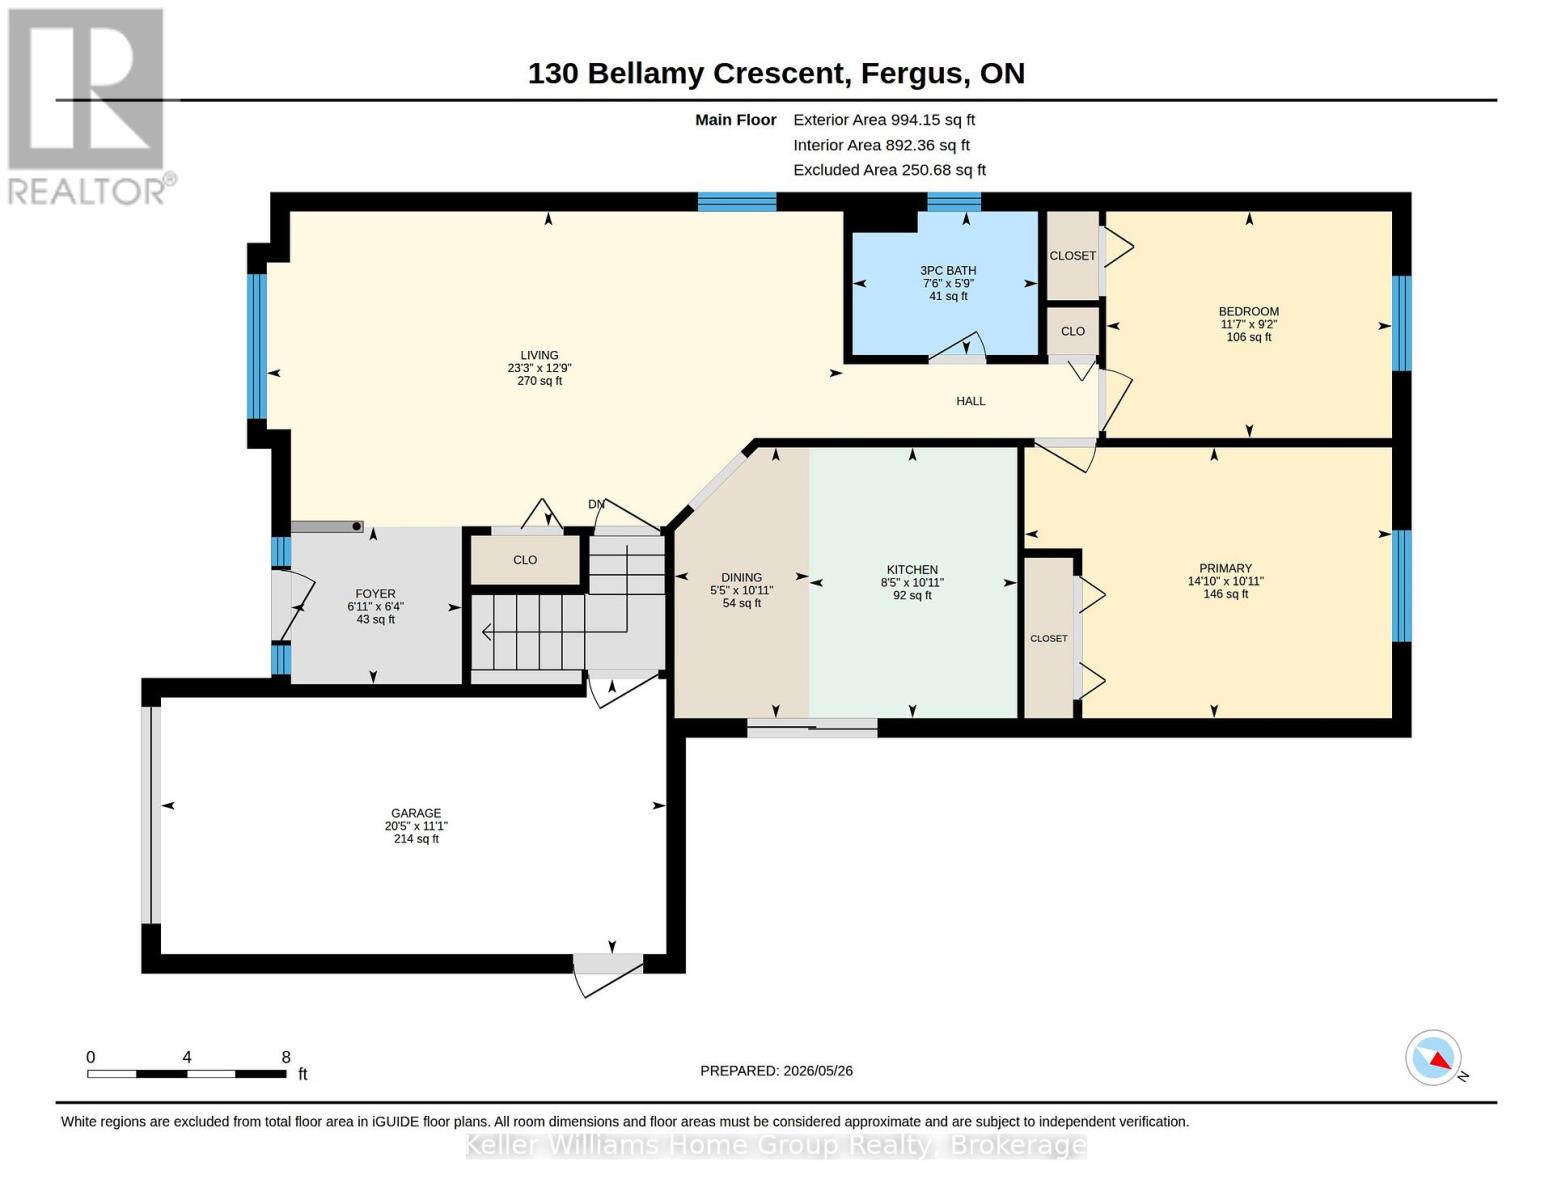
Rooms

Level Type Dimensions
Basement Recreational, Games Room 7.87 m x 6.05 m
Basement Office 4.81 m x 2.54 m
Main Level Living Room 7.09 m x 3.87 m
Main Level Kitchen 2.56 m x 3.33 m
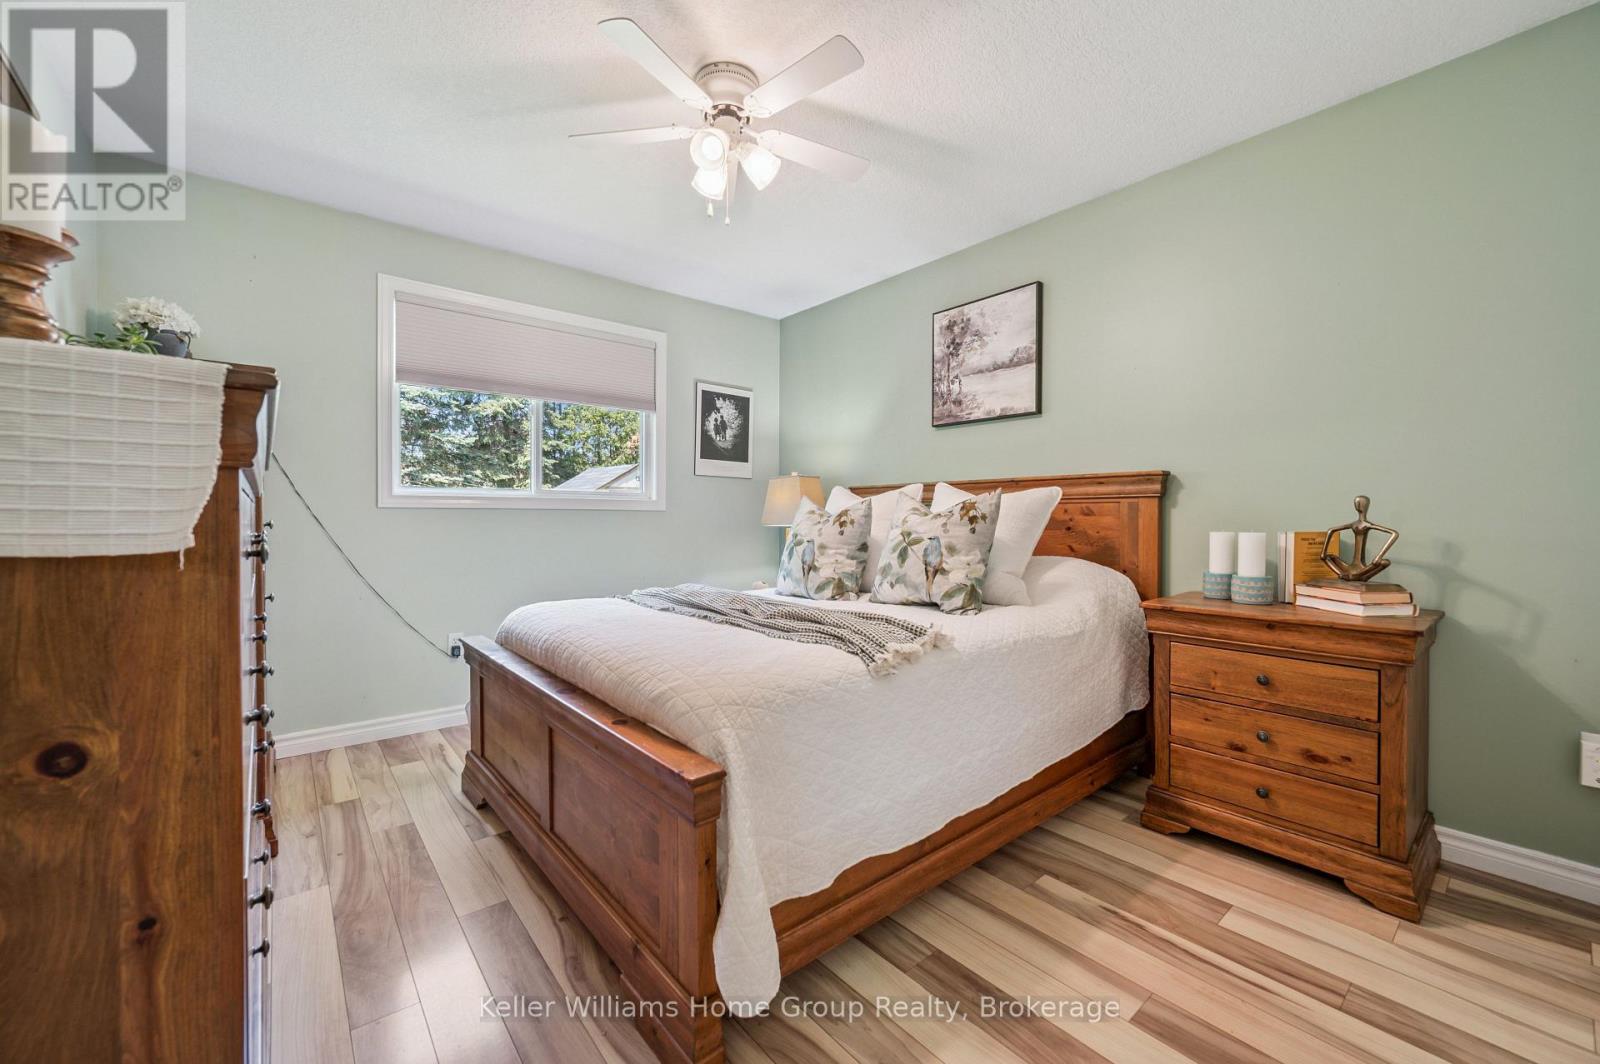
Main Level Primary Bedroom 4.52 m x 3.33 m
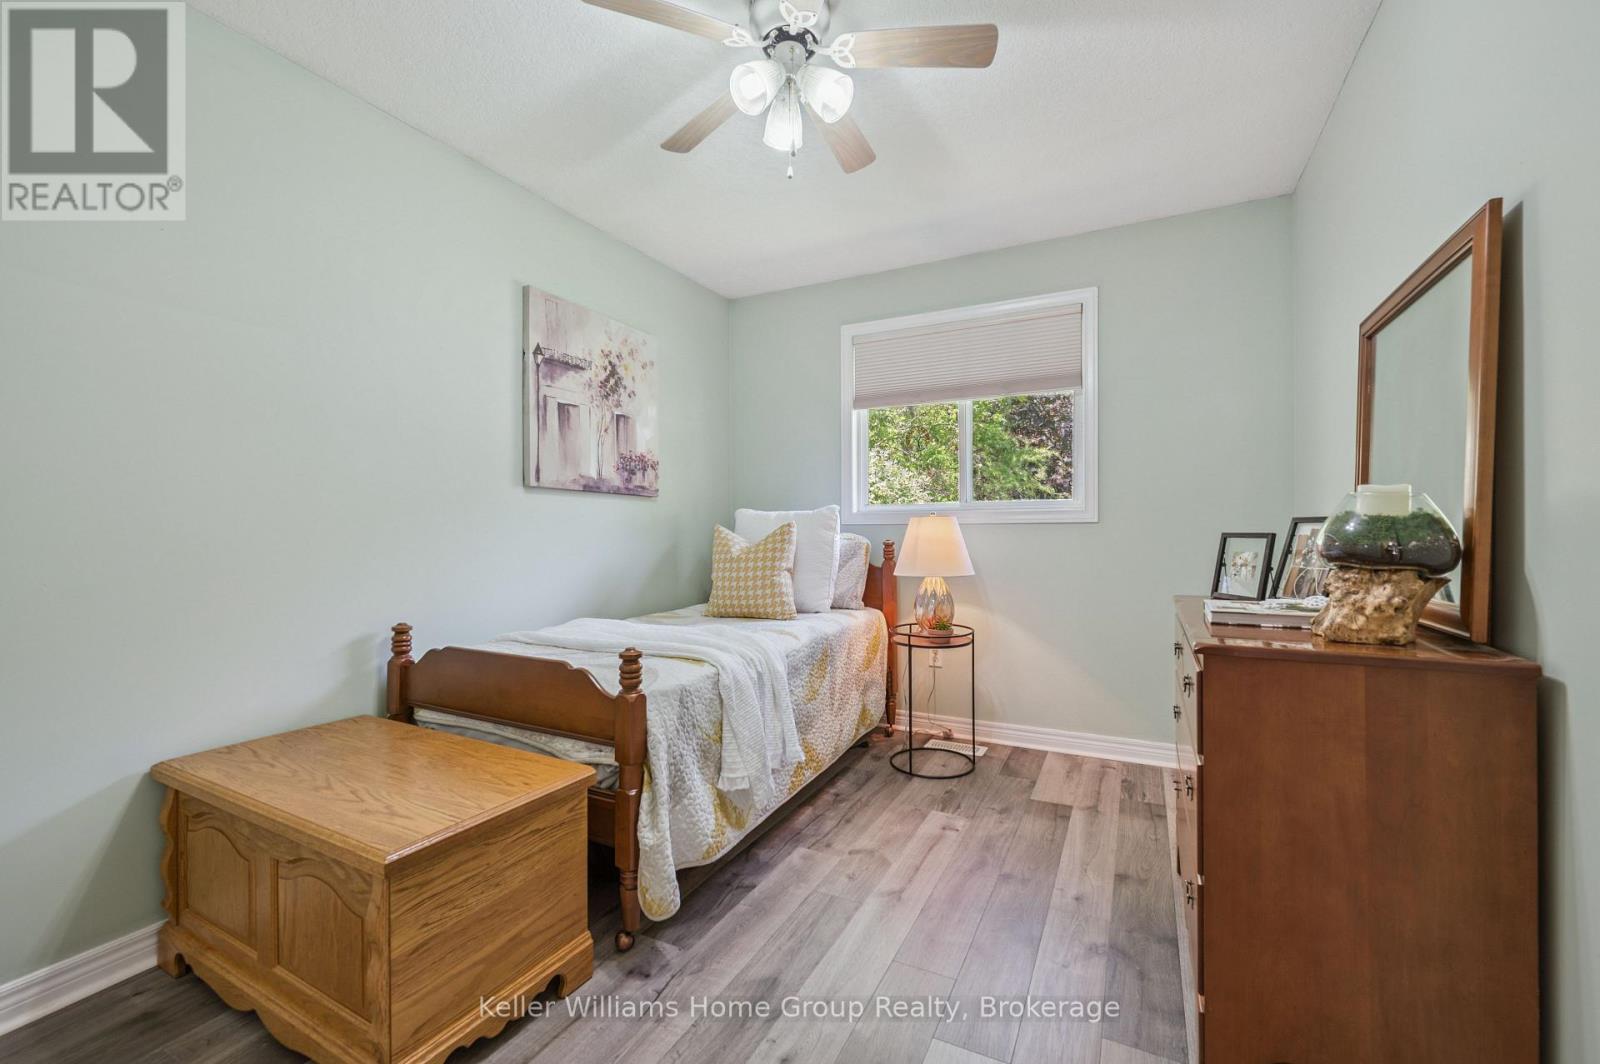
Main Level Bedroom 3.52 m x 2.79 m
Main Level Dining Room 1.66 m x 3.33 m
INQUIRE ABOUT
130 Bellamy Crescent
First Name(Required)
Last Name