Loading

56 Batteaux Road Clearview, Ontario L9Y 3Z1

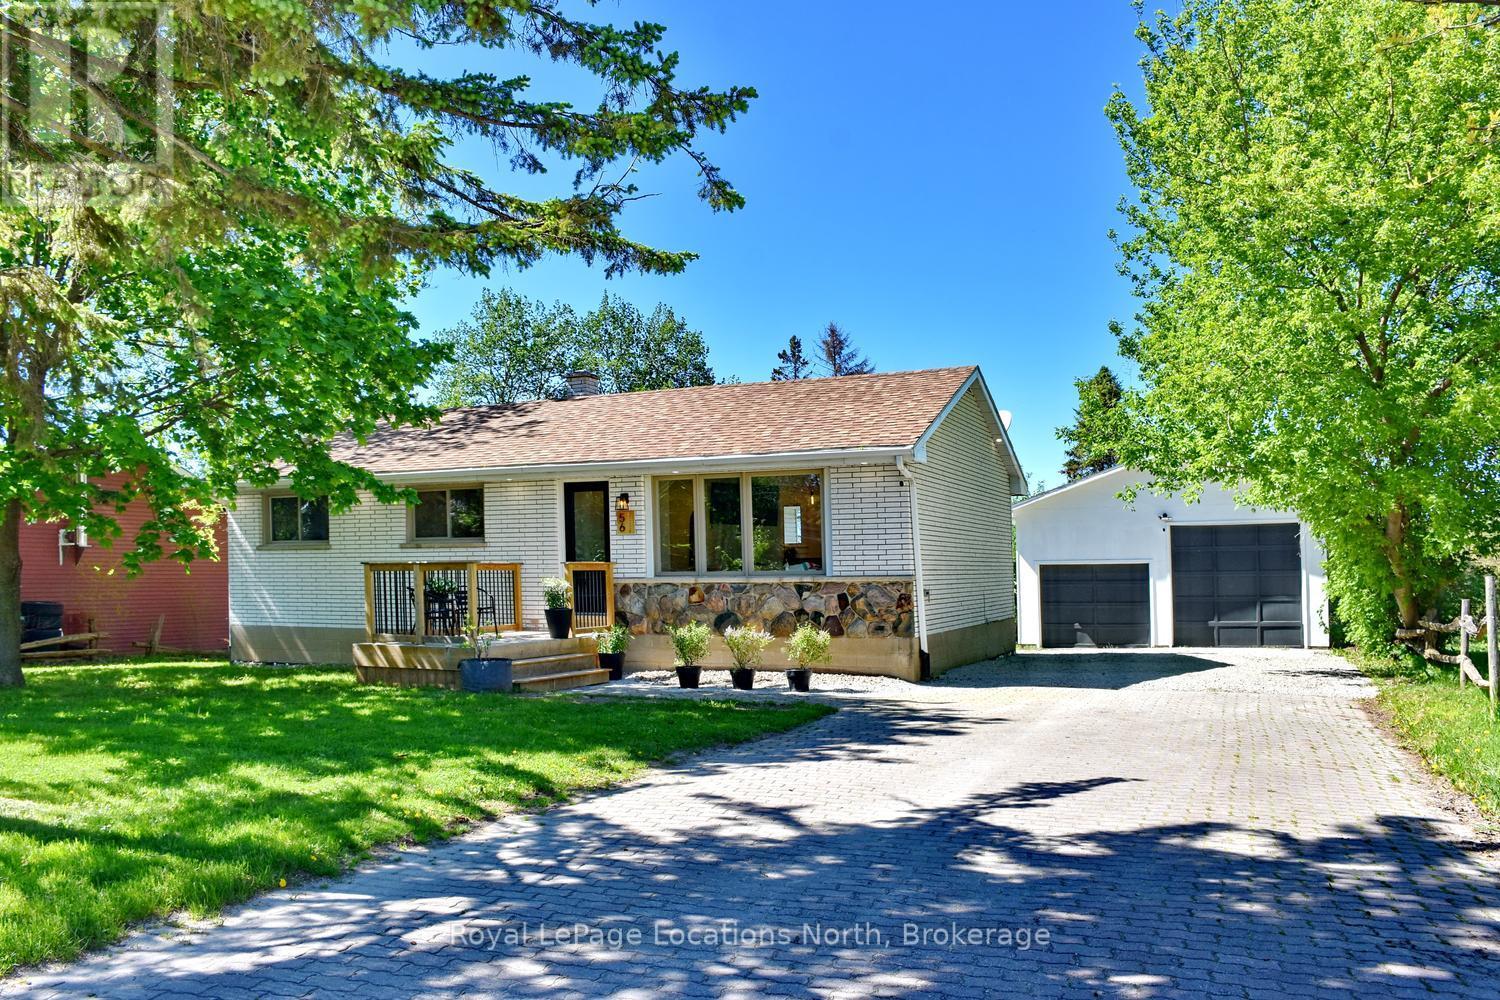
56 Batteaux Road, Clearview, Ontario  L9Y 3Z1 - Photo 1 - S13213936
56 Batteaux Road, Clearview, Ontario  L9Y 3Z1 - Photo 2 - S13213936
56 Batteaux Road, Clearview, Ontario  L9Y 3Z1 - Photo 3 - S13213936
56 Batteaux Road, Clearview, Ontario  L9Y 3Z1 - Photo 4 - S13213936
56 Batteaux Road, Clearview, Ontario  L9Y 3Z1 - Photo 5 - S13213936
56 Batteaux Road, Clearview, Ontario  L9Y 3Z1 - Photo 6 - S13213936
56 Batteaux Road, Clearview, Ontario  L9Y 3Z1 - Photo 7 - S13213936
56 Batteaux Road, Clearview, Ontario  L9Y 3Z1 - Photo 8 - S13213936
56 Batteaux Road, Clearview, Ontario  L9Y 3Z1 - Photo 9 - S13213936
56 Batteaux Road, Clearview, Ontario  L9Y 3Z1 - Photo 10 - S13213936
56 Batteaux Road, Clearview, Ontario  L9Y 3Z1 - Photo 11 - S13213936
56 Batteaux Road, Clearview, Ontario  L9Y 3Z1 - Photo 12 - S13213936
56 Batteaux Road, Clearview, Ontario  L9Y 3Z1 - Photo 13 - S13213936
56 Batteaux Road, Clearview, Ontario  L9Y 3Z1 - Photo 14 - S13213936
56 Batteaux Road, Clearview, Ontario  L9Y 3Z1 - Photo 15 - S13213936
56 Batteaux Road, Clearview, Ontario  L9Y 3Z1 - Photo 16 - S13213936
56 Batteaux Road, Clearview, Ontario  L9Y 3Z1 - Photo 17 - S13213936
56 Batteaux Road, Clearview, Ontario  L9Y 3Z1 - Photo 18 - S13213936
56 Batteaux Road, Clearview, Ontario  L9Y 3Z1 - Photo 19 - S13213936
56 Batteaux Road, Clearview, Ontario  L9Y 3Z1 - Photo 20 - S13213936
56 Batteaux Road, Clearview, Ontario  L9Y 3Z1 - Photo 21 - S13213936
56 Batteaux Road, Clearview, Ontario  L9Y 3Z1 - Photo 22 - S13213936
56 Batteaux Road, Clearview, Ontario  L9Y 3Z1 - Photo 23 - S13213936
56 Batteaux Road, Clearview, Ontario  L9Y 3Z1 - Photo 24 - S13213936
56 Batteaux Road, Clearview, Ontario  L9Y 3Z1 - Photo 25 - S13213936
56 Batteaux Road, Clearview, Ontario  L9Y 3Z1 - Photo 26 - S13213936
56 Batteaux Road, Clearview, Ontario  L9Y 3Z1 - Photo 27 - S13213936
56 Batteaux Road, Clearview, Ontario  L9Y 3Z1 - Photo 28 - S13213936
56 Batteaux Road, Clearview, Ontario  L9Y 3Z1 - Photo 29 - S13213936
56 Batteaux Road, Clearview, Ontario  L9Y 3Z1 - Photo 30 - S13213936
56 Batteaux Road, Clearview, Ontario  L9Y 3Z1 - Photo 31 - S13213936
56 Batteaux Road, Clearview, Ontario  L9Y 3Z1 - Photo 32 - S13213936
56 Batteaux Road, Clearview, Ontario  L9Y 3Z1 - Photo 33 - S13213936
56 Batteaux Road, Clearview, Ontario  L9Y 3Z1 - Photo 34 - S13213936
56 Batteaux Road, Clearview, Ontario  L9Y 3Z1 - Photo 35 - S13213936
56 Batteaux Road, Clearview, Ontario  L9Y 3Z1 - Photo 36 - S13213936
56 Batteaux Road, Clearview, Ontario  L9Y 3Z1 - Photo 37 - S13213936
56 Batteaux Road, Clearview, Ontario  L9Y 3Z1 - Photo 38 - S13213936
56 Batteaux Road, Clearview, Ontario  L9Y 3Z1 - Photo 39 - S13213936
56 Batteaux Road, Clearview, Ontario  L9Y 3Z1 - Photo 40 - S13213936
56 Batteaux Road, Clearview, Ontario  L9Y 3Z1 - Photo 41 - S13213936
56 Batteaux Road, Clearview, Ontario  L9Y 3Z1 - Photo 42 - S13213936
56 Batteaux Road, Clearview, Ontario  L9Y 3Z1 - Photo 43 - S13213936
56 Batteaux Road, Clearview, Ontario  L9Y 3Z1 - Photo 44 - S13213936
56 Batteaux Road, Clearview, Ontario  L9Y 3Z1 - Photo 45 - S13213936
56 Batteaux Road, Clearview, Ontario  L9Y 3Z1 - Photo 46 - S13213936
56 Batteaux Road, Clearview, Ontario  L9Y 3Z1 - Photo 47 - S13213936
56 Batteaux Road, Clearview, Ontario  L9Y 3Z1 - Photo 48 - S13213936
56 Batteaux Road, Clearview, Ontario  L9Y 3Z1 - Photo 49 - S13213936
56 Batteaux Road, Clearview, Ontario  L9Y 3Z1 - Photo 50 - S13213936
56 Batteaux Road, Clearview, Ontario  L9Y 3Z1 - Photo 1 - S13213936
56 Batteaux Road, Clearview, Ontario  L9Y 3Z1 - Photo 2 - S13213936
56 Batteaux Road, Clearview, Ontario  L9Y 3Z1 - Photo 3 - S13213936
56 Batteaux Road, Clearview, Ontario  L9Y 3Z1 - Photo 4 - S13213936
56 Batteaux Road, Clearview, Ontario  L9Y 3Z1 - Photo 5 - S13213936
56 Batteaux Road, Clearview, Ontario  L9Y 3Z1 - Photo 6 - S13213936
56 Batteaux Road, Clearview, Ontario  L9Y 3Z1 - Photo 7 - S13213936
56 Batteaux Road, Clearview, Ontario  L9Y 3Z1 - Photo 8 - S13213936
56 Batteaux Road, Clearview, Ontario  L9Y 3Z1 - Photo 9 - S13213936
56 Batteaux Road, Clearview, Ontario  L9Y 3Z1 - Photo 10 - S13213936
56 Batteaux Road, Clearview, Ontario  L9Y 3Z1 - Photo 11 - S13213936
56 Batteaux Road, Clearview, Ontario  L9Y 3Z1 - Photo 12 - S13213936
56 Batteaux Road, Clearview, Ontario  L9Y 3Z1 - Photo 13 - S13213936
56 Batteaux Road, Clearview, Ontario  L9Y 3Z1 - Photo 14 - S13213936
56 Batteaux Road, Clearview, Ontario  L9Y 3Z1 - Photo 15 - S13213936
56 Batteaux Road, Clearview, Ontario  L9Y 3Z1 - Photo 16 - S13213936
56 Batteaux Road, Clearview, Ontario  L9Y 3Z1 - Photo 17 - S13213936
56 Batteaux Road, Clearview, Ontario  L9Y 3Z1 - Photo 18 - S13213936
56 Batteaux Road, Clearview, Ontario  L9Y 3Z1 - Photo 19 - S13213936
56 Batteaux Road, Clearview, Ontario  L9Y 3Z1 - Photo 20 - S13213936
56 Batteaux Road, Clearview, Ontario  L9Y 3Z1 - Photo 21 - S13213936
56 Batteaux Road, Clearview, Ontario  L9Y 3Z1 - Photo 22 - S13213936
56 Batteaux Road, Clearview, Ontario  L9Y 3Z1 - Photo 23 - S13213936
56 Batteaux Road, Clearview, Ontario  L9Y 3Z1 - Photo 24 - S13213936
56 Batteaux Road, Clearview, Ontario  L9Y 3Z1 - Photo 25 - S13213936
56 Batteaux Road, Clearview, Ontario  L9Y 3Z1 - Photo 26 - S13213936
56 Batteaux Road, Clearview, Ontario  L9Y 3Z1 - Photo 27 - S13213936
56 Batteaux Road, Clearview, Ontario  L9Y 3Z1 - Photo 28 - S13213936
56 Batteaux Road, Clearview, Ontario  L9Y 3Z1 - Photo 29 - S13213936
56 Batteaux Road, Clearview, Ontario  L9Y 3Z1 - Photo 30 - S13213936
56 Batteaux Road, Clearview, Ontario  L9Y 3Z1 - Photo 31 - S13213936
56 Batteaux Road, Clearview, Ontario  L9Y 3Z1 - Photo 32 - S13213936
56 Batteaux Road, Clearview, Ontario  L9Y 3Z1 - Photo 33 - S13213936
56 Batteaux Road, Clearview, Ontario  L9Y 3Z1 - Photo 34 - S13213936
56 Batteaux Road, Clearview, Ontario  L9Y 3Z1 - Photo 35 - S13213936
56 Batteaux Road, Clearview, Ontario  L9Y 3Z1 - Photo 36 - S13213936
56 Batteaux Road, Clearview, Ontario  L9Y 3Z1 - Photo 37 - S13213936
56 Batteaux Road, Clearview, Ontario  L9Y 3Z1 - Photo 38 - S13213936
56 Batteaux Road, Clearview, Ontario  L9Y 3Z1 - Photo 39 - S13213936
56 Batteaux Road, Clearview, Ontario  L9Y 3Z1 - Photo 40 - S13213936
56 Batteaux Road, Clearview, Ontario  L9Y 3Z1 - Photo 41 - S13213936
56 Batteaux Road, Clearview, Ontario  L9Y 3Z1 - Photo 42 - S13213936
56 Batteaux Road, Clearview, Ontario  L9Y 3Z1 - Photo 43 - S13213936
56 Batteaux Road, Clearview, Ontario  L9Y 3Z1 - Photo 44 - S13213936
56 Batteaux Road, Clearview, Ontario  L9Y 3Z1 - Photo 45 - S13213936
56 Batteaux Road, Clearview, Ontario  L9Y 3Z1 - Photo 46 - S13213936
56 Batteaux Road, Clearview, Ontario  L9Y 3Z1 - Photo 47 - S13213936
56 Batteaux Road, Clearview, Ontario  L9Y 3Z1 - Photo 48 - S13213936
56 Batteaux Road, Clearview, Ontario  L9Y 3Z1 - Photo 49 - S13213936
56 Batteaux Road, Clearview, Ontario  L9Y 3Z1 - Photo 50 - S13213936

$814,000

4 Bedroom 3 Bathroom 1,100 - 1,500 ft2
Bungalow None Forced Air Landscaped

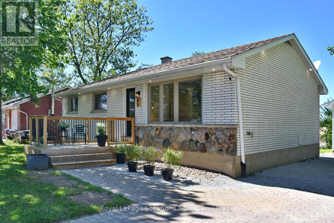
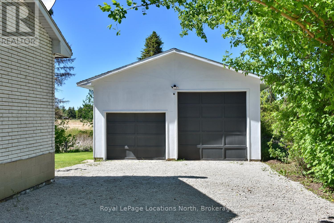
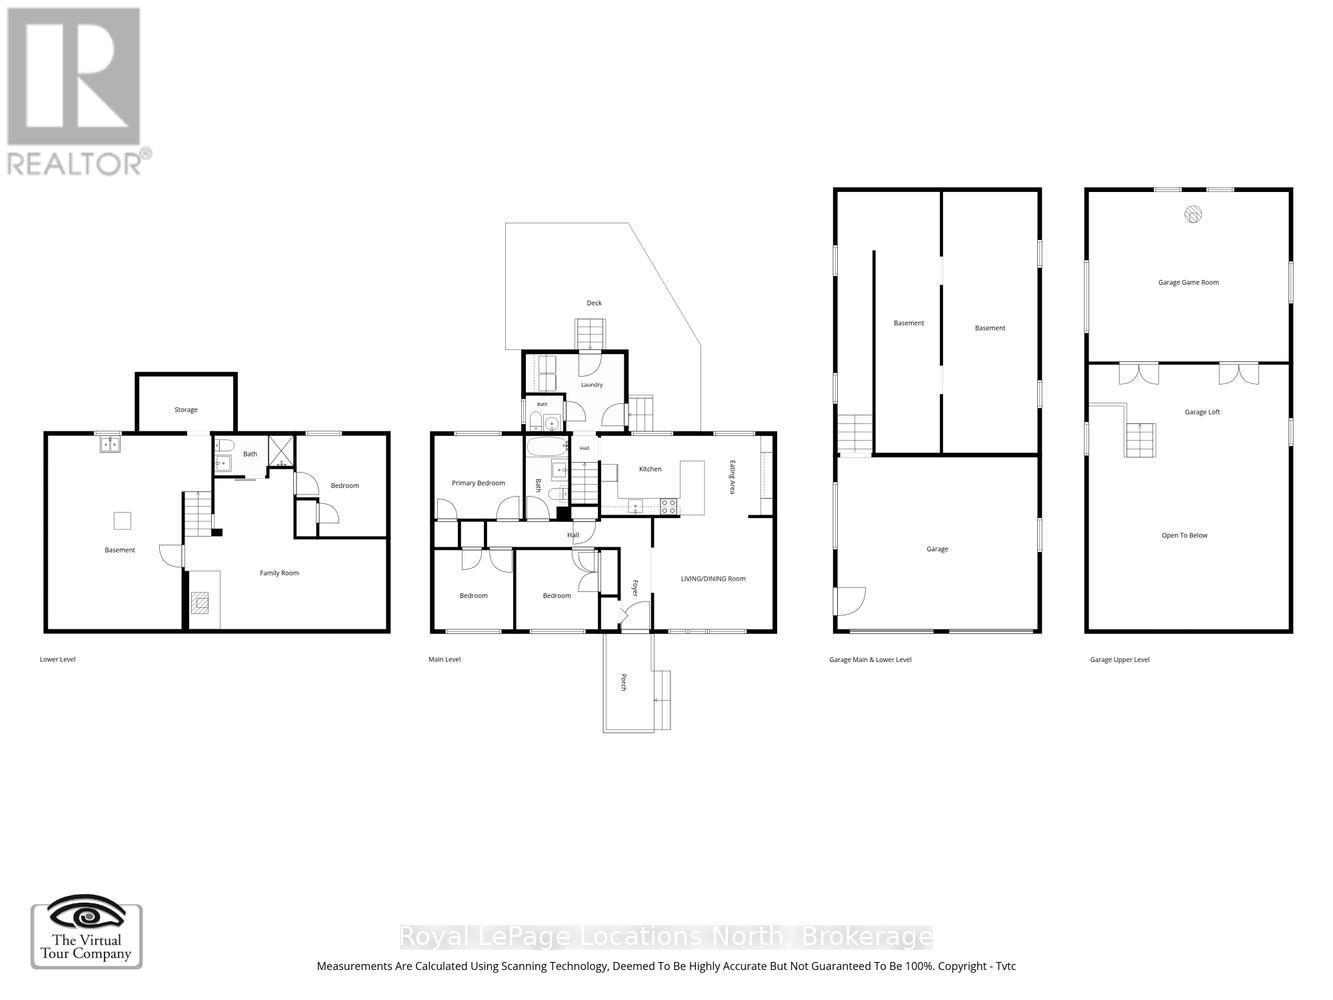
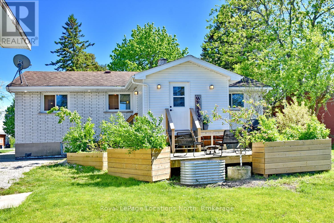
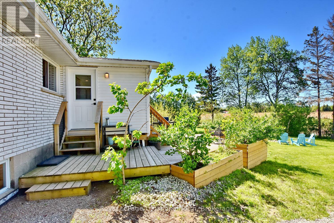
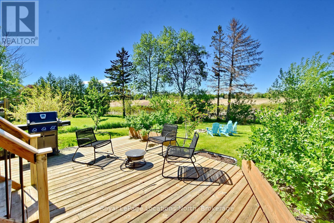
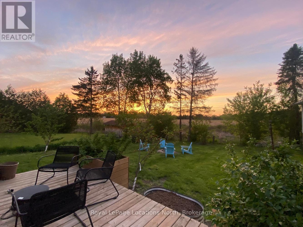
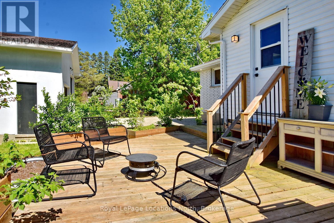
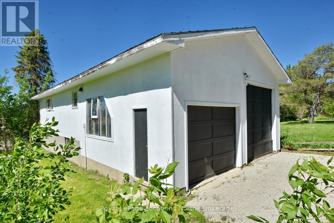
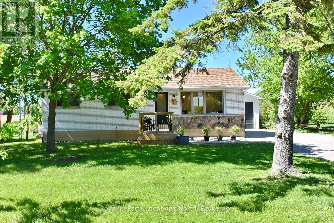
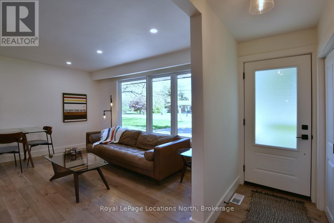
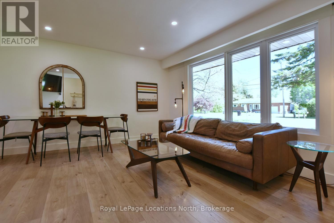
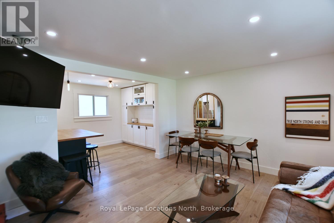
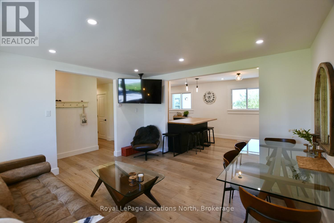
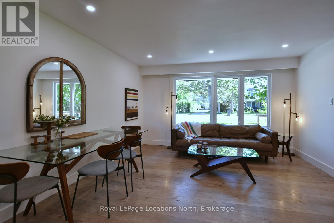
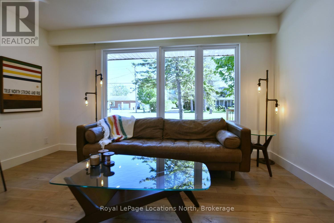
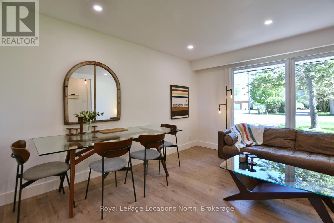
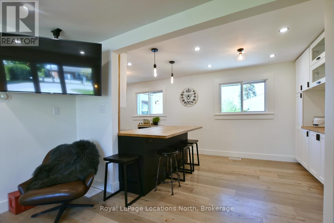
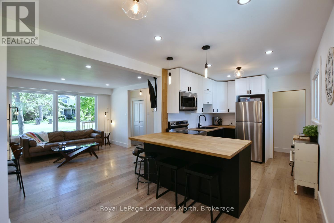
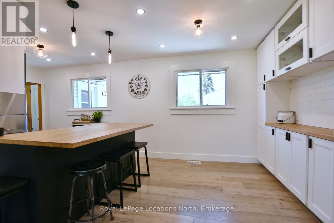
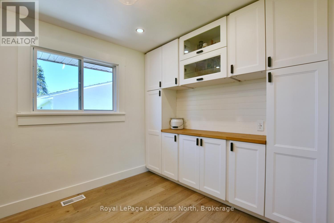
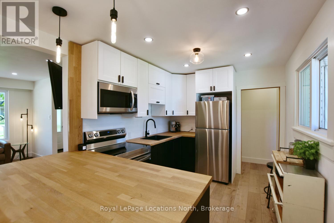
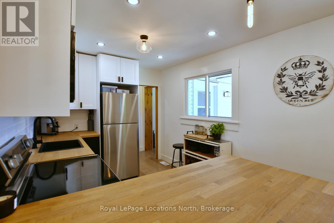
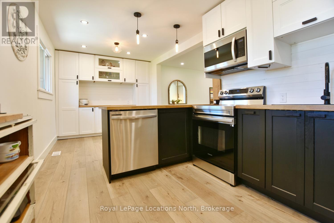
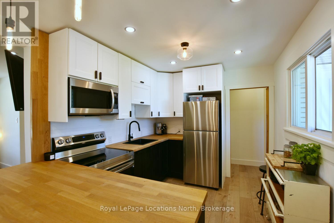
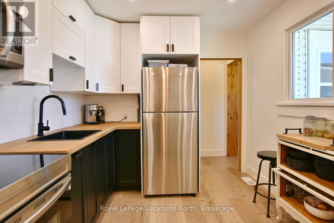
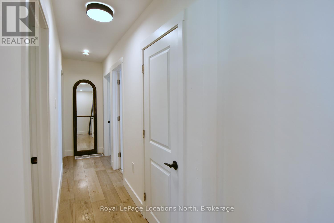
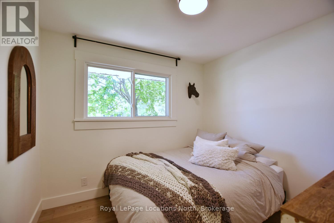
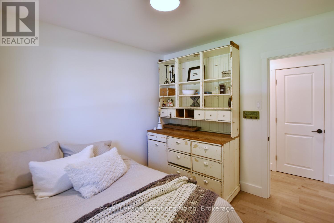
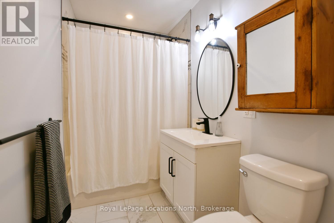
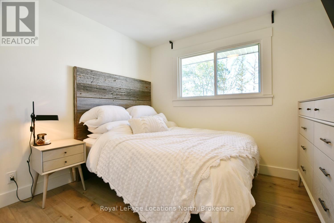
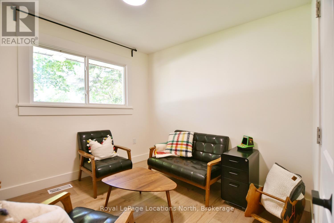
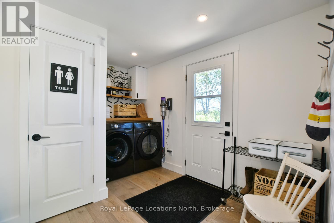
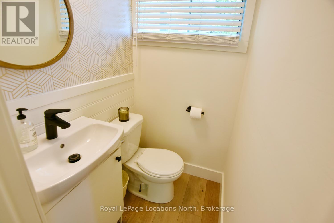
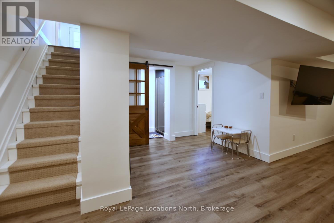
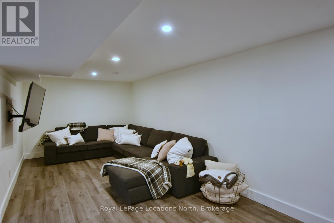
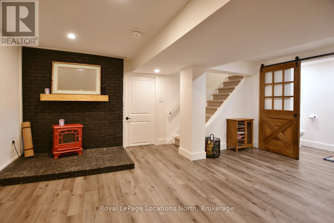
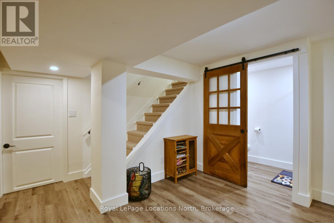
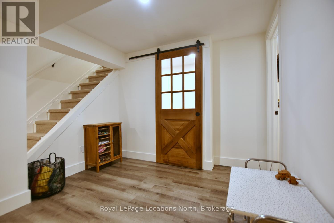
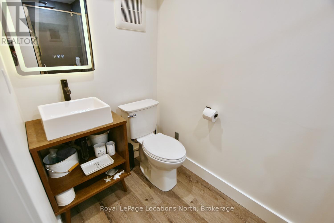
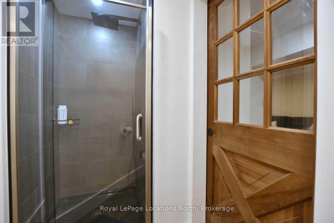
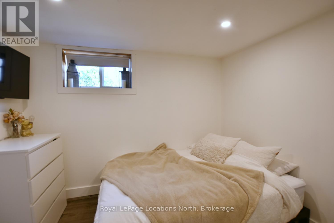
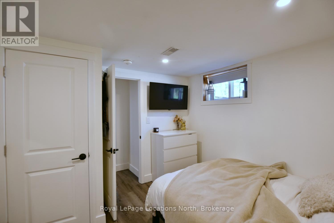
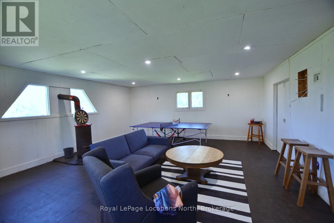
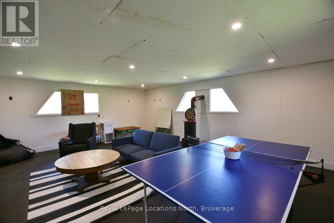
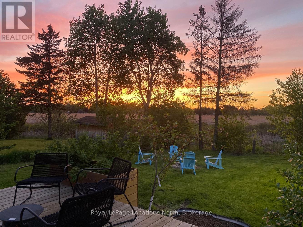
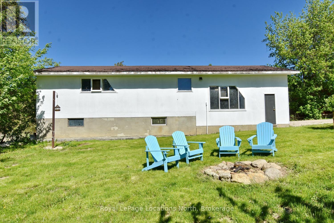
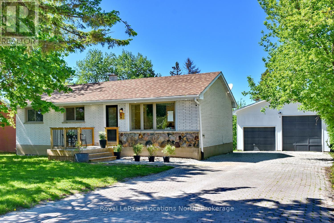
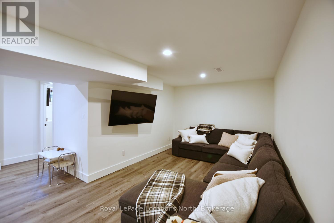
Welcome to this stunning, extensively renovated bungalow located in the sought-after community of Nottawa, only minutes from downtown Collingwood.. Offering the perfect blend of modern comfort and small-town charm, this move-in ready home features 3+1 bedrooms, 2.5 bathrooms, main floor laundry, and stylish finishes throughout. Thoughtfully updated from top to bottom, the home includes all new plumbing and electrical systems, a new panel (2022), stainless steel appliances, and a Lutron smart lighting system for added convenience and functionality. The bright and inviting eat-in kitchen is designed for everyday living and entertaining alike, complete with an oversized counter, dedicated coffee bar, and impressive floor-to-ceiling pantry storage. The spacious finished basement expands the living area with an additional bedroom, full bathroom, and a large recreation room perfect for family gatherings, movie nights, or guests. Set on a generous lot backing onto open fields, this property offers peaceful country views with the convenience of nearby amenities. Enjoy beautiful sunsets, mature fruit trees, and a quiet setting just minutes from shopping, dining, skiing, golf, and Georgian Bay. The oversized two-storey shop provides exceptional versatility with parking for two vehicles and ample space for hobbies, storage, or a workshop. Located within walking distance to a popular elementary school, local restaurant, convenience store, and beloved apple orchard, this exceptional property offers the lifestyle many buyers are searching for. Every detail has been carefully considered, making this beautifully updated home truly turnkey and ready to enjoy. (id:36109)

Property Details

MLS® Number S13213936
Property Type Single Family
Community Name Nottawa
Amenities Near By Golf Nearby, Hospital, Schools, Ski Area
Community Features School Bus
Equipment Type None
Features Open Space, Flat Site, Dry, Level, Carpet Free, Sump Pump
Parking Space Total 10
Rental Equipment Type None
Structure Deck, Porch, Workshop

Building

Bathroom Total 3
Bedrooms Above Ground 3
Bedrooms Below Ground 1
Bedrooms Total 4
Age 51 To 99 Years
Appliances Water Heater, Water Softener, Dishwasher, Dryer, Microwave, Stove, Washer, Window Coverings, Refrigerator
Architectural Style Bungalow
Basement Development Partially Finished
Basement Type Partial (partially Finished)
Construction Style Attachment Detached
Cooling Type None
Exterior Finish Stone, Brick
Foundation Type Block
Half Bath Total 1
Heating Fuel Natural Gas
Heating Type Forced Air
Stories Total 1
Size Interior 1,100 - 1,500 Ft2
Type House

Parking

Detached Garage
Garage

Land

Acreage No
Land Amenities Golf Nearby, Hospital, Schools, Ski Area
Landscape Features Landscaped
Sewer Septic System
Size Depth 150 Ft
Size Frontage 80 Ft
Size Irregular 80 X 150 Ft
Size Total Text 80 X 150 Ft|under 1/2 Acre
Zoning Description Rs, Ep

Rooms

Level Type Dimensions
Lower Level Den 3.84 m x 3.56 m
Lower Level Utility Room 6.86 m x 4.78 m
Lower Level Bedroom 3.12 m x 3.43 m
Lower Level Recreational, Games Room 7.09 m x 3.07 m
Main Level Laundry Room 2.59 m x 3.56 m
Main Level Kitchen 6.12 m x 2.72 m
Main Level Other 4.22 m x 3.99 m
Main Level Other 2.84 m x 1.5 m
Main Level Bathroom 1.24 m x 1.07 m
Main Level Bedroom 2.82 m x 2.87 m
Main Level Bedroom 2.82 m x 2.82 m
Main Level Bedroom 3.1 m x 2.84 m

Utilities

Cable Available
Electricity Installed
Wireless Available
INQUIRE ABOUT
56 Batteaux Road
First Name(Required)
Last Name