12 Silver Birch Avenue Wasaga Beach, Ontario L9Z 1B7
$640,000
4 Bedroom
2 Bathroom
1,100 - 1,500 ft2
Raised Bungalow
Fireplace
Central Air Conditioning
Forced Air
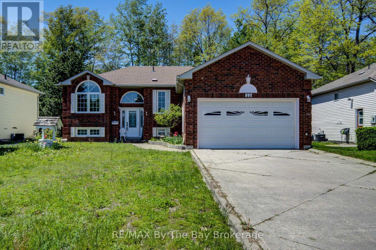
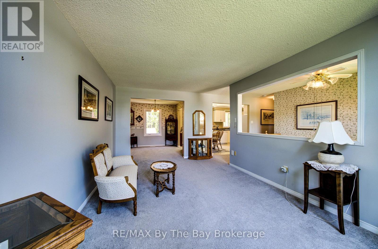
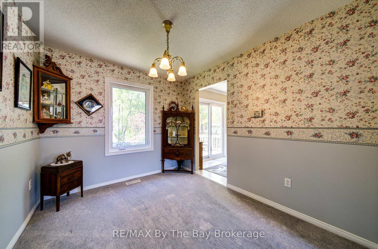
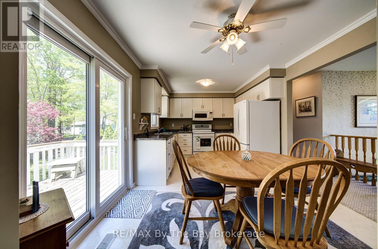
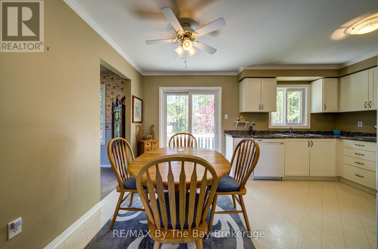
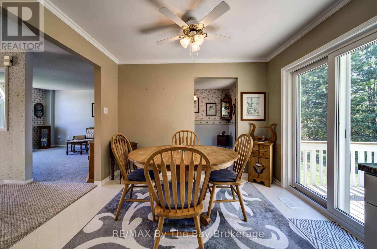
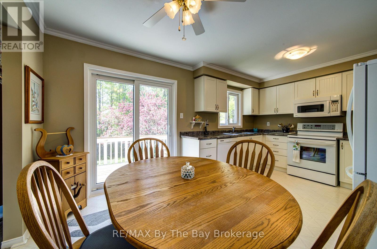
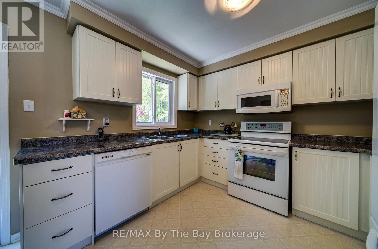
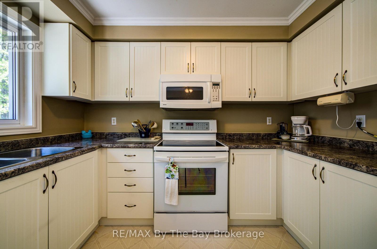
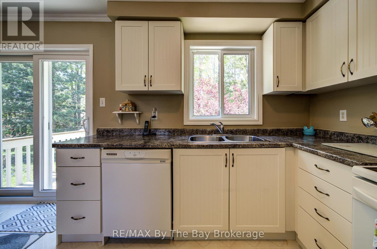
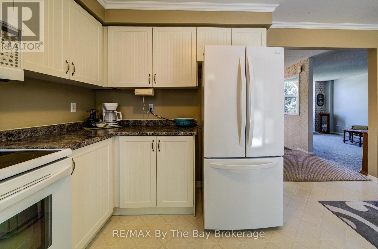
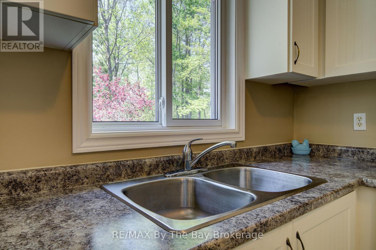
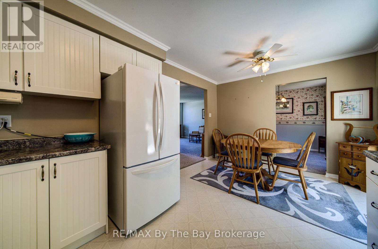
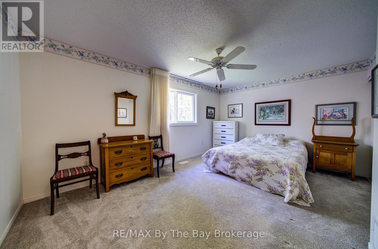
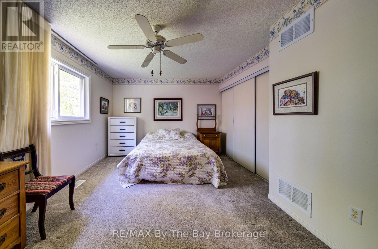
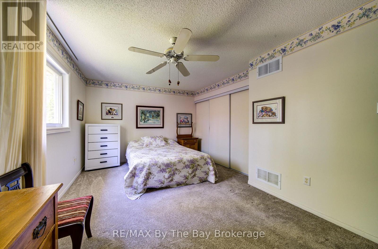
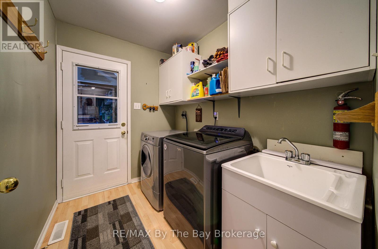
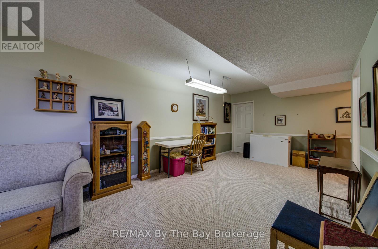
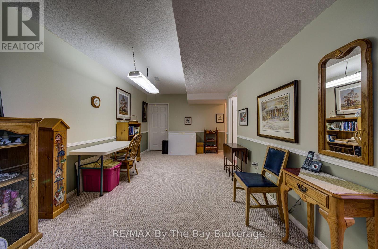
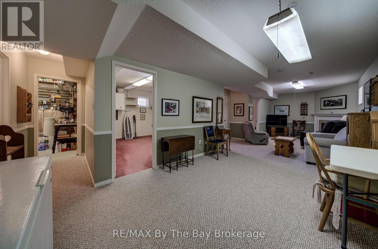
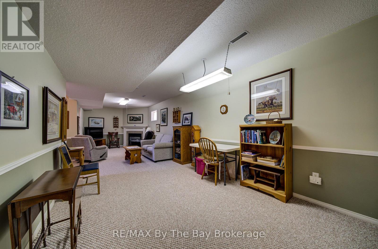
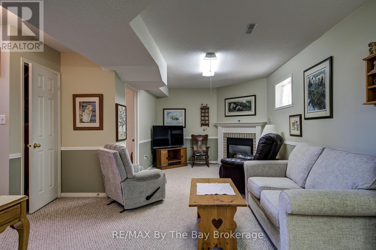
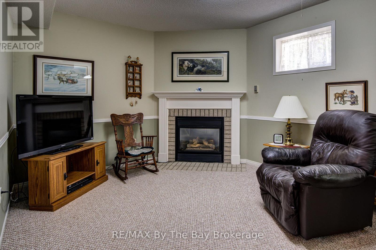
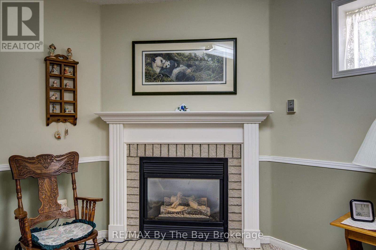
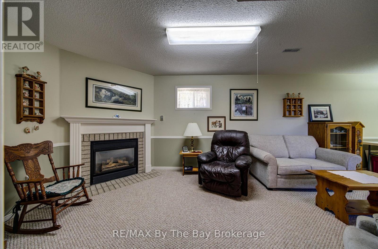
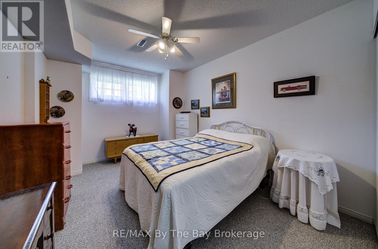
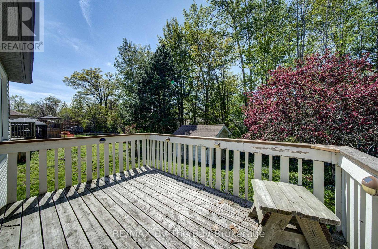
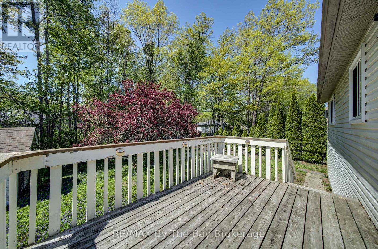
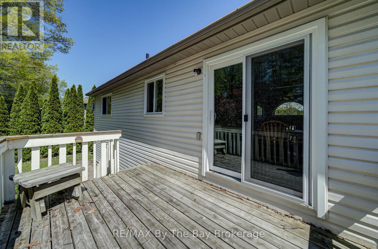
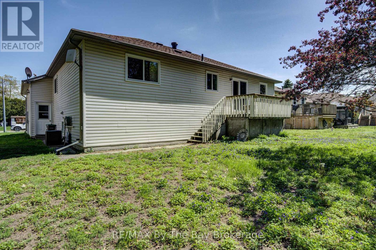
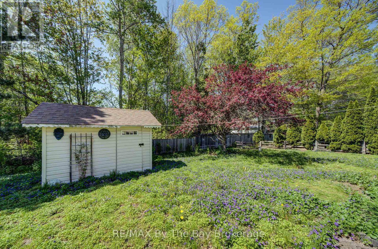
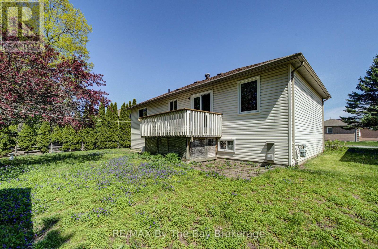
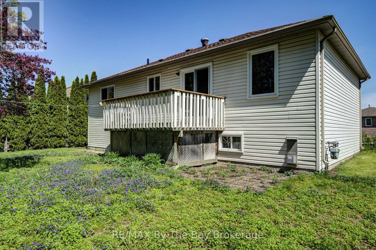
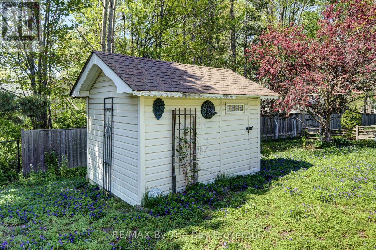
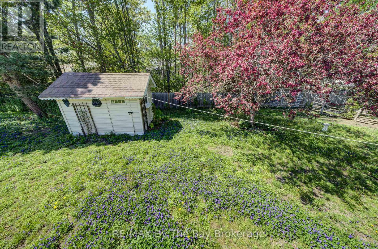
Welcome to 12 Silver Birch Avenue, ready for its next owners. A concrete double driveway welcomes you to this well-maintained 2+2 bedroom, 2 bathroom home situated on a 60 x 125 partially fenced lot. This home features several upgrades including newer windows and updated kitchen cabinetry. The functional floor plan offers convenient inside entry to the garage through the main floor laundry room. The finished basement includes bedrooms 3 and 4, along with a large rec room featuring a cozy gas fireplace, plus a separate workshop and utility room. Additional features include an interlock walkway, leaf guards, and a storage shed. Conveniently located just a short drive to local amenities. Book your viewing today. (id:36109)

Property Details
| MLS® Number | S13212758 |
| Property Type | Single Family |
| Community Name | Wasaga Beach |
| Amenities Near By | Public Transit |
| Community Features | School Bus |
| Equipment Type | None |
| Parking Space Total | 5 |
| Rental Equipment Type | None |
| Structure | Deck |
Building
| Bathroom Total | 2 |
| Bedrooms Above Ground | 2 |
| Bedrooms Below Ground | 2 |
| Bedrooms Total | 4 |
| Age | 16 To 30 Years |
| Amenities | Fireplace(s) |
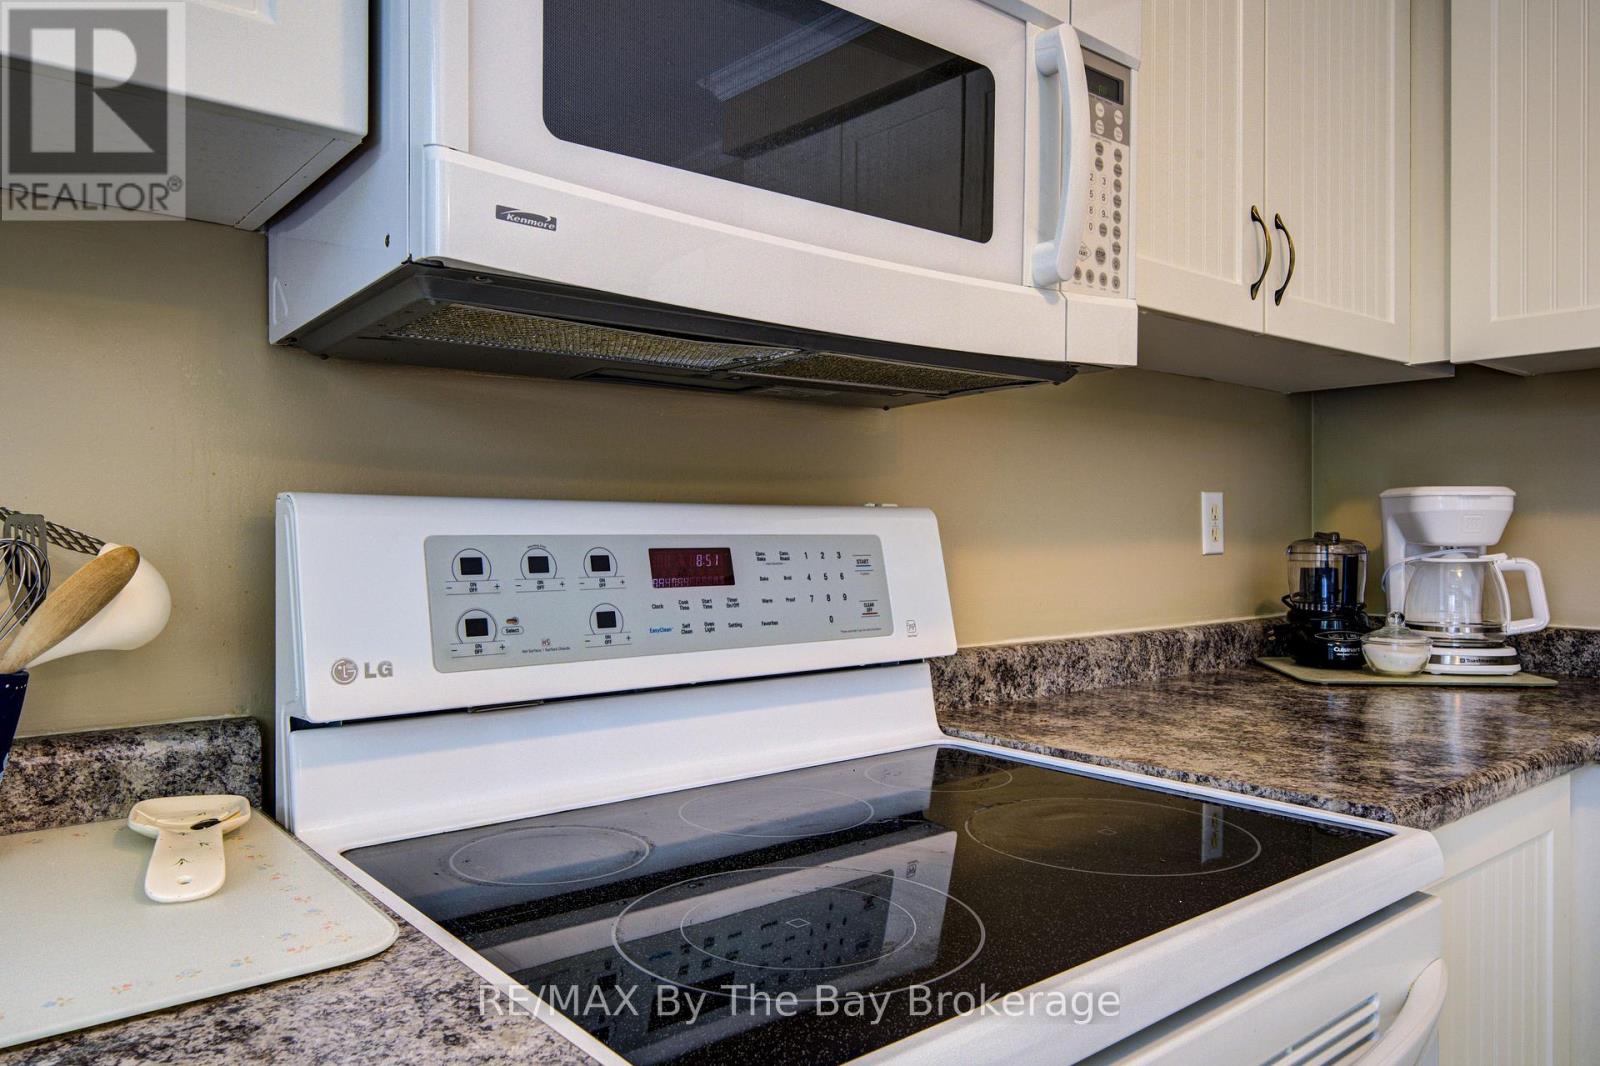
| Appliances | Garage Door Opener Remote(s), Water Meter, Dishwasher, Dryer, Garage Door Opener, Water Heater, Microwave, Stove, Washer, Refrigerator |
| Architectural Style | Raised Bungalow |
| Basement Development | Finished |
| Basement Type | Full (finished) |
| Construction Style Attachment | Detached |
| Cooling Type | Central Air Conditioning |
| Exterior Finish | Brick Facing, Vinyl Siding |
| Fireplace Present | Yes |
| Fireplace Total | 1 |
| Flooring Type | Carpeted, Linoleum, Laminate |
| Foundation Type | Poured Concrete |
| Heating Fuel | Natural Gas |
| Heating Type | Forced Air |
| Stories Total | 1 |
| Size Interior | 1,100 - 1,500 Ft2 |
| Type | House |
| Utility Water | Municipal Water |
Parking
| Attached Garage | |
| Garage |
Land
| Acreage | No |
| Land Amenities | Public Transit |
| Sewer | Sanitary Sewer |
| Size Depth | 125 Ft |
| Size Frontage | 60 Ft |
| Size Irregular | 60 X 125 Ft |
| Size Total Text | 60 X 125 Ft |
| Zoning Description | R1 |
Rooms
| Level | Type | Length | Width | Dimensions |
|---|---|---|---|---|
| Basement | Bathroom | 2.2 m | 2.01 m | 2.2 m x 2.01 m |
| Basement | Workshop | 2.18 m | 3.62 m | 2.18 m x 3.62 m |
| Basement | Recreational, Games Room | 10.08 m | 3.17 m | 10.08 m x 3.17 m |
| Basement | Bedroom 3 | 4.12 m | 3.09 m | 4.12 m x 3.09 m |
| Basement | Bedroom 4 | 4.2 m | 3.44 m | 4.2 m x 3.44 m |
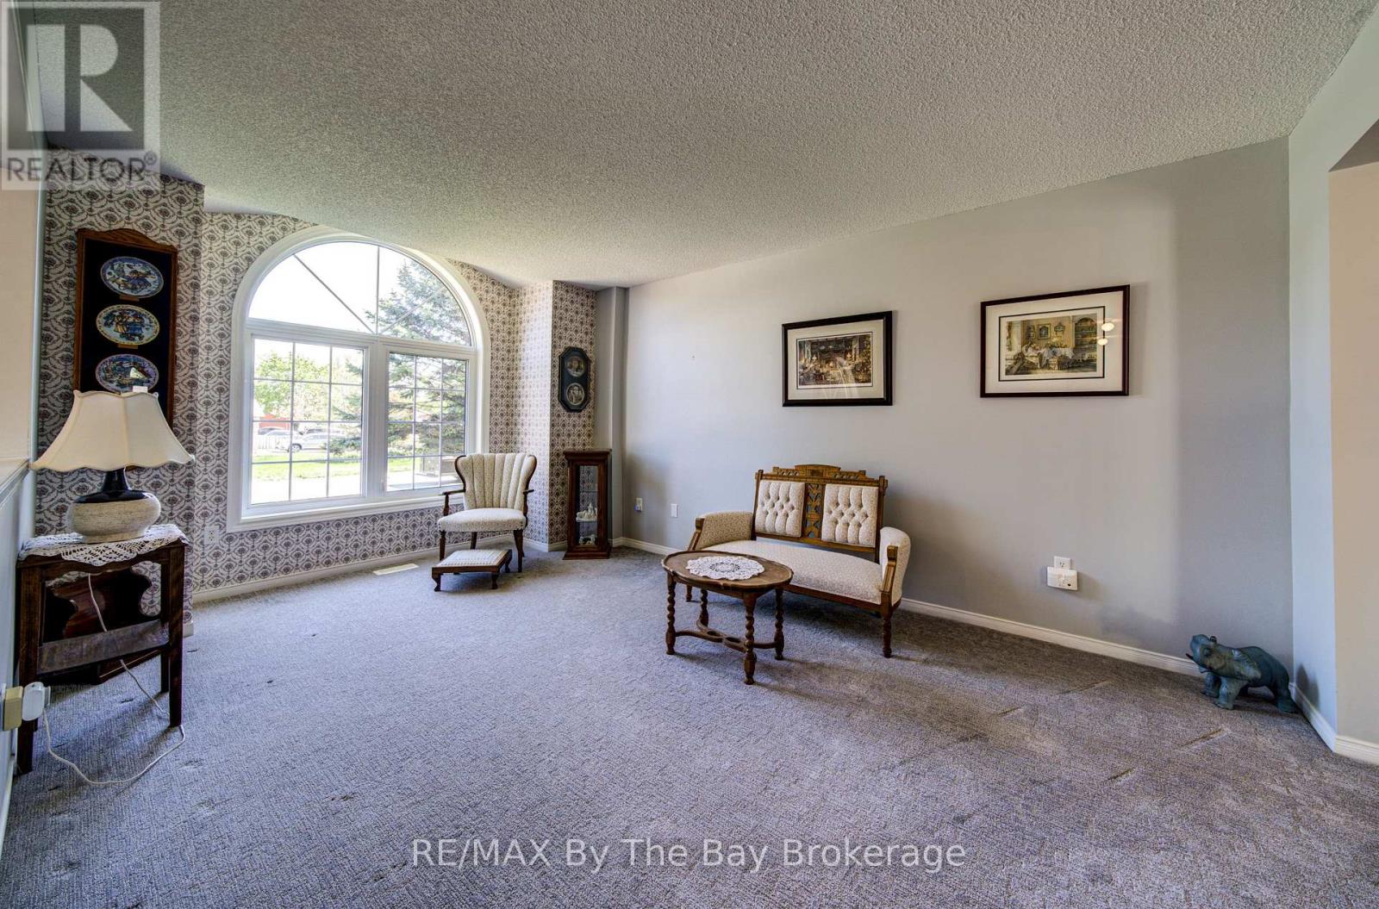
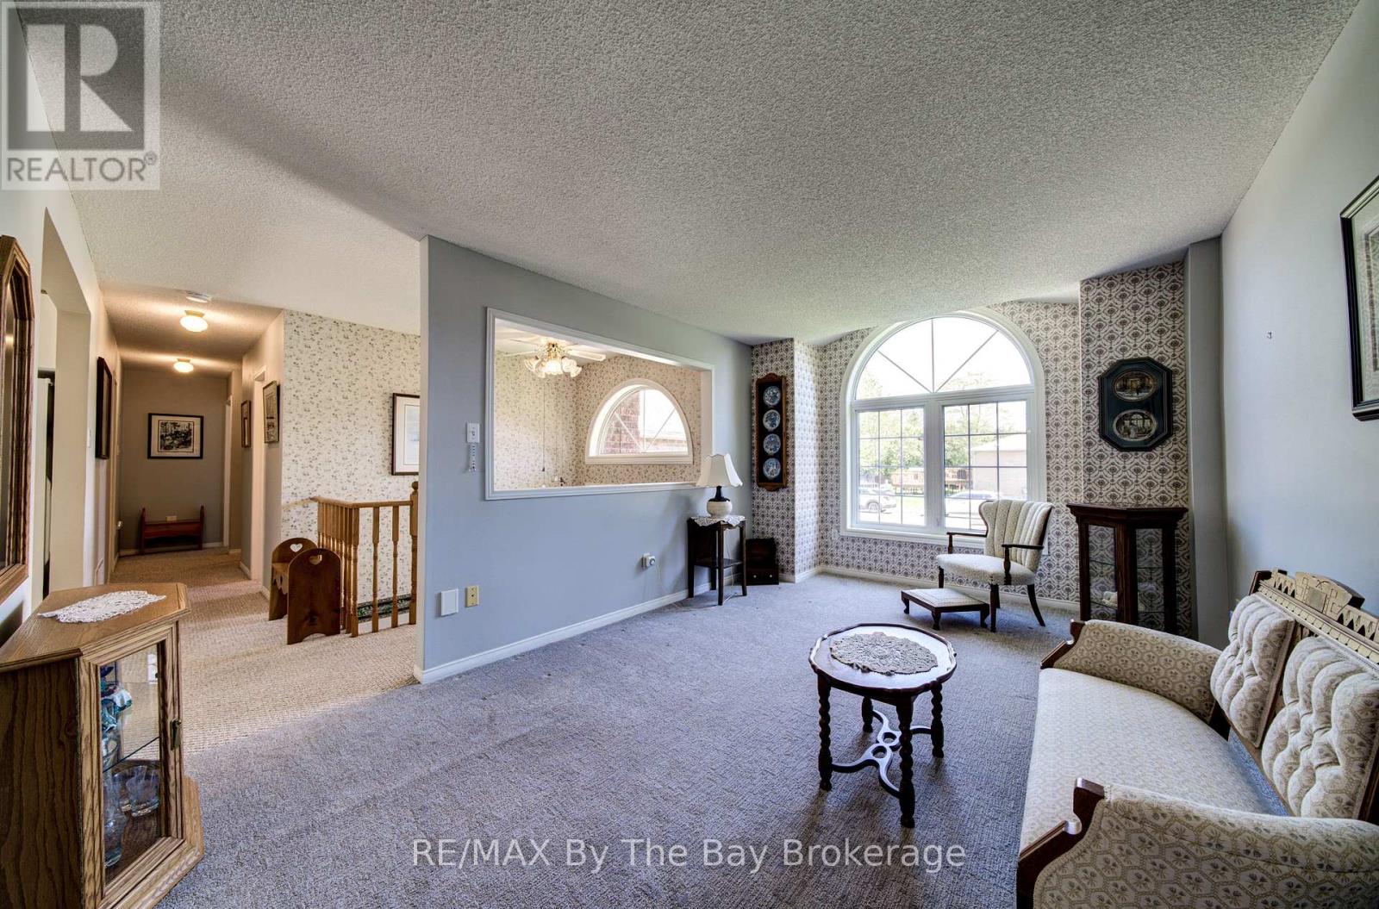
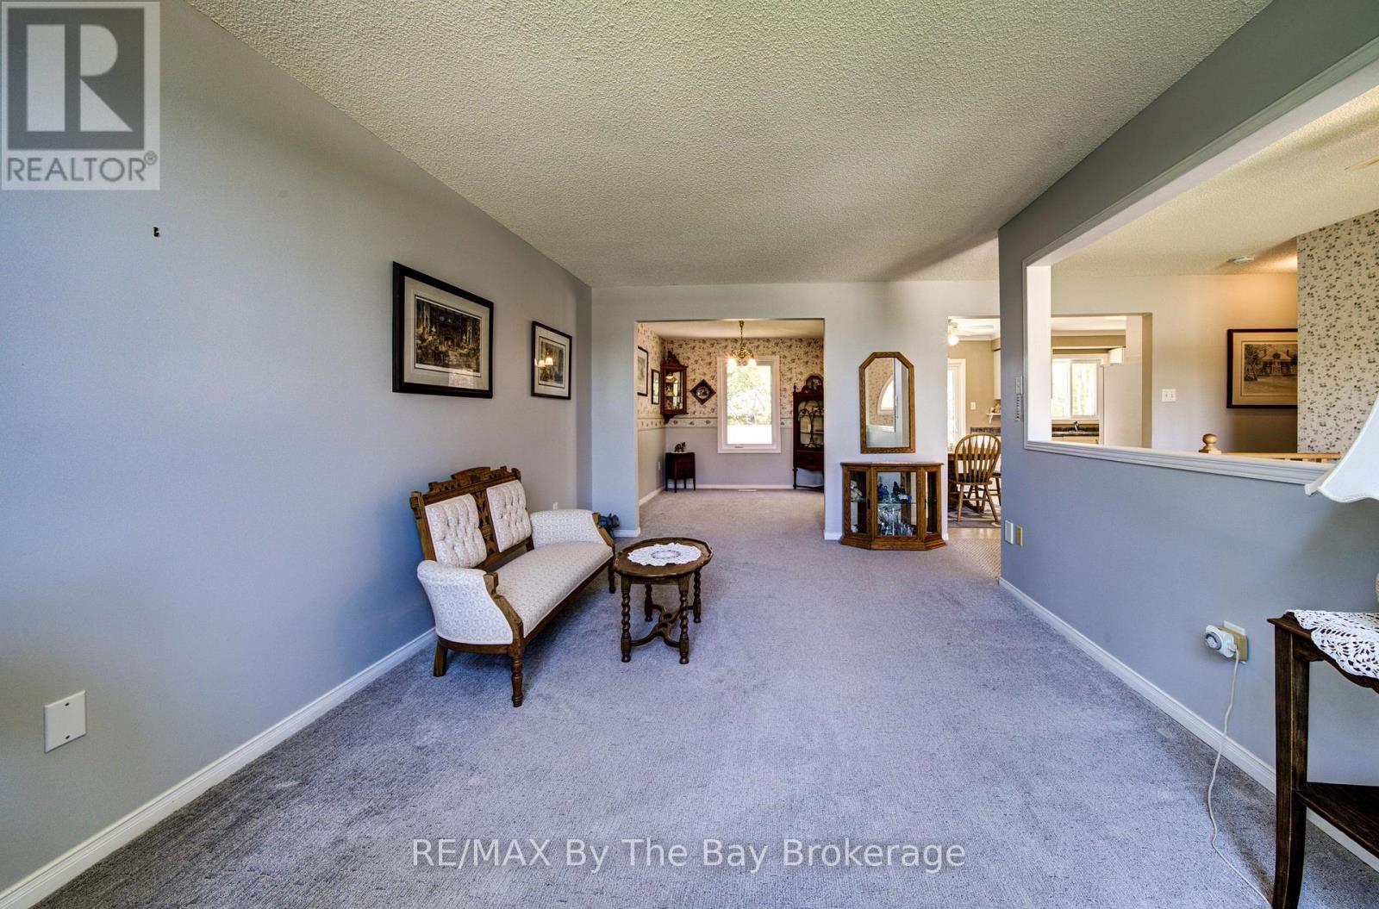
| Main Level | Living Room | 3.33 m | 5.11 m | 3.33 m x 5.11 m |
| Main Level | Dining Room | 2.71 m | 3.19 m | 2.71 m x 3.19 m |
| Main Level | Kitchen | 4.87 m | 3.18 m | 4.87 m x 3.18 m |
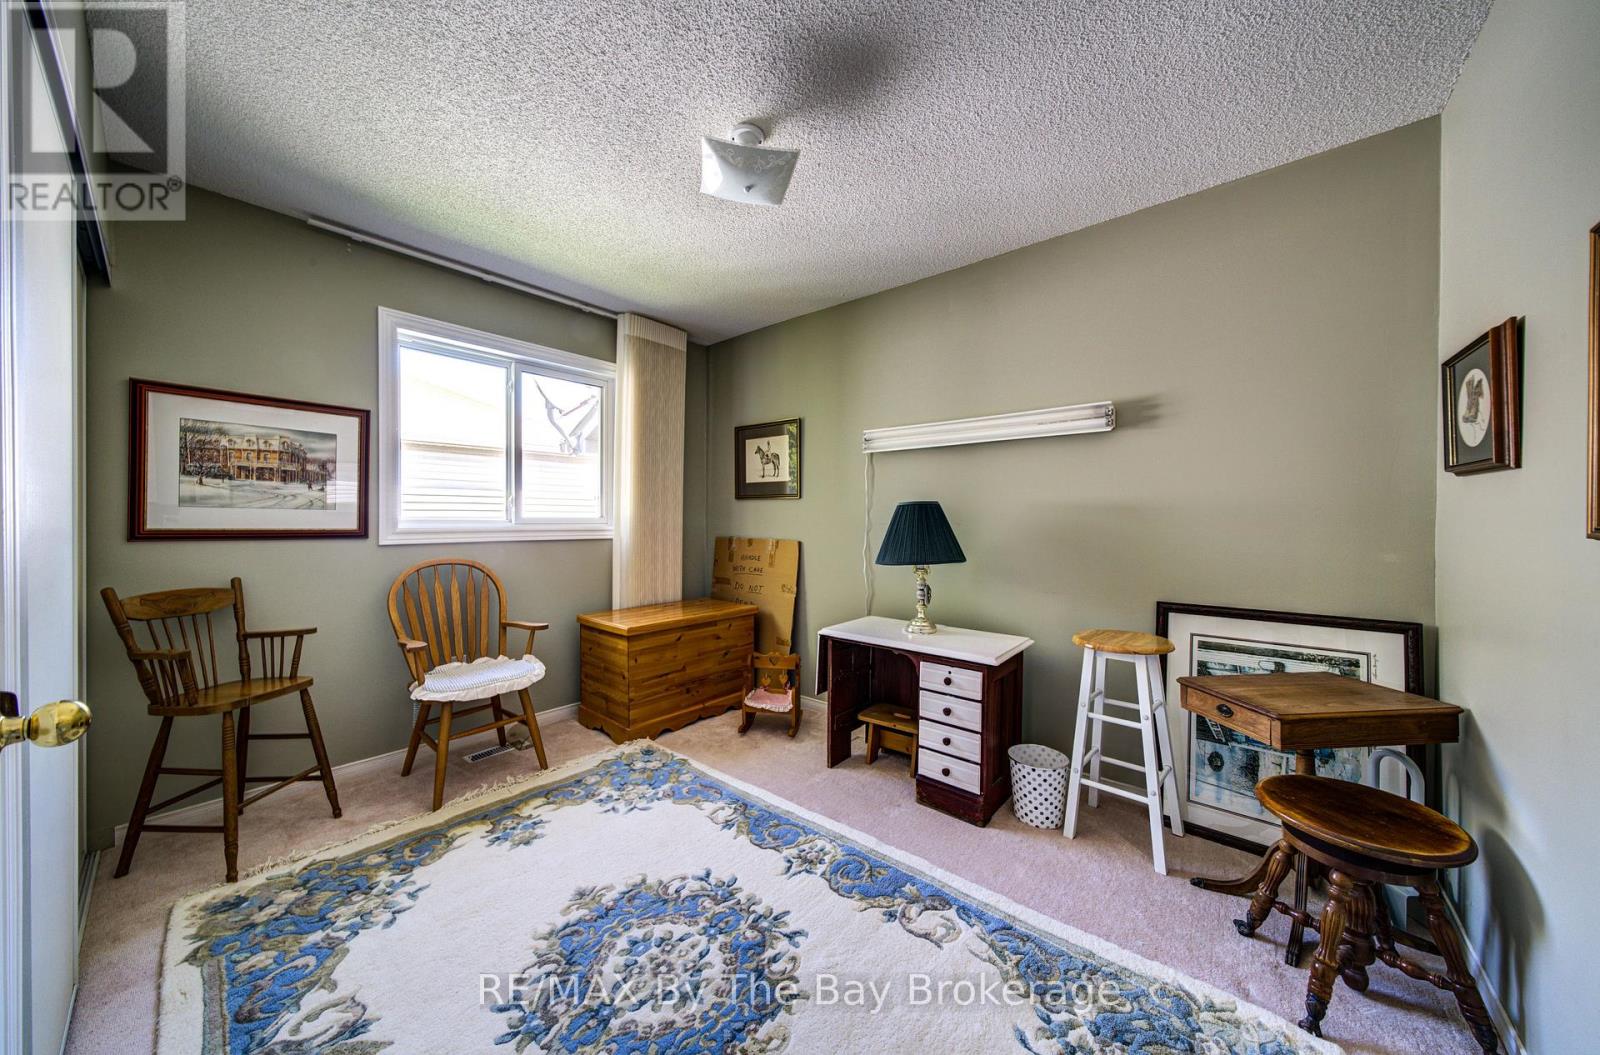
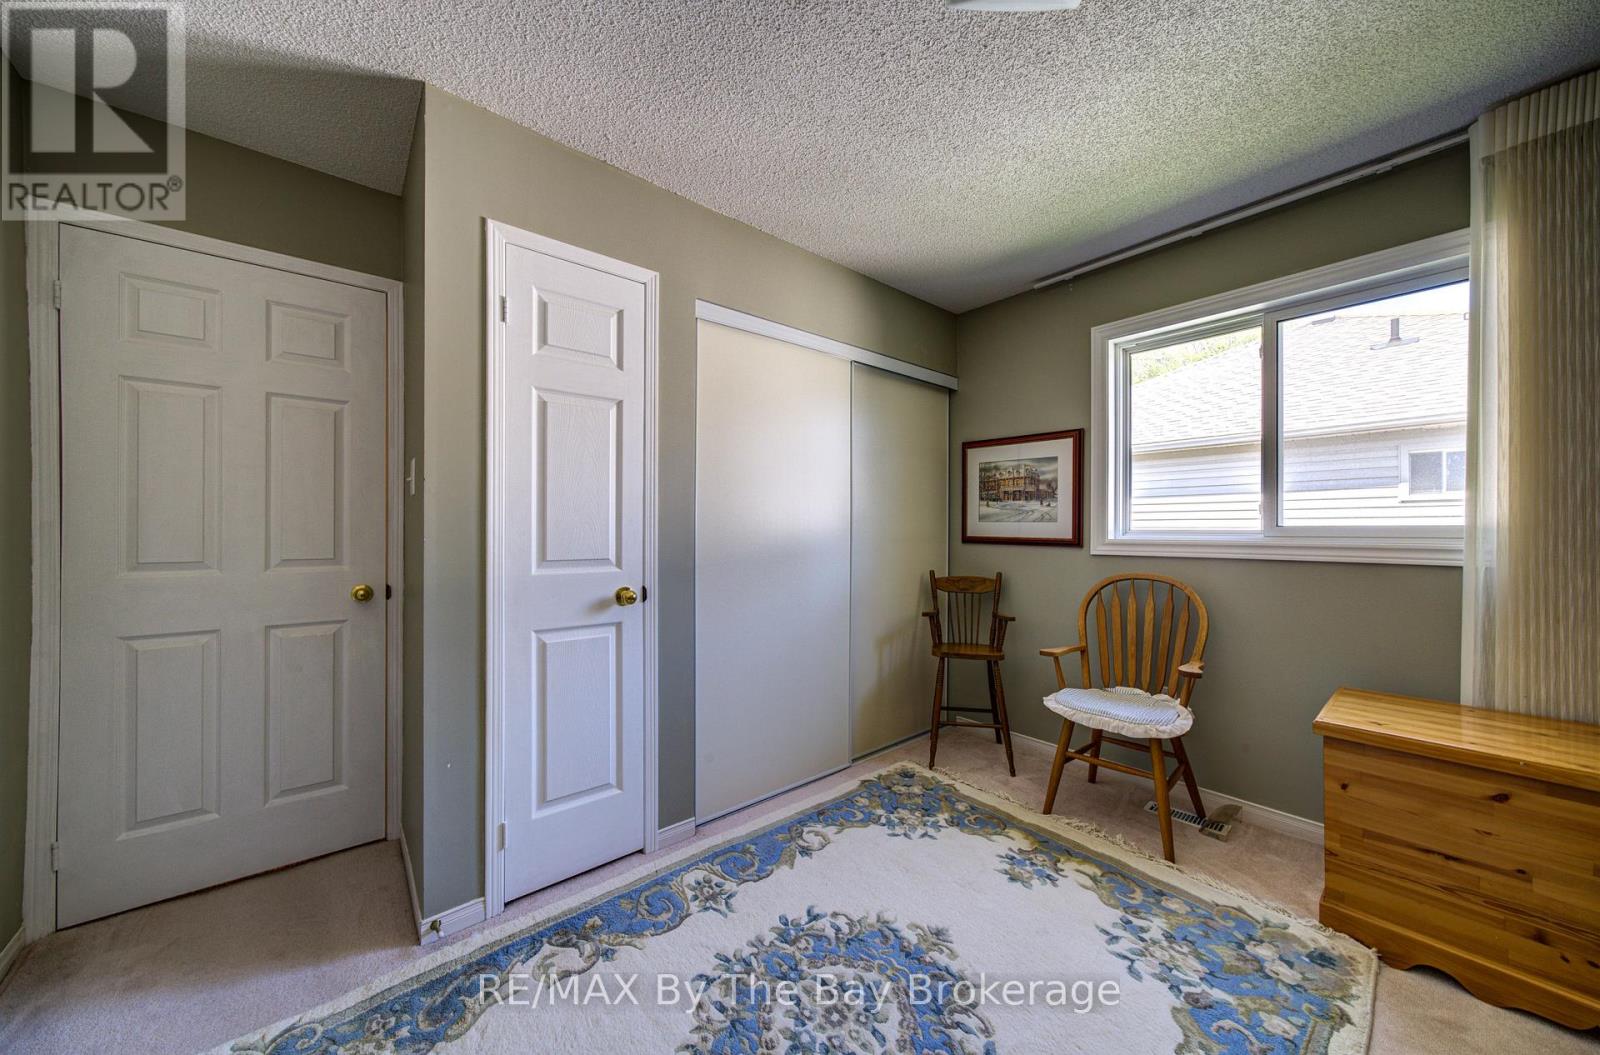
| Main Level | Bedroom | 3.18 m | 4.09 m | 3.18 m x 4.09 m |
| Main Level | Bedroom 2 | 2.72 m | 3.53 m | 2.72 m x 3.53 m |
| Main Level | Laundry Room | 2.43 m | 1.84 m | 2.43 m x 1.84 m |
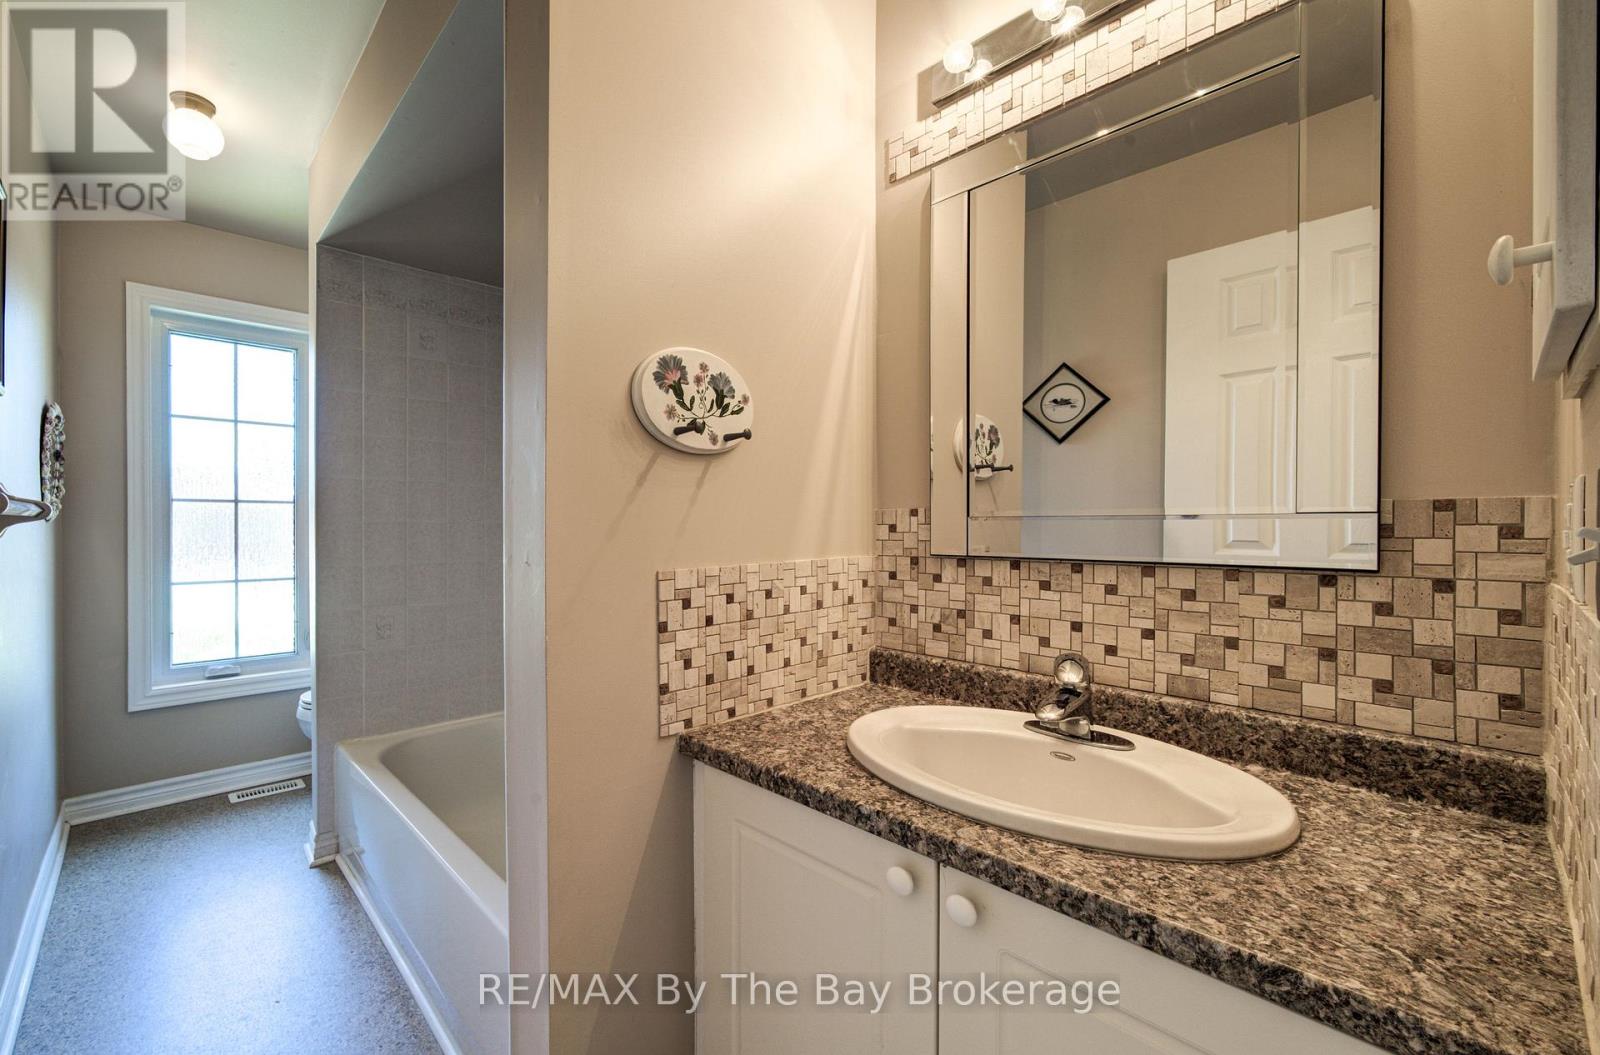
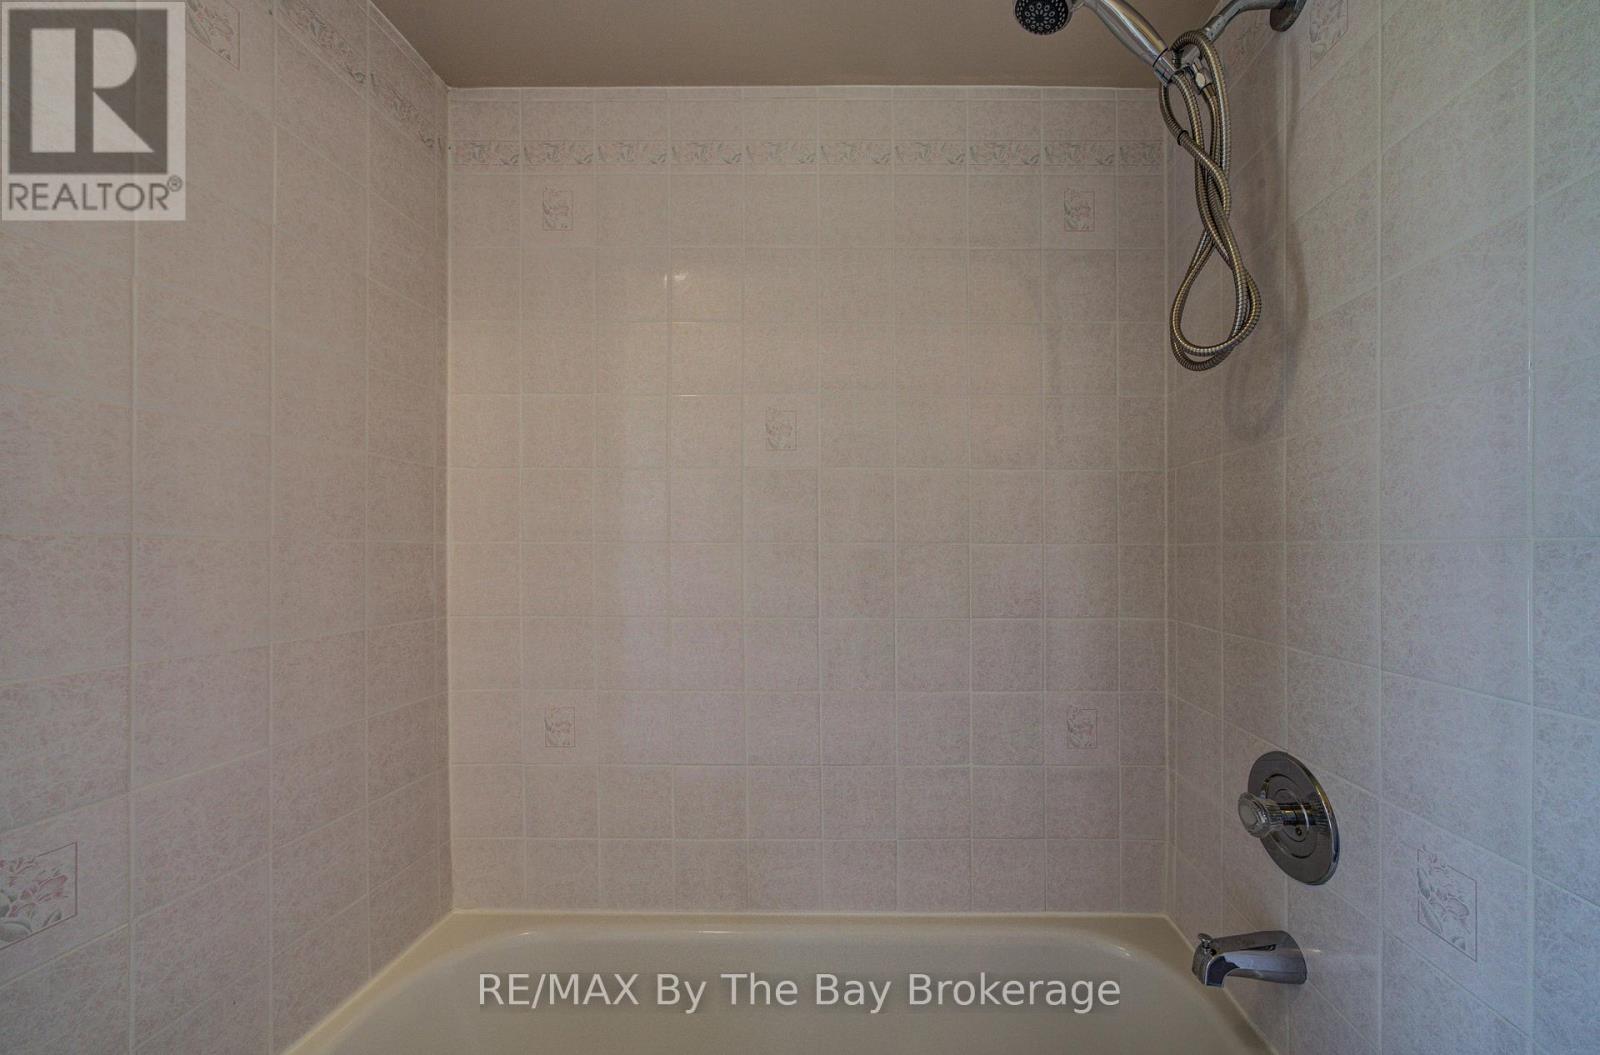
| Main Level | Bathroom | 3.42 m | 1.56 m | 3.42 m x 1.56 m |
INQUIRE ABOUT
12 Silver Birch Avenue