
March 25, 2024
- 10 min read
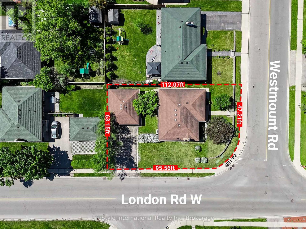
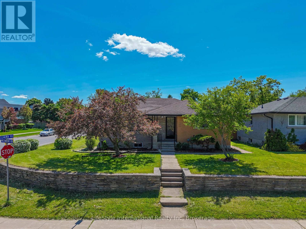
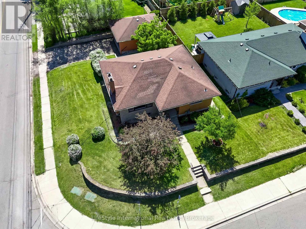
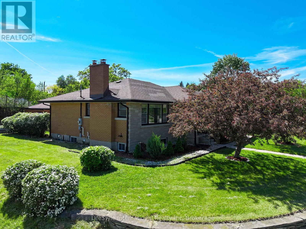
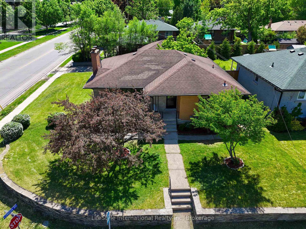
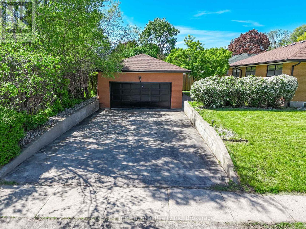
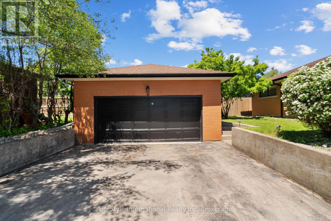
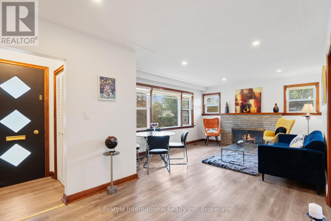
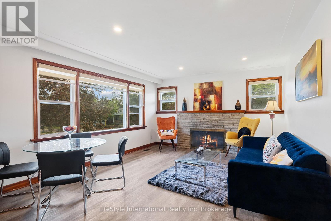
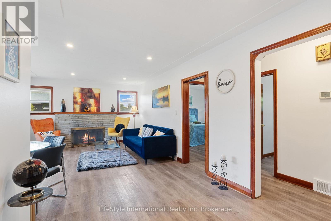
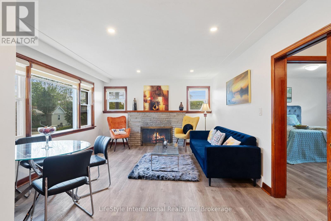
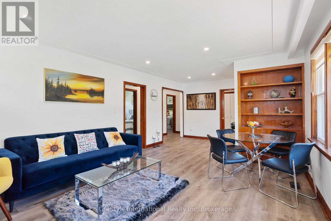
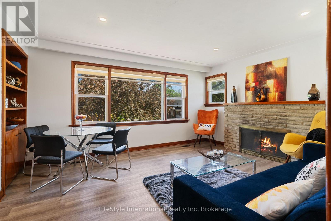
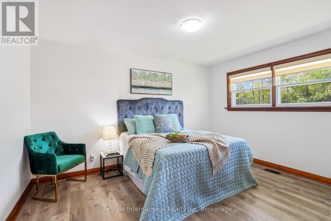
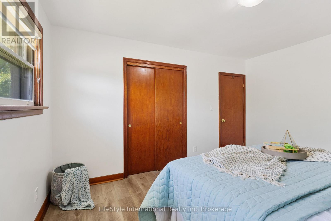
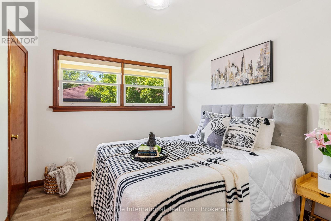
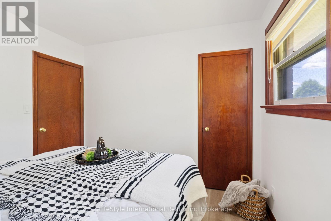
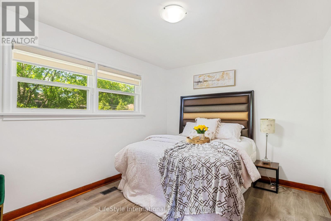
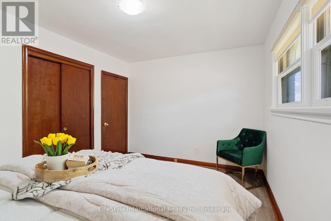
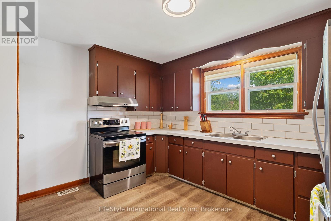
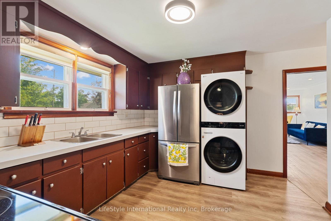
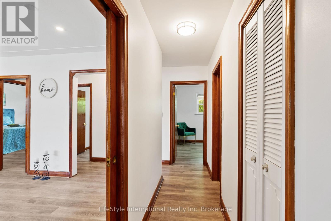
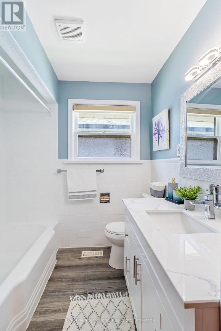
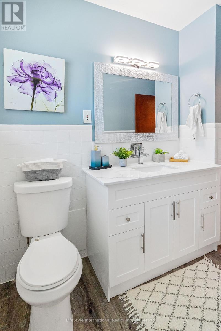
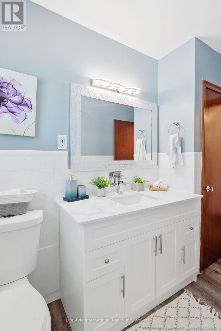
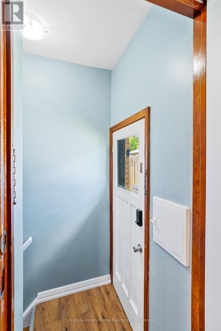
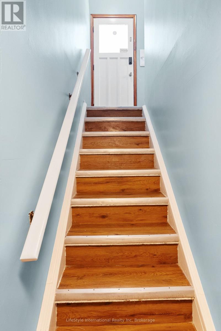
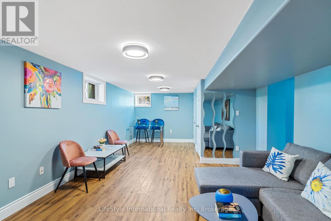
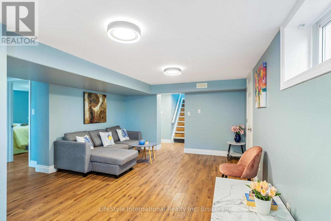
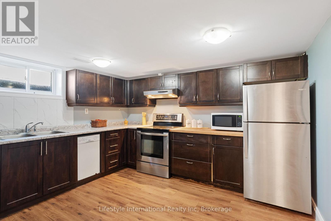
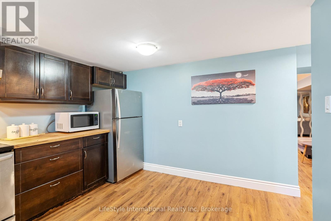
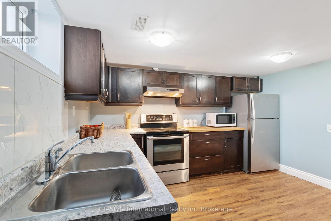
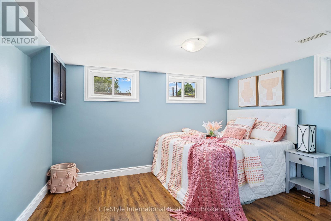
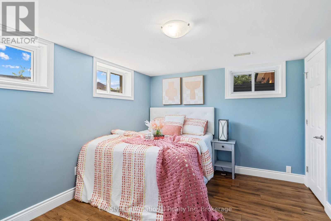
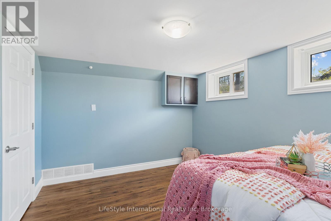
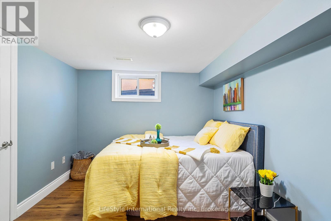
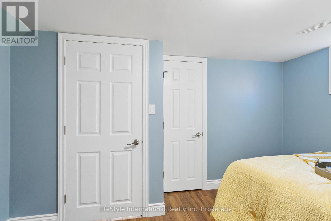
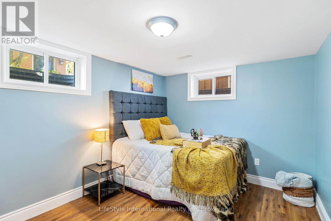
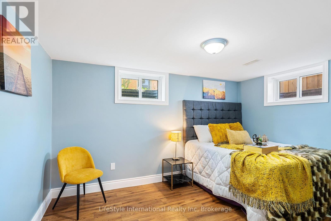
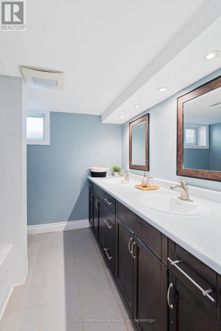
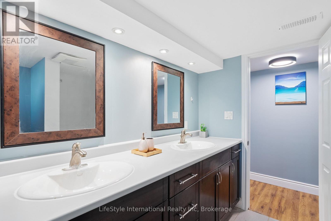
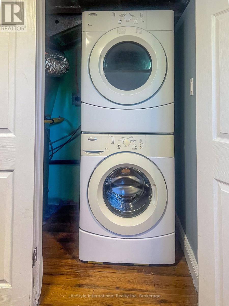
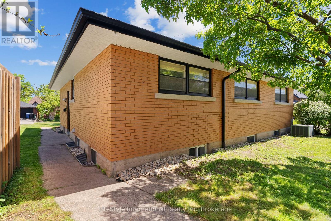
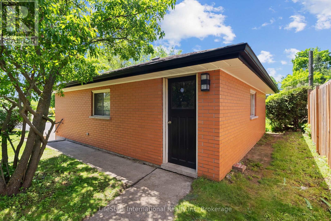
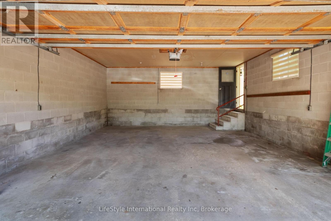
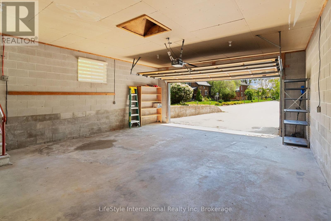
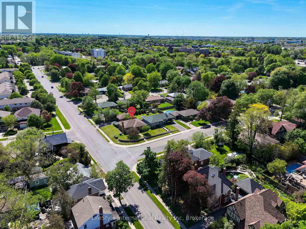
LEGAL 3-BEDROOM BASEMENT APARTMENT | DETACHED 2 CAR GARAGE | PARKING FOR 6 | CORNER LOT l CLOSE TO DOWNTOWN GUELPH l Welcome to 2 WESTMOUNT Road, Guelph, a fully updated multi-family home in a convenient location near great schools (Guelph Collegiate Vocational Institute, Our Lady of Lourdes Catholic High School), St. Joseph's Health Centre, parks, shopping, and more. The main floor offers 3 bedrooms, a spacious living room with a fireplace, a sleek kitchen, separate main level laundry and a full bath. The legal 3 Bedroom lower-level features its own kitchen, living room, separate laundry, full bath, and separate entrance-ideal for rental income or multi-generational living. Complete with a 2-car detached garage is perfect fit for car lovers or for a workshop, the driveway can easily accommodate 4 cars (total 6 cars). _This home Just feels right! _ (id:36109)
3:00 pm
Ends at:5:00 pm
3:00 pm
Ends at:5:00 pm
| MLS® Number | X13217524 |
| Property Type | Single Family |
| Community Name | Exhibition Park |
| Equipment Type | Water Heater |
| Features | In-law Suite |
| Parking Space Total | 6 |
| Rental Equipment Type | Water Heater |
| Bathroom Total | 2 |
| Bedrooms Above Ground | 3 |
| Bedrooms Below Ground | 3 |
| Bedrooms Total | 6 |
| Age | 51 To 99 Years |
| Amenities | Fireplace(s) |
| Appliances | Dishwasher, Dryer, Two Stoves, Two Washers, Two Refrigerators |
| Architectural Style | Bungalow |
| Basement Development | Finished |
| Basement Features | Apartment In Basement, Separate Entrance |
| Basement Type | N/a, N/a, N/a (finished) |
| Construction Style Attachment | Detached |
| Cooling Type | Central Air Conditioning |
| Exterior Finish | Brick |
| Fireplace Present | Yes |
| Fireplace Total | 1 |
| Foundation Type | Poured Concrete |
| Heating Fuel | Natural Gas |
| Heating Type | Forced Air |
| Stories Total | 1 |
| Size Interior | 1,100 - 1,500 Ft2 |
| Type | House |
| Utility Water | Municipal Water |
| Detached Garage | |
| Garage |
| Acreage | No |
| Sewer | Sanitary Sewer |
| Size Depth | 112 Ft ,1 In |
| Size Frontage | 63 Ft ,2 In |
| Size Irregular | 63.2 X 112.1 Ft |
| Size Total Text | 63.2 X 112.1 Ft |
| Zoning Description | Rl1 |
| Level | Type | Length | Width | Dimensions |
|---|---|---|---|---|
| Basement | Bedroom 2 | 3.76 m | 2.82 m | 3.76 m x 2.82 m |
| Basement | Bedroom 3 | 3.76 m | 2.97 m | 3.76 m x 2.97 m |
| Basement | Bathroom | 2.59 m | 2.26 m | 2.59 m x 2.26 m |
| Basement | Laundry Room | Measurements not available | ||
| Basement | Living Room | 6.58 m | 3.81 m | 6.58 m x 3.81 m |
| Basement | Kitchen | 3.68 m | 3.17 m | 3.68 m x 3.17 m |
| Basement | Bedroom | 3.76 m | 3.05 m | 3.76 m x 3.05 m |
| Ground Level | Living Room | 6.91 m | 3.89 m | 6.91 m x 3.89 m |
| Ground Level | Kitchen | 3.89 m | 3.2 m | 3.89 m x 3.2 m |
| Ground Level | Primary Bedroom | 4.09 m | 3.28 m | 4.09 m x 3.28 m |
| Ground Level | Bedroom 2 | 3.05 m | 2.79 m | 3.05 m x 2.79 m |
| Ground Level | Bedroom 3 | 3.89 m | 3.05 m | 3.89 m x 3.05 m |
| Ground Level | Bathroom | 2.82 m | 1.35 m | 2.82 m x 1.35 m |
| Ground Level | Laundry Room | Measurements not available |

The trademarks REALTOR®, REALTORS®, and the REALTOR® logo are controlled by The Canadian Real Estate Association (CREA) and identify real estate professionals who are members of CREA. The trademarks MLS®, Multiple Listing Service® and the associated logos are owned by The Canadian Real Estate Association (CREA) and identify the quality of services provided by real estate professionals who are members of CREA. The trademark DDF® is owned by The Canadian Real Estate Association (CREA) and identifies CREA's Data Distribution Facility (DDF®)

