Loading

658 Hunter Street Kincardine, Ontario N2Z 1S1

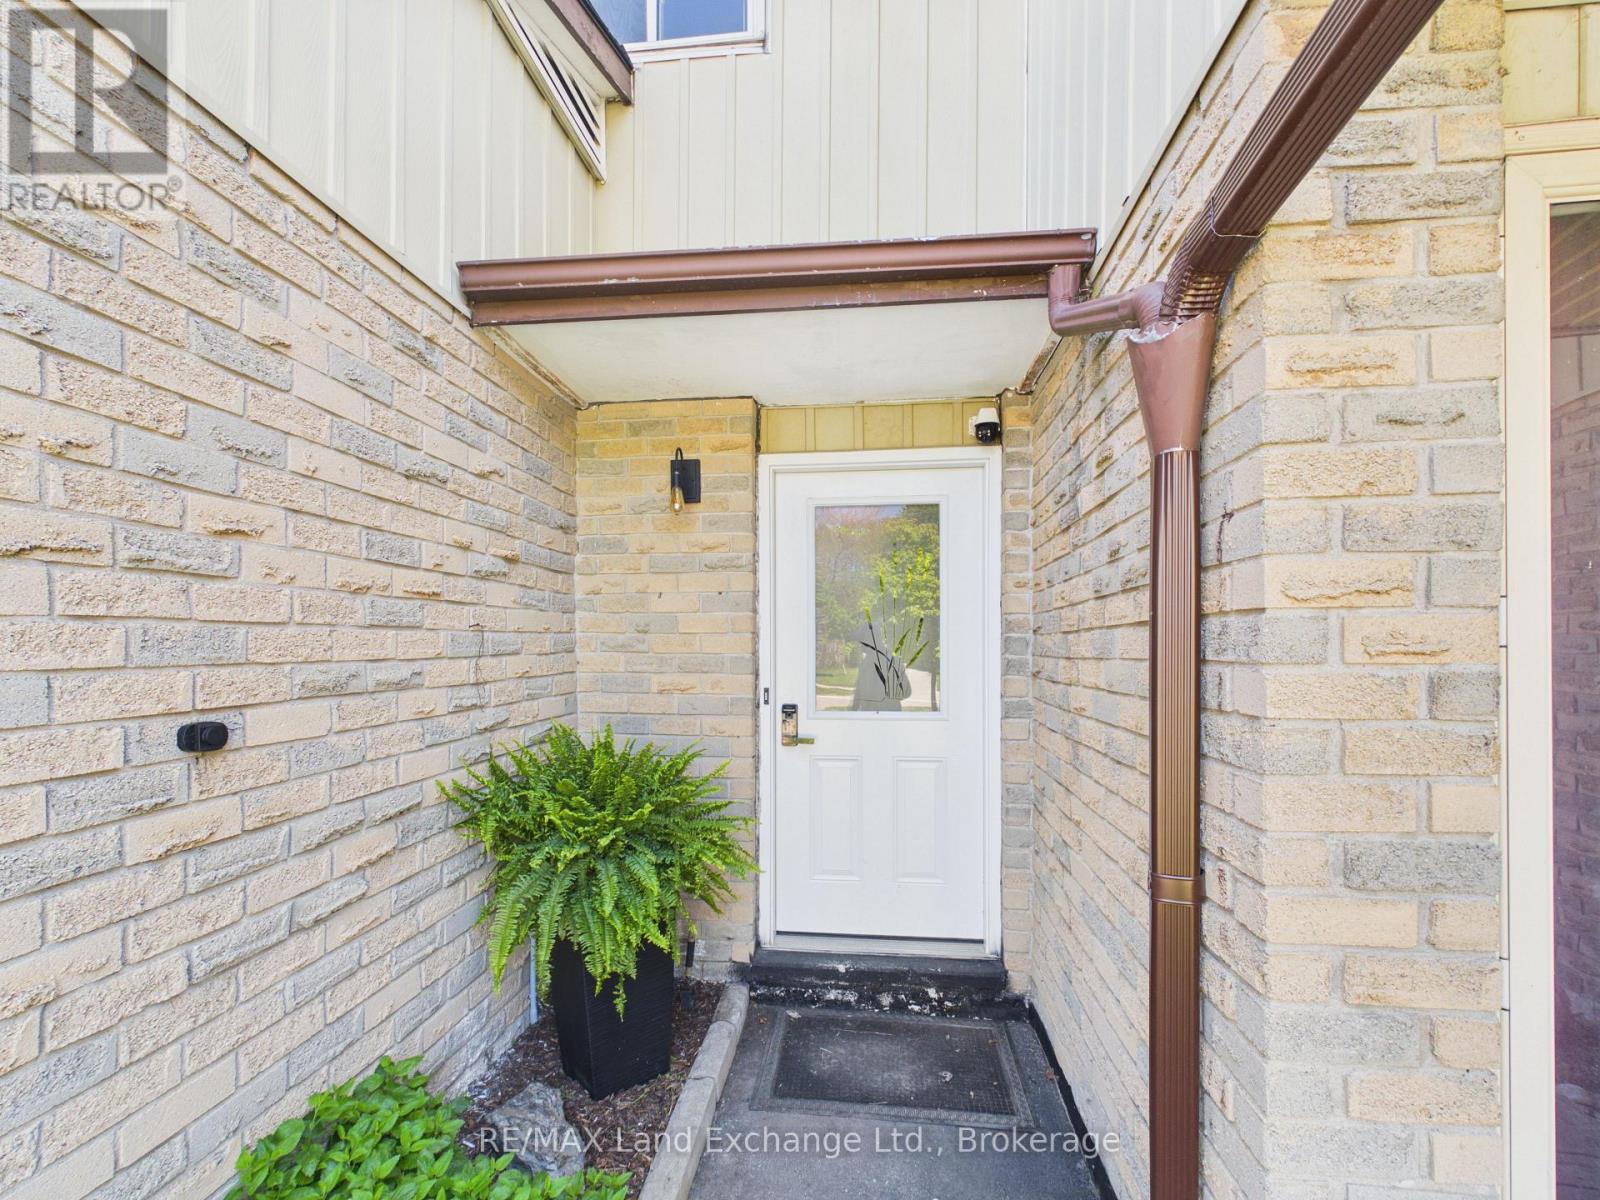
658 Hunter Street, Kincardine, Ontario  N2Z 1S1 - Photo 1 - X13218326
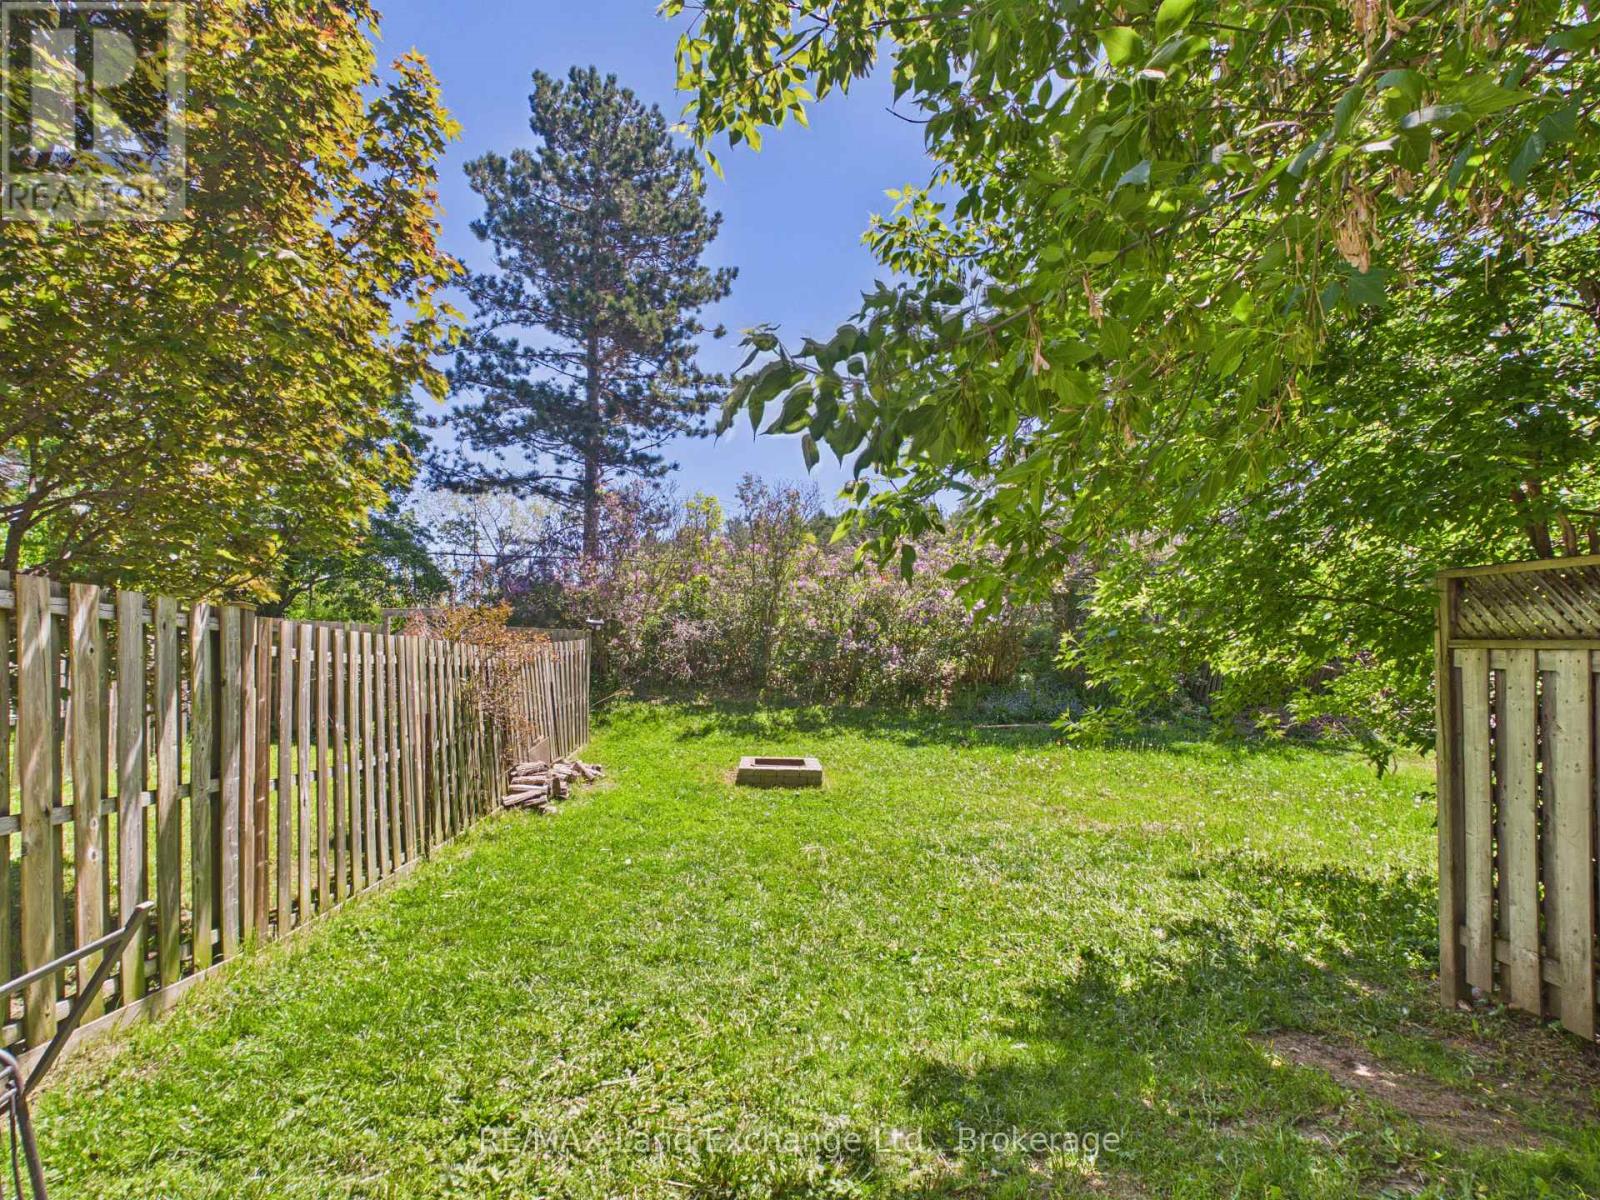
658 Hunter Street, Kincardine, Ontario  N2Z 1S1 - Photo 2 - X13218326
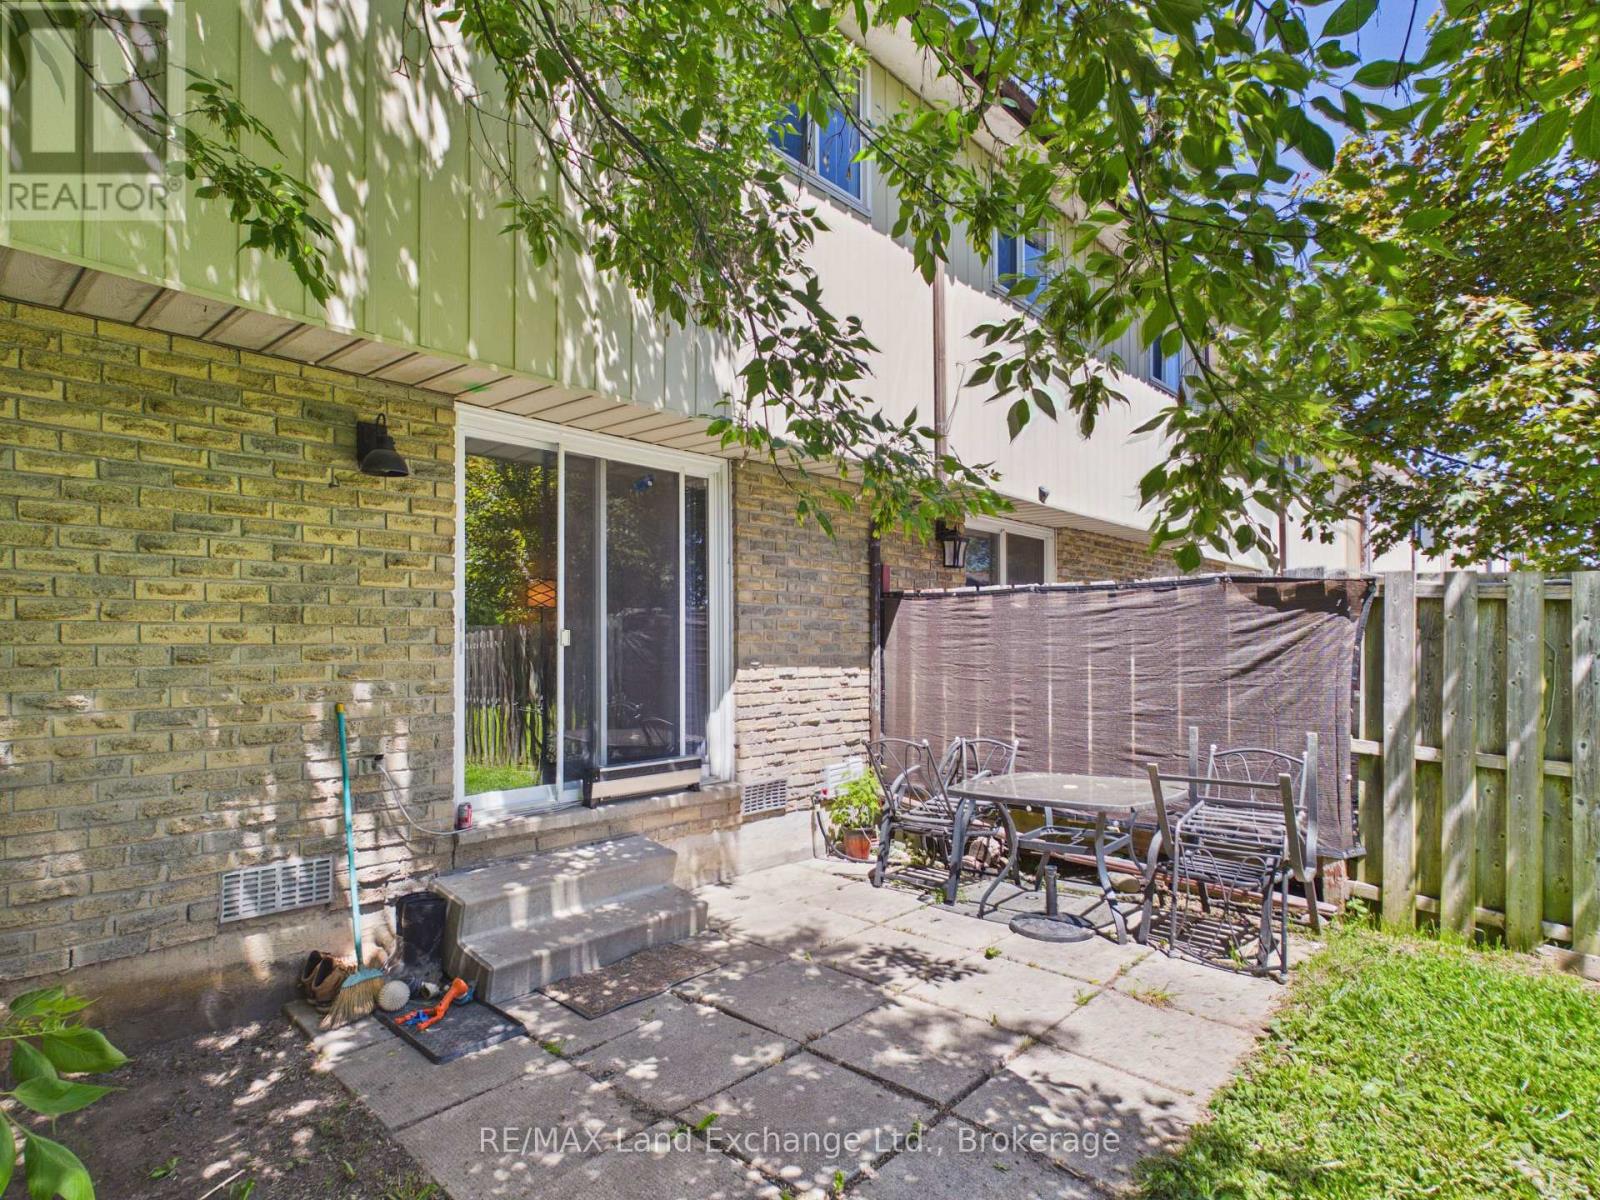
658 Hunter Street, Kincardine, Ontario  N2Z 1S1 - Photo 3 - X13218326
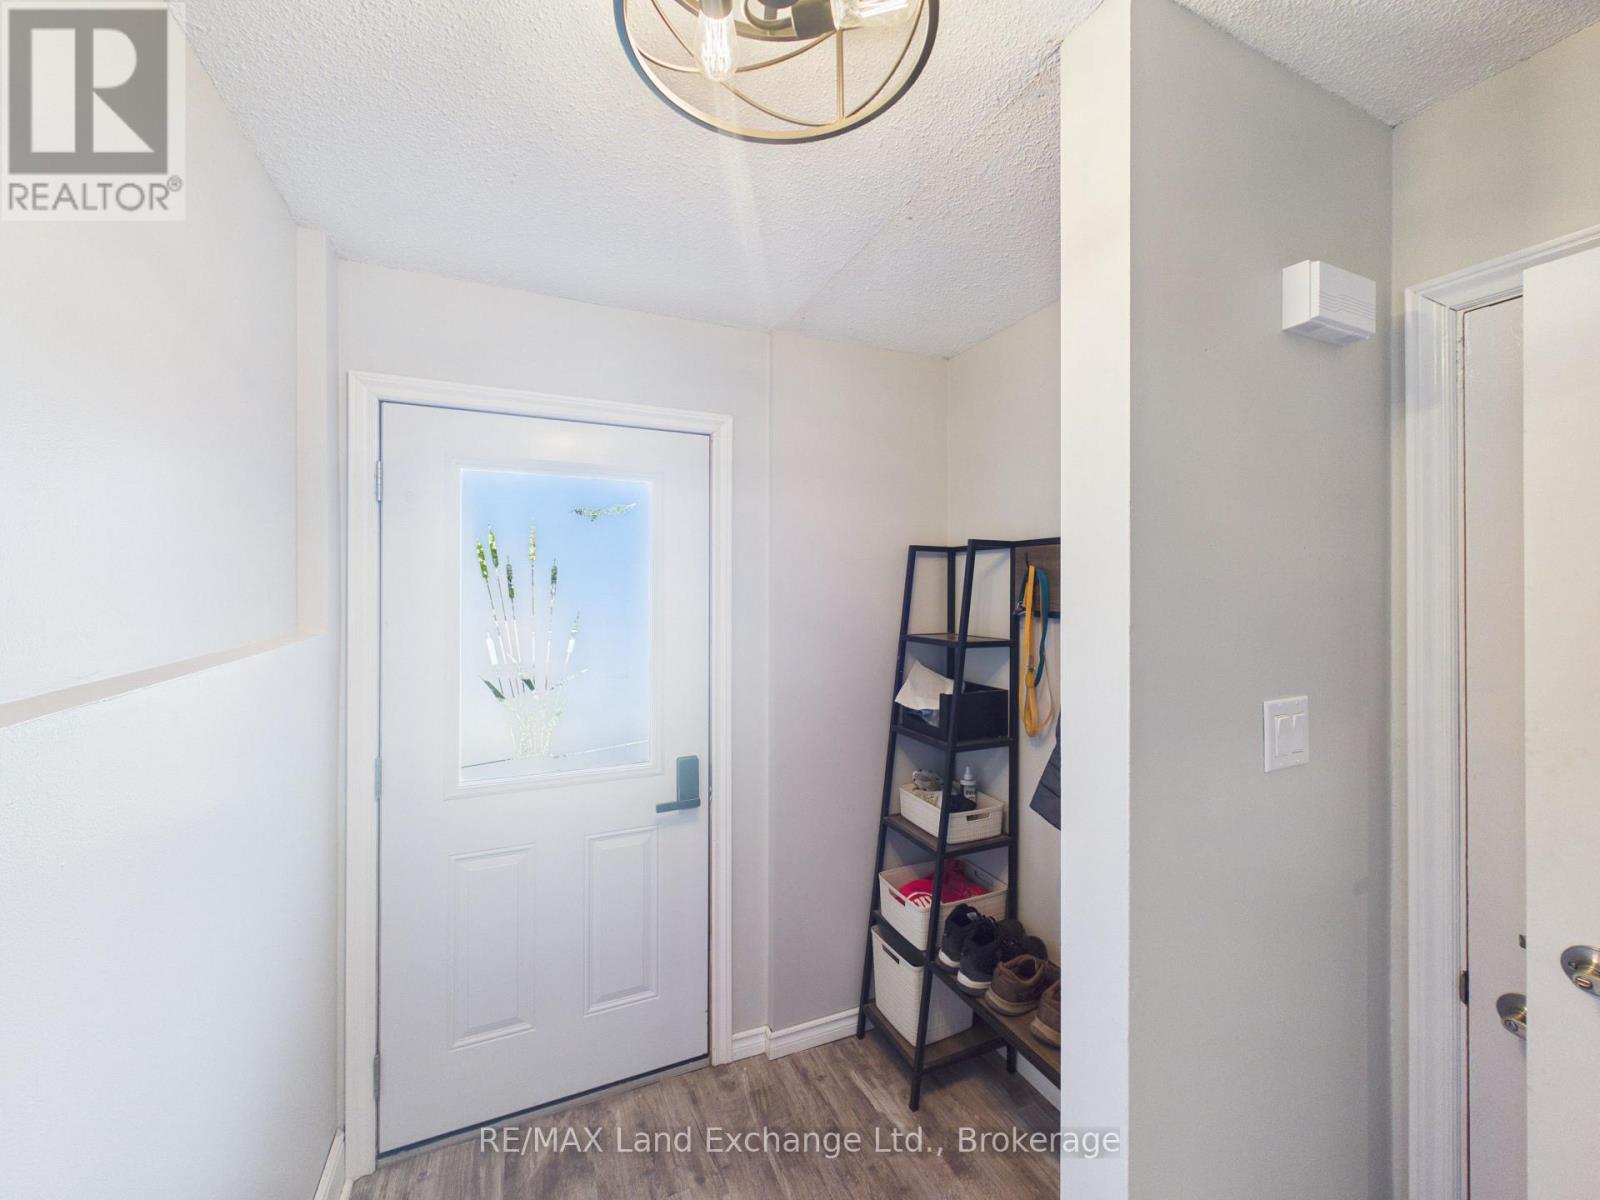
658 Hunter Street, Kincardine, Ontario  N2Z 1S1 - Photo 4 - X13218326
658 Hunter Street, Kincardine, Ontario  N2Z 1S1 - Photo 5 - X13218326
658 Hunter Street, Kincardine, Ontario  N2Z 1S1 - Photo 6 - X13218326
658 Hunter Street, Kincardine, Ontario  N2Z 1S1 - Photo 7 - X13218326
658 Hunter Street, Kincardine, Ontario  N2Z 1S1 - Photo 8 - X13218326
658 Hunter Street, Kincardine, Ontario  N2Z 1S1 - Photo 9 - X13218326
658 Hunter Street, Kincardine, Ontario  N2Z 1S1 - Photo 10 - X13218326
658 Hunter Street, Kincardine, Ontario  N2Z 1S1 - Photo 11 - X13218326
658 Hunter Street, Kincardine, Ontario  N2Z 1S1 - Photo 12 - X13218326
658 Hunter Street, Kincardine, Ontario  N2Z 1S1 - Photo 13 - X13218326
658 Hunter Street, Kincardine, Ontario  N2Z 1S1 - Photo 14 - X13218326
658 Hunter Street, Kincardine, Ontario  N2Z 1S1 - Photo 15 - X13218326
658 Hunter Street, Kincardine, Ontario  N2Z 1S1 - Photo 16 - X13218326
658 Hunter Street, Kincardine, Ontario  N2Z 1S1 - Photo 17 - X13218326
658 Hunter Street, Kincardine, Ontario  N2Z 1S1 - Photo 18 - X13218326
658 Hunter Street, Kincardine, Ontario  N2Z 1S1 - Photo 1 - X13218326
658 Hunter Street, Kincardine, Ontario  N2Z 1S1 - Photo 2 - X13218326
658 Hunter Street, Kincardine, Ontario  N2Z 1S1 - Photo 3 - X13218326
658 Hunter Street, Kincardine, Ontario  N2Z 1S1 - Photo 4 - X13218326
658 Hunter Street, Kincardine, Ontario  N2Z 1S1 - Photo 5 - X13218326
658 Hunter Street, Kincardine, Ontario  N2Z 1S1 - Photo 6 - X13218326
658 Hunter Street, Kincardine, Ontario  N2Z 1S1 - Photo 7 - X13218326
658 Hunter Street, Kincardine, Ontario  N2Z 1S1 - Photo 8 - X13218326
658 Hunter Street, Kincardine, Ontario  N2Z 1S1 - Photo 9 - X13218326
658 Hunter Street, Kincardine, Ontario  N2Z 1S1 - Photo 10 - X13218326
658 Hunter Street, Kincardine, Ontario  N2Z 1S1 - Photo 11 - X13218326
658 Hunter Street, Kincardine, Ontario  N2Z 1S1 - Photo 12 - X13218326
658 Hunter Street, Kincardine, Ontario  N2Z 1S1 - Photo 13 - X13218326
658 Hunter Street, Kincardine, Ontario  N2Z 1S1 - Photo 14 - X13218326
658 Hunter Street, Kincardine, Ontario  N2Z 1S1 - Photo 15 - X13218326
658 Hunter Street, Kincardine, Ontario  N2Z 1S1 - Photo 16 - X13218326
658 Hunter Street, Kincardine, Ontario  N2Z 1S1 - Photo 17 - X13218326
658 Hunter Street, Kincardine, Ontario  N2Z 1S1 - Photo 18 - X13218326

$334,900

3 Bedroom 1 Bathroom 700 - 1,100 ft2
Window Air Conditioner Baseboard Heaters

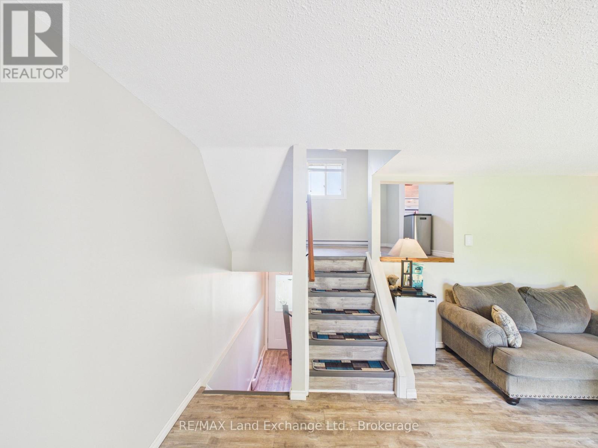
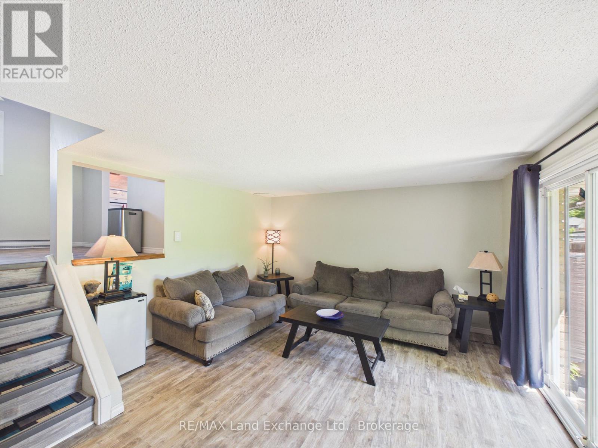
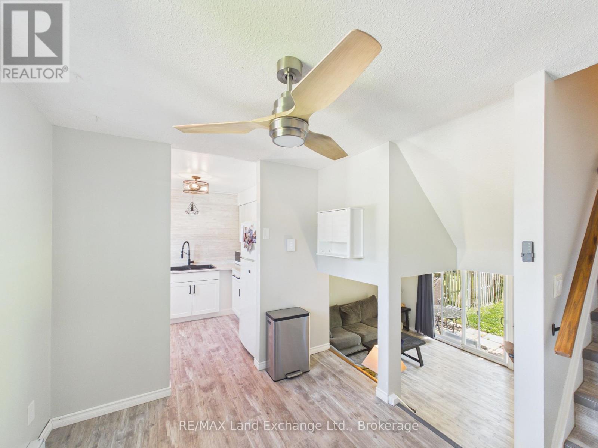
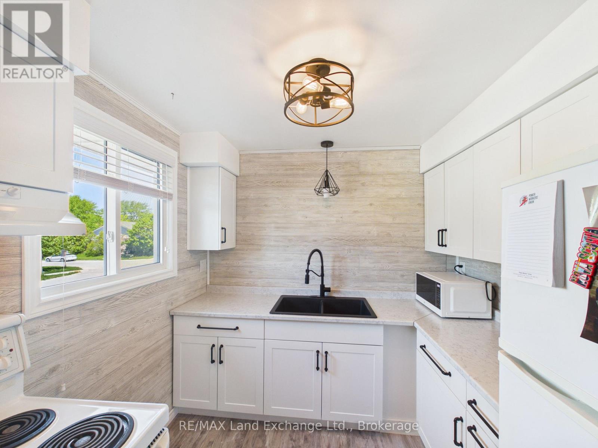
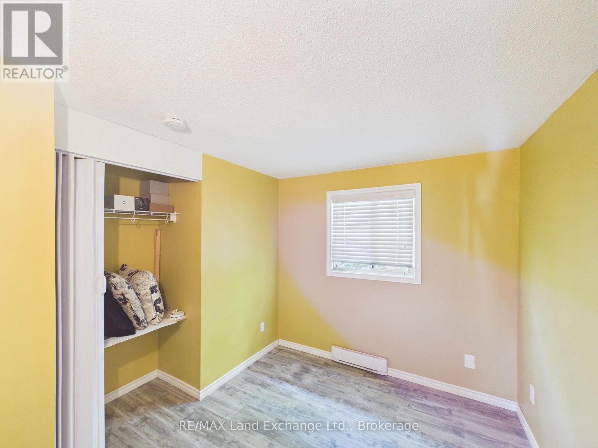
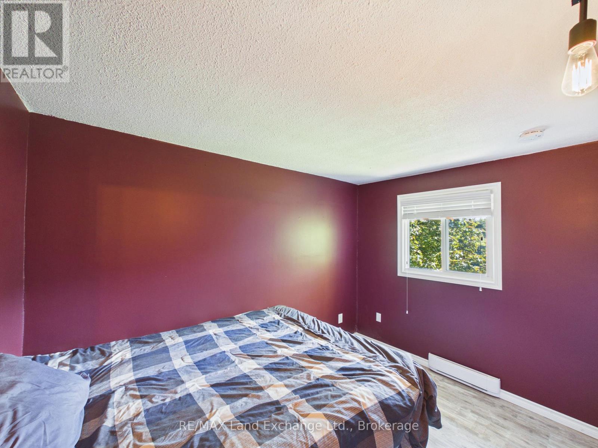
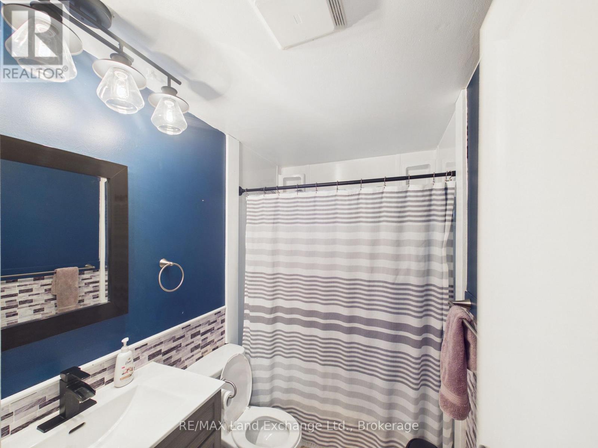
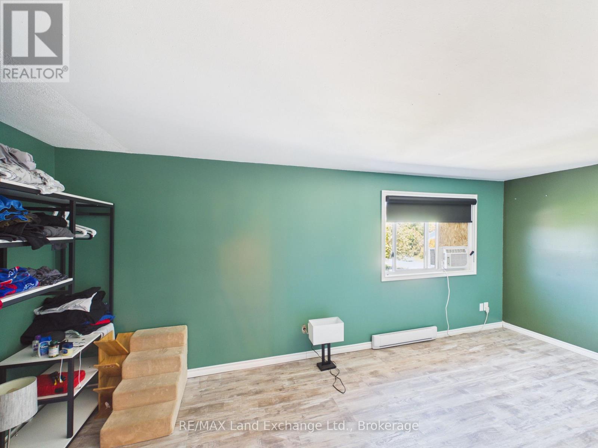
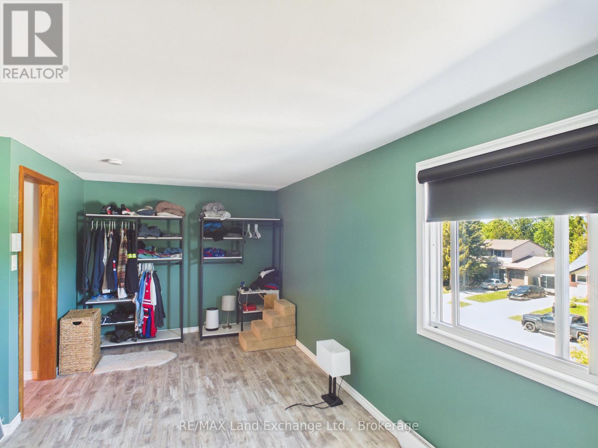
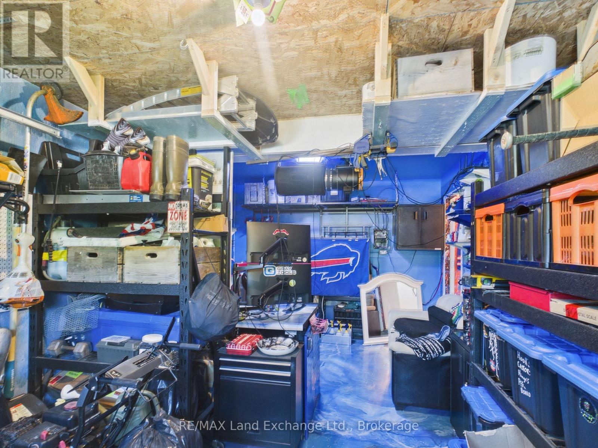
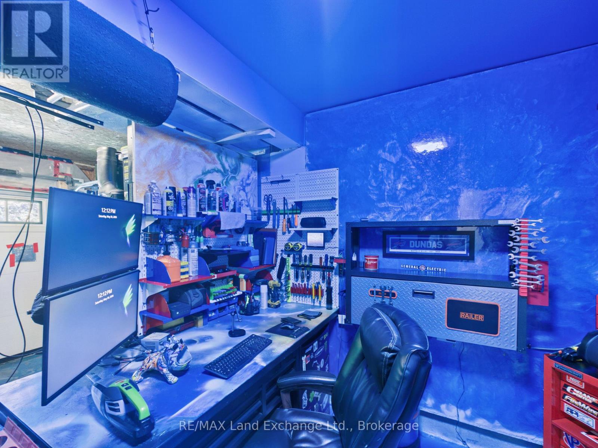
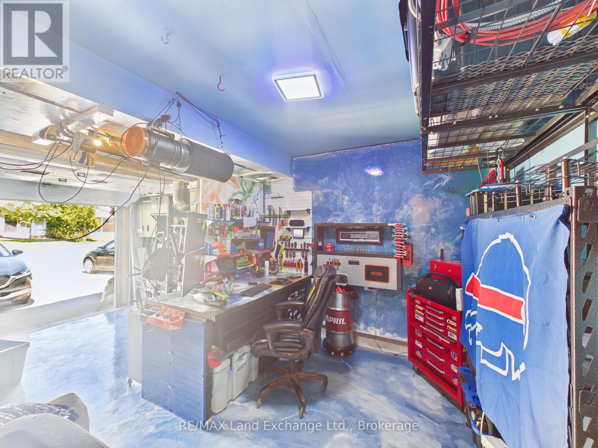
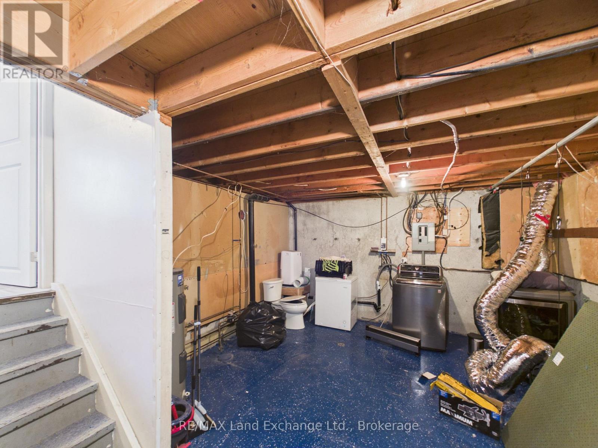
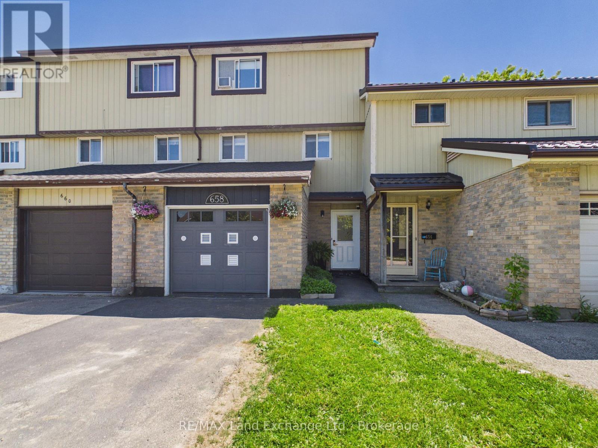
Dreaming of home ownership? This beautifully updated 3-bedroom, 1,043 sq. ft. home offers an incredible opportunity to get into the market without the added costs of condo fees or land lease payments. Move-in ready and thoughtfully updated throughout, it's the perfect place for first-time buyers, young families, or anyone looking for affordable, freehold living in Bruce County. Enjoy plenty of storage and workspace with both a detached garage, which is completely finished with epoxy throughout, adding to your living space, and a 274 sq. ft. basement. The home comes complete with essential appliances, including a fridge, stove, washer, and dryer. Outside, the impressive 137-foot-deep lot provides a spacious backyard with endless possibilities for family fun, gardening, pets, or entertaining friends and family. Affordable, updated, and full of potential-this is one you won't want to miss. (id:36109)

Property Details

MLS® Number X13218326
Property Type Single Family
Community Name Kincardine
Parking Space Total 3

Building

Bathroom Total 1
Bedrooms Above Ground 3
Bedrooms Total 3
Appliances Dryer, Stove, Washer, Refrigerator
Basement Development Unfinished
Basement Type N/a (unfinished)
Construction Style Attachment Attached
Construction Style Split Level Backsplit
Cooling Type Window Air Conditioner
Exterior Finish Aluminum Siding, Brick
Foundation Type Poured Concrete
Heating Fuel Electric
Heating Type Baseboard Heaters
Size Interior 700 - 1,100 Ft2
Type Row / Townhouse
Utility Water Municipal Water

Parking

Attached Garage
Garage

Land

Acreage No
Sewer Sanitary Sewer
Size Depth 121 Ft ,9 In
Size Frontage 19 Ft ,4 In
Size Irregular 19.4 X 121.8 Ft
Size Total Text 19.4 X 121.8 Ft
INQUIRE ABOUT
658 Hunter Street
First Name(Required)
Last Name