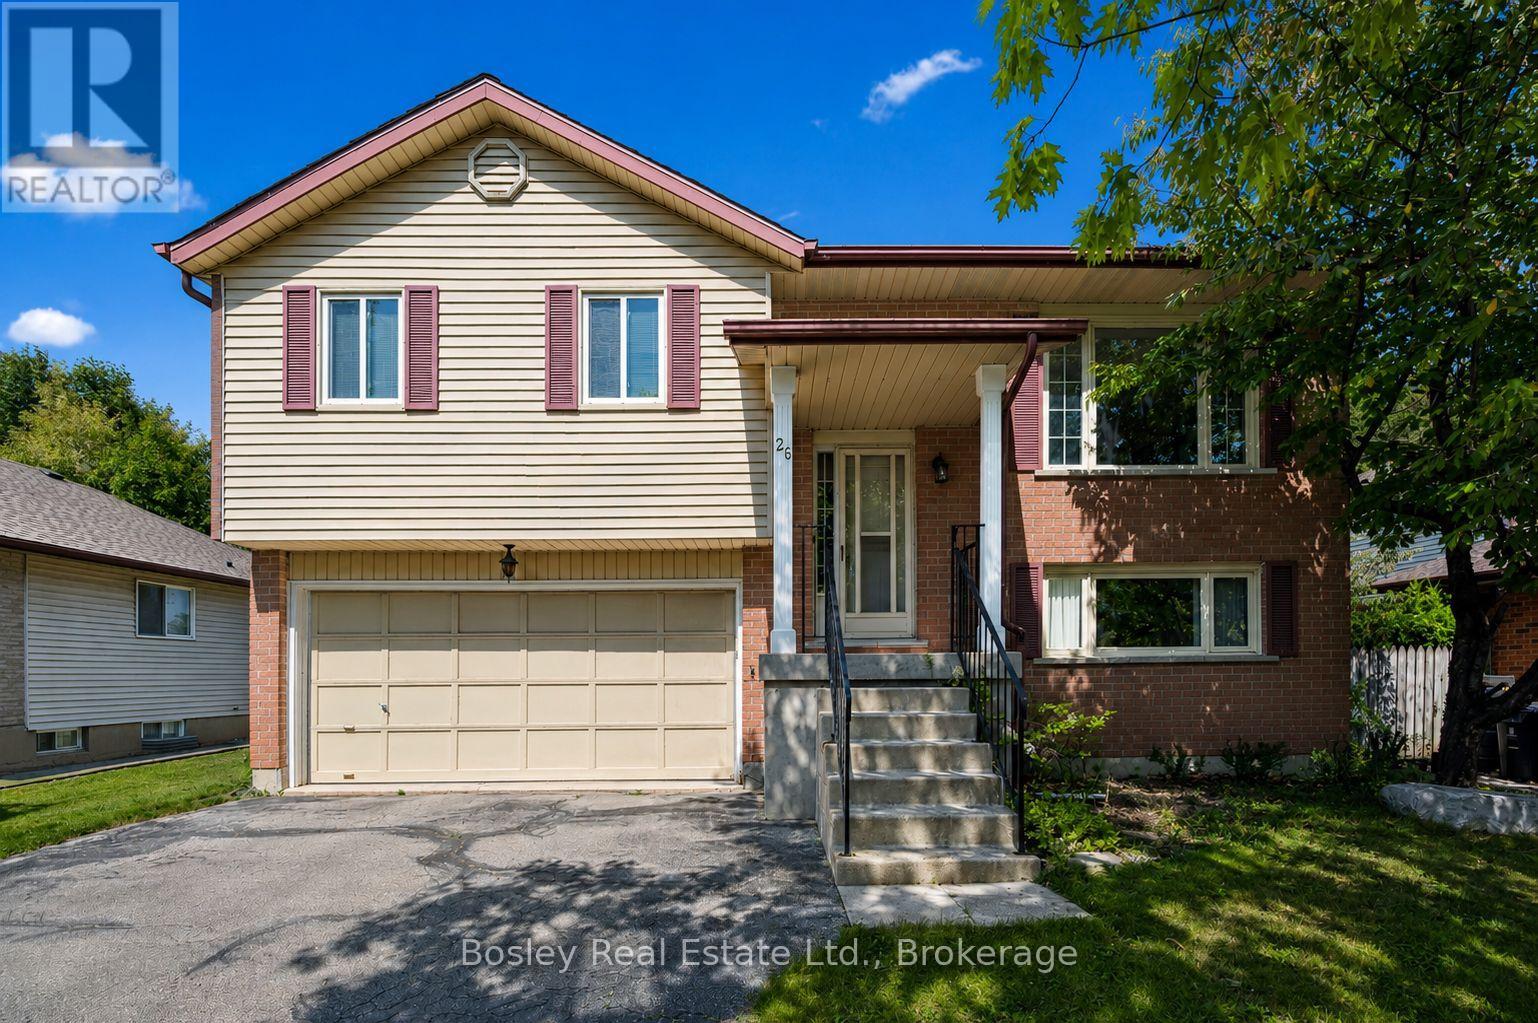
26 Brazolot Drive Guelph, Ontario N1G 4K8
$749,900
3 Bedroom
2 Bathroom
700 - 1,100 ft2
Raised Bungalow
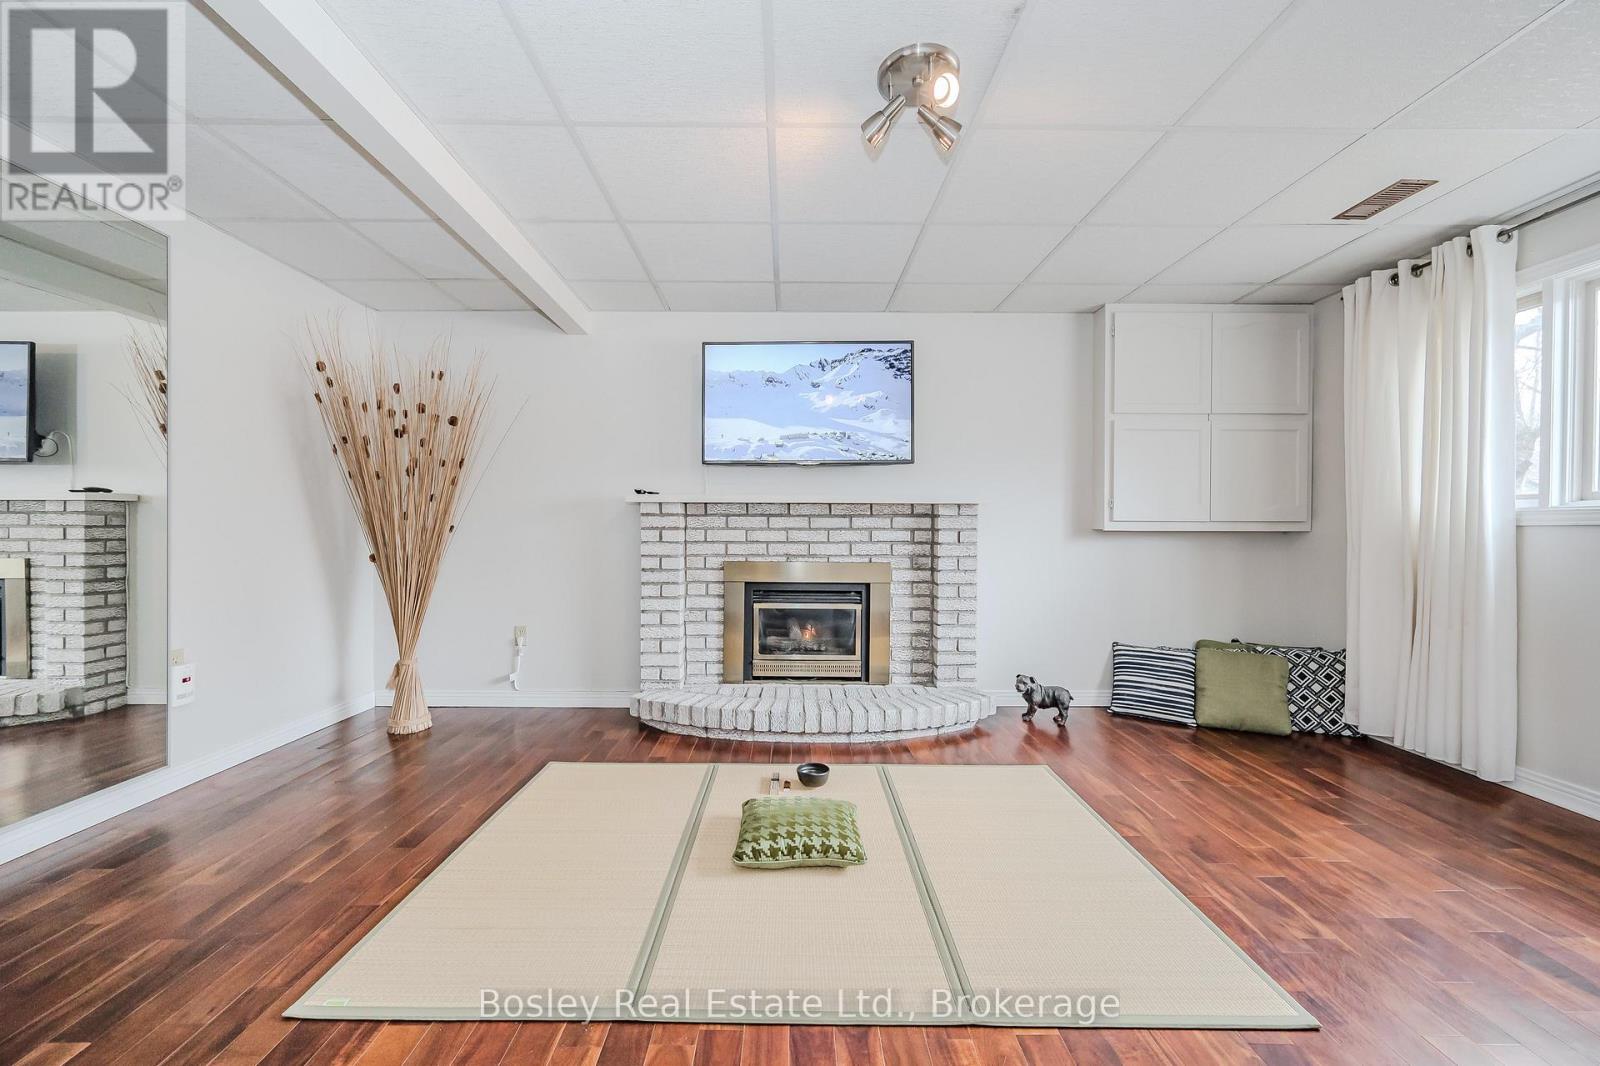
Fireplace
None
Forced Air
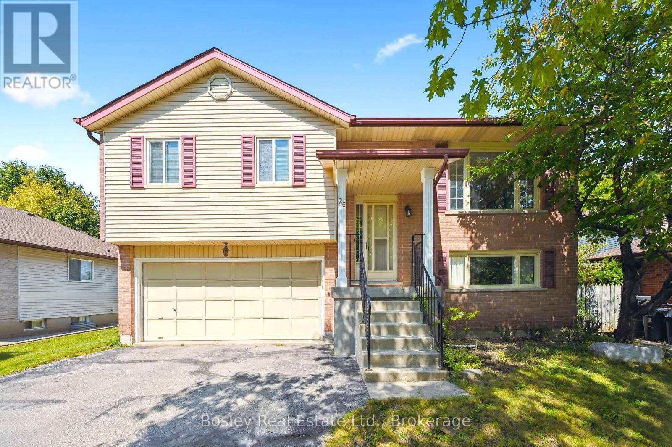
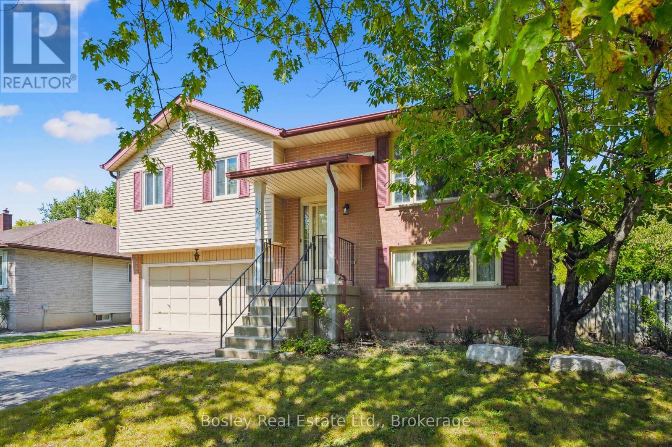
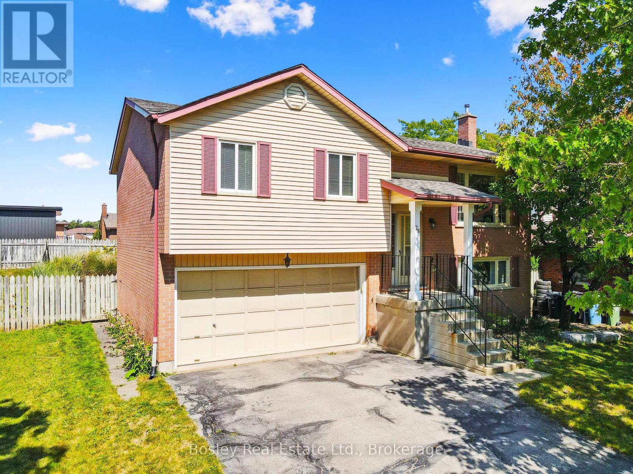
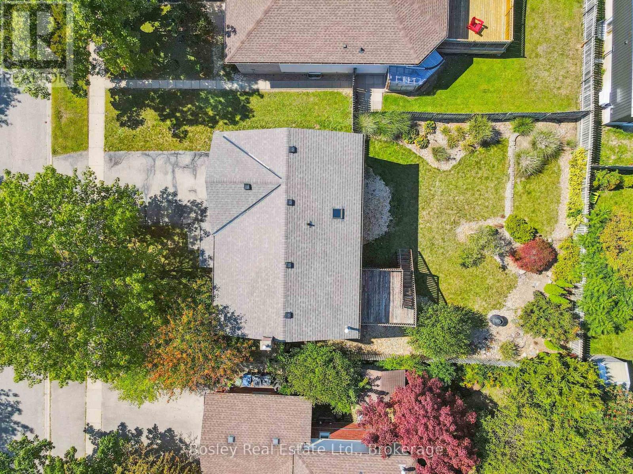
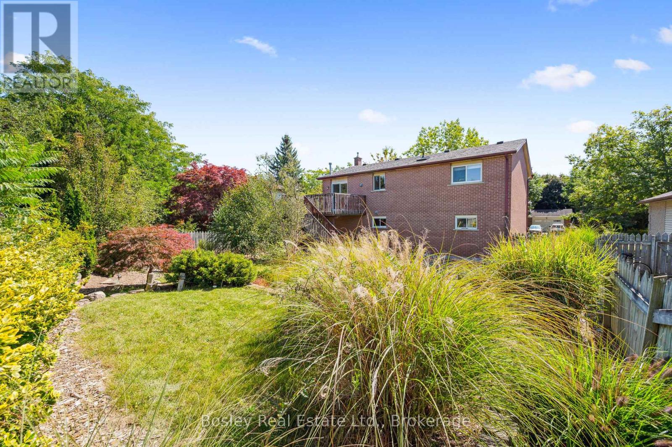
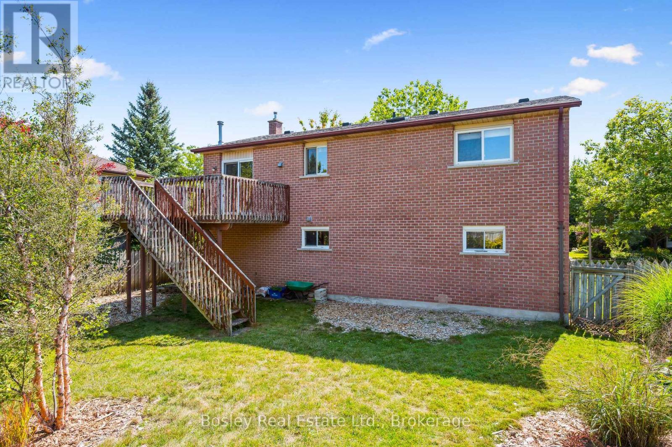
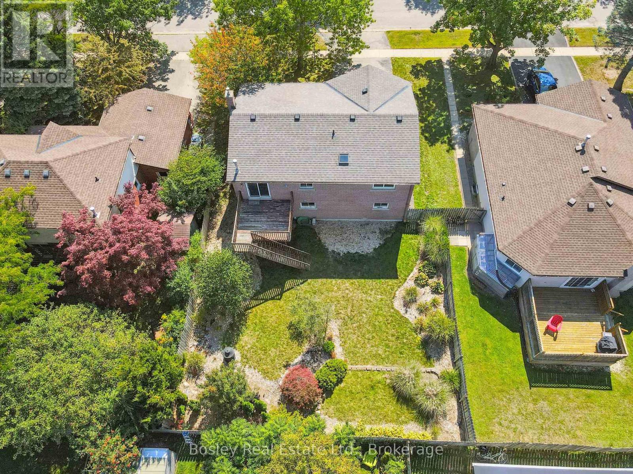
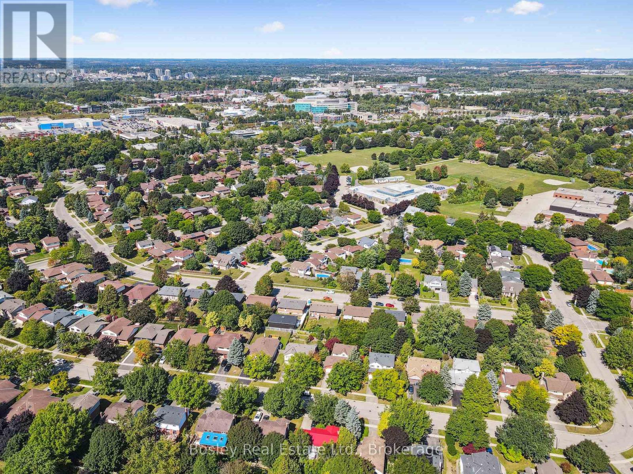
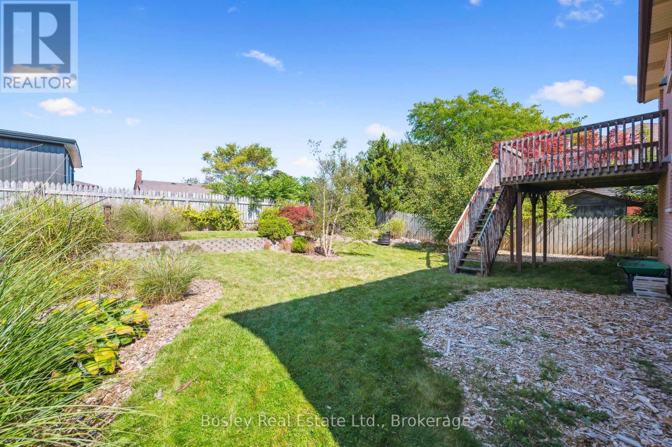
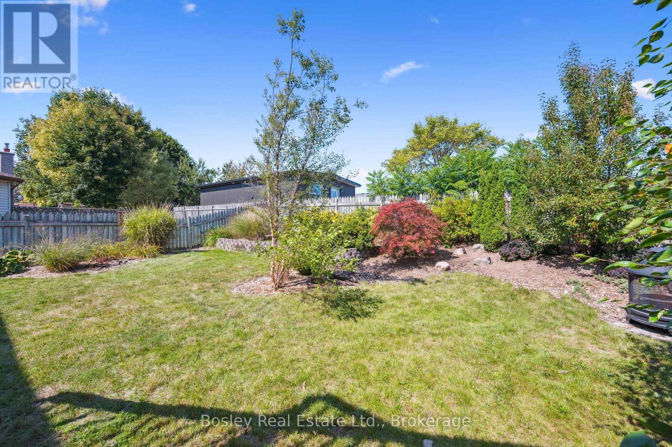
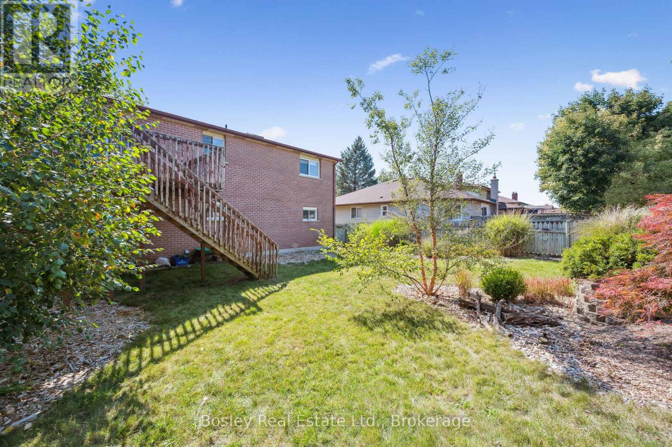
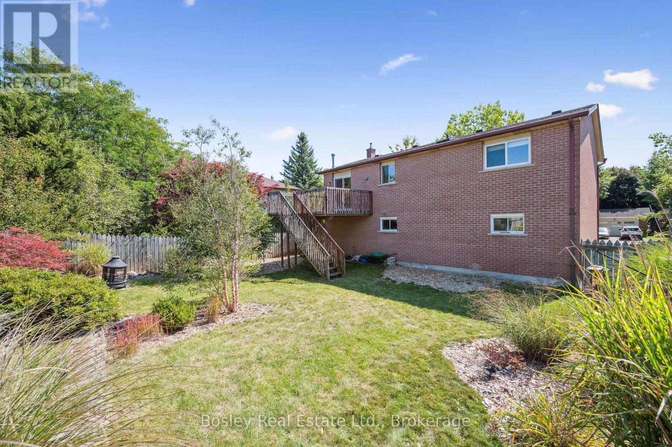
Located in the highly desirable Kortright West neighbourhood, this home is located on a large lot and offers exceptional value for a wide range of buyers: first time homebuyers, students, investors and young families. The area is known for its safe community feel, and walkability to parks, schools, and everyday amenities including grocery stores. Whether you're searching for a place to call home, a property to support a student lifestyle, or a long-term investment, this location can't be beat! (id:36109)
Property Details
| MLS® Number | X13225048 |
| Property Type | Single Family |
| Community Name | Kortright West |
| Equipment Type | Water Heater |
| Parking Space Total | 6 |
| Rental Equipment Type | Water Heater |
Building
| Bathroom Total | 2 |
| Bedrooms Above Ground | 3 |
| Bedrooms Total | 3 |
| Age | 31 To 50 Years |
| Amenities | Fireplace(s) |
| Appliances | Water Softener, Dryer, Stove, Washer, Refrigerator |

| Architectural Style | Raised Bungalow |
| Basement Development | Finished |
| Basement Features | Separate Entrance |
| Basement Type | N/a (finished), N/a |
| Construction Style Attachment | Detached |
| Cooling Type | None |
| Exterior Finish | Brick Veneer |

| Fireplace Present | Yes |
| Fireplace Total | 1 |
| Foundation Type | Concrete |
| Heating Fuel | Natural Gas |
| Heating Type | Forced Air |
| Stories Total | 1 |
| Size Interior | 700 - 1,100 Ft2 |
| Type | House |
| Utility Water | Municipal Water |
Parking
| Attached Garage | |
| Garage |
Land
| Acreage | No |
| Sewer | Sanitary Sewer |
| Size Depth | 105 Ft ,9 In |
| Size Frontage | 55 Ft ,9 In |
| Size Irregular | 55.8 X 105.8 Ft |
| Size Total Text | 55.8 X 105.8 Ft |
Rooms
| Level | Type | Length | Width | Dimensions |
|---|---|---|---|---|
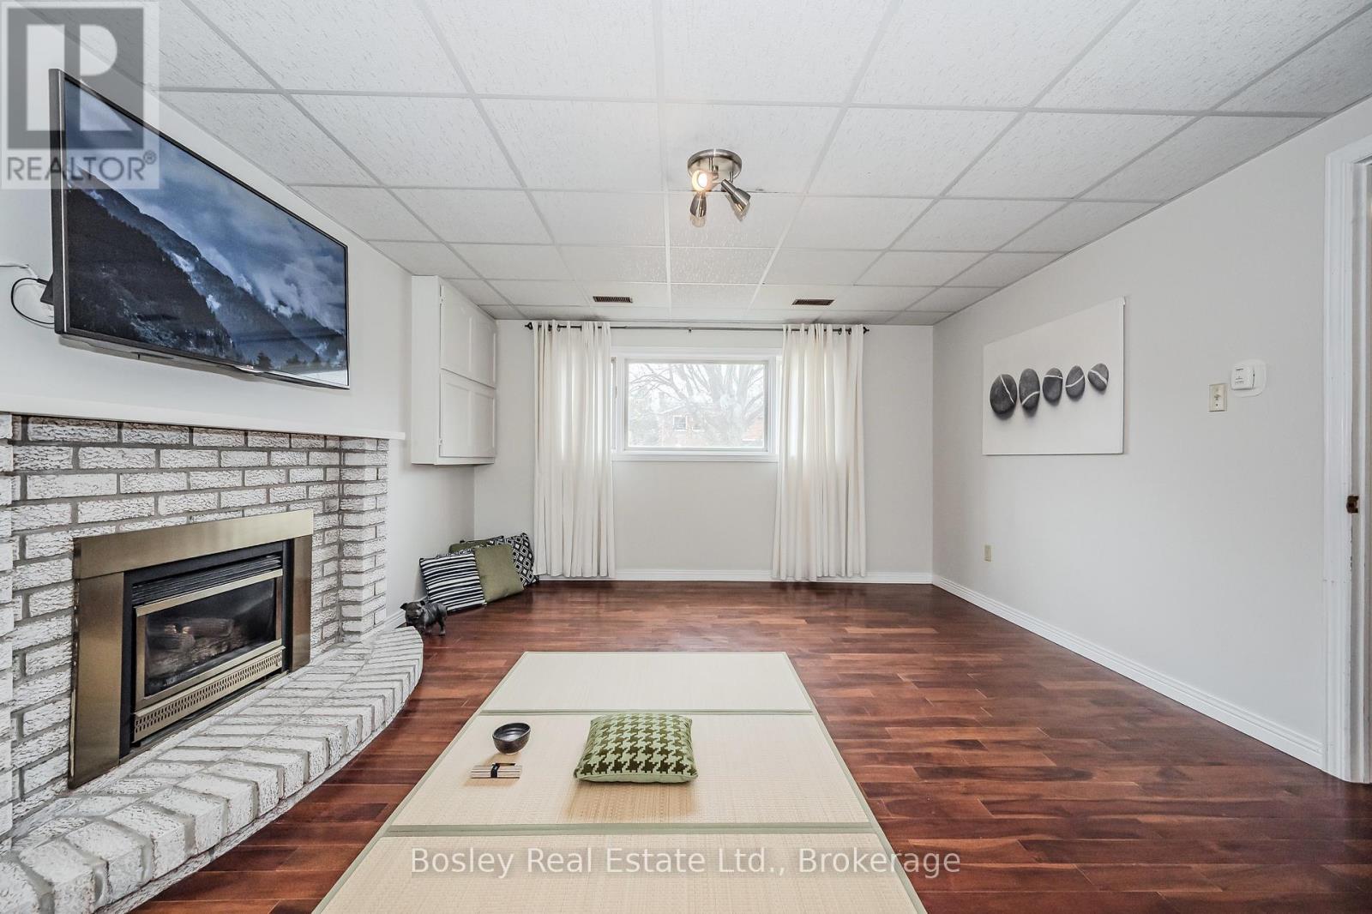
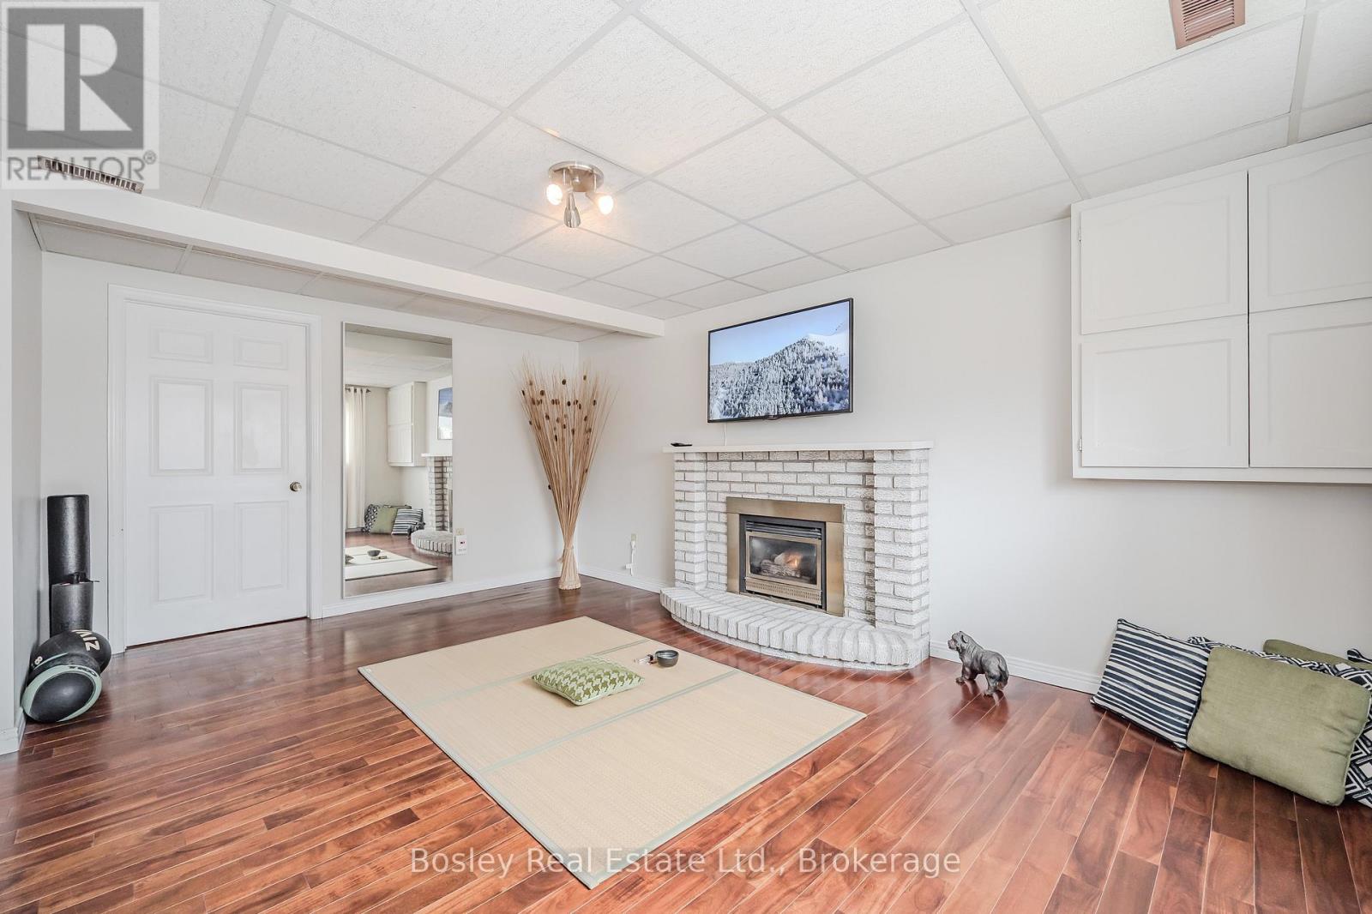
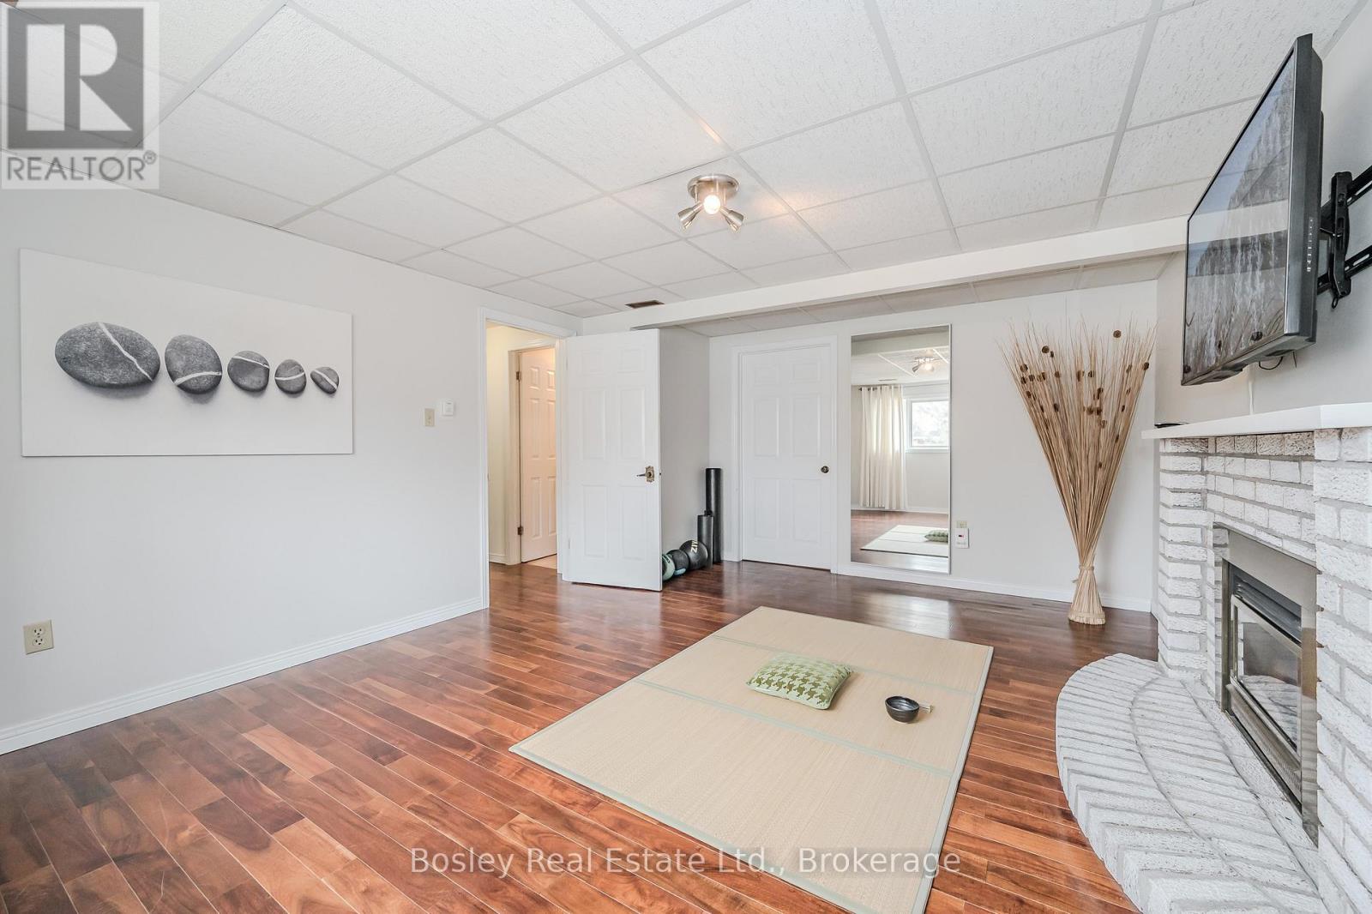
| Basement | Recreational, Games Room | 16.92 m | 12.82 m | 16.92 m x 12.82 m |
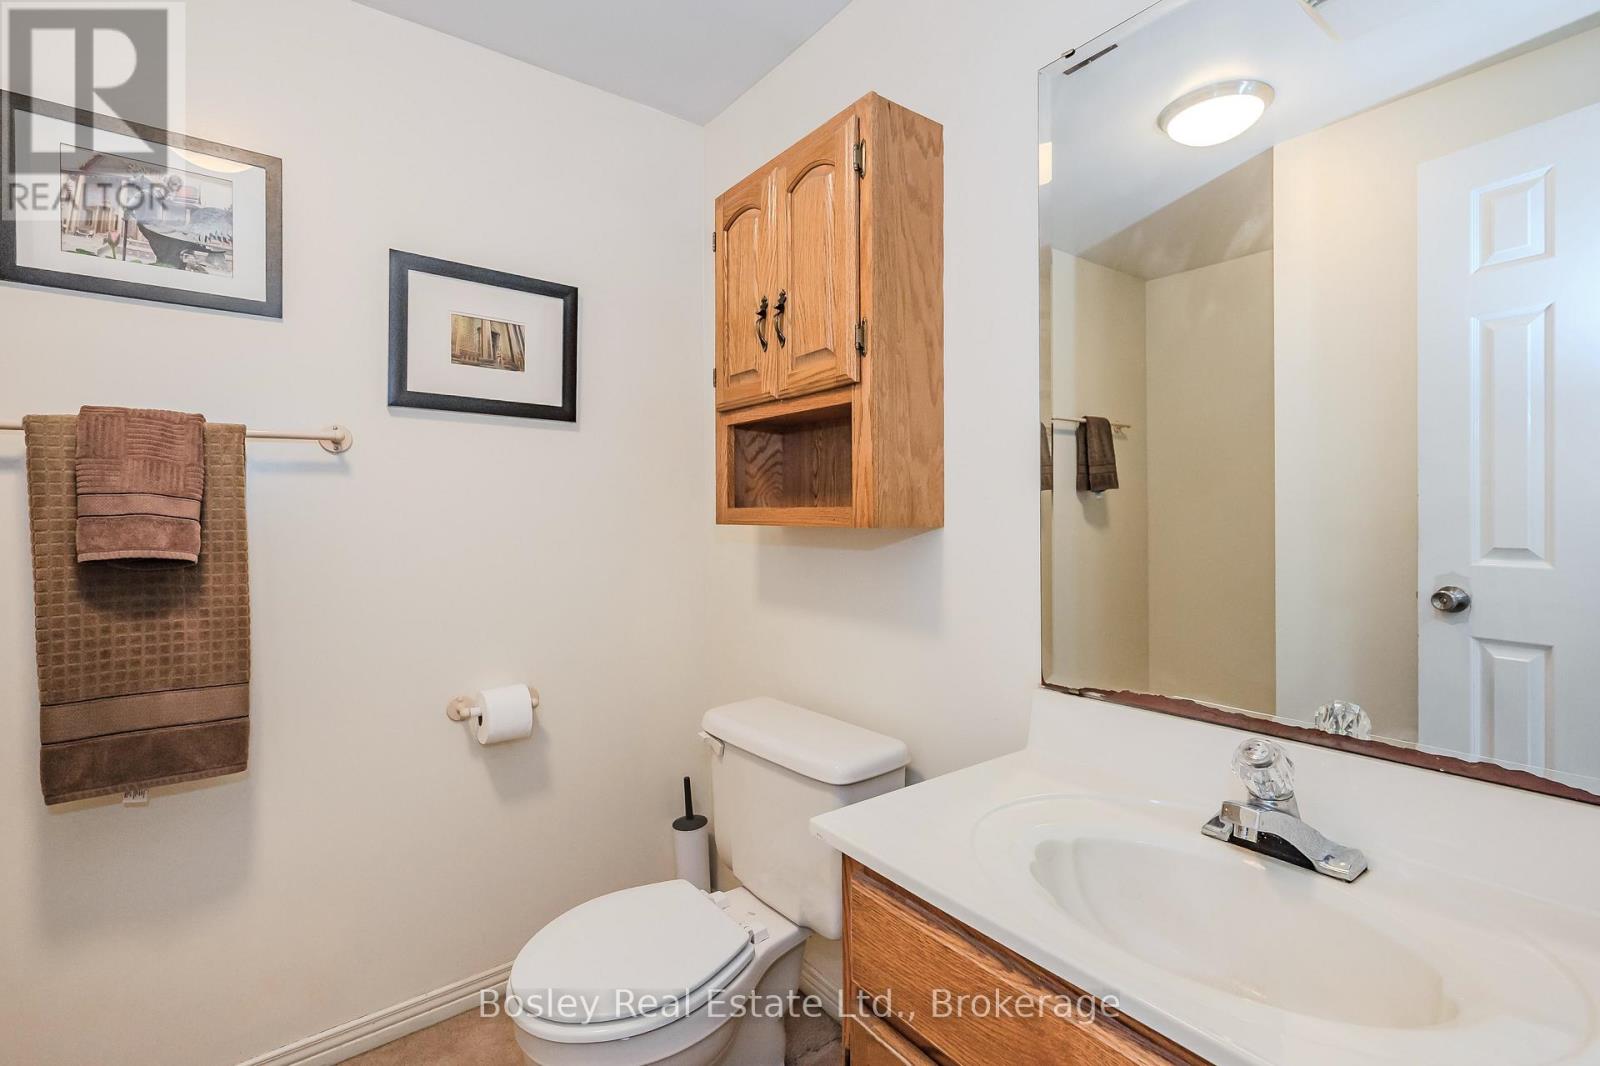
| Basement | Bathroom | Measurements not available | ||
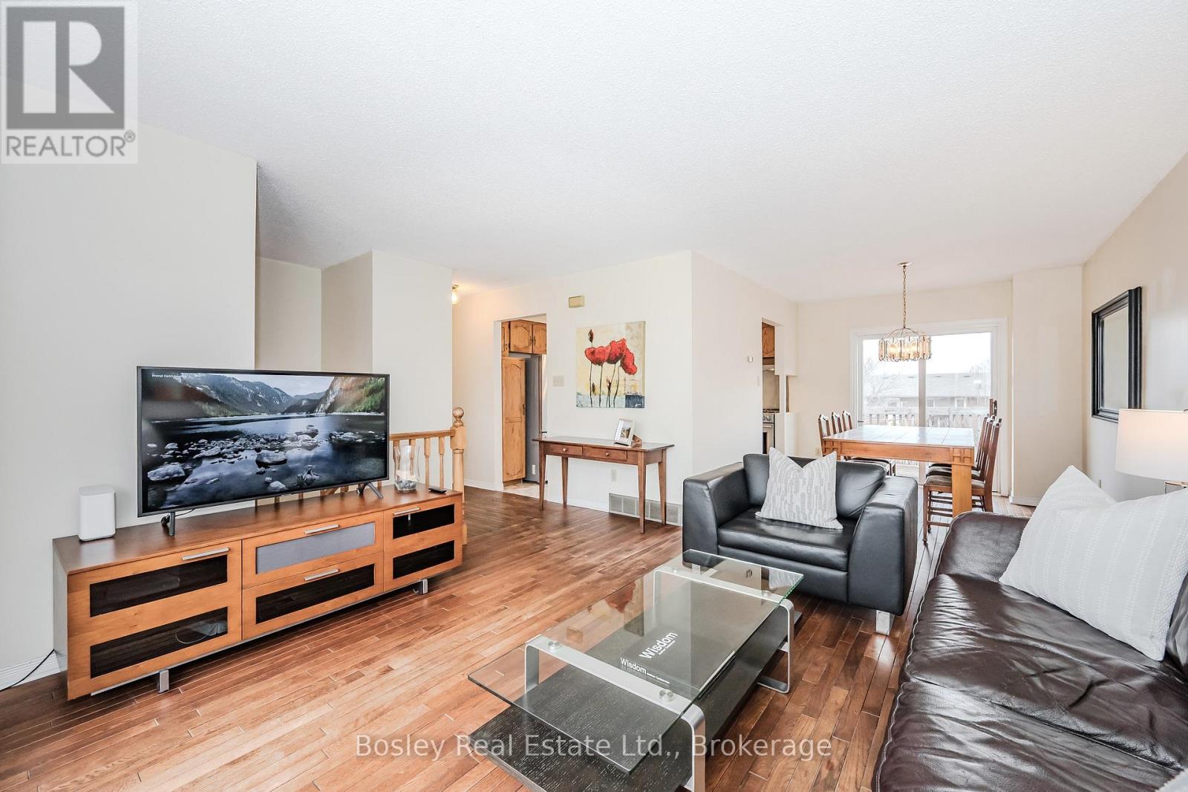
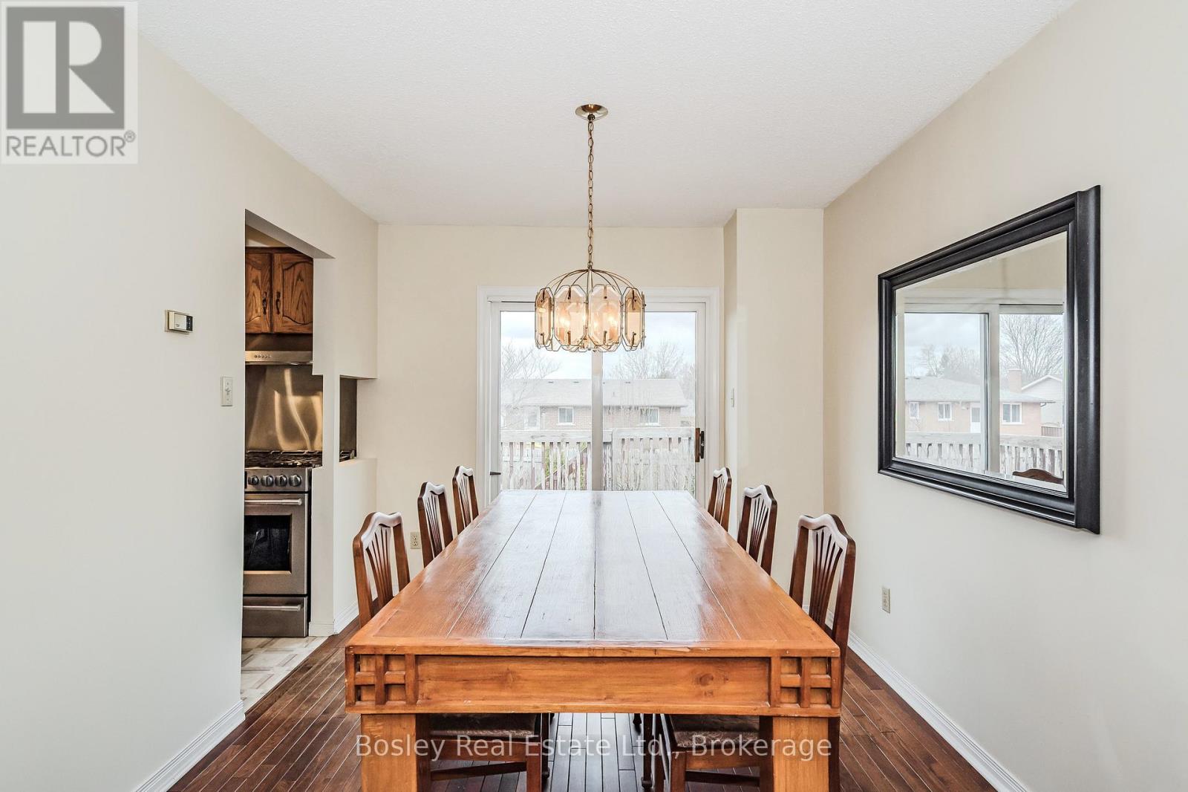
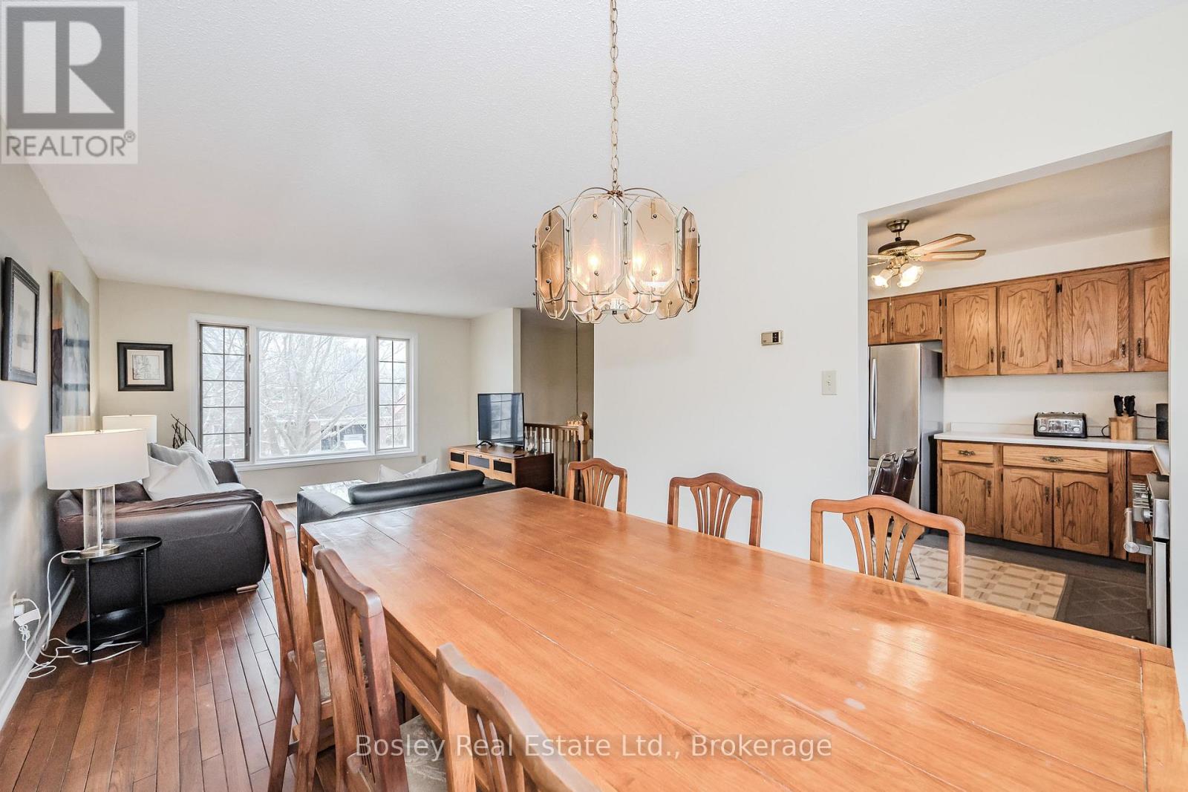
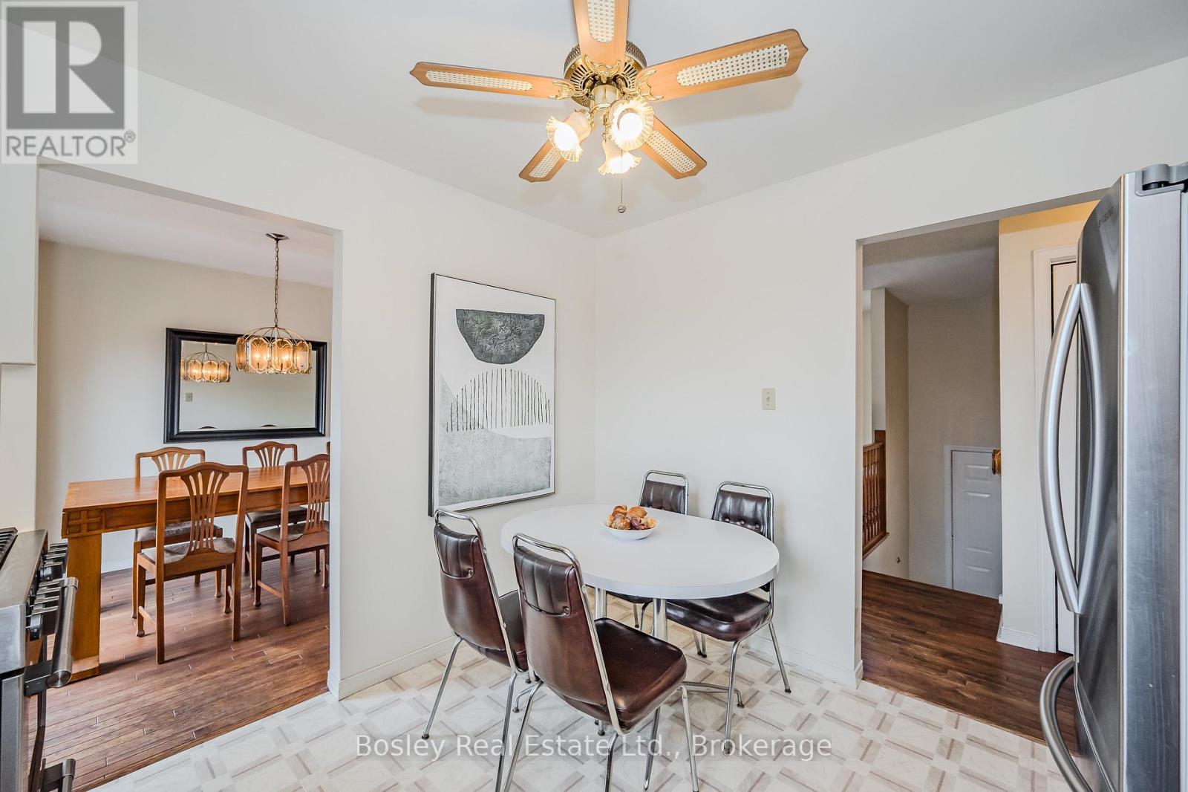
| Main Level | Dining Room | 10.92 m | 8.33 m | 10.92 m x 8.33 m |
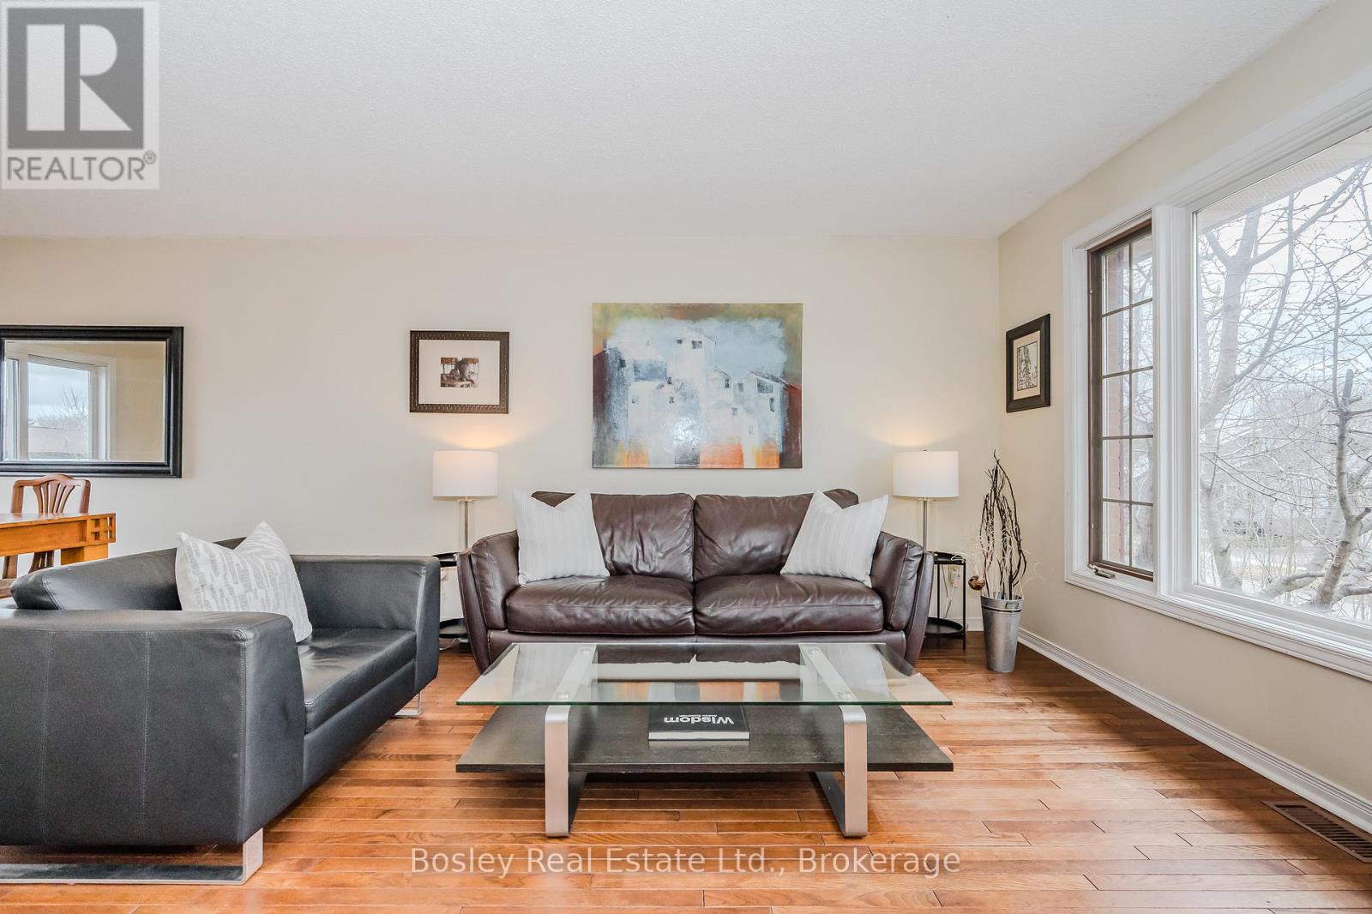
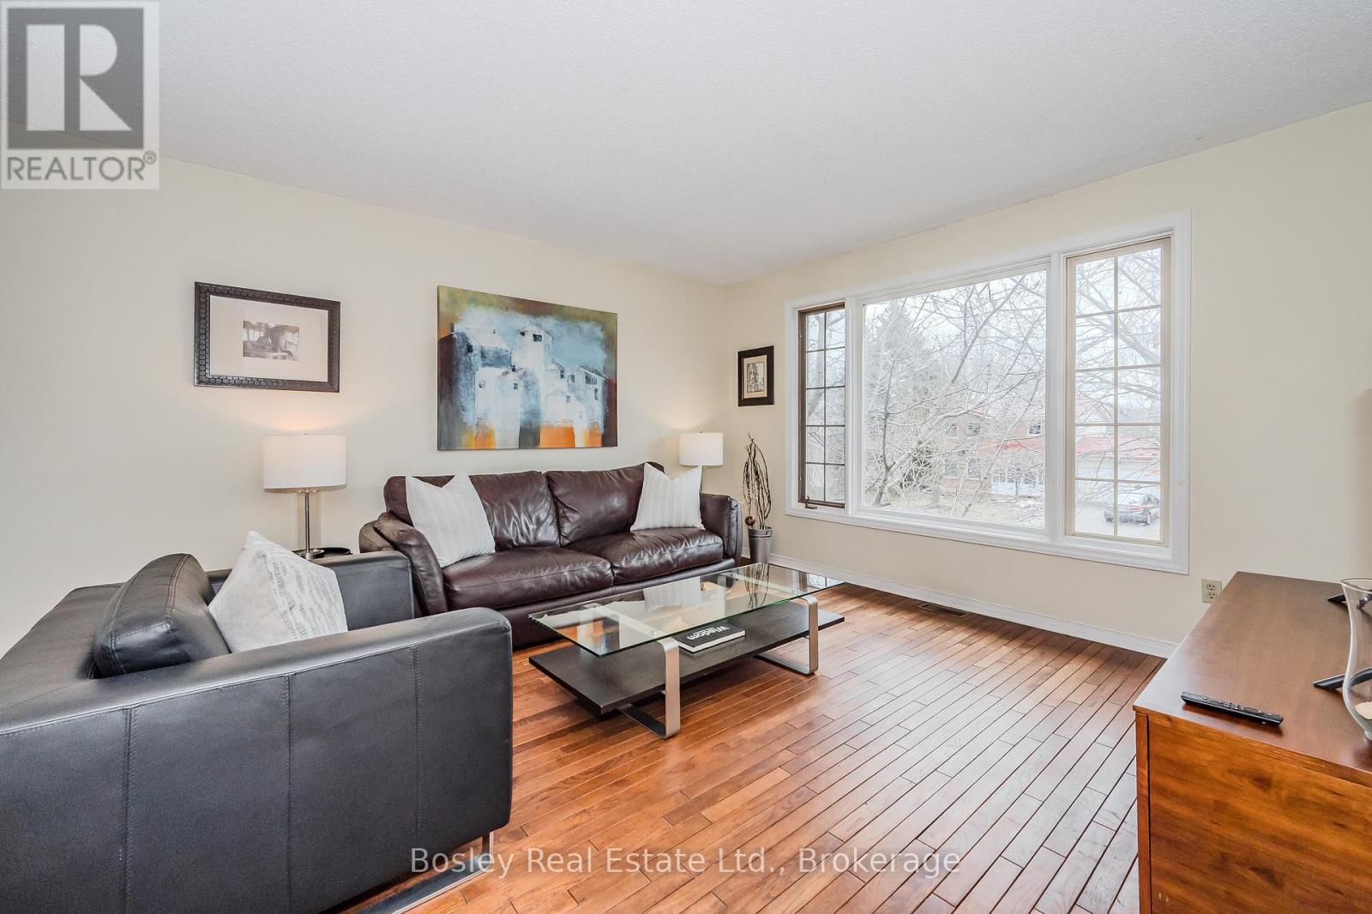
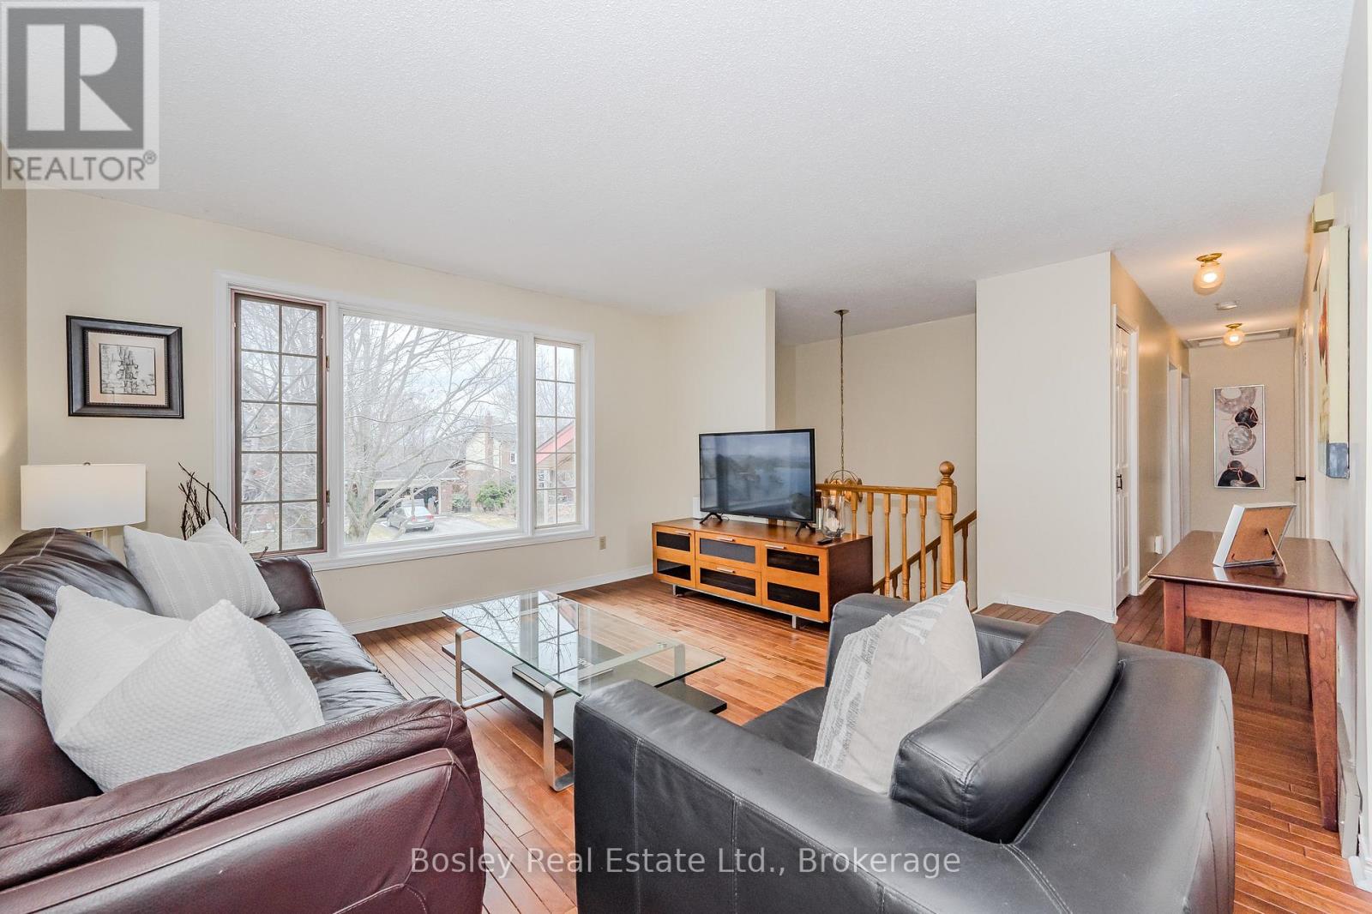
| Main Level | Living Room | 12.92 m | 13.58 m | 12.92 m x 13.58 m |
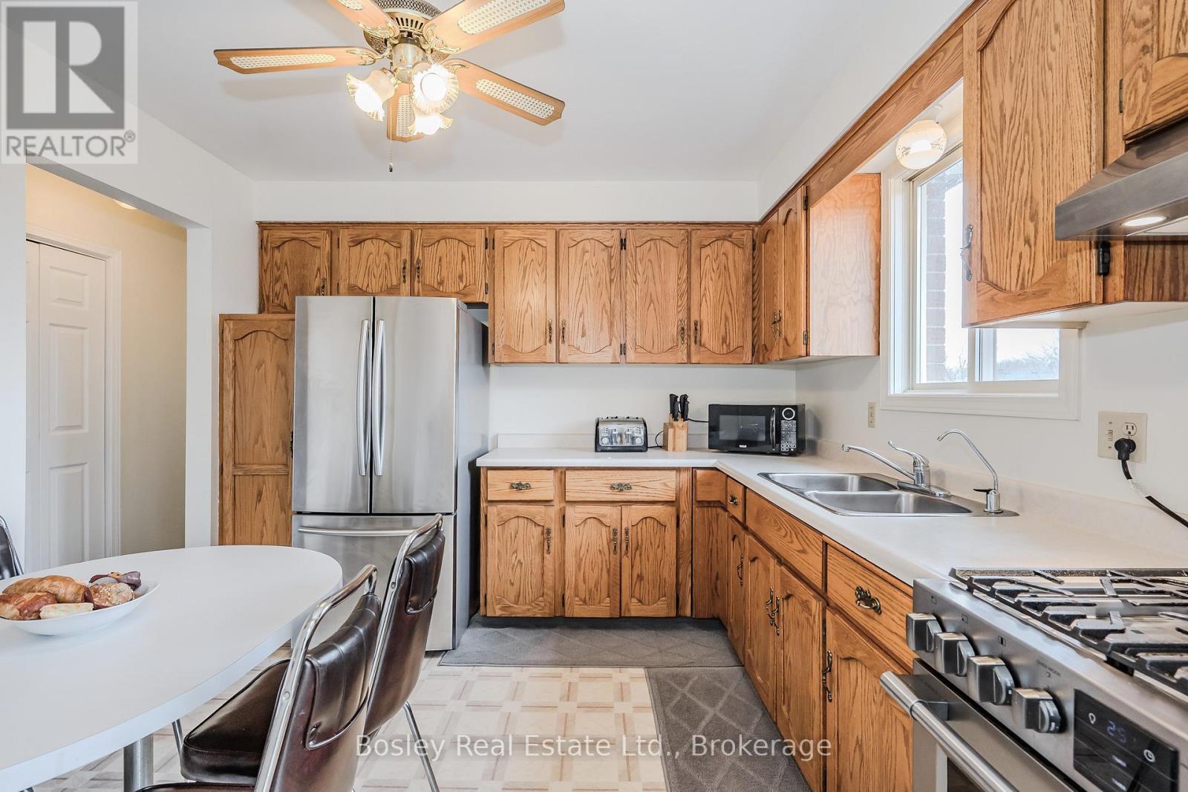
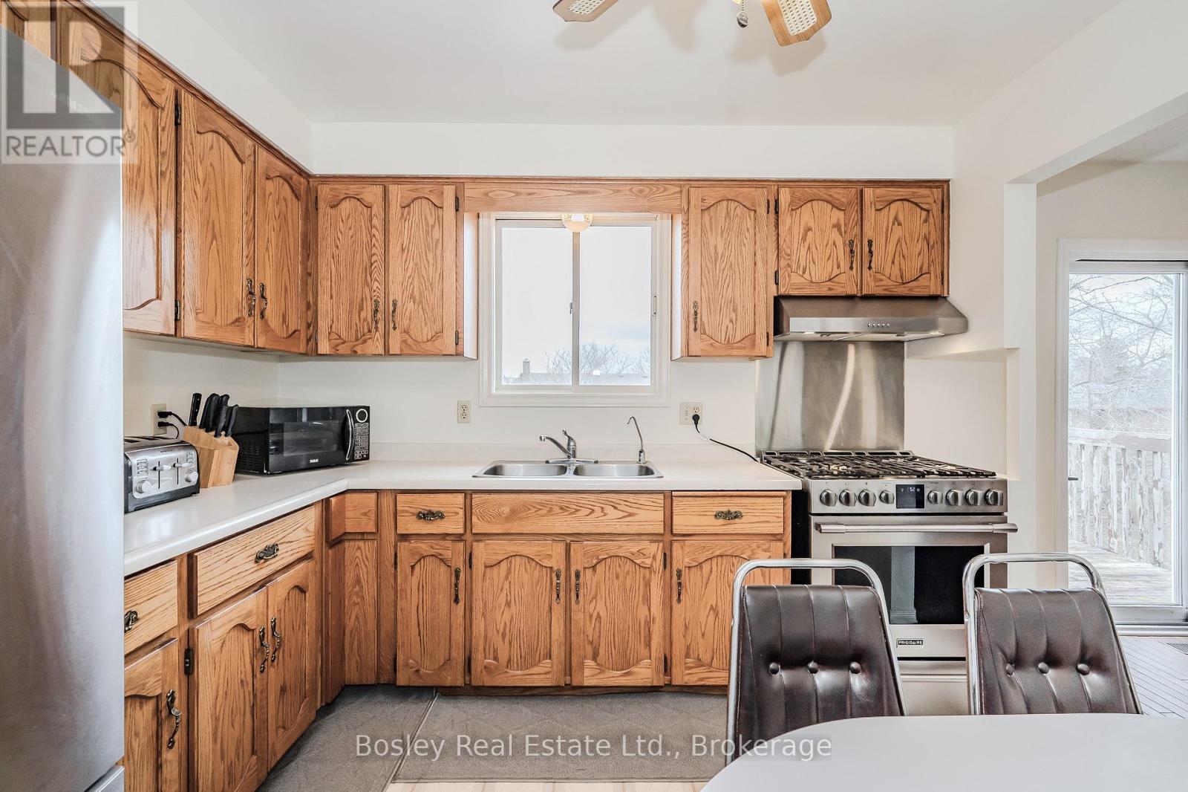
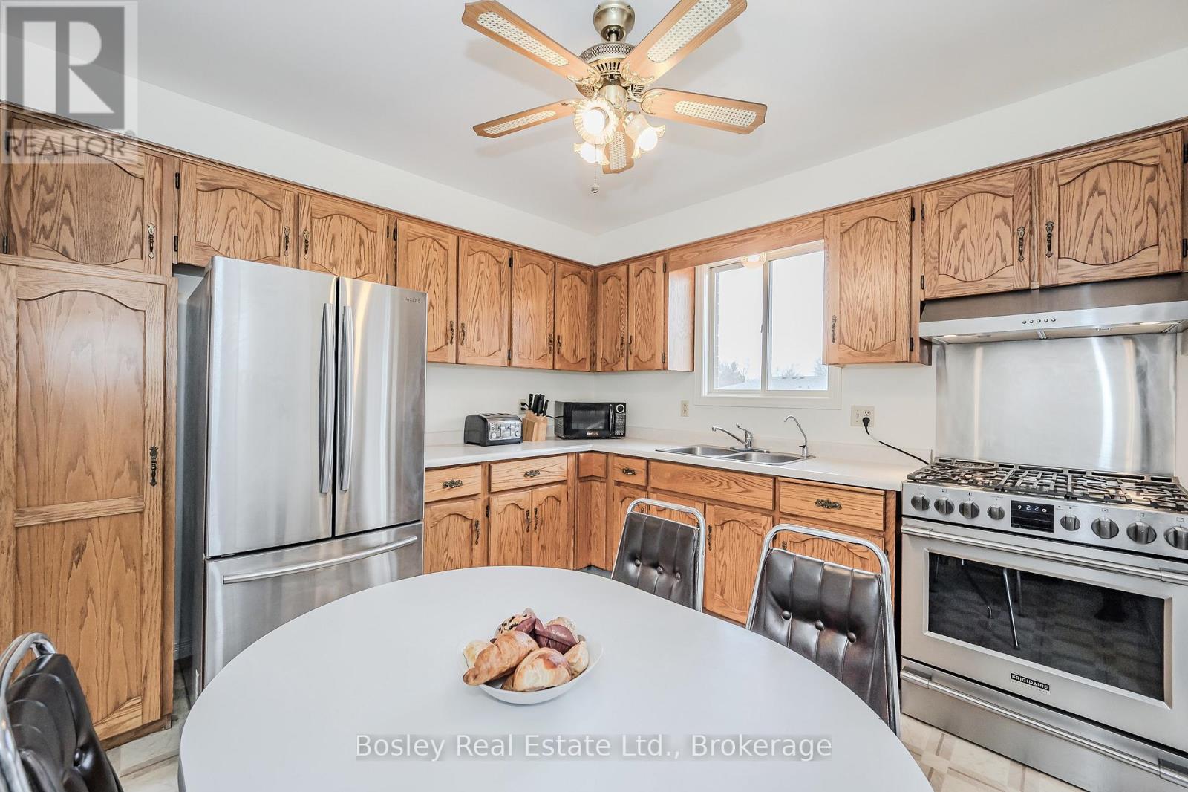
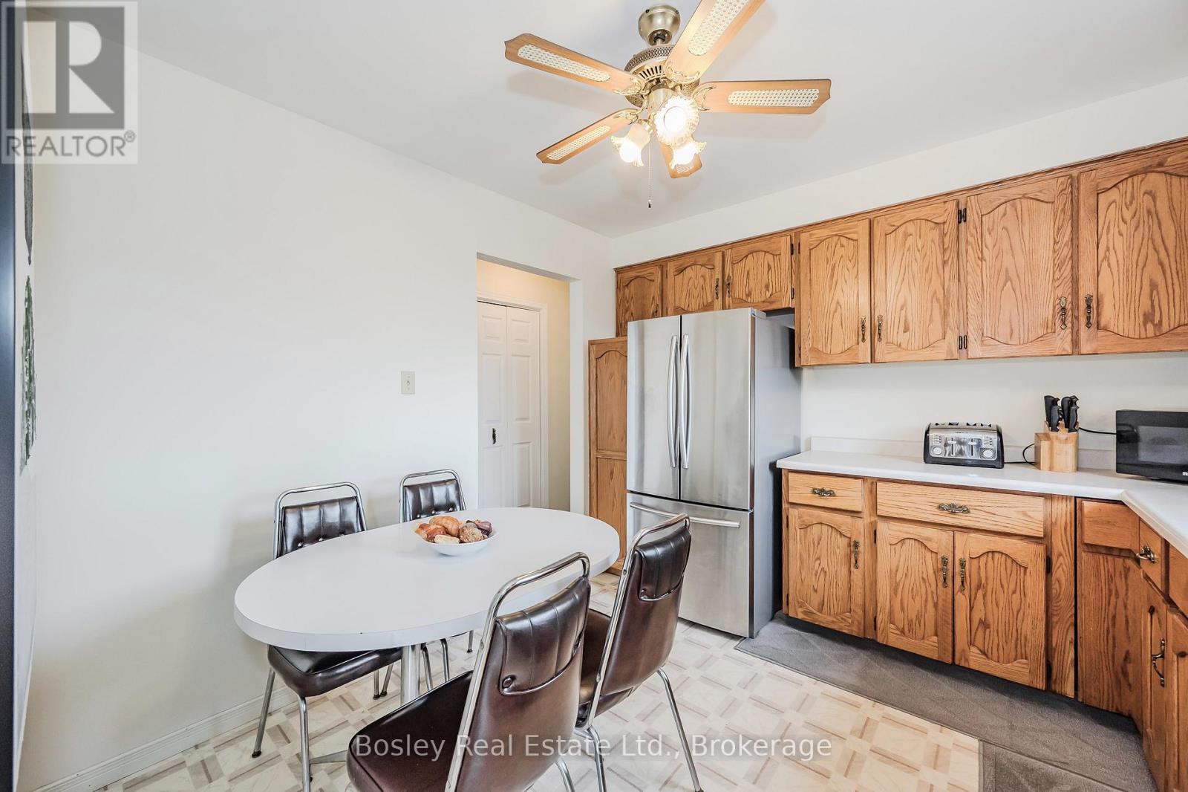
| Main Level | Kitchen | 10.49 m | 9.84 m | 10.49 m x 9.84 m |
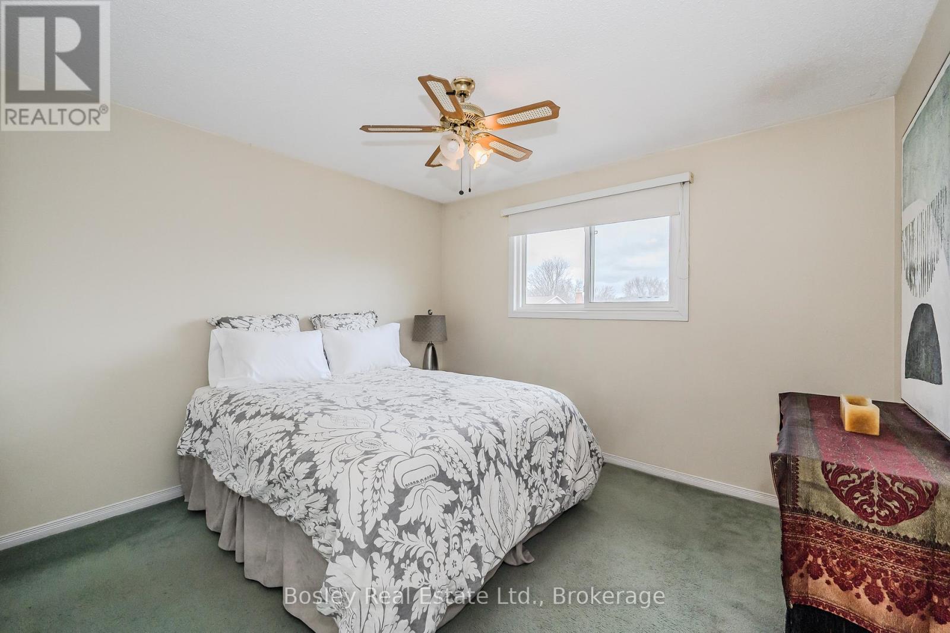
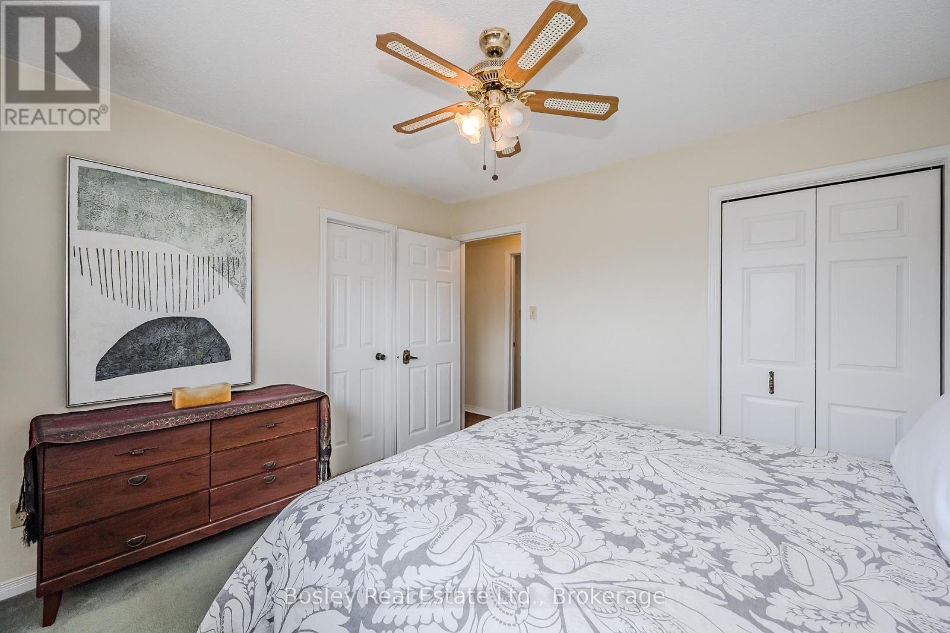
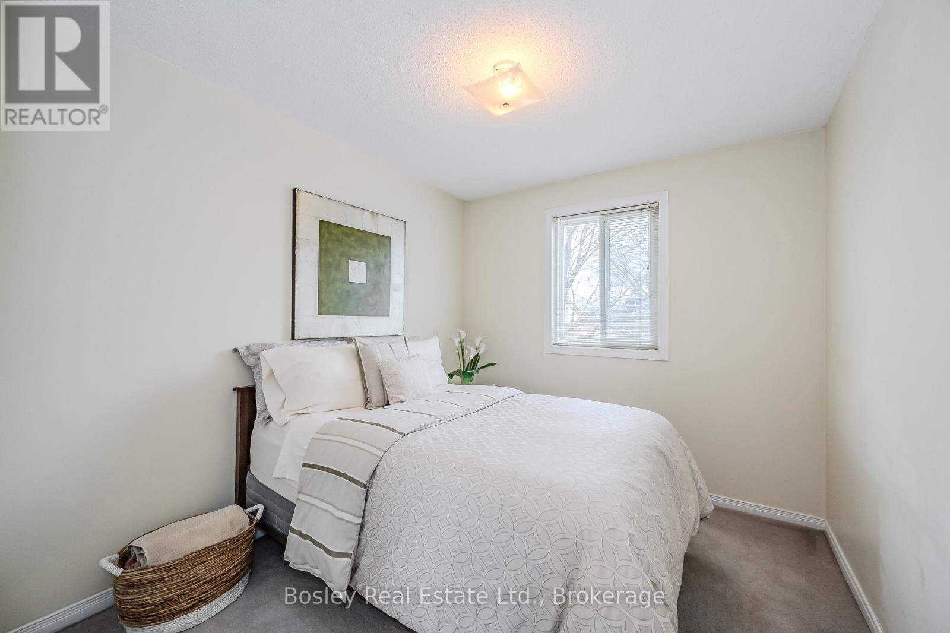
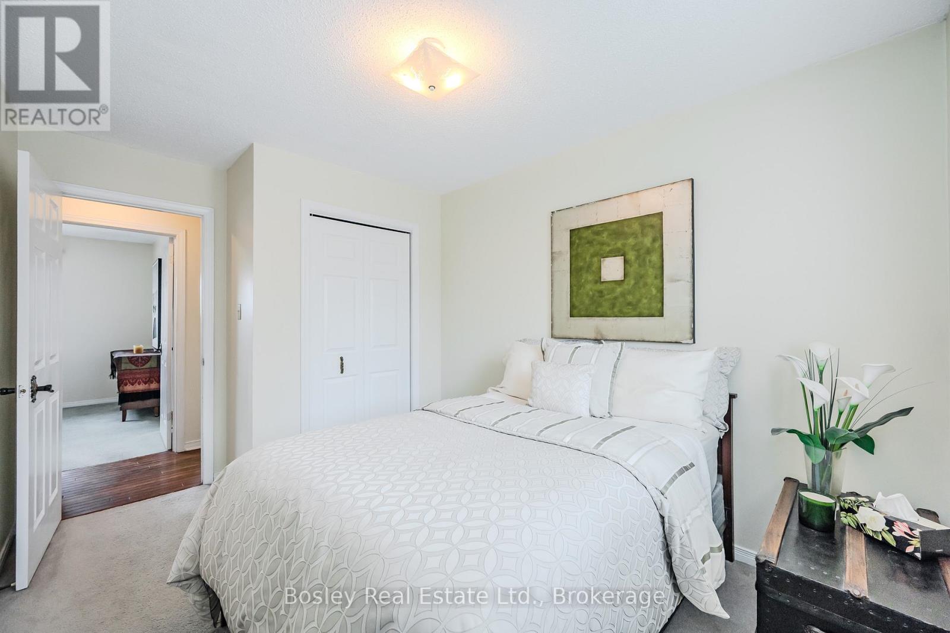
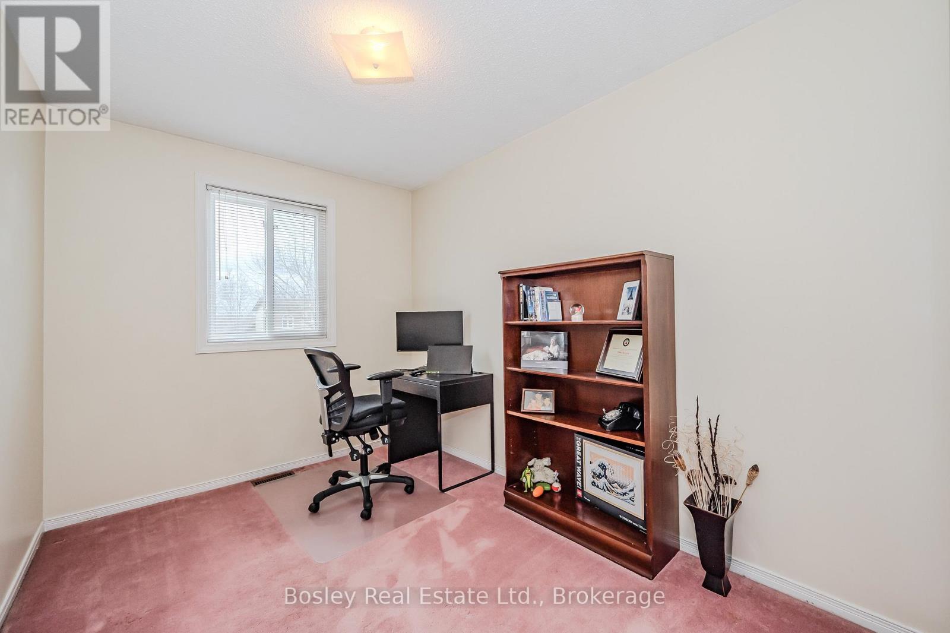
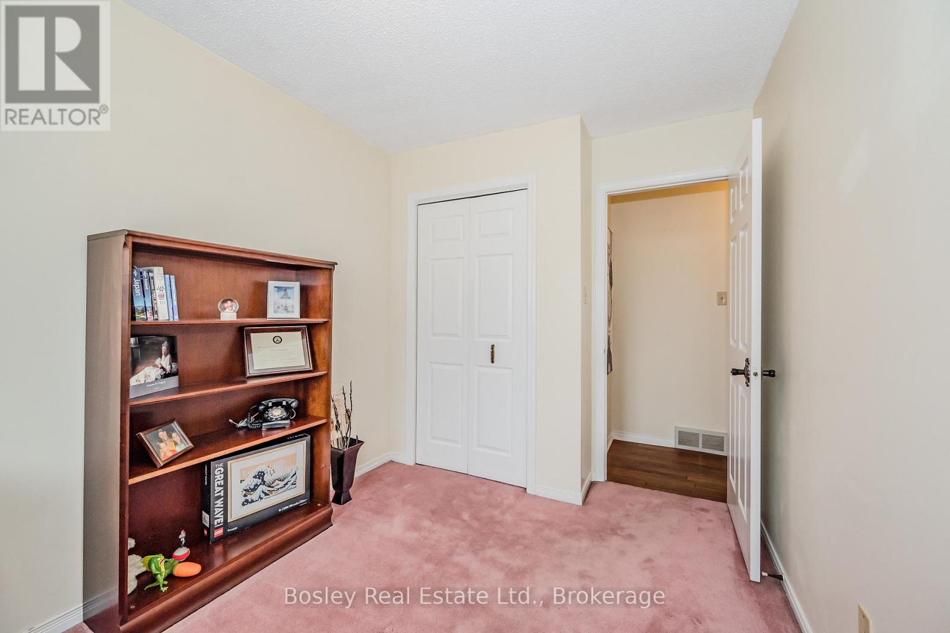
| Main Level | Bedroom | 11.51 m | 6.56 m | 11.51 m x 6.56 m |
| Main Level | Bedroom 2 | 10.99 m | 8.33 m | 10.99 m x 8.33 m |
| Main Level | Bedroom 3 | 10 m | 8.75 m | 10 m x 8.75 m |
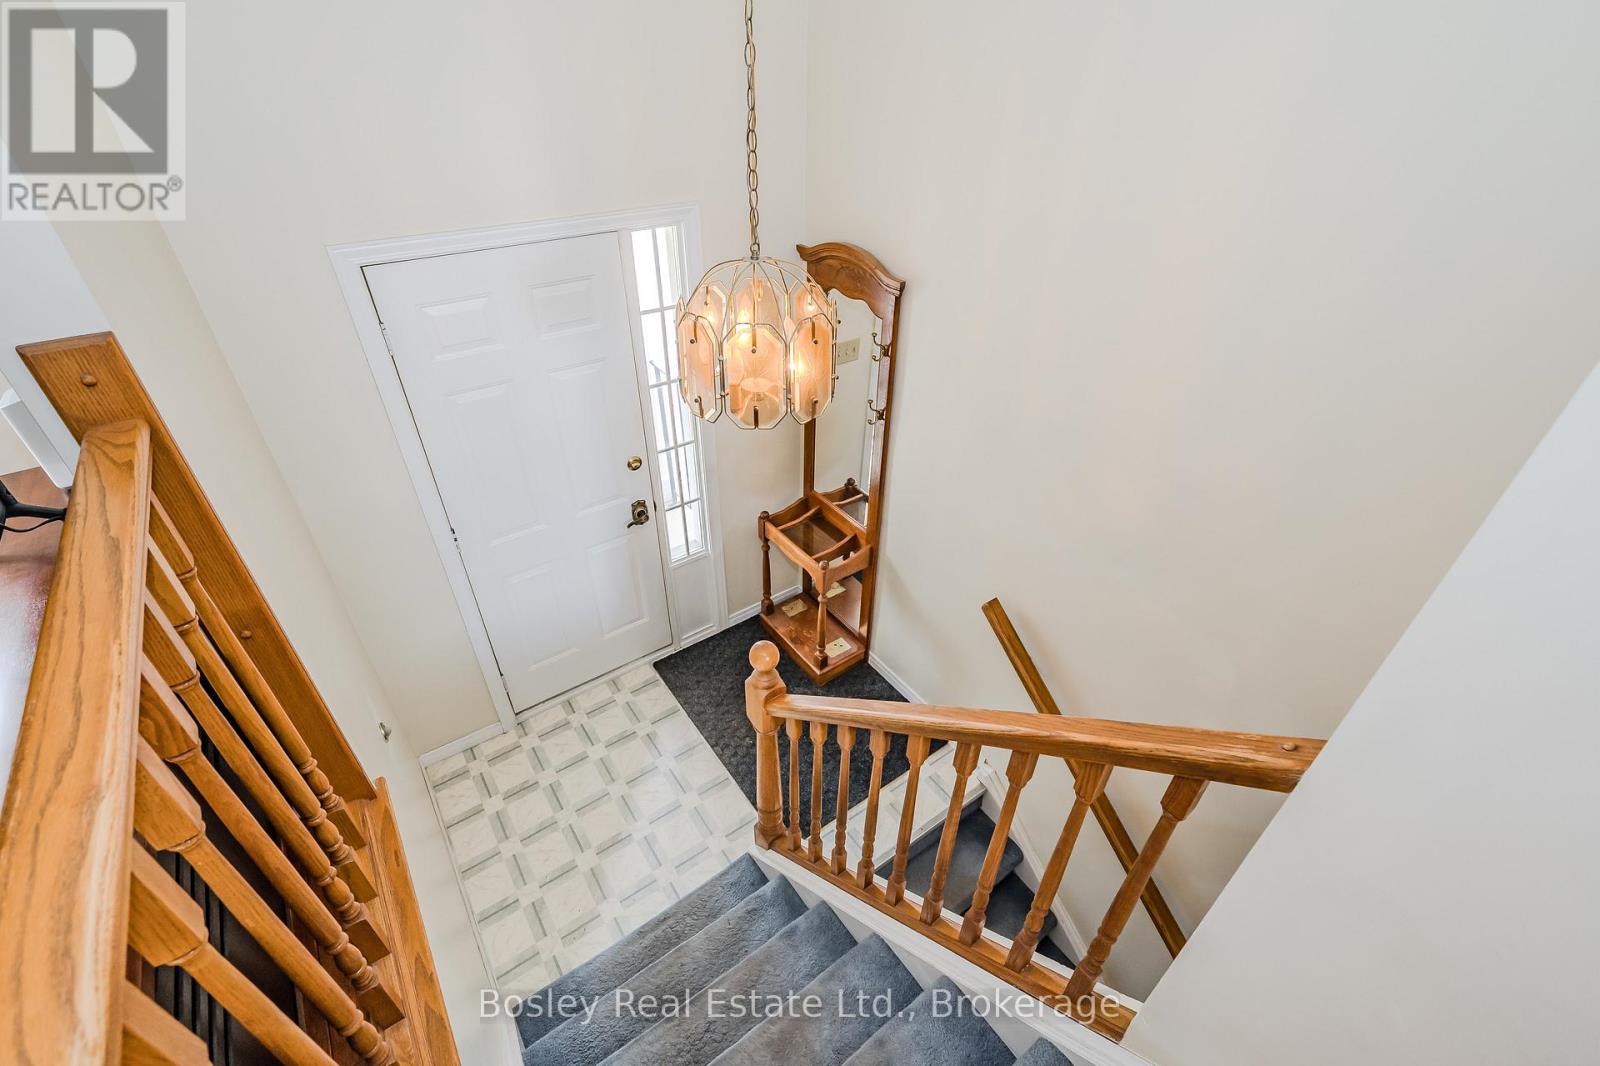
| Main Level | Foyer | 6.59 m | 4.16 m | 6.59 m x 4.16 m |
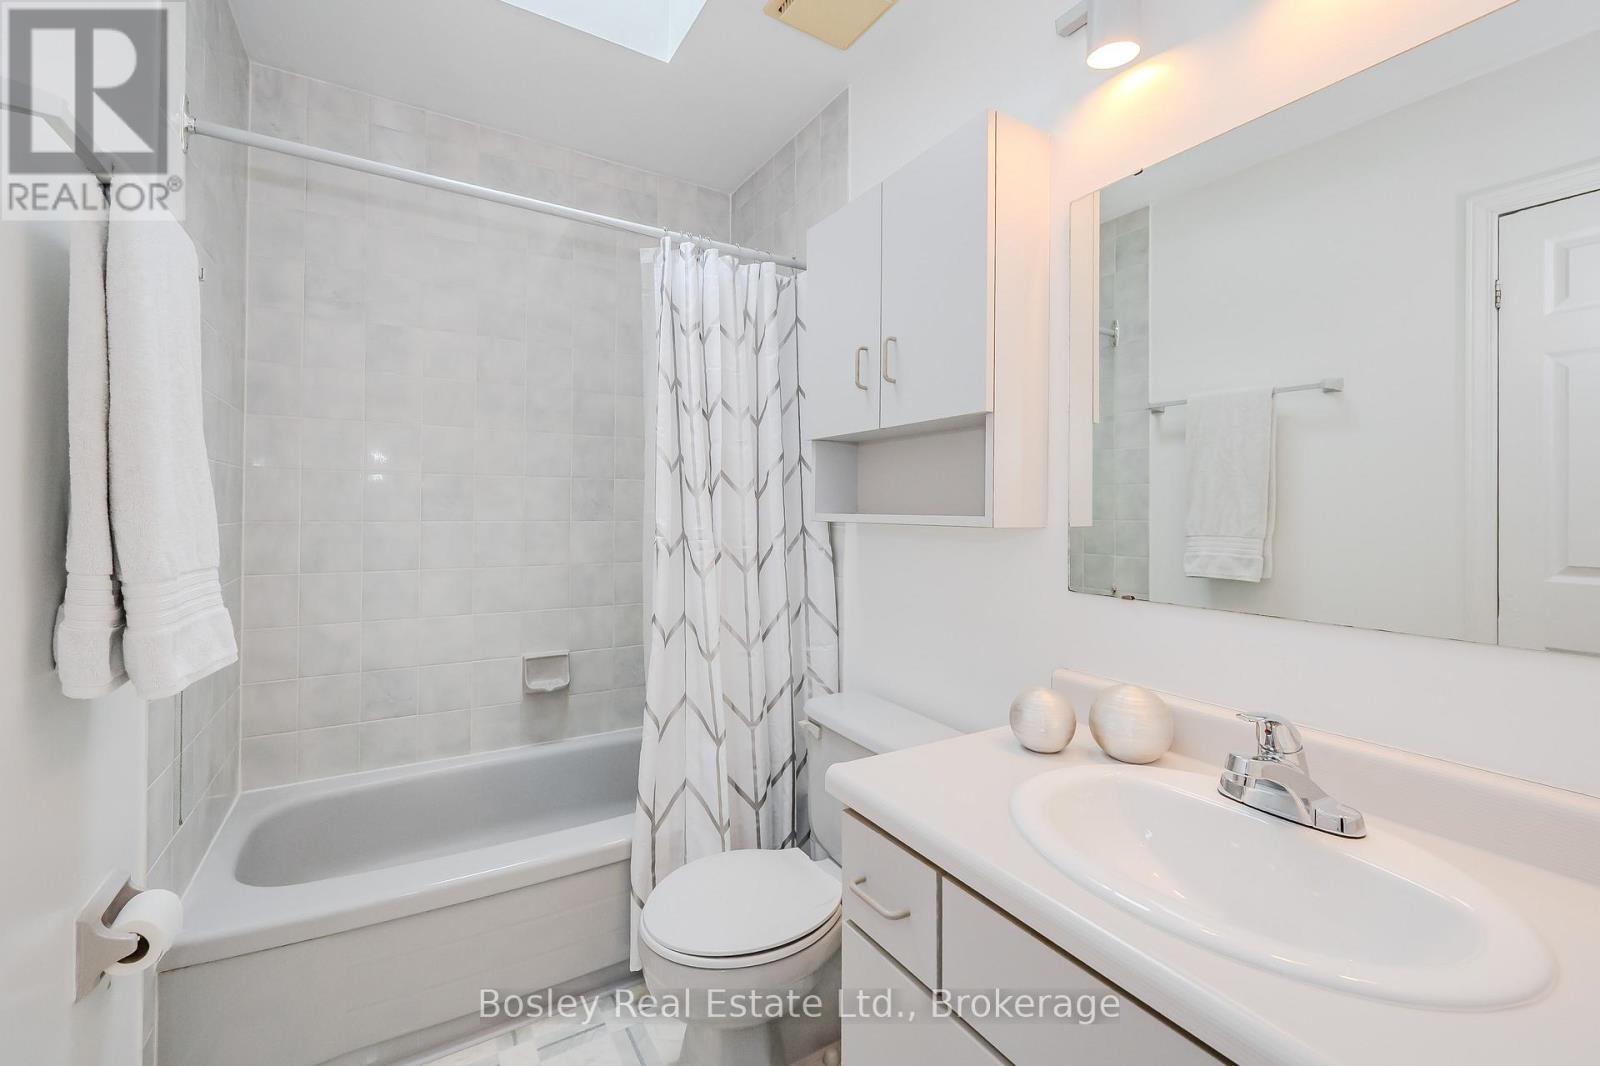
| Main Level | Bathroom | Measurements not available |
INQUIRE ABOUT
26 Brazolot Drive