Loading

1170 Muskoka 117 Road Bracebridge, Ontario P1L 1W9

1170 Muskoka 117 Road, Bracebridge, Ontario  P1L 1W9 - Photo 1 - X13527124
1170 Muskoka 117 Road, Bracebridge, Ontario  P1L 1W9 - Photo 2 - X13527124
1170 Muskoka 117 Road, Bracebridge, Ontario  P1L 1W9 - Photo 3 - X13527124
1170 Muskoka 117 Road, Bracebridge, Ontario  P1L 1W9 - Photo 4 - X13527124
1170 Muskoka 117 Road, Bracebridge, Ontario  P1L 1W9 - Photo 5 - X13527124
1170 Muskoka 117 Road, Bracebridge, Ontario  P1L 1W9 - Photo 6 - X13527124
1170 Muskoka 117 Road, Bracebridge, Ontario  P1L 1W9 - Photo 7 - X13527124
1170 Muskoka 117 Road, Bracebridge, Ontario  P1L 1W9 - Photo 8 - X13527124
1170 Muskoka 117 Road, Bracebridge, Ontario  P1L 1W9 - Photo 9 - X13527124
1170 Muskoka 117 Road, Bracebridge, Ontario  P1L 1W9 - Photo 10 - X13527124
1170 Muskoka 117 Road, Bracebridge, Ontario  P1L 1W9 - Photo 11 - X13527124
1170 Muskoka 117 Road, Bracebridge, Ontario  P1L 1W9 - Photo 12 - X13527124
1170 Muskoka 117 Road, Bracebridge, Ontario  P1L 1W9 - Photo 13 - X13527124
1170 Muskoka 117 Road, Bracebridge, Ontario  P1L 1W9 - Photo 14 - X13527124
1170 Muskoka 117 Road, Bracebridge, Ontario  P1L 1W9 - Photo 15 - X13527124
1170 Muskoka 117 Road, Bracebridge, Ontario  P1L 1W9 - Photo 16 - X13527124
1170 Muskoka 117 Road, Bracebridge, Ontario  P1L 1W9 - Photo 17 - X13527124
1170 Muskoka 117 Road, Bracebridge, Ontario  P1L 1W9 - Photo 18 - X13527124
1170 Muskoka 117 Road, Bracebridge, Ontario  P1L 1W9 - Photo 19 - X13527124
1170 Muskoka 117 Road, Bracebridge, Ontario  P1L 1W9 - Photo 20 - X13527124
1170 Muskoka 117 Road, Bracebridge, Ontario  P1L 1W9 - Photo 21 - X13527124
1170 Muskoka 117 Road, Bracebridge, Ontario  P1L 1W9 - Photo 22 - X13527124
1170 Muskoka 117 Road, Bracebridge, Ontario  P1L 1W9 - Photo 23 - X13527124
1170 Muskoka 117 Road, Bracebridge, Ontario  P1L 1W9 - Photo 24 - X13527124
1170 Muskoka 117 Road, Bracebridge, Ontario  P1L 1W9 - Photo 25 - X13527124
1170 Muskoka 117 Road, Bracebridge, Ontario  P1L 1W9 - Photo 26 - X13527124
1170 Muskoka 117 Road, Bracebridge, Ontario  P1L 1W9 - Photo 27 - X13527124
1170 Muskoka 117 Road, Bracebridge, Ontario  P1L 1W9 - Photo 28 - X13527124
1170 Muskoka 117 Road, Bracebridge, Ontario  P1L 1W9 - Photo 29 - X13527124
1170 Muskoka 117 Road, Bracebridge, Ontario  P1L 1W9 - Photo 30 - X13527124
1170 Muskoka 117 Road, Bracebridge, Ontario  P1L 1W9 - Photo 31 - X13527124
1170 Muskoka 117 Road, Bracebridge, Ontario  P1L 1W9 - Photo 32 - X13527124
1170 Muskoka 117 Road, Bracebridge, Ontario  P1L 1W9 - Photo 33 - X13527124
1170 Muskoka 117 Road, Bracebridge, Ontario  P1L 1W9 - Photo 1 - X13527124
1170 Muskoka 117 Road, Bracebridge, Ontario  P1L 1W9 - Photo 2 - X13527124
1170 Muskoka 117 Road, Bracebridge, Ontario  P1L 1W9 - Photo 3 - X13527124
1170 Muskoka 117 Road, Bracebridge, Ontario  P1L 1W9 - Photo 4 - X13527124
1170 Muskoka 117 Road, Bracebridge, Ontario  P1L 1W9 - Photo 5 - X13527124
1170 Muskoka 117 Road, Bracebridge, Ontario  P1L 1W9 - Photo 6 - X13527124
1170 Muskoka 117 Road, Bracebridge, Ontario  P1L 1W9 - Photo 7 - X13527124
1170 Muskoka 117 Road, Bracebridge, Ontario  P1L 1W9 - Photo 8 - X13527124
1170 Muskoka 117 Road, Bracebridge, Ontario  P1L 1W9 - Photo 9 - X13527124
1170 Muskoka 117 Road, Bracebridge, Ontario  P1L 1W9 - Photo 10 - X13527124
1170 Muskoka 117 Road, Bracebridge, Ontario  P1L 1W9 - Photo 11 - X13527124
1170 Muskoka 117 Road, Bracebridge, Ontario  P1L 1W9 - Photo 12 - X13527124
1170 Muskoka 117 Road, Bracebridge, Ontario  P1L 1W9 - Photo 13 - X13527124
1170 Muskoka 117 Road, Bracebridge, Ontario  P1L 1W9 - Photo 14 - X13527124
1170 Muskoka 117 Road, Bracebridge, Ontario  P1L 1W9 - Photo 15 - X13527124
1170 Muskoka 117 Road, Bracebridge, Ontario  P1L 1W9 - Photo 16 - X13527124
1170 Muskoka 117 Road, Bracebridge, Ontario  P1L 1W9 - Photo 17 - X13527124
1170 Muskoka 117 Road, Bracebridge, Ontario  P1L 1W9 - Photo 18 - X13527124
1170 Muskoka 117 Road, Bracebridge, Ontario  P1L 1W9 - Photo 19 - X13527124
1170 Muskoka 117 Road, Bracebridge, Ontario  P1L 1W9 - Photo 20 - X13527124
1170 Muskoka 117 Road, Bracebridge, Ontario  P1L 1W9 - Photo 21 - X13527124
1170 Muskoka 117 Road, Bracebridge, Ontario  P1L 1W9 - Photo 22 - X13527124
1170 Muskoka 117 Road, Bracebridge, Ontario  P1L 1W9 - Photo 23 - X13527124
1170 Muskoka 117 Road, Bracebridge, Ontario  P1L 1W9 - Photo 24 - X13527124
1170 Muskoka 117 Road, Bracebridge, Ontario  P1L 1W9 - Photo 25 - X13527124
1170 Muskoka 117 Road, Bracebridge, Ontario  P1L 1W9 - Photo 26 - X13527124
1170 Muskoka 117 Road, Bracebridge, Ontario  P1L 1W9 - Photo 27 - X13527124
1170 Muskoka 117 Road, Bracebridge, Ontario  P1L 1W9 - Photo 28 - X13527124
1170 Muskoka 117 Road, Bracebridge, Ontario  P1L 1W9 - Photo 29 - X13527124
1170 Muskoka 117 Road, Bracebridge, Ontario  P1L 1W9 - Photo 30 - X13527124
1170 Muskoka 117 Road, Bracebridge, Ontario  P1L 1W9 - Photo 31 - X13527124
1170 Muskoka 117 Road, Bracebridge, Ontario  P1L 1W9 - Photo 32 - X13527124
1170 Muskoka 117 Road, Bracebridge, Ontario  P1L 1W9 - Photo 33 - X13527124

$559,900

2 Bedroom 2 Bathroom 1,100 - 1,500 ft2
Raised Bungalow Wall Unit Baseboard Heaters, Heat Pump

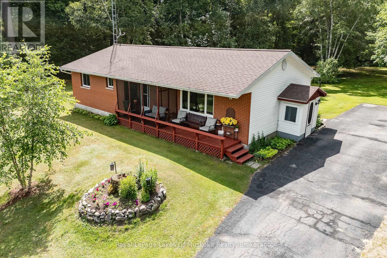
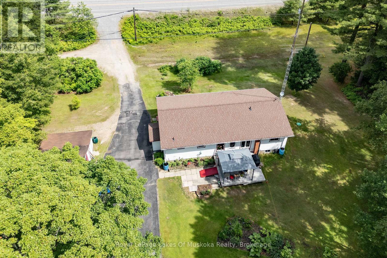
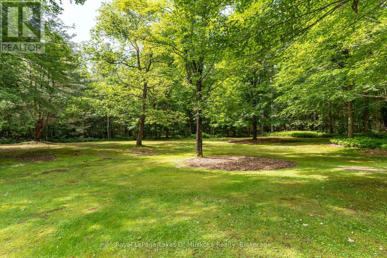
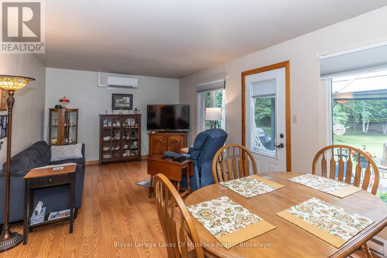
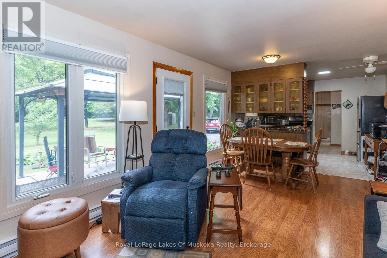
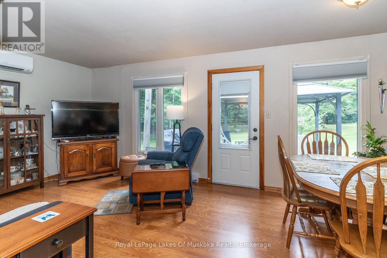
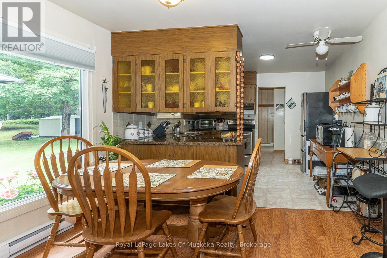
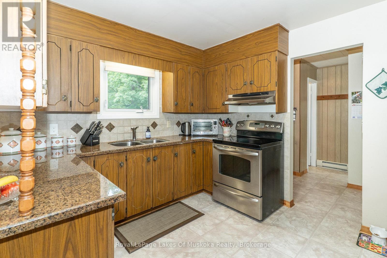
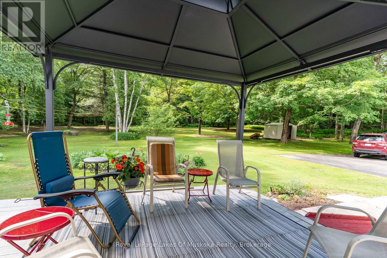
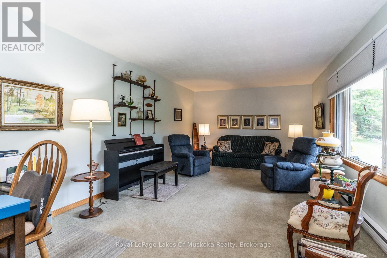
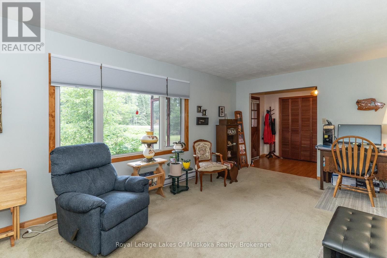
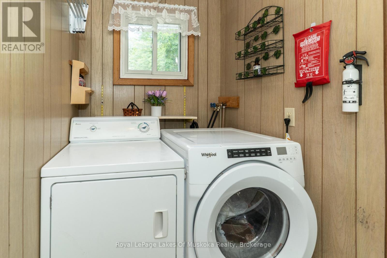
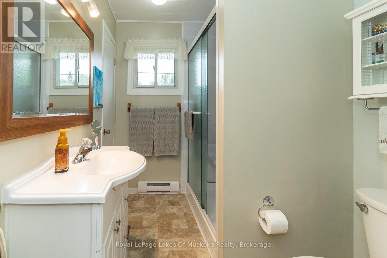
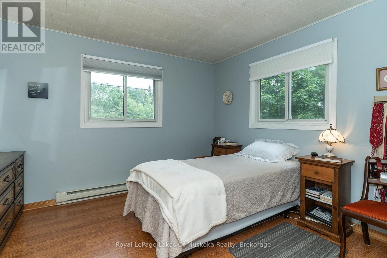
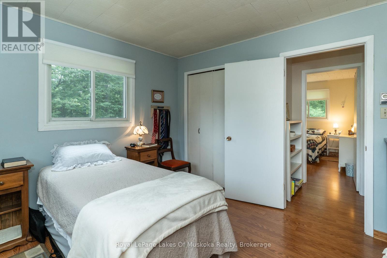
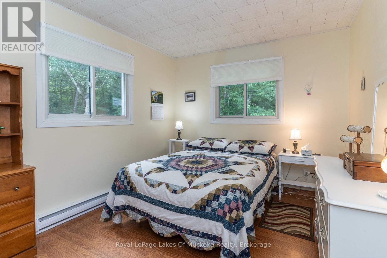
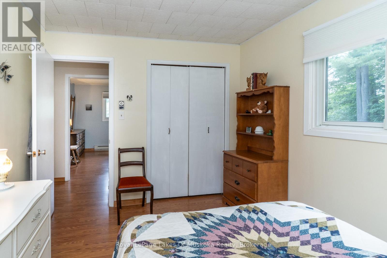
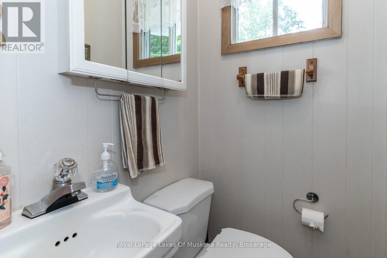
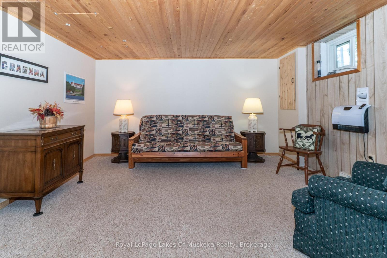
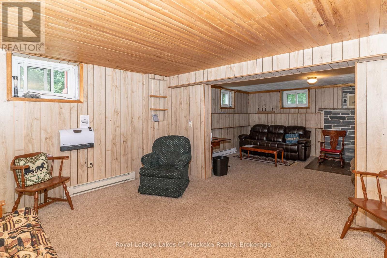
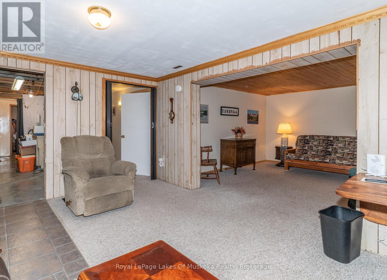
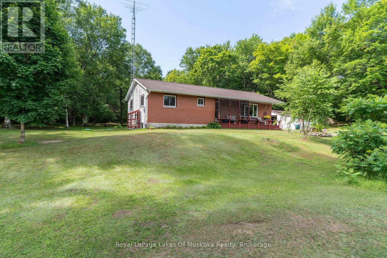
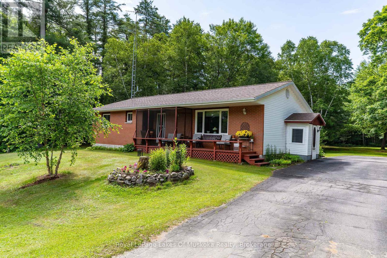
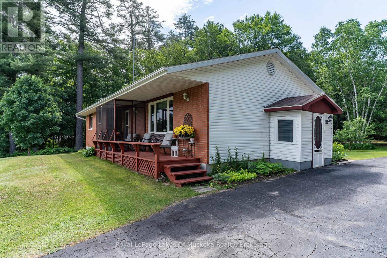
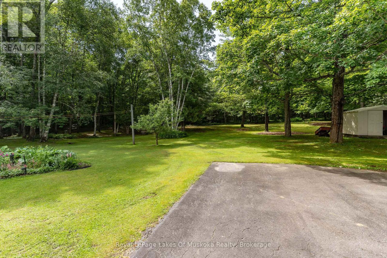
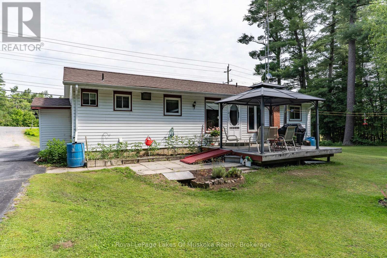
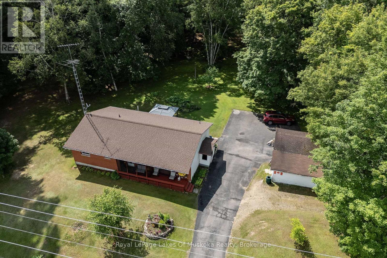
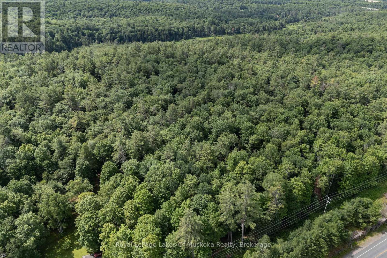
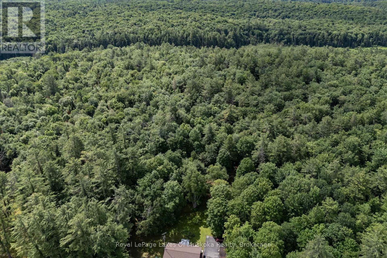
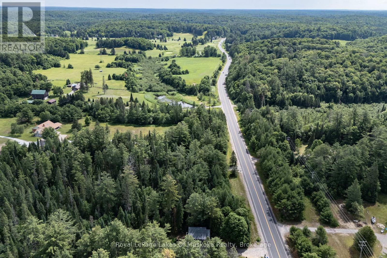
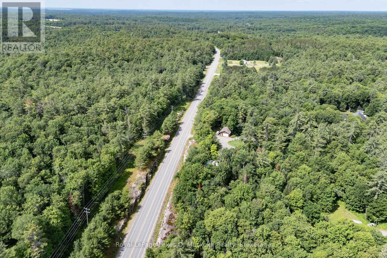
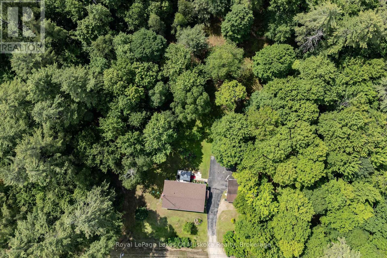
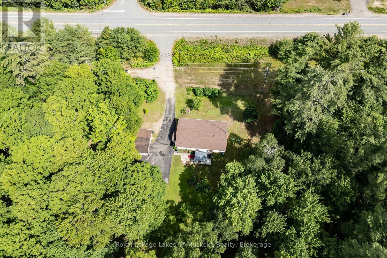
Discover this welcoming raised bungalow on a 5.16-acre, park-like lot, complete with a large yard, a mature forest, and trails. Conveniently located only minutes from Bracebridge, this one-owner home has been meticulously maintained. The bright, functional main floor features an inviting entrance foyer and a large family room overlooking the front yard. The kitchen boasts granite countertops and ample cupboard space, and opens to a separate living/dining area with a walkout to the rear deck for enjoying the covered gazebo and private backyard oasis. There is a main floor laundry area with pantry cupboard, and a convenient 2-piece powder room by the side-door entry-way. The 3-piece bathroom sits between the two main-level bedrooms and the common living spaces. The full basement offers a large recreation room, a separate den/office space, and sewing/flex room (potential 3rd bedroom), in addition to a utility room, a cold cellar, and ample storage space. Additional highlights include a detached single garage and attached storage/workspace, a new septic system (2023), a new ductless heat pump & A/C unit (2025), UV water filter system and high-speed fiber internet. (id:36109)

Property Details

MLS® Number X13527124
Property Type Single Family
Community Name Macaulay
Equipment Type Water Heater - Electric, Water Heater
Parking Space Total 5
Rental Equipment Type Water Heater - Electric, Water Heater

Building

Bathroom Total 2
Bedrooms Above Ground 2
Bedrooms Total 2
Appliances Water Heater, Dryer, Microwave, Stove, Washer, Window Coverings, Refrigerator

Architectural Style Raised Bungalow
Basement Development Partially Finished
Basement Type Full (partially Finished)
Construction Style Attachment Detached
Cooling Type Wall Unit
Exterior Finish Brick Facing, Vinyl Siding
Foundation Type Block
Half Bath Total 1
Heating Fuel Electric
Heating Type Baseboard Heaters, Heat Pump
Stories Total 1
Size Interior 1,100 - 1,500 Ft2
Type House
Utility Water Dug Well

Parking

Detached Garage
Garage

Land

Access Type Year-round Access
Acreage No
Sewer Septic System
Size Depth 500 Ft
Size Frontage 450 Ft
Size Irregular 450 X 500 Ft
Size Total Text 450 X 500 Ft
Zoning Description Rr

Rooms

Level Type Dimensions
Basement Office 2.9 m x 4.31 m
Basement Other 3.92 m x 1.42 m
Basement Recreational, Games Room 4.17 m x 3.8 m
Basement Recreational, Games Room 4.52 m x 3.78 m
Basement Utility Room 4.65 m x 2.49 m
Basement Utility Room 2.35 m x 2.5 m
Basement Other 2.23 m x 1.99 m
Basement Den 2.88 m x 3.66 m
Main Level Living Room 3.49 m x 5.7 m
Main Level Kitchen 3.49 m x 3.05 m
Main Level Family Room 6.31 m x 3.67 m
Main Level Primary Bedroom 3.28 m x 3.48 m
Main Level Bedroom 2 3.49 m x 2.89 m
Main Level Bathroom 3.26 m x 1.77 m
Main Level Bathroom 1.23 m x 1.03 m
Main Level Laundry Room 2.47 m x 1.42 m
Main Level Foyer 3.66 m x 1.81 m

Utilities

Electricity Installed
INQUIRE ABOUT
1170 Muskoka 117 Road
First Name(Required)
Last Name