Loading

236 Phillips Street S Clearview, Ontario L0M 1S0

236 Phillips Street S, Clearview, Ontario  L0M 1S0 - Photo 1 - S13526274
236 Phillips Street S, Clearview, Ontario  L0M 1S0 - Photo 2 - S13526274
236 Phillips Street S, Clearview, Ontario  L0M 1S0 - Photo 3 - S13526274
236 Phillips Street S, Clearview, Ontario  L0M 1S0 - Photo 4 - S13526274
236 Phillips Street S, Clearview, Ontario  L0M 1S0 - Photo 5 - S13526274
236 Phillips Street S, Clearview, Ontario  L0M 1S0 - Photo 6 - S13526274
236 Phillips Street S, Clearview, Ontario  L0M 1S0 - Photo 7 - S13526274
236 Phillips Street S, Clearview, Ontario  L0M 1S0 - Photo 8 - S13526274
236 Phillips Street S, Clearview, Ontario  L0M 1S0 - Photo 9 - S13526274
236 Phillips Street S, Clearview, Ontario  L0M 1S0 - Photo 10 - S13526274
236 Phillips Street S, Clearview, Ontario  L0M 1S0 - Photo 11 - S13526274
236 Phillips Street S, Clearview, Ontario  L0M 1S0 - Photo 12 - S13526274
236 Phillips Street S, Clearview, Ontario  L0M 1S0 - Photo 13 - S13526274
236 Phillips Street S, Clearview, Ontario  L0M 1S0 - Photo 14 - S13526274
236 Phillips Street S, Clearview, Ontario  L0M 1S0 - Photo 15 - S13526274
236 Phillips Street S, Clearview, Ontario  L0M 1S0 - Photo 16 - S13526274
236 Phillips Street S, Clearview, Ontario  L0M 1S0 - Photo 17 - S13526274
236 Phillips Street S, Clearview, Ontario  L0M 1S0 - Photo 18 - S13526274
236 Phillips Street S, Clearview, Ontario  L0M 1S0 - Photo 19 - S13526274
236 Phillips Street S, Clearview, Ontario  L0M 1S0 - Photo 20 - S13526274
236 Phillips Street S, Clearview, Ontario  L0M 1S0 - Photo 21 - S13526274
236 Phillips Street S, Clearview, Ontario  L0M 1S0 - Photo 22 - S13526274
236 Phillips Street S, Clearview, Ontario  L0M 1S0 - Photo 23 - S13526274
236 Phillips Street S, Clearview, Ontario  L0M 1S0 - Photo 24 - S13526274
236 Phillips Street S, Clearview, Ontario  L0M 1S0 - Photo 25 - S13526274
236 Phillips Street S, Clearview, Ontario  L0M 1S0 - Photo 26 - S13526274
236 Phillips Street S, Clearview, Ontario  L0M 1S0 - Photo 27 - S13526274
236 Phillips Street S, Clearview, Ontario  L0M 1S0 - Photo 28 - S13526274
236 Phillips Street S, Clearview, Ontario  L0M 1S0 - Photo 29 - S13526274
236 Phillips Street S, Clearview, Ontario  L0M 1S0 - Photo 30 - S13526274
236 Phillips Street S, Clearview, Ontario  L0M 1S0 - Photo 31 - S13526274
236 Phillips Street S, Clearview, Ontario  L0M 1S0 - Photo 32 - S13526274
236 Phillips Street S, Clearview, Ontario  L0M 1S0 - Photo 33 - S13526274
236 Phillips Street S, Clearview, Ontario  L0M 1S0 - Photo 34 - S13526274
236 Phillips Street S, Clearview, Ontario  L0M 1S0 - Photo 35 - S13526274
236 Phillips Street S, Clearview, Ontario  L0M 1S0 - Photo 36 - S13526274
236 Phillips Street S, Clearview, Ontario  L0M 1S0 - Photo 37 - S13526274
236 Phillips Street S, Clearview, Ontario  L0M 1S0 - Photo 38 - S13526274
236 Phillips Street S, Clearview, Ontario  L0M 1S0 - Photo 39 - S13526274
236 Phillips Street S, Clearview, Ontario  L0M 1S0 - Photo 40 - S13526274
236 Phillips Street S, Clearview, Ontario  L0M 1S0 - Photo 1 - S13526274
236 Phillips Street S, Clearview, Ontario  L0M 1S0 - Photo 2 - S13526274
236 Phillips Street S, Clearview, Ontario  L0M 1S0 - Photo 3 - S13526274
236 Phillips Street S, Clearview, Ontario  L0M 1S0 - Photo 4 - S13526274
236 Phillips Street S, Clearview, Ontario  L0M 1S0 - Photo 5 - S13526274
236 Phillips Street S, Clearview, Ontario  L0M 1S0 - Photo 6 - S13526274
236 Phillips Street S, Clearview, Ontario  L0M 1S0 - Photo 7 - S13526274
236 Phillips Street S, Clearview, Ontario  L0M 1S0 - Photo 8 - S13526274
236 Phillips Street S, Clearview, Ontario  L0M 1S0 - Photo 9 - S13526274
236 Phillips Street S, Clearview, Ontario  L0M 1S0 - Photo 10 - S13526274
236 Phillips Street S, Clearview, Ontario  L0M 1S0 - Photo 11 - S13526274
236 Phillips Street S, Clearview, Ontario  L0M 1S0 - Photo 12 - S13526274
236 Phillips Street S, Clearview, Ontario  L0M 1S0 - Photo 13 - S13526274
236 Phillips Street S, Clearview, Ontario  L0M 1S0 - Photo 14 - S13526274
236 Phillips Street S, Clearview, Ontario  L0M 1S0 - Photo 15 - S13526274
236 Phillips Street S, Clearview, Ontario  L0M 1S0 - Photo 16 - S13526274
236 Phillips Street S, Clearview, Ontario  L0M 1S0 - Photo 17 - S13526274
236 Phillips Street S, Clearview, Ontario  L0M 1S0 - Photo 18 - S13526274
236 Phillips Street S, Clearview, Ontario  L0M 1S0 - Photo 19 - S13526274
236 Phillips Street S, Clearview, Ontario  L0M 1S0 - Photo 20 - S13526274
236 Phillips Street S, Clearview, Ontario  L0M 1S0 - Photo 21 - S13526274
236 Phillips Street S, Clearview, Ontario  L0M 1S0 - Photo 22 - S13526274
236 Phillips Street S, Clearview, Ontario  L0M 1S0 - Photo 23 - S13526274
236 Phillips Street S, Clearview, Ontario  L0M 1S0 - Photo 24 - S13526274
236 Phillips Street S, Clearview, Ontario  L0M 1S0 - Photo 25 - S13526274
236 Phillips Street S, Clearview, Ontario  L0M 1S0 - Photo 26 - S13526274
236 Phillips Street S, Clearview, Ontario  L0M 1S0 - Photo 27 - S13526274
236 Phillips Street S, Clearview, Ontario  L0M 1S0 - Photo 28 - S13526274
236 Phillips Street S, Clearview, Ontario  L0M 1S0 - Photo 29 - S13526274
236 Phillips Street S, Clearview, Ontario  L0M 1S0 - Photo 30 - S13526274
236 Phillips Street S, Clearview, Ontario  L0M 1S0 - Photo 31 - S13526274
236 Phillips Street S, Clearview, Ontario  L0M 1S0 - Photo 32 - S13526274
236 Phillips Street S, Clearview, Ontario  L0M 1S0 - Photo 33 - S13526274
236 Phillips Street S, Clearview, Ontario  L0M 1S0 - Photo 34 - S13526274
236 Phillips Street S, Clearview, Ontario  L0M 1S0 - Photo 35 - S13526274
236 Phillips Street S, Clearview, Ontario  L0M 1S0 - Photo 36 - S13526274
236 Phillips Street S, Clearview, Ontario  L0M 1S0 - Photo 37 - S13526274
236 Phillips Street S, Clearview, Ontario  L0M 1S0 - Photo 38 - S13526274
236 Phillips Street S, Clearview, Ontario  L0M 1S0 - Photo 39 - S13526274
236 Phillips Street S, Clearview, Ontario  L0M 1S0 - Photo 40 - S13526274

$1,275,000

4 Bedroom 4 Bathroom 3,000 - 3,500 ft2
Fireplace Above Ground Pool Central Air Conditioning Forced Air Landscaped

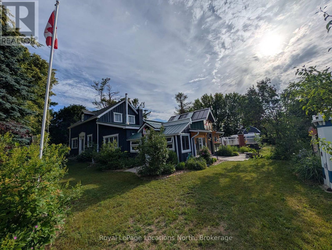
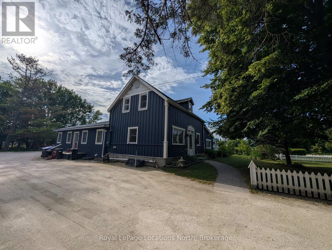
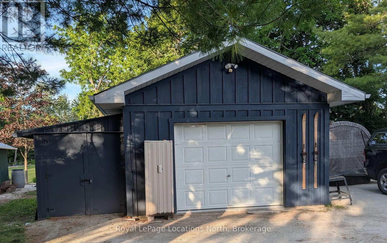
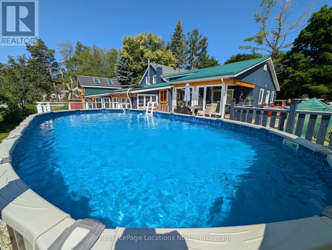
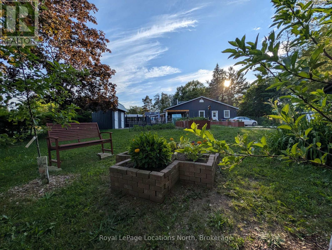
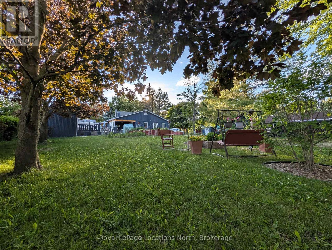
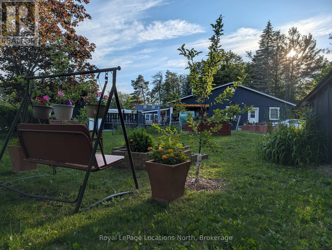
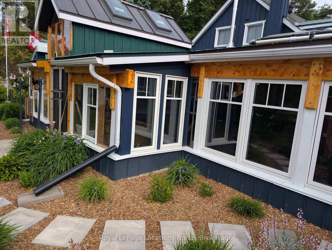
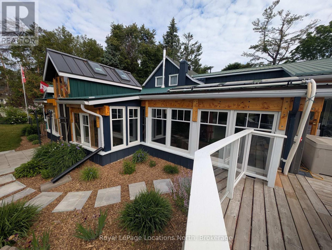
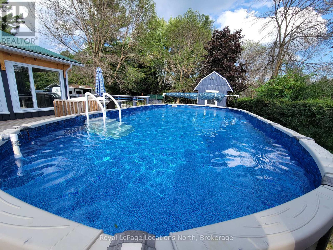
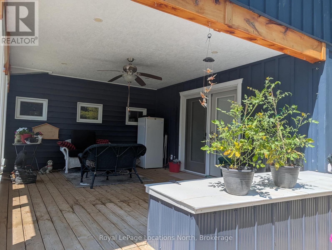
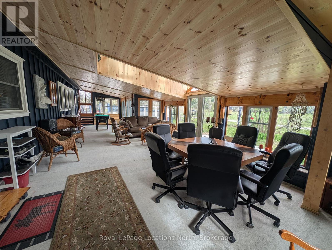
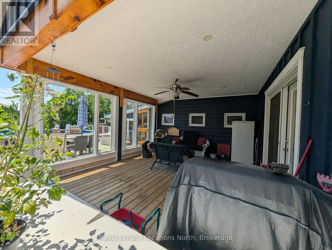
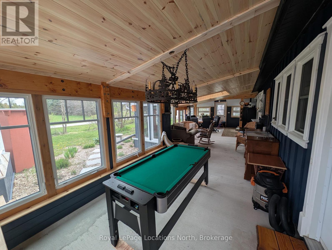
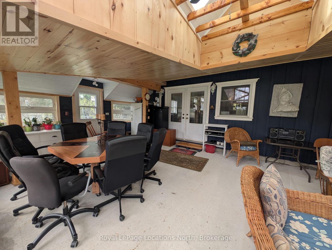
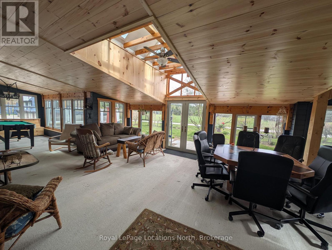
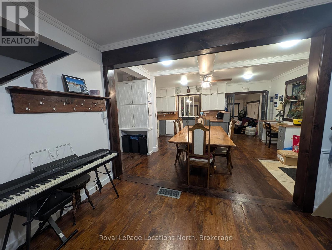
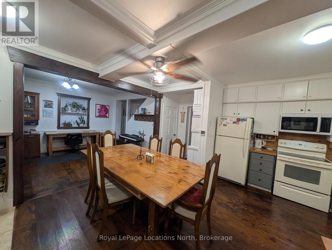
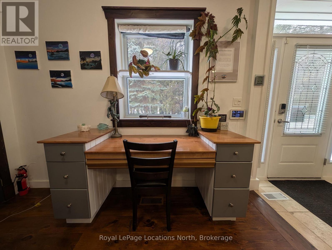
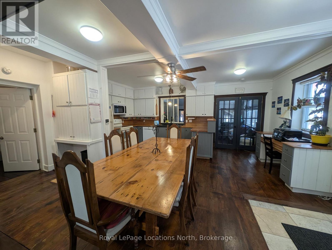
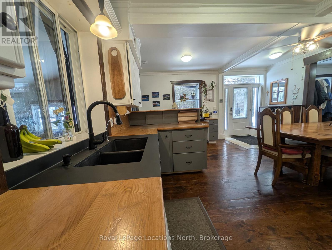
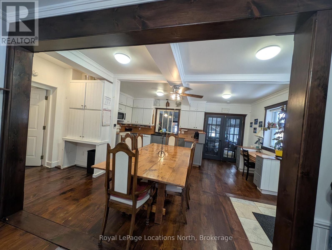
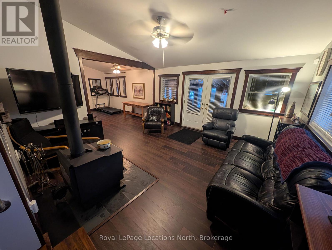
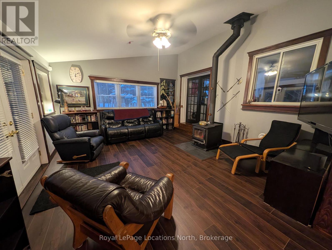
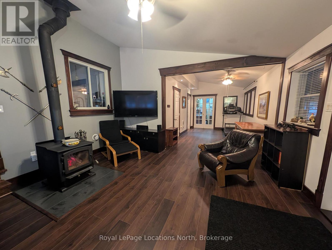
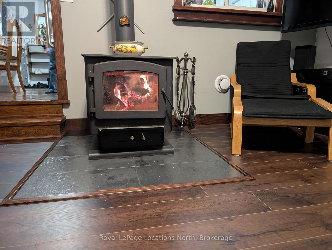
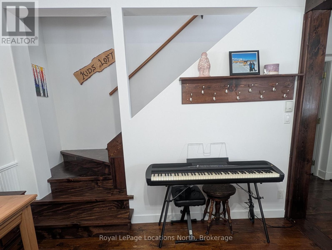
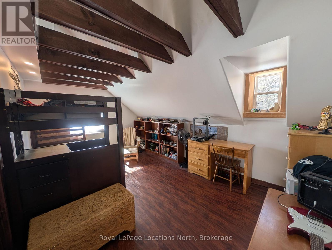
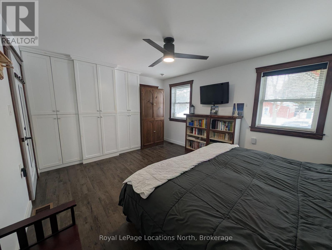
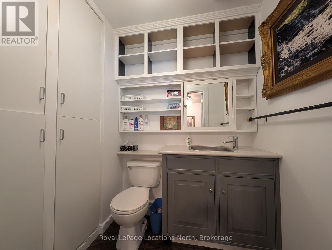
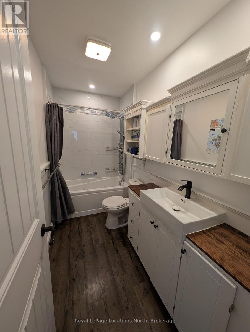
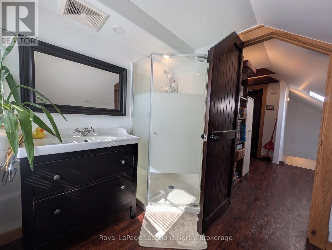
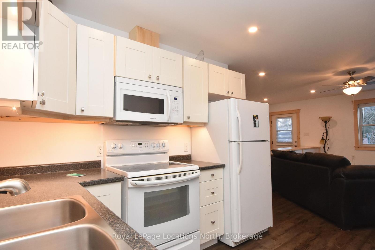
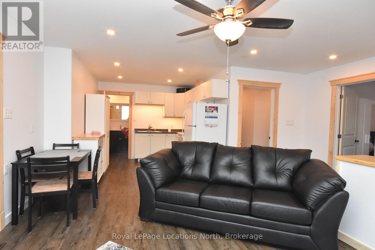
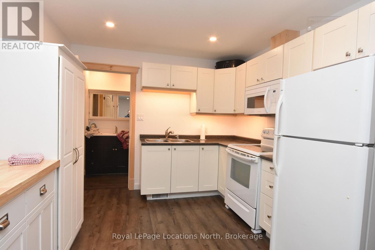
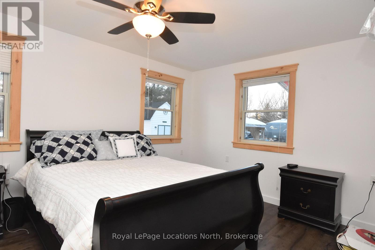
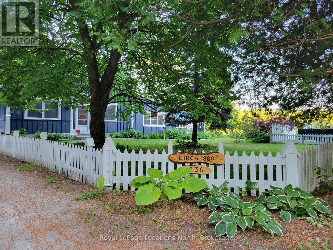
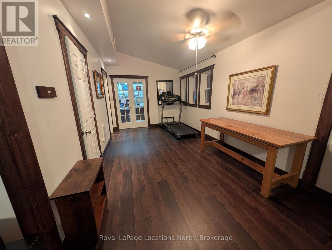
The Gathering Place. Imagine a place where three generations can gather, children can play freely, and every season brings new memories. From the moment you arrive, the pace slows, the noise fades, and you begin to picture a different way of living. More than just a home, this is a place where families grow, traditions begin, and life is meant to be shared. Thoughtfully designed for multi-generational living, two families, or those seeking a legal income opportunity, this rare property offers exceptional flexibility without compromising comfort or privacy. Most of the living space is conveniently located on one level, including a legal barrier-free minded soundproof accessory apartment with no stairs and its own large private porch-ideal for aging parents, adult children, guests, or rental income. Inside, timeless craftsmanship is evident throughout, with beautiful wood finishes, custom trim, handcrafted doors, and unique details that create a warmth rarely found in today's homes. Outside, enjoy peaceful mornings on the expansive enclosed porch, sunny afternoons by the pool, and evenings spent with family and friends on the spacious deck or by the campfire. In winter, the woodstove offers a cozy place to gather after a day outdoors. The property provides room to breathe, play, and grow, with fruit and flowering trees, generous parking, space for an RV or boat or two or ten, and a detached shop for hobbies, projects, or extra storage. Tucked away on a quiet dead-end street, you'll enjoy the peace of country living in town while being just minutes from the beaches, shopping, recreation, and amenities of Collingwood and Wasaga Beach, and Barrie is only 30 minutes. Opportunities like this are rare. Offering the flexibility and value of two homes in one-with even greater benefits-this is more than a property. It's a lifestyle waiting to be experienced. So go pack your bags and be this homes next chapter in its long history. (id:36109)
Property Details

MLS® Number S13526274
Property Type Multi-family
Community Name Stayner
Features Flat Site, Wheelchair Access, Carpet Free, Sump Pump
Parking Space Total 21
Pool Type Above Ground Pool
Structure Deck, Porch

Building

Bathroom Total 4
Bedrooms Above Ground 4
Bedrooms Total 4
Amenities Separate Heating Controls
Appliances Water Heater, Water Softener, Water Treatment, Blinds, Dishwasher, Dryer, Freezer, Microwave, Stove, Washer, Refrigerator
Basement Development Unfinished
Basement Type Crawl Space (unfinished)
Cooling Type Central Air Conditioning
Exterior Finish Wood, Steel
Fireplace Present Yes
Fireplace Type Woodstove
Foundation Type Concrete, Insulated Concrete Forms
Half Bath Total 1
Heating Fuel Natural Gas, Wood
Heating Type Forced Air
Stories Total 2
Size Interior 3,000 - 3,500 Ft2
Type Duplex
Utility Water Municipal Water

Parking

Detached Garage
Garage
R V

Land

Acreage No
Landscape Features Landscaped
Sewer Septic System
Size Depth 211 Ft ,9 In
Size Frontage 140 Ft
Size Irregular 140 X 211.8 Ft
Size Total Text 140 X 211.8 Ft

Rooms

Level Type Dimensions
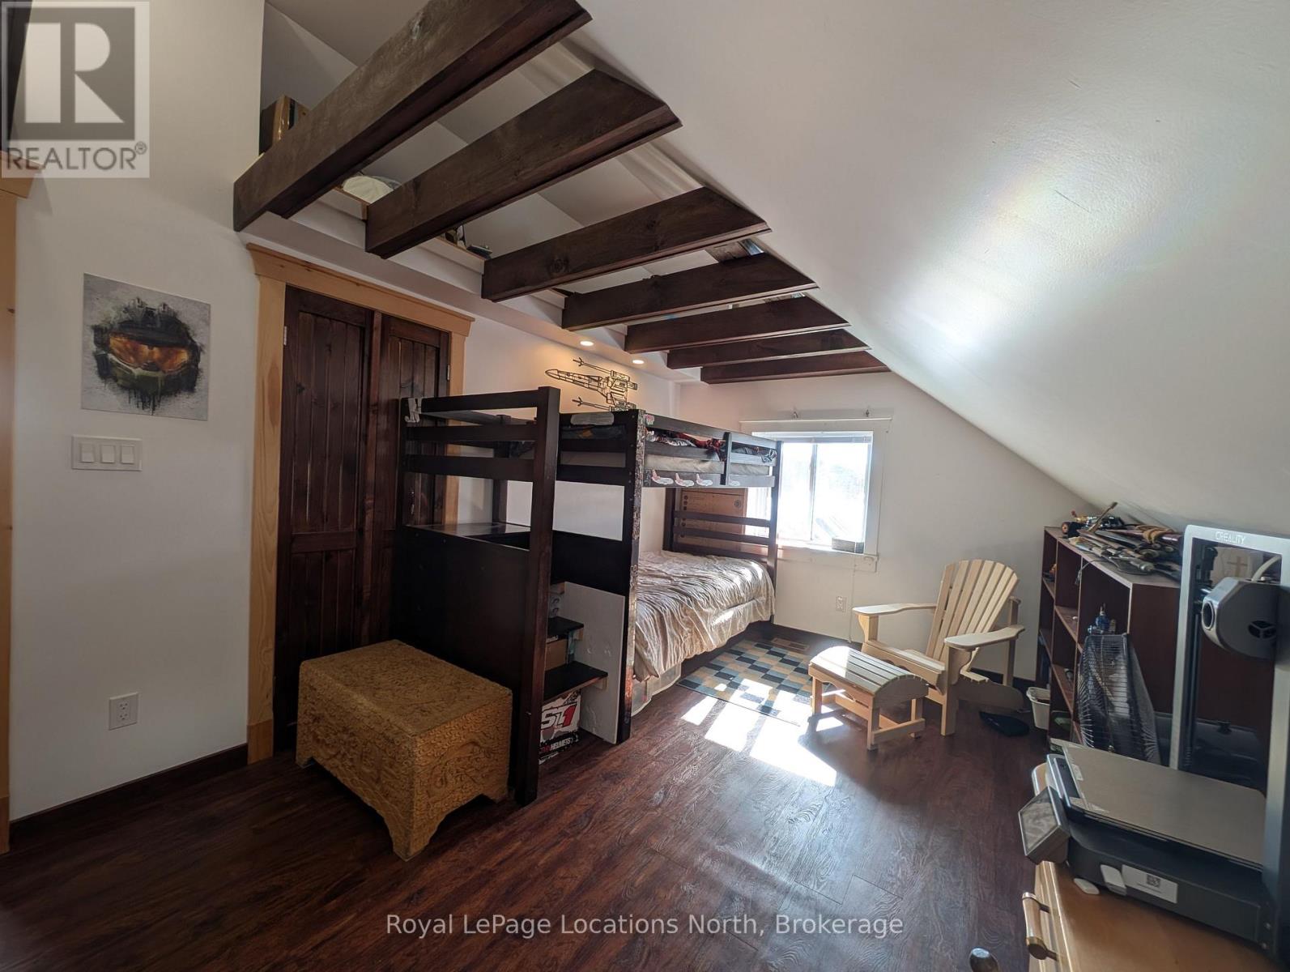
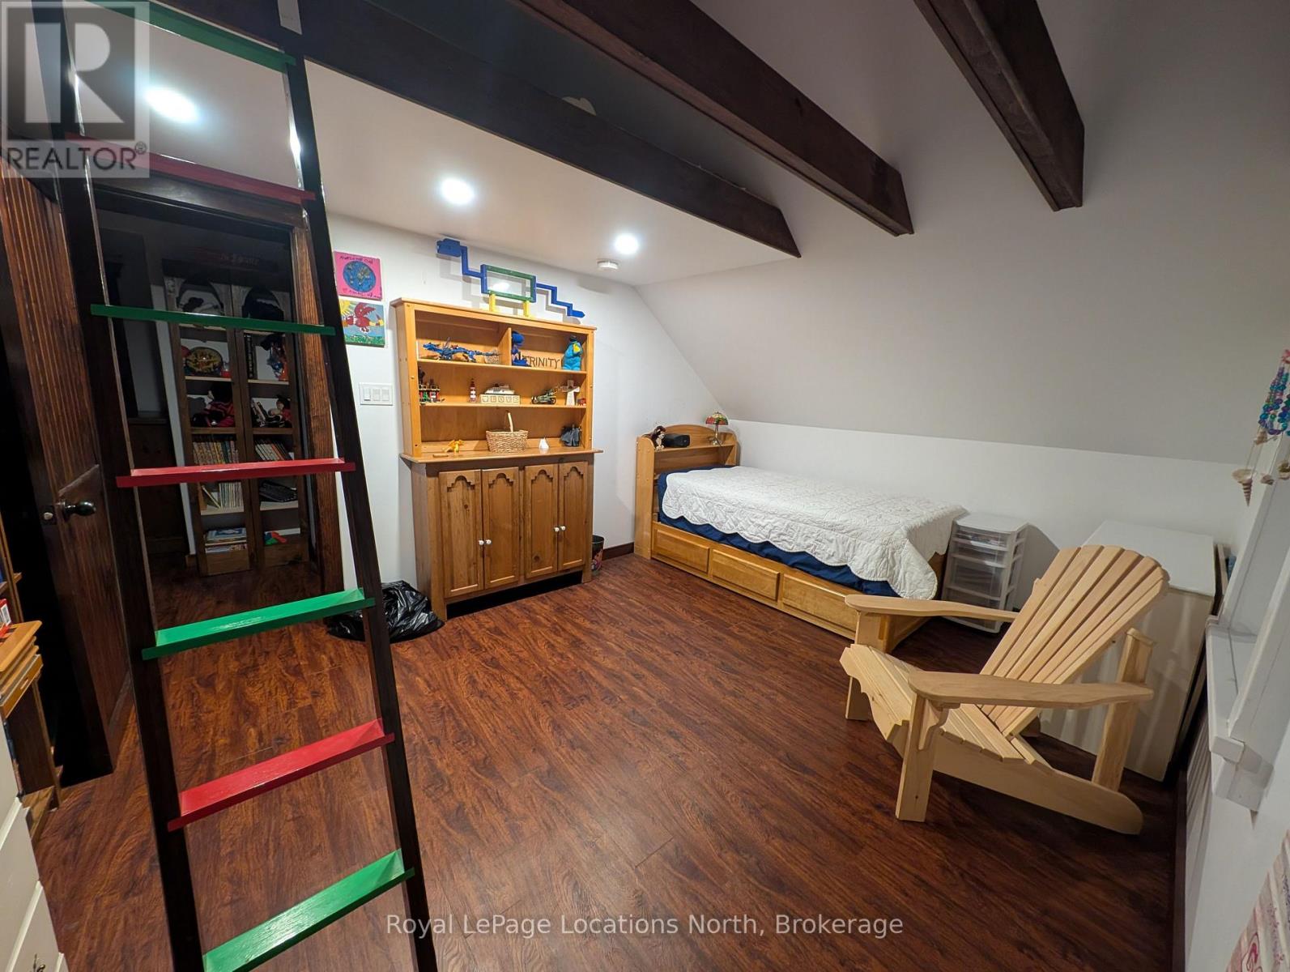
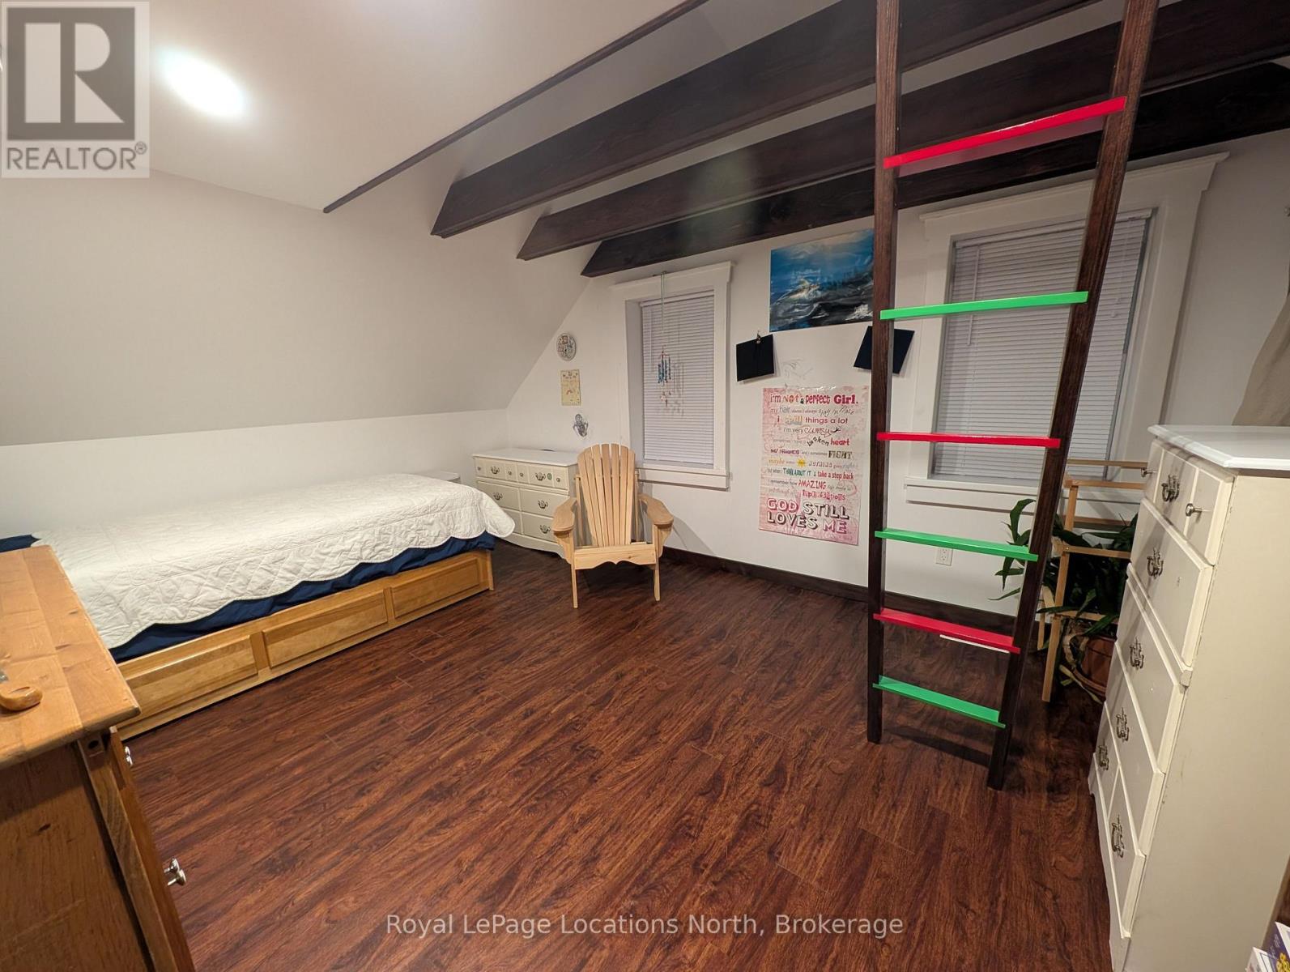
Second Level Bedroom 3 4.57 m x 3.25 m
Second Level Bedroom 4 4.87 m x 3.2 m
Main Level Kitchen 4.88 m x 5.79 m
Main Level Kitchen 2.99 m x 3.91 m
Main Level Living Room 4.57 m x 4.87 m
Main Level Living Room 5.36 m x 4.72 m
Main Level Office 4.57 m x 2.54 m
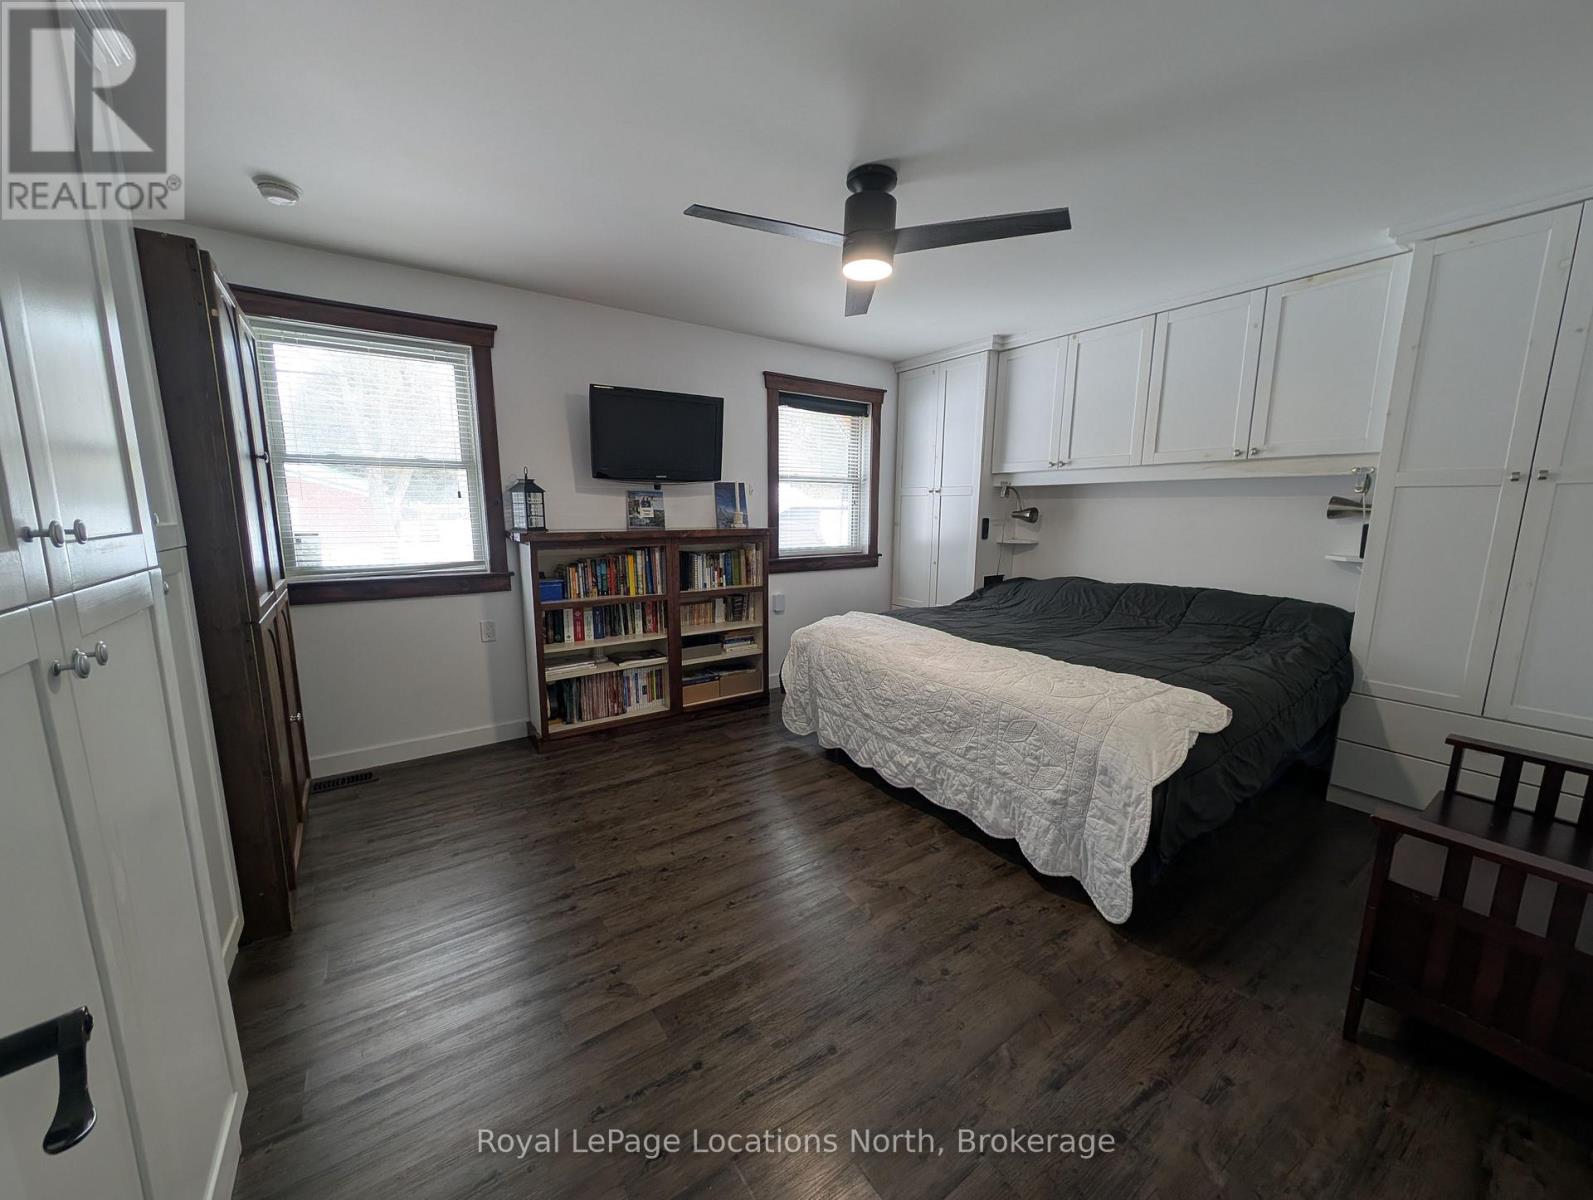
Main Level Primary Bedroom 4.88 m x 3.79 m
Main Level Bedroom 2 4.69 m x 3.35 m
INQUIRE ABOUT
236 Phillips Street S
First Name(Required)
Last Name