Loading

165 Golden Pheasant Drive Huntsville, Ontario P1H 1B3

165 Golden Pheasant Drive, Huntsville, Ontario  P1H 1B3 - Photo 1 - X13528304
165 Golden Pheasant Drive, Huntsville, Ontario  P1H 1B3 - Photo 2 - X13528304
165 Golden Pheasant Drive, Huntsville, Ontario  P1H 1B3 - Photo 3 - X13528304
165 Golden Pheasant Drive, Huntsville, Ontario  P1H 1B3 - Photo 4 - X13528304
165 Golden Pheasant Drive, Huntsville, Ontario  P1H 1B3 - Photo 5 - X13528304
165 Golden Pheasant Drive, Huntsville, Ontario  P1H 1B3 - Photo 6 - X13528304
165 Golden Pheasant Drive, Huntsville, Ontario  P1H 1B3 - Photo 7 - X13528304
165 Golden Pheasant Drive, Huntsville, Ontario  P1H 1B3 - Photo 8 - X13528304
165 Golden Pheasant Drive, Huntsville, Ontario  P1H 1B3 - Photo 9 - X13528304
165 Golden Pheasant Drive, Huntsville, Ontario  P1H 1B3 - Photo 10 - X13528304
165 Golden Pheasant Drive, Huntsville, Ontario  P1H 1B3 - Photo 11 - X13528304
165 Golden Pheasant Drive, Huntsville, Ontario  P1H 1B3 - Photo 12 - X13528304
165 Golden Pheasant Drive, Huntsville, Ontario  P1H 1B3 - Photo 13 - X13528304
165 Golden Pheasant Drive, Huntsville, Ontario  P1H 1B3 - Photo 14 - X13528304
165 Golden Pheasant Drive, Huntsville, Ontario  P1H 1B3 - Photo 15 - X13528304
165 Golden Pheasant Drive, Huntsville, Ontario  P1H 1B3 - Photo 16 - X13528304
165 Golden Pheasant Drive, Huntsville, Ontario  P1H 1B3 - Photo 17 - X13528304
165 Golden Pheasant Drive, Huntsville, Ontario  P1H 1B3 - Photo 18 - X13528304
165 Golden Pheasant Drive, Huntsville, Ontario  P1H 1B3 - Photo 19 - X13528304
165 Golden Pheasant Drive, Huntsville, Ontario  P1H 1B3 - Photo 20 - X13528304
165 Golden Pheasant Drive, Huntsville, Ontario  P1H 1B3 - Photo 21 - X13528304
165 Golden Pheasant Drive, Huntsville, Ontario  P1H 1B3 - Photo 22 - X13528304
165 Golden Pheasant Drive, Huntsville, Ontario  P1H 1B3 - Photo 23 - X13528304
165 Golden Pheasant Drive, Huntsville, Ontario  P1H 1B3 - Photo 24 - X13528304
165 Golden Pheasant Drive, Huntsville, Ontario  P1H 1B3 - Photo 25 - X13528304
165 Golden Pheasant Drive, Huntsville, Ontario  P1H 1B3 - Photo 26 - X13528304
165 Golden Pheasant Drive, Huntsville, Ontario  P1H 1B3 - Photo 27 - X13528304
165 Golden Pheasant Drive, Huntsville, Ontario  P1H 1B3 - Photo 28 - X13528304
165 Golden Pheasant Drive, Huntsville, Ontario  P1H 1B3 - Photo 29 - X13528304
165 Golden Pheasant Drive, Huntsville, Ontario  P1H 1B3 - Photo 1 - X13528304
165 Golden Pheasant Drive, Huntsville, Ontario  P1H 1B3 - Photo 2 - X13528304
165 Golden Pheasant Drive, Huntsville, Ontario  P1H 1B3 - Photo 3 - X13528304
165 Golden Pheasant Drive, Huntsville, Ontario  P1H 1B3 - Photo 4 - X13528304
165 Golden Pheasant Drive, Huntsville, Ontario  P1H 1B3 - Photo 5 - X13528304
165 Golden Pheasant Drive, Huntsville, Ontario  P1H 1B3 - Photo 6 - X13528304
165 Golden Pheasant Drive, Huntsville, Ontario  P1H 1B3 - Photo 7 - X13528304
165 Golden Pheasant Drive, Huntsville, Ontario  P1H 1B3 - Photo 8 - X13528304
165 Golden Pheasant Drive, Huntsville, Ontario  P1H 1B3 - Photo 9 - X13528304
165 Golden Pheasant Drive, Huntsville, Ontario  P1H 1B3 - Photo 10 - X13528304
165 Golden Pheasant Drive, Huntsville, Ontario  P1H 1B3 - Photo 11 - X13528304
165 Golden Pheasant Drive, Huntsville, Ontario  P1H 1B3 - Photo 12 - X13528304
165 Golden Pheasant Drive, Huntsville, Ontario  P1H 1B3 - Photo 13 - X13528304
165 Golden Pheasant Drive, Huntsville, Ontario  P1H 1B3 - Photo 14 - X13528304
165 Golden Pheasant Drive, Huntsville, Ontario  P1H 1B3 - Photo 15 - X13528304
165 Golden Pheasant Drive, Huntsville, Ontario  P1H 1B3 - Photo 16 - X13528304
165 Golden Pheasant Drive, Huntsville, Ontario  P1H 1B3 - Photo 17 - X13528304
165 Golden Pheasant Drive, Huntsville, Ontario  P1H 1B3 - Photo 18 - X13528304
165 Golden Pheasant Drive, Huntsville, Ontario  P1H 1B3 - Photo 19 - X13528304
165 Golden Pheasant Drive, Huntsville, Ontario  P1H 1B3 - Photo 20 - X13528304
165 Golden Pheasant Drive, Huntsville, Ontario  P1H 1B3 - Photo 21 - X13528304
165 Golden Pheasant Drive, Huntsville, Ontario  P1H 1B3 - Photo 22 - X13528304
165 Golden Pheasant Drive, Huntsville, Ontario  P1H 1B3 - Photo 23 - X13528304
165 Golden Pheasant Drive, Huntsville, Ontario  P1H 1B3 - Photo 24 - X13528304
165 Golden Pheasant Drive, Huntsville, Ontario  P1H 1B3 - Photo 25 - X13528304
165 Golden Pheasant Drive, Huntsville, Ontario  P1H 1B3 - Photo 26 - X13528304
165 Golden Pheasant Drive, Huntsville, Ontario  P1H 1B3 - Photo 27 - X13528304
165 Golden Pheasant Drive, Huntsville, Ontario  P1H 1B3 - Photo 28 - X13528304
165 Golden Pheasant Drive, Huntsville, Ontario  P1H 1B3 - Photo 29 - X13528304

$1,170,000

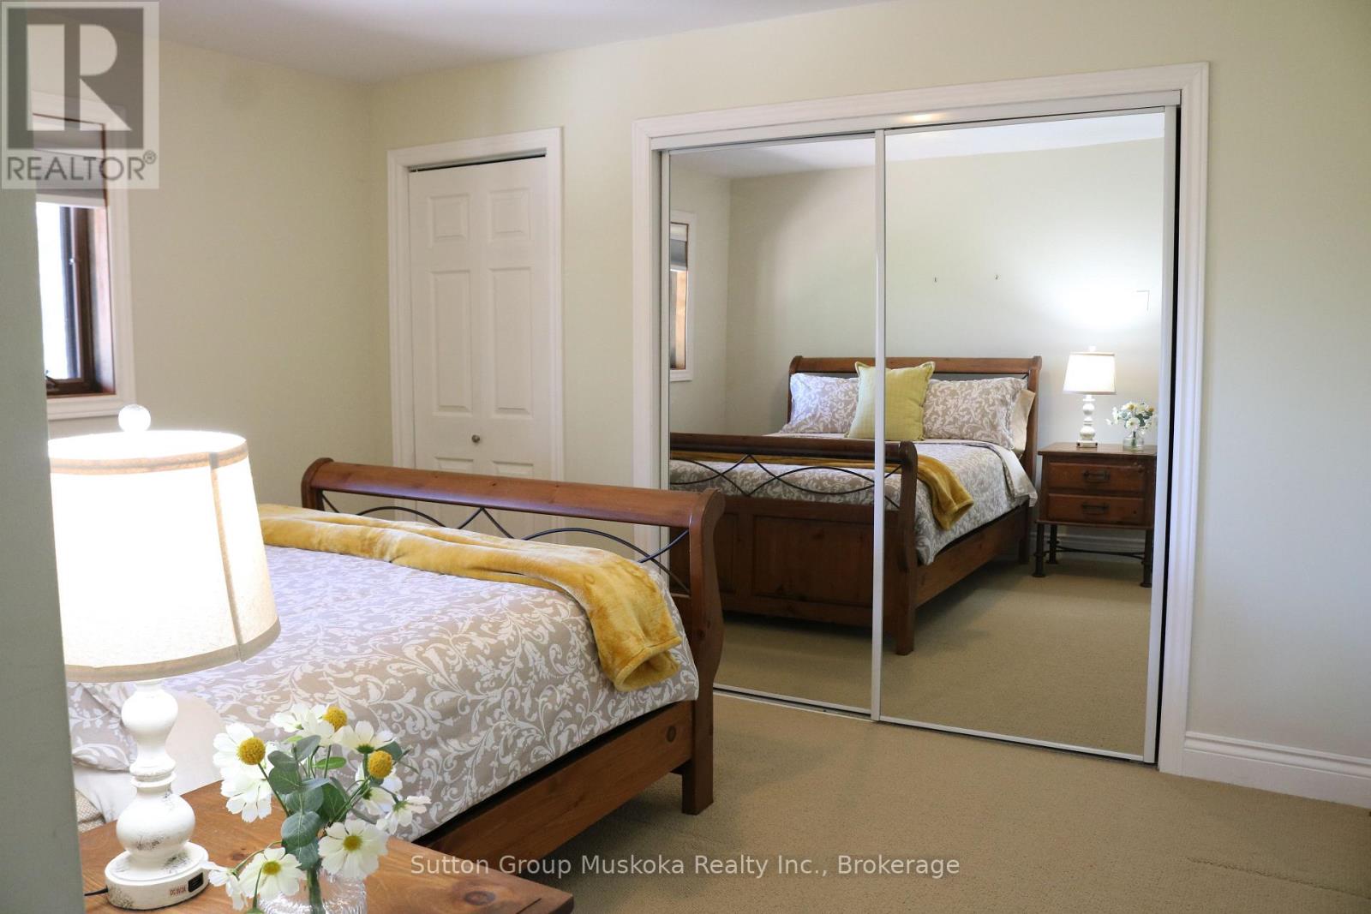
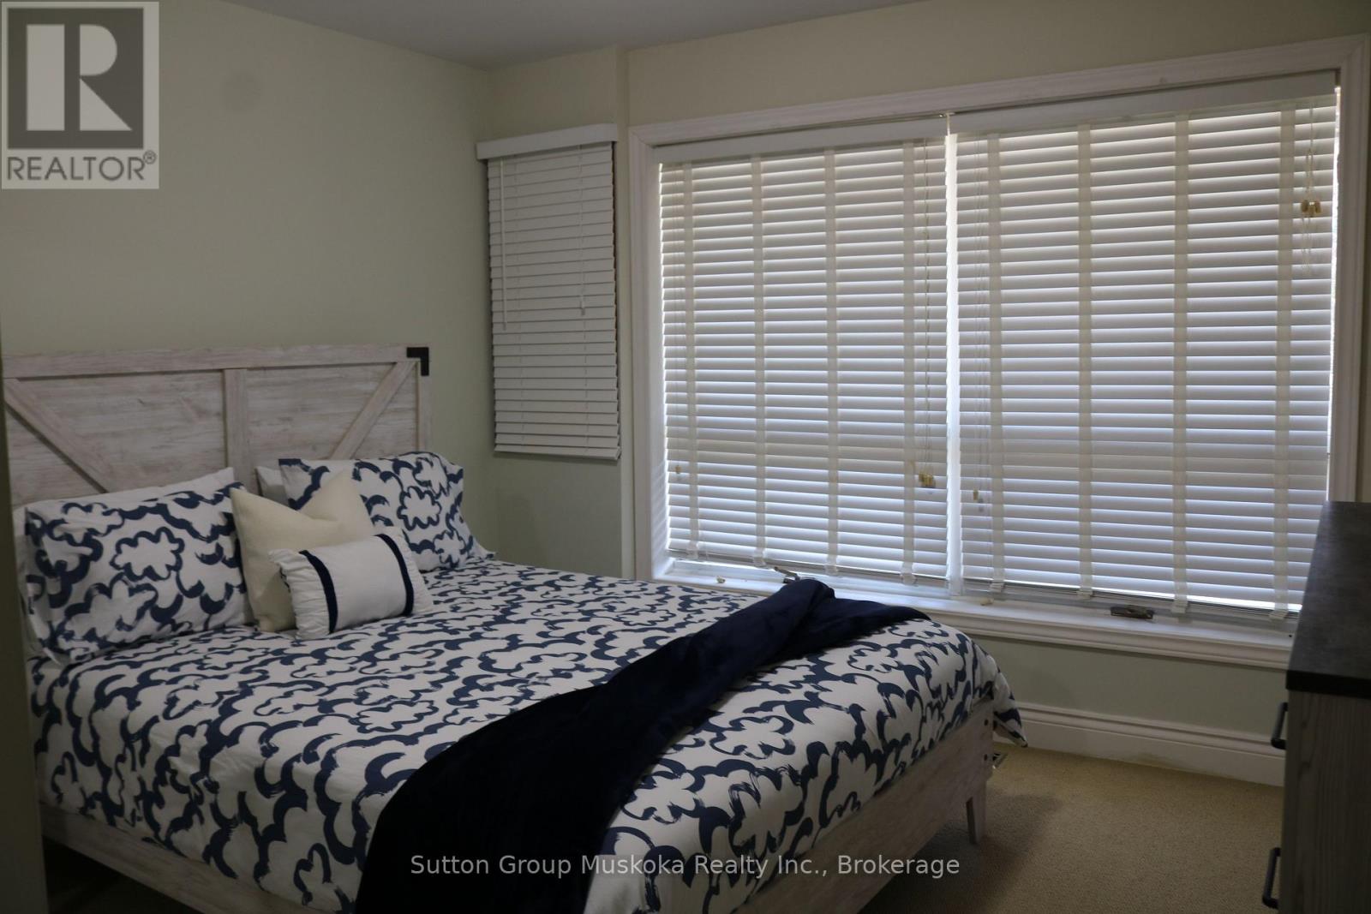
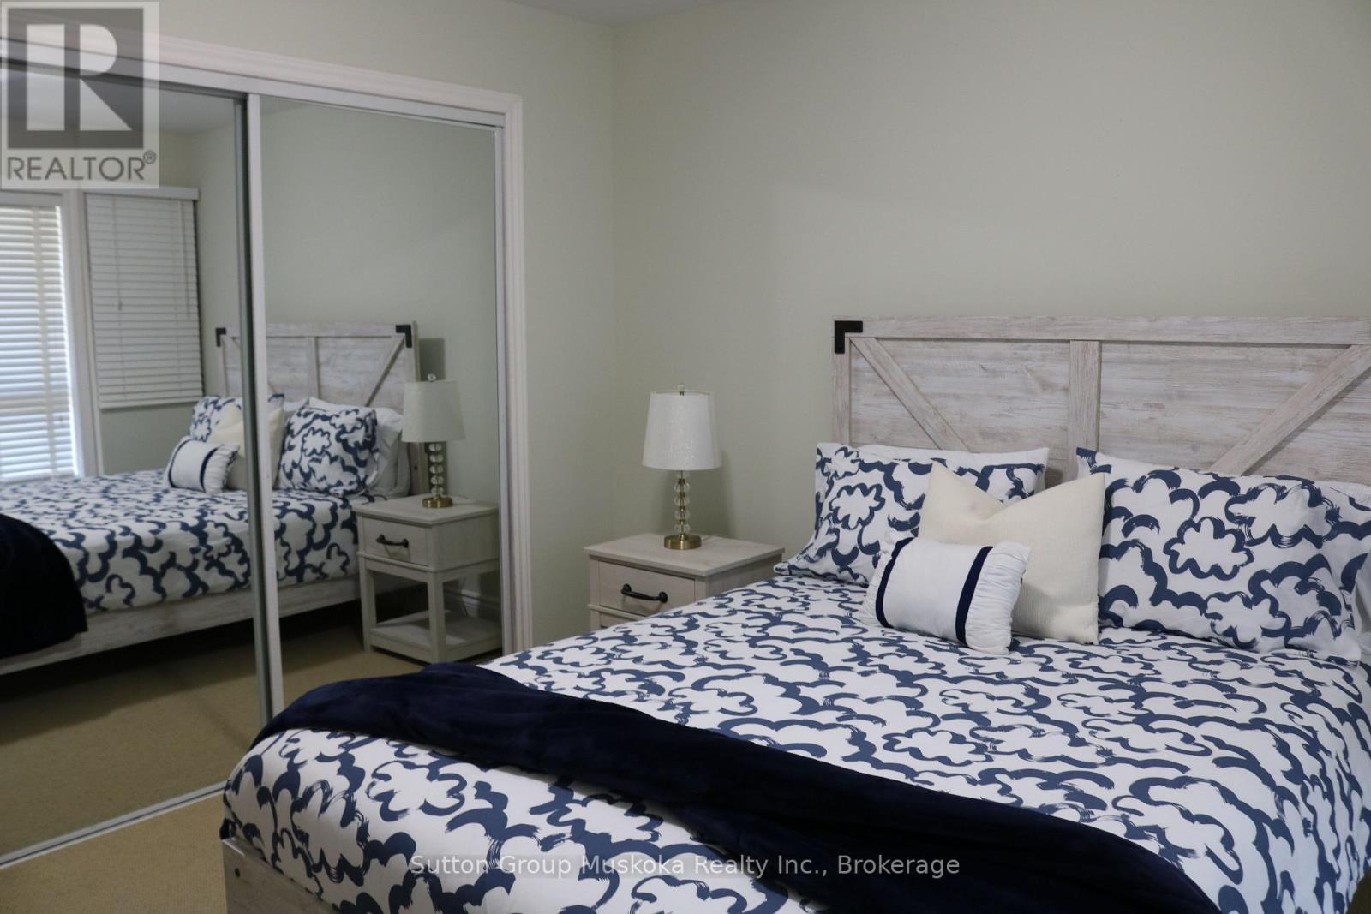
3 Bedroom 2 Bathroom 2,000 - 2,500 ft2
Fireplace Central Air Conditioning Forced Air Landscaped

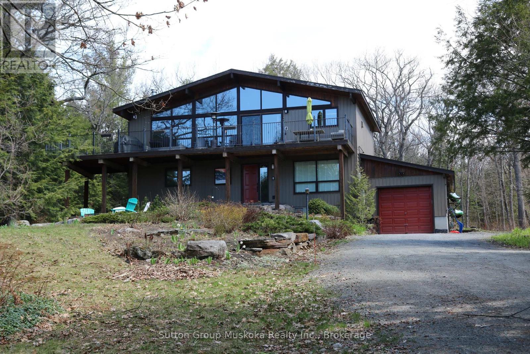
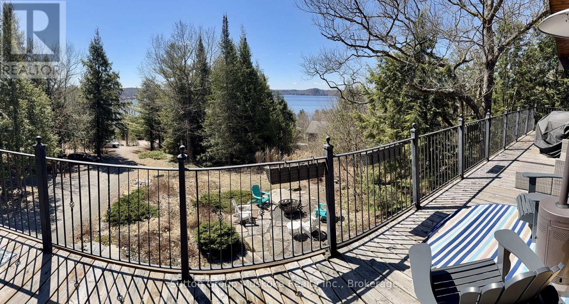
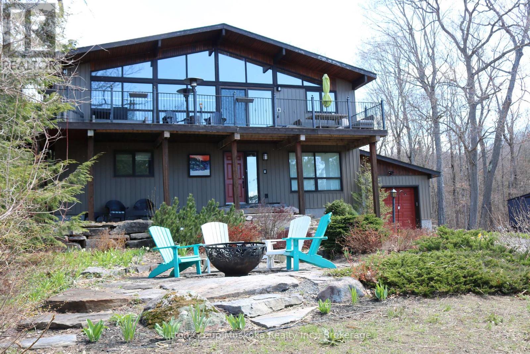
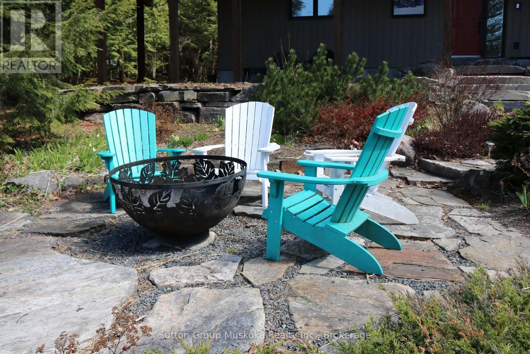
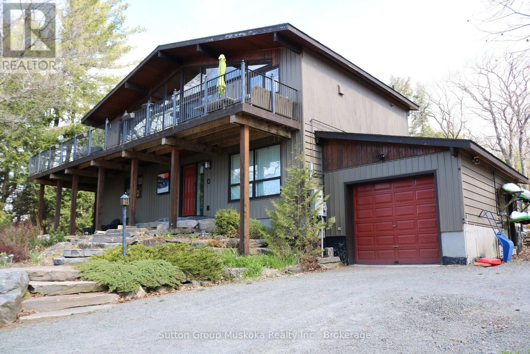
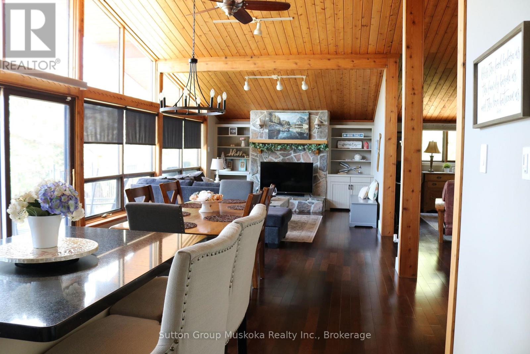
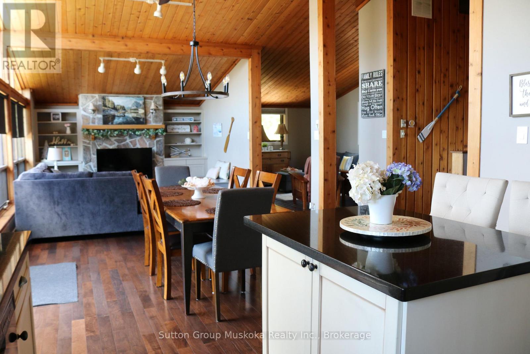
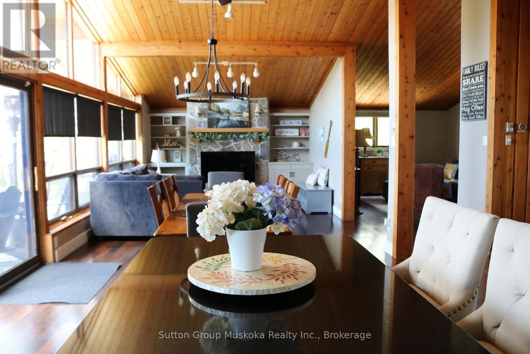
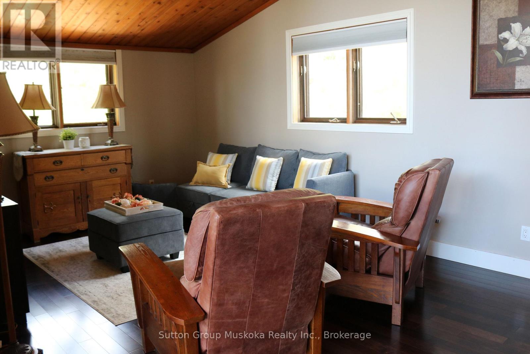
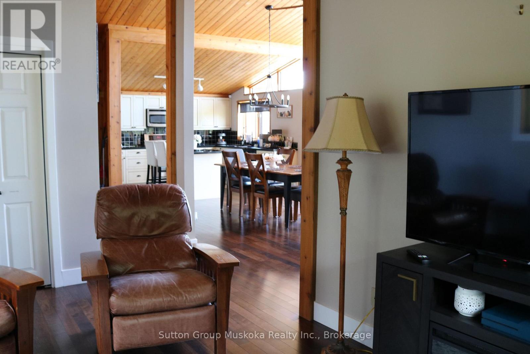
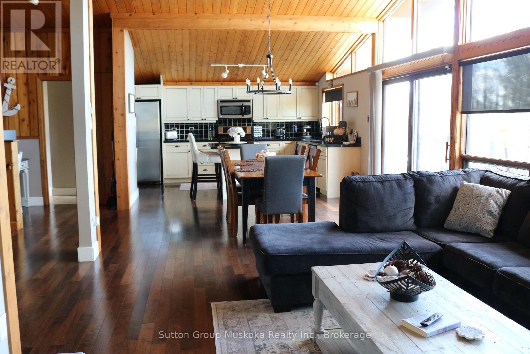
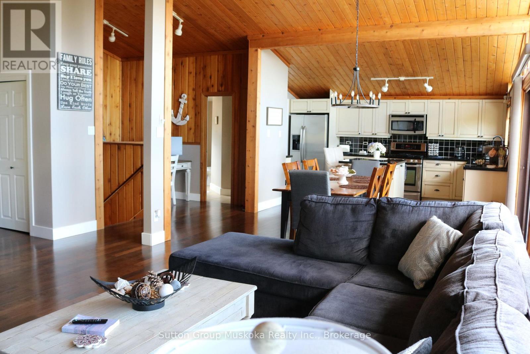
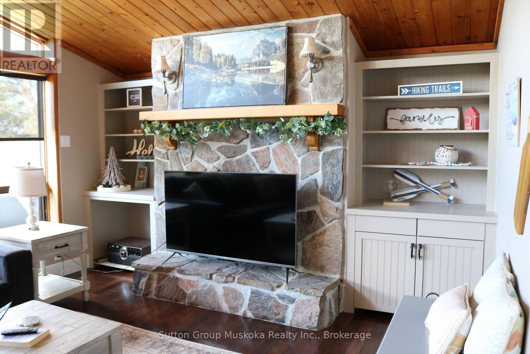
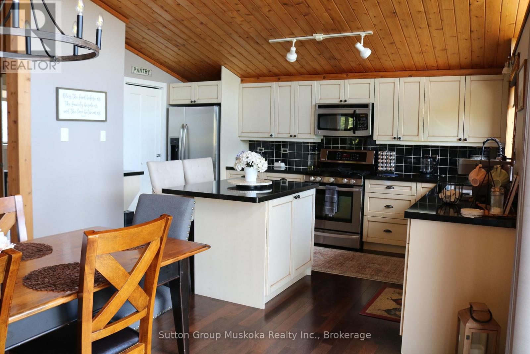
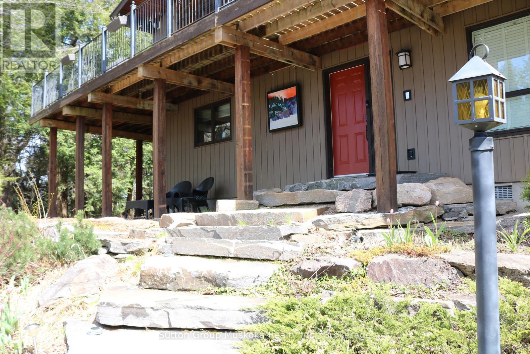
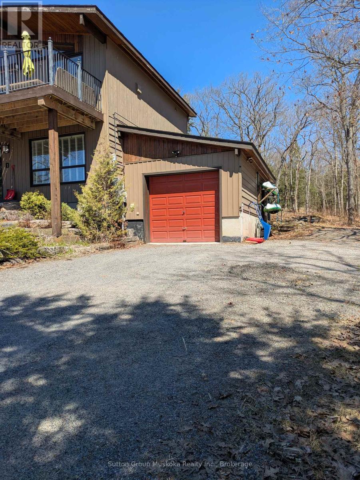
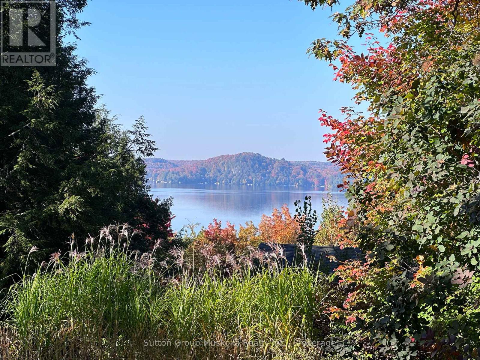
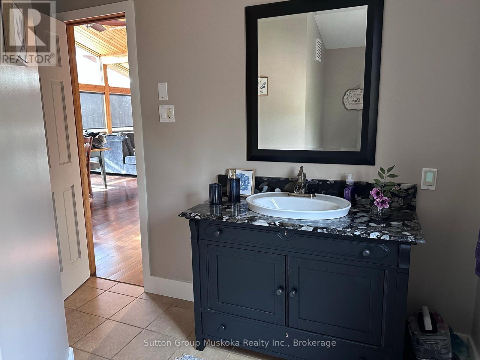
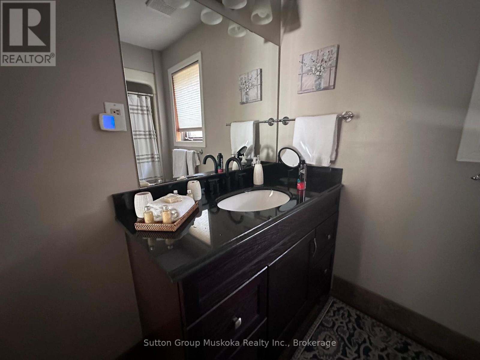
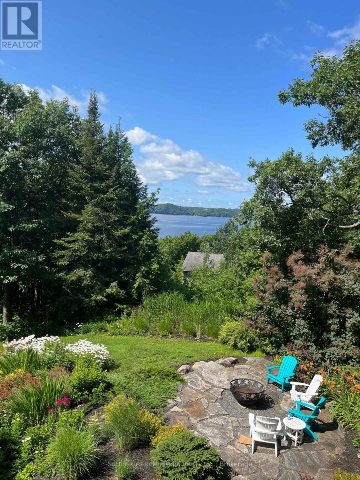
You have arrived at your Muskoka cottage without the waterfront taxes! Situated with wonderful south west panoramic views of Fairy Lake. Inside the open concept 3-bedroom, 1+1-bathroom home, you will enjoy the created ambiance of the vaulted ceilings in the living & dining room & kitchen. From the second level sit on the large deck with handcrafted steel handrails, or enjoy the beautifully landscaped outdoor walk-up entry-way and manicured firepit area. Park in the single car garage or use it to store your outdoor equipment. This year-round property is a wonderfully relaxing Muskoka getaway on nearly one acre, level backyard with exposed granite. Close by there is a public access, on either end of the dead-end road, to Fairy Lake. Typically only used by locals which gives it the feel of private lake access. Don't worry there is plenty of parking to welcome your guests. (id:36109)

Property Details

MLS® Number X13528304
Property Type Single Family
Community Name Chaffey
Amenities Near By Beach, Hospital, Marina, Park
Features Wooded Area
Parking Space Total 8
Structure Deck, Patio(s)
View Type Lake View

Building

Bathroom Total 2
Bedrooms Above Ground 3
Bedrooms Total 3
Age 31 To 50 Years
Amenities Fireplace(s)
Appliances Water Heater, Blinds, Dishwasher, Dryer, Microwave, Stove, Washer, Refrigerator

Basement Type Crawl Space
Construction Style Attachment Detached
Cooling Type Central Air Conditioning
Exterior Finish Cedar Siding, Vinyl Siding
Fire Protection Monitored Alarm, Smoke Detectors
Fireplace Present Yes
Fireplace Total 1
Foundation Type Block, Concrete
Half Bath Total 1
Heating Fuel Natural Gas
Heating Type Forced Air
Stories Total 2
Size Interior 2,000 - 2,500 Ft2
Type House
Utility Water Municipal Water

Parking

Attached Garage
Garage

Land

Acreage No
Land Amenities Beach, Hospital, Marina, Park
Landscape Features Landscaped
Sewer Septic System
Size Depth 282 Ft ,1 In
Size Frontage 139 Ft
Size Irregular 139 X 282.1 Ft
Size Total Text 139 X 282.1 Ft
Zoning Description R1

Rooms

Level Type Dimensions
Second Level Dining Room 2.97 m x 3.93 m
Second Level Kitchen 3.58 m x 4.58 m
Second Level Living Room 5.2 m x 3.5 m
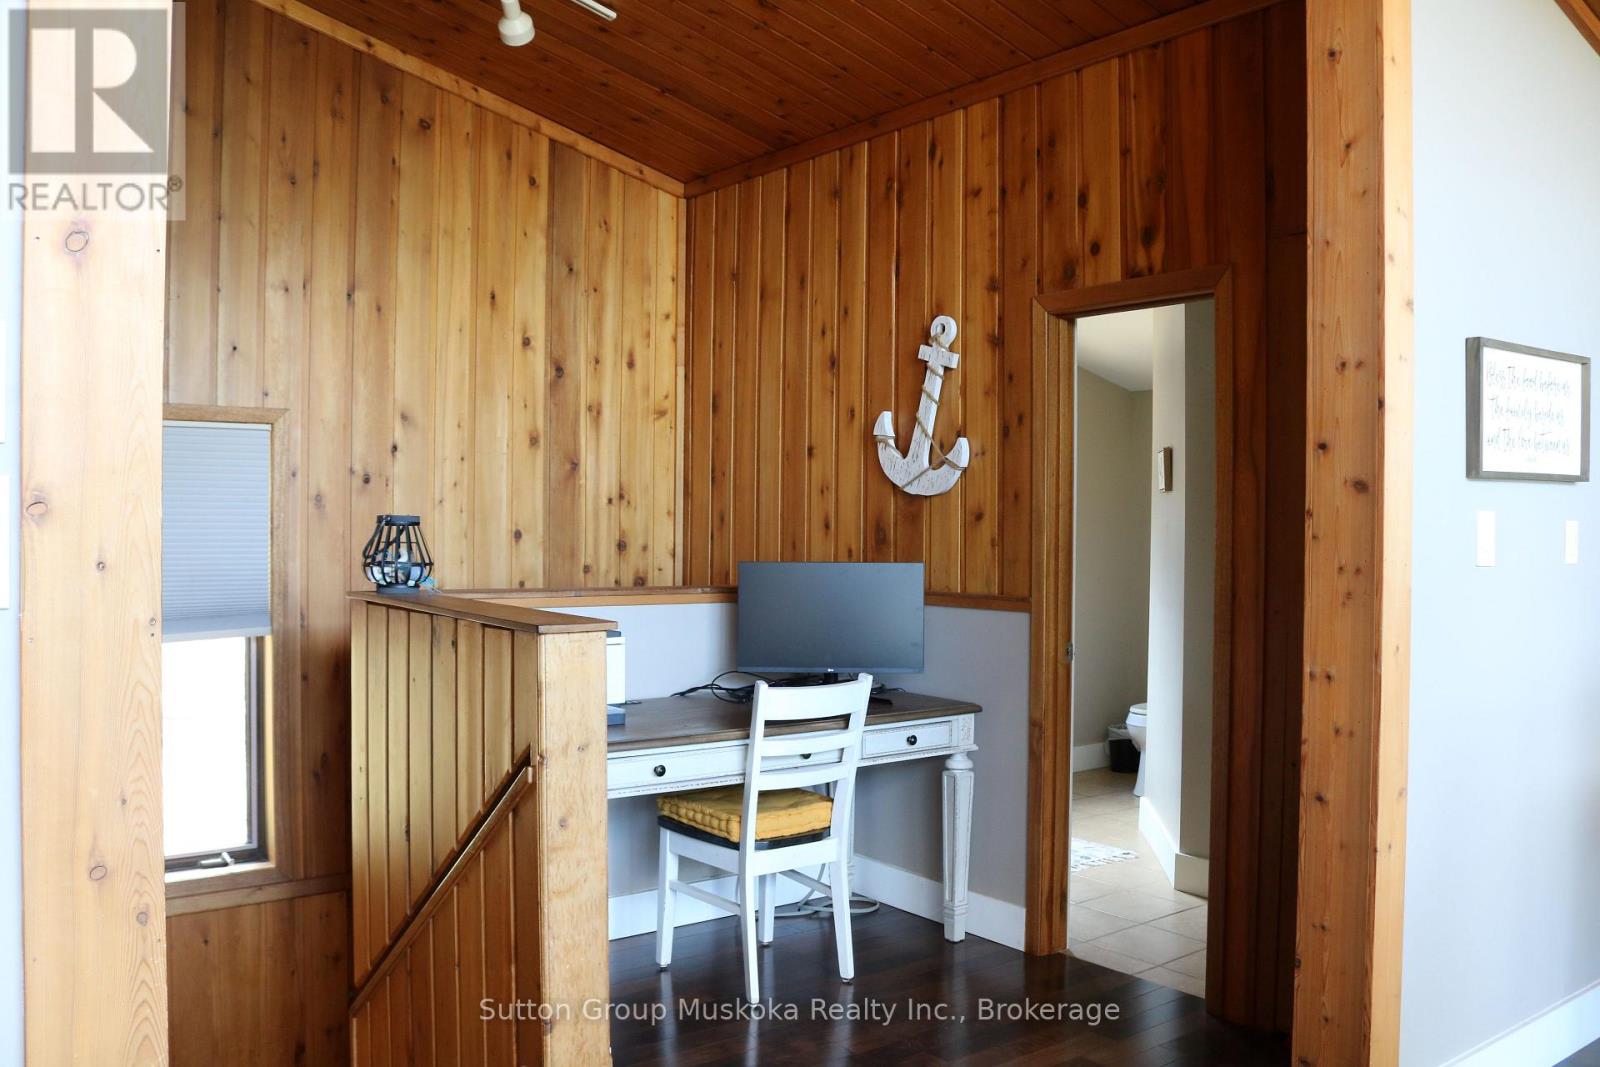
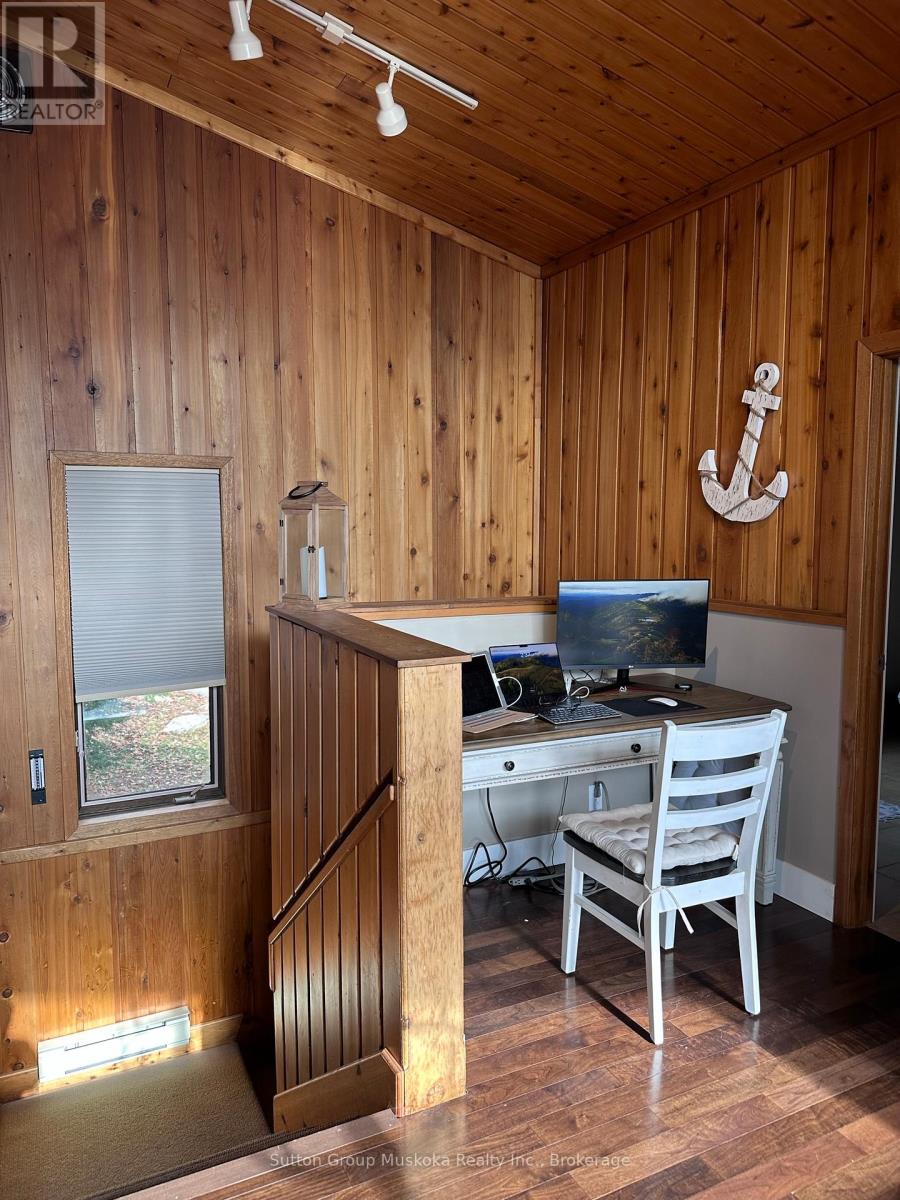
Second Level Office 3.62 m x 2.41 m
Second Level Pantry 1.91 m x 1.48 m
Second Level Family Room 5.33 m x 3.93 m
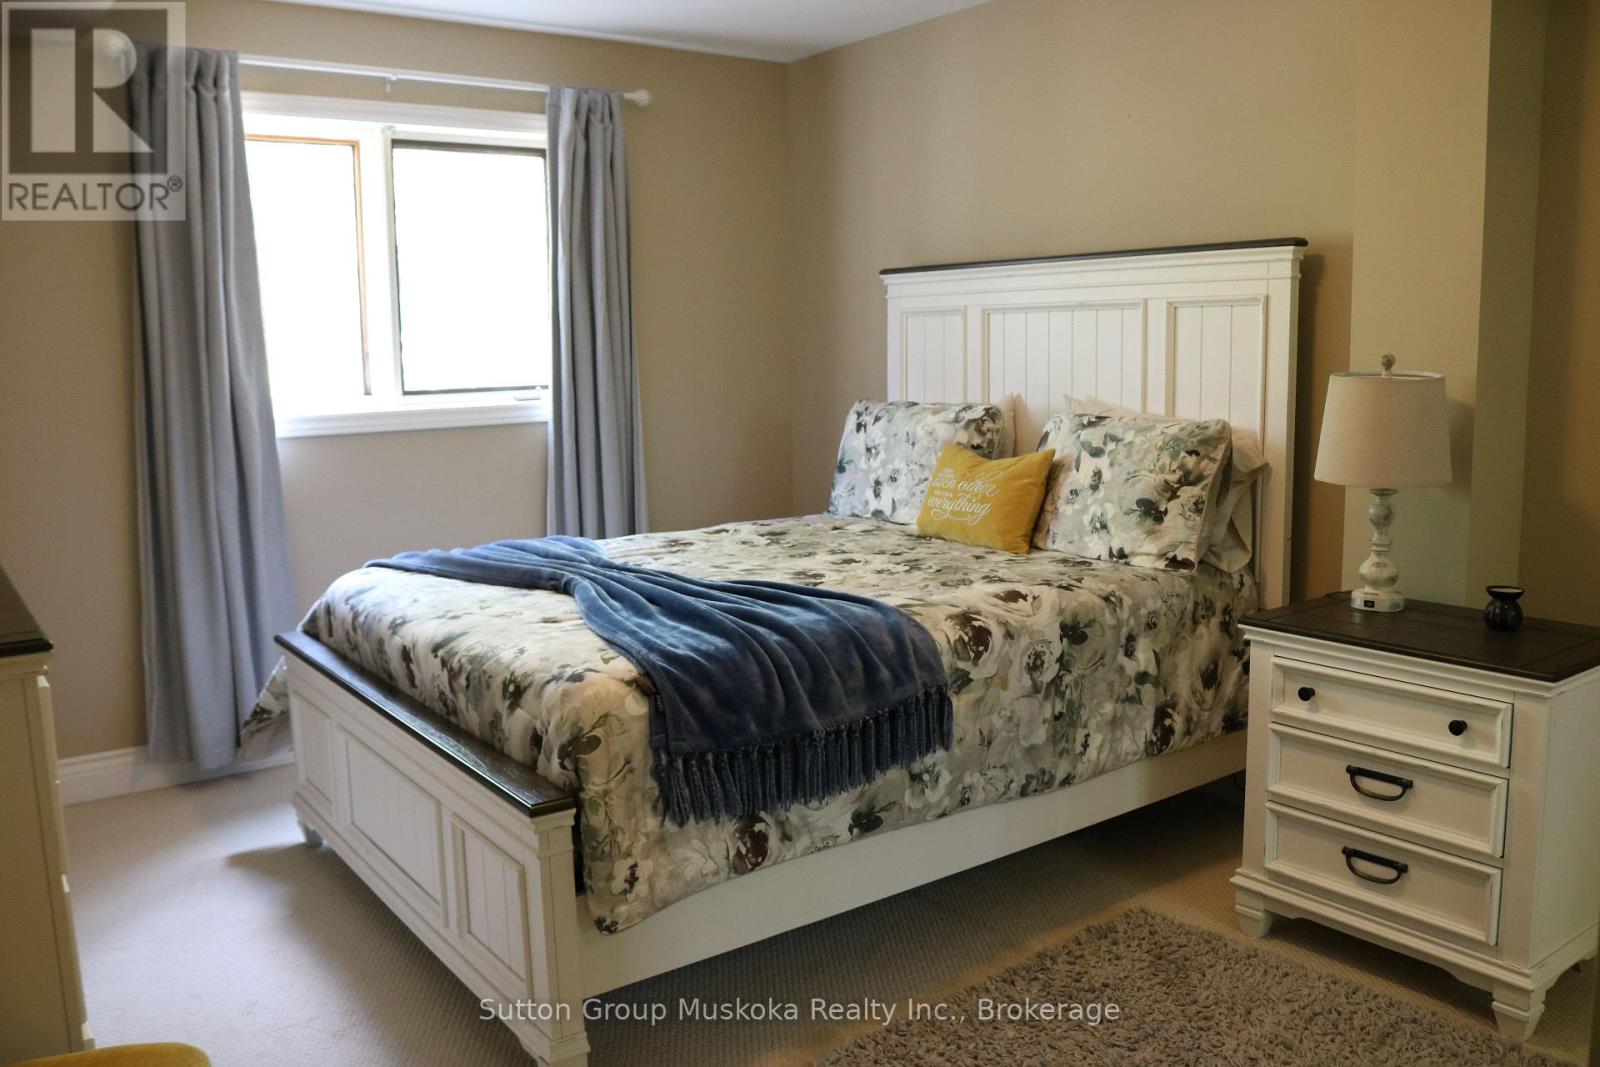
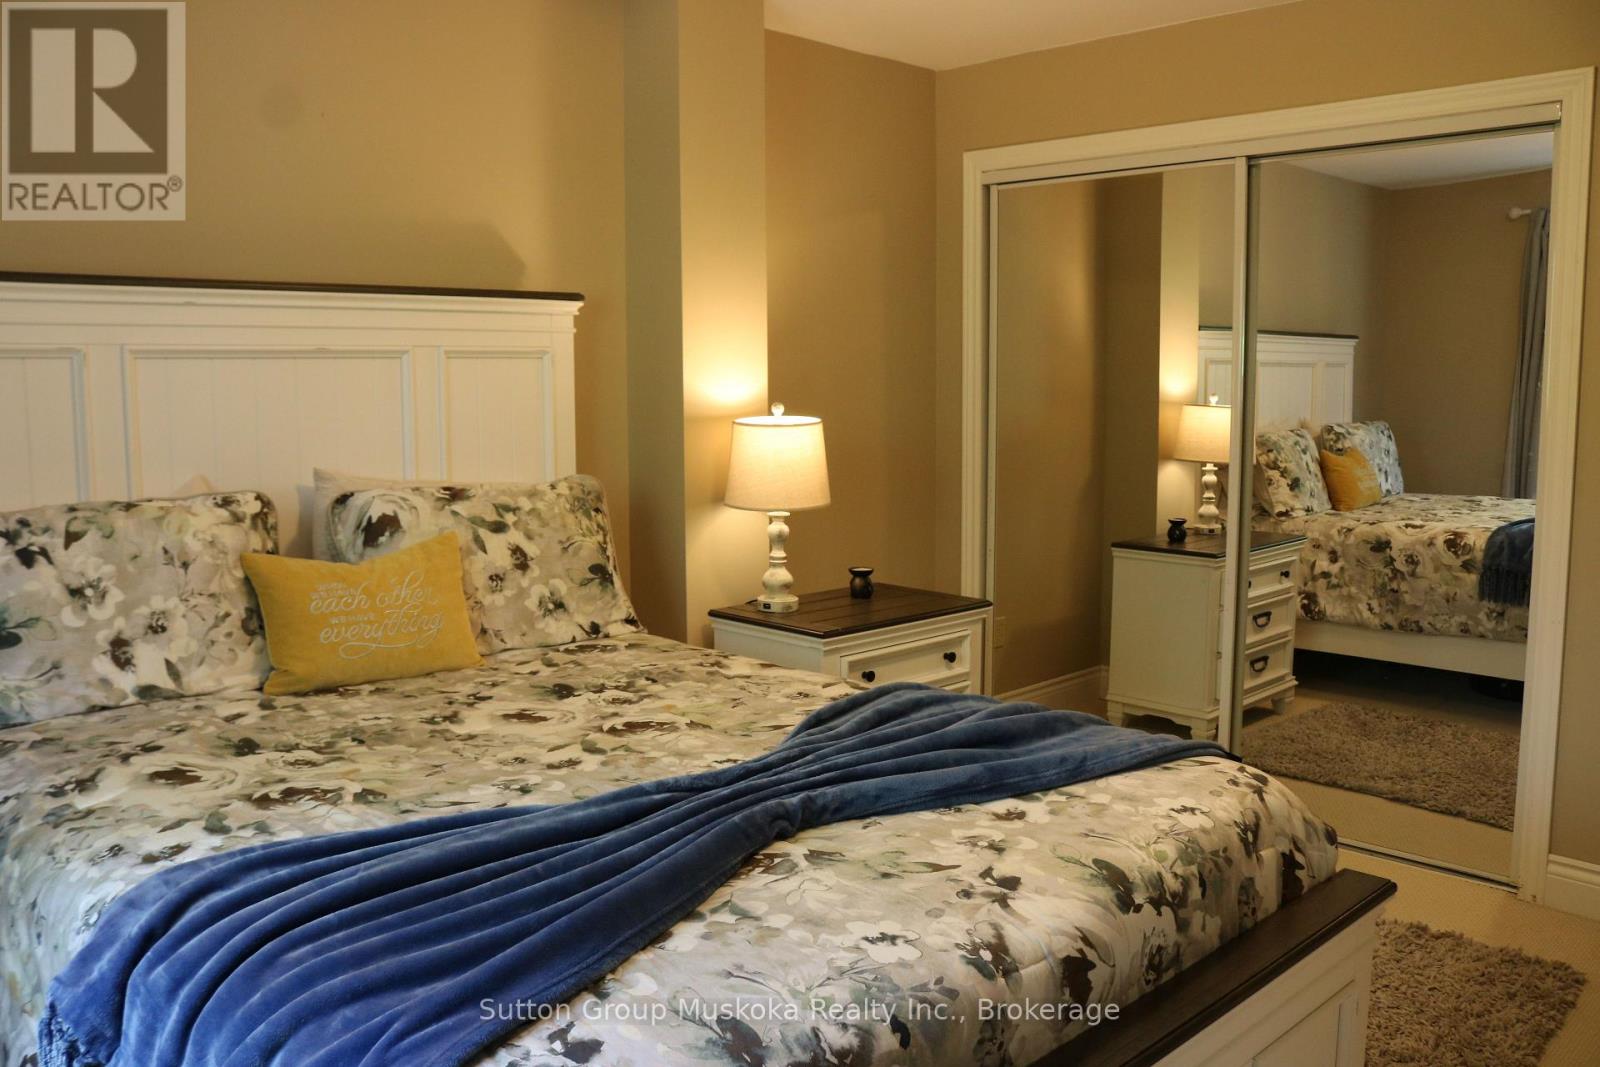
Main Level Bedroom 4.66 m x 3.5 m
Main Level Laundry Room 2.93 m x 2.23 m
Main Level Bedroom 2 5.15 m x 3.93 m
Main Level Other 1.94 m x 2.85 m
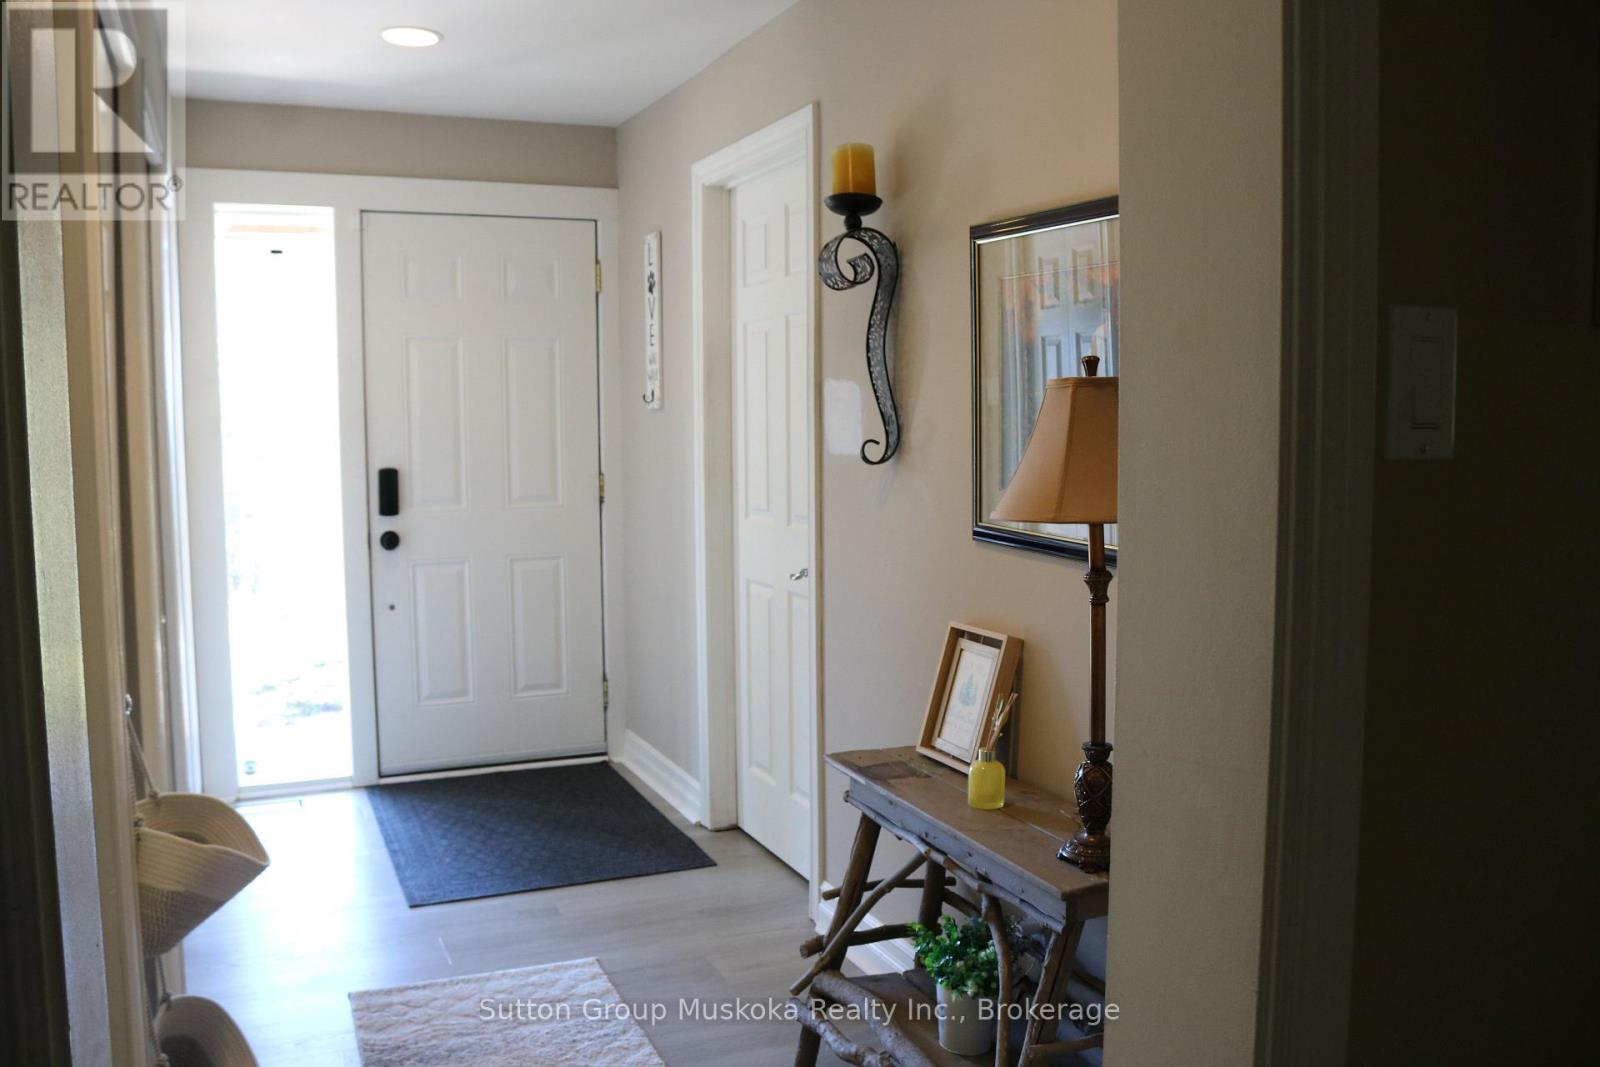
Main Level Foyer 1.51 m x 3.93 m
Main Level Bedroom 3 3.48 m x 3.93 m
INQUIRE ABOUT
165 Golden Pheasant Drive
First Name(Required)
Last Name