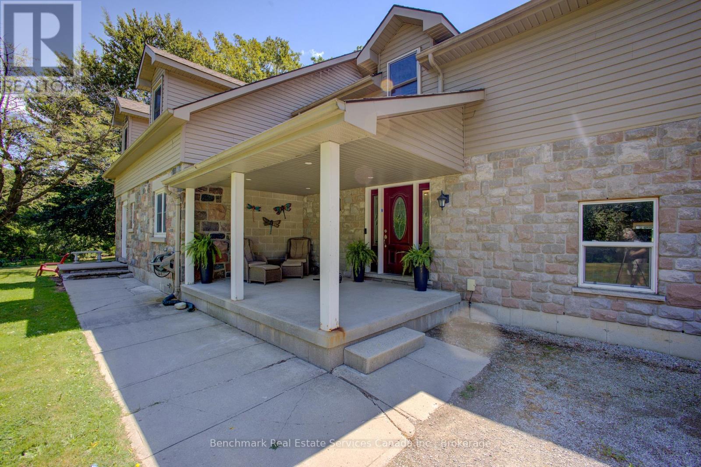
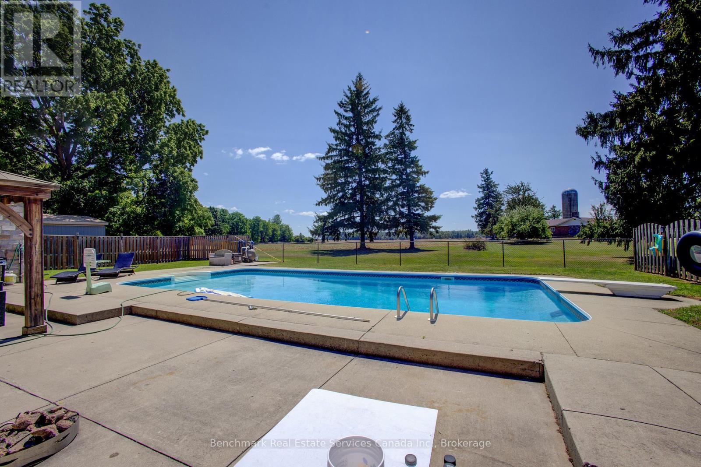
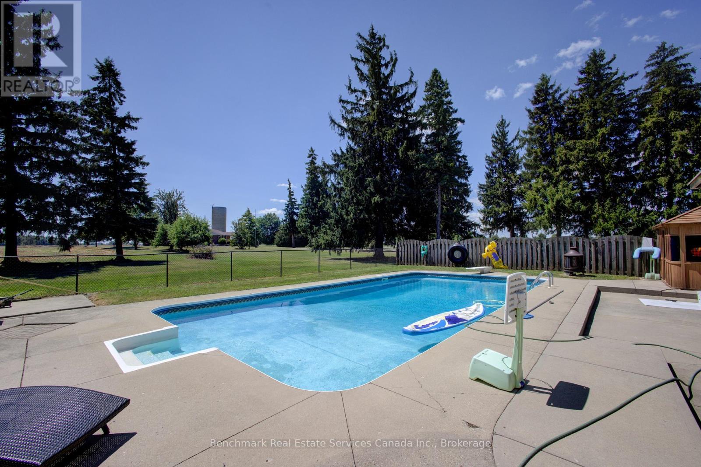
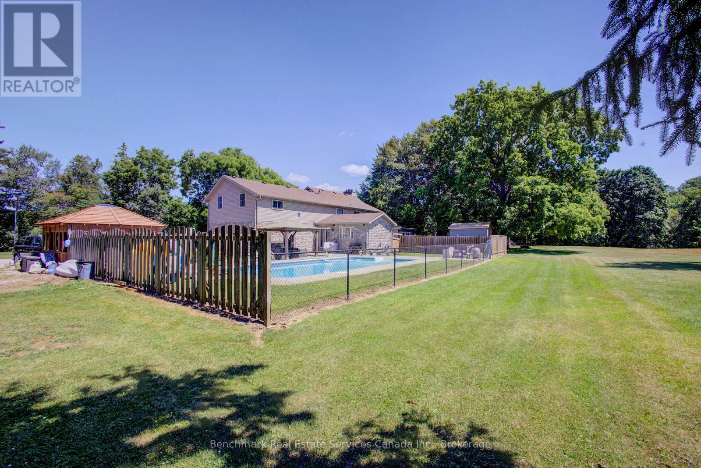
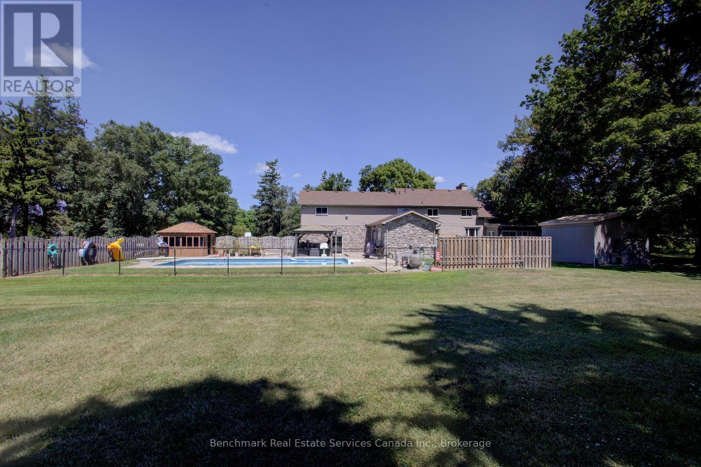
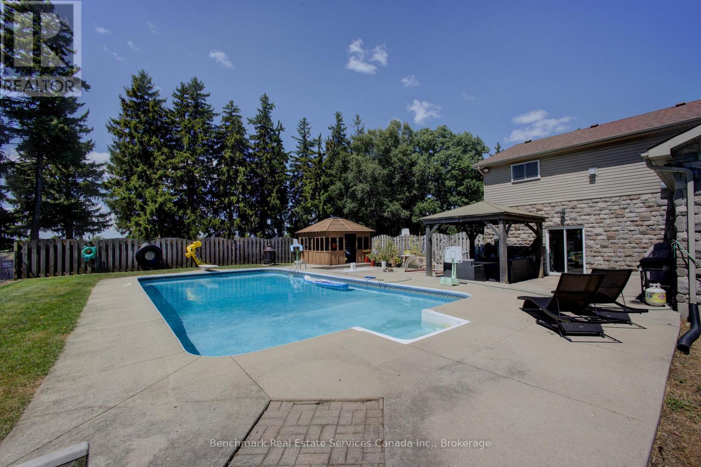
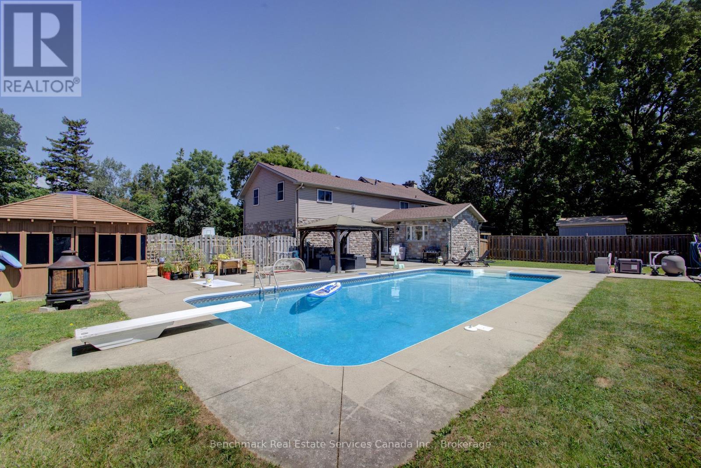
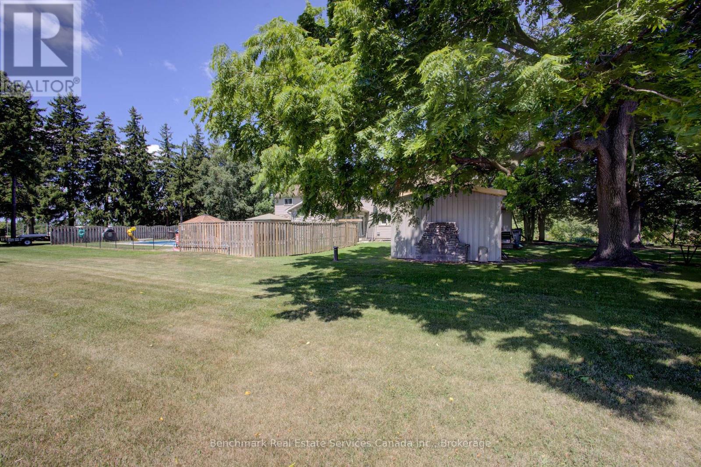
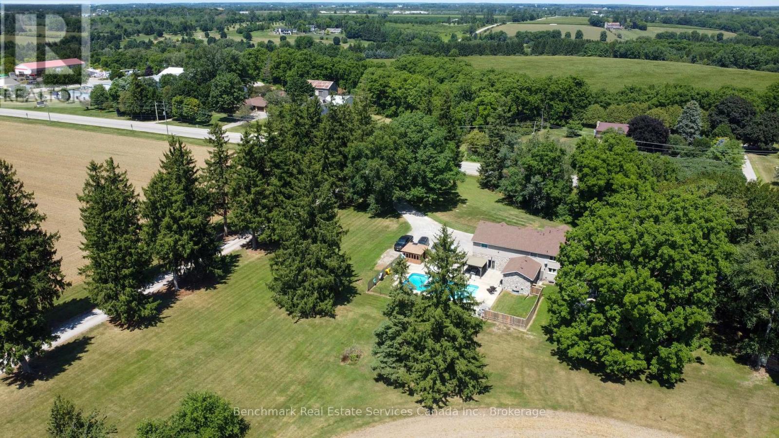
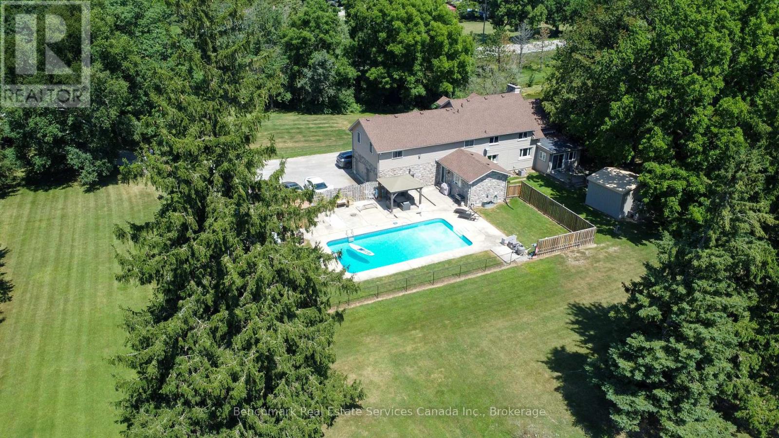
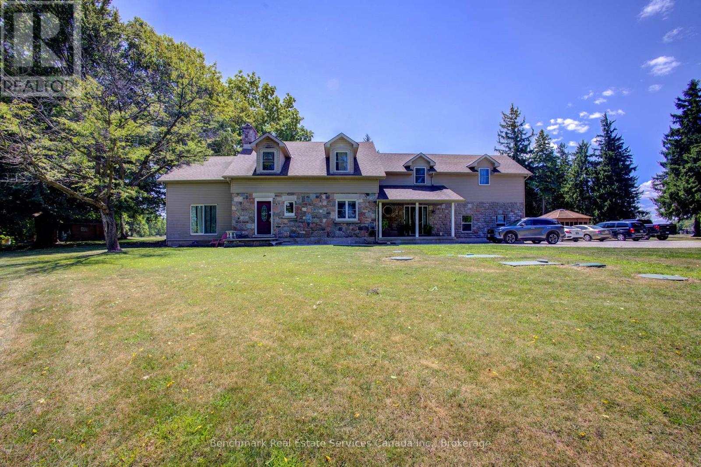
FireplaceInground PoolCentral Air ConditioningForced Air
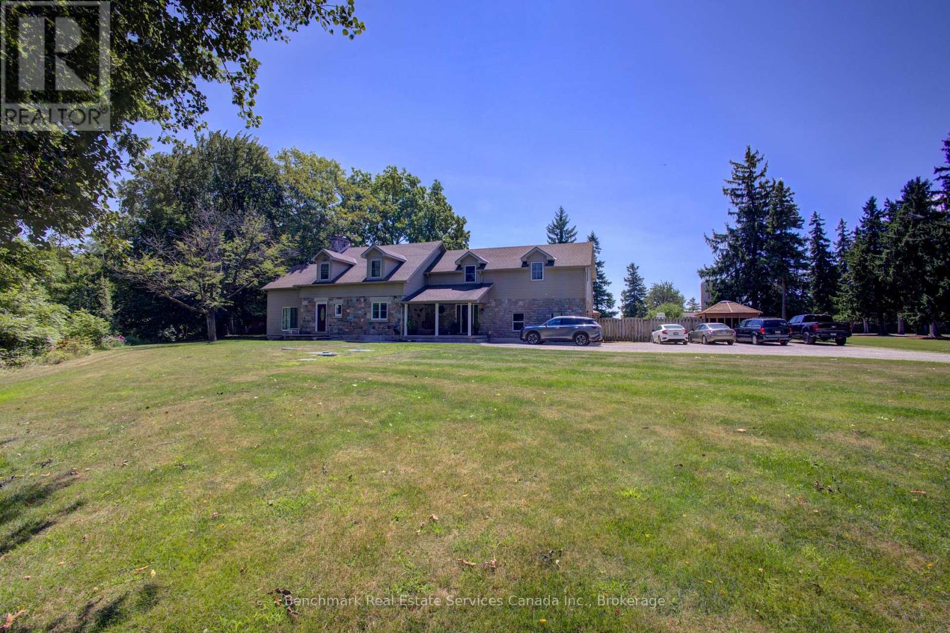
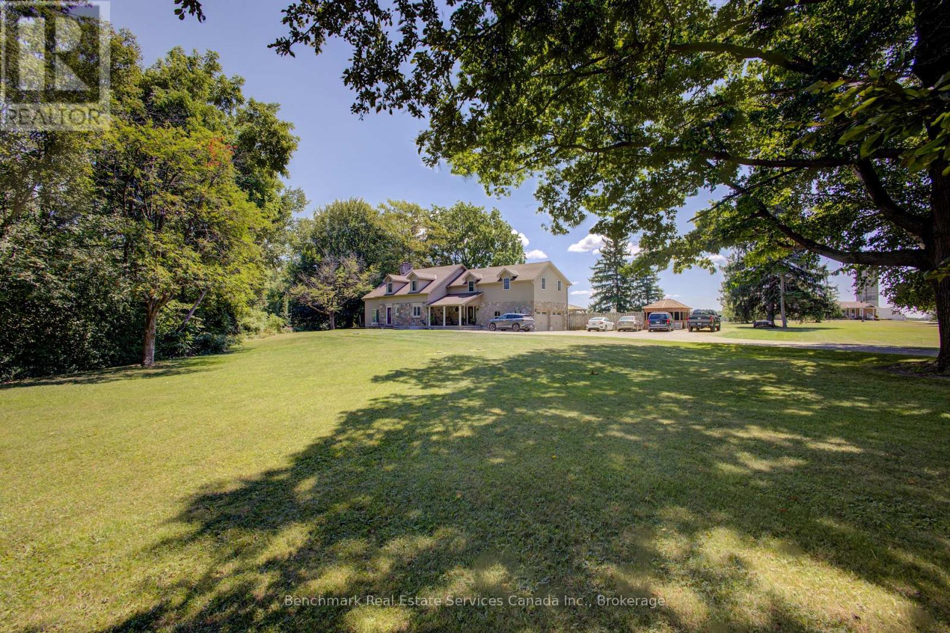

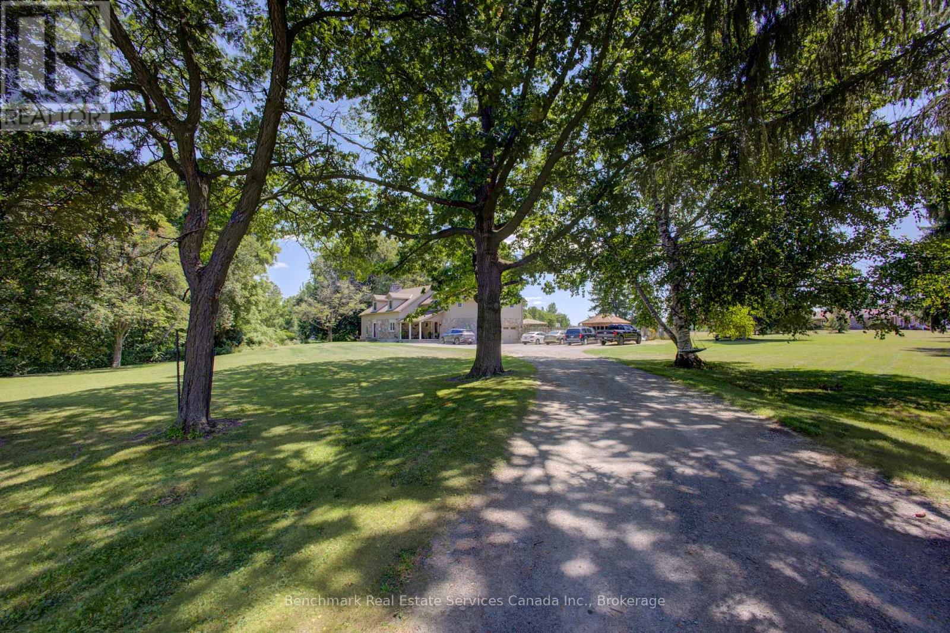
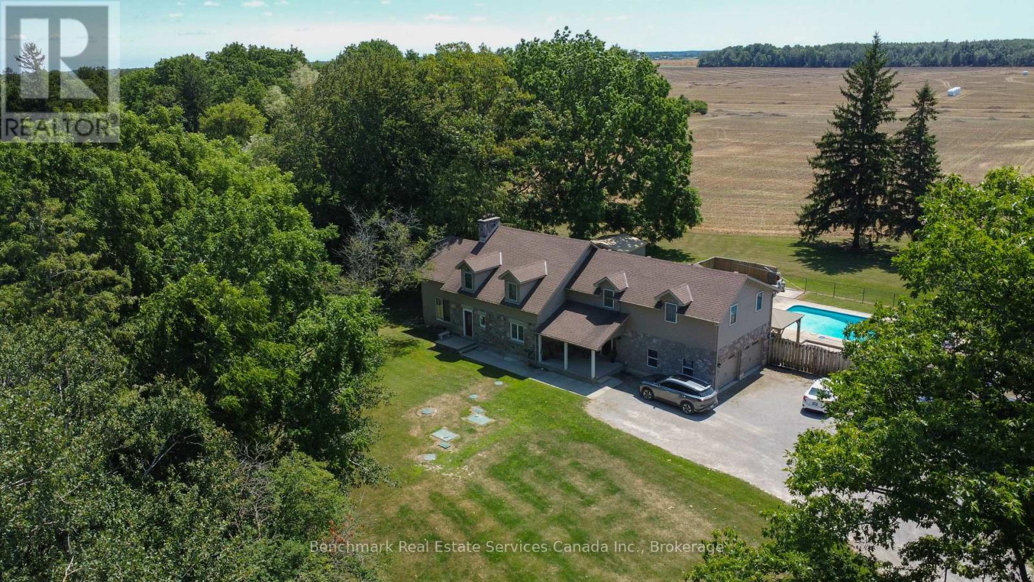
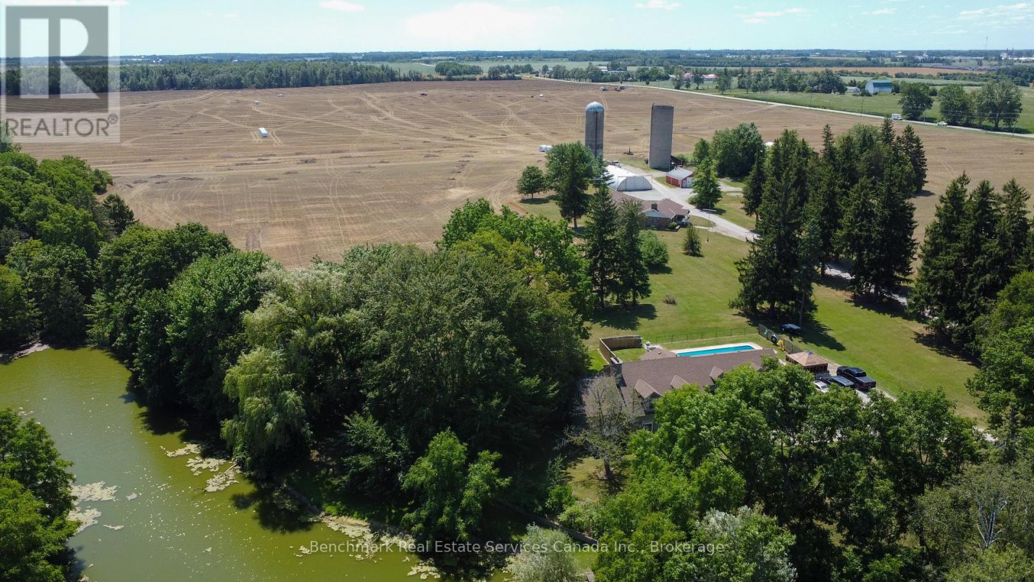
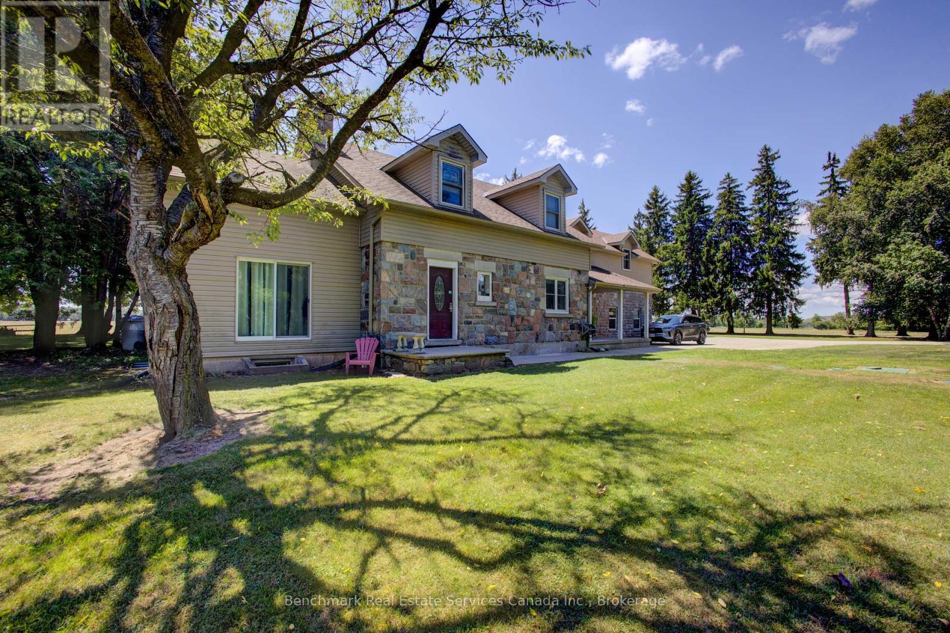
Exceptional investment opportunity! Established income producing group home featuring 8 funded CHO beds, and 2 additional private resident income, and a fully self contained owner/staff suite. Sale includes both the operating business and real estate, offering a rare turnkey live-work opportunity. Strong revenue history, established operations, and attractive projected returns. Ideal for investors, healthcare professionals, or owner-operators seeing a unique business and real estate package. Financial details available to qualified buyers. Contact listing agent for information. (id:36109)
Property Details
MLS® Number
X13530052
Property Type
Single Family
Community Name
Blanshard
Equipment Type
Water Heater
Features
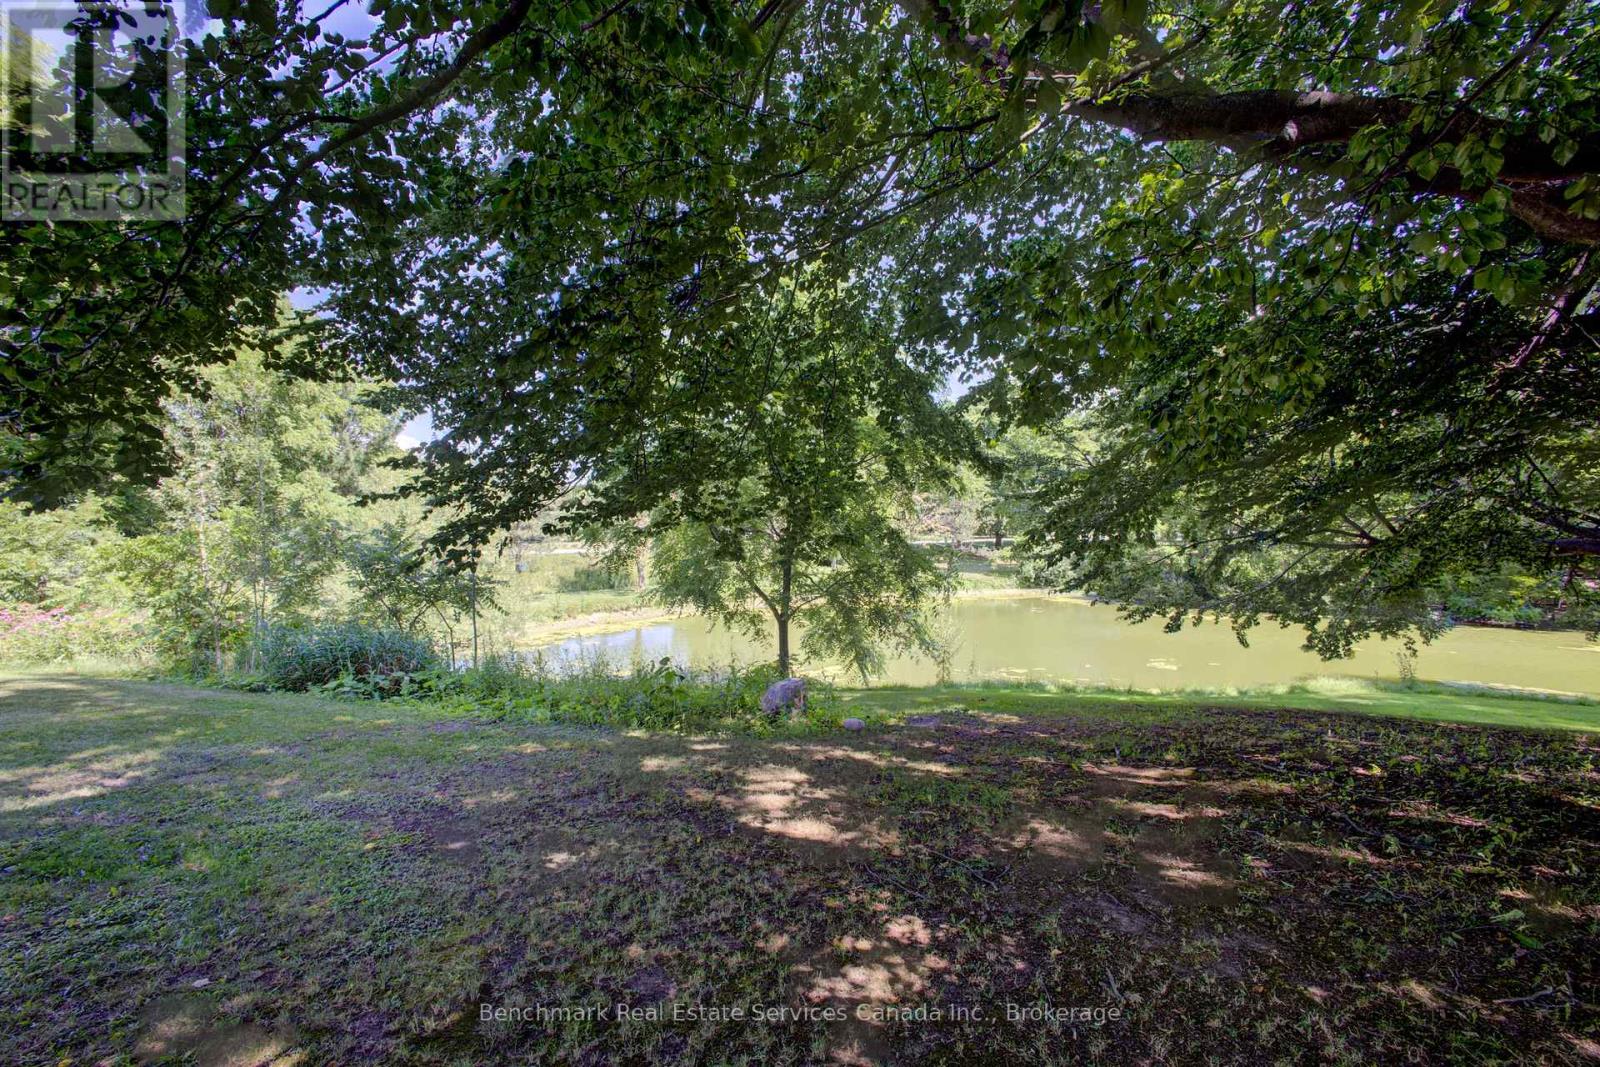
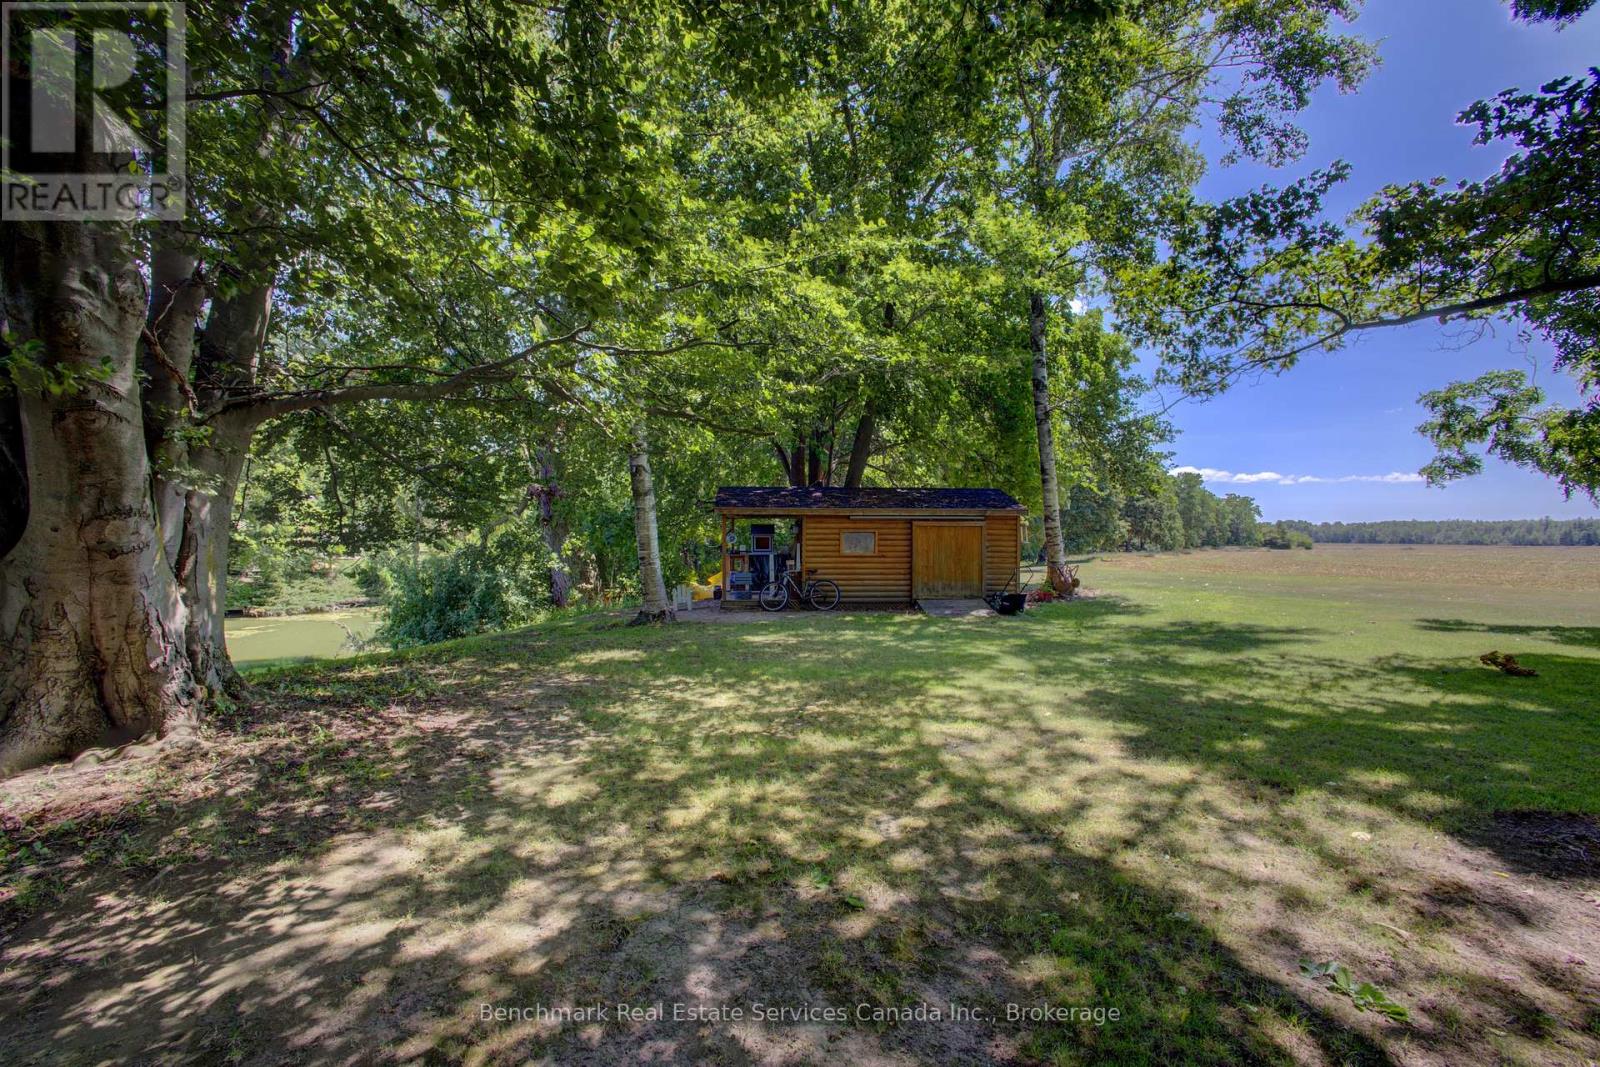
Irregular Lot Size, Open Space, Flat Site, Dry
Parking Space Total
10
Pool Type
Inground Pool
Rental Equipment Type
Water Heater
Structure
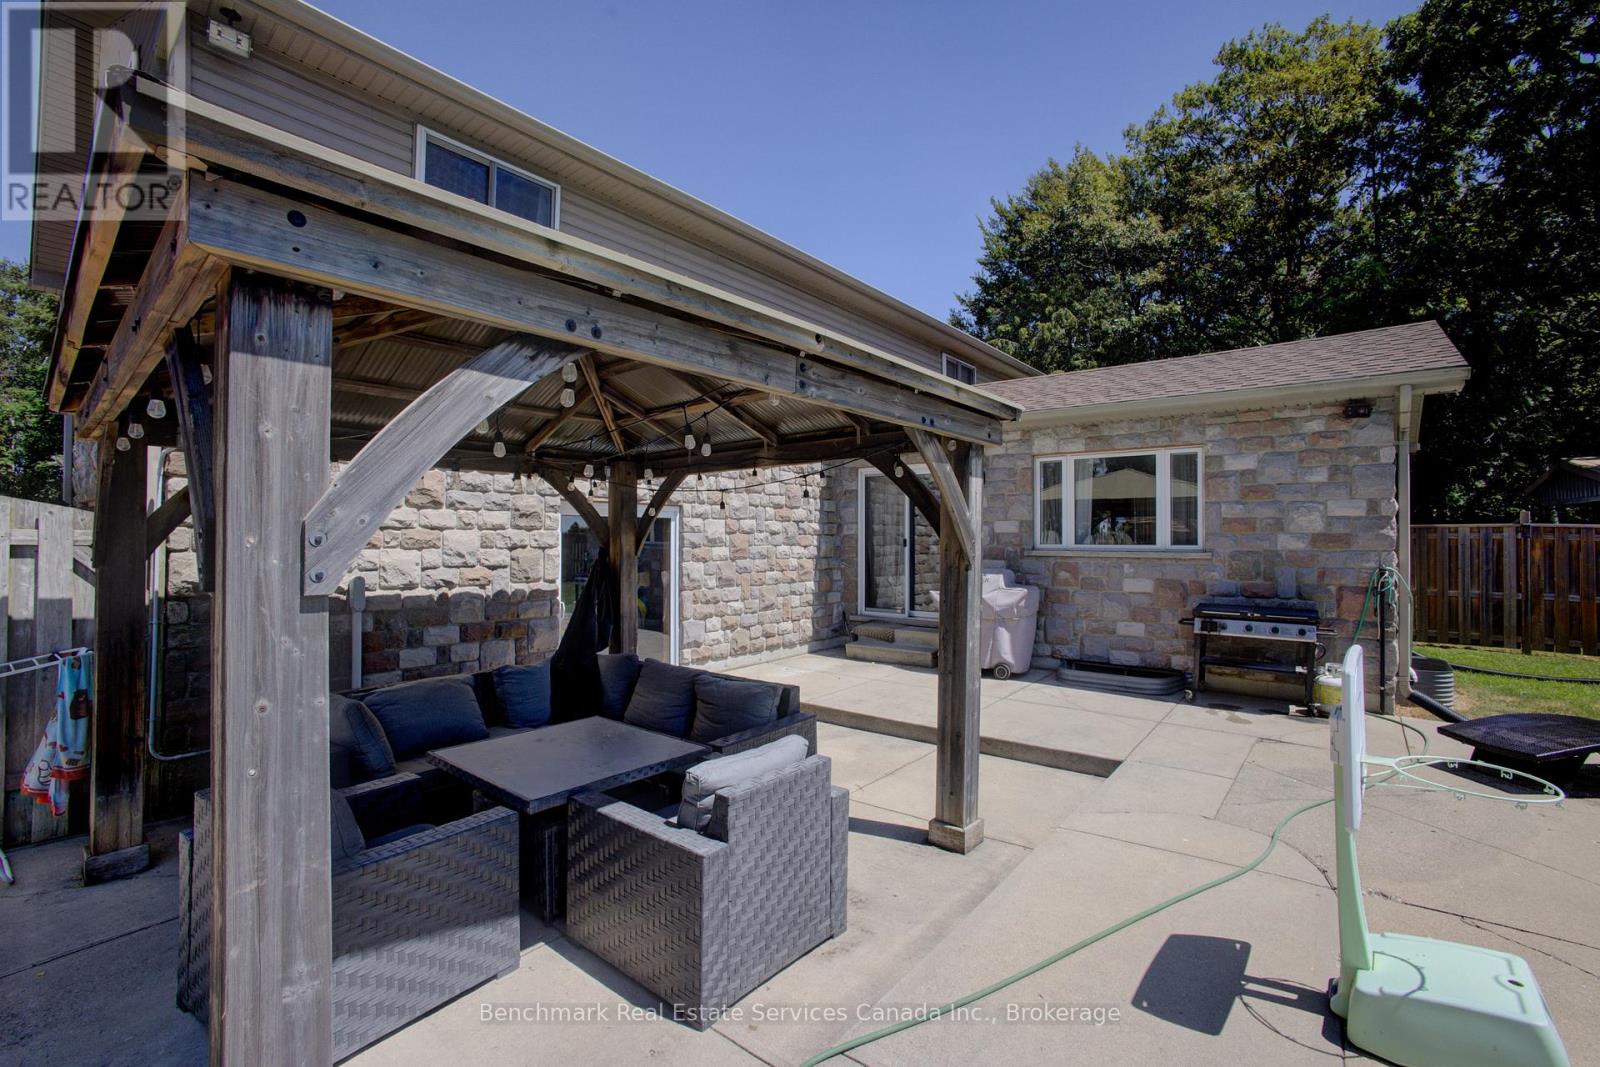
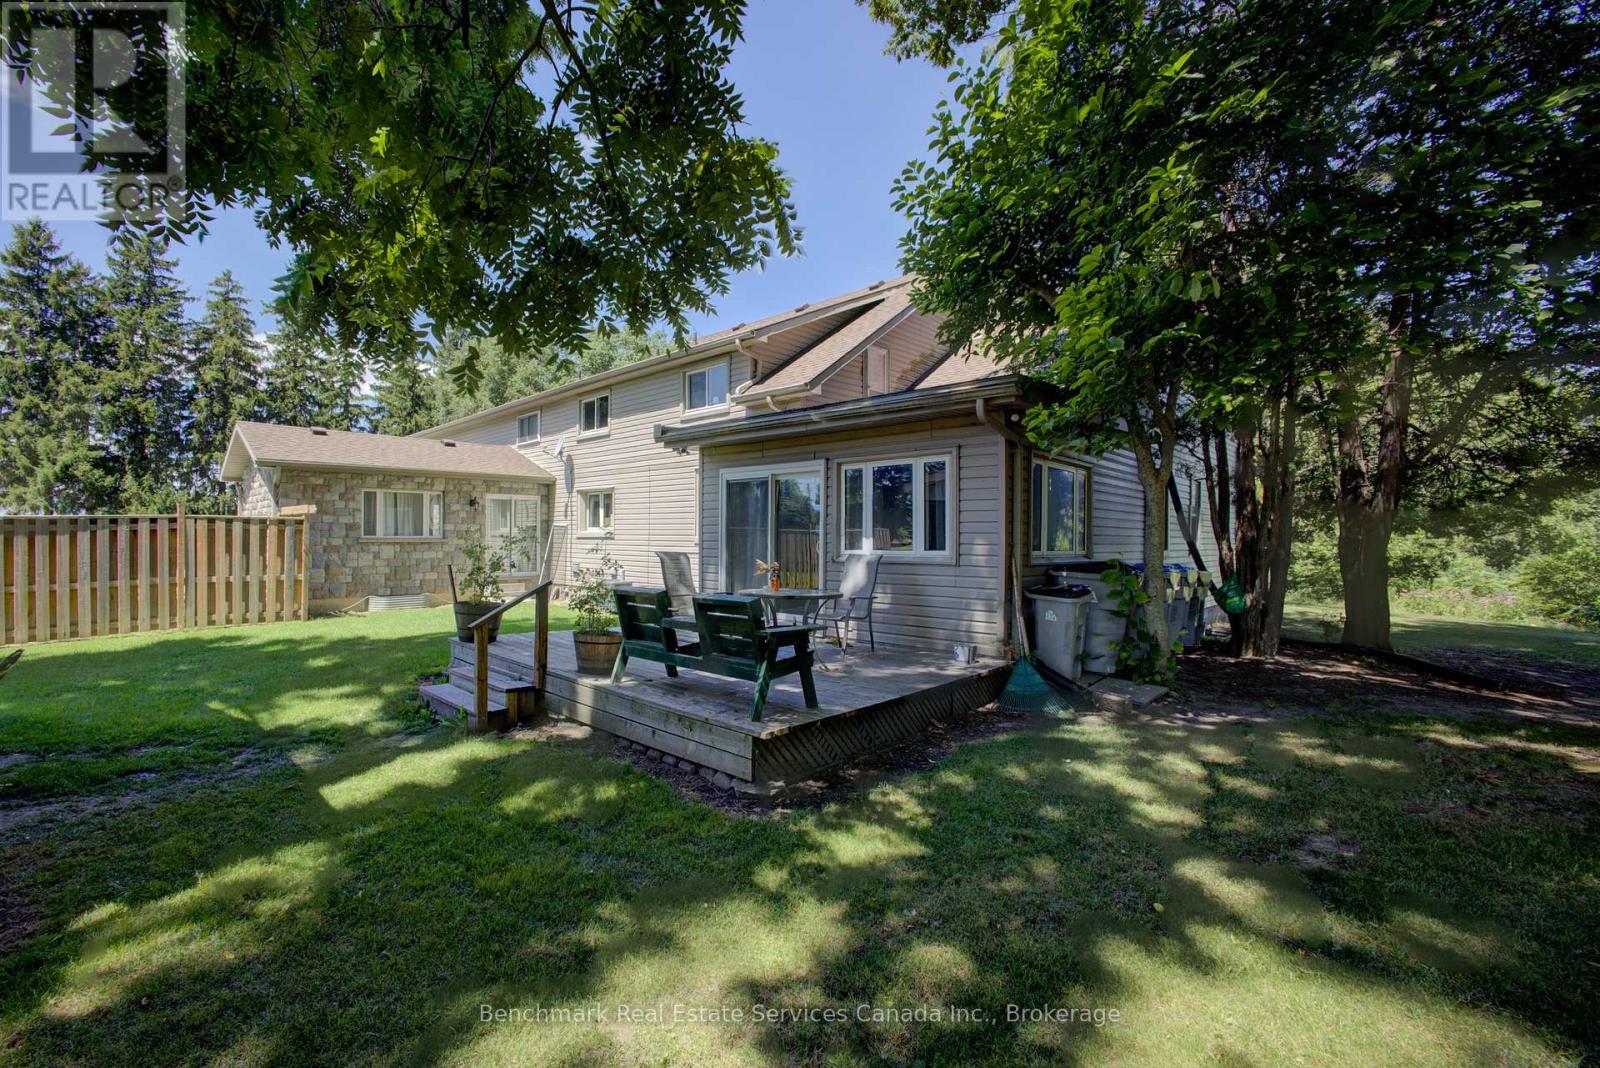
Deck
Building
Bathroom Total
2
Bedrooms Above Ground
6
Bedrooms Total
6
Age
51 To 99 Years
Amenities
Fireplace(s)
Appliances
Water Heater, Water Softener, Dishwasher, Dryer, Freezer, Furniture, Microwave, Stove, Washer, Window Coverings, Refrigerator
Basement Development
Partially Finished,other, See Remarks
Basement Type
Full, N/a (partially Finished), N/a (other, See Remarks)
Construction Style Attachment
Detached
Cooling Type
Central Air Conditioning
Exterior Finish
Brick, Stone
Fireplace Present
Yes
Fireplace Total
3
Foundation Type
Concrete
Heating Fuel
Natural Gas
Heating Type
Forced Air
Stories Total
2
Size Interior
3,500 - 5,000 Ft2
Type
House
Parking
Attached Garage
Garage
Land
Acreage
No
Sewer
Septic System
Size Depth
230 Ft
Size Frontage
240 Ft
Size Irregular
240 X 230 Ft ; 81.64 X 160.39 X 230.56 X240.59 X 219.68
Size Total Text
240 X 230 Ft ; 81.64 X 160.39 X 230.56 X240.59 X 219.68