
March 25, 2024
- 10 min read
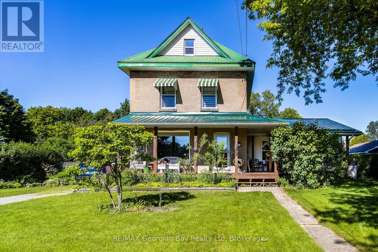
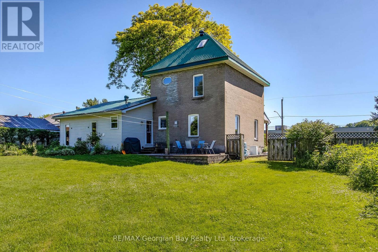
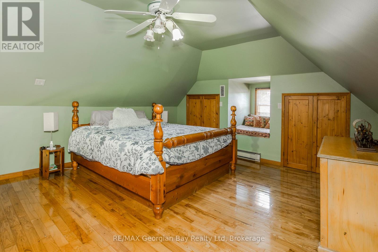
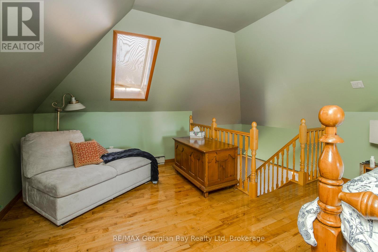
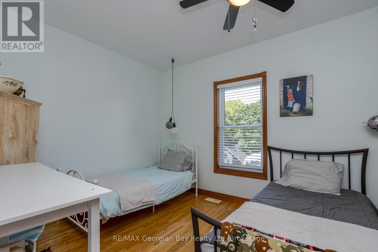
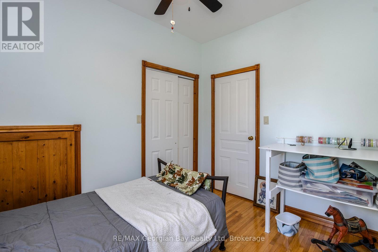
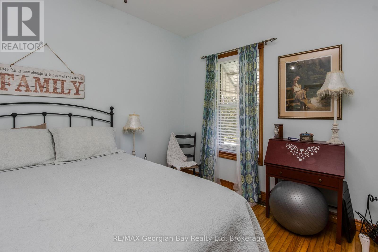
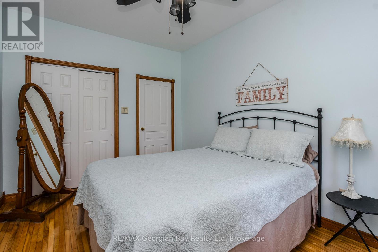
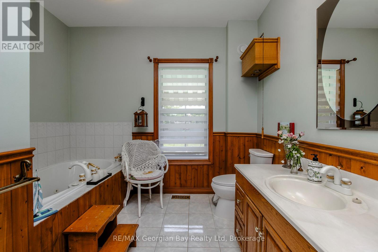
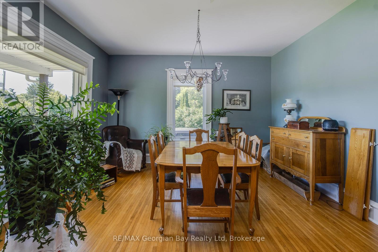
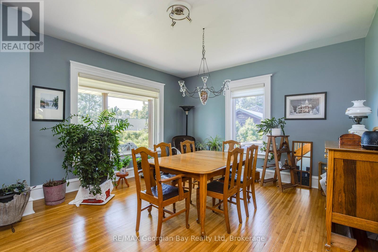
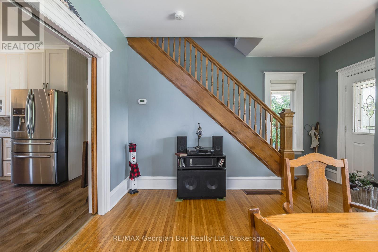
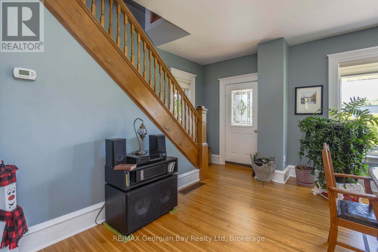
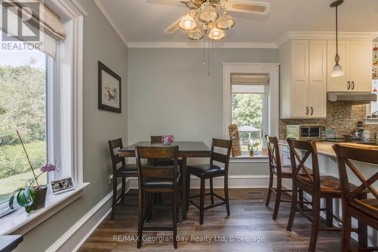
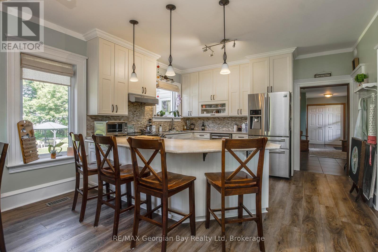
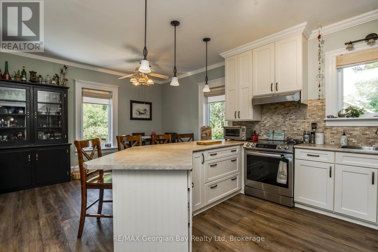
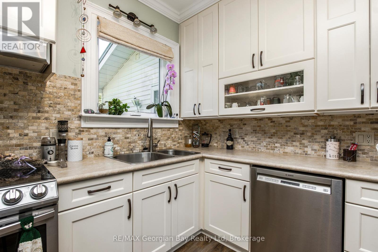
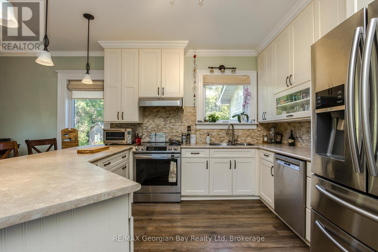
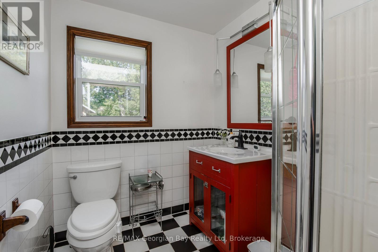
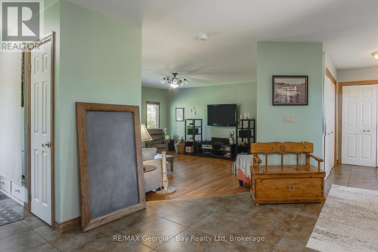
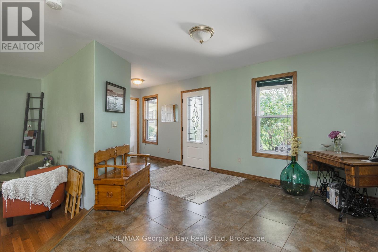
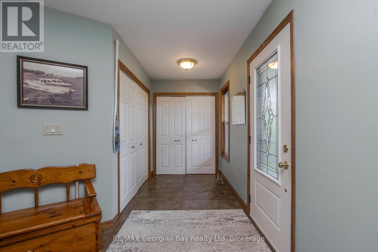
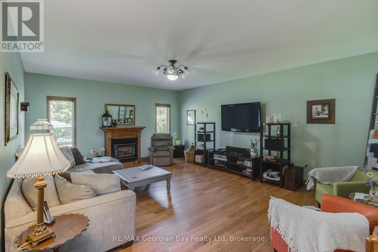
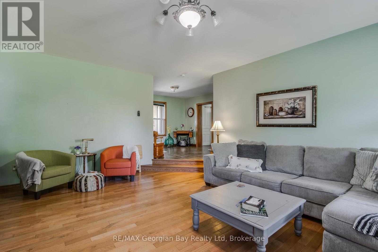
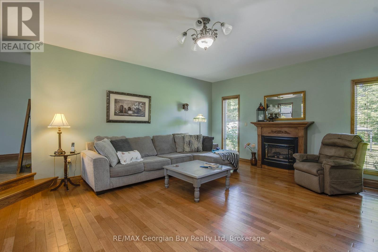
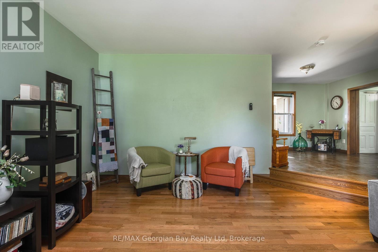
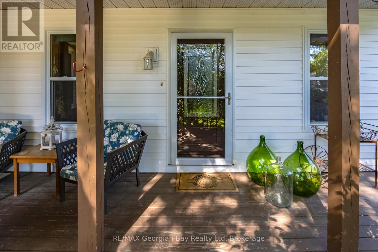
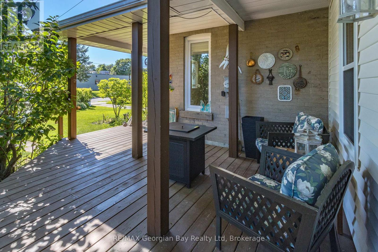
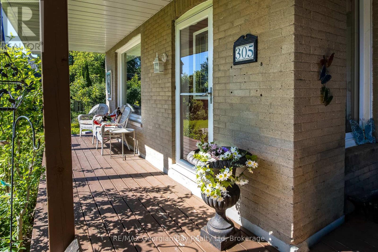
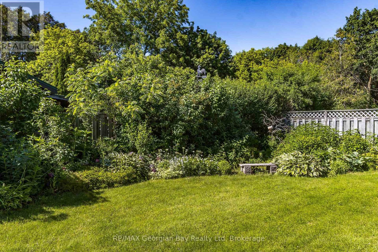
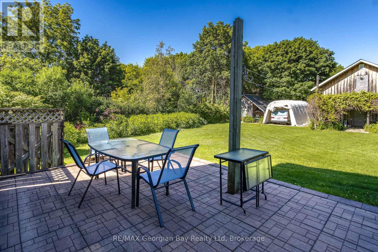
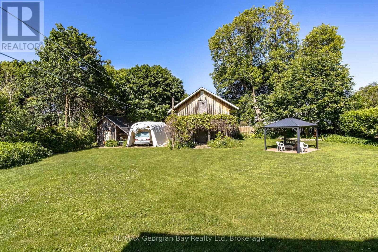
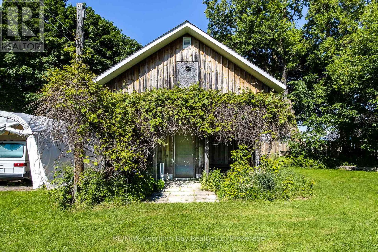
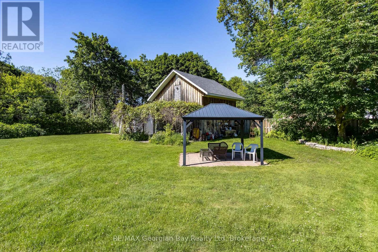
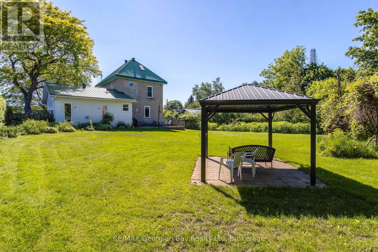
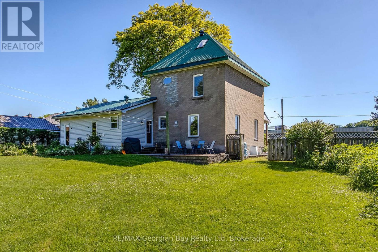
This 3 bedroom home sits on a 100' x 187' level lot with hedging all around the property for privacy. There is a large 20' x 20' storage shed at the back of the property. The loft is finished off and is being used as the master bedroom. There is a 745 sq. ft. addition which is were the living room is located which has a gas fireplace plus a 3pc bathroom. Large eat-in kitchen plus a seperate dining room. All of the windows have been updated. Enjoy the covered front porch. (id:36109)
| MLS® Number | S13532984 |
| Property Type | Single Family |
| Community Name | Midland |
| Features | Level Lot, Level |
| Parking Space Total | 2 |
| Structure | Shed |
| Bathroom Total | 2 |
| Bedrooms Above Ground | 3 |
| Bedrooms Total | 3 |
| Age | 100+ Years |
| Amenities | Fireplace(s) |
| Appliances | Water Meter, Dishwasher, Stove, Refrigerator |
| Basement Type | Partial |
| Construction Style Attachment | Detached |
| Cooling Type | Central Air Conditioning |
| Exterior Finish | Brick, Vinyl Siding |
| Fireplace Present | Yes |
| Fireplace Total | 1 |
| Flooring Type | Hardwood, Laminate, Ceramic |
| Foundation Type | Concrete |
| Heating Fuel | Natural Gas |
| Heating Type | Forced Air |
| Stories Total | 3 |
| Size Interior | 2,000 - 2,500 Ft2 |
| Type | House |
| Utility Water | Municipal Water |
| No Garage |
| Acreage | No |
| Sewer | Sanitary Sewer |
| Size Depth | 187 Ft |
| Size Frontage | 100 Ft |
| Size Irregular | 100 X 187 Ft |
| Size Total Text | 100 X 187 Ft |
| Zoning Description | R1 |
| Level | Type | Length | Width | Dimensions |
|---|---|---|---|---|
| Second Level | Bedroom | 3.66 m | 3.1 m | 3.66 m x 3.1 m |
| Second Level | Bedroom | 4.27 m | 3 m | 4.27 m x 3 m |
| Second Level | Bathroom | Measurements not available | ||
| Third Level | Bedroom | 6.1 m | 4.27 m | 6.1 m x 4.27 m |
| Main Level | Living Room | 6.17 m | 5.1 m | 6.17 m x 5.1 m |
| Main Level | Kitchen | 5.94 m | 4.12 m | 5.94 m x 4.12 m |
| Main Level | Dining Room | 5.13 m | 4.27 m | 5.13 m x 4.27 m |
| Main Level | Bathroom | Measurements not available |
| Cable | Installed |
| Electricity | Installed |
| Sewer | Installed |

The trademarks REALTOR®, REALTORS®, and the REALTOR® logo are controlled by The Canadian Real Estate Association (CREA) and identify real estate professionals who are members of CREA. The trademarks MLS®, Multiple Listing Service® and the associated logos are owned by The Canadian Real Estate Association (CREA) and identify the quality of services provided by real estate professionals who are members of CREA. The trademark DDF® is owned by The Canadian Real Estate Association (CREA) and identifies CREA's Data Distribution Facility (DDF®)

