Loading

160 Westfall Crescent West Grey, Ontario N4N 3B9

160 Westfall Crescent, West Grey, Ontario  N4N 3B9 - Photo 1 - X13535486
160 Westfall Crescent, West Grey, Ontario  N4N 3B9 - Photo 2 - X13535486
160 Westfall Crescent, West Grey, Ontario  N4N 3B9 - Photo 3 - X13535486
160 Westfall Crescent, West Grey, Ontario  N4N 3B9 - Photo 4 - X13535486
160 Westfall Crescent, West Grey, Ontario  N4N 3B9 - Photo 5 - X13535486
160 Westfall Crescent, West Grey, Ontario  N4N 3B9 - Photo 6 - X13535486
160 Westfall Crescent, West Grey, Ontario  N4N 3B9 - Photo 7 - X13535486
160 Westfall Crescent, West Grey, Ontario  N4N 3B9 - Photo 8 - X13535486
160 Westfall Crescent, West Grey, Ontario  N4N 3B9 - Photo 9 - X13535486
160 Westfall Crescent, West Grey, Ontario  N4N 3B9 - Photo 10 - X13535486
160 Westfall Crescent, West Grey, Ontario  N4N 3B9 - Photo 11 - X13535486
160 Westfall Crescent, West Grey, Ontario  N4N 3B9 - Photo 12 - X13535486
160 Westfall Crescent, West Grey, Ontario  N4N 3B9 - Photo 13 - X13535486
160 Westfall Crescent, West Grey, Ontario  N4N 3B9 - Photo 14 - X13535486
160 Westfall Crescent, West Grey, Ontario  N4N 3B9 - Photo 15 - X13535486
160 Westfall Crescent, West Grey, Ontario  N4N 3B9 - Photo 16 - X13535486
160 Westfall Crescent, West Grey, Ontario  N4N 3B9 - Photo 17 - X13535486
160 Westfall Crescent, West Grey, Ontario  N4N 3B9 - Photo 18 - X13535486
160 Westfall Crescent, West Grey, Ontario  N4N 3B9 - Photo 19 - X13535486
160 Westfall Crescent, West Grey, Ontario  N4N 3B9 - Photo 20 - X13535486
160 Westfall Crescent, West Grey, Ontario  N4N 3B9 - Photo 21 - X13535486
160 Westfall Crescent, West Grey, Ontario  N4N 3B9 - Photo 22 - X13535486
160 Westfall Crescent, West Grey, Ontario  N4N 3B9 - Photo 23 - X13535486
160 Westfall Crescent, West Grey, Ontario  N4N 3B9 - Photo 24 - X13535486
160 Westfall Crescent, West Grey, Ontario  N4N 3B9 - Photo 25 - X13535486
160 Westfall Crescent, West Grey, Ontario  N4N 3B9 - Photo 1 - X13535486
160 Westfall Crescent, West Grey, Ontario  N4N 3B9 - Photo 2 - X13535486
160 Westfall Crescent, West Grey, Ontario  N4N 3B9 - Photo 3 - X13535486
160 Westfall Crescent, West Grey, Ontario  N4N 3B9 - Photo 4 - X13535486
160 Westfall Crescent, West Grey, Ontario  N4N 3B9 - Photo 5 - X13535486
160 Westfall Crescent, West Grey, Ontario  N4N 3B9 - Photo 6 - X13535486
160 Westfall Crescent, West Grey, Ontario  N4N 3B9 - Photo 7 - X13535486
160 Westfall Crescent, West Grey, Ontario  N4N 3B9 - Photo 8 - X13535486
160 Westfall Crescent, West Grey, Ontario  N4N 3B9 - Photo 9 - X13535486
160 Westfall Crescent, West Grey, Ontario  N4N 3B9 - Photo 10 - X13535486
160 Westfall Crescent, West Grey, Ontario  N4N 3B9 - Photo 11 - X13535486
160 Westfall Crescent, West Grey, Ontario  N4N 3B9 - Photo 12 - X13535486
160 Westfall Crescent, West Grey, Ontario  N4N 3B9 - Photo 13 - X13535486
160 Westfall Crescent, West Grey, Ontario  N4N 3B9 - Photo 14 - X13535486
160 Westfall Crescent, West Grey, Ontario  N4N 3B9 - Photo 15 - X13535486
160 Westfall Crescent, West Grey, Ontario  N4N 3B9 - Photo 16 - X13535486
160 Westfall Crescent, West Grey, Ontario  N4N 3B9 - Photo 17 - X13535486
160 Westfall Crescent, West Grey, Ontario  N4N 3B9 - Photo 18 - X13535486
160 Westfall Crescent, West Grey, Ontario  N4N 3B9 - Photo 19 - X13535486
160 Westfall Crescent, West Grey, Ontario  N4N 3B9 - Photo 20 - X13535486
160 Westfall Crescent, West Grey, Ontario  N4N 3B9 - Photo 21 - X13535486
160 Westfall Crescent, West Grey, Ontario  N4N 3B9 - Photo 22 - X13535486
160 Westfall Crescent, West Grey, Ontario  N4N 3B9 - Photo 23 - X13535486
160 Westfall Crescent, West Grey, Ontario  N4N 3B9 - Photo 24 - X13535486
160 Westfall Crescent, West Grey, Ontario  N4N 3B9 - Photo 25 - X13535486

$699,900

4 Bedroom 2 Bathroom 1,100 - 1,500 ft2
Raised Bungalow Wall Unit Forced Air

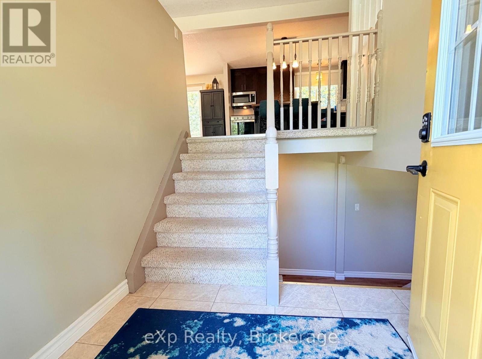
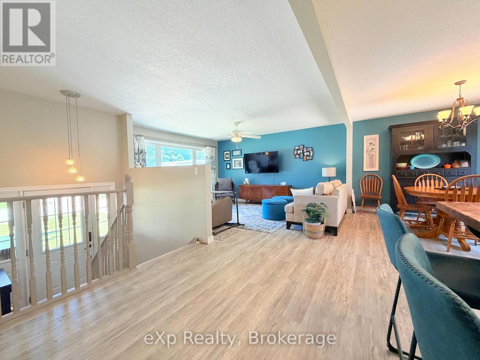
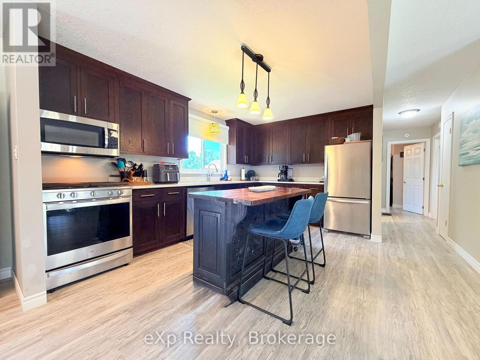
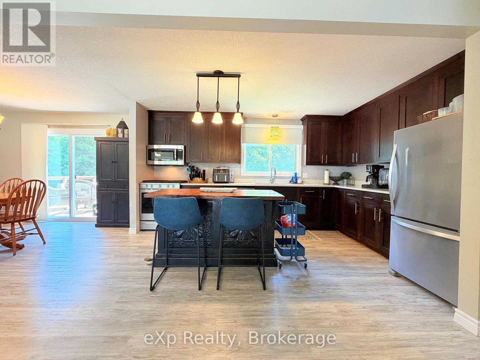
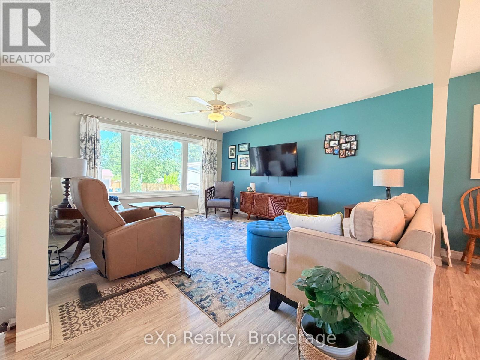
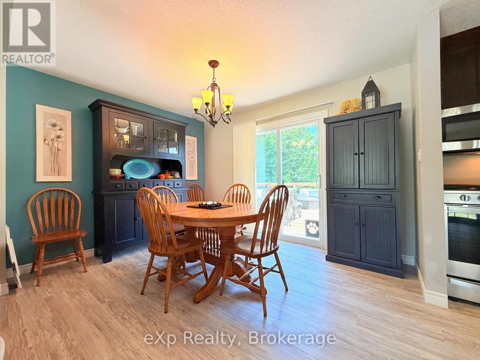
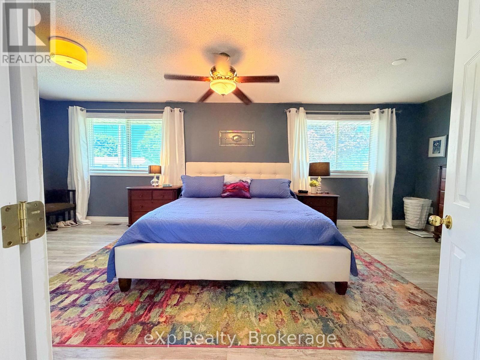
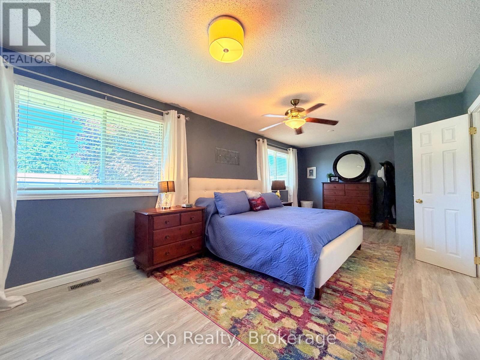
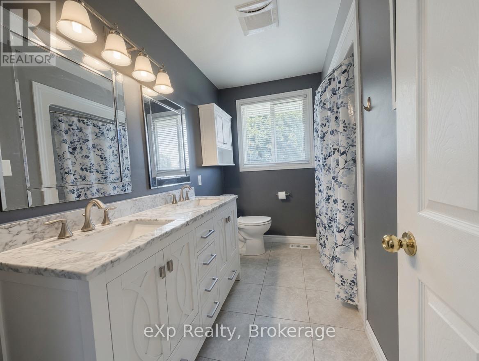
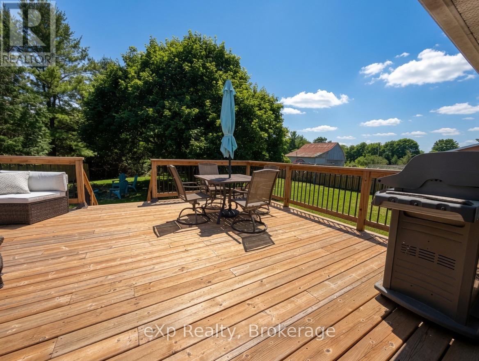
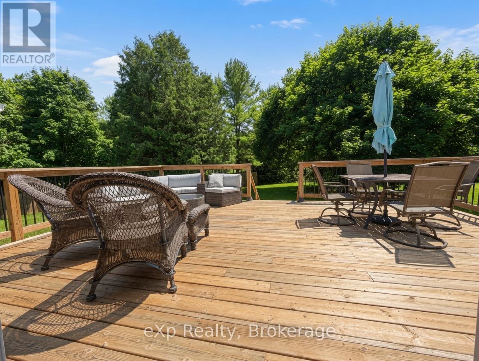
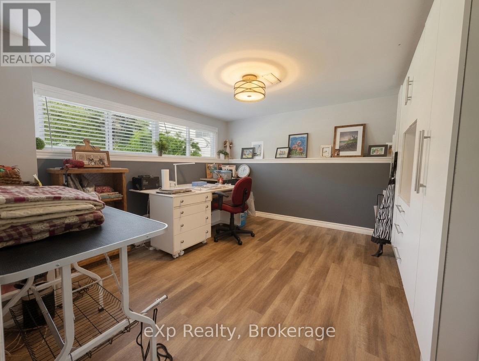
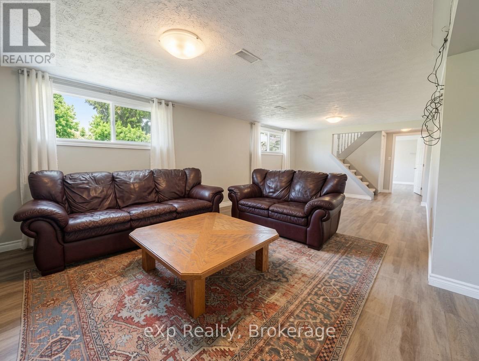
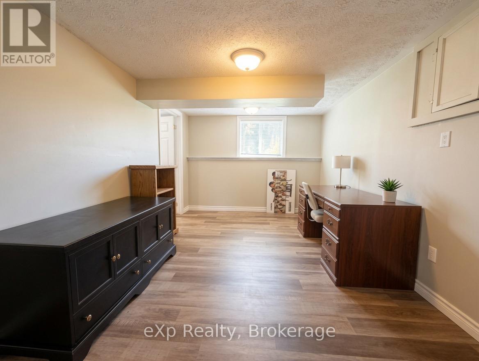
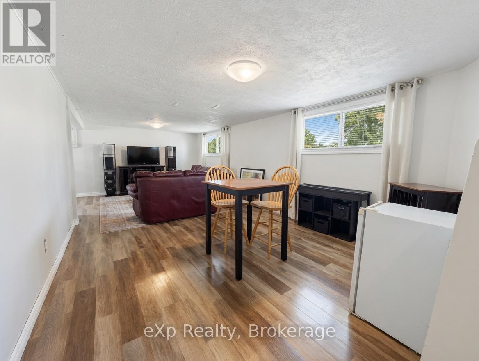
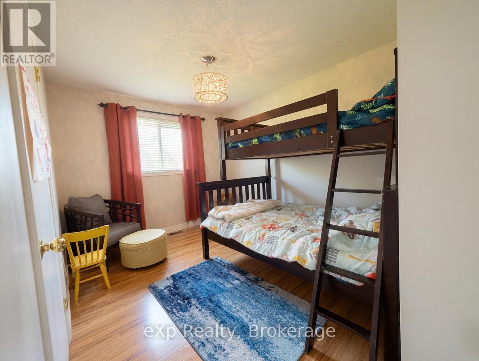
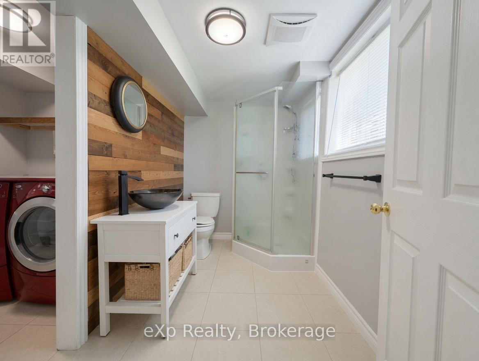
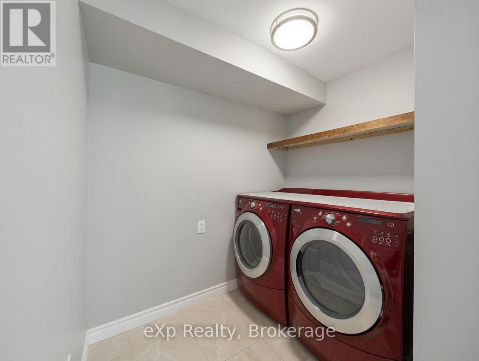
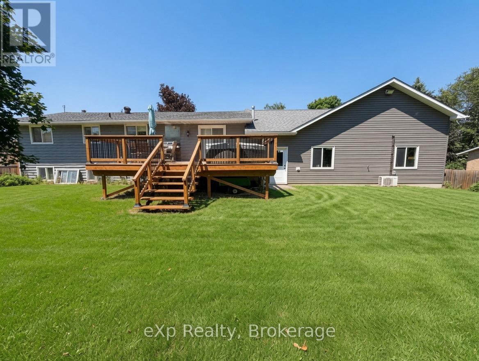
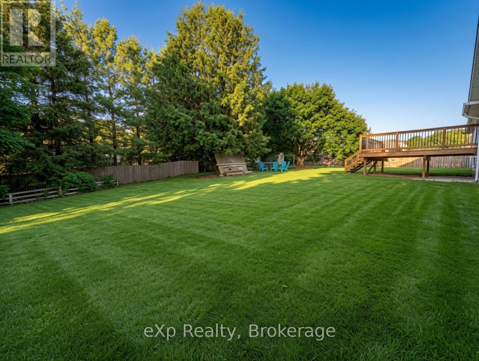
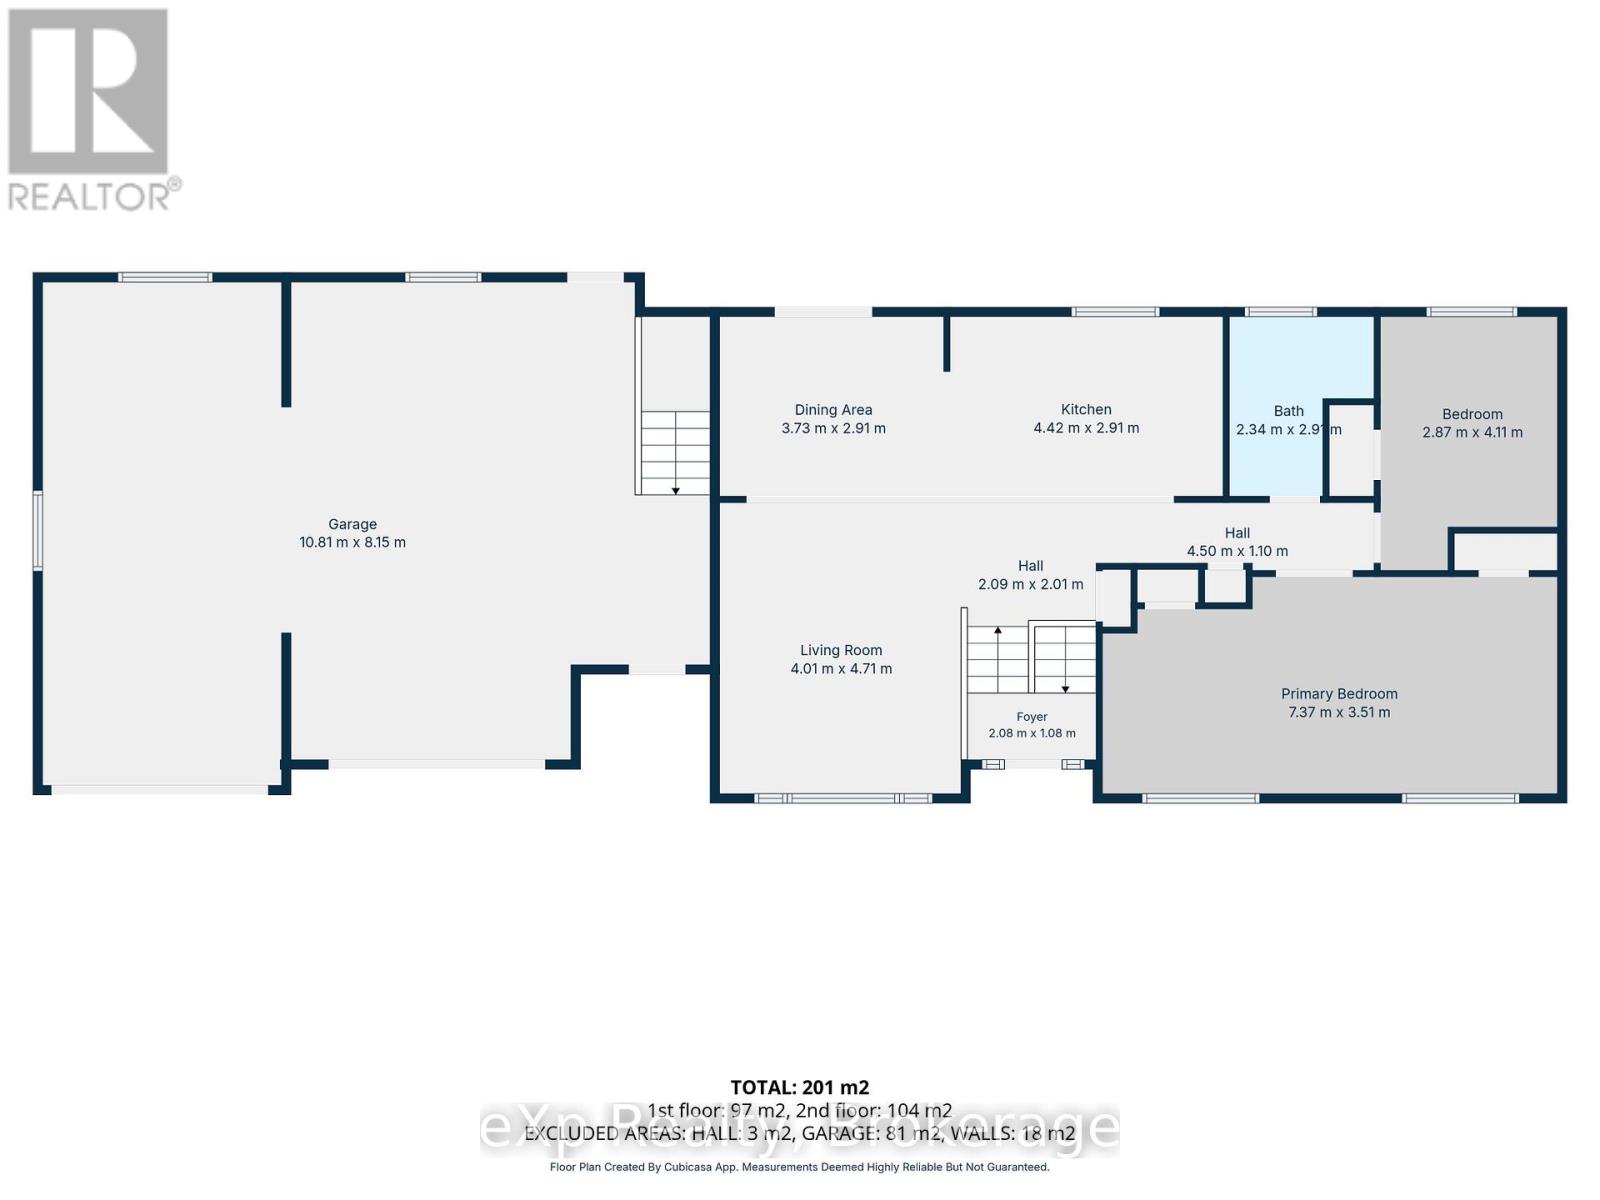
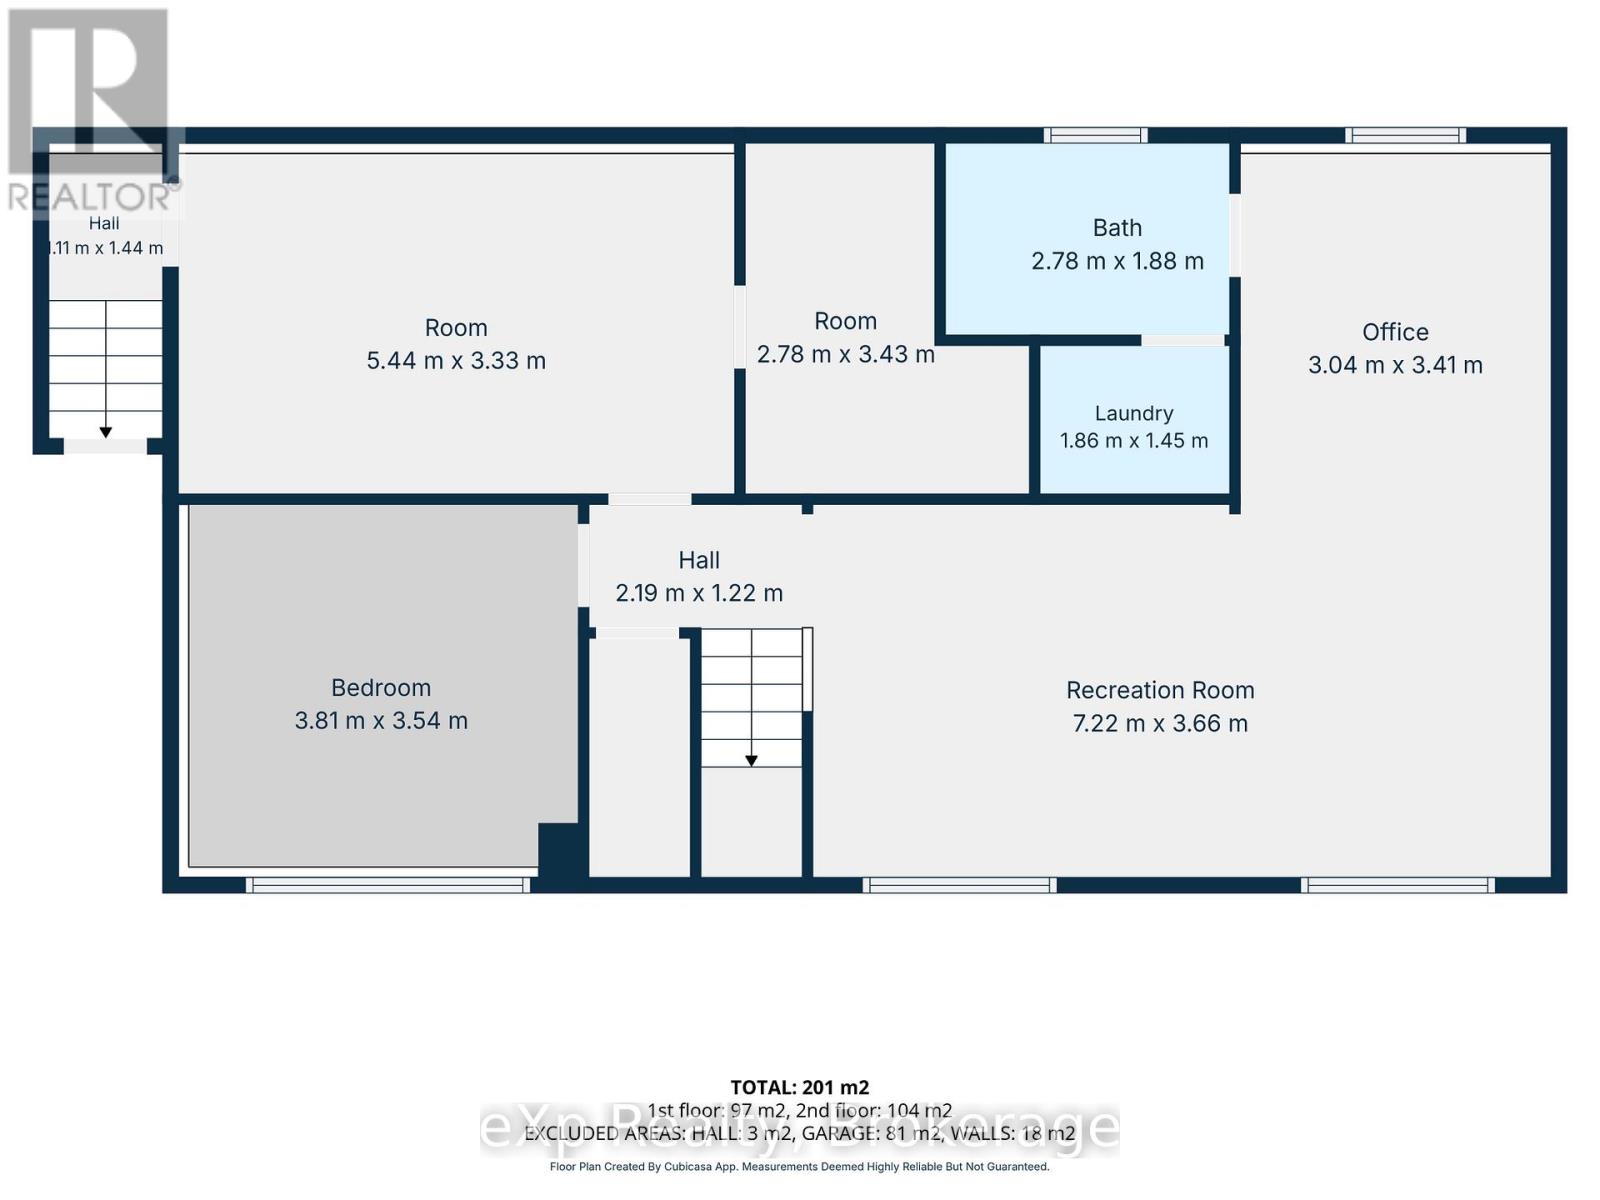
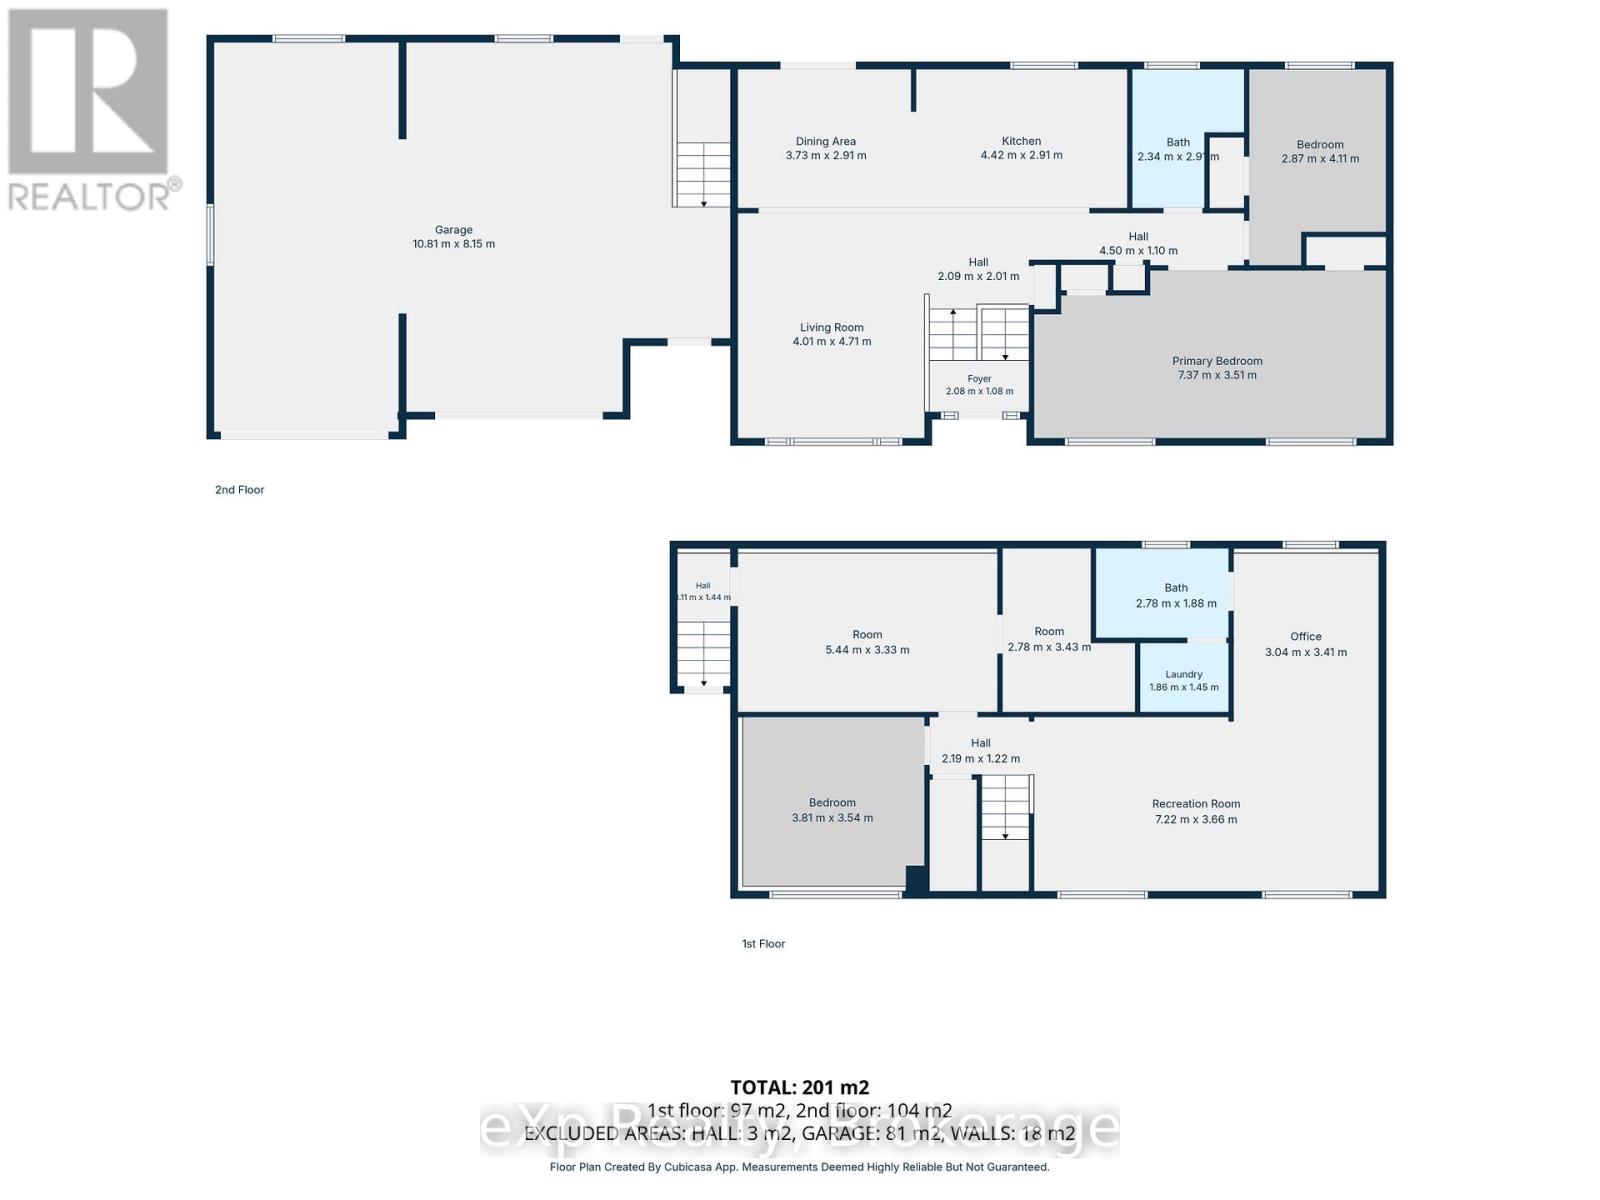
Welcome to Westfall Crescent. This charming raised bungalow sits on a fully fenced lot of just under one acre with excellent curb appeal. It features a new attached oversized double-car garage with a ductless split system for heating and cooling, plus an oversized concrete driveway. Upon entering the home, you're greeted by a bright, open-concept kitchen, living room, and dining area with patio doors leading directly to the new deck. The main level is complimented by two spacious bedrooms and a full bathroom. The lower level offers a large finished rec room, an updated three-piece bathroom, updated laundry facilities, and flexible space currently used as an office - with easy potential to convert it into a third bedroom. A generous storage room provides ample room for overflow items and includes direct access to the attached garage. Outside, the new deck is perfect for relaxing and overlooks the mature, private lot - offering wonderful seclusion and privacy. If you are looking for some privacy with the convenience of being only minutes to town, then look no further (id:36109)


Property Details

MLS® Number X13535486
Property Type Single Family
Community Name West Grey
Equipment Type Propane Tank
Features Level
Parking Space Total 6
Rental Equipment Type Propane Tank

Building

Bathroom Total 2
Bedrooms Above Ground 2
Bedrooms Below Ground 2
Bedrooms Total 4
Age 31 To 50 Years
Appliances Dishwasher, Dryer, Microwave, Stove, Washer, Window Coverings, Refrigerator
Architectural Style Raised Bungalow
Basement Development Finished
Basement Type Full (finished)
Construction Style Attachment Detached
Cooling Type Wall Unit
Exterior Finish Vinyl Siding, Brick
Foundation Type Poured Concrete
Heating Fuel Propane
Heating Type Forced Air
Stories Total 1
Size Interior 1,100 - 1,500 Ft2
Type House
Utility Water Drilled Well

Parking

Attached Garage
No Garage

Land

Acreage No
Fence Type Fenced Yard
Sewer Septic System
Size Depth 130 Ft
Size Frontage 117 Ft
Size Irregular 117 X 130 Ft
Size Total Text 117 X 130 Ft|under 1/2 Acre
Zoning Description Residential

Rooms

Level Type Dimensions
Basement Other 2.78 m x 3.43 m
Basement Laundry Room 1.86 m x 1.45 m
Basement Recreational, Games Room 7.22 m x 3.66 m
Basement Bedroom 3.81 m x 3.54 m
Basement Office 3.04 m x 3.41 m
Basement Other 5.44 m x 3.33 m
Main Level Foyer 2.08 m x 1.08 m
Upper Level Living Room 4.01 m x 4.71 m
Upper Level Dining Room 3.73 m x 2.91 m
Upper Level Kitchen 4.42 m x 2.91 m
Upper Level Primary Bedroom 7.37 m x 3.51 m
Upper Level Bedroom 2.87 m x 4.11 m

Utilities

Electricity Installed
Wireless Available
INQUIRE ABOUT
160 Westfall Crescent
First Name(Required)
Last Name