FireplaceInground PoolCentral Air Conditioning, Air ExchangerForced AirAcreageLandscaped
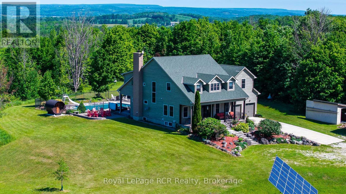
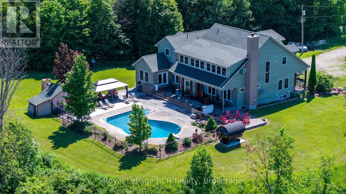
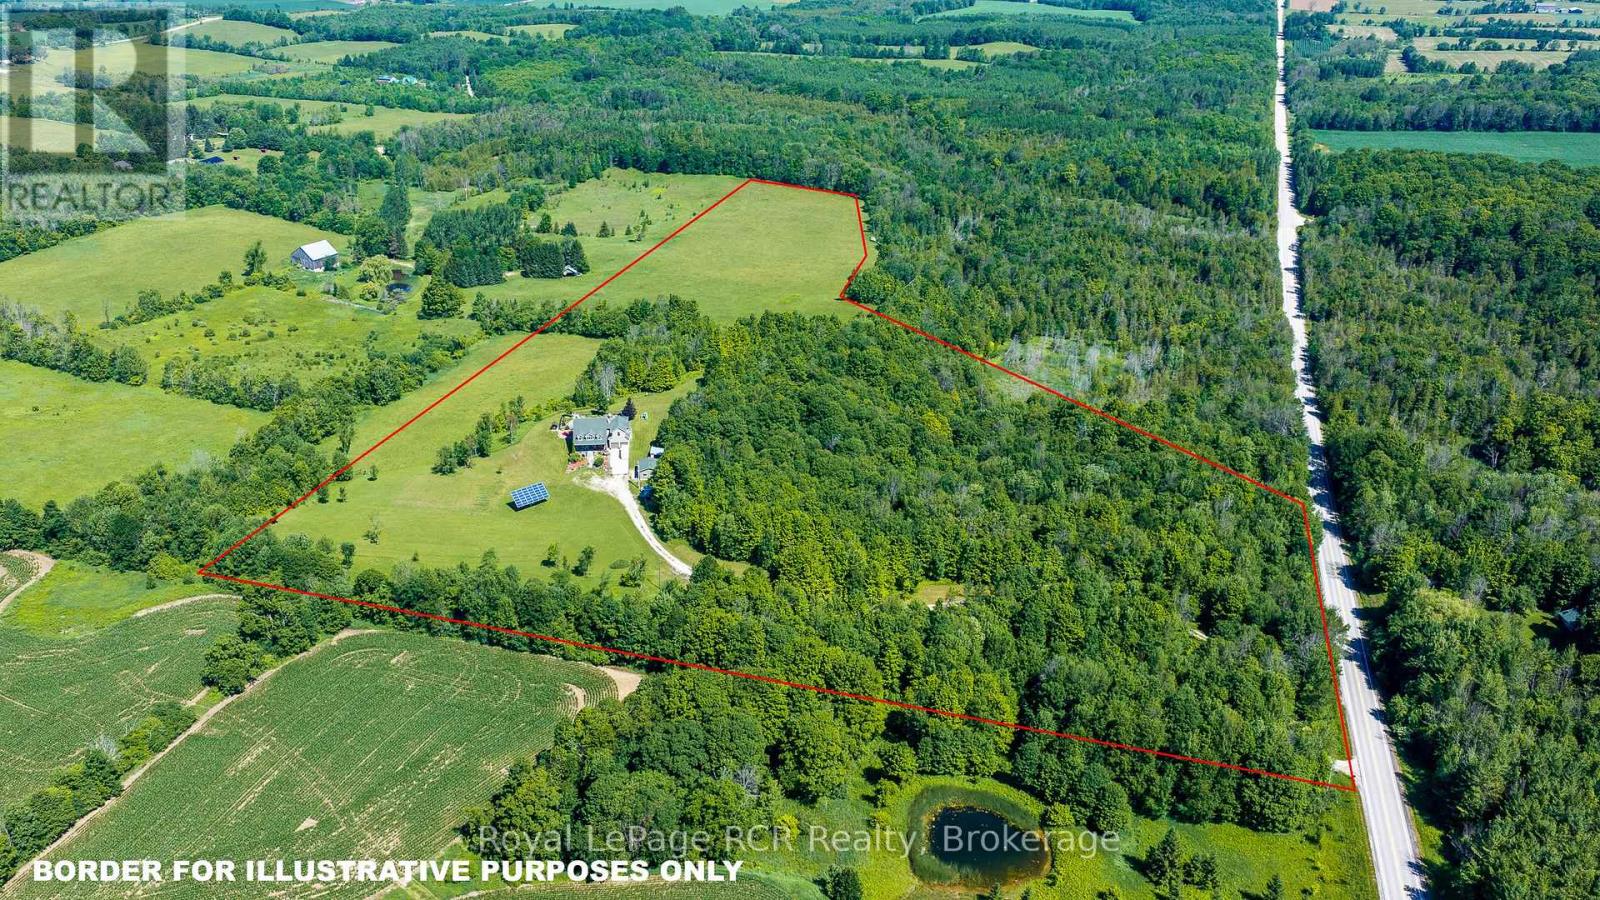
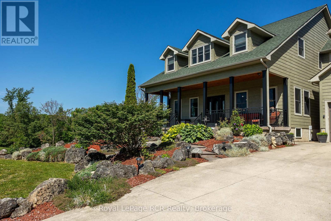
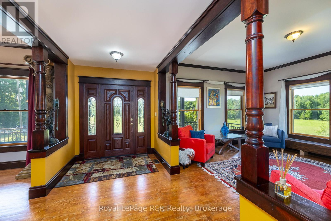
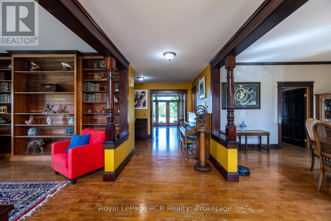
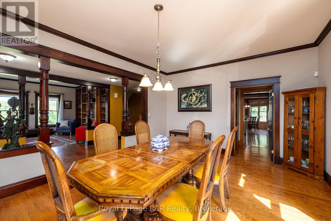
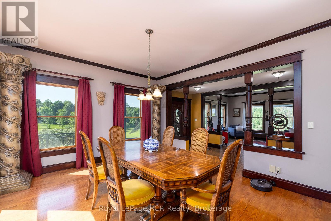
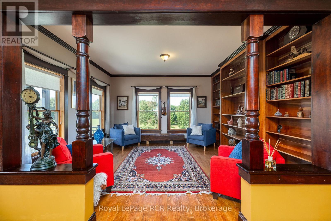
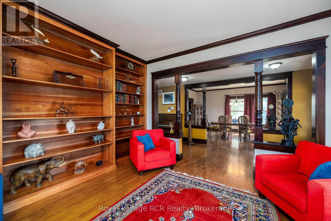
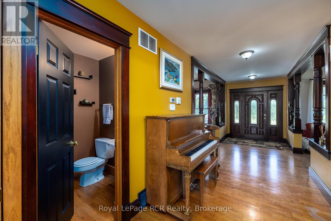
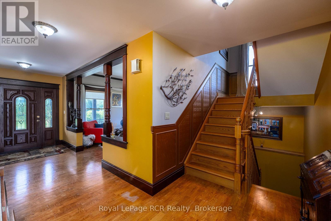
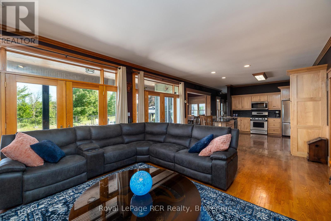
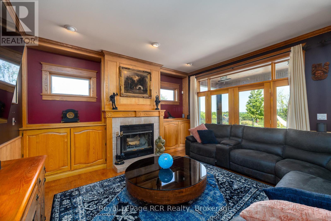
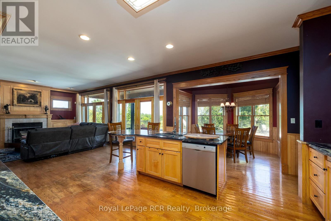
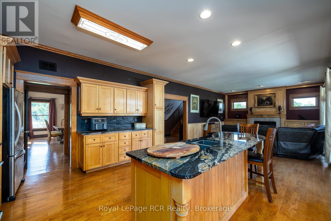
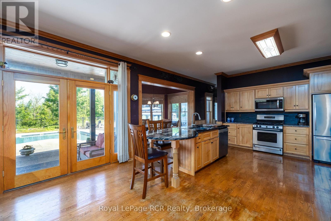
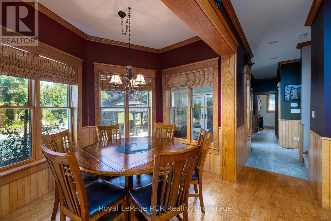
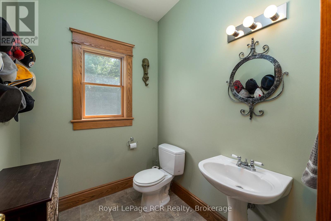
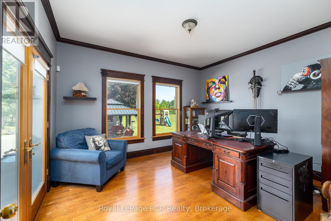
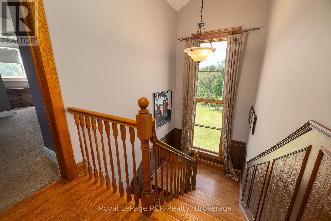
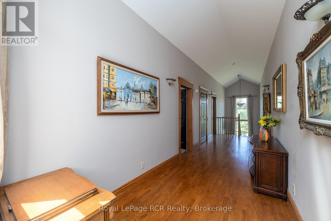
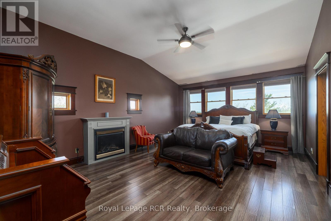
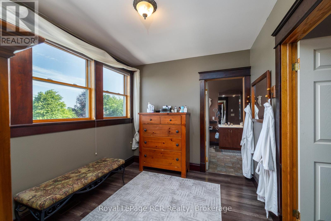
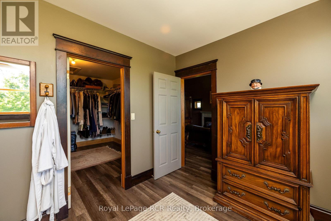
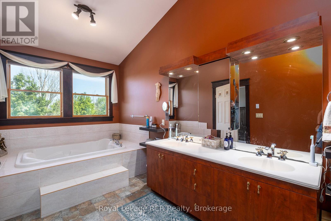
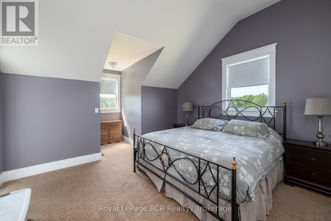
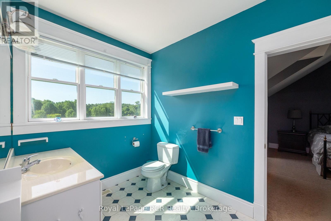
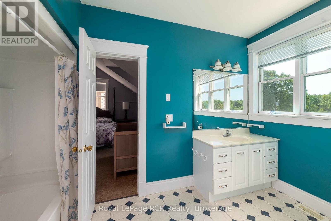
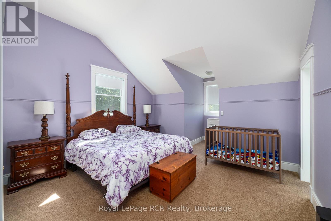
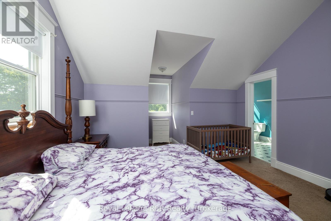
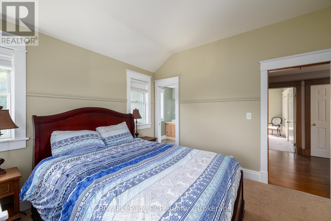
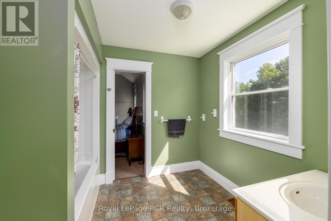
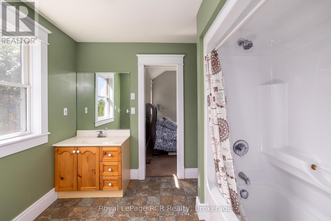
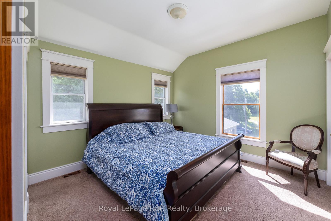
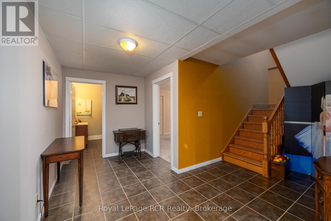
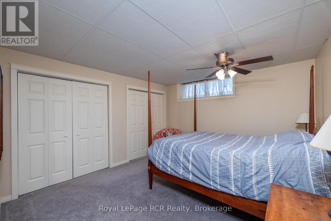
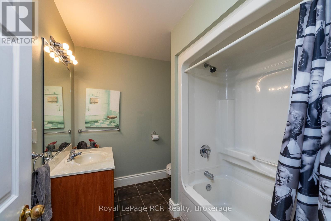
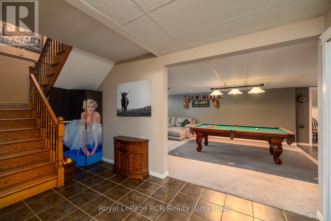
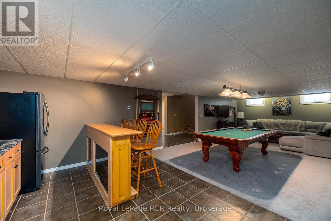
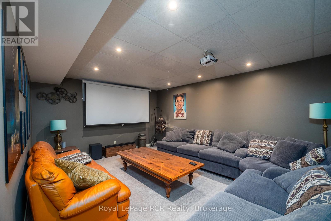
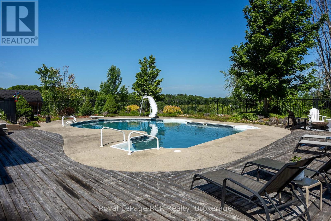
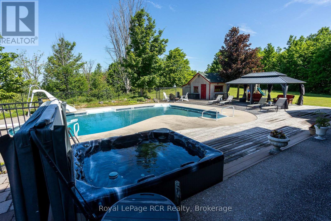
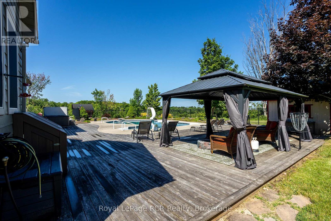
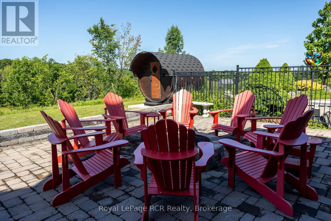
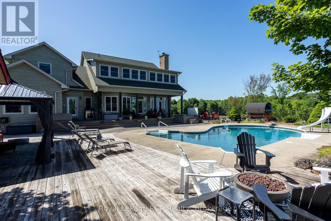
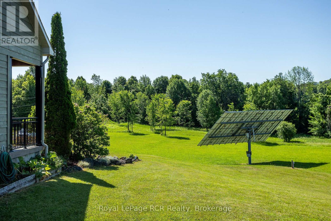
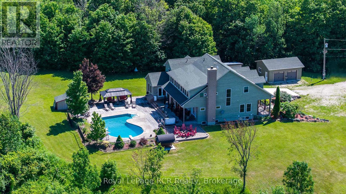
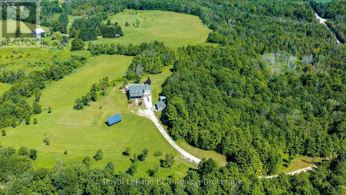
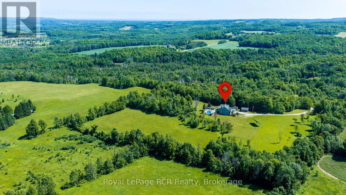
Exceptional 31-acre estate that nicely combines luxury, comfort and natural beauty, with sweeping countryside views and spectacular sunsets. Built in 2001, this custom 5+ bedroom home with 9' high ceilings was thoughtfully designed for family living and entertaining. A welcoming covered front porch leads to a grand foyer, elegant living and dining rooms, and a spacious open-concept kitchen, dining area, and family room overlooking the backyard oasis. Enjoy an inground pool, hot tub, sauna, gazebo, an impressive fire pit area, and expansive patios designed for relaxing or entertaining. The main level also includes a private office and walk-in pantry. Upstairs, five generous bedrooms include a luxurious primary suite with dressing room, walk-in closet, and ensuite, plus two Jack-and-Jill bathrooms. The finished lower level offers a recreation room with bar, theatre room, an additional bedroom, and full bath. Geothermal heating, solar power, and attached plus detached garages complete this remarkable estate just steps from the Bruce Trail and approx. 20 minutes to Owen Sound, 29 minutes to Blue Mountain / Collingwood. (id:36109)
Property Details
MLS® Number
X13533720
Property Type
Single Family
Community Name
Chatsworth
Equipment Type
Propane Tank
Farm Type
Cash Crop
Features
Wooded Area, Irregular Lot Size, Gazebo, Solar Equipment, Sauna
Parking Space Total
27
Pool Type
Inground Pool
Rental Equipment Type
Propane Tank
Structure
Deck, Porch, Shed
Building
Bathroom Total
6
Bedrooms Above Ground
5
Bedrooms Below Ground
1
Bedrooms Total
6
Age
16 To 30 Years
Amenities
Fireplace(s)
Appliances
Hot Tub, Garage Door Opener Remote(s), Central Vacuum, Garburator, Water Heater, Water Softener, Dishwasher, Dryer, Microwave, Sauna, Stove, Washer, Window Coverings, Two Refrigerators
Basement Development
Finished
Basement Type
Full (finished)
Construction Style Attachment
Detached
Cooling Type
Central Air Conditioning, Air Exchanger
Exterior Finish
Hardboard
Fire Protection
Alarm System, Monitored Alarm, Smoke Detectors
Fireplace Present
Yes
Fireplace Total
2
Flooring Type
Hardwood
Foundation Type
Block
Half Bath Total
2
Heating Fuel
Geo Thermal, Wood
Heating Type
Forced Air
Stories Total
2
Size Interior
3,500 - 5,000 Ft2
Type
House
Utility Water
Dug Well
Parking
Attached Garage
Garage
R V
Land
Acreage
Yes
Fence Type
Partially Fenced
Landscape Features
Landscaped
Sewer
Septic System
Size Depth
927 Ft ,7 In
Size Frontage
867 Ft ,4 In
Size Irregular
867.4 X 927.6 Ft ; North Boundary Goes To Point
Size Total Text
867.4 X 927.6 Ft ; North Boundary Goes To Point|25 - 50 Acres