Loading

11 Cherrywood Lane Centre Wellington, Ontario N1M 2W3

11 Cherrywood Lane, Centre Wellington, Ontario  N1M 2W3 - Photo 1 - X13545880
11 Cherrywood Lane, Centre Wellington, Ontario  N1M 2W3 - Photo 2 - X13545880
11 Cherrywood Lane, Centre Wellington, Ontario  N1M 2W3 - Photo 3 - X13545880
11 Cherrywood Lane, Centre Wellington, Ontario  N1M 2W3 - Photo 4 - X13545880
11 Cherrywood Lane, Centre Wellington, Ontario  N1M 2W3 - Photo 5 - X13545880
11 Cherrywood Lane, Centre Wellington, Ontario  N1M 2W3 - Photo 6 - X13545880
11 Cherrywood Lane, Centre Wellington, Ontario  N1M 2W3 - Photo 7 - X13545880
11 Cherrywood Lane, Centre Wellington, Ontario  N1M 2W3 - Photo 8 - X13545880
11 Cherrywood Lane, Centre Wellington, Ontario  N1M 2W3 - Photo 9 - X13545880
11 Cherrywood Lane, Centre Wellington, Ontario  N1M 2W3 - Photo 10 - X13545880
11 Cherrywood Lane, Centre Wellington, Ontario  N1M 2W3 - Photo 11 - X13545880
11 Cherrywood Lane, Centre Wellington, Ontario  N1M 2W3 - Photo 12 - X13545880
11 Cherrywood Lane, Centre Wellington, Ontario  N1M 2W3 - Photo 13 - X13545880
11 Cherrywood Lane, Centre Wellington, Ontario  N1M 2W3 - Photo 14 - X13545880
11 Cherrywood Lane, Centre Wellington, Ontario  N1M 2W3 - Photo 15 - X13545880
11 Cherrywood Lane, Centre Wellington, Ontario  N1M 2W3 - Photo 16 - X13545880
11 Cherrywood Lane, Centre Wellington, Ontario  N1M 2W3 - Photo 17 - X13545880
11 Cherrywood Lane, Centre Wellington, Ontario  N1M 2W3 - Photo 18 - X13545880
11 Cherrywood Lane, Centre Wellington, Ontario  N1M 2W3 - Photo 19 - X13545880
11 Cherrywood Lane, Centre Wellington, Ontario  N1M 2W3 - Photo 20 - X13545880
11 Cherrywood Lane, Centre Wellington, Ontario  N1M 2W3 - Photo 21 - X13545880
11 Cherrywood Lane, Centre Wellington, Ontario  N1M 2W3 - Photo 22 - X13545880
11 Cherrywood Lane, Centre Wellington, Ontario  N1M 2W3 - Photo 23 - X13545880
11 Cherrywood Lane, Centre Wellington, Ontario  N1M 2W3 - Photo 24 - X13545880
11 Cherrywood Lane, Centre Wellington, Ontario  N1M 2W3 - Photo 25 - X13545880
11 Cherrywood Lane, Centre Wellington, Ontario  N1M 2W3 - Photo 26 - X13545880
11 Cherrywood Lane, Centre Wellington, Ontario  N1M 2W3 - Photo 27 - X13545880
11 Cherrywood Lane, Centre Wellington, Ontario  N1M 2W3 - Photo 28 - X13545880
11 Cherrywood Lane, Centre Wellington, Ontario  N1M 2W3 - Photo 29 - X13545880
11 Cherrywood Lane, Centre Wellington, Ontario  N1M 2W3 - Photo 30 - X13545880
11 Cherrywood Lane, Centre Wellington, Ontario  N1M 2W3 - Photo 31 - X13545880
11 Cherrywood Lane, Centre Wellington, Ontario  N1M 2W3 - Photo 32 - X13545880
11 Cherrywood Lane, Centre Wellington, Ontario  N1M 2W3 - Photo 33 - X13545880
11 Cherrywood Lane, Centre Wellington, Ontario  N1M 2W3 - Photo 34 - X13545880
11 Cherrywood Lane, Centre Wellington, Ontario  N1M 2W3 - Photo 35 - X13545880
11 Cherrywood Lane, Centre Wellington, Ontario  N1M 2W3 - Photo 36 - X13545880
11 Cherrywood Lane, Centre Wellington, Ontario  N1M 2W3 - Photo 37 - X13545880
11 Cherrywood Lane, Centre Wellington, Ontario  N1M 2W3 - Photo 38 - X13545880
11 Cherrywood Lane, Centre Wellington, Ontario  N1M 2W3 - Photo 39 - X13545880
11 Cherrywood Lane, Centre Wellington, Ontario  N1M 2W3 - Photo 40 - X13545880
11 Cherrywood Lane, Centre Wellington, Ontario  N1M 2W3 - Photo 41 - X13545880
11 Cherrywood Lane, Centre Wellington, Ontario  N1M 2W3 - Photo 42 - X13545880
11 Cherrywood Lane, Centre Wellington, Ontario  N1M 2W3 - Photo 43 - X13545880
11 Cherrywood Lane, Centre Wellington, Ontario  N1M 2W3 - Photo 44 - X13545880
11 Cherrywood Lane, Centre Wellington, Ontario  N1M 2W3 - Photo 45 - X13545880
11 Cherrywood Lane, Centre Wellington, Ontario  N1M 2W3 - Photo 1 - X13545880
11 Cherrywood Lane, Centre Wellington, Ontario  N1M 2W3 - Photo 2 - X13545880
11 Cherrywood Lane, Centre Wellington, Ontario  N1M 2W3 - Photo 3 - X13545880
11 Cherrywood Lane, Centre Wellington, Ontario  N1M 2W3 - Photo 4 - X13545880
11 Cherrywood Lane, Centre Wellington, Ontario  N1M 2W3 - Photo 5 - X13545880
11 Cherrywood Lane, Centre Wellington, Ontario  N1M 2W3 - Photo 6 - X13545880
11 Cherrywood Lane, Centre Wellington, Ontario  N1M 2W3 - Photo 7 - X13545880
11 Cherrywood Lane, Centre Wellington, Ontario  N1M 2W3 - Photo 8 - X13545880
11 Cherrywood Lane, Centre Wellington, Ontario  N1M 2W3 - Photo 9 - X13545880
11 Cherrywood Lane, Centre Wellington, Ontario  N1M 2W3 - Photo 10 - X13545880
11 Cherrywood Lane, Centre Wellington, Ontario  N1M 2W3 - Photo 11 - X13545880
11 Cherrywood Lane, Centre Wellington, Ontario  N1M 2W3 - Photo 12 - X13545880
11 Cherrywood Lane, Centre Wellington, Ontario  N1M 2W3 - Photo 13 - X13545880
11 Cherrywood Lane, Centre Wellington, Ontario  N1M 2W3 - Photo 14 - X13545880
11 Cherrywood Lane, Centre Wellington, Ontario  N1M 2W3 - Photo 15 - X13545880
11 Cherrywood Lane, Centre Wellington, Ontario  N1M 2W3 - Photo 16 - X13545880
11 Cherrywood Lane, Centre Wellington, Ontario  N1M 2W3 - Photo 17 - X13545880
11 Cherrywood Lane, Centre Wellington, Ontario  N1M 2W3 - Photo 18 - X13545880
11 Cherrywood Lane, Centre Wellington, Ontario  N1M 2W3 - Photo 19 - X13545880
11 Cherrywood Lane, Centre Wellington, Ontario  N1M 2W3 - Photo 20 - X13545880
11 Cherrywood Lane, Centre Wellington, Ontario  N1M 2W3 - Photo 21 - X13545880
11 Cherrywood Lane, Centre Wellington, Ontario  N1M 2W3 - Photo 22 - X13545880
11 Cherrywood Lane, Centre Wellington, Ontario  N1M 2W3 - Photo 23 - X13545880
11 Cherrywood Lane, Centre Wellington, Ontario  N1M 2W3 - Photo 24 - X13545880
11 Cherrywood Lane, Centre Wellington, Ontario  N1M 2W3 - Photo 25 - X13545880
11 Cherrywood Lane, Centre Wellington, Ontario  N1M 2W3 - Photo 26 - X13545880
11 Cherrywood Lane, Centre Wellington, Ontario  N1M 2W3 - Photo 27 - X13545880
11 Cherrywood Lane, Centre Wellington, Ontario  N1M 2W3 - Photo 28 - X13545880
11 Cherrywood Lane, Centre Wellington, Ontario  N1M 2W3 - Photo 29 - X13545880
11 Cherrywood Lane, Centre Wellington, Ontario  N1M 2W3 - Photo 30 - X13545880
11 Cherrywood Lane, Centre Wellington, Ontario  N1M 2W3 - Photo 31 - X13545880
11 Cherrywood Lane, Centre Wellington, Ontario  N1M 2W3 - Photo 32 - X13545880
11 Cherrywood Lane, Centre Wellington, Ontario  N1M 2W3 - Photo 33 - X13545880
11 Cherrywood Lane, Centre Wellington, Ontario  N1M 2W3 - Photo 34 - X13545880
11 Cherrywood Lane, Centre Wellington, Ontario  N1M 2W3 - Photo 35 - X13545880
11 Cherrywood Lane, Centre Wellington, Ontario  N1M 2W3 - Photo 36 - X13545880
11 Cherrywood Lane, Centre Wellington, Ontario  N1M 2W3 - Photo 37 - X13545880
11 Cherrywood Lane, Centre Wellington, Ontario  N1M 2W3 - Photo 38 - X13545880
11 Cherrywood Lane, Centre Wellington, Ontario  N1M 2W3 - Photo 39 - X13545880
11 Cherrywood Lane, Centre Wellington, Ontario  N1M 2W3 - Photo 40 - X13545880
11 Cherrywood Lane, Centre Wellington, Ontario  N1M 2W3 - Photo 41 - X13545880
11 Cherrywood Lane, Centre Wellington, Ontario  N1M 2W3 - Photo 42 - X13545880
11 Cherrywood Lane, Centre Wellington, Ontario  N1M 2W3 - Photo 43 - X13545880
11 Cherrywood Lane, Centre Wellington, Ontario  N1M 2W3 - Photo 44 - X13545880
11 Cherrywood Lane, Centre Wellington, Ontario  N1M 2W3 - Photo 45 - X13545880

$2,049,000

3 Bedroom 4 Bathroom 3,000 - 3,500 ft2
Central Air Conditioning Forced Air

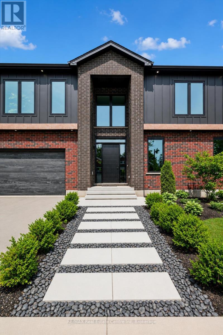
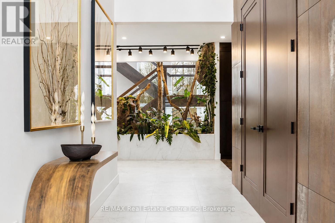
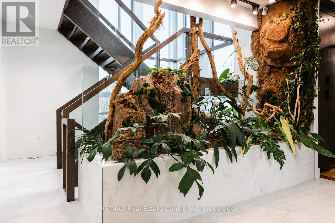
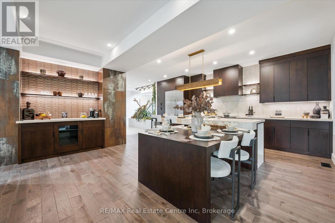
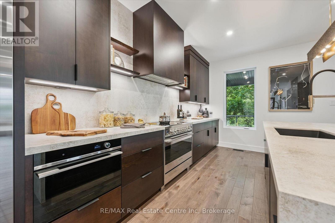
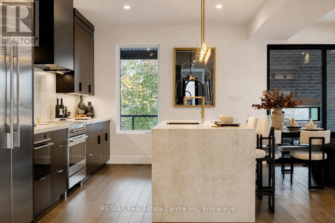
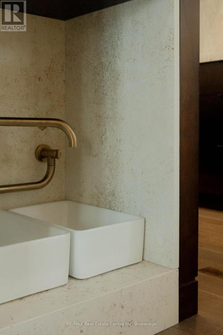
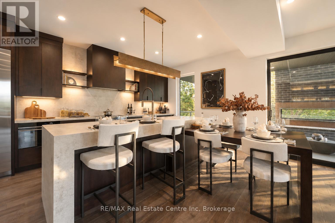
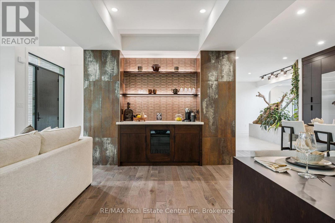
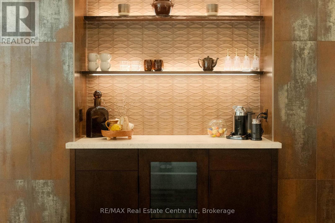
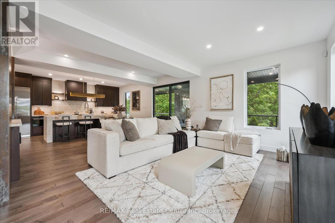
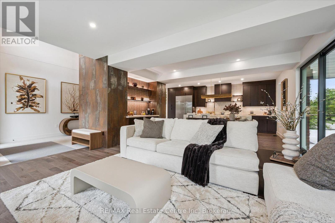
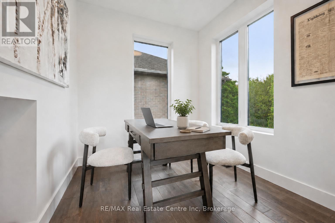
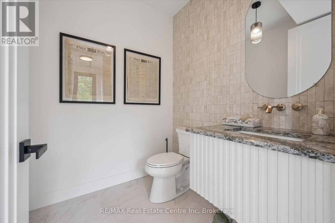
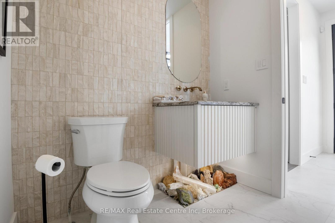
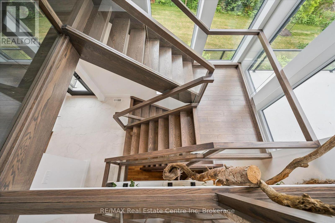
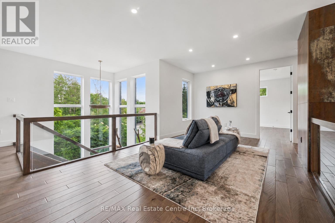
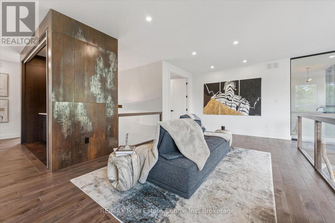
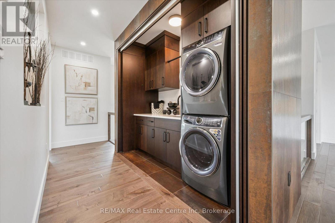
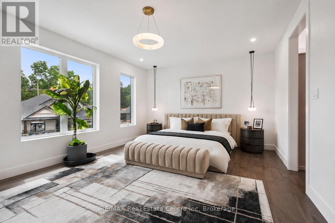
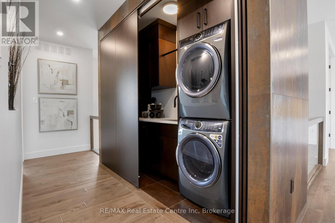
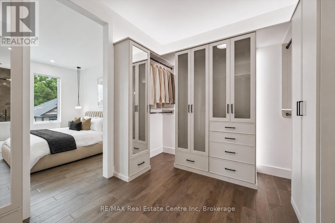
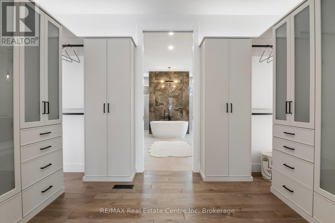
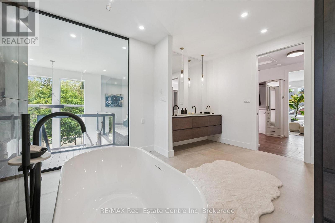
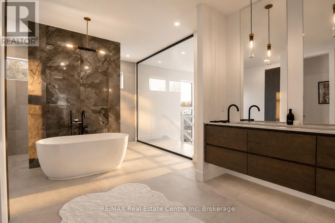
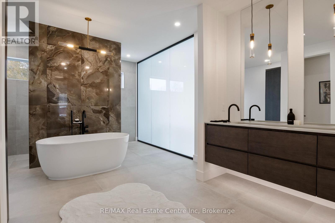
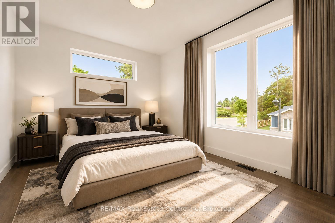
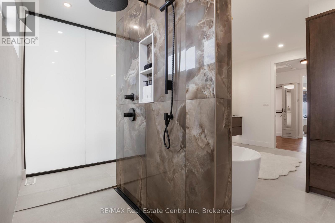
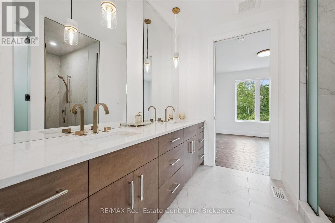
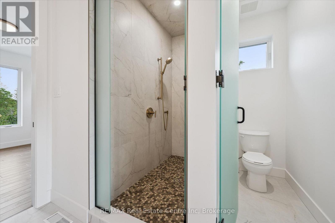
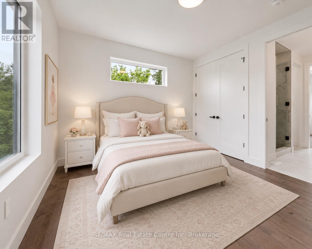
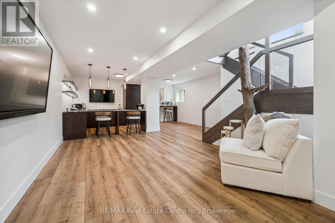
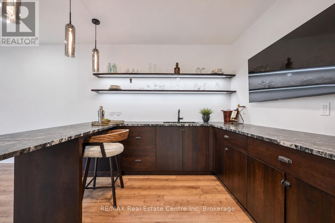
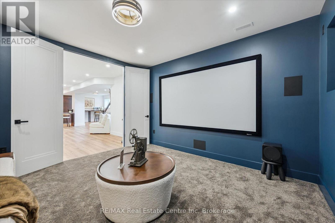
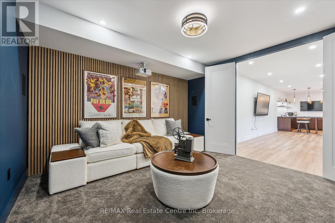
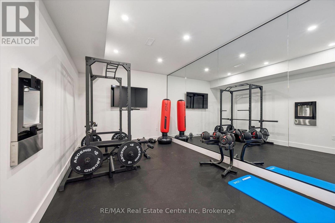
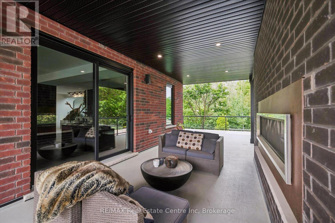
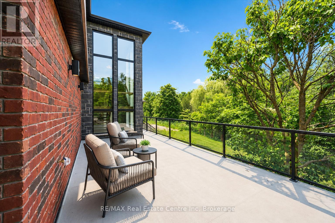
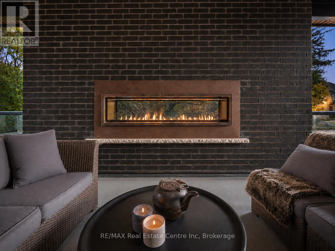
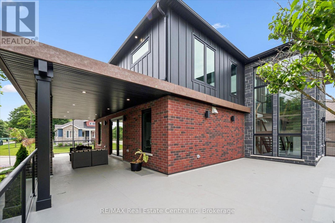
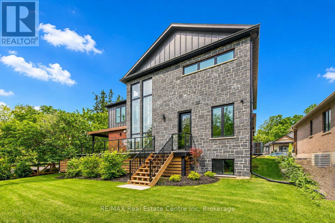
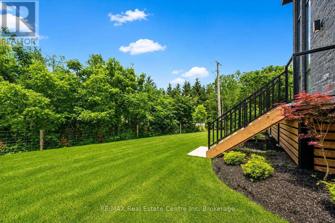
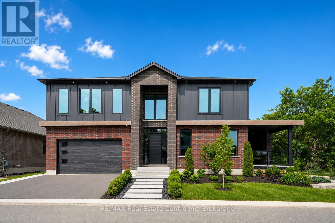
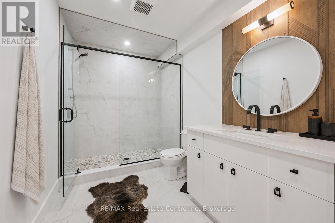
Exceptional 3317sqft model home W/3 bdrms, 4 baths & level of design rarely seen in homes. From premium energy-efficient building to one-of a-kind architectural details, every finish has been meticulously selected to create a home that feels unforgettable. Home makes immediate impression W/striking exterior, copper metal detailing, 2-car garage, landscaping & hardscaping. Step inside to 2-storey foyer W/live plant wall, preserved 2-storey trees, custom rockwork & B/I drainage. Open-concept living offers seamless indoor-outdoor flow W/engineered hardwood, large windows & beautiful views. Kitchen W/sleek cabinetry, S/S appliances, thick quartz counter W/backsplash & W/I pantry. Waterfall island with P/O harvest table creates perfect spot for meals & morning coffee. Access to covered outdoor living area makes entertaining effortless. B/I coffee bar W/beverage fridge & B/I dog bowl in kitchen island. Bright den/office W/large windows, 2pc bath W/crystal rock display & mudroom with B/I storage & bench. Upstairs an open gallery overlooks main floor creating beautiful lounge-style space. Primary bdrm with W/I closet with custom B/Is incl. safe deposit boxes. Ensuite W/soaker tub, floating dbl vanity, W/I glass shower. 2 add'l bdrms W/large windows & dbl closets. Jack-&-Jill bath W/quartz vanity & glass shower. Finished bsmt W/theatre room, 3pc bath, rec area W/bar & wine room/storage cellar. Fitness room W/padded floor, mirrored wall & water bottle filler. Wraparound covered deck offers 899sqft of outdoor space, fireplace, multiple lounge & entertaining areas. Glass railings offer unobstructed views of greenspace & grassy yard offers room for kids & pets to play. Set in peaceful location just mins from Fergus amenities, this home also places you close to Elora-one of Ontario's most picturesque destinations known for old world charm, shops, restaurants, trails, Grand River & Elora Gorge. This home reflects intention, craftsmanship & design to be experienced & appreciated (id:36109)


Open House

This property has open houses!

July
11
Saturday
Starts at:

1:00 pm

Ends at:

4:00 pm

Property Details

MLS® Number X13545880
Property Type Single Family
Community Name Fergus
Amenities Near By Park, Hospital, Public Transit, Schools
Community Features Community Centre
Equipment Type Water Heater
Parking Space Total 4
Rental Equipment Type Water Heater

Building

Bathroom Total 4
Bedrooms Above Ground 3
Bedrooms Total 3
Age 0 To 5 Years
Appliances Dishwasher, Dryer, Stove, Washer, Refrigerator
Basement Development Finished
Basement Type Full (finished)
Construction Style Attachment Detached
Cooling Type Central Air Conditioning
Exterior Finish Brick, Vinyl Siding
Foundation Type Poured Concrete
Half Bath Total 1
Heating Fuel Natural Gas
Heating Type Forced Air
Stories Total 2
Size Interior 3,000 - 3,500 Ft2
Type House
Utility Water Municipal Water

Parking

Attached Garage
Garage

Land

Acreage No
Land Amenities Park, Hospital, Public Transit, Schools
Sewer Sanitary Sewer
Size Frontage 76 Ft ,9 In
Size Irregular 76.8 Ft
Size Total Text 76.8 Ft|under 1/2 Acre
Zoning Description R1a-70-2

Rooms

Level Type Dimensions
Second Level Loft 6.55 m x 3.51 m
Second Level Primary Bedroom 6.25 m x 4.27 m
Second Level Bathroom Measurements not available
Second Level Bedroom 2 3.81 m x 3.66 m
Second Level Bedroom 3 3.81 m x 3.2 m
Second Level Bathroom Measurements not available
Basement Exercise Room 5.18 m x 2.74 m
Basement Bathroom Measurements not available
Basement Media 3.96 m x 3.96 m
Basement Recreational, Games Room 7.01 m x 3.05 m
Main Level Great Room 5.49 m x 3.2 m
Main Level Dining Room 4.72 m x 2.44 m
Main Level Kitchen 6.25 m x 2.59 m
Main Level Office 2.59 m x 2.44 m
Main Level Bathroom Measurements not available
INQUIRE ABOUT
11 Cherrywood Lane
First Name(Required)
Last Name