115 London Street N Hamilton, Ontario L8H 4B4
$485,000
3 Bedroom
1 Bathroom
700 - 1,100 ft2
Central Air Conditioning
Forced Air
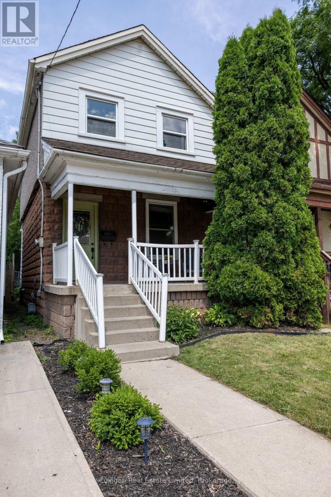
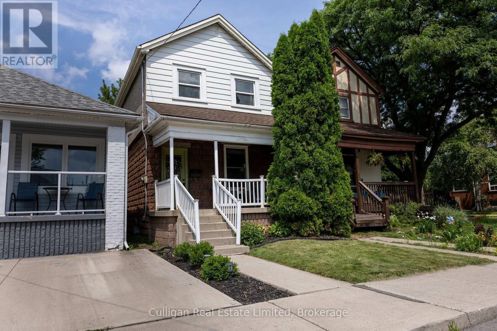
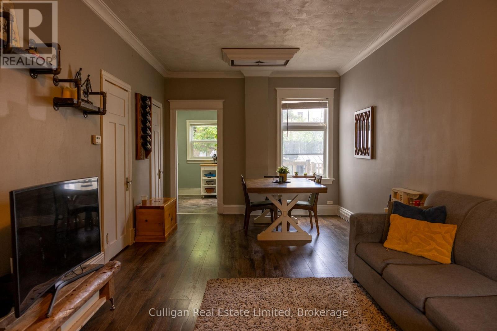
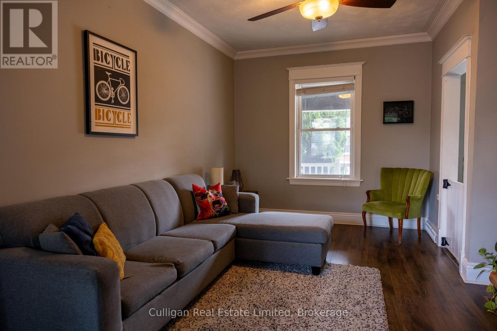
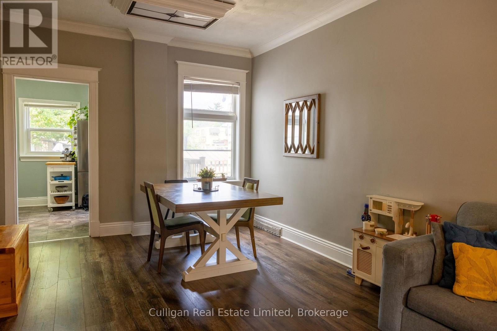
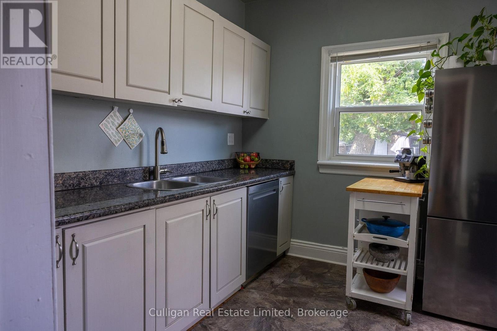
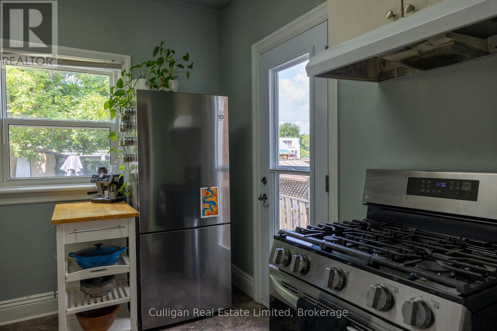
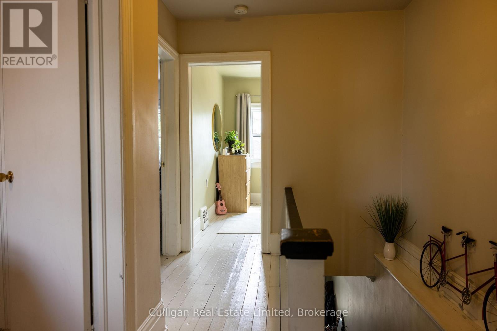
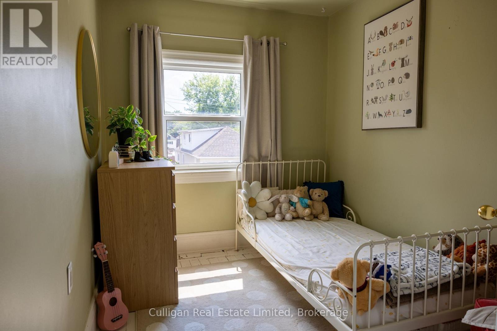
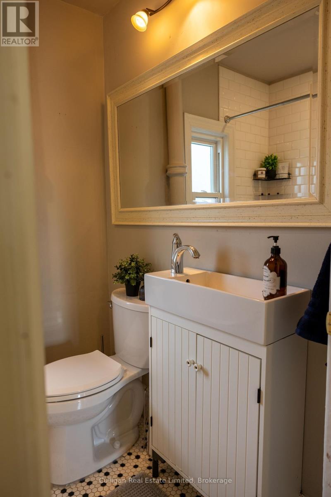
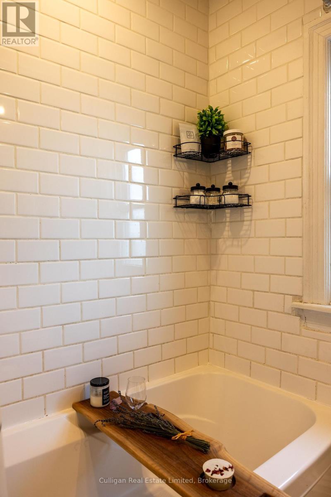
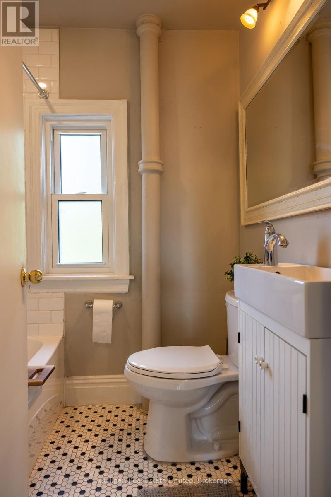
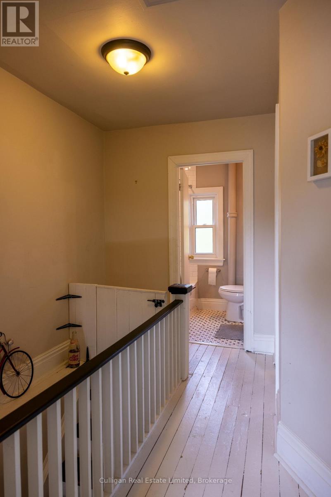
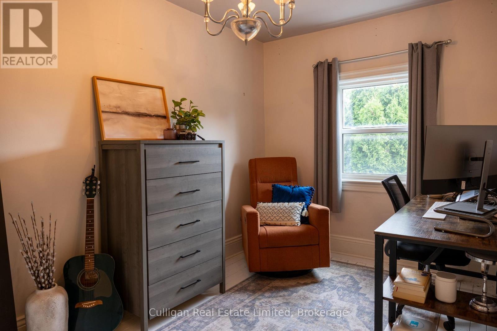
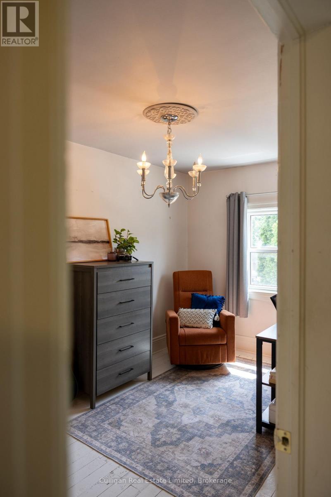
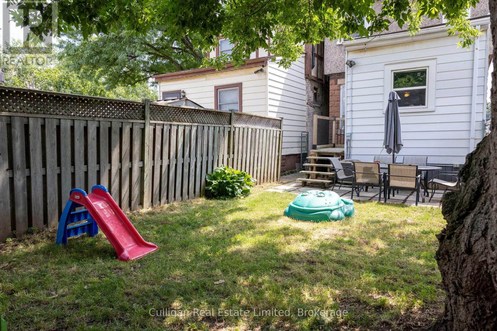
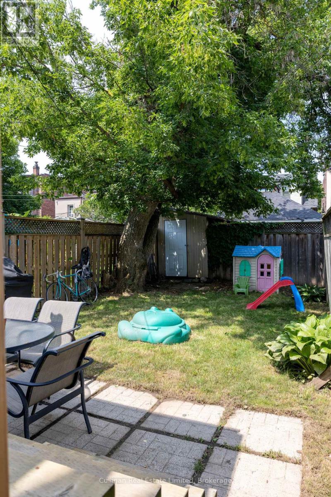
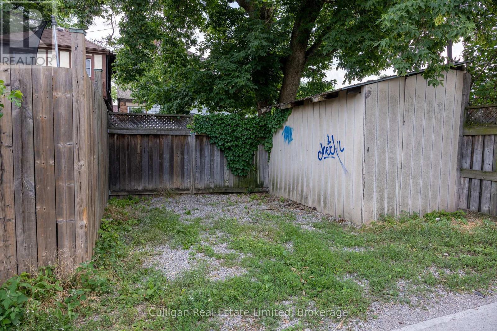
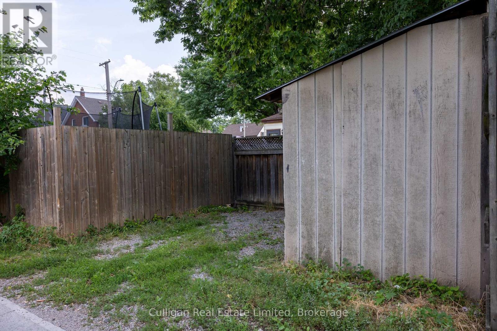
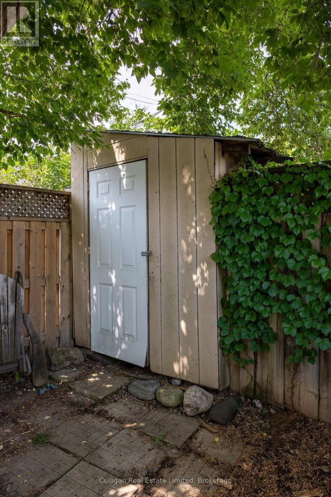
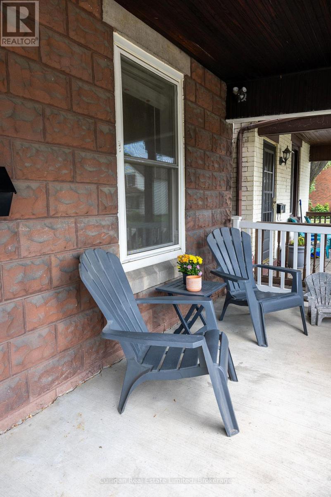
Located in the highly sought after, family friendly neighbourhood of Crown Point, this beautiful and well-maintained home is just a few steps away from Ottawa street and all the restaurants and amenities it has to offer. Public transit and near by attractions such as gage park are all easily accessible from here. The home offers many updates and features including new appliances, bathroom upgrade, private parking at the rear as well as a large back yard. Book your showing today to see all the charm and style this home has to offer. (id:36109)
Open House
This property has open houses!
July
12
Sunday
Starts at:
2:00 pm
Ends at:4:00 pm
Property Details
| MLS® Number | X13549200 |
| Property Type | Single Family |
| Community Name | Crown Point |
| Equipment Type | Water Heater |
| Features | Carpet Free |
| Parking Space Total | 1 |
| Rental Equipment Type | Water Heater |
Building
| Bathroom Total | 1 |
| Bedrooms Above Ground | 3 |
| Bedrooms Total | 3 |
| Age | 100+ Years |
| Appliances | Dryer, Stove, Washer, Window Coverings, Refrigerator |
| Basement Development | Unfinished |
| Basement Type | Full (unfinished) |
| Construction Style Attachment | Detached |
| Cooling Type | Central Air Conditioning |
| Exterior Finish | Aluminum Siding, Brick |
| Foundation Type | Block |
| Heating Fuel | Natural Gas |
| Heating Type | Forced Air |
| Stories Total | 2 |
| Size Interior | 700 - 1,100 Ft2 |
| Type | House |
| Utility Water | Municipal Water |
Parking
| No Garage |
Land
| Acreage | No |
| Sewer | Sanitary Sewer |
| Size Depth | 100 Ft |
| Size Frontage | 19 Ft |
| Size Irregular | 19 X 100 Ft |
| Size Total Text | 19 X 100 Ft |
Rooms
| Level | Type | Length | Width | Dimensions |
|---|---|---|---|---|
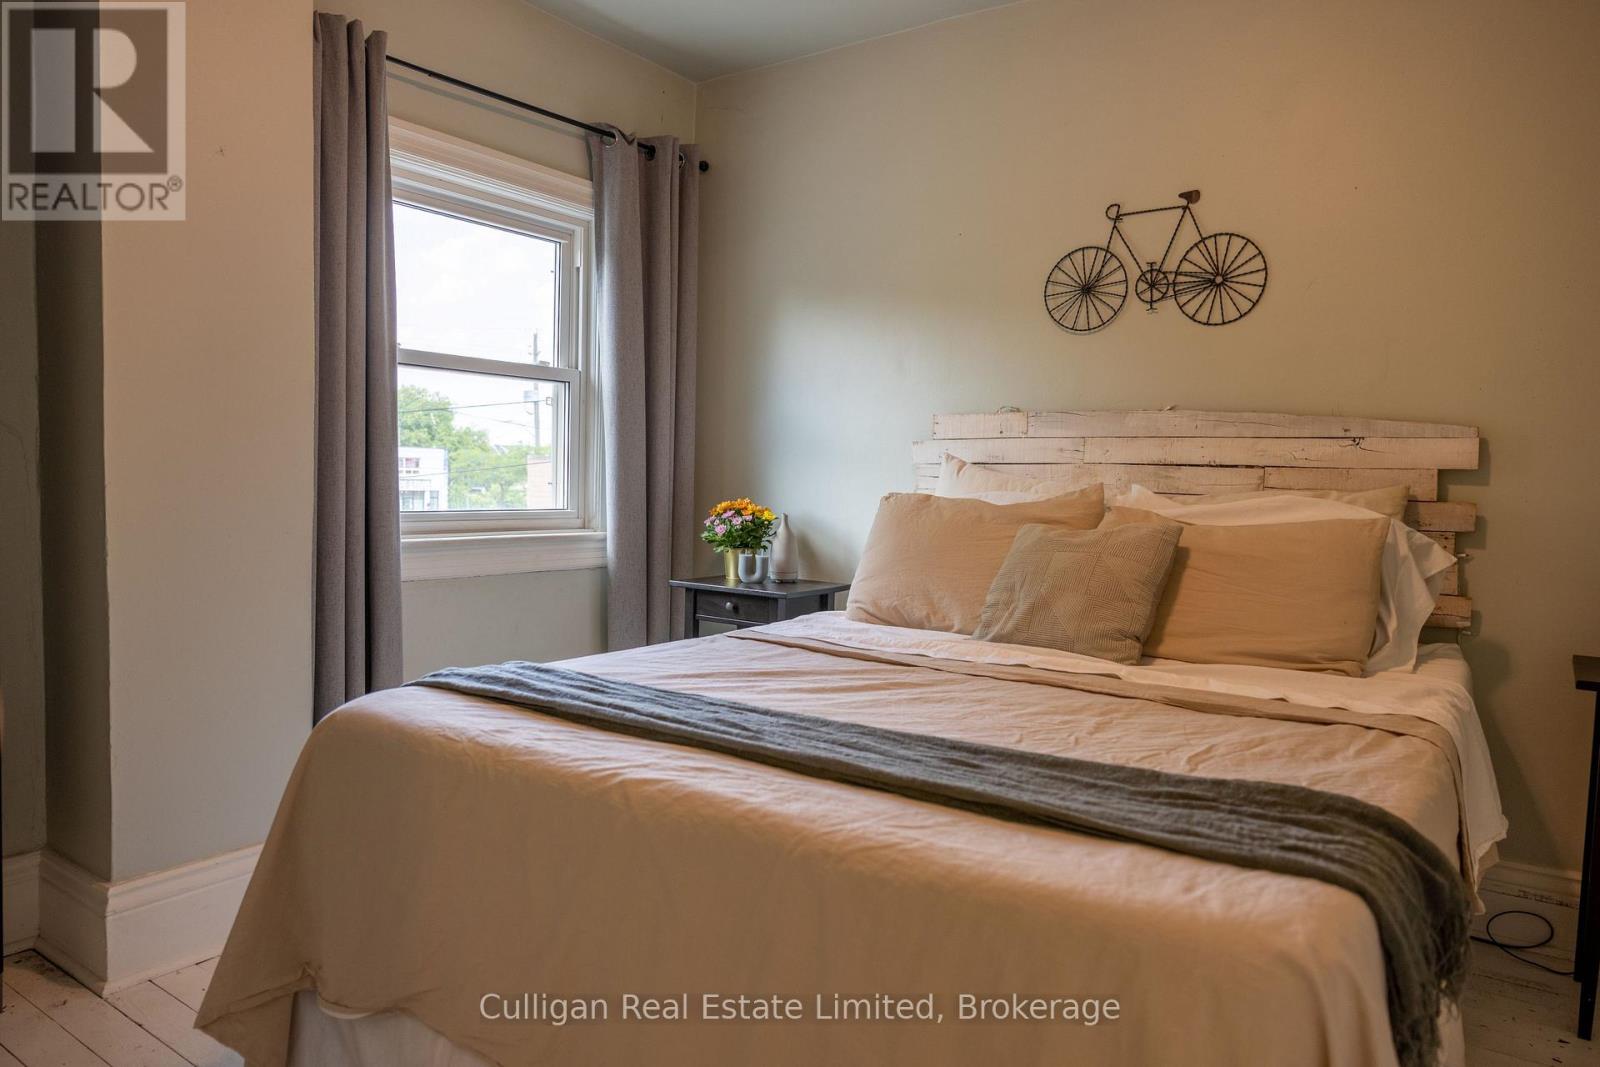
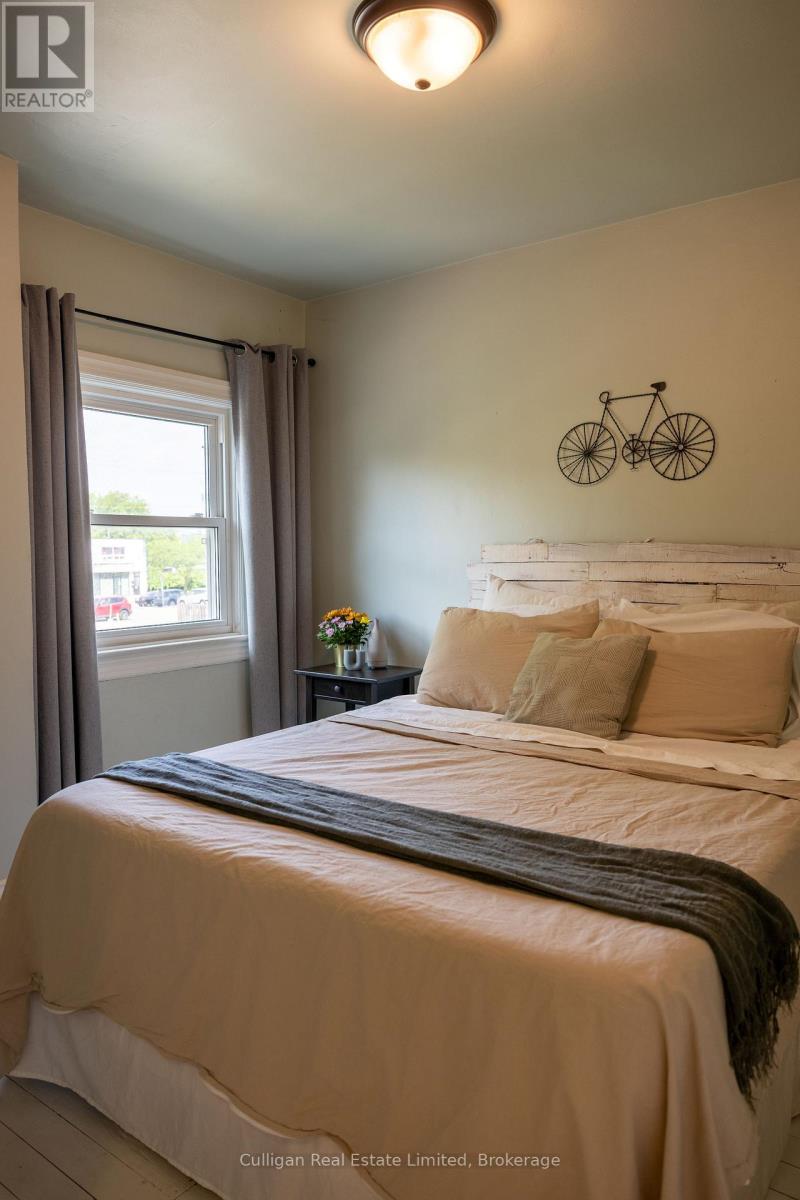
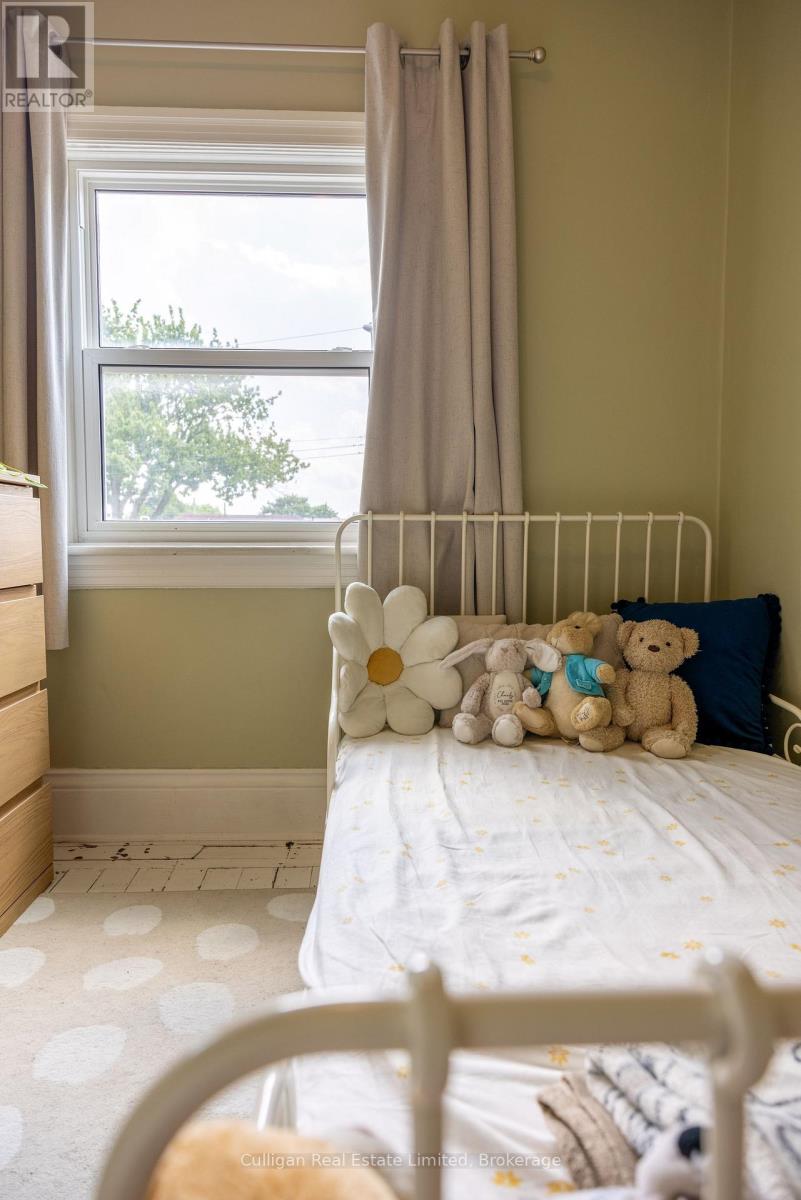
| Second Level | Bedroom | 2.92 m | 2.79 m | 2.92 m x 2.79 m |
| Second Level | Bedroom | 4.06 m | 2.46 m | 4.06 m x 2.46 m |
| Second Level | Bedroom | 2.92 m | 2.26 m | 2.92 m x 2.26 m |
| Second Level | Bathroom | 2.1 m | 1.2 m | 2.1 m x 1.2 m |
| Ground Level | Kitchen | 2.87 m | 2.84 m | 2.87 m x 2.84 m |
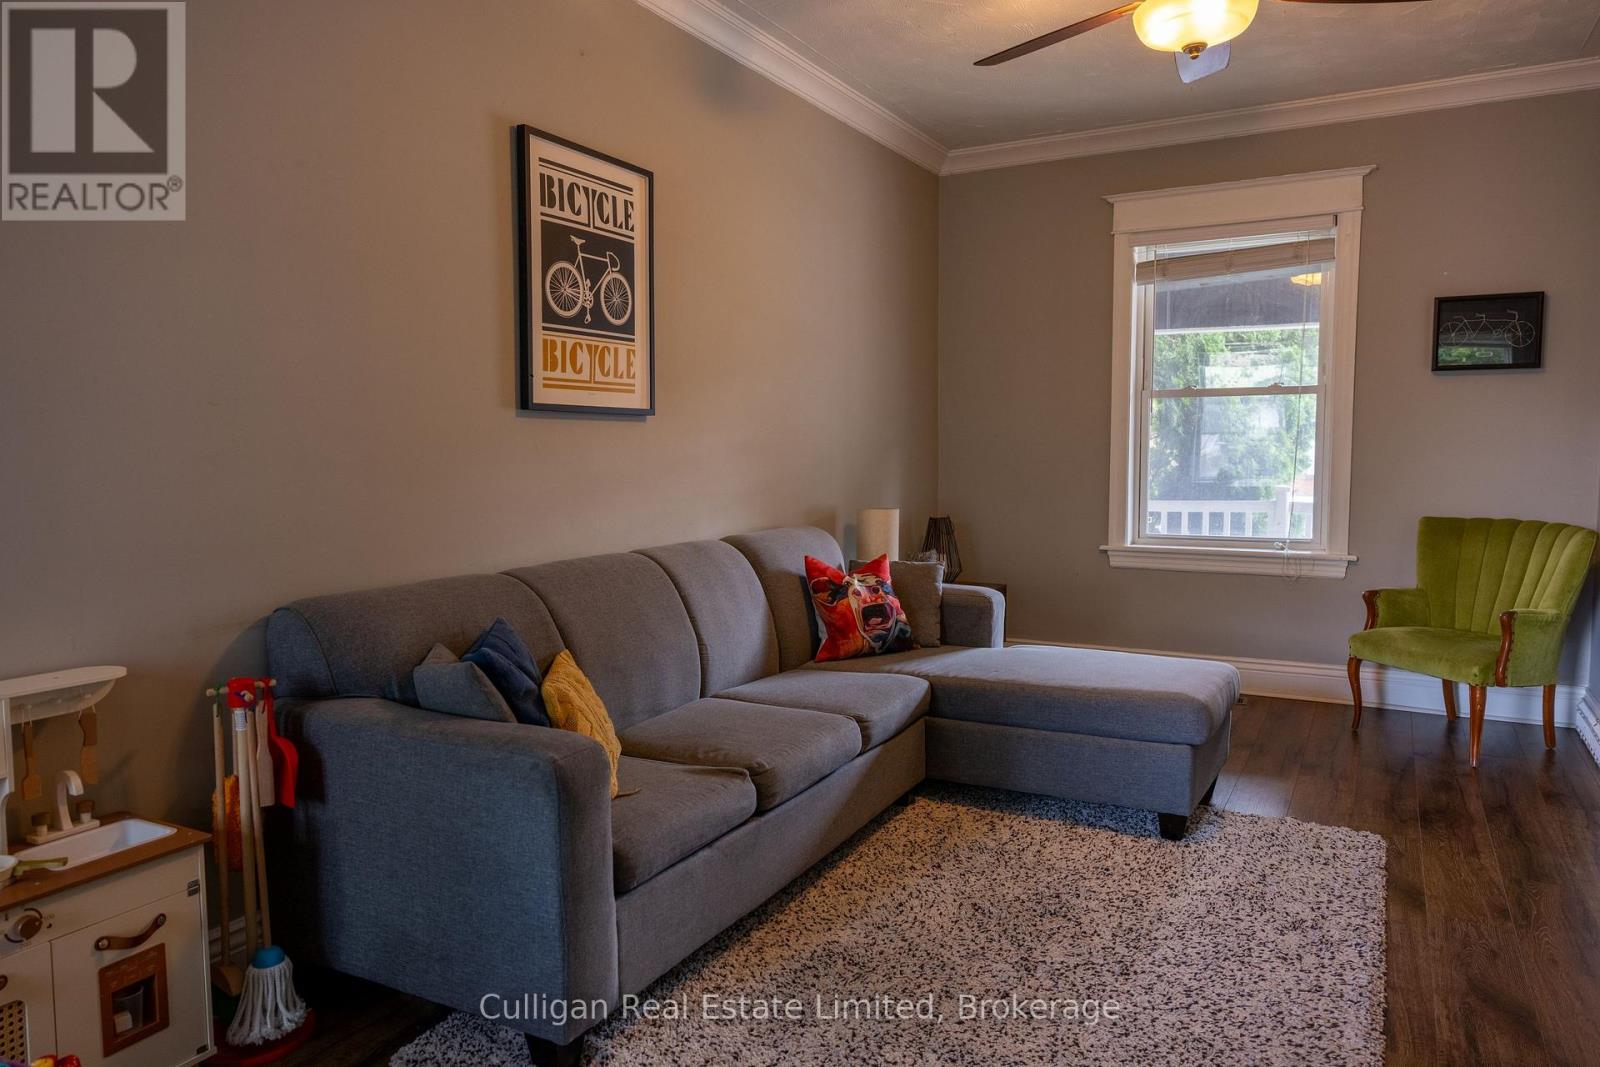
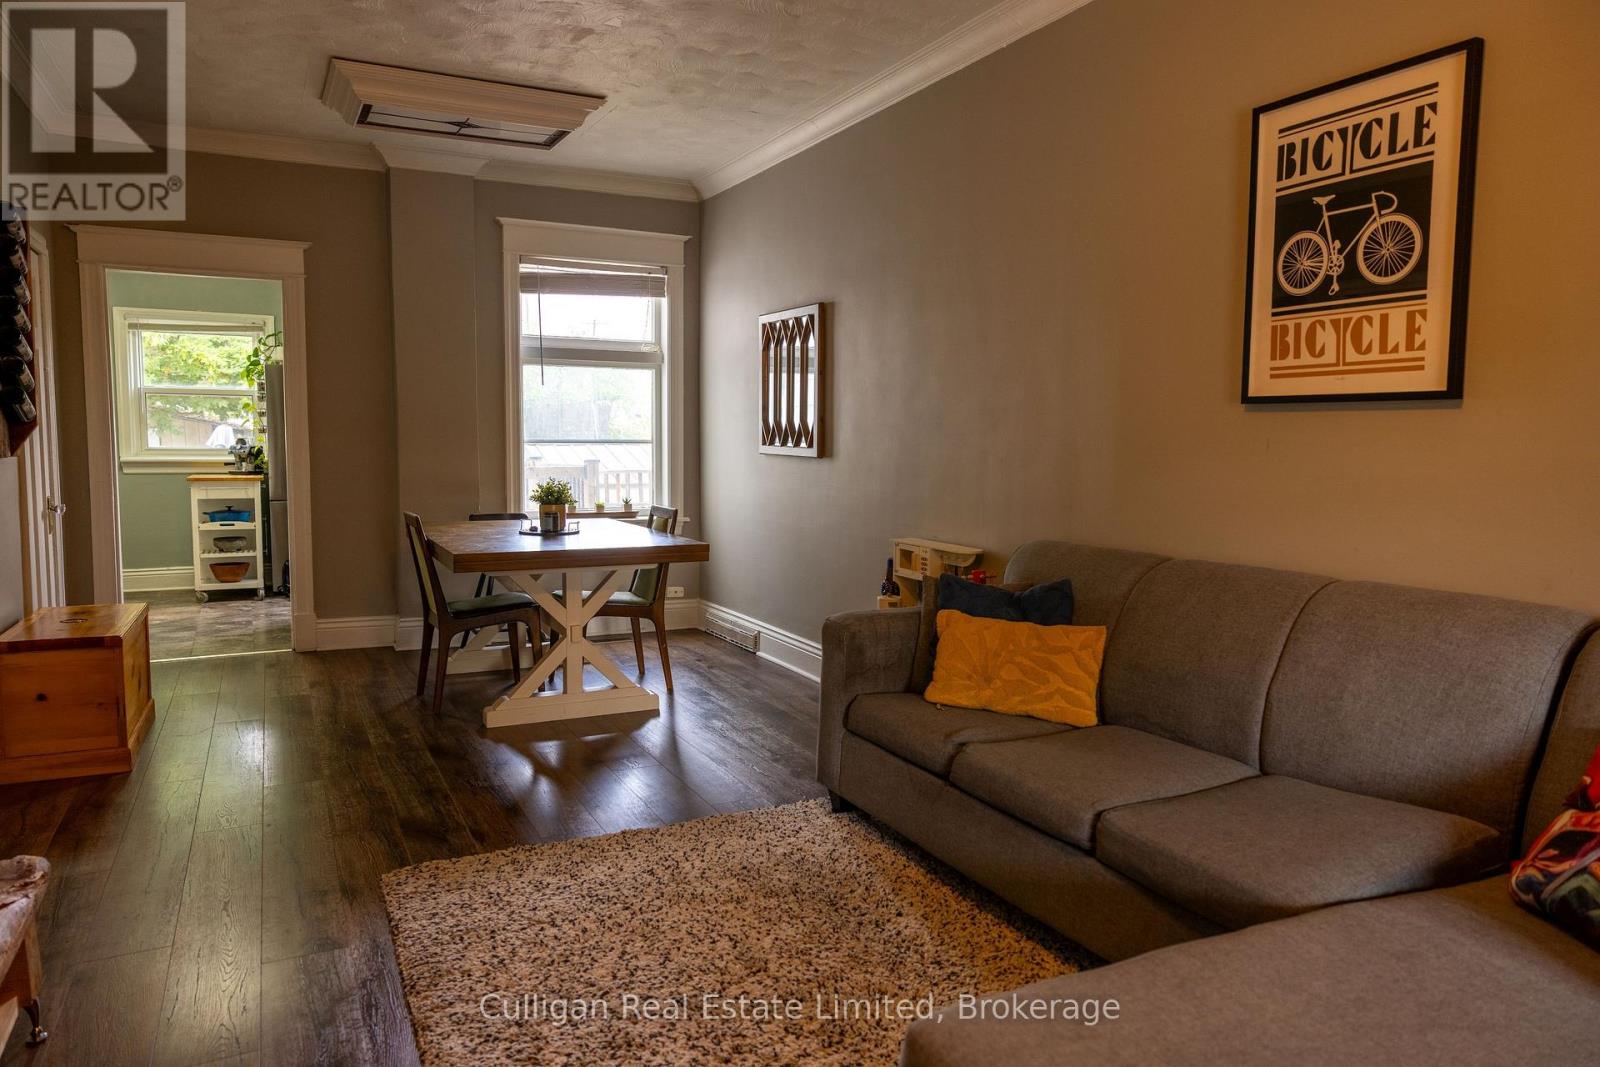
| Ground Level | Living Room | 8.41 m | 3.35 m | 8.41 m x 3.35 m |
INQUIRE ABOUT
115 London Street N