$574,900
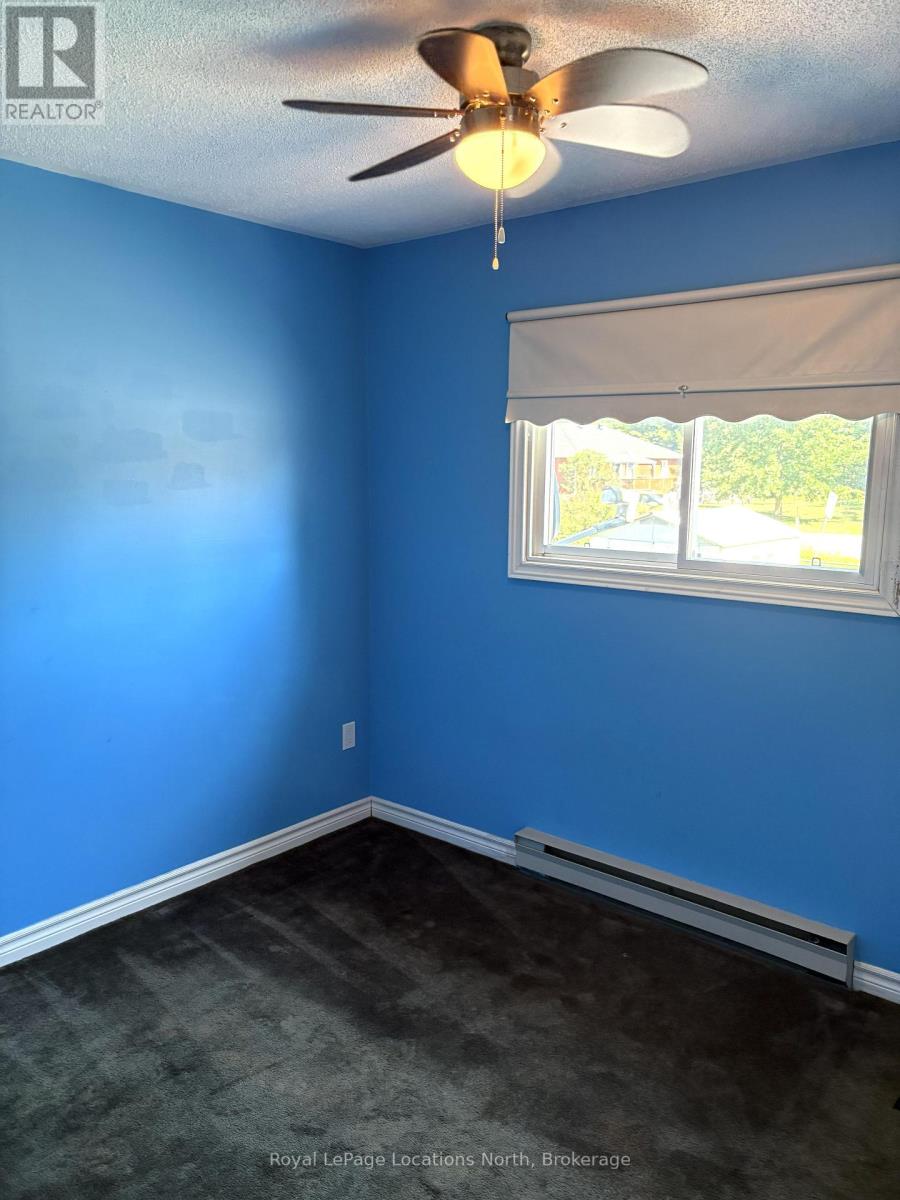
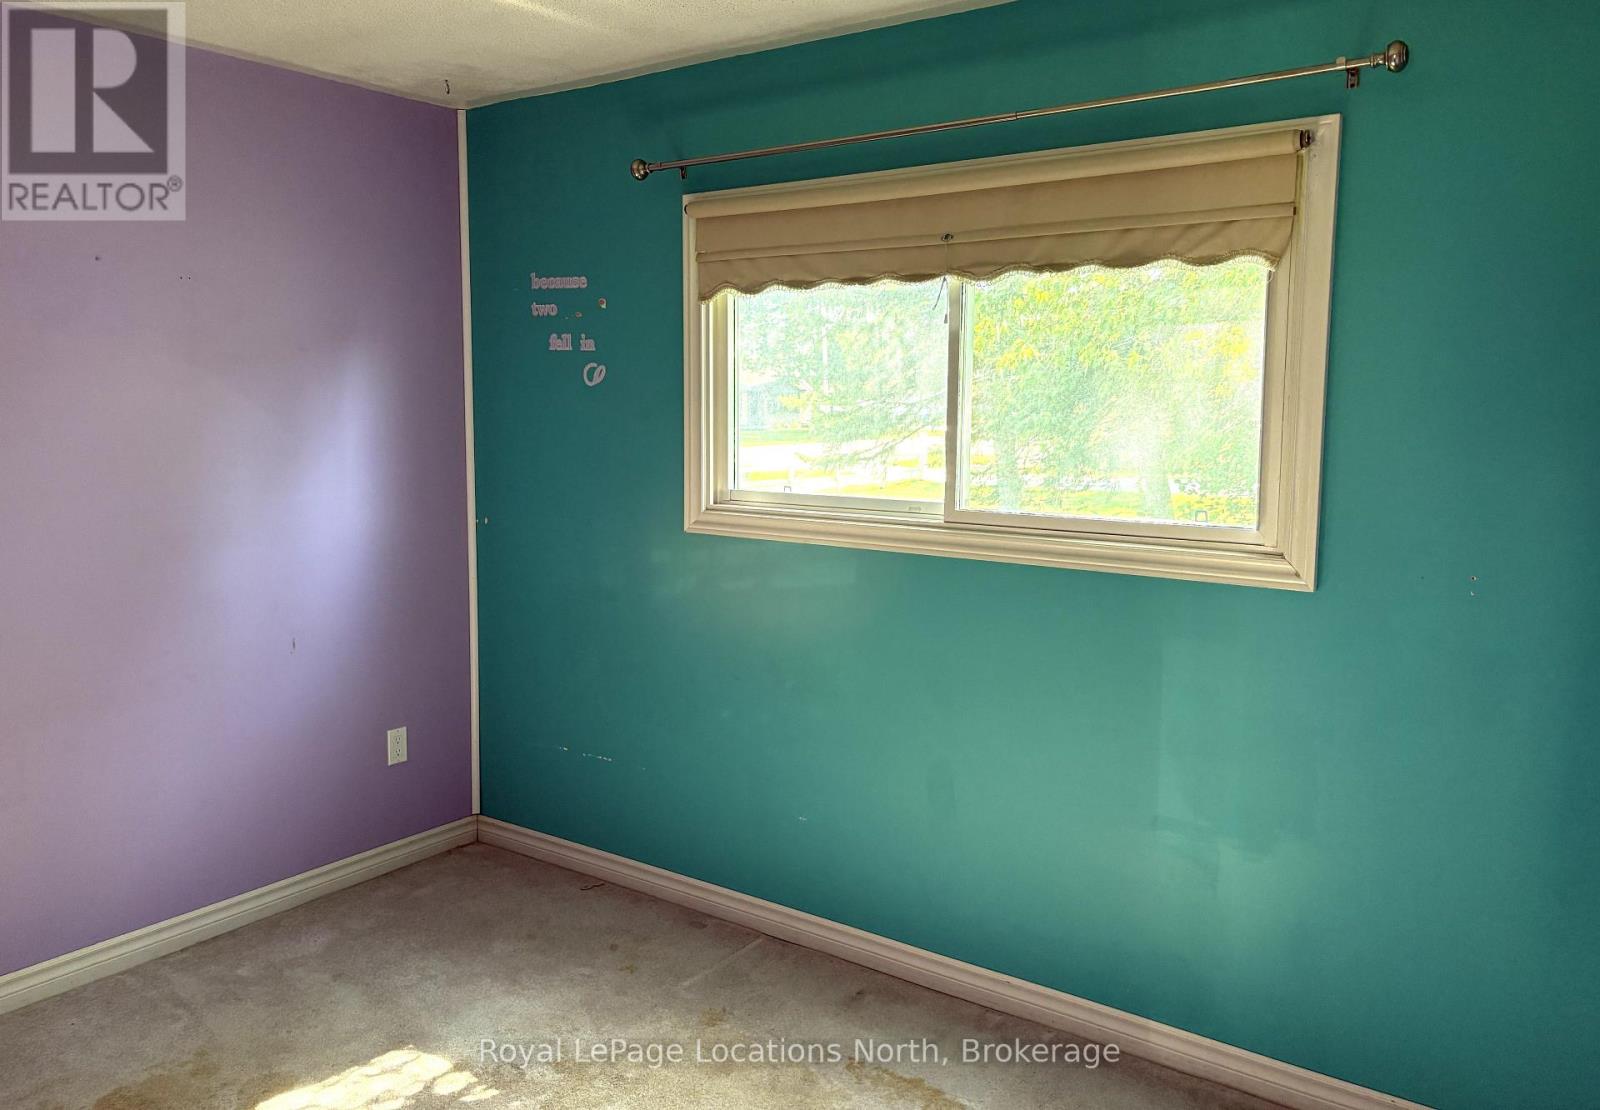
4 Bedroom
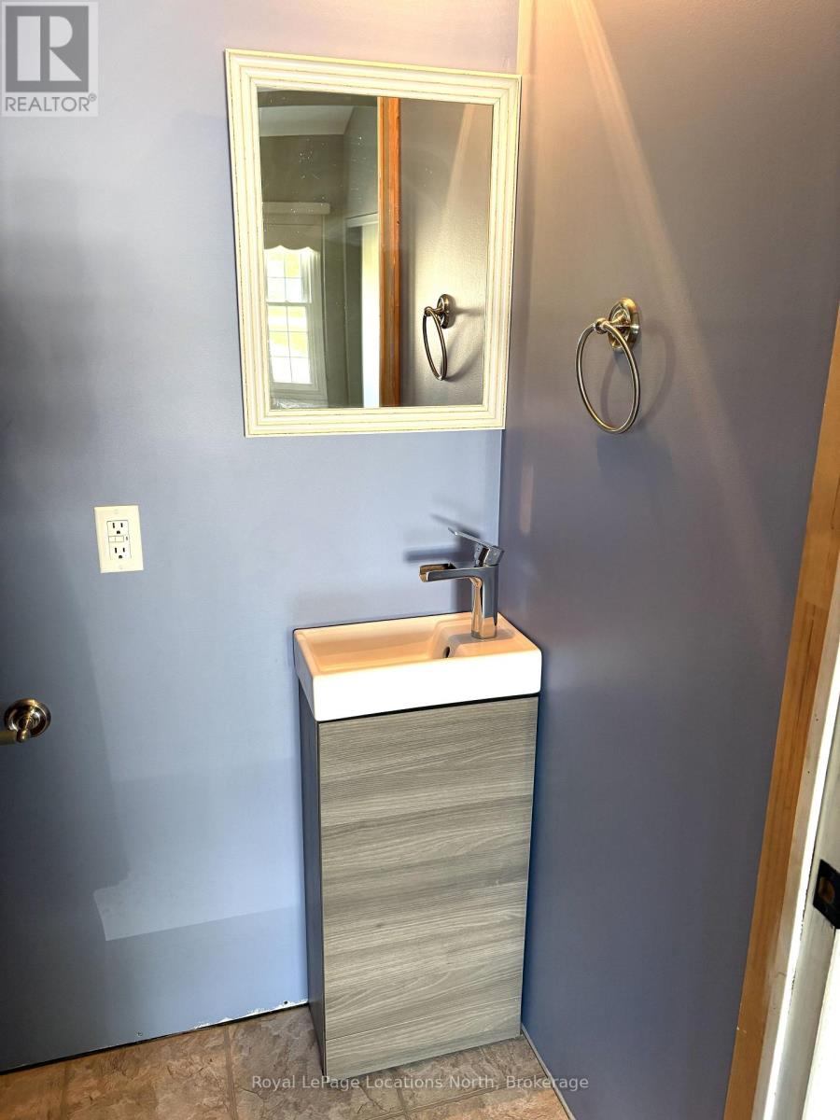
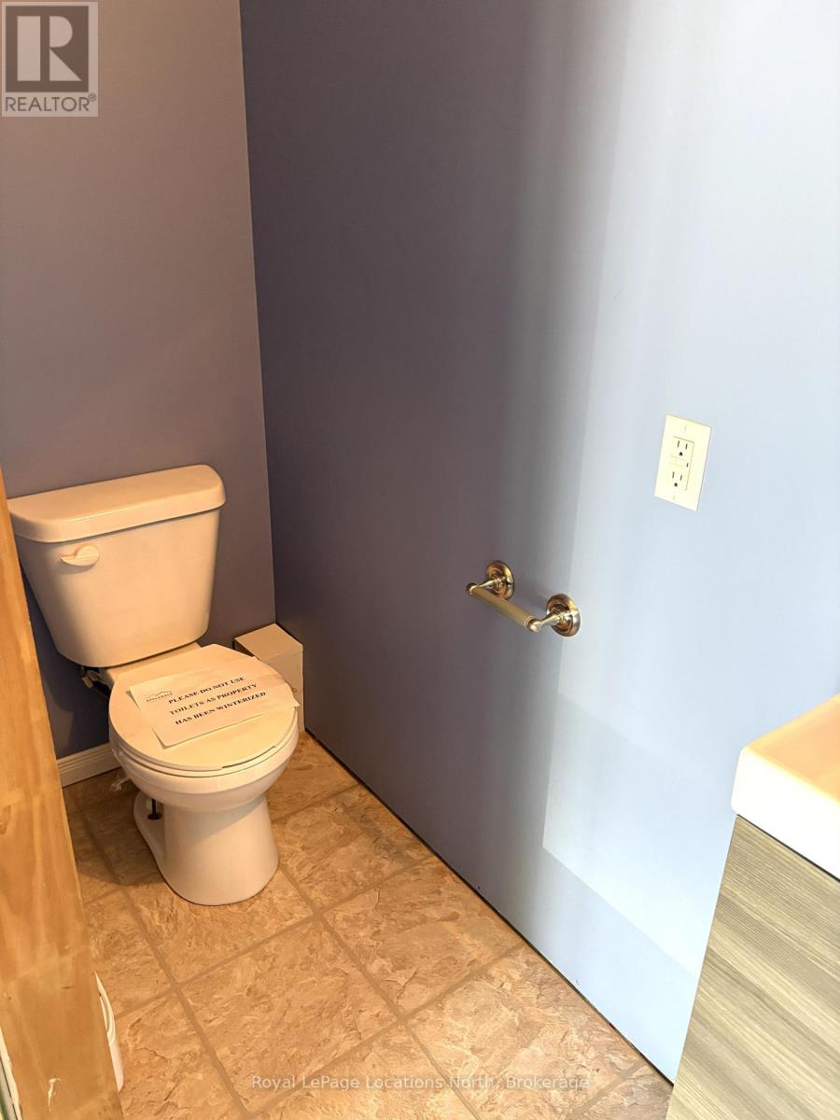
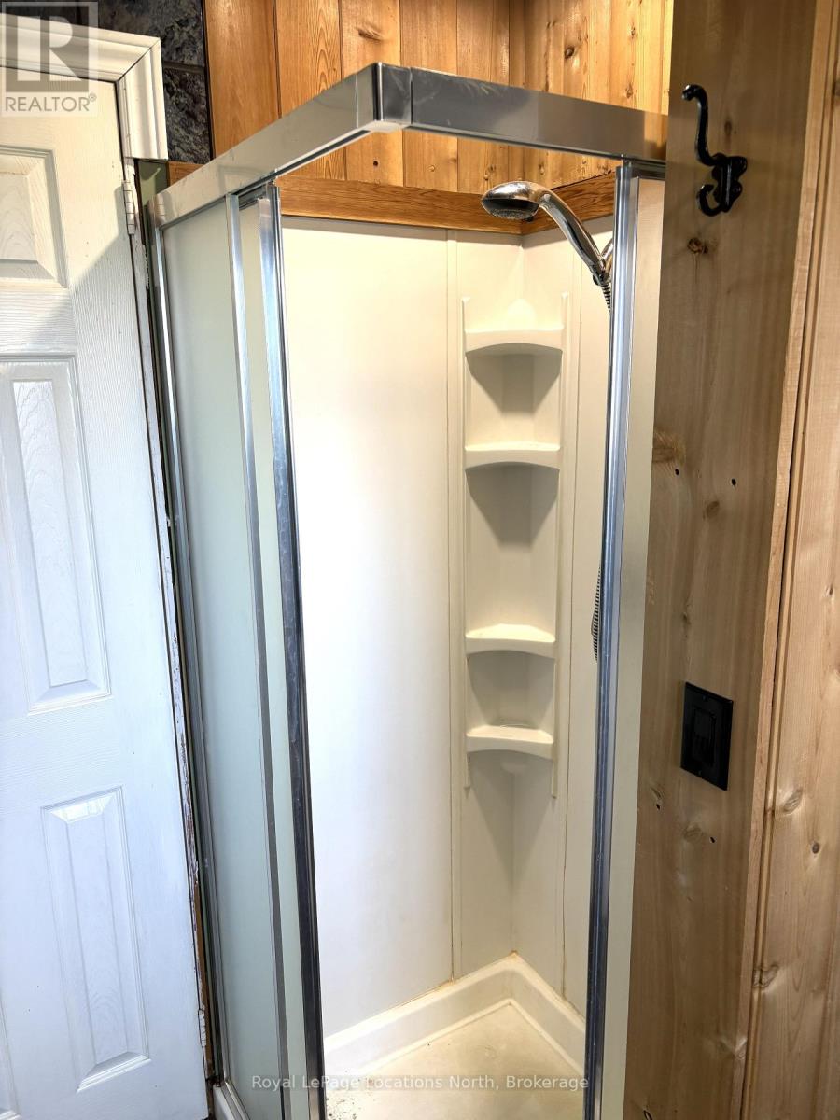
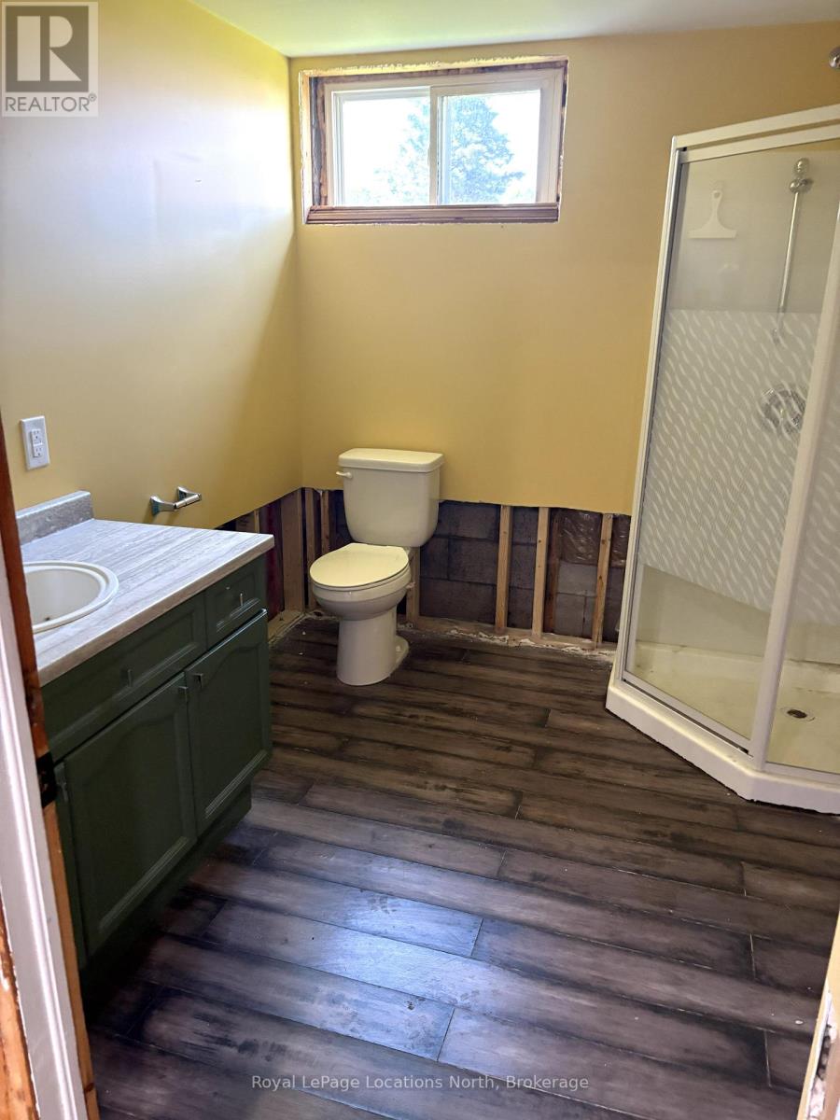
3 Bathroom
1,100 - 1,500 ft2
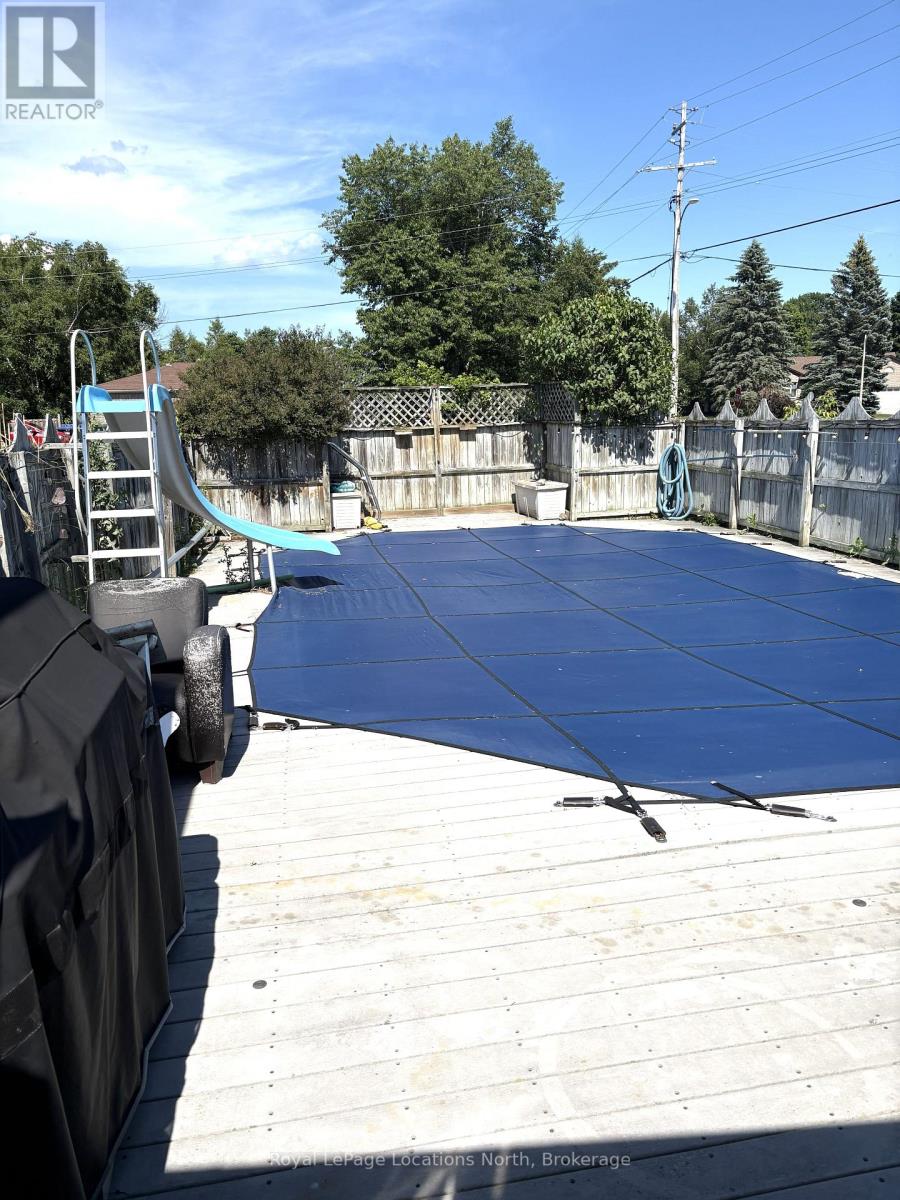
Inground Pool
Central Air Conditioning
Baseboard Heaters, Forced Air
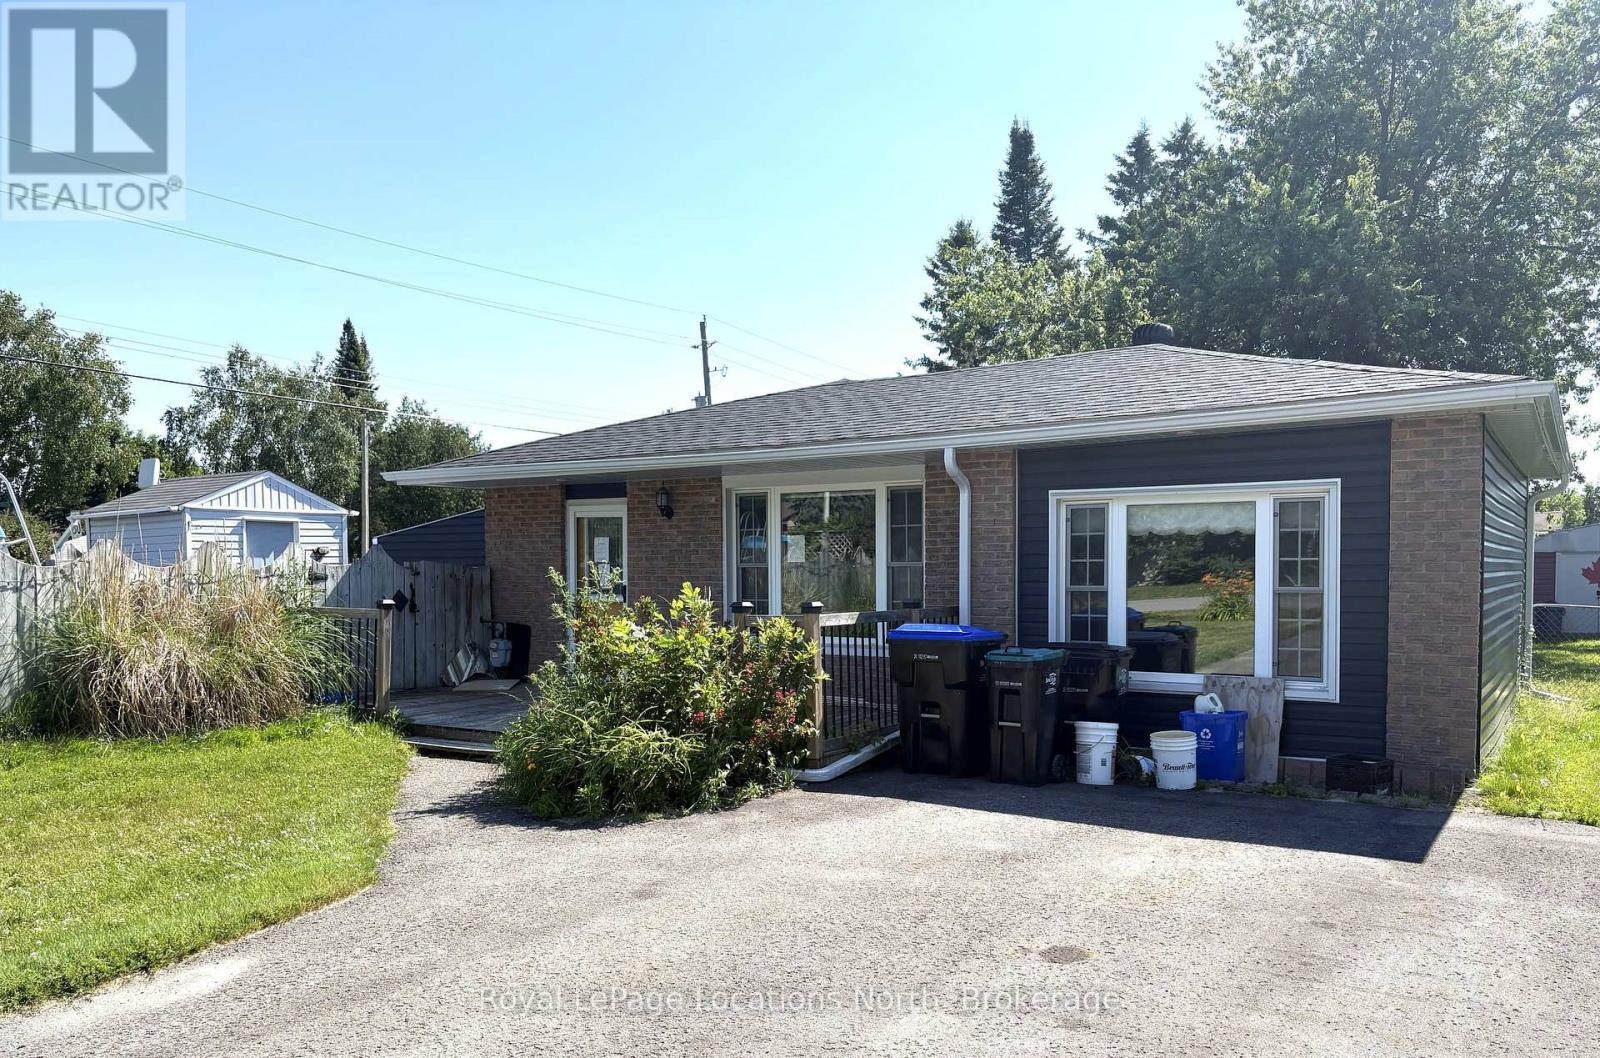
Landscaped
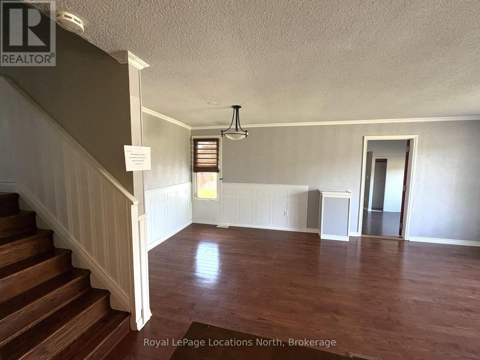
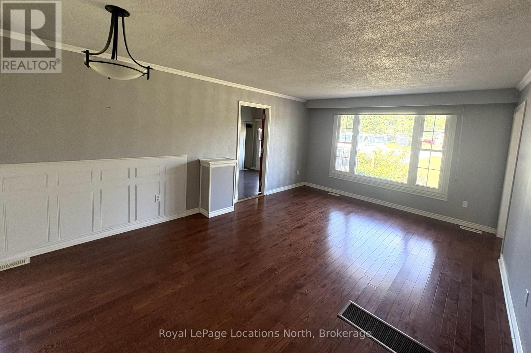
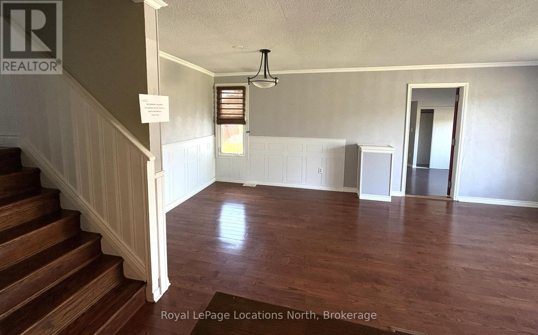
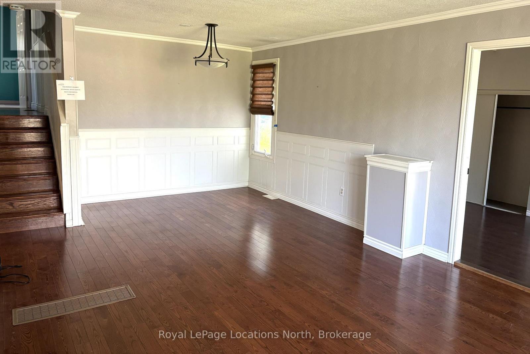
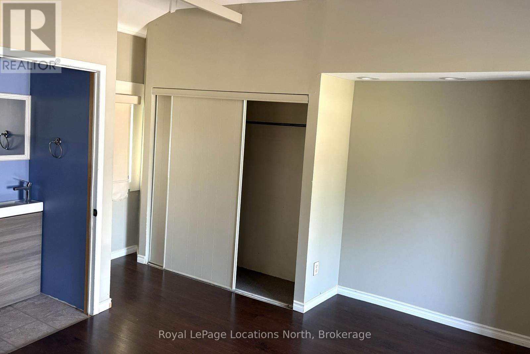
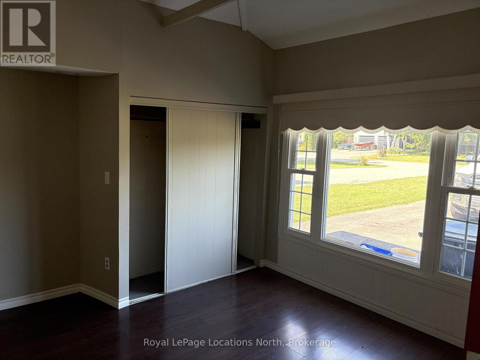
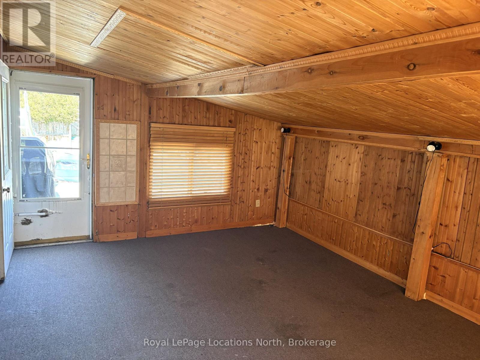
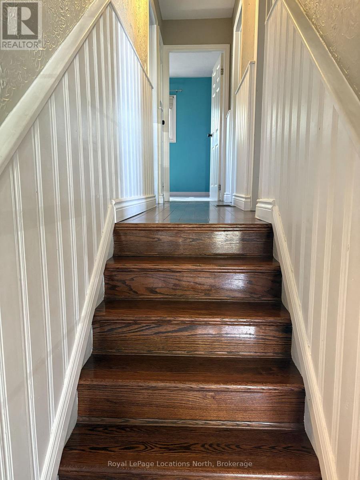
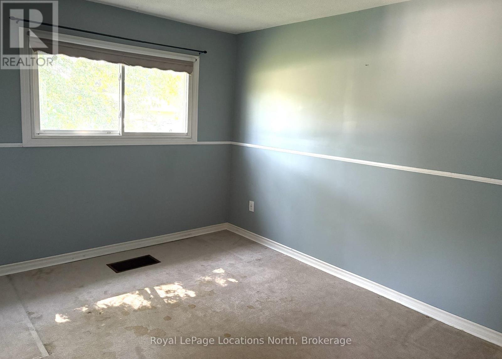
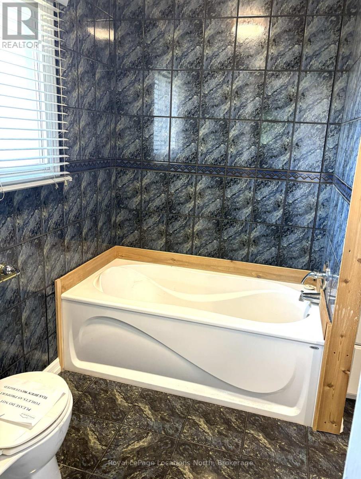
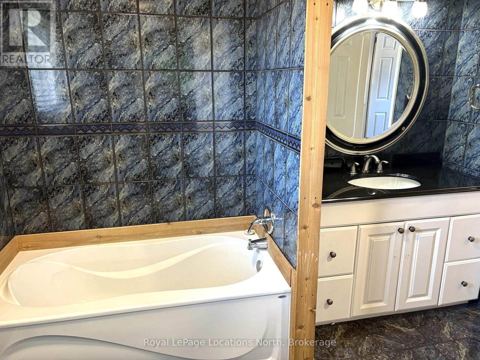
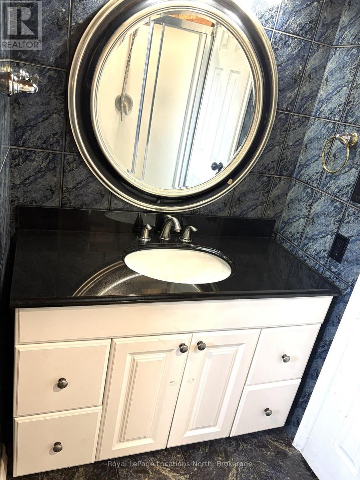
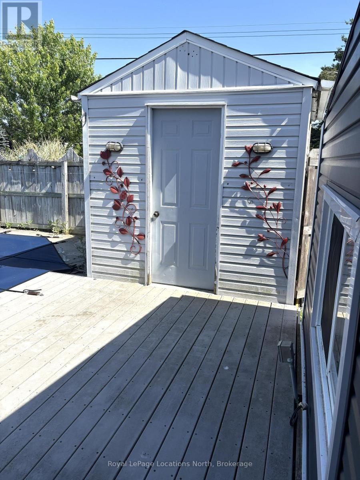
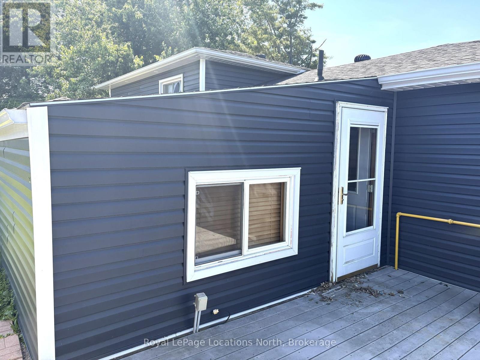
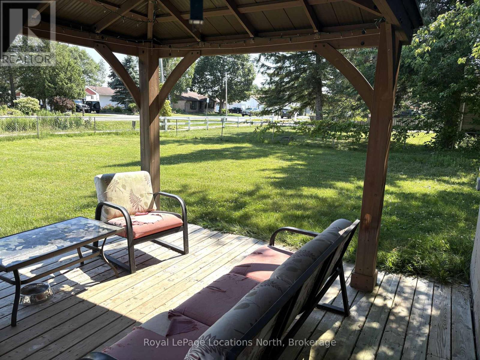
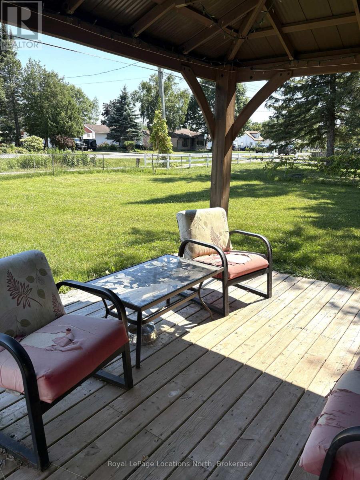
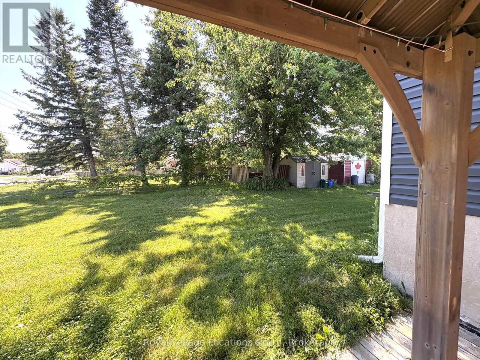
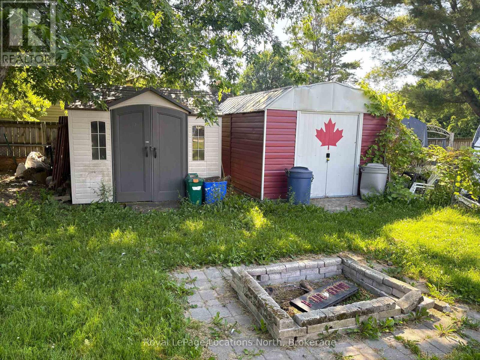
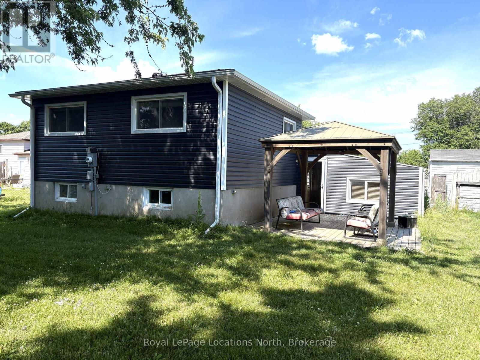
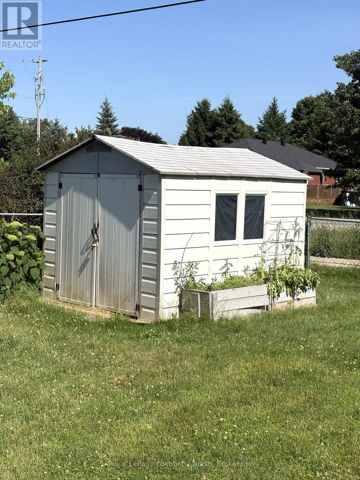
Perkinsfield. Bright and spacious 4 bedroom, 2.5 bath back split on a large rural fenced residential lot. Sunroom with doors to both the fenced in pool area and to the rear deck, and fenced in rear yard. Enjoy small town living with nearby parks, schools and local amenities. Beautiful Balm Beach area is just a short drive away. Quick closing available. Property is being sold 'As Is'. A minimum of 2 full business days irrevocable period is required on all offers. (id:36109)

Property Details
MLS® Number
S13547196
Property Type
Single Family
Community Name
Perkinsfield
Amenities Near By
Beach, Hospital, Park
Equipment Type
Water Heater
Features
Level Lot, Level
Parking Space Total
6
Pool Type
Inground Pool
Rental Equipment Type
Water Heater
Structure
Deck
Building
Bathroom Total
3
Bedrooms Above Ground
4
Bedrooms Total
4
Age
51 To 99 Years
Basement Development
Partially Finished
Basement Type
Partial (partially Finished)
Construction Style Attachment
Detached
Construction Style Split Level
Backsplit
Cooling Type
Central Air Conditioning
Exterior Finish
Brick Facing, Vinyl Siding
Fire Protection
Smoke Detectors
Foundation Type
Block
Half Bath Total
1
Heating Fuel
Natural Gas
Heating Type
Baseboard Heaters, Forced Air
Size Interior
1,100 - 1,500 Ft2
Type
House
Utility Water
Municipal Water, Community Water System
Parking
Land
Acreage
No
Fence Type
Fenced Yard
Land Amenities
Beach, Hospital, Park
Landscape Features
Landscaped
Sewer
Septic System
Size Depth
150 Ft
Size Frontage
100 Ft
Size Irregular
100 X 150 Ft
Size Total Text
100 X 150 Ft
Zoning Description
Hamlet Residential Hr
Rooms
Level
Type
Length
Width
Dimensions
Lower Level
Bathroom
2.64 m
2.34 m
2.64 m x 2.34 m
Lower Level
Recreational, Games Room
6.02 m
3.05 m
6.02 m x 3.05 m
Main Level
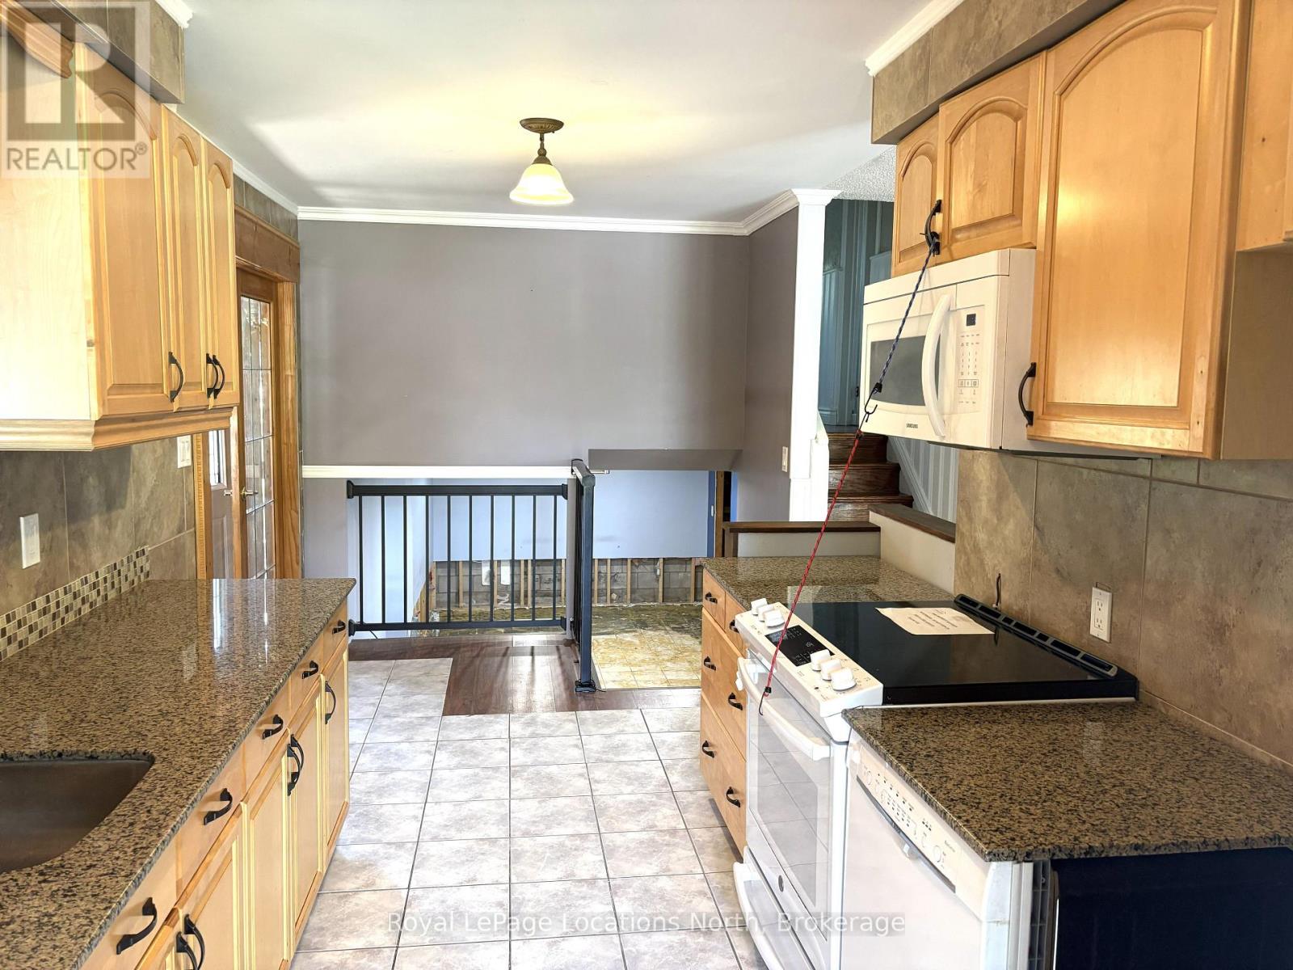
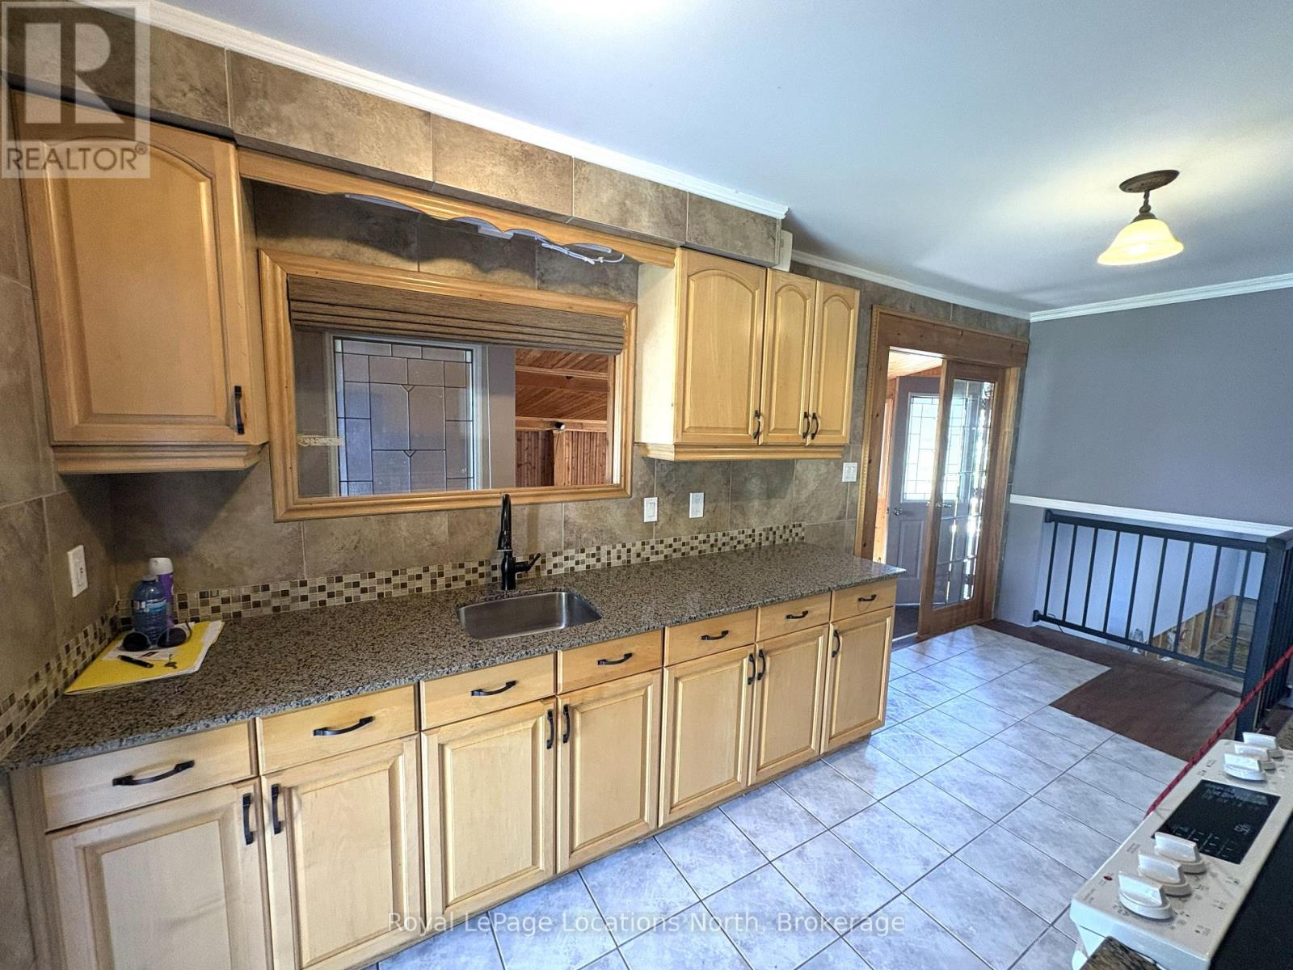
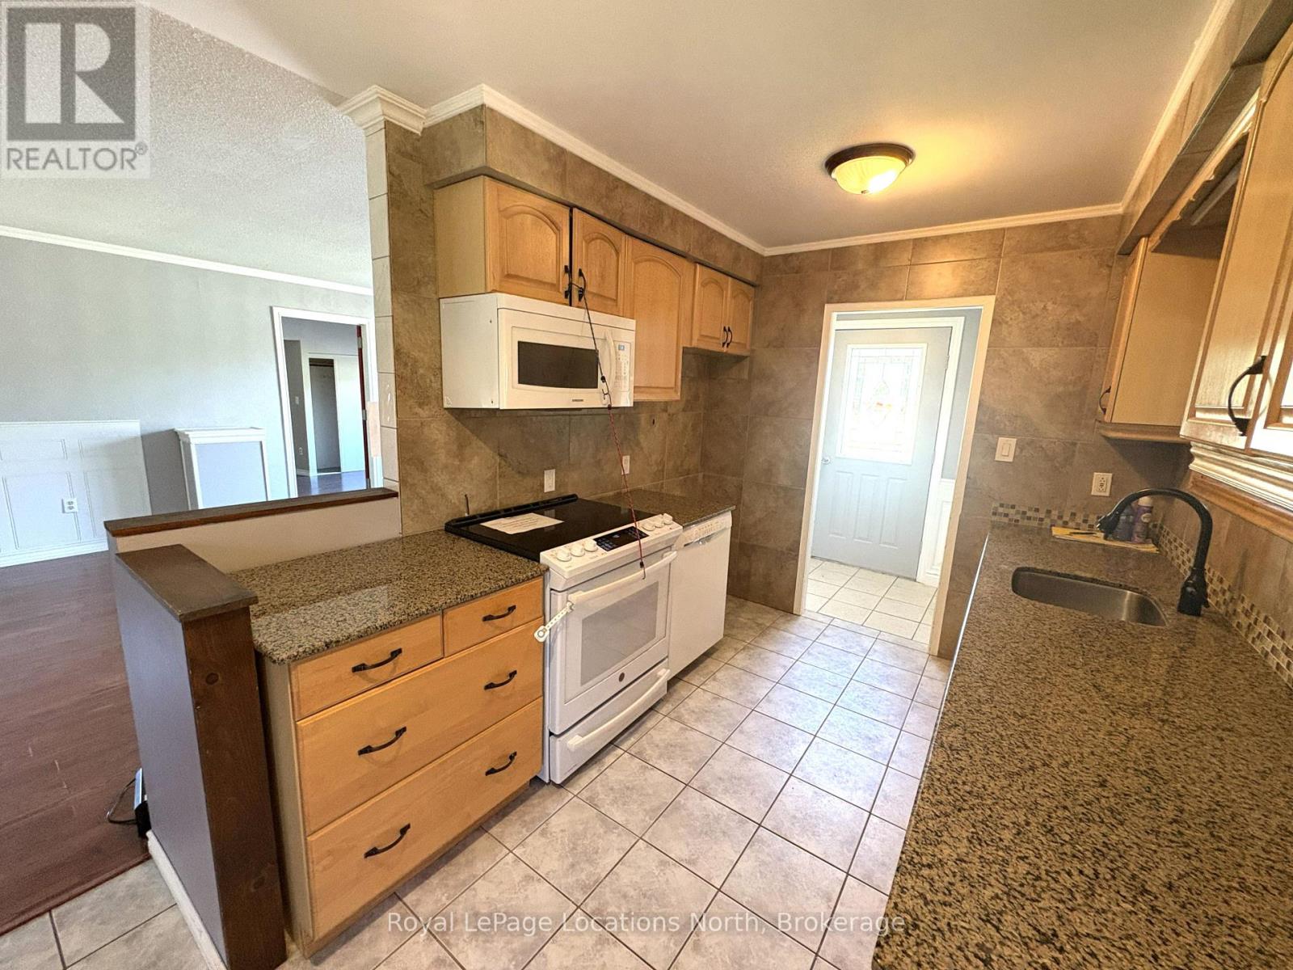
Kitchen
5.16 m
2.46 m
5.16 m x 2.46 m
Main Level
Living Room
6.45 m
4.01 m
6.45 m x 4.01 m
Main Level
Primary Bedroom
5.13 m
4.89 m
5.13 m x 4.89 m
Main Level
Sunroom
5.05 m
4.09 m
5.05 m x 4.09 m
Main Level
Bathroom
1.91 m
0.79 m
1.91 m x 0.79 m
Upper Level
Bedroom 2
2.89 m
2.54 m
2.89 m x 2.54 m
Upper Level
Bedroom 3
2.92 m
2.51 m
2.92 m x 2.51 m
Upper Level
Bedroom 4
4.04 m
3.38 m
4.04 m x 3.38 m
Upper Level
Bathroom
2.89 m
2.08 m
2.89 m x 2.08 m
Utilities
Cable
Available
Electricity
Installed