
March 25, 2024
- 10 min read
Maintenance, Heat, Electricity, Water, Cable TV, Insurance, Parking, Common Area Maintenance
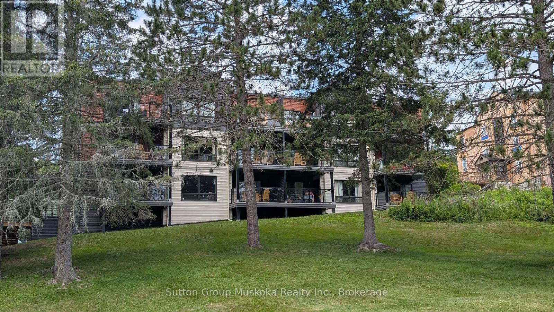
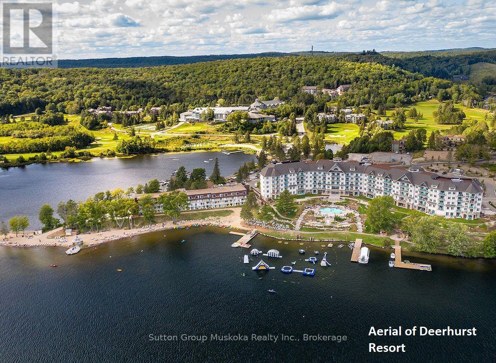
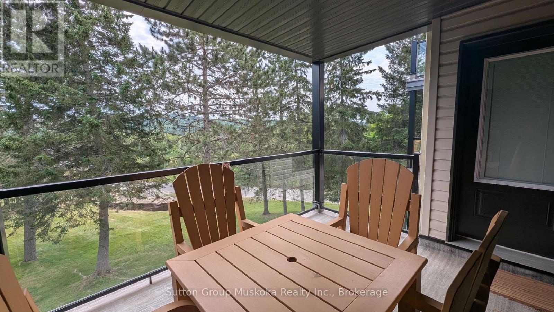
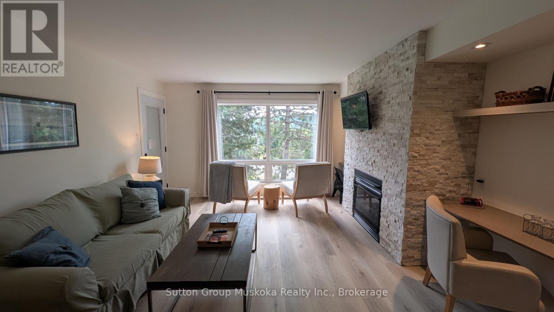
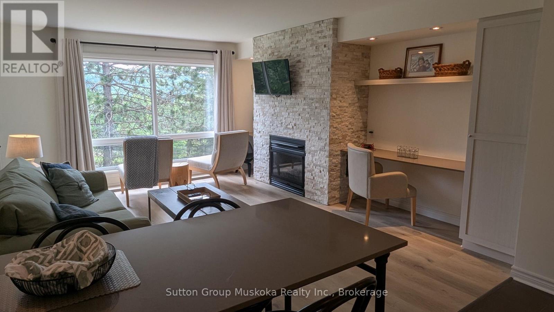
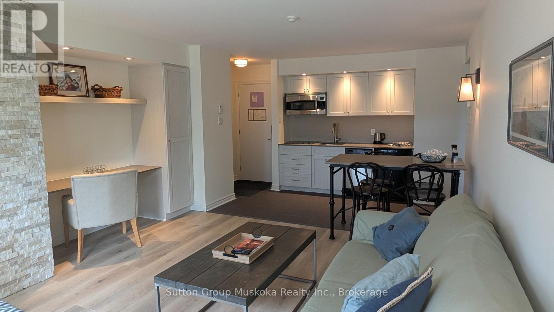
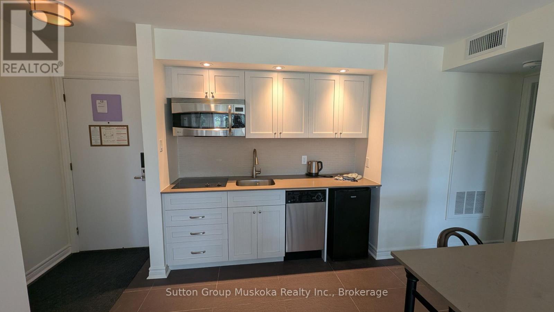
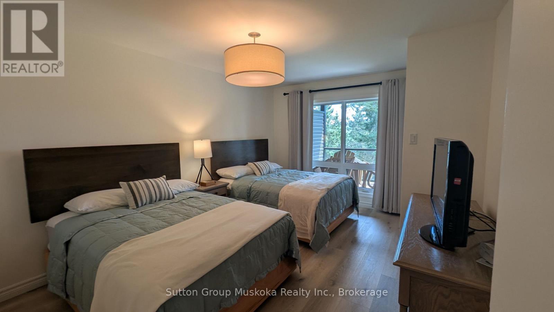
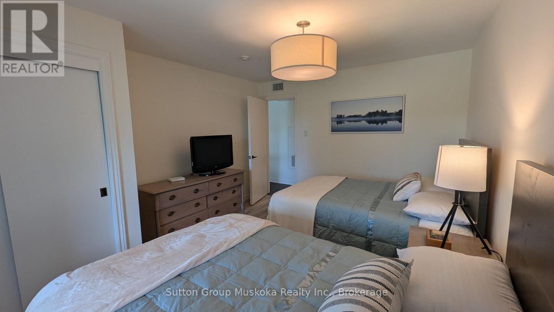
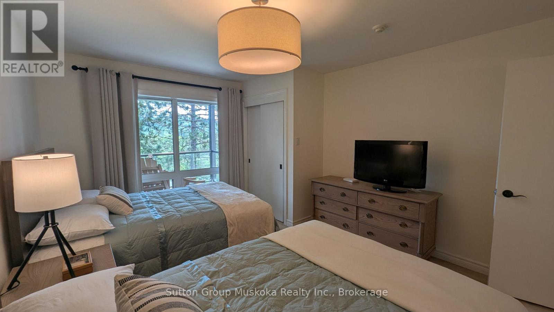
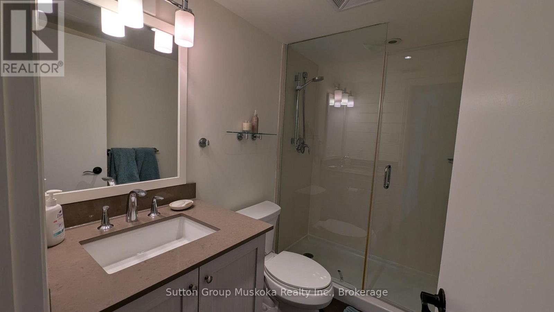
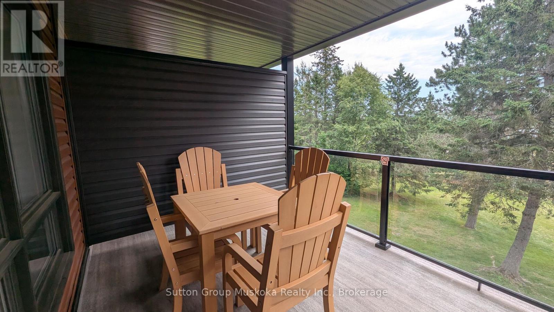
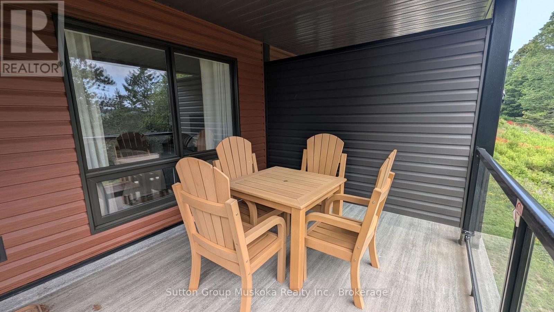
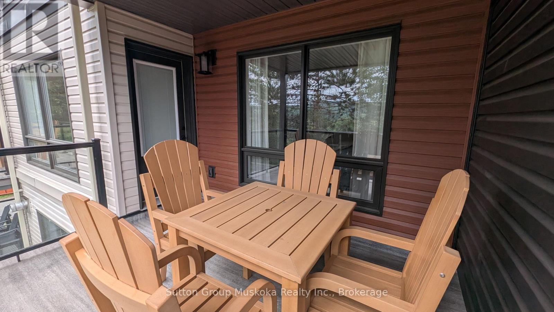
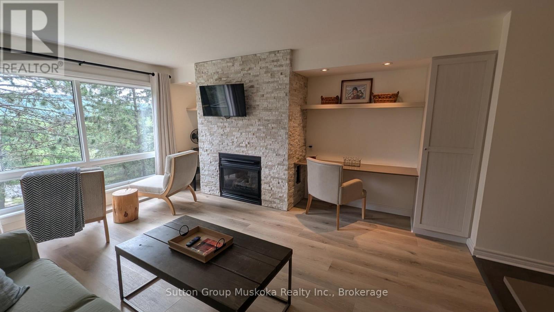
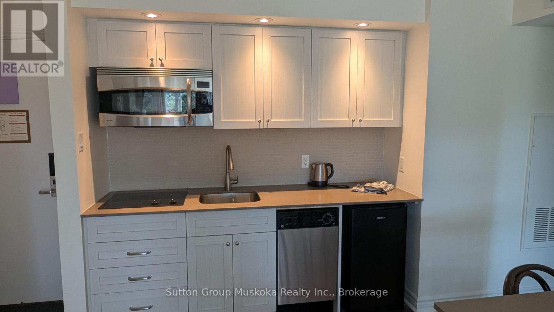
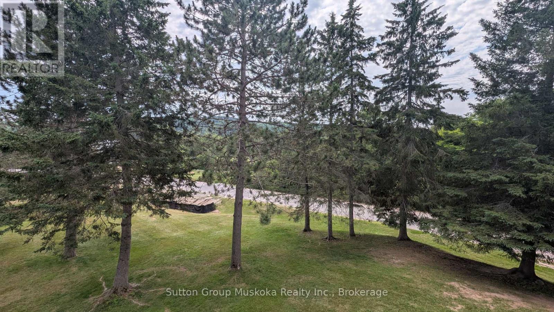
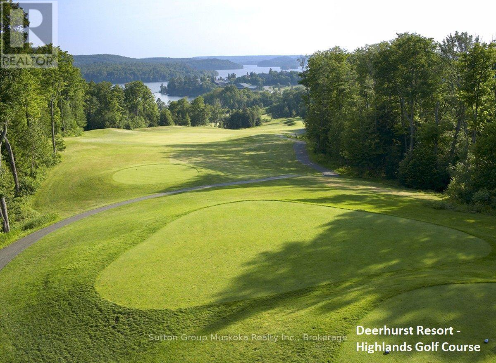
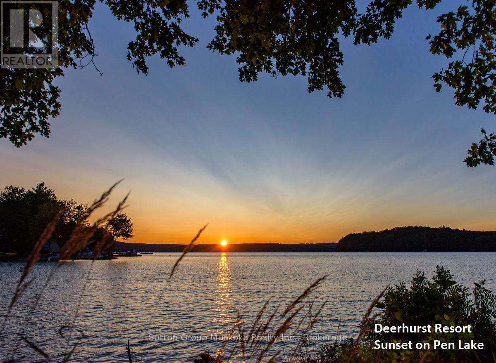
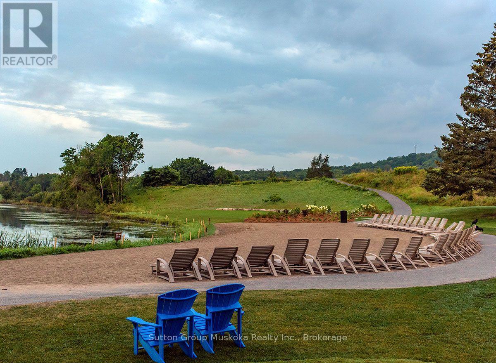
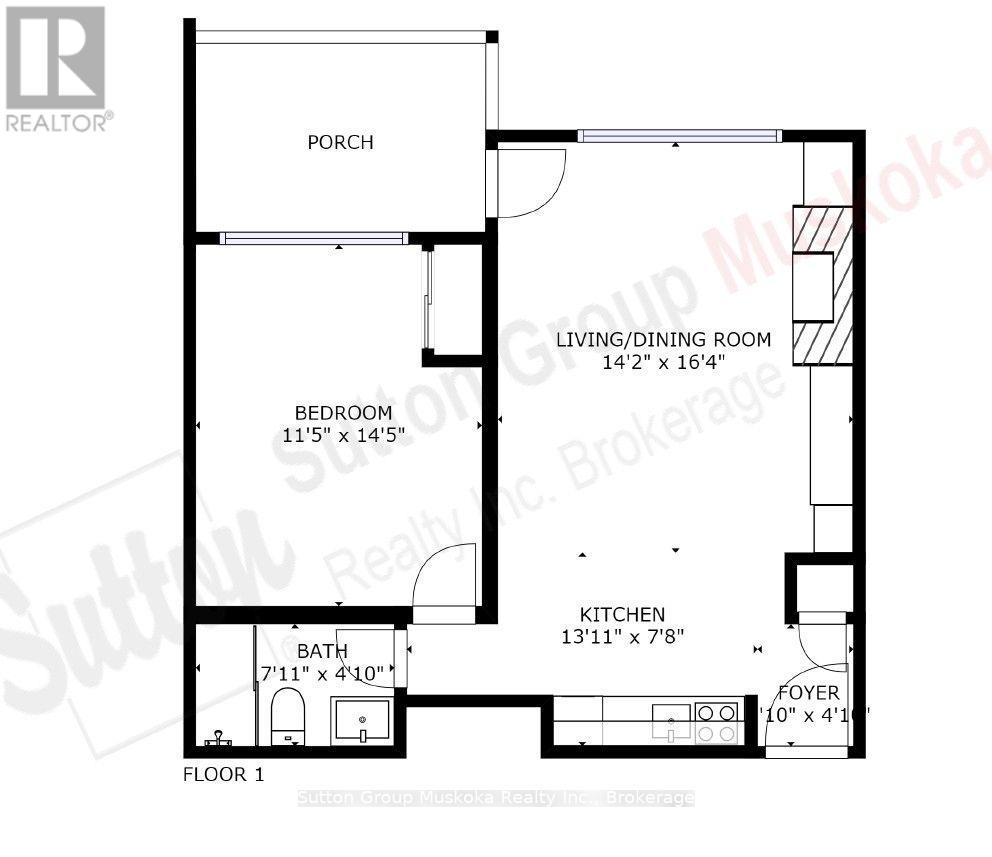
$909.73 MonthlyEnjoy the Deerhurst Resort Lifestyle! Welcome to this beautifully updated one-bedroom condominium at Muskoka's premier resort, Deerhurst Resort. Whether you're looking for a year-round retreat, vacation home, or investment in the heart of Muskoka, this fully furnished unit is ready for immediate occupancy. Freshly painted and featuring new luxury vinyl plank flooring throughout, the suite offers a bright, inviting living space with a cozy natural gas fireplace and the comfort of central air conditioning (New HVAC unit installed 2025) and a forced-air natural gas furnace for year-round enjoyment. The well-equipped kitchen, with new cabinetry installed 2025, provides everything you need for extended stays or weekend getaways, while the spacious bedroom comfortably accommodates two double beds. The modern bathroom features a walk-in shower, and a private covered balcony overlooks the beautifully maintained resort grounds, providing the perfect spot to relax and unwind. As an owner at Deerhurst Resort, you'll enjoy access to the resort's outstanding recreational facilities and amenities, allowing you to experience the best of Muskoka living in every season. Situated on beautiful Peninsula Lake, Deerhurst offers access to a spectacular chain of lakes with boating directly into historic downtown Huntsville for waterfront dining, shopping, and entertainment. An added bonus is that this unit is not enrolled in the resort's rental program, giving you the flexibility to enjoy your property whenever you choose. With all furnishings included, this move-in-ready condominium is your opportunity to own a piece of one of Muskoka's most sought-after resort destinations. Come experience the perfect combination of comfort, convenience, and four-season resort living. HST is not applicable to the sale. (id:36109)
| MLS® Number | X13562252 |
| Property Type | Single Family |
| Community Name | Chaffey |
| Amenities Near By | Beach, Golf Nearby, Ski Area |
| Communication Type | High Speed Internet |
| Community Features | Pets Not Allowed |
| Easement | Unknown, None |
| Features | Wooded Area, Balcony, Laundry- Coin Operated |
| Parking Space Total | 1 |
| Pool Type | Indoor Pool, Outdoor Pool |
| Structure | Tennis Court, Deck |
| Water Front Type | Waterfront On Lake |
| Bathroom Total | 1 |
| Bedrooms Above Ground | 1 |
| Bedrooms Total | 1 |
| Age | 31 To 50 Years |
| Amenities | Exercise Centre, Fireplace(s) |
| Basement Type | None |
| Cooling Type | Central Air Conditioning |
| Exterior Finish | Vinyl Siding |
| Fire Protection | Smoke Detectors |
| Fireplace Present | Yes |
| Fireplace Total | 1 |
| Heating Fuel | Natural Gas |
| Heating Type | Forced Air |
| Size Interior | 500 - 599 Ft2 |
| Type | Apartment |
| No Garage |
| Access Type | Year-round Access |
| Acreage | No |
| Land Amenities | Beach, Golf Nearby, Ski Area |
| Landscape Features | Landscaped |
| Level | Type | Length | Width | Dimensions |
|---|---|---|---|---|
| Main Level | Living Room | 4.3 m | 5 m | 4.3 m x 5 m |
| Main Level | Kitchen | 4.1 m | 2.3 m | 4.1 m x 2.3 m |
| Main Level | Foyer | 1.9 m | 1.25 m | 1.9 m x 1.25 m |
| Main Level | Bedroom | 2.5 m | 4.3 m | 2.5 m x 4.3 m |
| Main Level | Bathroom | 2.3 m | 1.5 m | 2.3 m x 1.5 m |
| Cable | Available |
| Wireless | Available |
| Electricity Connected | Connected |
| Natural Gas Available | Available |

The trademarks REALTOR®, REALTORS®, and the REALTOR® logo are controlled by The Canadian Real Estate Association (CREA) and identify real estate professionals who are members of CREA. The trademarks MLS®, Multiple Listing Service® and the associated logos are owned by The Canadian Real Estate Association (CREA) and identify the quality of services provided by real estate professionals who are members of CREA. The trademark DDF® is owned by The Canadian Real Estate Association (CREA) and identifies CREA's Data Distribution Facility (DDF®)

