
March 25, 2024
- 10 min read
Maintenance, Common Area Maintenance
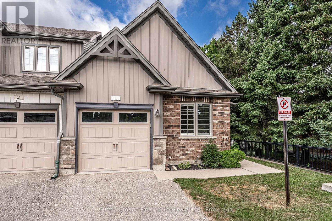
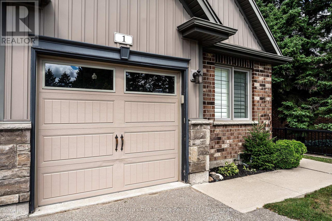
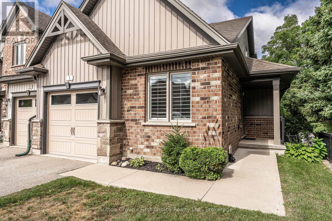
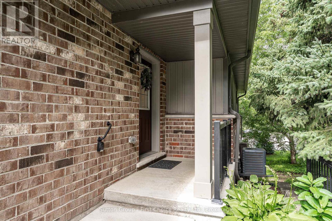
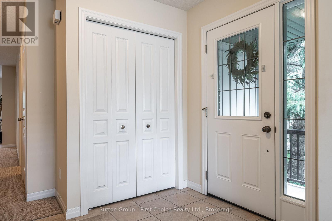
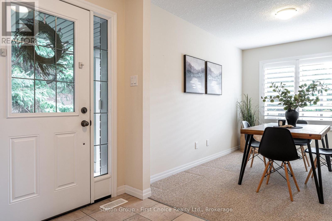
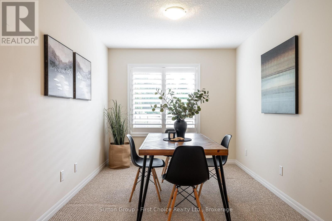
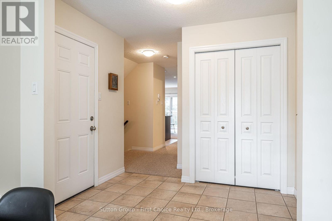
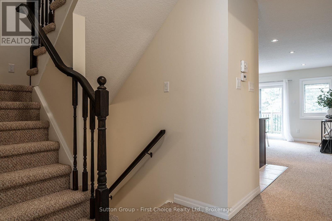
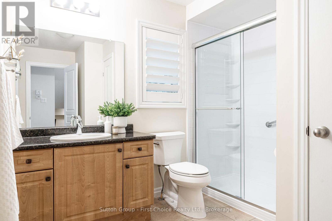
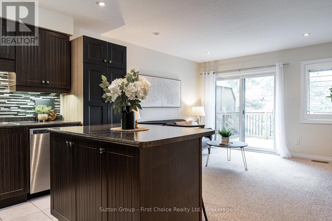
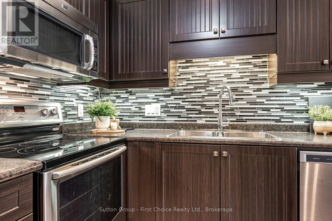
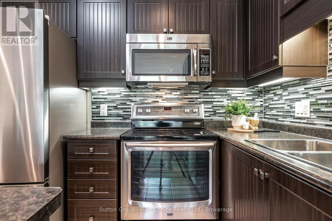
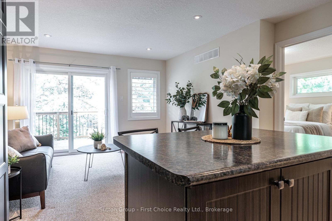
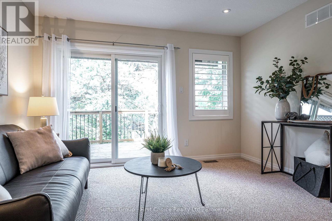
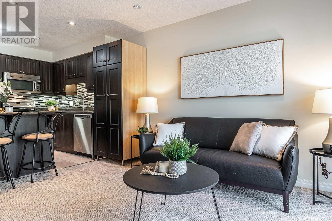
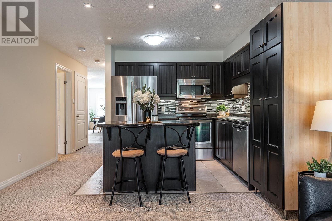
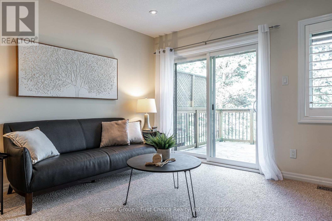
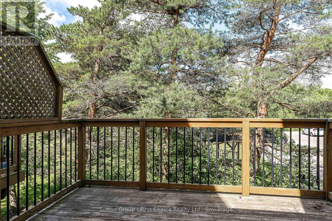
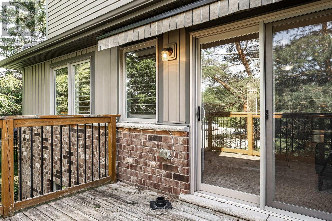
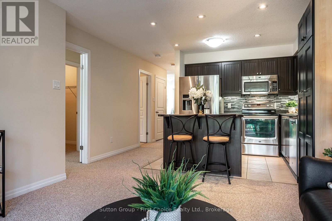
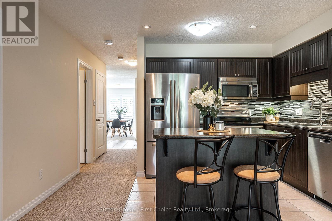
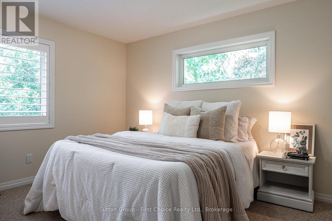
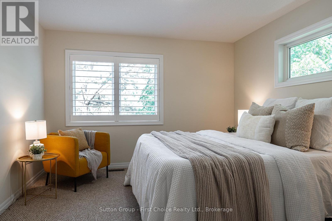
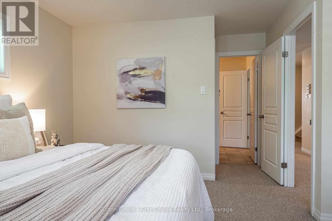
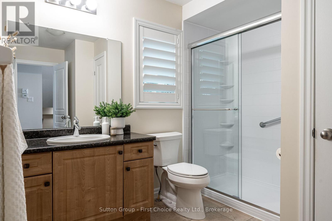
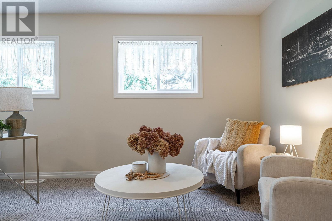
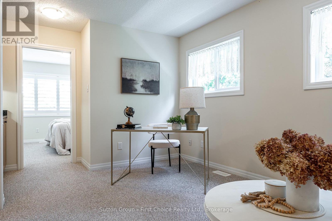
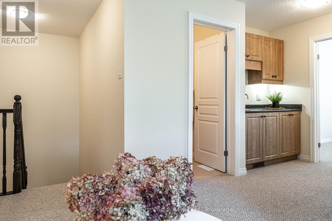
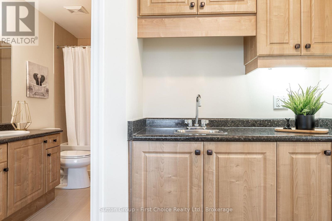
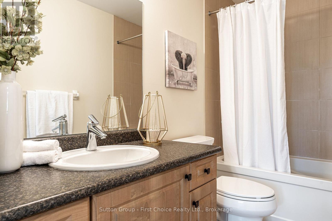
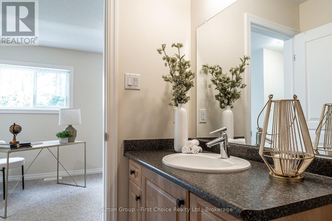
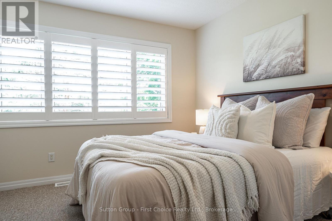
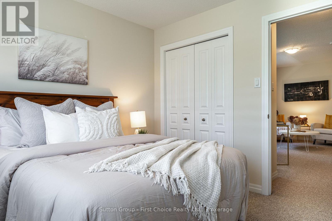
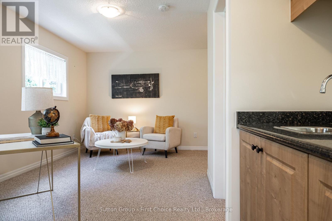
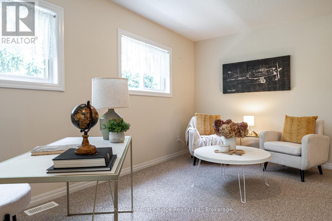
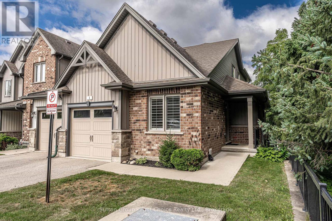
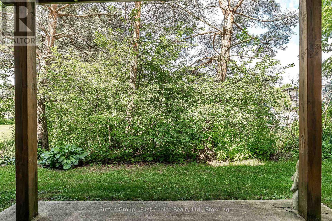
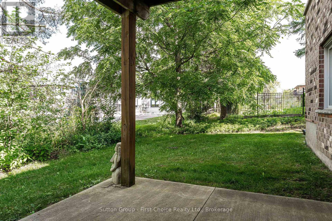
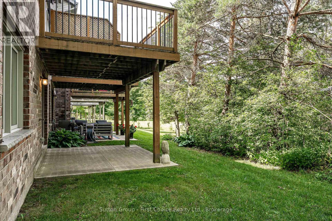
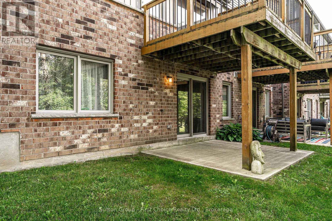
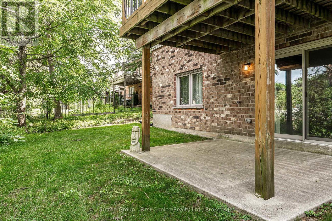
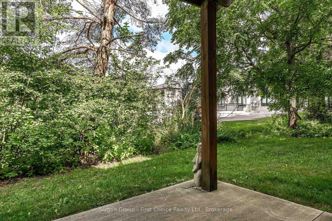
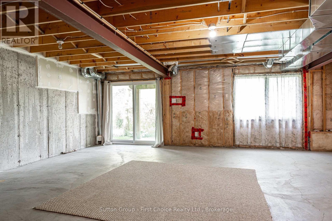
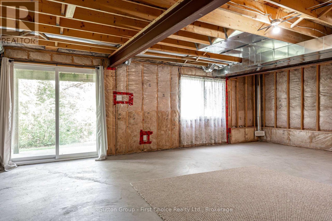
$227 MonthlyWelcome to 1-55 Harrison Street, Nestled in the park like setting of Verona Village. Where comfort, convenience, and low-maintenance living come together in this beautifully maintained bungalow townhouse. Designed with flexibility in mind, this home offers the option of a spacious main-floor primary bedroom complete with a cheater ensuite featuring a walk-in shower, or a private loft retreat with its own bedroom, four-piece bathroom, cozy den, and wet bar-ideal for guests, hobbies, or your own personal getaway. The bright, open-concept main living area is perfect for entertaining, highlighted by a movable island that allows you to customize the space to suit your lifestyle. Start your mornings with a coffee on the deck which has an electric awning with a remote for those hot sunny days. Or unwind in the evening with a glass of wine while enjoying a barbecue outdoors. The full walkout lower level offers endless possibilities and is ready for your personal finishing touches, whether you envision additional living space, a home gym, or a recreation room. Lovingly cared for and ideally located close to parks, the golf course, and local shopping, this is a wonderful opportunity to enjoy easy, carefree living in a sought-after community. (id:36109)
| MLS® Number | X13563746 |
| Property Type | Single Family |
| Community Name | Stratford |
| Amenities Near By | Hospital, Golf Nearby, Park, Public Transit, Place Of Worship |
| Community Features | Pets Allowed With Restrictions, Community Centre |
| Equipment Type | Water Heater |
| Features | Lighting, Sump Pump |
| Parking Space Total | 2 |
| Rental Equipment Type | Water Heater |
| Structure | Deck |
| Bathroom Total | 2 |
| Bedrooms Above Ground | 2 |
| Bedrooms Total | 2 |
| Amenities | Canopy |
| Appliances | Garage Door Opener Remote(s), Water Softener, Blinds, Dishwasher, Stove, Refrigerator |
| Basement Development | Unfinished |
| Basement Features | Walk Out |
| Basement Type | N/a, N/a (unfinished) |
| Cooling Type | Central Air Conditioning, Air Exchanger |
| Exterior Finish | Brick, Vinyl Siding |
| Heating Fuel | Natural Gas |
| Heating Type | Forced Air |
| Stories Total | 2 |
| Size Interior | 1,400 - 1,599 Ft2 |
| Type | Row / Townhouse |
| Attached Garage | |
| Garage |
| Acreage | No |
| Land Amenities | Hospital, Golf Nearby, Park, Public Transit, Place Of Worship |
| Landscape Features | Landscaped |
| Zoning Description | R2-4 |
| Level | Type | Length | Width | Dimensions |
|---|---|---|---|---|
| Second Level | Bathroom | 2.86 m | 1.52 m | 2.86 m x 1.52 m |
| Second Level | Bedroom 2 | 3.56 m | 3.26 m | 3.56 m x 3.26 m |
| Second Level | Family Room | 3.74 m | 5.33 m | 3.74 m x 5.33 m |
| Basement | Utility Room | 2.55 m | 5.61 m | 2.55 m x 5.61 m |
| Basement | Family Room | 7.47 m | 8.67 m | 7.47 m x 8.67 m |
| Main Level | Bathroom | 3.28 m | 3.56 m | 3.28 m x 3.56 m |
| Main Level | Primary Bedroom | 3.59 m | 5.01 m | 3.59 m x 5.01 m |
| Main Level | Dining Room | 2.71 m | 3.65 m | 2.71 m x 3.65 m |
| Main Level | Foyer | 2.71 m | 1.92 m | 2.71 m x 1.92 m |
| Main Level | Kitchen | 4.06 m | 3.4 m | 4.06 m x 3.4 m |
| Main Level | Living Room | 3.73 m | 3.1 m | 3.73 m x 3.1 m |

The trademarks REALTOR®, REALTORS®, and the REALTOR® logo are controlled by The Canadian Real Estate Association (CREA) and identify real estate professionals who are members of CREA. The trademarks MLS®, Multiple Listing Service® and the associated logos are owned by The Canadian Real Estate Association (CREA) and identify the quality of services provided by real estate professionals who are members of CREA. The trademark DDF® is owned by The Canadian Real Estate Association (CREA) and identifies CREA's Data Distribution Facility (DDF®)

