Loading

197 Carney Street Georgian Bluffs, Ontario N4K 6V5

197 Carney Street, Georgian Bluffs, Ontario  N4K 6V5 - Photo 1 - X13573298
197 Carney Street, Georgian Bluffs, Ontario  N4K 6V5 - Photo 2 - X13573298
197 Carney Street, Georgian Bluffs, Ontario  N4K 6V5 - Photo 3 - X13573298
197 Carney Street, Georgian Bluffs, Ontario  N4K 6V5 - Photo 4 - X13573298
197 Carney Street, Georgian Bluffs, Ontario  N4K 6V5 - Photo 5 - X13573298
197 Carney Street, Georgian Bluffs, Ontario  N4K 6V5 - Photo 6 - X13573298
197 Carney Street, Georgian Bluffs, Ontario  N4K 6V5 - Photo 7 - X13573298
197 Carney Street, Georgian Bluffs, Ontario  N4K 6V5 - Photo 8 - X13573298
197 Carney Street, Georgian Bluffs, Ontario  N4K 6V5 - Photo 9 - X13573298
197 Carney Street, Georgian Bluffs, Ontario  N4K 6V5 - Photo 10 - X13573298
197 Carney Street, Georgian Bluffs, Ontario  N4K 6V5 - Photo 11 - X13573298
197 Carney Street, Georgian Bluffs, Ontario  N4K 6V5 - Photo 12 - X13573298
197 Carney Street, Georgian Bluffs, Ontario  N4K 6V5 - Photo 13 - X13573298
197 Carney Street, Georgian Bluffs, Ontario  N4K 6V5 - Photo 14 - X13573298
197 Carney Street, Georgian Bluffs, Ontario  N4K 6V5 - Photo 15 - X13573298
197 Carney Street, Georgian Bluffs, Ontario  N4K 6V5 - Photo 16 - X13573298
197 Carney Street, Georgian Bluffs, Ontario  N4K 6V5 - Photo 17 - X13573298
197 Carney Street, Georgian Bluffs, Ontario  N4K 6V5 - Photo 18 - X13573298
197 Carney Street, Georgian Bluffs, Ontario  N4K 6V5 - Photo 19 - X13573298
197 Carney Street, Georgian Bluffs, Ontario  N4K 6V5 - Photo 20 - X13573298
197 Carney Street, Georgian Bluffs, Ontario  N4K 6V5 - Photo 21 - X13573298
197 Carney Street, Georgian Bluffs, Ontario  N4K 6V5 - Photo 22 - X13573298
197 Carney Street, Georgian Bluffs, Ontario  N4K 6V5 - Photo 23 - X13573298
197 Carney Street, Georgian Bluffs, Ontario  N4K 6V5 - Photo 24 - X13573298
197 Carney Street, Georgian Bluffs, Ontario  N4K 6V5 - Photo 25 - X13573298
197 Carney Street, Georgian Bluffs, Ontario  N4K 6V5 - Photo 26 - X13573298
197 Carney Street, Georgian Bluffs, Ontario  N4K 6V5 - Photo 27 - X13573298
197 Carney Street, Georgian Bluffs, Ontario  N4K 6V5 - Photo 28 - X13573298
197 Carney Street, Georgian Bluffs, Ontario  N4K 6V5 - Photo 29 - X13573298
197 Carney Street, Georgian Bluffs, Ontario  N4K 6V5 - Photo 30 - X13573298
197 Carney Street, Georgian Bluffs, Ontario  N4K 6V5 - Photo 31 - X13573298
197 Carney Street, Georgian Bluffs, Ontario  N4K 6V5 - Photo 32 - X13573298
197 Carney Street, Georgian Bluffs, Ontario  N4K 6V5 - Photo 33 - X13573298
197 Carney Street, Georgian Bluffs, Ontario  N4K 6V5 - Photo 34 - X13573298
197 Carney Street, Georgian Bluffs, Ontario  N4K 6V5 - Photo 35 - X13573298
197 Carney Street, Georgian Bluffs, Ontario  N4K 6V5 - Photo 36 - X13573298
197 Carney Street, Georgian Bluffs, Ontario  N4K 6V5 - Photo 37 - X13573298
197 Carney Street, Georgian Bluffs, Ontario  N4K 6V5 - Photo 38 - X13573298
197 Carney Street, Georgian Bluffs, Ontario  N4K 6V5 - Photo 39 - X13573298
197 Carney Street, Georgian Bluffs, Ontario  N4K 6V5 - Photo 40 - X13573298
197 Carney Street, Georgian Bluffs, Ontario  N4K 6V5 - Photo 41 - X13573298
197 Carney Street, Georgian Bluffs, Ontario  N4K 6V5 - Photo 42 - X13573298
197 Carney Street, Georgian Bluffs, Ontario  N4K 6V5 - Photo 43 - X13573298
197 Carney Street, Georgian Bluffs, Ontario  N4K 6V5 - Photo 44 - X13573298
197 Carney Street, Georgian Bluffs, Ontario  N4K 6V5 - Photo 45 - X13573298
197 Carney Street, Georgian Bluffs, Ontario  N4K 6V5 - Photo 46 - X13573298
197 Carney Street, Georgian Bluffs, Ontario  N4K 6V5 - Photo 47 - X13573298
197 Carney Street, Georgian Bluffs, Ontario  N4K 6V5 - Photo 48 - X13573298
197 Carney Street, Georgian Bluffs, Ontario  N4K 6V5 - Photo 49 - X13573298
197 Carney Street, Georgian Bluffs, Ontario  N4K 6V5 - Photo 50 - X13573298
197 Carney Street, Georgian Bluffs, Ontario  N4K 6V5 - Photo 1 - X13573298
197 Carney Street, Georgian Bluffs, Ontario  N4K 6V5 - Photo 2 - X13573298
197 Carney Street, Georgian Bluffs, Ontario  N4K 6V5 - Photo 3 - X13573298
197 Carney Street, Georgian Bluffs, Ontario  N4K 6V5 - Photo 4 - X13573298
197 Carney Street, Georgian Bluffs, Ontario  N4K 6V5 - Photo 5 - X13573298
197 Carney Street, Georgian Bluffs, Ontario  N4K 6V5 - Photo 6 - X13573298
197 Carney Street, Georgian Bluffs, Ontario  N4K 6V5 - Photo 7 - X13573298
197 Carney Street, Georgian Bluffs, Ontario  N4K 6V5 - Photo 8 - X13573298
197 Carney Street, Georgian Bluffs, Ontario  N4K 6V5 - Photo 9 - X13573298
197 Carney Street, Georgian Bluffs, Ontario  N4K 6V5 - Photo 10 - X13573298
197 Carney Street, Georgian Bluffs, Ontario  N4K 6V5 - Photo 11 - X13573298
197 Carney Street, Georgian Bluffs, Ontario  N4K 6V5 - Photo 12 - X13573298
197 Carney Street, Georgian Bluffs, Ontario  N4K 6V5 - Photo 13 - X13573298
197 Carney Street, Georgian Bluffs, Ontario  N4K 6V5 - Photo 14 - X13573298
197 Carney Street, Georgian Bluffs, Ontario  N4K 6V5 - Photo 15 - X13573298
197 Carney Street, Georgian Bluffs, Ontario  N4K 6V5 - Photo 16 - X13573298
197 Carney Street, Georgian Bluffs, Ontario  N4K 6V5 - Photo 17 - X13573298
197 Carney Street, Georgian Bluffs, Ontario  N4K 6V5 - Photo 18 - X13573298
197 Carney Street, Georgian Bluffs, Ontario  N4K 6V5 - Photo 19 - X13573298
197 Carney Street, Georgian Bluffs, Ontario  N4K 6V5 - Photo 20 - X13573298
197 Carney Street, Georgian Bluffs, Ontario  N4K 6V5 - Photo 21 - X13573298
197 Carney Street, Georgian Bluffs, Ontario  N4K 6V5 - Photo 22 - X13573298
197 Carney Street, Georgian Bluffs, Ontario  N4K 6V5 - Photo 23 - X13573298
197 Carney Street, Georgian Bluffs, Ontario  N4K 6V5 - Photo 24 - X13573298
197 Carney Street, Georgian Bluffs, Ontario  N4K 6V5 - Photo 25 - X13573298
197 Carney Street, Georgian Bluffs, Ontario  N4K 6V5 - Photo 26 - X13573298
197 Carney Street, Georgian Bluffs, Ontario  N4K 6V5 - Photo 27 - X13573298
197 Carney Street, Georgian Bluffs, Ontario  N4K 6V5 - Photo 28 - X13573298
197 Carney Street, Georgian Bluffs, Ontario  N4K 6V5 - Photo 29 - X13573298
197 Carney Street, Georgian Bluffs, Ontario  N4K 6V5 - Photo 30 - X13573298
197 Carney Street, Georgian Bluffs, Ontario  N4K 6V5 - Photo 31 - X13573298
197 Carney Street, Georgian Bluffs, Ontario  N4K 6V5 - Photo 32 - X13573298
197 Carney Street, Georgian Bluffs, Ontario  N4K 6V5 - Photo 33 - X13573298
197 Carney Street, Georgian Bluffs, Ontario  N4K 6V5 - Photo 34 - X13573298
197 Carney Street, Georgian Bluffs, Ontario  N4K 6V5 - Photo 35 - X13573298
197 Carney Street, Georgian Bluffs, Ontario  N4K 6V5 - Photo 36 - X13573298
197 Carney Street, Georgian Bluffs, Ontario  N4K 6V5 - Photo 37 - X13573298
197 Carney Street, Georgian Bluffs, Ontario  N4K 6V5 - Photo 38 - X13573298
197 Carney Street, Georgian Bluffs, Ontario  N4K 6V5 - Photo 39 - X13573298
197 Carney Street, Georgian Bluffs, Ontario  N4K 6V5 - Photo 40 - X13573298
197 Carney Street, Georgian Bluffs, Ontario  N4K 6V5 - Photo 41 - X13573298
197 Carney Street, Georgian Bluffs, Ontario  N4K 6V5 - Photo 42 - X13573298
197 Carney Street, Georgian Bluffs, Ontario  N4K 6V5 - Photo 43 - X13573298
197 Carney Street, Georgian Bluffs, Ontario  N4K 6V5 - Photo 44 - X13573298
197 Carney Street, Georgian Bluffs, Ontario  N4K 6V5 - Photo 45 - X13573298
197 Carney Street, Georgian Bluffs, Ontario  N4K 6V5 - Photo 46 - X13573298
197 Carney Street, Georgian Bluffs, Ontario  N4K 6V5 - Photo 47 - X13573298
197 Carney Street, Georgian Bluffs, Ontario  N4K 6V5 - Photo 48 - X13573298
197 Carney Street, Georgian Bluffs, Ontario  N4K 6V5 - Photo 49 - X13573298
197 Carney Street, Georgian Bluffs, Ontario  N4K 6V5 - Photo 50 - X13573298

$1,069,000

3 Bedroom 3 Bathroom 1,500 - 2,000 ft2
Fireplace Central Air Conditioning, Air Exchanger Forced Air Landscaped

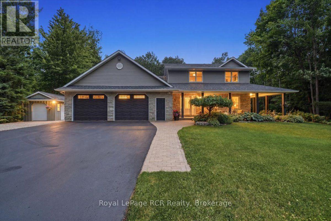
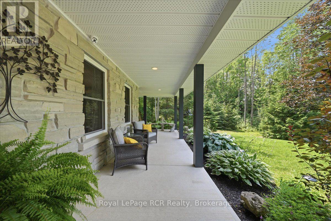
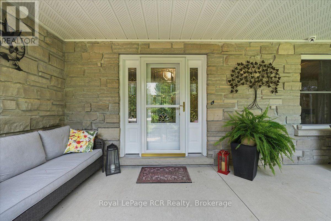
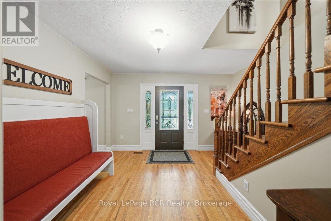
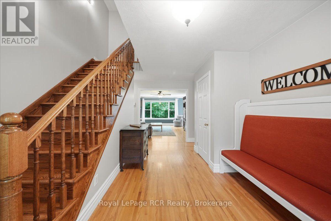
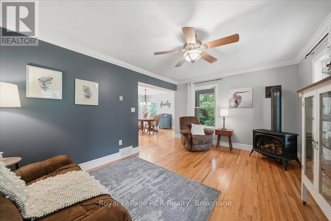
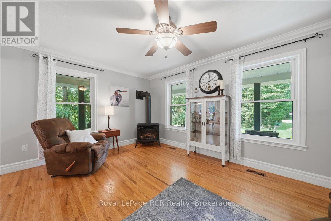
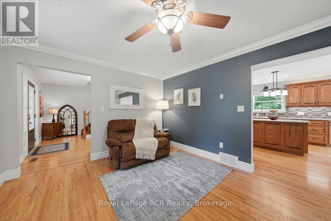
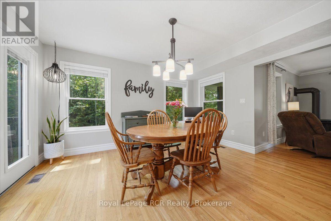
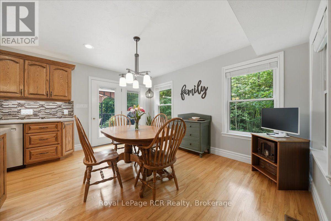
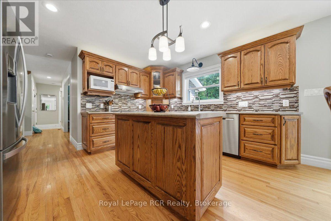
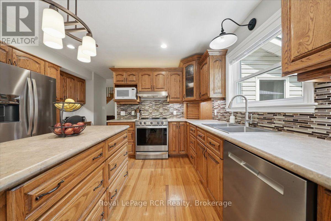
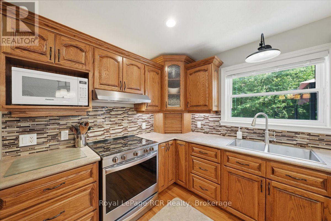
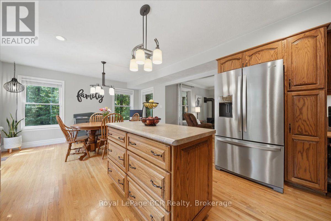
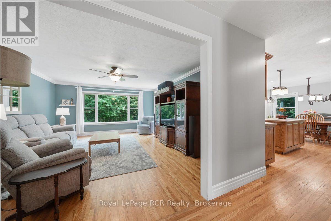
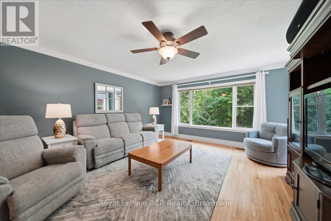
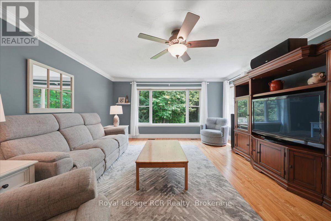
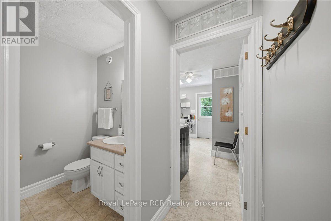
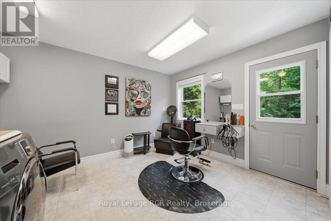
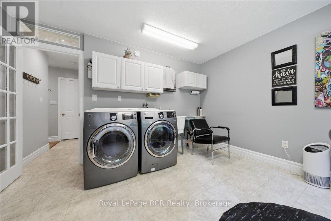
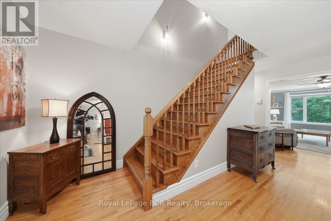
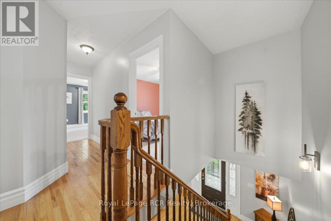
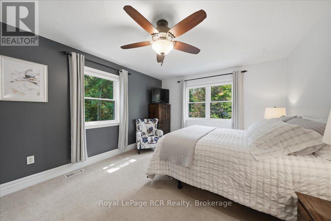
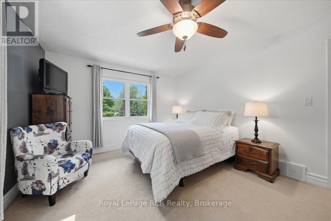
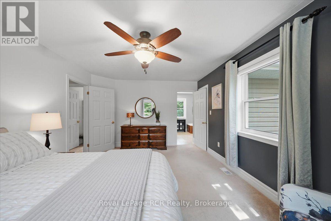
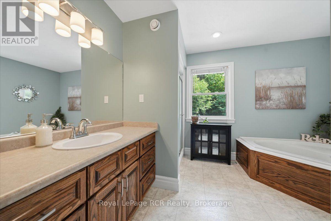
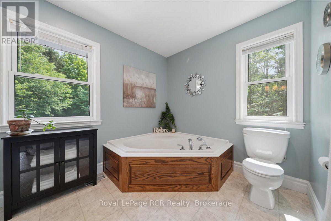
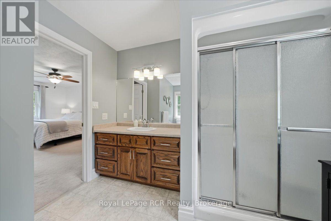
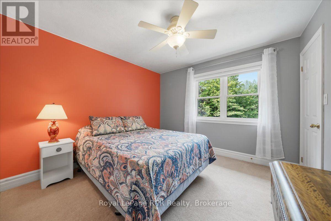
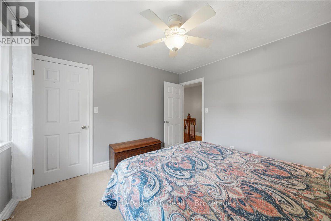
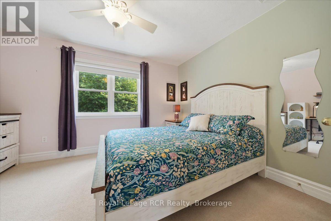
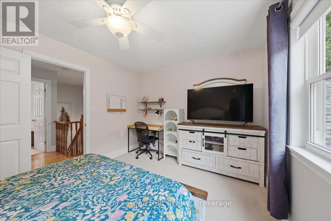
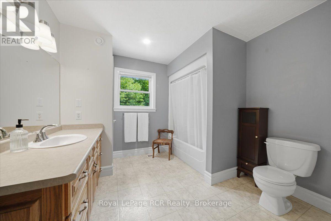
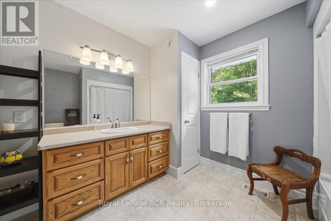
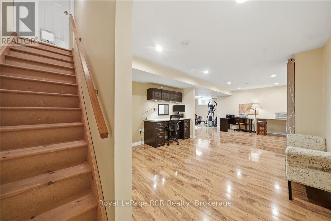
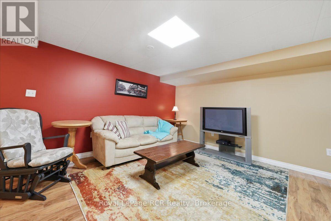
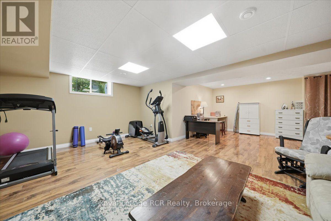
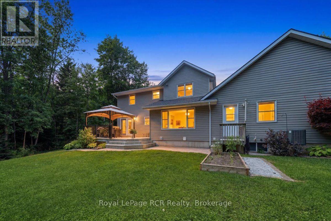
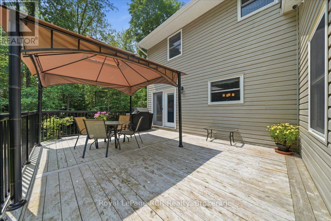
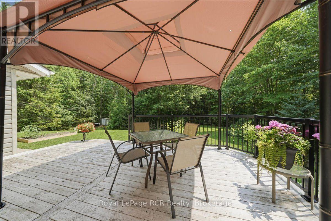
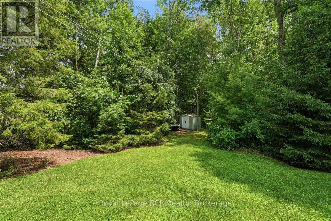
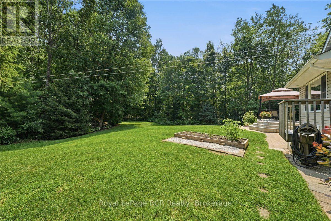
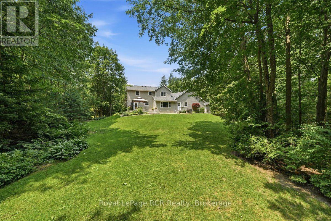
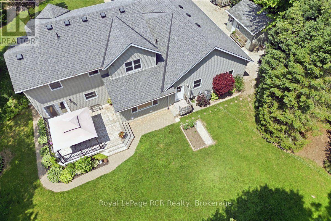
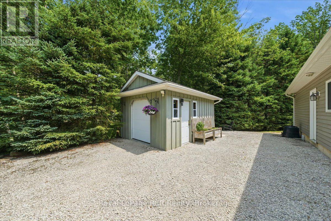
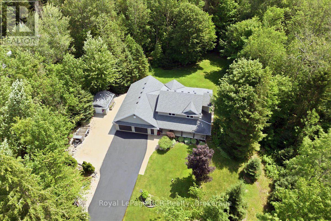
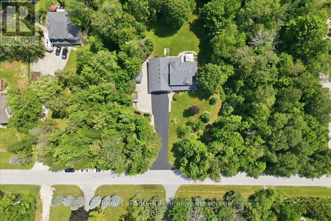
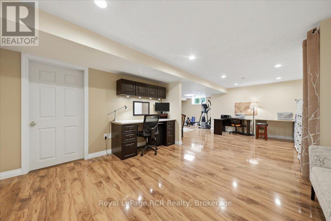
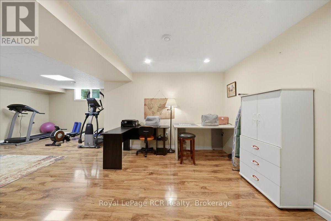
This beautiful two storey custom home on 1.5 acres in Georgian Bluffs offers the perfect blend of country privacy and city convenience, located just moments from the shores of Georgian Bay, local schools, and the amenities of Owen Sound. The property immediately impresses with great curb appeal, featuring premium Ledgerock stone, vinyl siding, 2.5 car attached garage and a welcoming covered front porch. Step inside to a bright, open concept kitchen and dining area designed for easy daily living and entertaining. The kitchen is a home chef dream, boasting custom Mennonite cabinets, a central island, incredible cupboard space, a built in work station, and a handy appliance garage. This same high quality Mennonite craftsmanship extends to the cabinetry in the home bathrooms. The main level also features a cozy living room with a natural gas fireplace, a spacious family room, and a combined laundry and office area with direct yard access. Upstairs, you will find three bedrooms, including a primary suite complete with a walk in closet and a private four piece ensuite. The finished lower level adds excellent extra living space with a large recreation room, plenty of storage, and a direct walkout to the massive attached garage. Hobbyists and outdoor enthusiasts will love the exterior features. The garage includes a dedicated 15 by 13 foot workshop at the back, while the deep, tree lined backyard hosts a 12 by 16 foot shed with a roll up door. Spend your summers relaxing on the back deck under the pergola, enjoying a peaceful acreage that feels worlds away while remaining close to everything the Grey Bruce region has to offer. (id:36109)

Property Details

MLS® Number X13573298
Property Type Single Family
Community Name Georgian Bluffs
Amenities Near By Schools
Equipment Type None
Features Wooded Area, Sump Pump
Parking Space Total 10
Rental Equipment Type None
Structure Deck, Porch, Shed

Building

Bathroom Total 3
Bedrooms Above Ground 3
Bedrooms Total 3
Amenities Fireplace(s)
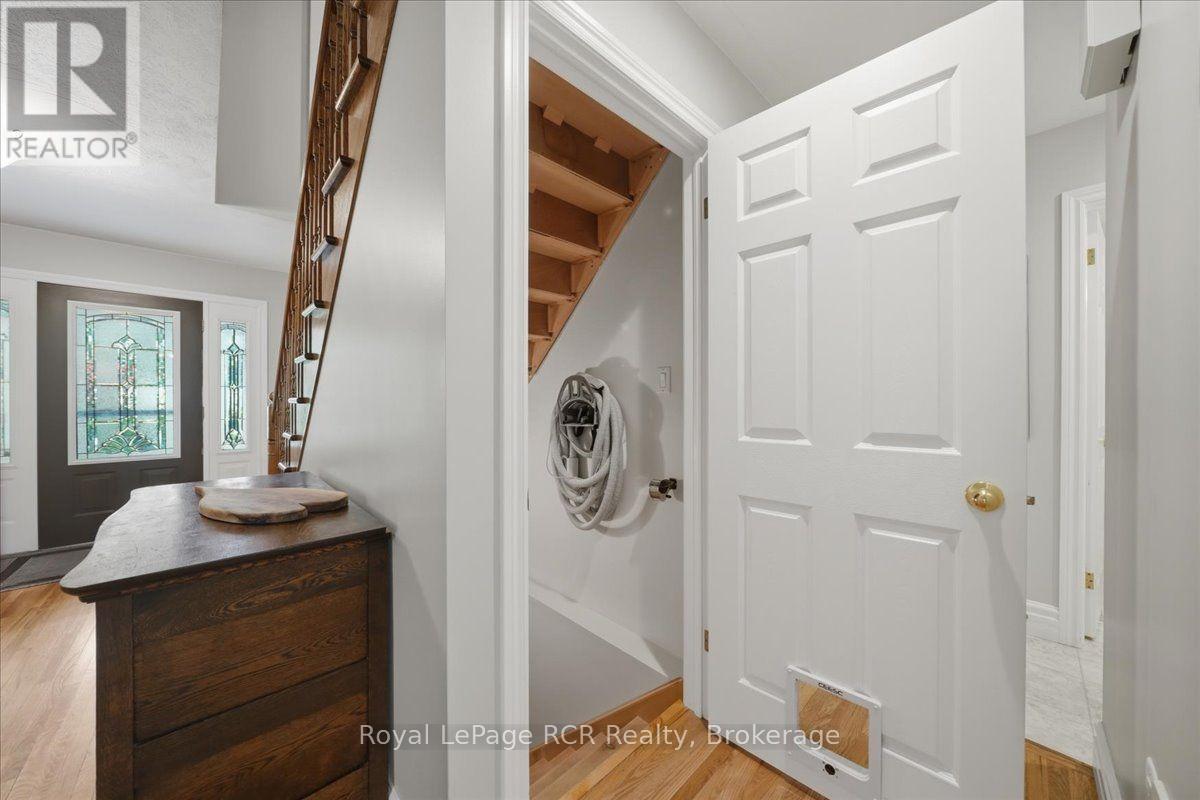
Appliances Garage Door Opener Remote(s), Central Vacuum, Water Heater, Water Softener, Dishwasher, Dryer, Garage Door Opener, Stove, Washer, Window Coverings, Refrigerator

Basement Development Finished
Basement Type N/a (finished)
Construction Style Attachment Detached
Cooling Type Central Air Conditioning, Air Exchanger
Exterior Finish Vinyl Siding, Stone
Fire Protection Security System
Fireplace Present Yes
Fireplace Total 1
Foundation Type Poured Concrete
Half Bath Total 1
Heating Fuel Natural Gas
Heating Type Forced Air
Stories Total 2
Size Interior 1,500 - 2,000 Ft2
Type House

Parking

Attached Garage
Garage

Land

Acreage No
Land Amenities Schools
Landscape Features Landscaped
Sewer Septic System
Size Depth 330 Ft
Size Frontage 194 Ft ,8 In
Size Irregular 194.7 X 330 Ft
Size Total Text 194.7 X 330 Ft
Zoning Description R1c, Ep

Rooms

Level Type Dimensions
Lower Level Other 7.37 m x 3.66 m
Lower Level Utility Room 8.31 m x 6.39 m
Lower Level Cold Room 2.78 m x 2.07 m
Lower Level Recreational, Games Room 5.67 m x 3.86 m
Main Level Living Room 4.75 m x 3.53 m
Main Level Kitchen 4.19 m x 2.97 m
Main Level Dining Room 4.21 m x 3.31 m
Main Level Family Room 5.21 m x 4.67 m
Main Level Laundry Room 3.93 m x 3.86 m
Main Level Foyer 4.33 m x 2.65 m
Upper Level Primary Bedroom 5.01 m x 3.62 m
Upper Level Bedroom 2 3.96 m x 3.12 m
Upper Level Bedroom 3 3.33 m x 3.33 m
INQUIRE ABOUT
197 Carney Street
First Name(Required)
Last Name