1076 Healey Lake Road
Bracebridge, Ontario P1L 1X3
$1,495,000
4 Bedroom3 Bathroom2,000 - 2,500 ft2
FireplaceCentral Air ConditioningForced AirWaterfront On Lake
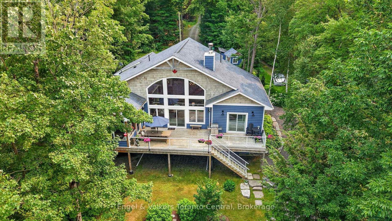
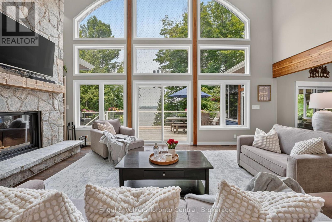
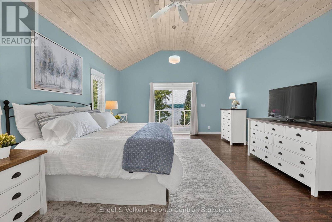
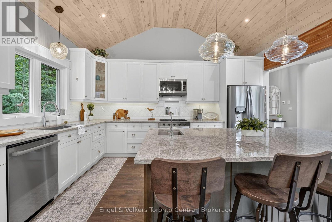
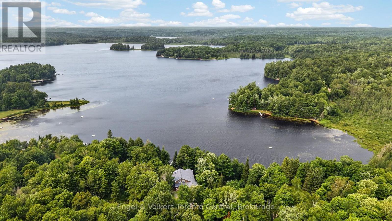
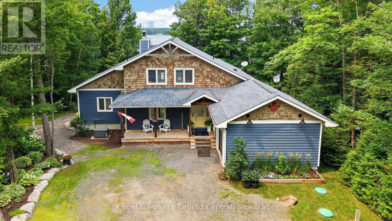
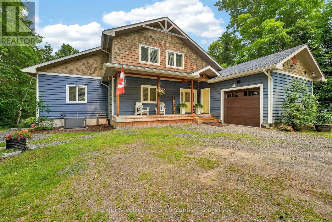
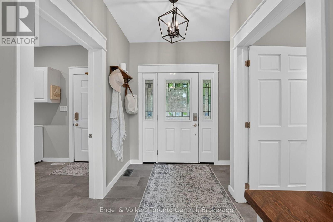
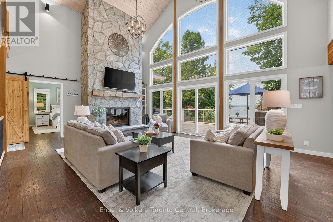
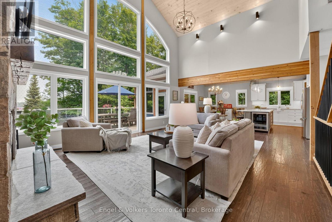
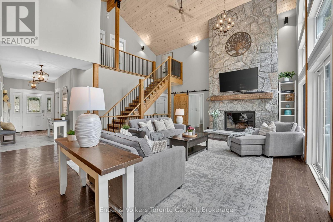
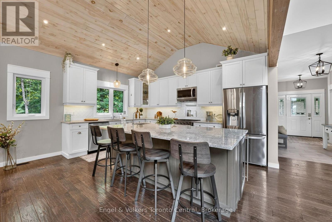
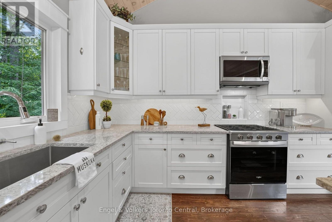
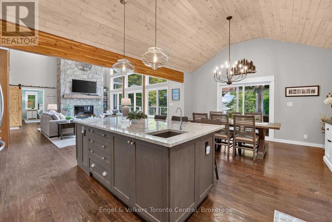
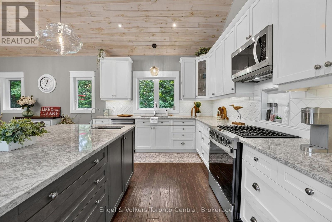
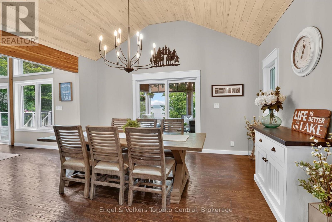
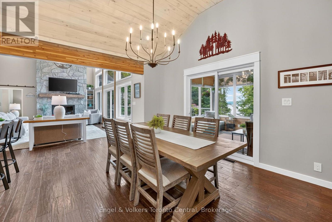
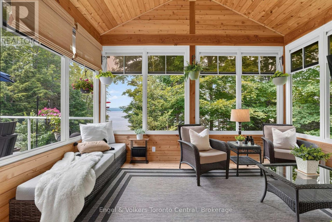
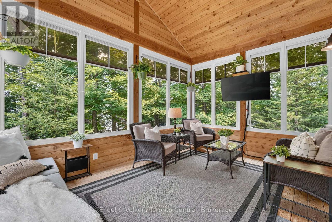
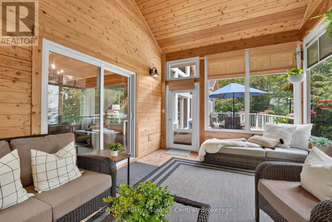
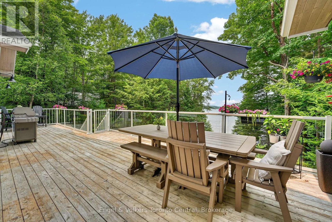
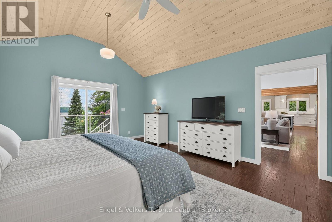
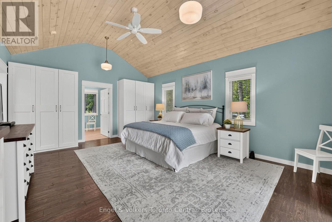
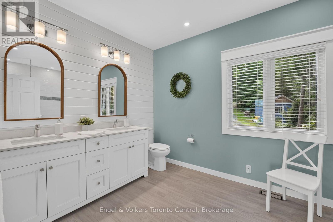
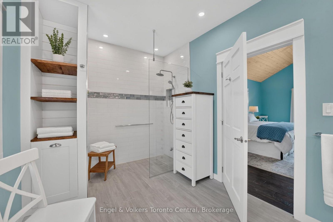
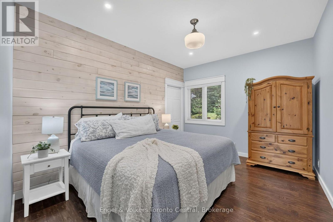
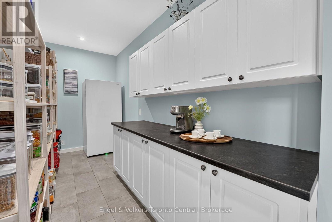
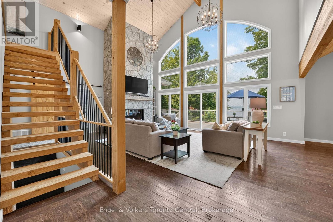
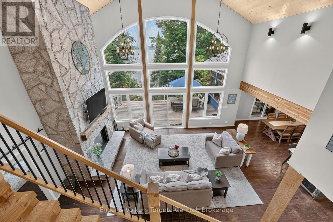
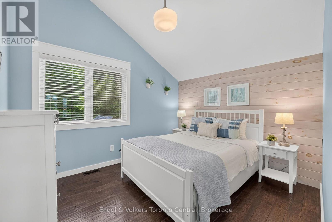
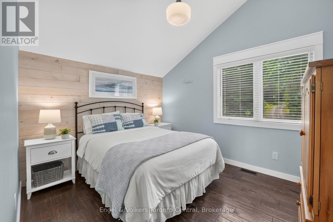
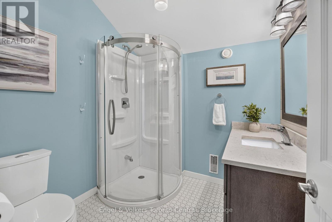
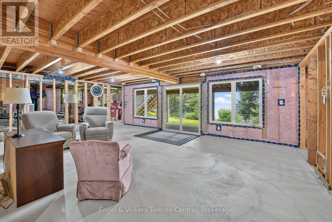
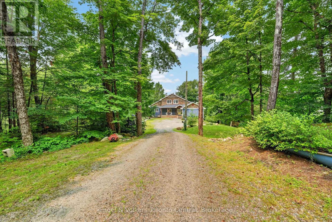
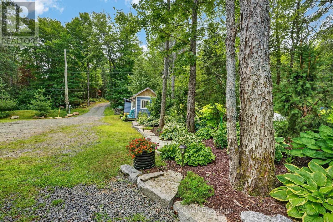
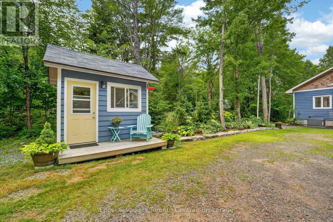
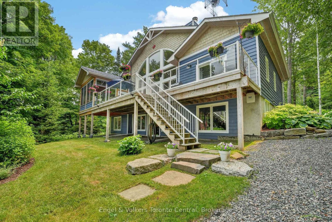
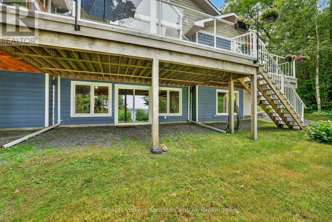
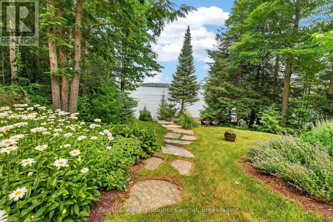
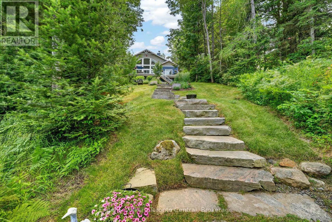
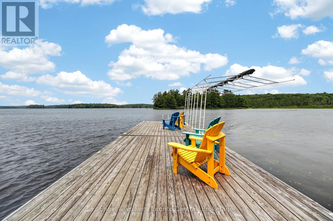
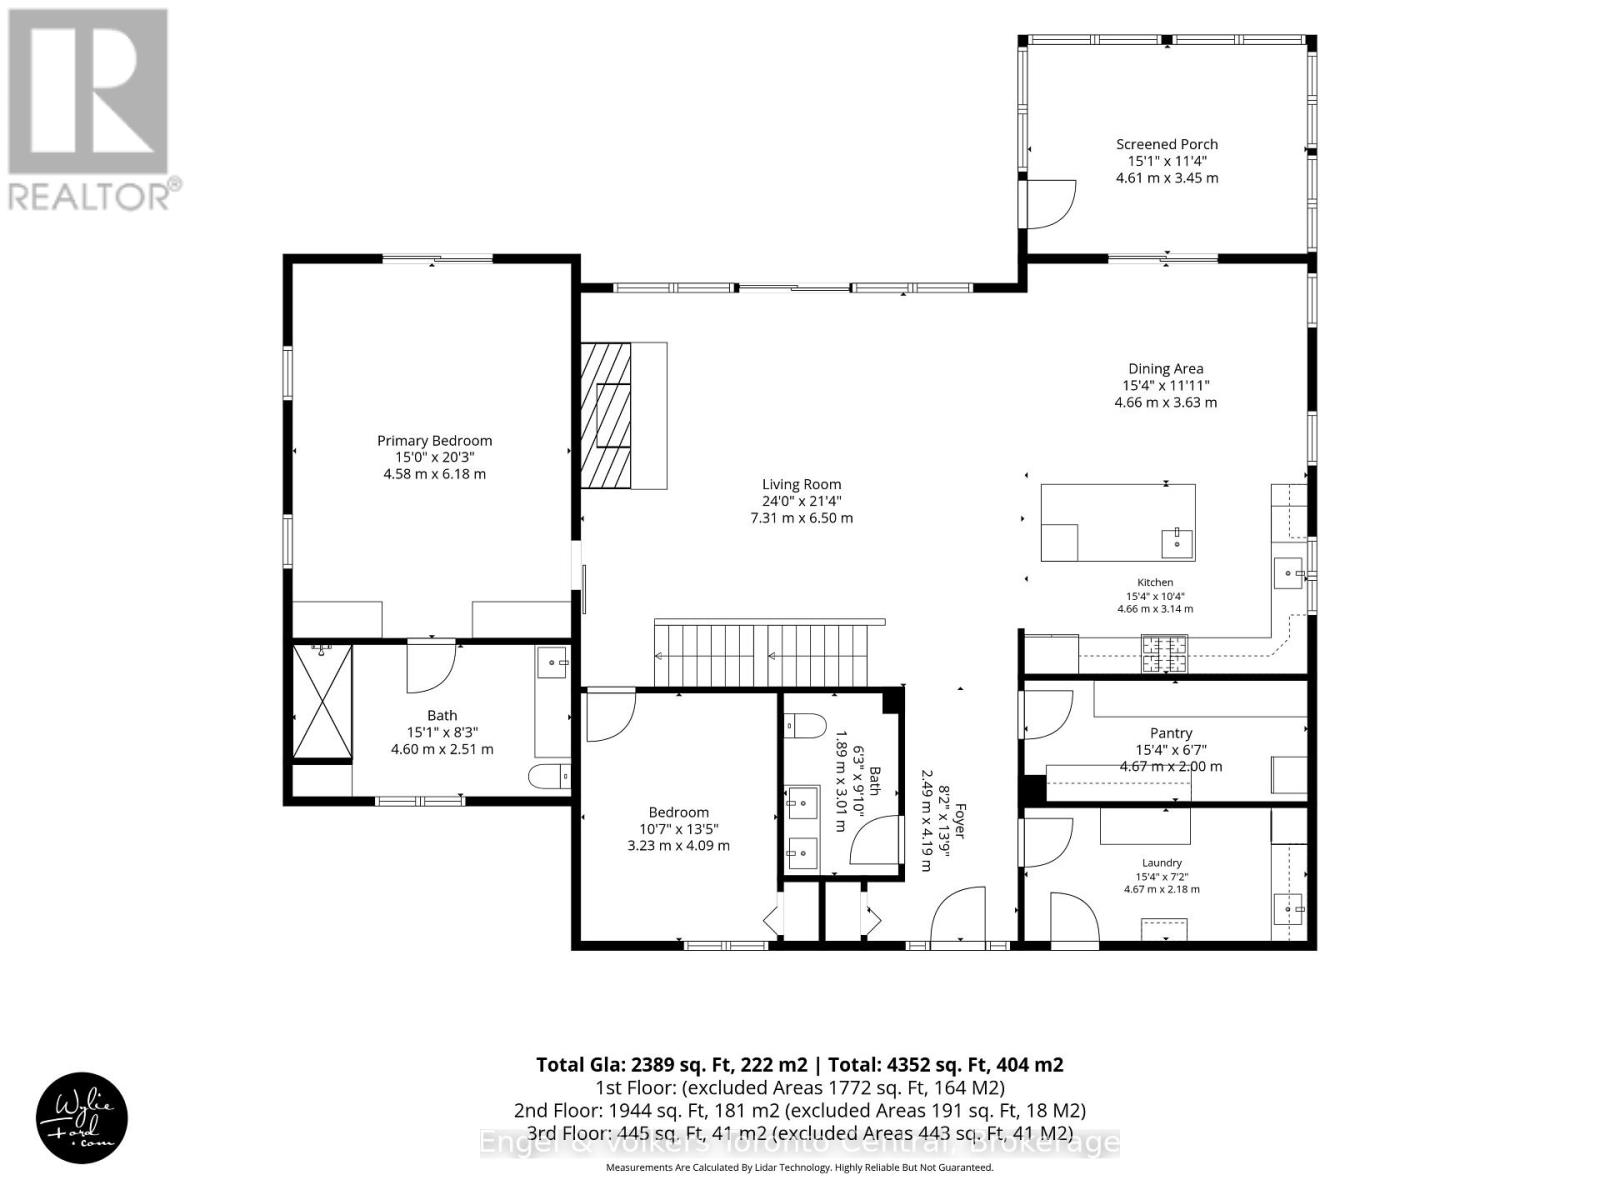
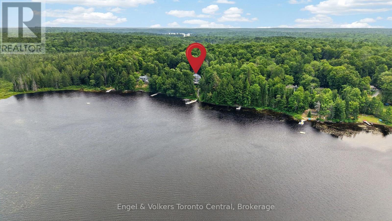
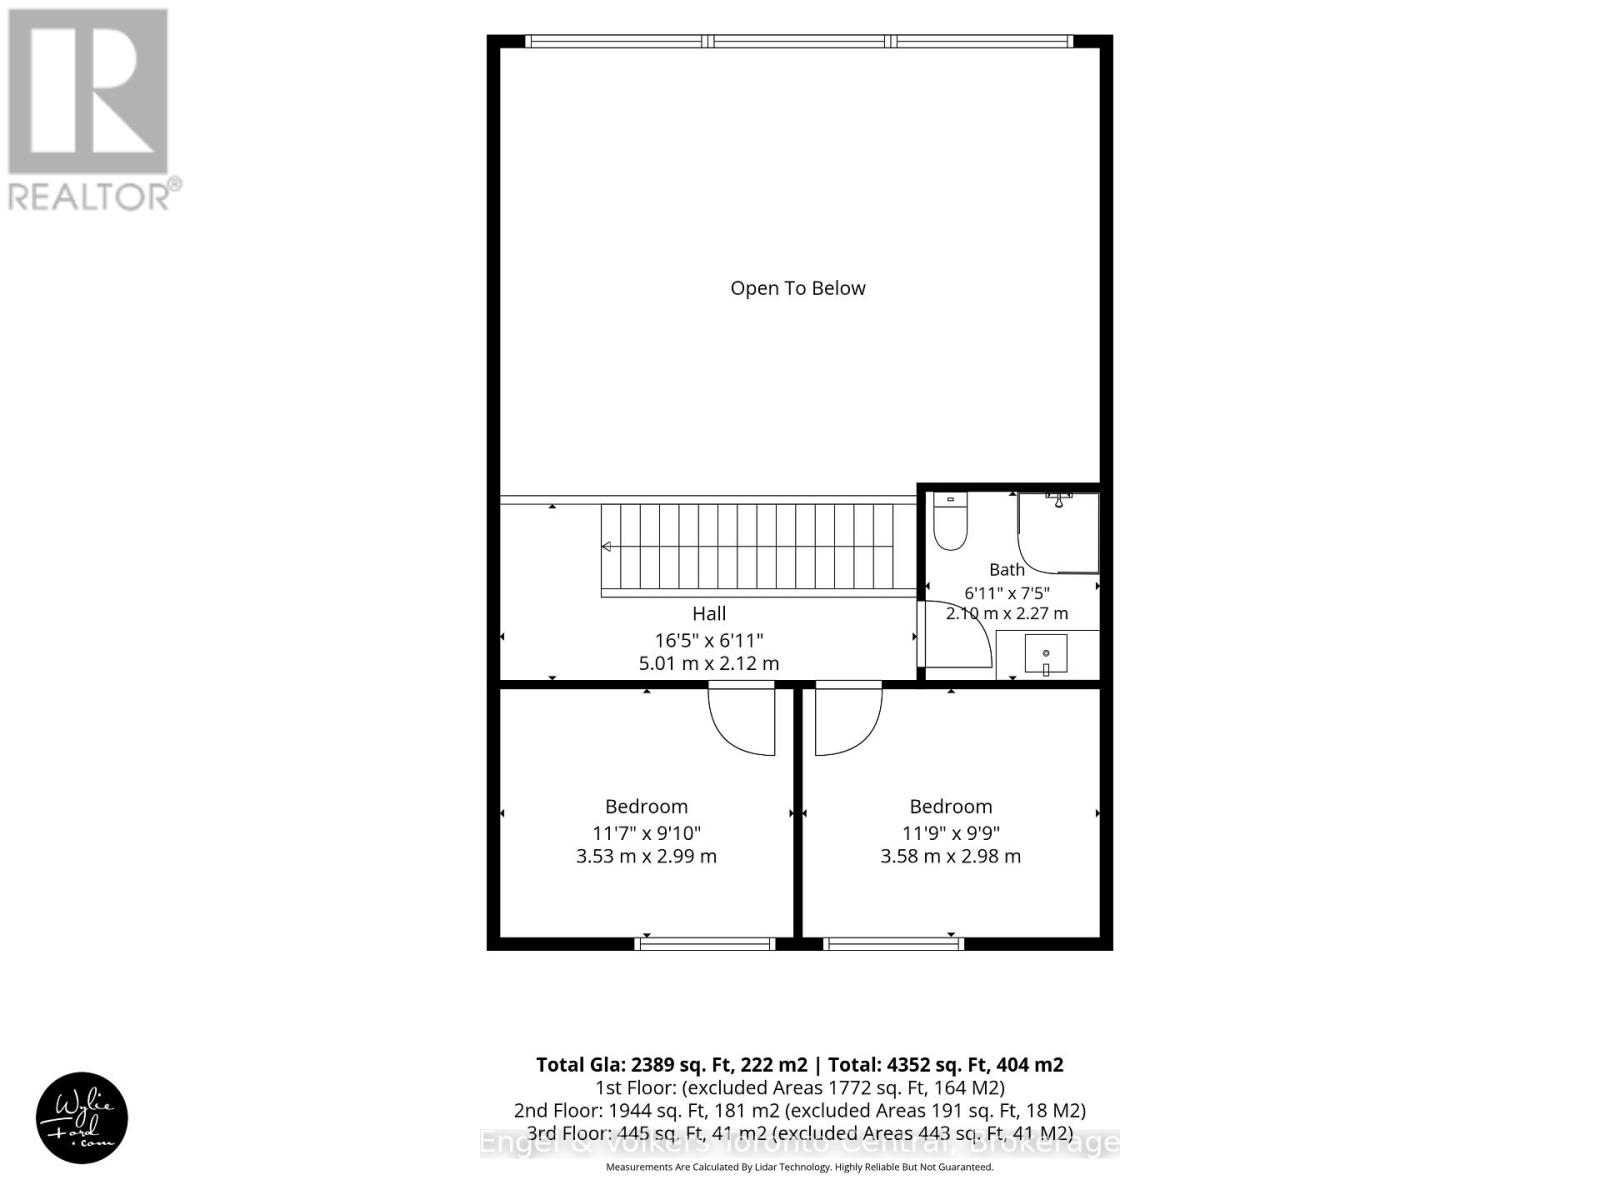
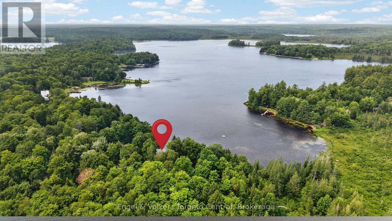
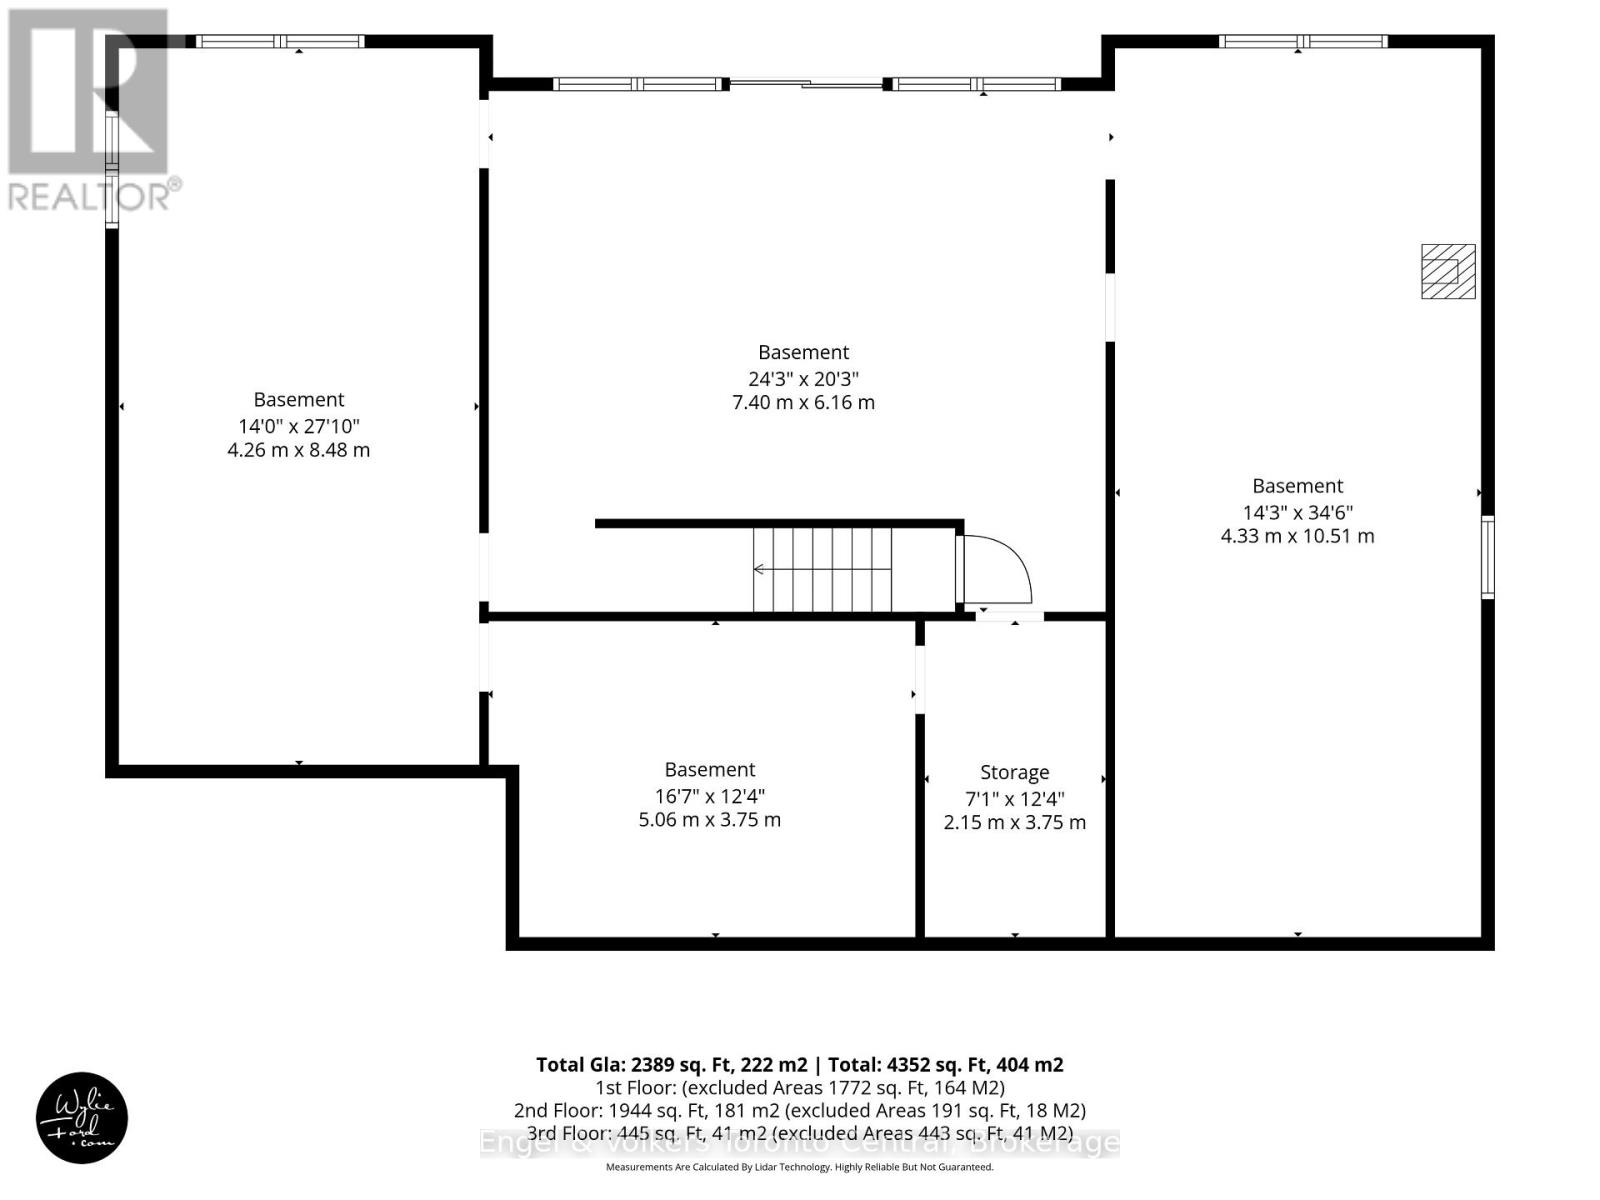
Spectacular unobstructed lake view. Luxury waterfront living on desirable Healey Lake. This exceptional, newer, custom-designed and built retreat offers 140 feet of shoreline, breathtaking lake views, and effortless four-season living just minutes from Bracebridge. A rare opportunity to enjoy the very best of Muskoka - where elegant design, privacy, and endless days on the water come together.Set on 1.68 private acres, this stunning Linwood home offers nearly 2,400 sq. ft. of beautifully designed above-grade living space with 4 bedrooms and 2.5 bathrooms. Soaring vaulted ceilings, expansive windows, and a spectacular floor-to-ceiling granite fireplace create warm, inviting spaces designed for both entertaining and relaxation.The chef-inspired kitchen features custom cabinetry, Cambria countertops, a large island, and an impressive walk-in pantry, while the main-floor primary suite offers a private sanctuary with a spa-like ensuite and direct access to the lakeside deck. A screened Muskoka room and expansive deck provide the perfect setting for morning coffee, sunset cocktails, and al fresco dining overlooking the lake.Outside, gently sloping grounds lead to a sandy shoreline and deep water at a large floating Nydock. Ideal for swimming, boating, and creating unforgettable memories with family and friends.The full walk-out lower level offers exceptional potential for future expansion, with oversized windows, lake views, and ample space to create additional guest accommodations, family recreation areas, or a private suite for a live-in caregiver.With year-round municipal road access and modern conveniences throughout, this exceptional property is equally suited as a luxury cottage or an elegant year-round residence. Experience the Muskoka lifestyle at its finest. (id:36109)
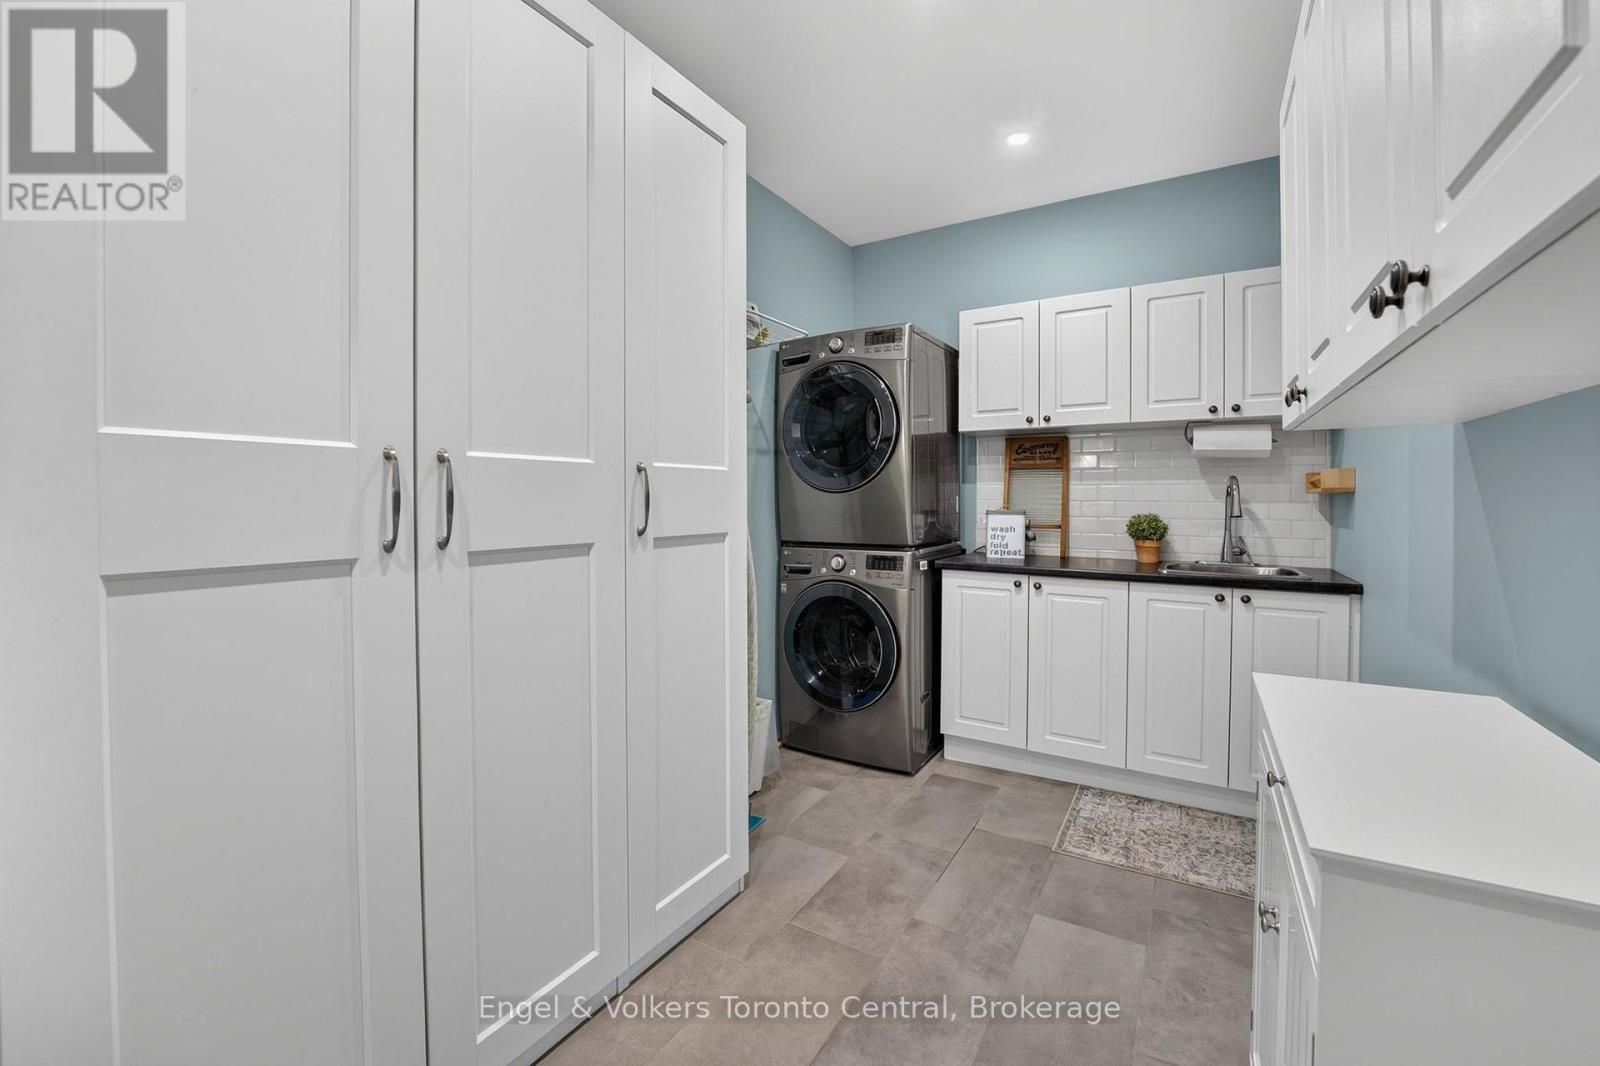
Garage Door Opener Remote(s), Water Heater - Tankless, Water Heater, Water Treatment, Water Softener, Dishwasher, Dryer, Microwave, Stove, Washer, Window Coverings, Wine Fridge, Refrigerator
Basement Development
Unfinished
Basement Features
Walk Out
Basement Type
N/a (unfinished), N/a, Full
Construction Style Attachment
Detached
Cooling Type
Central Air Conditioning
Exterior Finish
Wood, Cedar Siding
Fire Protection
Smoke Detectors, Alarm System
Fireplace Present
Yes
Fireplace Total
2
Flooring Type
Hardwood, Tile
Foundation Type
Block
Heating Fuel
Propane
Heating Type
Forced Air
Stories Total
2
Size Interior
2,000 - 2,500 Ft2
Type
House
Utility Power
Generator
Utility Water
Drilled Well
Parking
Attached Garage
Garage
Land
Access Type
Year-round Access, Private Docking
Acreage
No
Sewer
Septic System
Size Depth
661 Ft
Size Frontage
140 Ft
Size Irregular
140 X 661 Ft ; Rectangular With Irreg Angled Shoreline
Size Total Text
140 X 661 Ft ; Rectangular With Irreg Angled Shoreline|1/2 - 1.99 Acres