Loading

806 - 270 Davis Drive Newmarket, Ontario L3Y 8K2

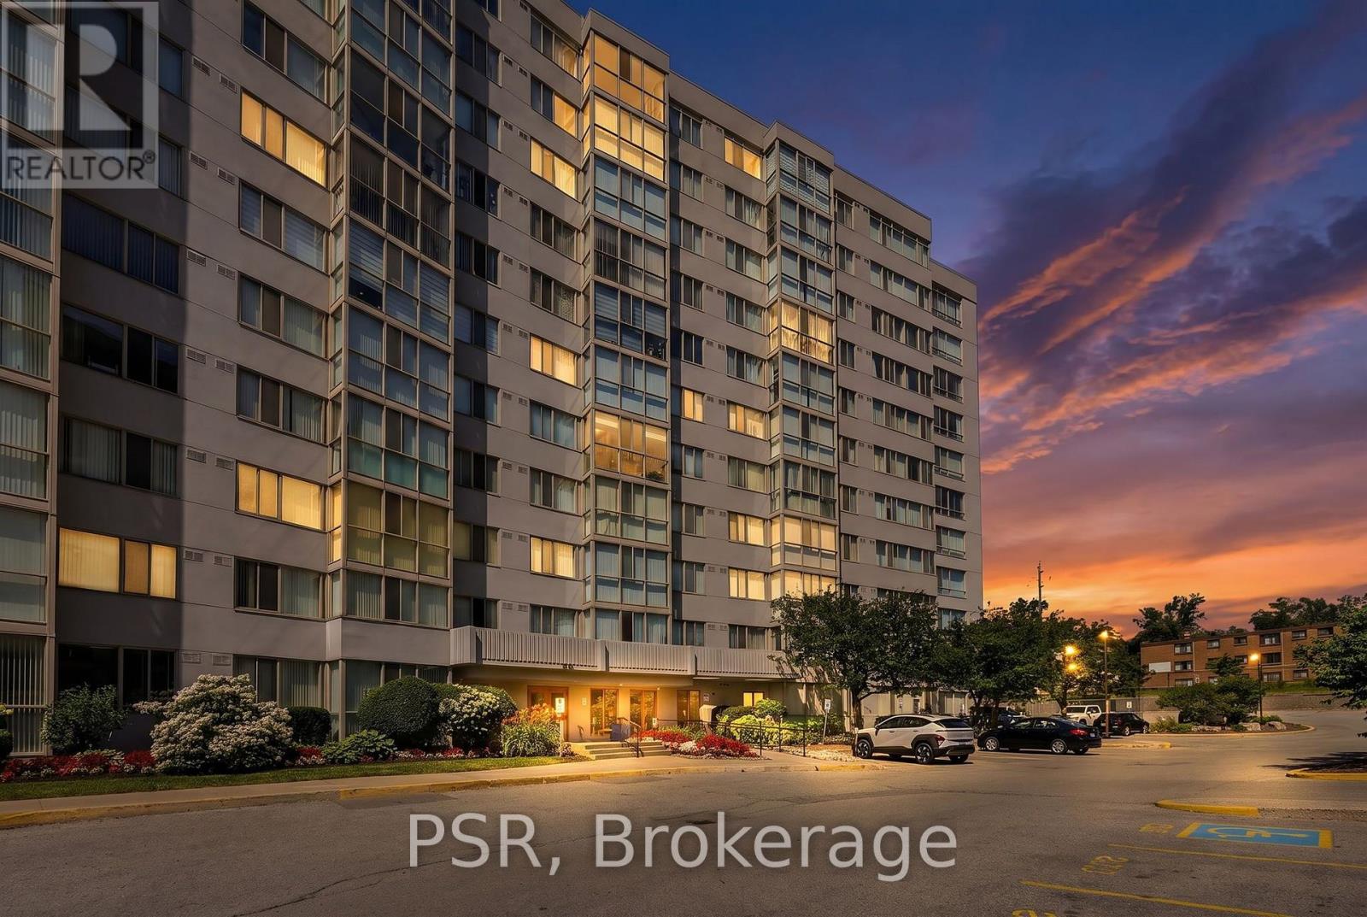
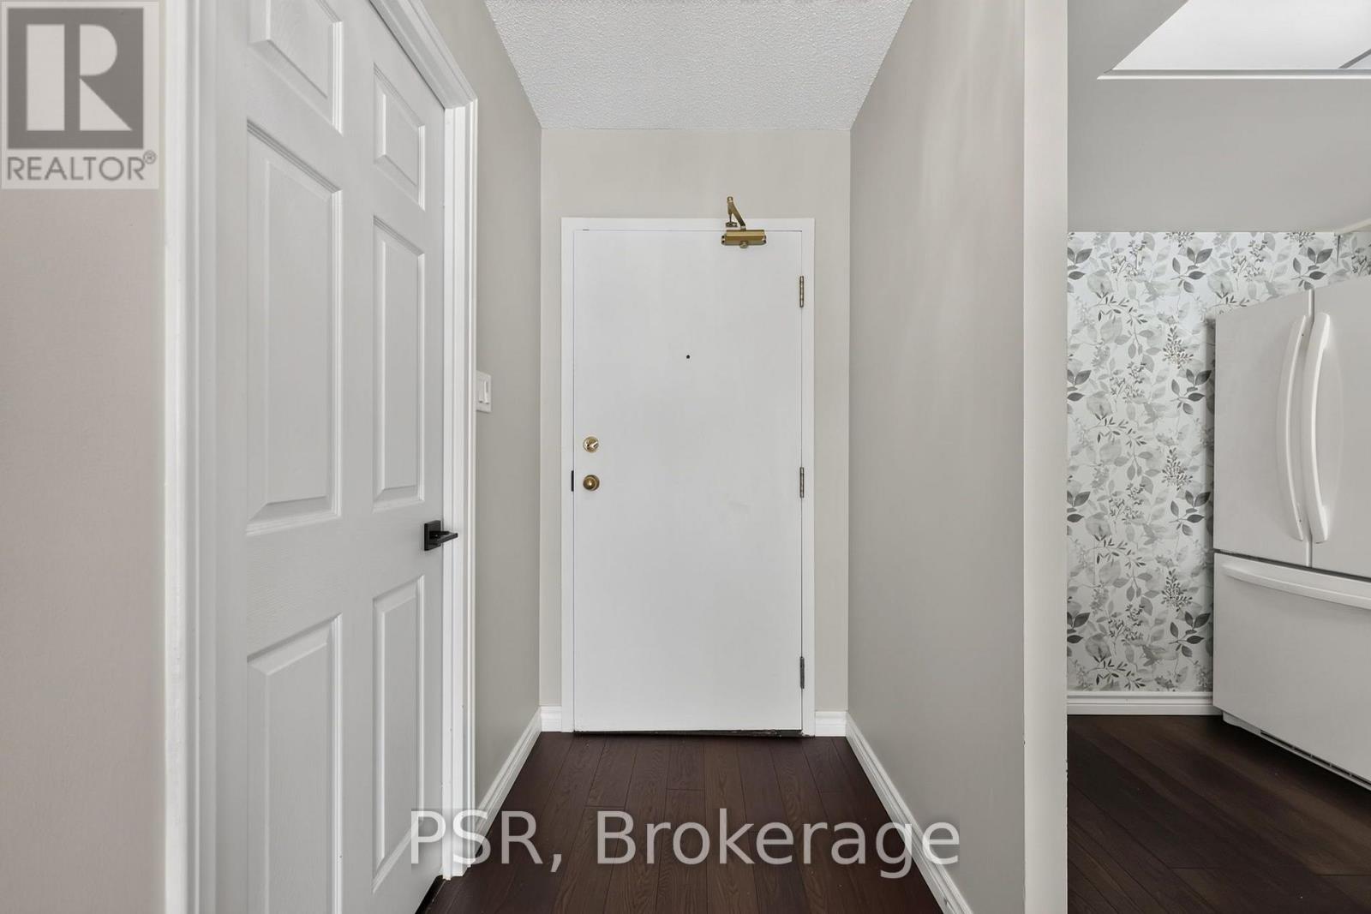
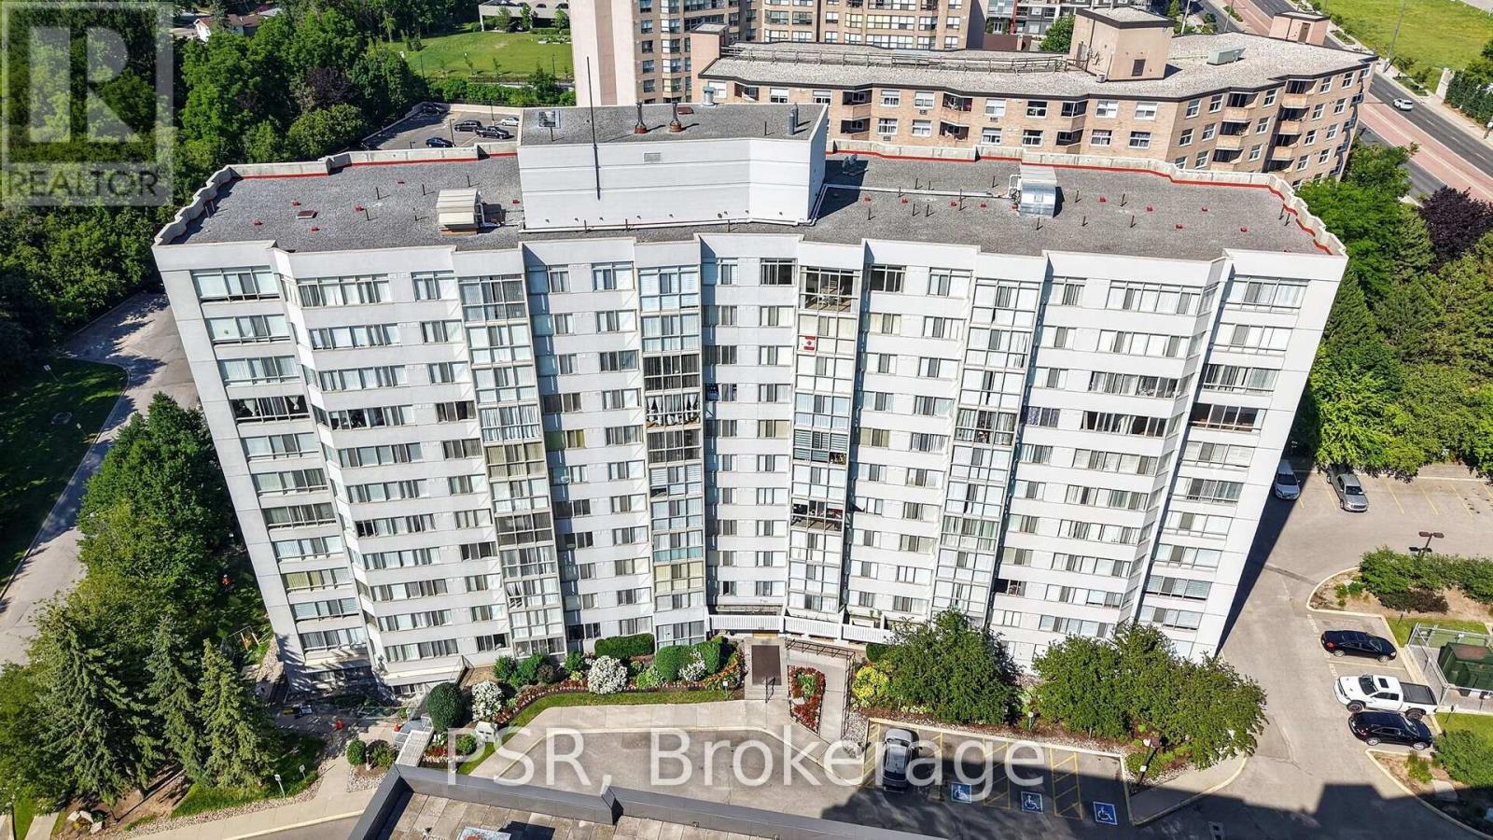
806 - 270 Davis Drive, Newmarket, Ontario  L3Y 8K2 - Photo 1 - N13574502
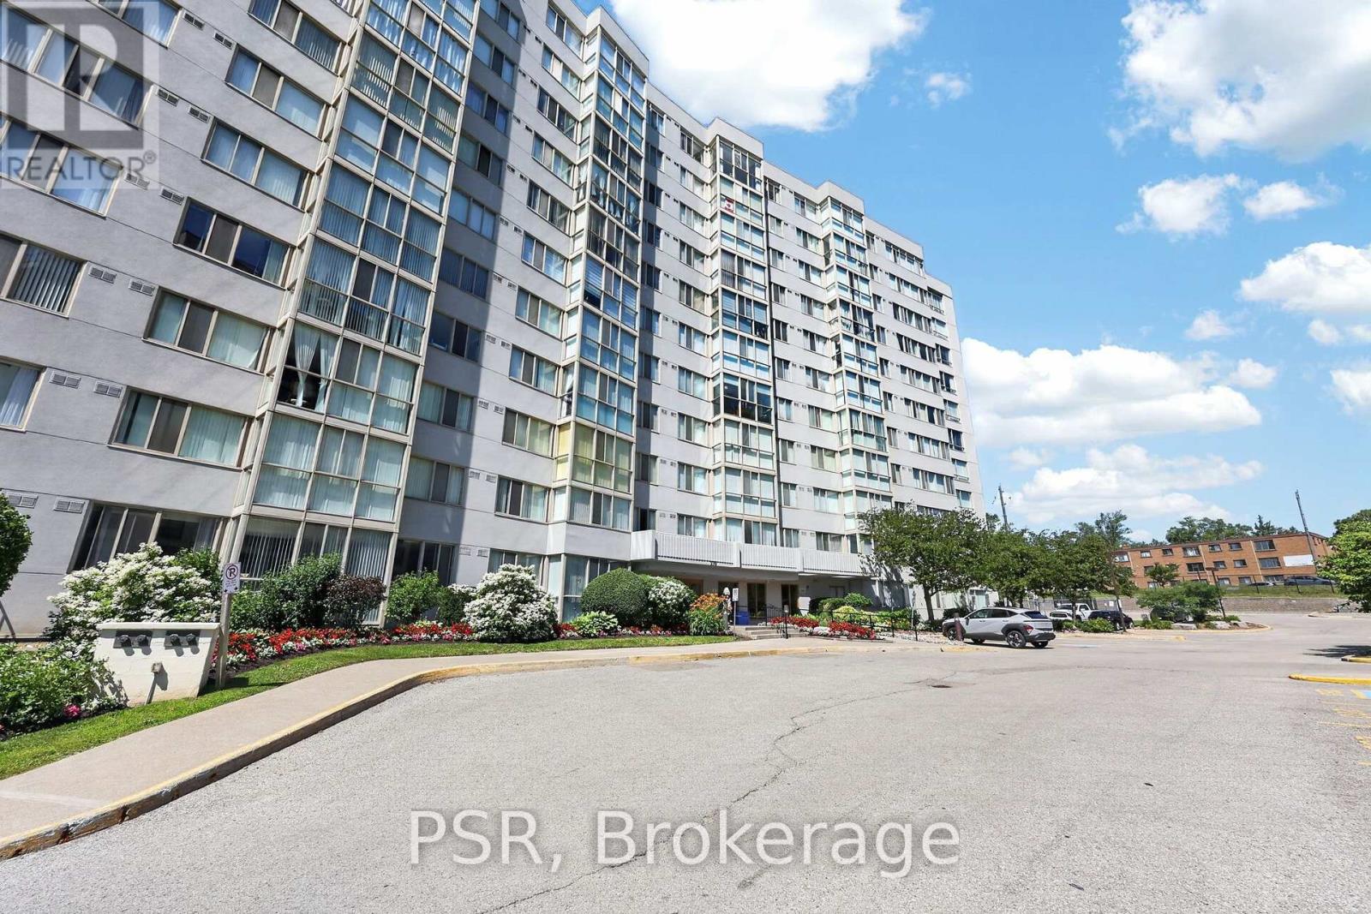
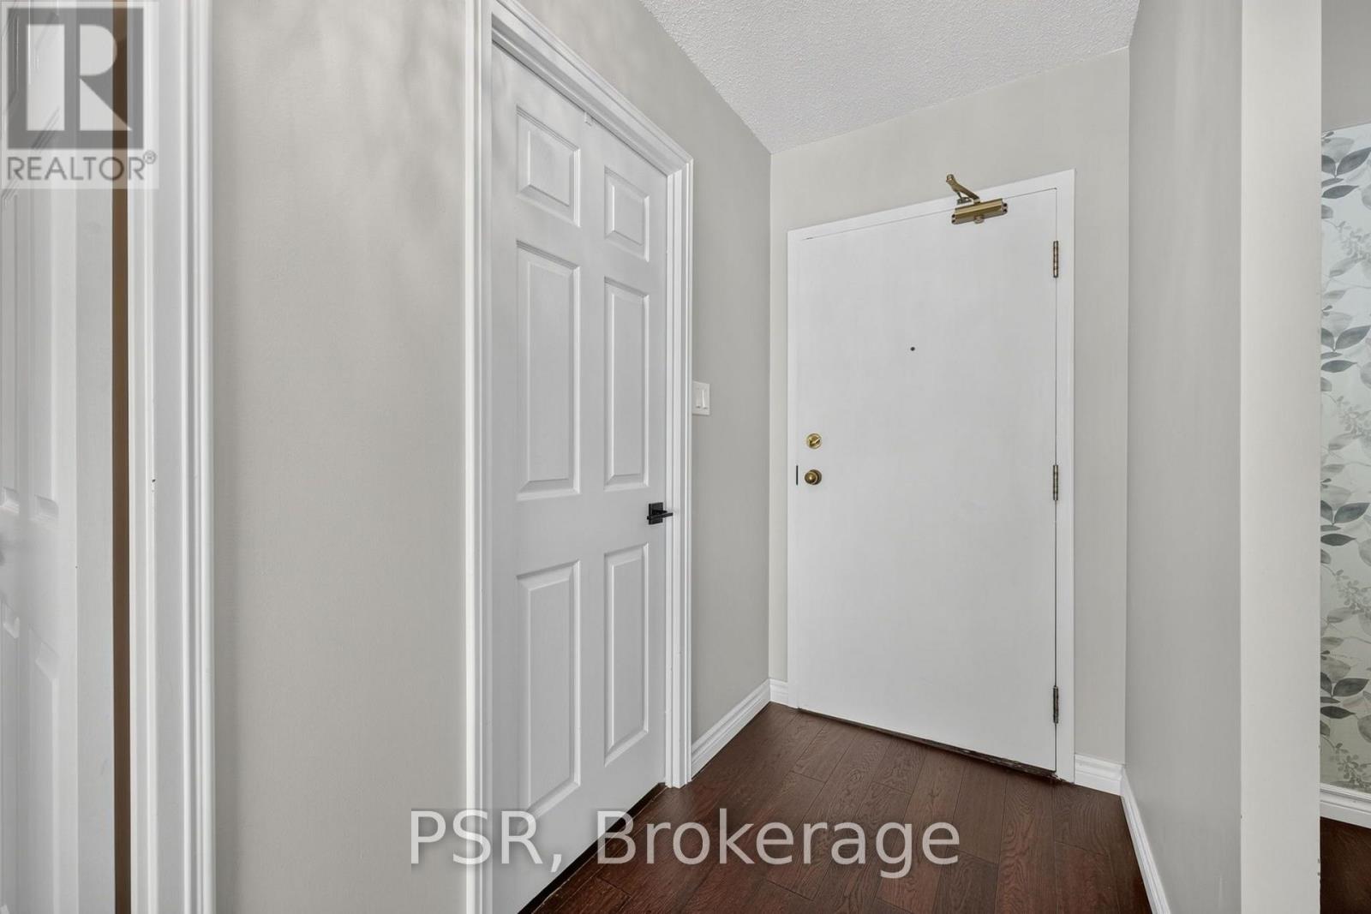
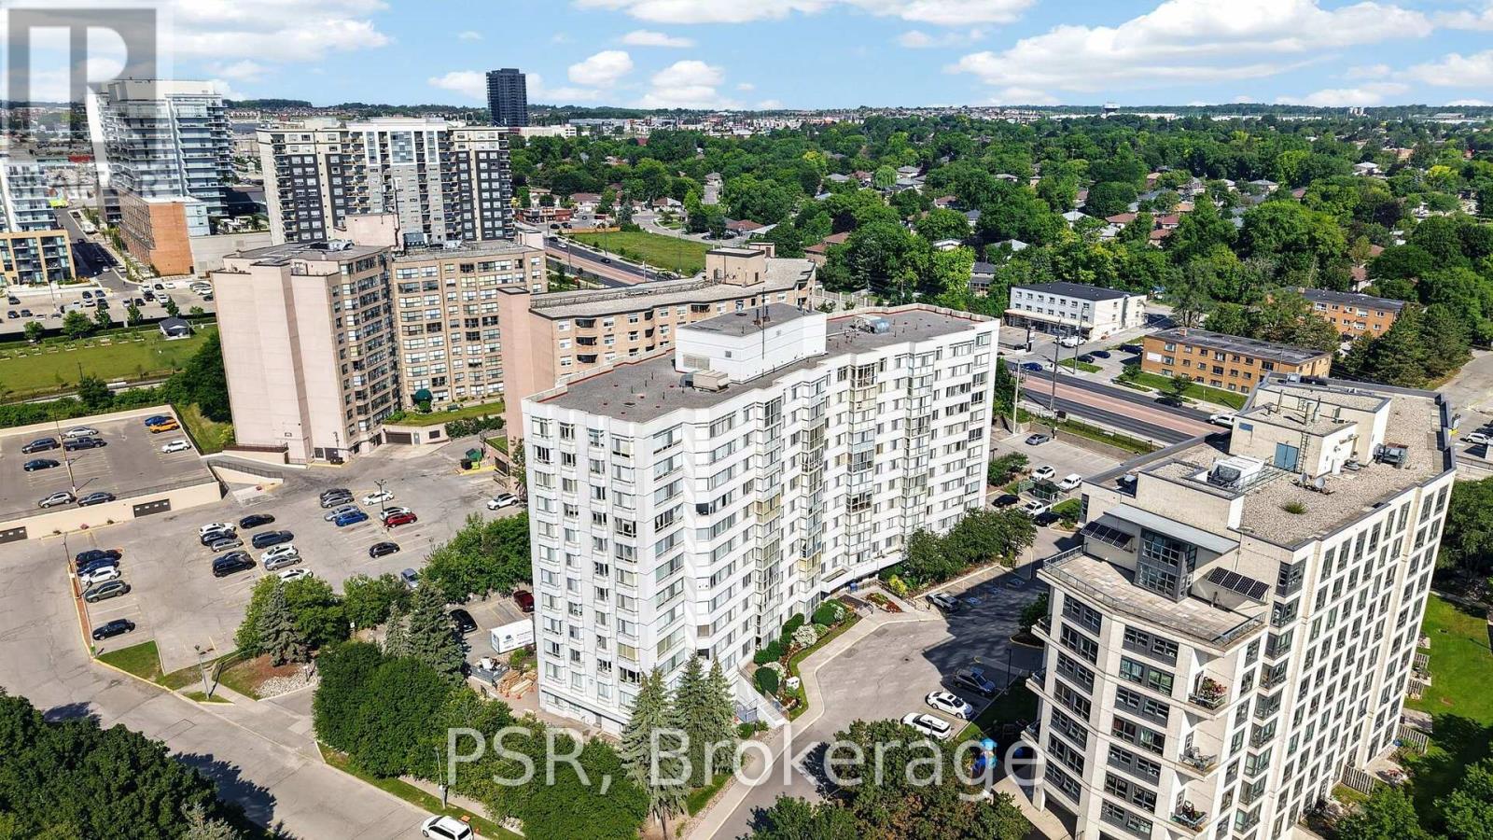
806 - 270 Davis Drive, Newmarket, Ontario  L3Y 8K2 - Photo 2 - N13574502
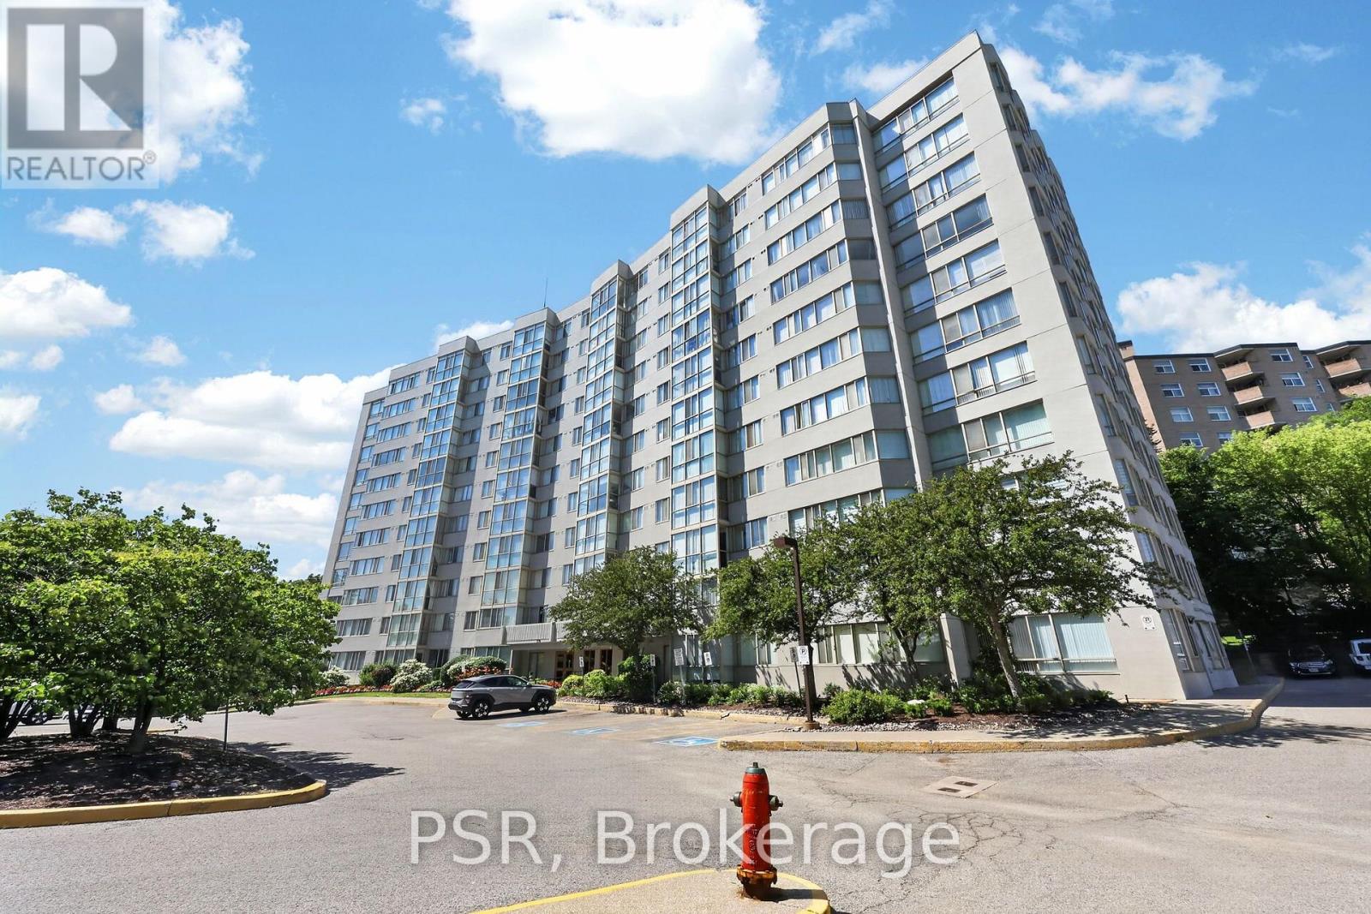
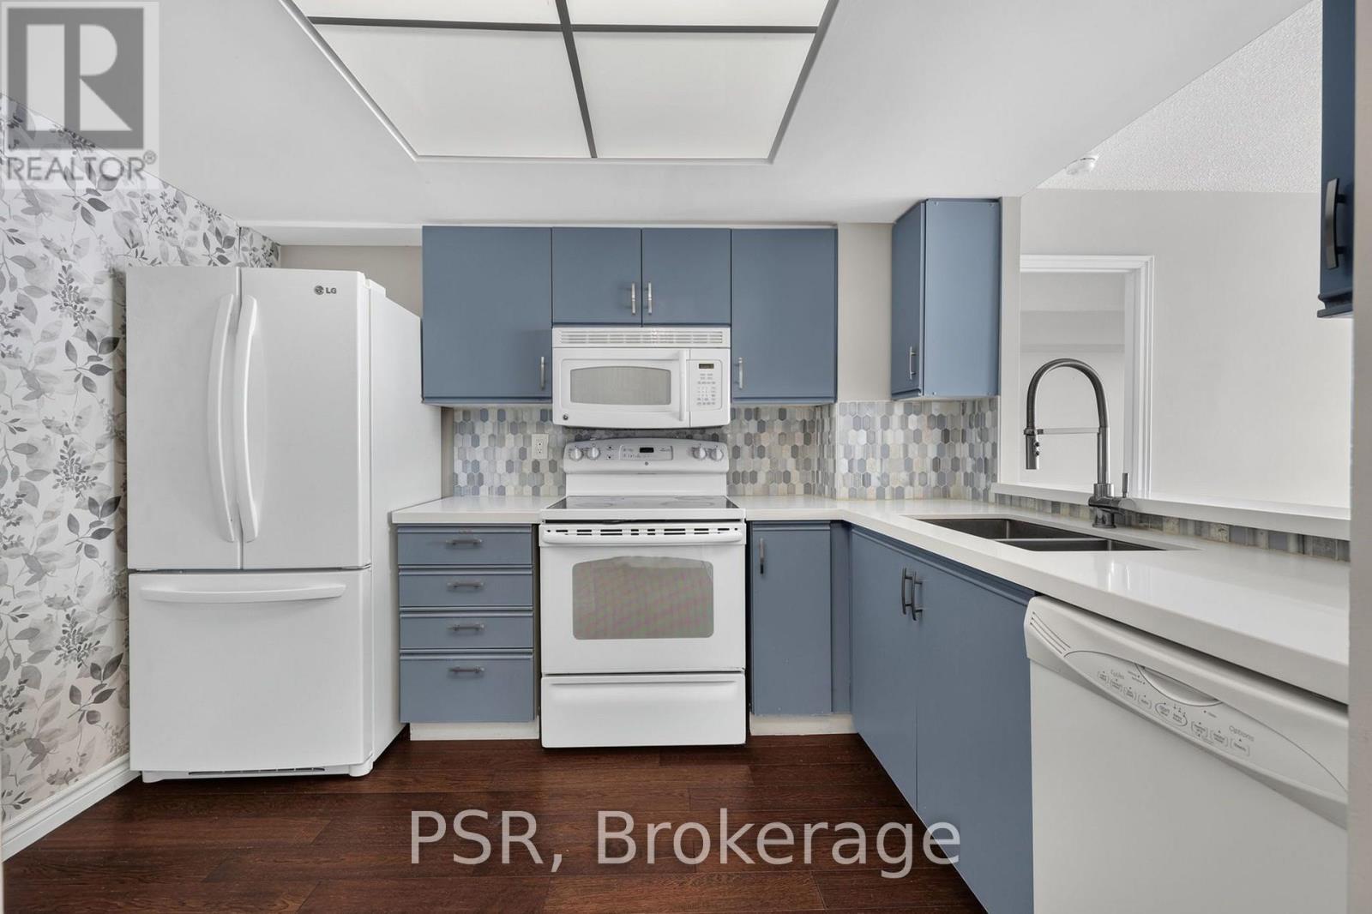
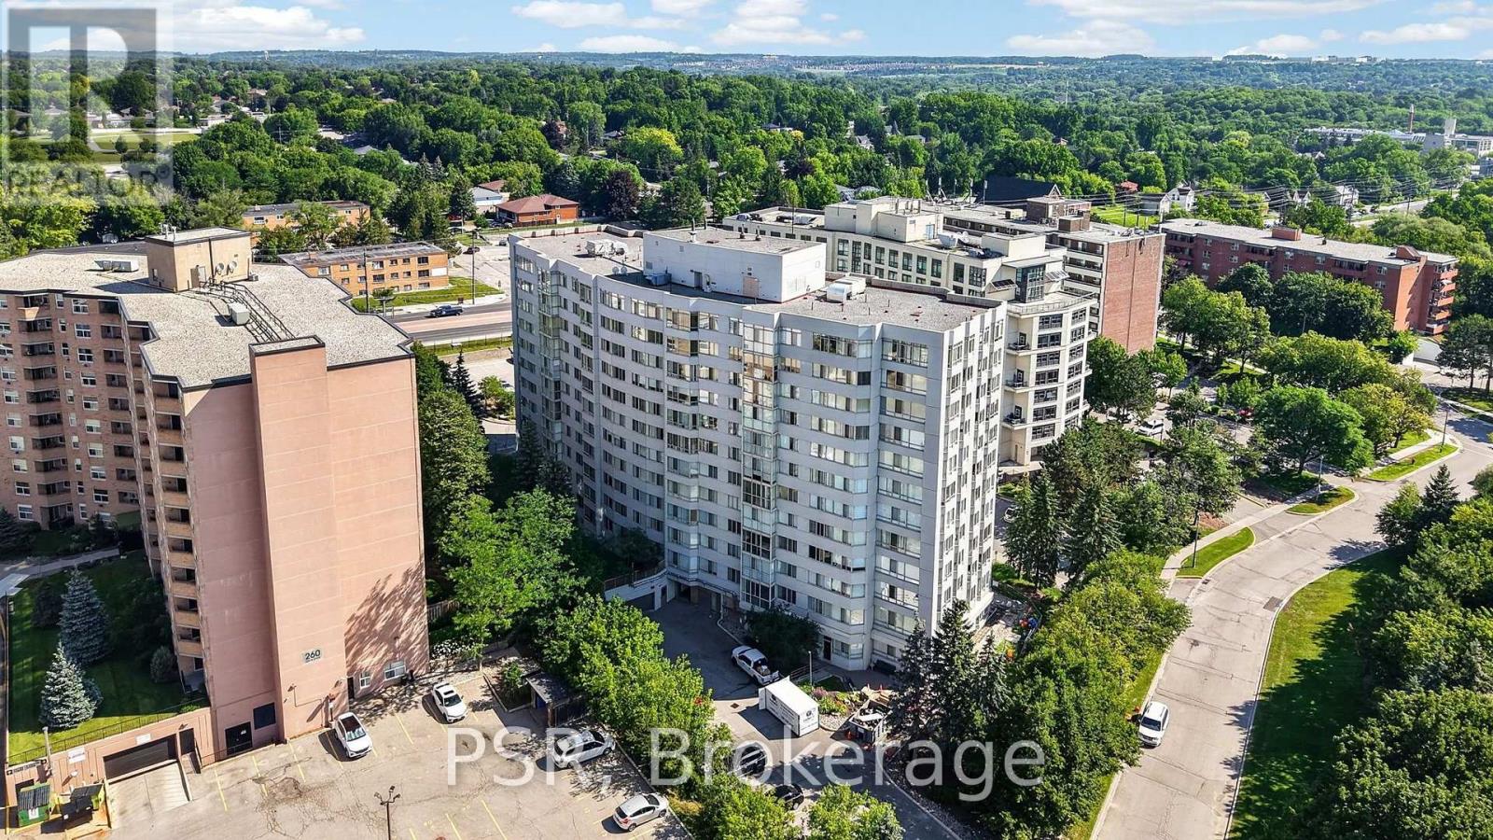
806 - 270 Davis Drive, Newmarket, Ontario  L3Y 8K2 - Photo 3 - N13574502
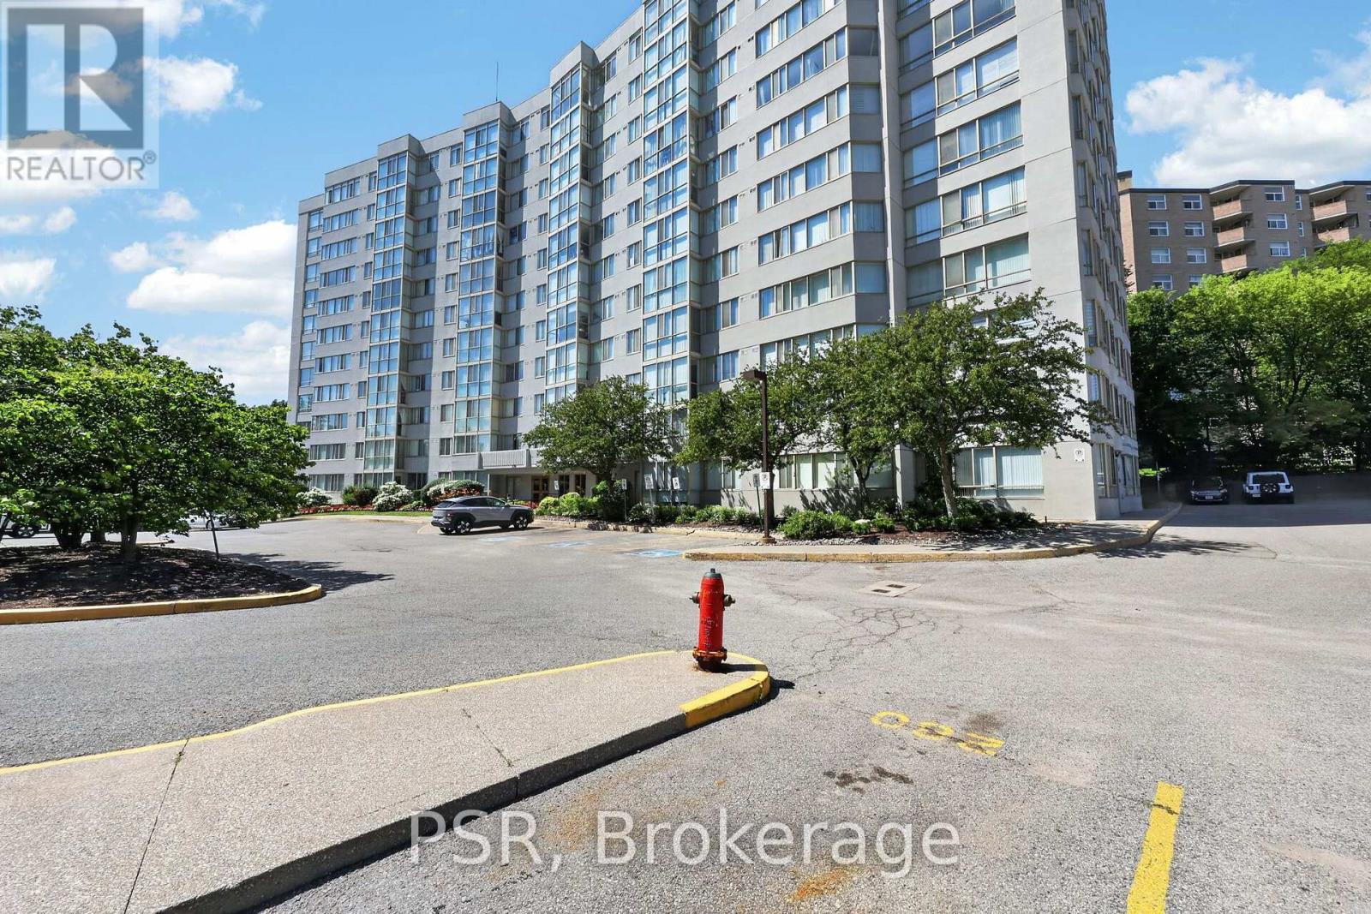
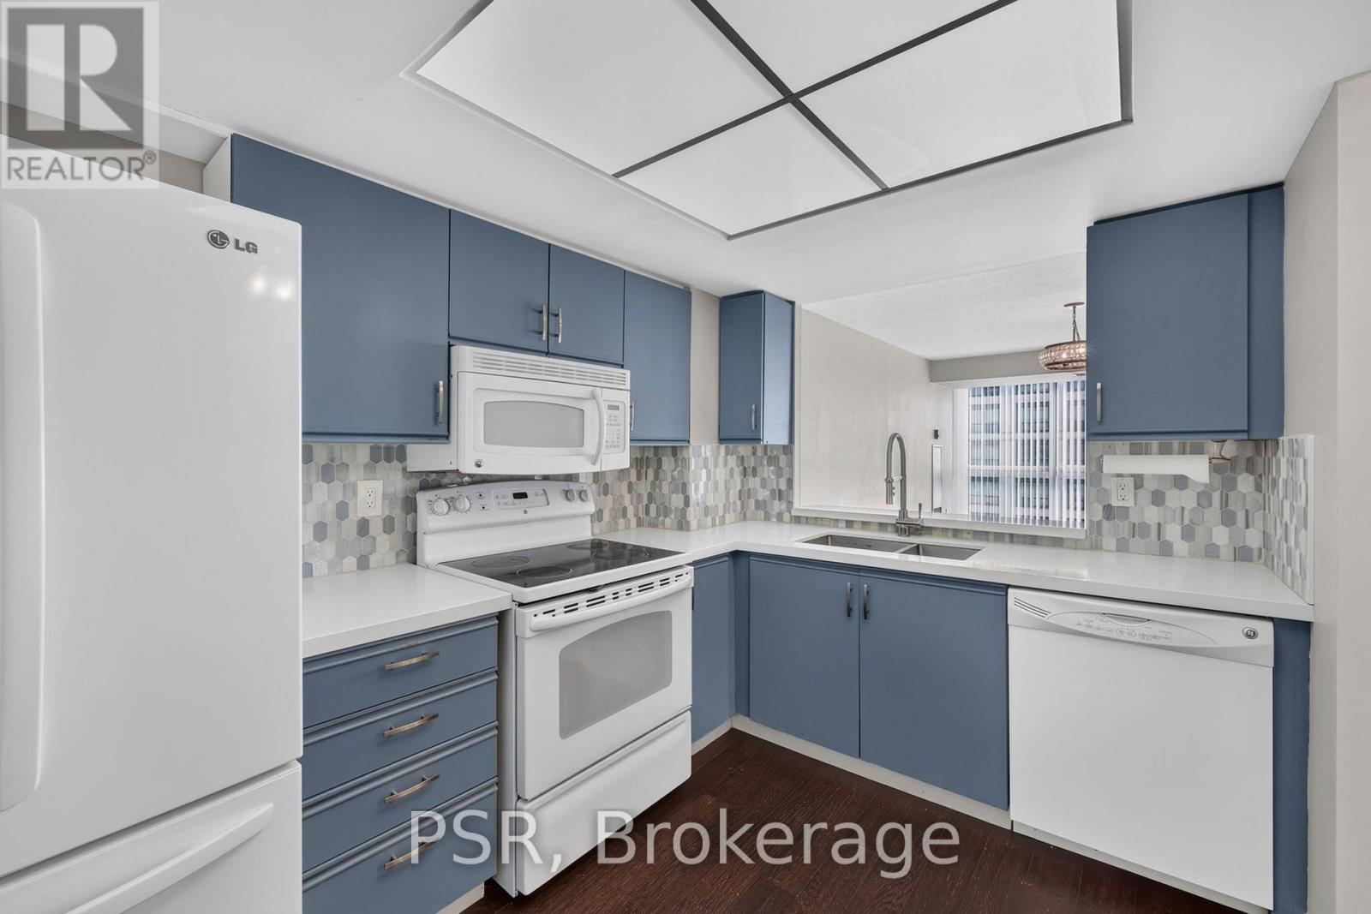
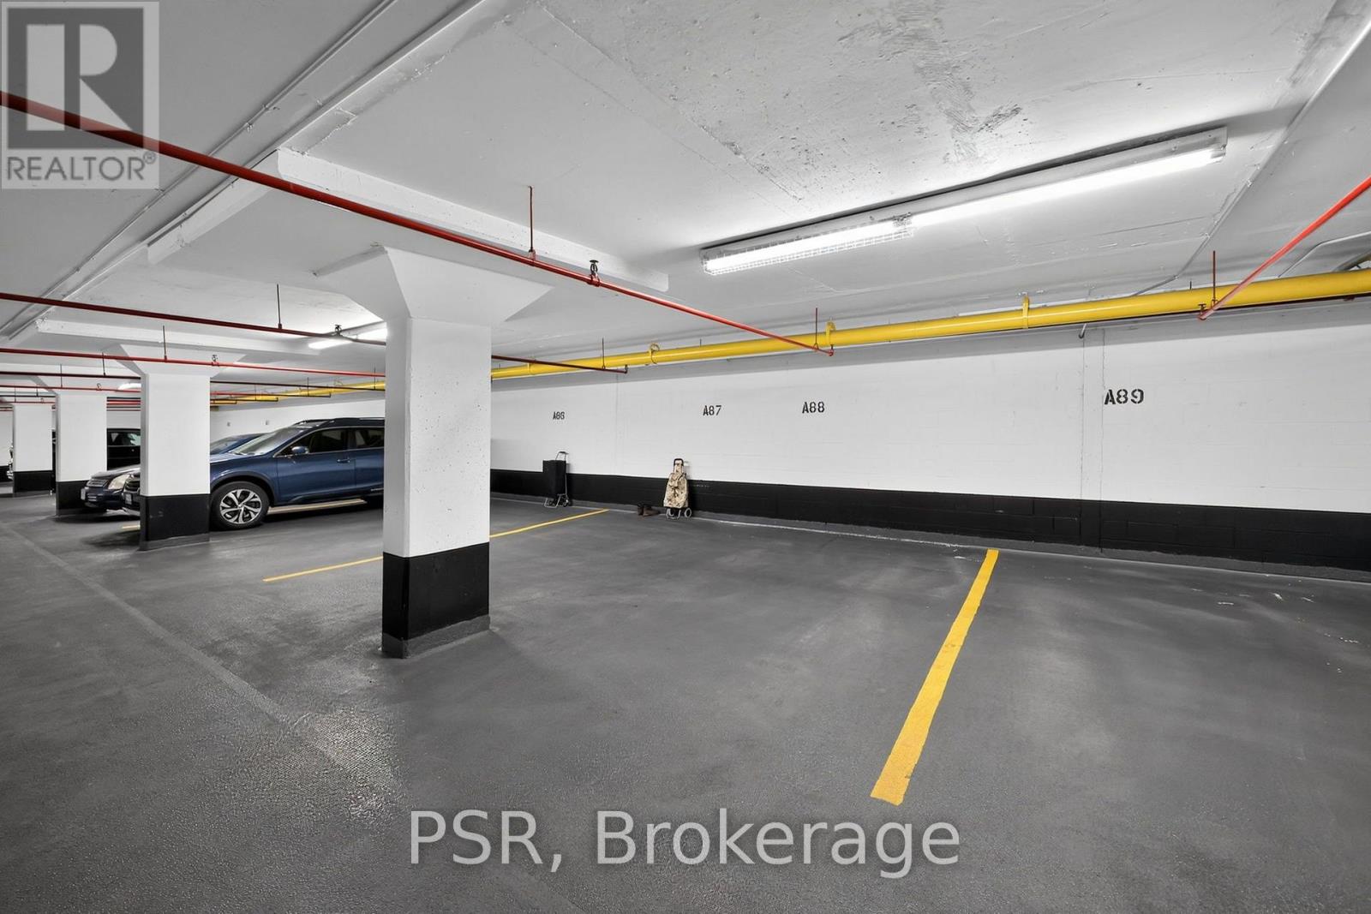
806 - 270 Davis Drive, Newmarket, Ontario  L3Y 8K2 - Photo 4 - N13574502
806 - 270 Davis Drive, Newmarket, Ontario  L3Y 8K2 - Photo 5 - N13574502
806 - 270 Davis Drive, Newmarket, Ontario  L3Y 8K2 - Photo 6 - N13574502
806 - 270 Davis Drive, Newmarket, Ontario  L3Y 8K2 - Photo 7 - N13574502
806 - 270 Davis Drive, Newmarket, Ontario  L3Y 8K2 - Photo 8 - N13574502
806 - 270 Davis Drive, Newmarket, Ontario  L3Y 8K2 - Photo 9 - N13574502
806 - 270 Davis Drive, Newmarket, Ontario  L3Y 8K2 - Photo 10 - N13574502
806 - 270 Davis Drive, Newmarket, Ontario  L3Y 8K2 - Photo 11 - N13574502
806 - 270 Davis Drive, Newmarket, Ontario  L3Y 8K2 - Photo 12 - N13574502
806 - 270 Davis Drive, Newmarket, Ontario  L3Y 8K2 - Photo 13 - N13574502
806 - 270 Davis Drive, Newmarket, Ontario  L3Y 8K2 - Photo 14 - N13574502
806 - 270 Davis Drive, Newmarket, Ontario  L3Y 8K2 - Photo 15 - N13574502
806 - 270 Davis Drive, Newmarket, Ontario  L3Y 8K2 - Photo 16 - N13574502
806 - 270 Davis Drive, Newmarket, Ontario  L3Y 8K2 - Photo 17 - N13574502
806 - 270 Davis Drive, Newmarket, Ontario  L3Y 8K2 - Photo 18 - N13574502
806 - 270 Davis Drive, Newmarket, Ontario  L3Y 8K2 - Photo 19 - N13574502
806 - 270 Davis Drive, Newmarket, Ontario  L3Y 8K2 - Photo 20 - N13574502
806 - 270 Davis Drive, Newmarket, Ontario  L3Y 8K2 - Photo 21 - N13574502
806 - 270 Davis Drive, Newmarket, Ontario  L3Y 8K2 - Photo 22 - N13574502
806 - 270 Davis Drive, Newmarket, Ontario  L3Y 8K2 - Photo 23 - N13574502
806 - 270 Davis Drive, Newmarket, Ontario  L3Y 8K2 - Photo 24 - N13574502
806 - 270 Davis Drive, Newmarket, Ontario  L3Y 8K2 - Photo 25 - N13574502
806 - 270 Davis Drive, Newmarket, Ontario  L3Y 8K2 - Photo 26 - N13574502
806 - 270 Davis Drive, Newmarket, Ontario  L3Y 8K2 - Photo 27 - N13574502
806 - 270 Davis Drive, Newmarket, Ontario  L3Y 8K2 - Photo 28 - N13574502
806 - 270 Davis Drive, Newmarket, Ontario  L3Y 8K2 - Photo 29 - N13574502
806 - 270 Davis Drive, Newmarket, Ontario  L3Y 8K2 - Photo 1 - N13574502
806 - 270 Davis Drive, Newmarket, Ontario  L3Y 8K2 - Photo 2 - N13574502
806 - 270 Davis Drive, Newmarket, Ontario  L3Y 8K2 - Photo 3 - N13574502
806 - 270 Davis Drive, Newmarket, Ontario  L3Y 8K2 - Photo 4 - N13574502
806 - 270 Davis Drive, Newmarket, Ontario  L3Y 8K2 - Photo 5 - N13574502
806 - 270 Davis Drive, Newmarket, Ontario  L3Y 8K2 - Photo 6 - N13574502
806 - 270 Davis Drive, Newmarket, Ontario  L3Y 8K2 - Photo 7 - N13574502
806 - 270 Davis Drive, Newmarket, Ontario  L3Y 8K2 - Photo 8 - N13574502
806 - 270 Davis Drive, Newmarket, Ontario  L3Y 8K2 - Photo 9 - N13574502
806 - 270 Davis Drive, Newmarket, Ontario  L3Y 8K2 - Photo 10 - N13574502
806 - 270 Davis Drive, Newmarket, Ontario  L3Y 8K2 - Photo 11 - N13574502
806 - 270 Davis Drive, Newmarket, Ontario  L3Y 8K2 - Photo 12 - N13574502
806 - 270 Davis Drive, Newmarket, Ontario  L3Y 8K2 - Photo 13 - N13574502
806 - 270 Davis Drive, Newmarket, Ontario  L3Y 8K2 - Photo 14 - N13574502
806 - 270 Davis Drive, Newmarket, Ontario  L3Y 8K2 - Photo 15 - N13574502
806 - 270 Davis Drive, Newmarket, Ontario  L3Y 8K2 - Photo 16 - N13574502
806 - 270 Davis Drive, Newmarket, Ontario  L3Y 8K2 - Photo 17 - N13574502
806 - 270 Davis Drive, Newmarket, Ontario  L3Y 8K2 - Photo 18 - N13574502
806 - 270 Davis Drive, Newmarket, Ontario  L3Y 8K2 - Photo 19 - N13574502
806 - 270 Davis Drive, Newmarket, Ontario  L3Y 8K2 - Photo 20 - N13574502
806 - 270 Davis Drive, Newmarket, Ontario  L3Y 8K2 - Photo 21 - N13574502
806 - 270 Davis Drive, Newmarket, Ontario  L3Y 8K2 - Photo 22 - N13574502
806 - 270 Davis Drive, Newmarket, Ontario  L3Y 8K2 - Photo 23 - N13574502
806 - 270 Davis Drive, Newmarket, Ontario  L3Y 8K2 - Photo 24 - N13574502
806 - 270 Davis Drive, Newmarket, Ontario  L3Y 8K2 - Photo 25 - N13574502
806 - 270 Davis Drive, Newmarket, Ontario  L3Y 8K2 - Photo 26 - N13574502
806 - 270 Davis Drive, Newmarket, Ontario  L3Y 8K2 - Photo 27 - N13574502
806 - 270 Davis Drive, Newmarket, Ontario  L3Y 8K2 - Photo 28 - N13574502
806 - 270 Davis Drive, Newmarket, Ontario  L3Y 8K2 - Photo 29 - N13574502

$489,999

Maintenance, Heat, Common Area Maintenance, Water, Parking

$813.22 Monthly

2 Bedroom 2 Bathroom 1,000 - 1,199 ft2
Central Air Conditioning Forced Air

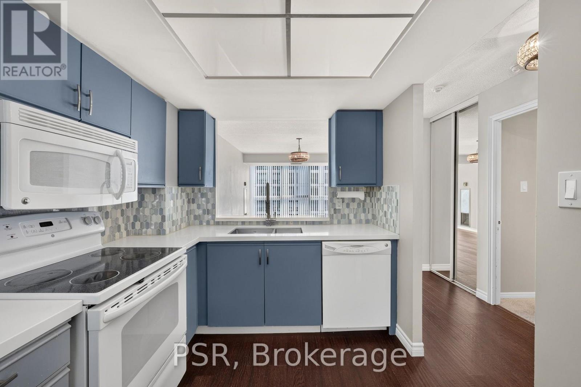
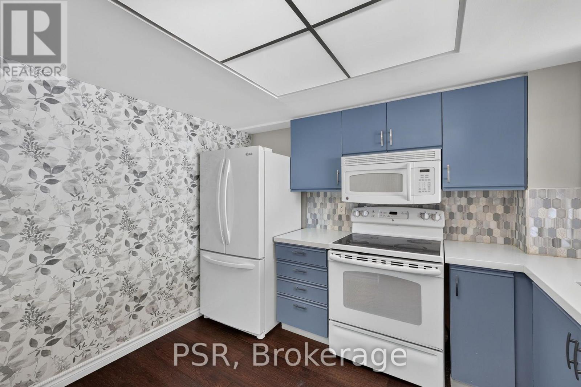
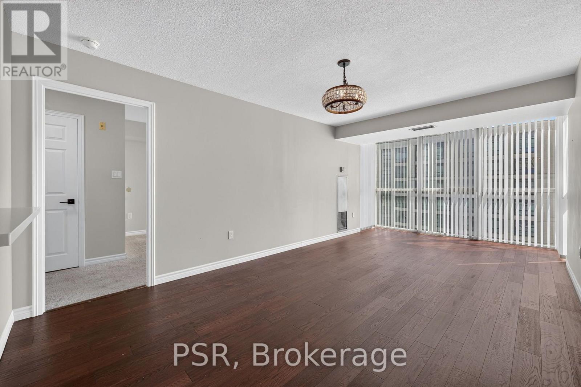
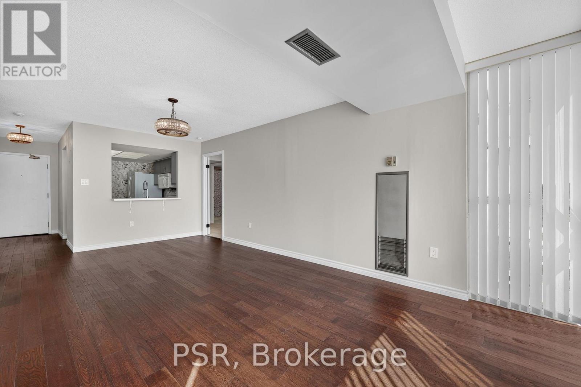
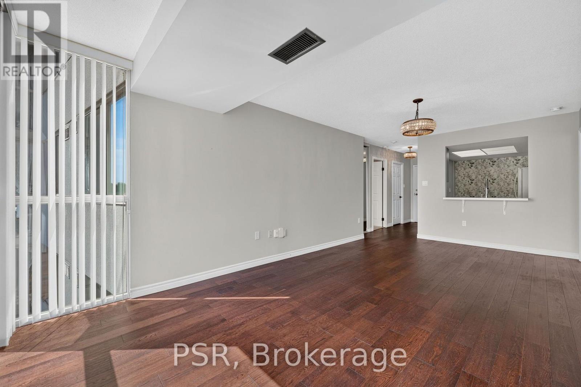
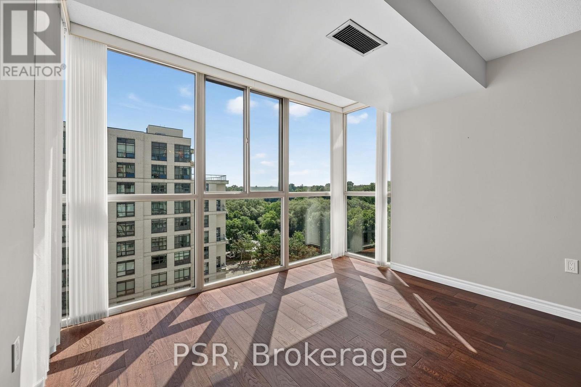
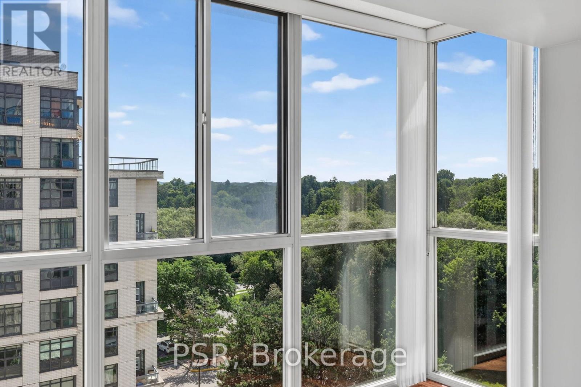
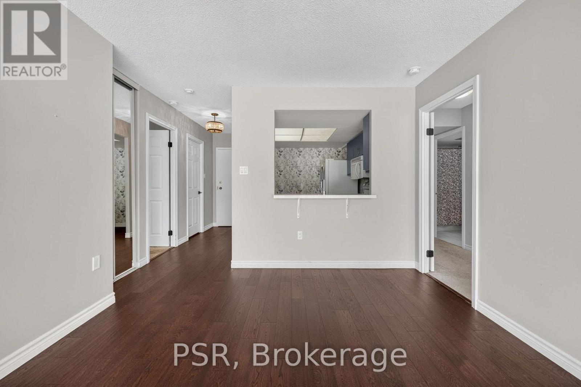
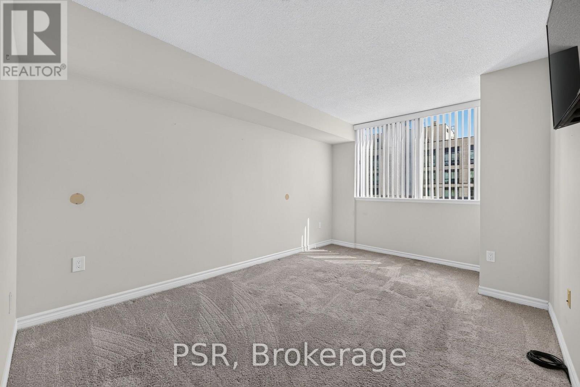
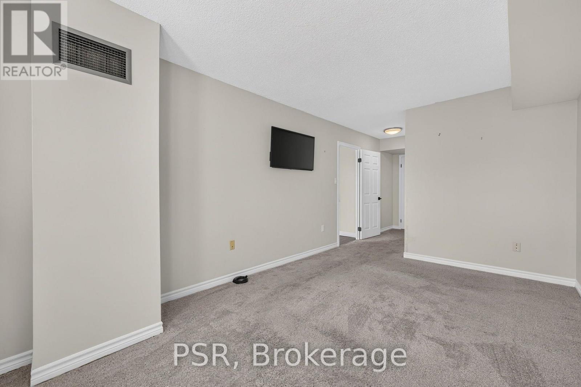
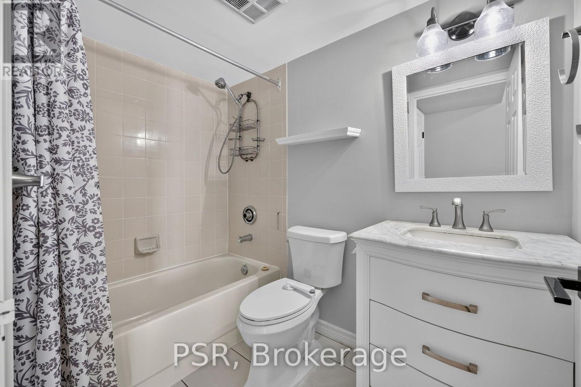
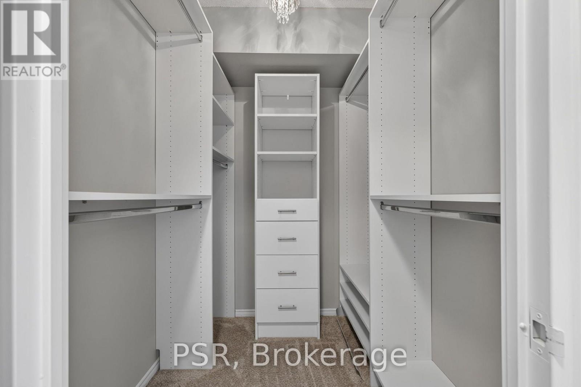
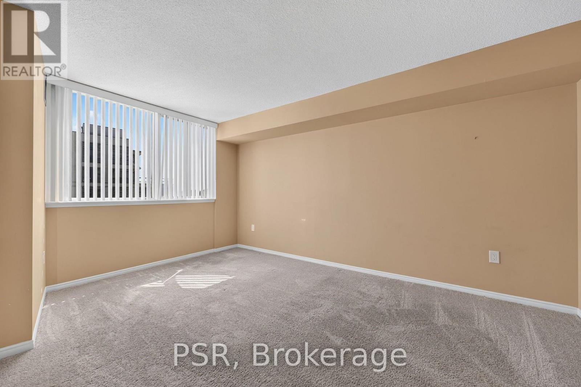
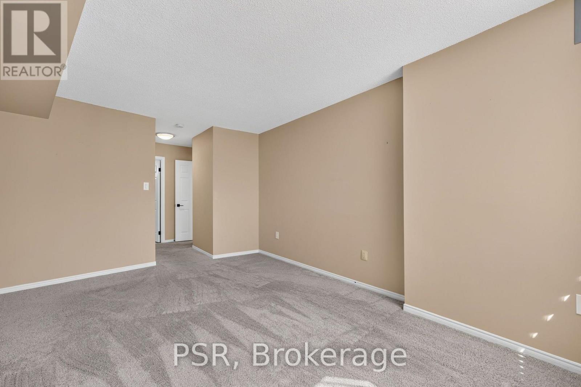
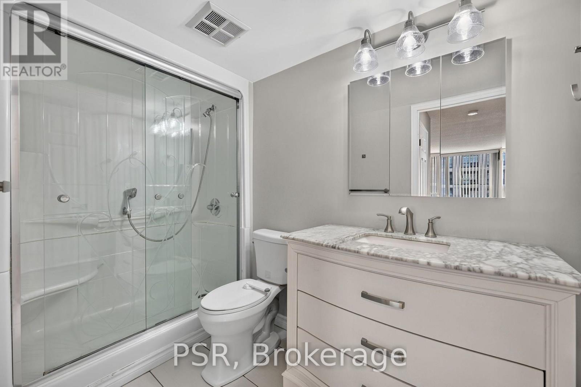
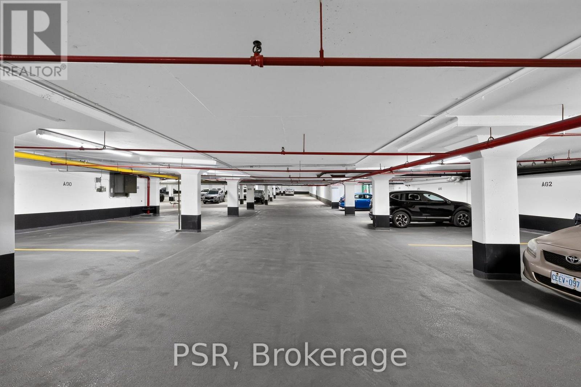
Welcome to Unit 806 at 270 Davis Drive, a bright and spacious condominium offering over 1,000sq. ft. of thoughtfully designed living space in the heart of Newmarket. This desirable split bedroom floor plan features 2 generous bedrooms and 2 full bathrooms, providing the perfect layout for privacy and comfortable everyday living. The open concept living and dining area is flooded with natural light from large windows, creating an inviting atmosphere ideal for entertaining or relaxing at home. The functional kitchen overlooks the main living space, allowing for seamless interaction with family and guests. Residents enjoy an impressive selection of amenities including an indoor pool, hot tub, fitness centre, and secure underground parking. Ideally located just steps to shops, restaurants, transit, and everyday conveniences, this exceptional condo offers the perfect balance of comfort, lifestyle, and convenience in one of Newmarket's most accessible locations. (id:36109)

Property Details

MLS® Number N13574502
Property Type Single Family
Community Name Central Newmarket
Amenities Near By Hospital, Park, Public Transit
Community Features Pets Allowed With Restrictions
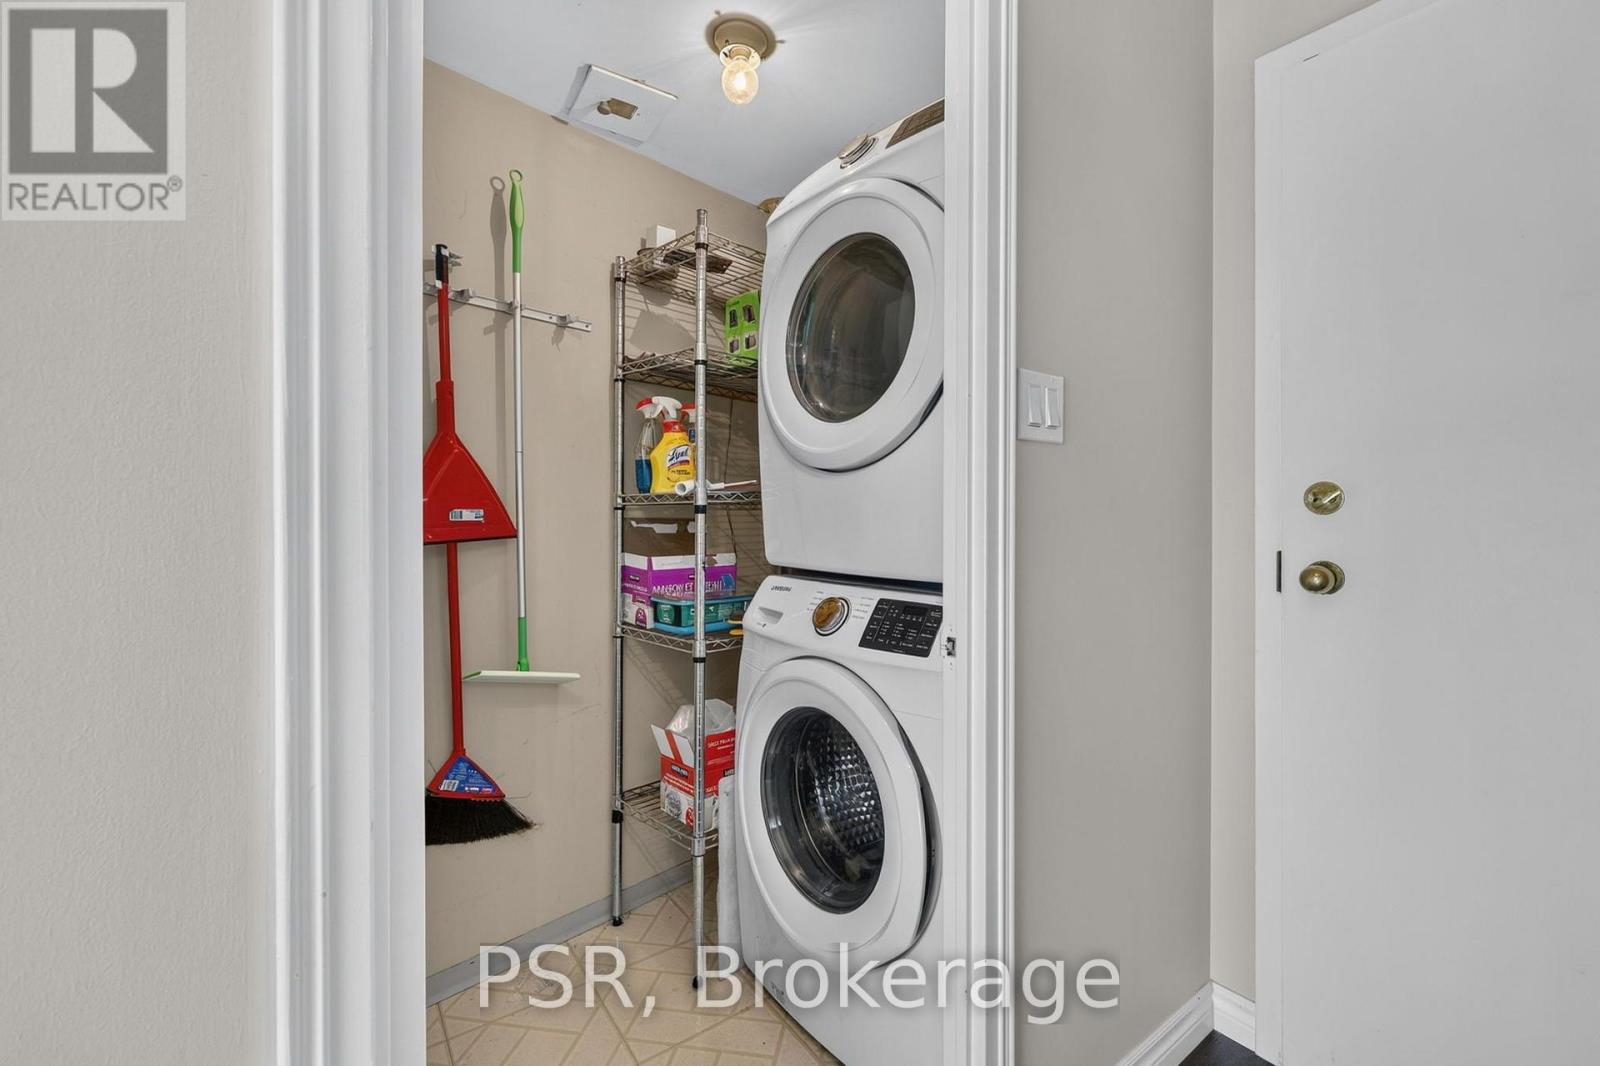
Features In Suite Laundry
Parking Space Total 1

Building

Bathroom Total 2
Bedrooms Above Ground 2
Bedrooms Total 2
Amenities Storage - Locker
Appliances Dishwasher, Dryer, Microwave, Stove, Washer, Window Coverings, Refrigerator
Basement Type None
Cooling Type Central Air Conditioning
Exterior Finish Brick
Heating Fuel Natural Gas
Heating Type Forced Air
Size Interior 1,000 - 1,199 Ft2
Type Apartment

Parking

Underground
Garage

Land

Acreage No
Land Amenities Hospital, Park, Public Transit
Zoning Description Rm4

Rooms

Level Type Dimensions
Flat Kitchen 3.21 m x 2.12 m
Flat Dining Room 3.43 m x 2.02 m
Flat Living Room 4.38 m x 3.27 m
Flat Primary Bedroom 7.07 m x 3.08 m
Flat Bathroom 2.29 m x 1.5 m
Flat Bedroom 2 6.64 m x 3.74 m
Flat Bathroom 2.33 m x 1.52 m
Flat Laundry Room 1.71 m x 1.16 m
INQUIRE ABOUT
806 - 270 Davis Drive
First Name(Required)
Last Name