234 Hope Street N Port Hope, Ontario L1A 2P6
$819,000
5 Bedroom
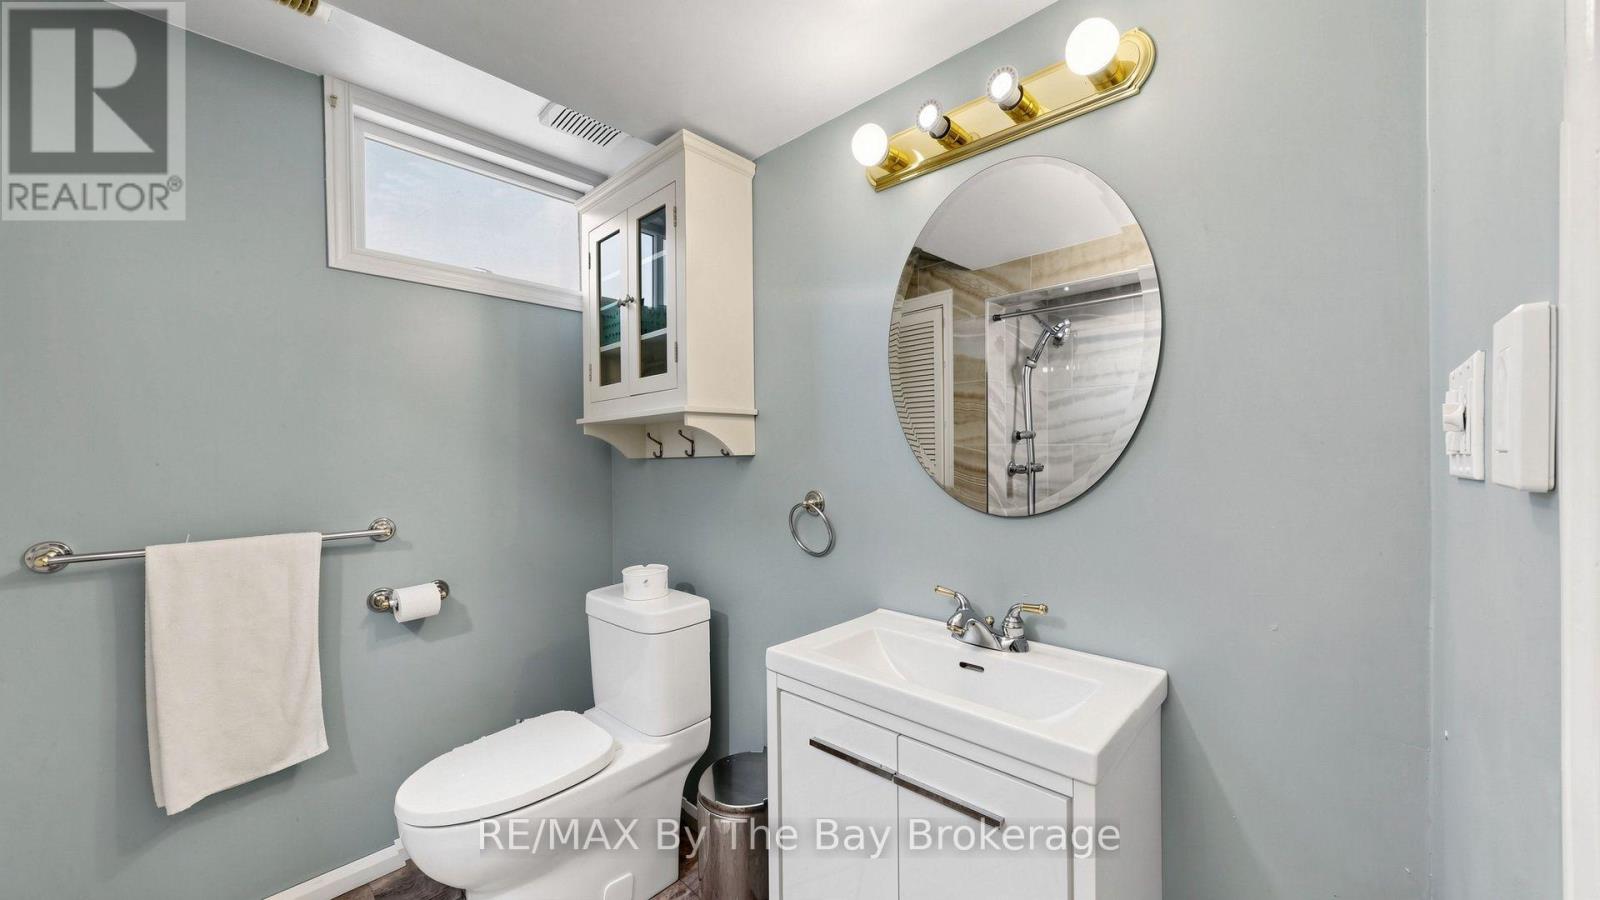
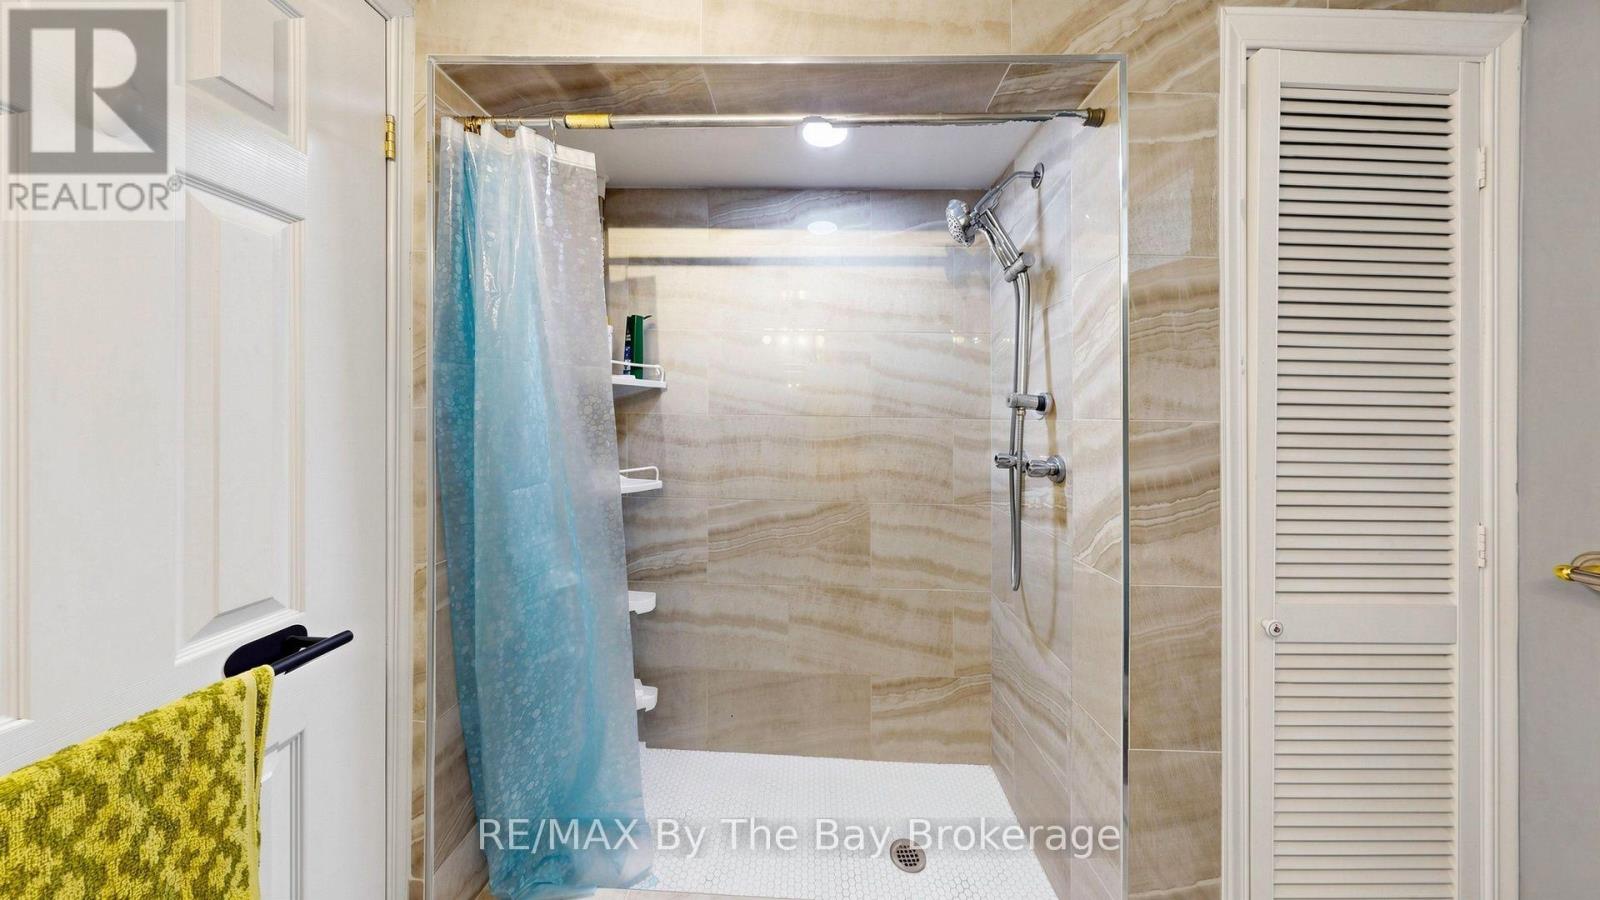
2 Bathroom
1,100 - 1,500 ft2
Bungalow
Fireplace
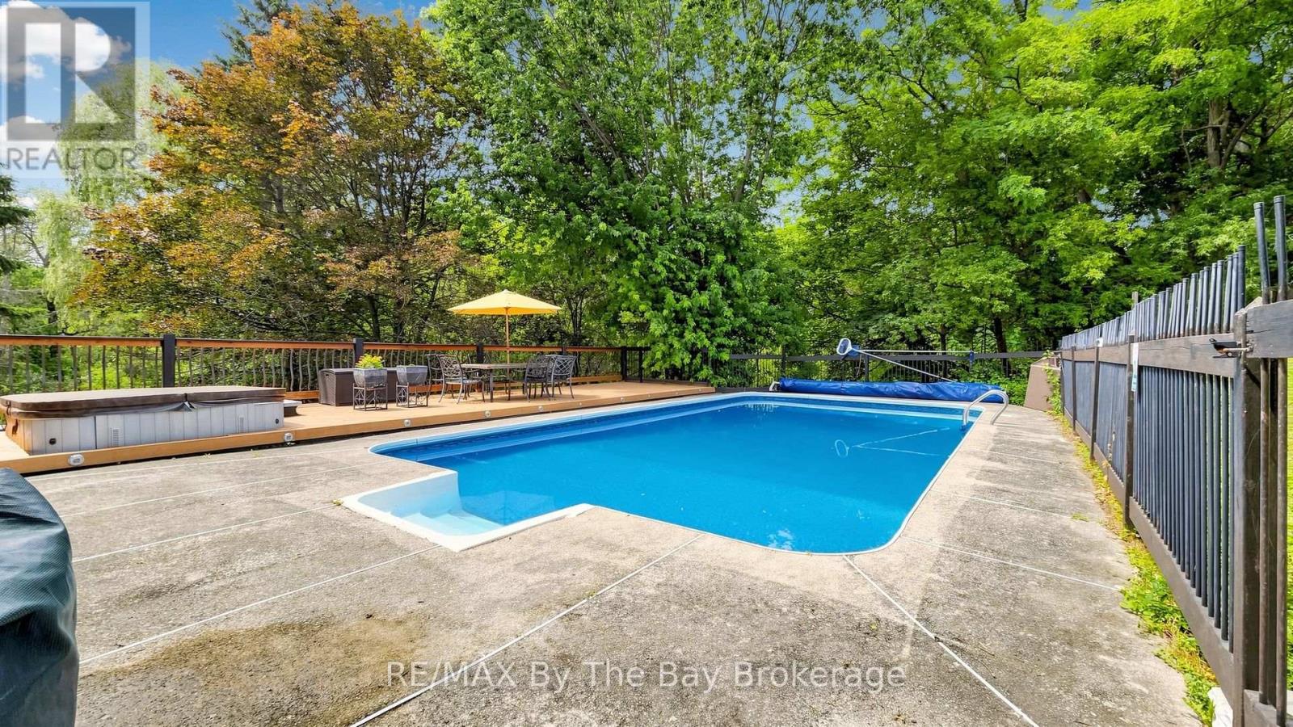
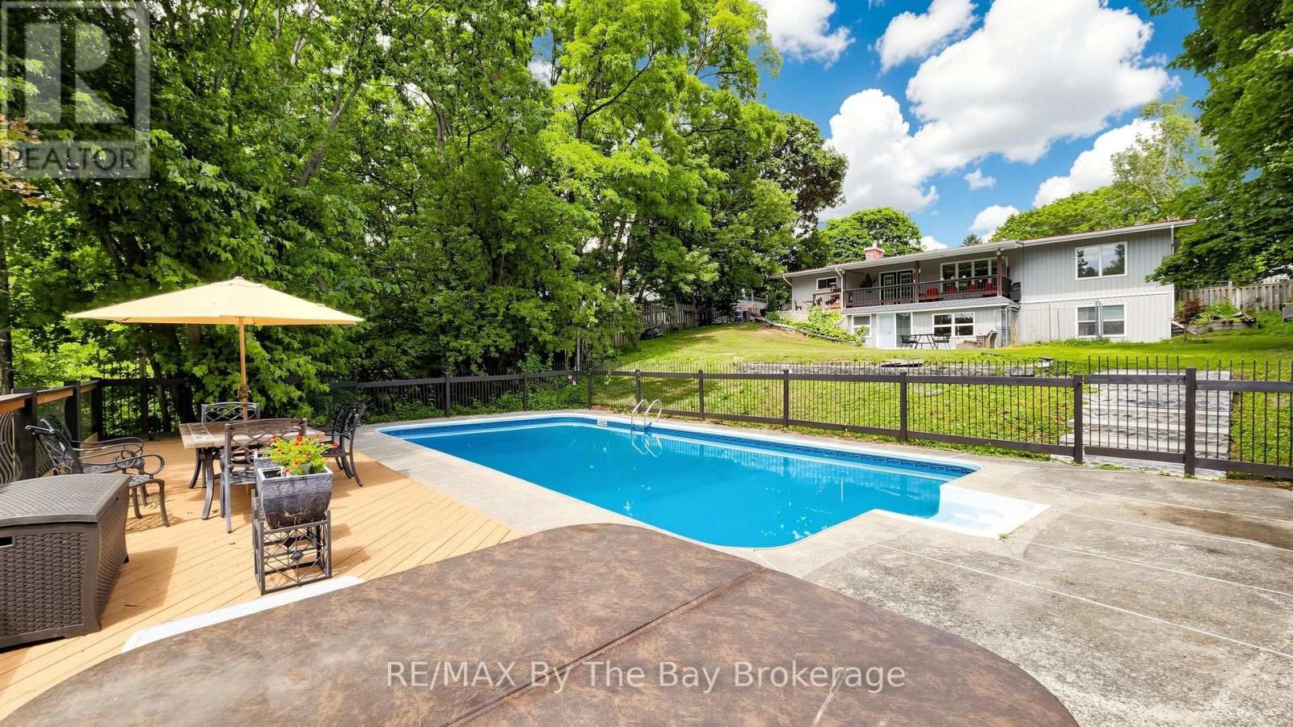
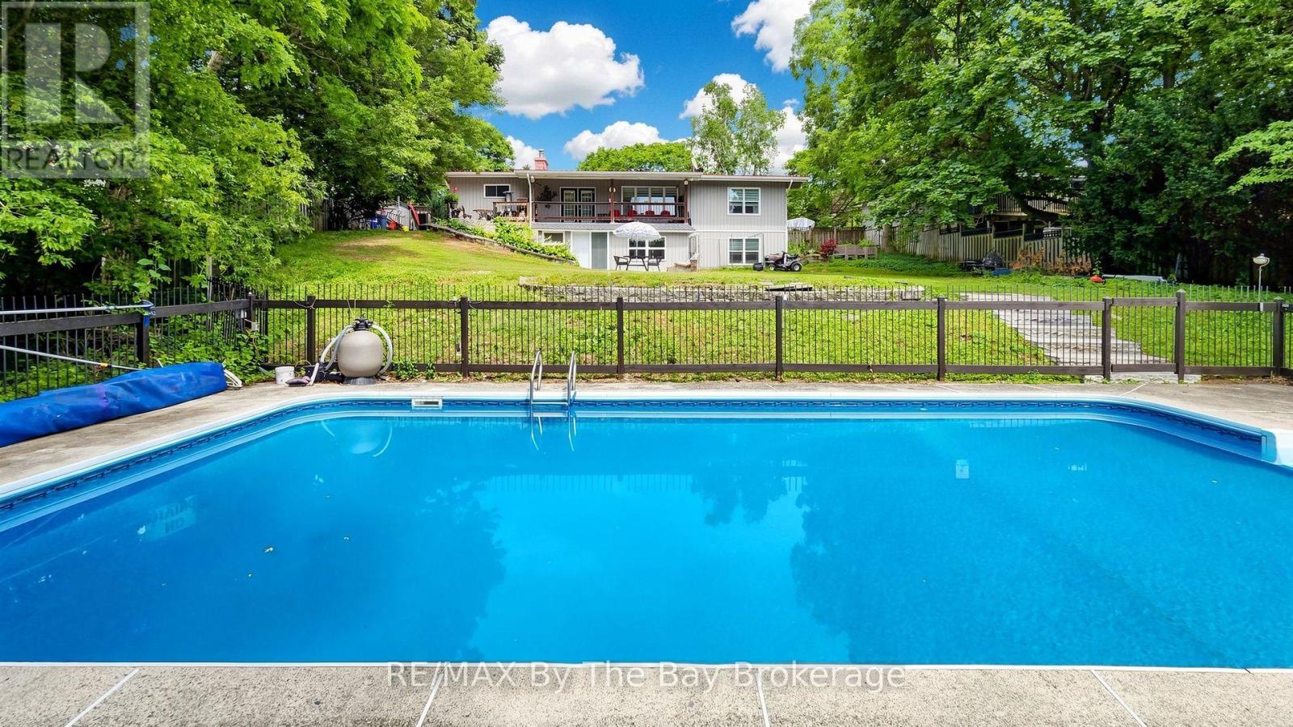
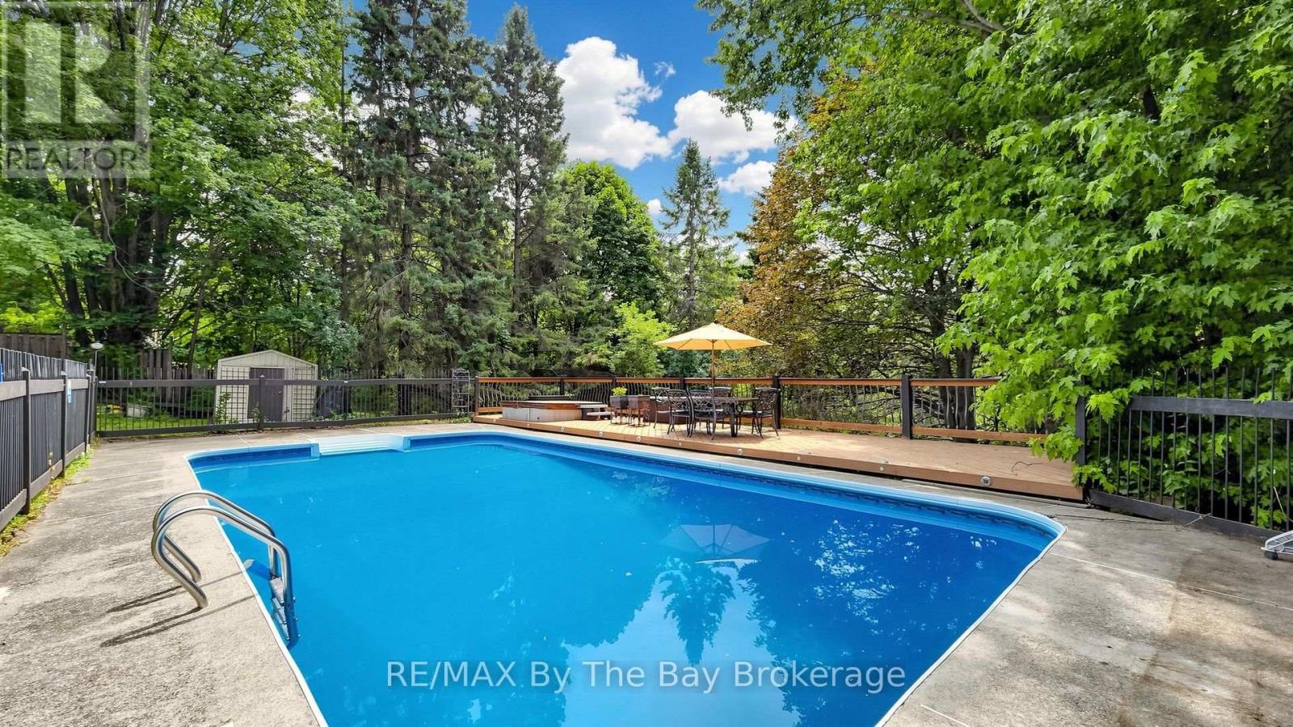
Inground Pool
Central Air Conditioning
Forced Air
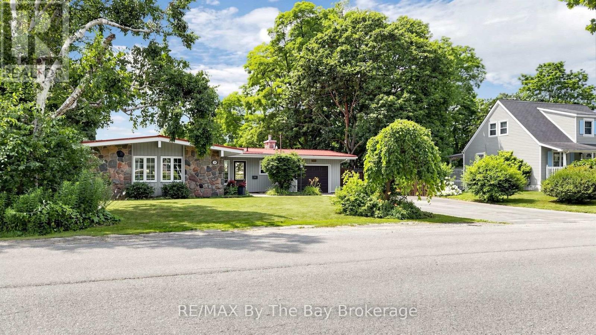
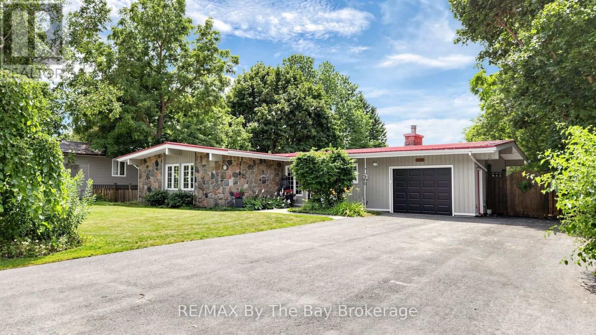
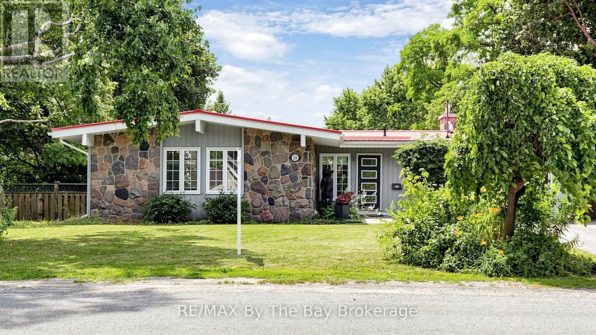
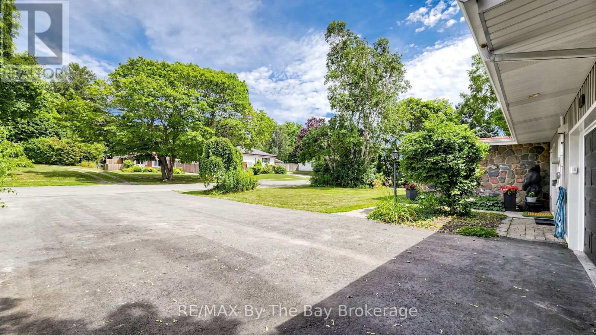
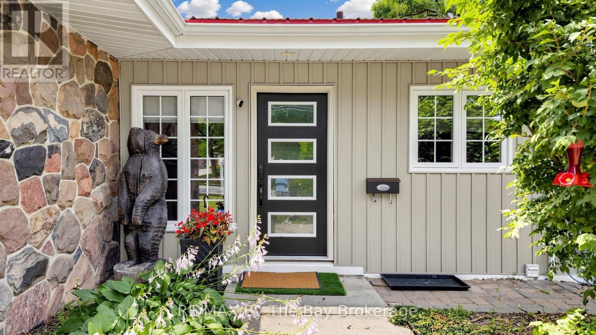
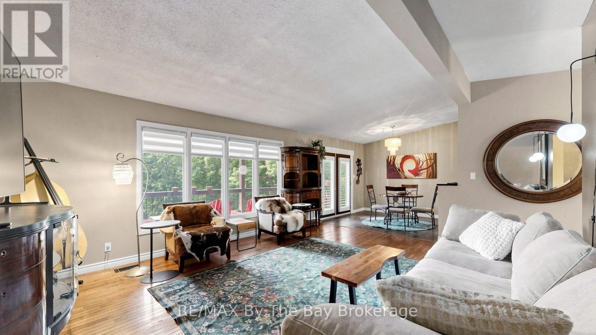
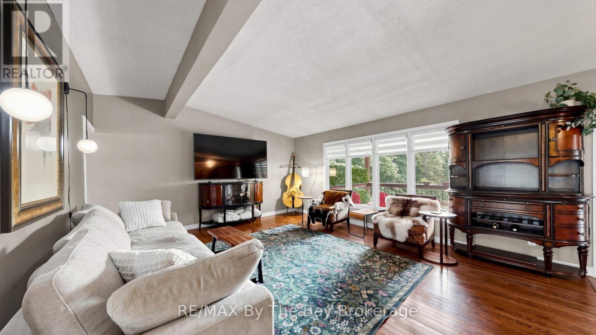
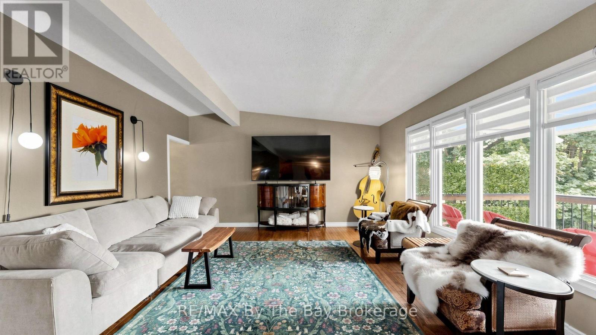
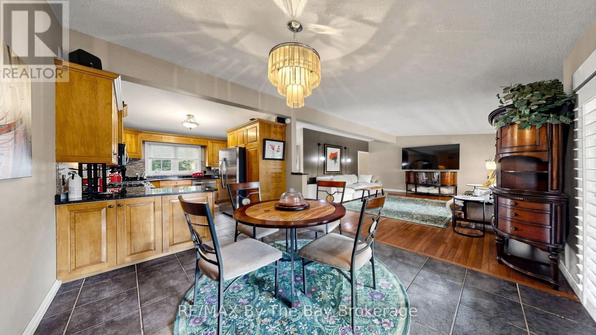
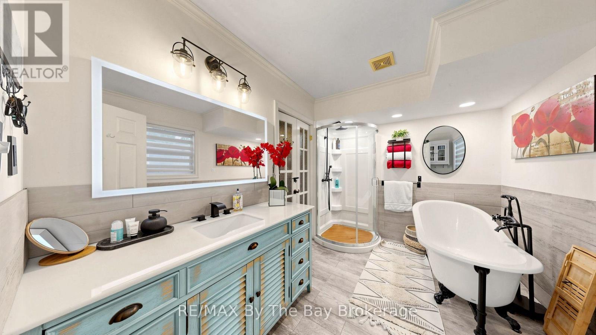
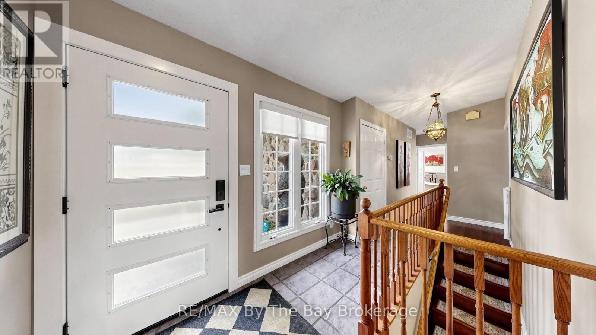
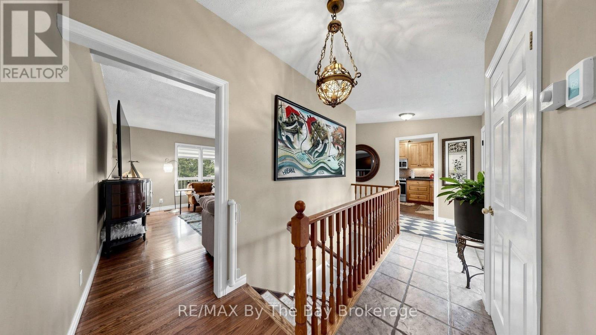
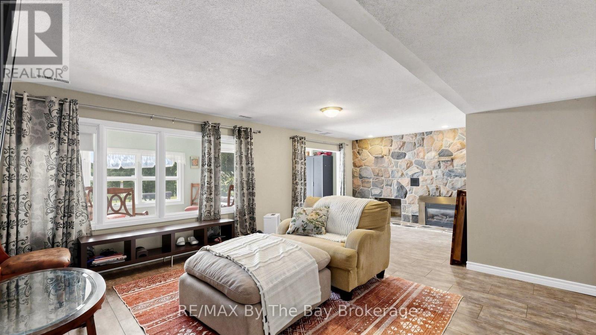
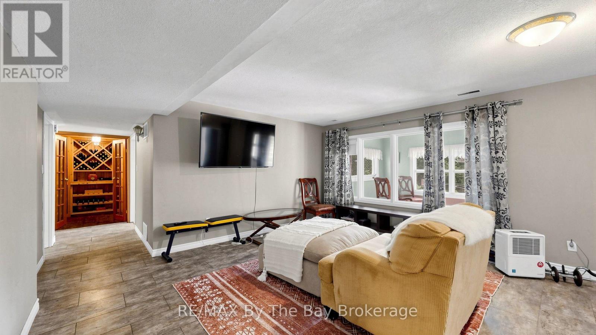
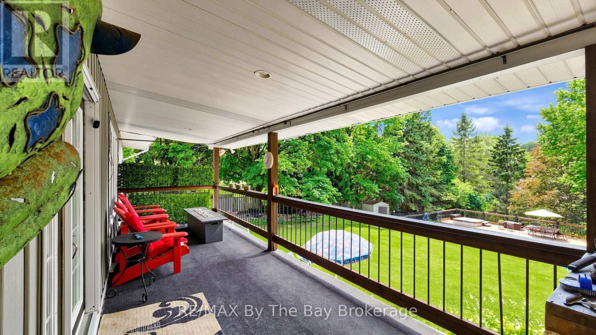
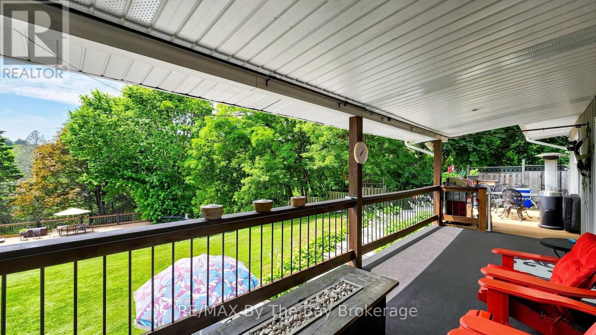
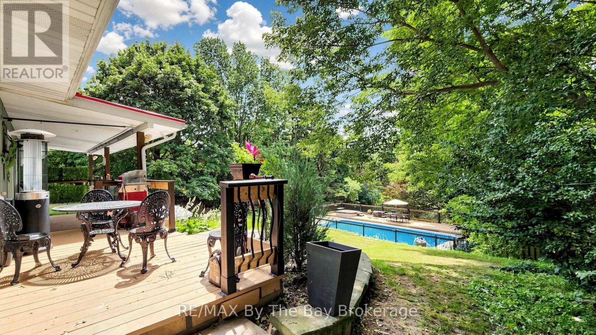
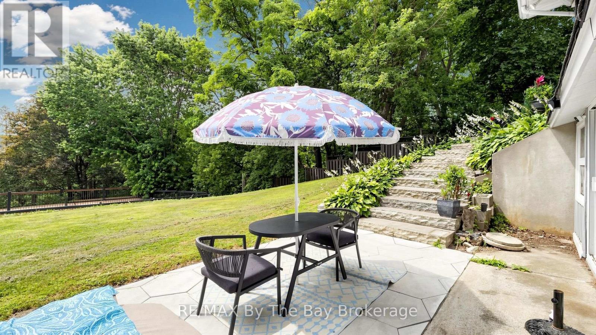
Welcome to this gorgeous, spacious Hope Street Bungalow, featuring a walkout basement, & beautiful Ravine lot, backing onto the Ganaraska River, in Port Hope! (id:36109)
Property Details
| MLS® Number | X13583360 |
| Property Type | Single Family |
| Community Name | Port Hope |
| Amenities Near By | Park |
| Equipment Type | None |
| Features | Wooded Area, Sloping, Ravine, Backs On Greenbelt |
| Parking Space Total | 10 |
| Pool Type | Inground Pool |
| Rental Equipment Type | None |
| Structure | Shed |
| View Type | River View, Valley View |
Building
| Bathroom Total | 2 |
| Bedrooms Above Ground | 3 |
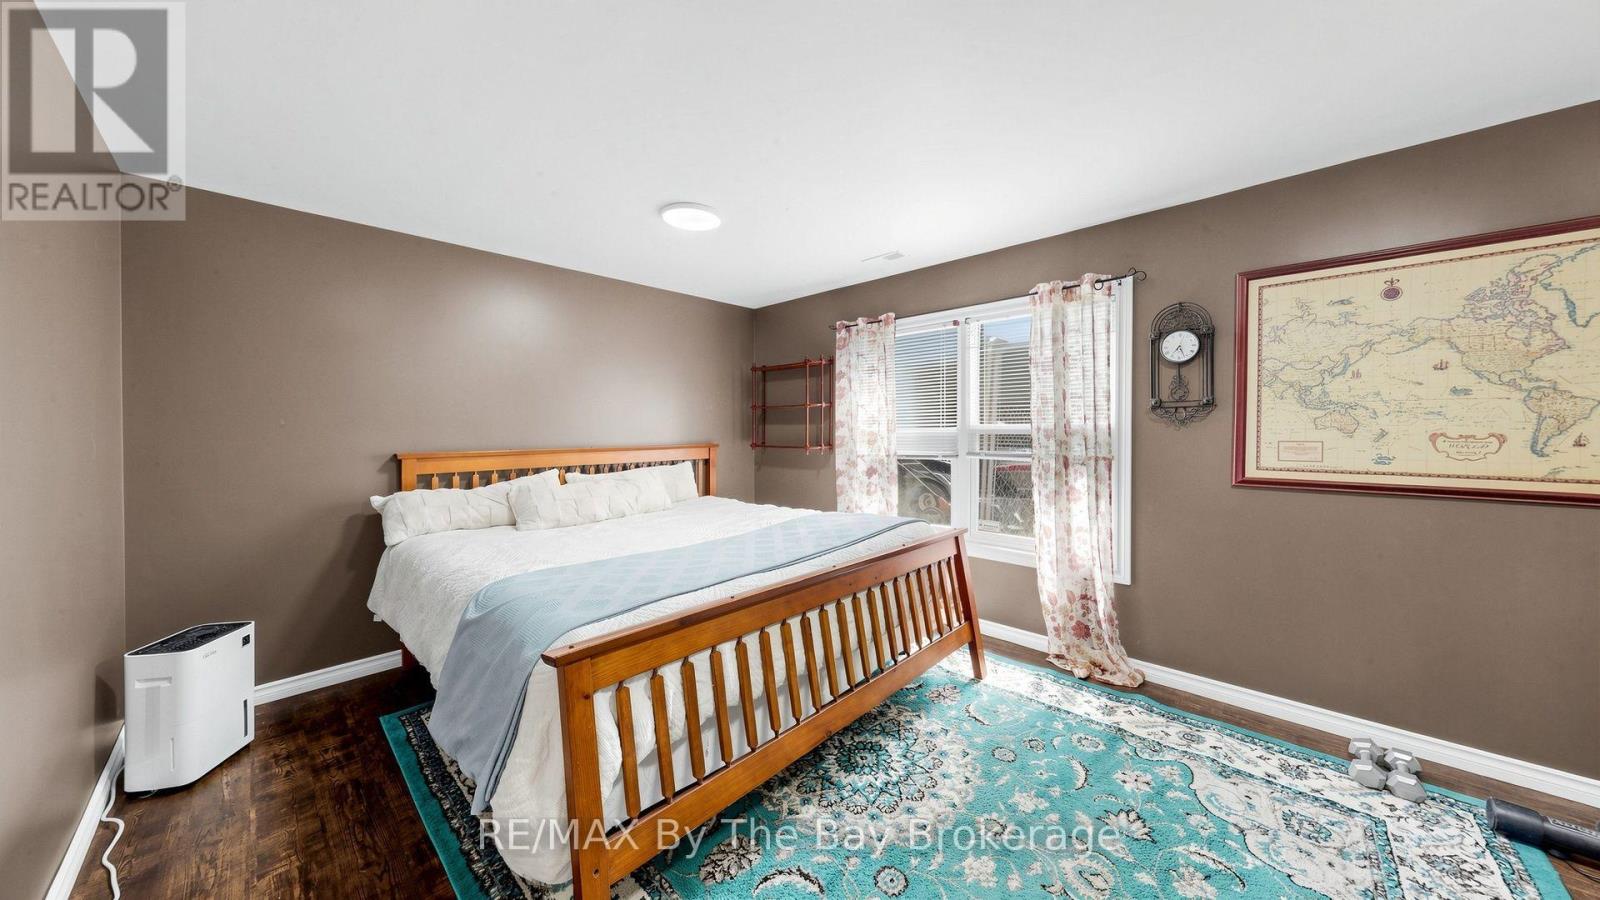
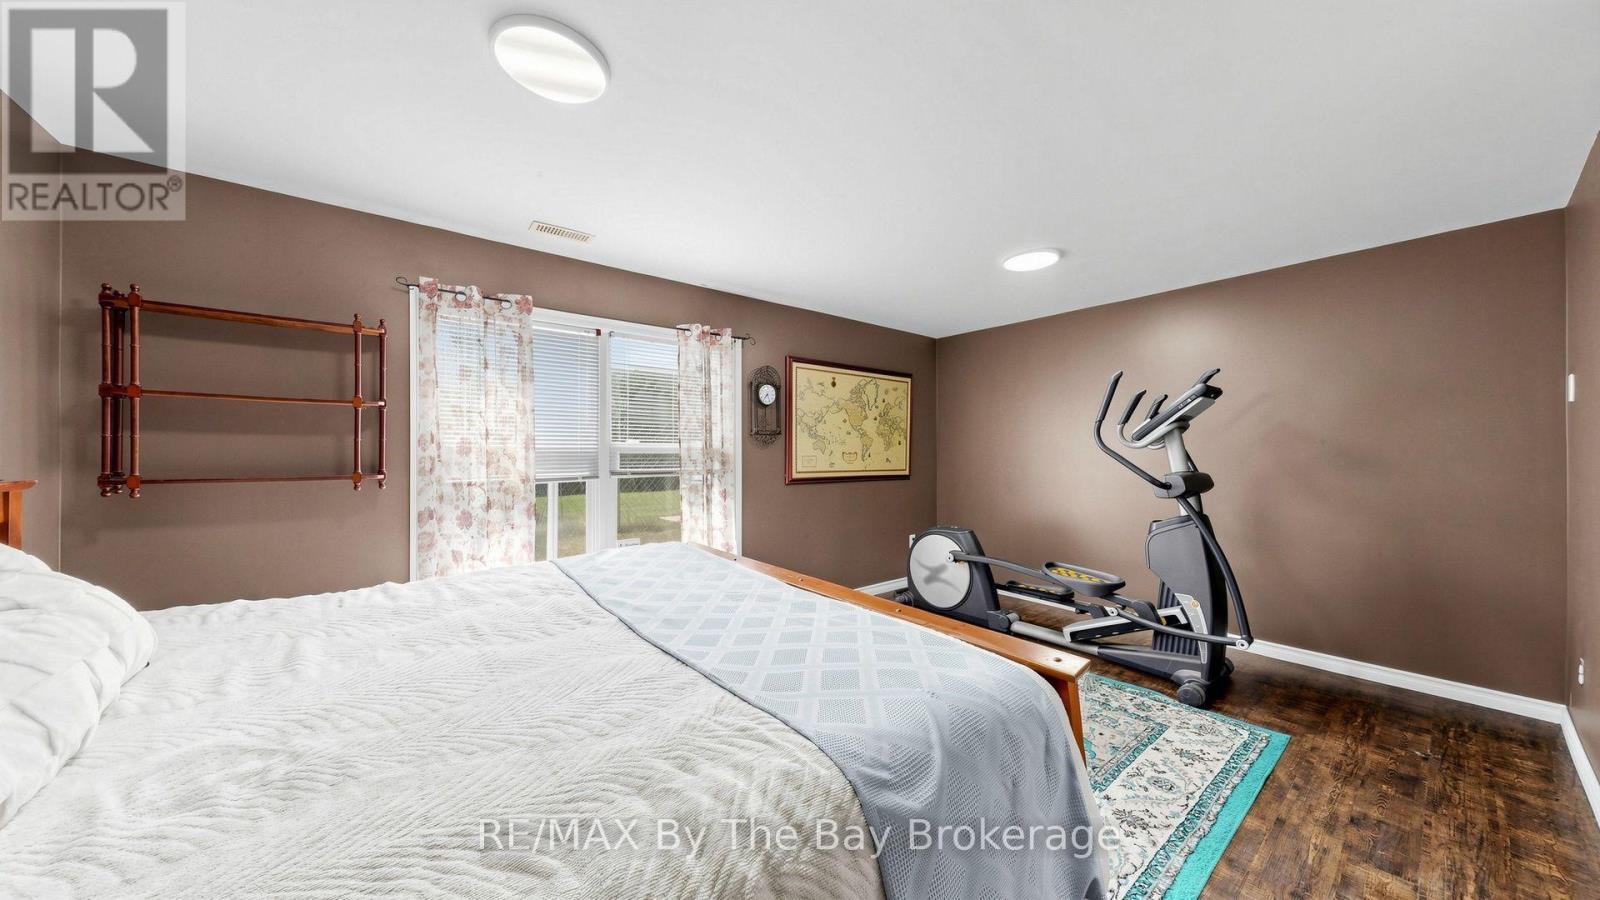
| Bedrooms Below Ground | 2 |
| Bedrooms Total | 5 |
| Amenities | Fireplace(s) |
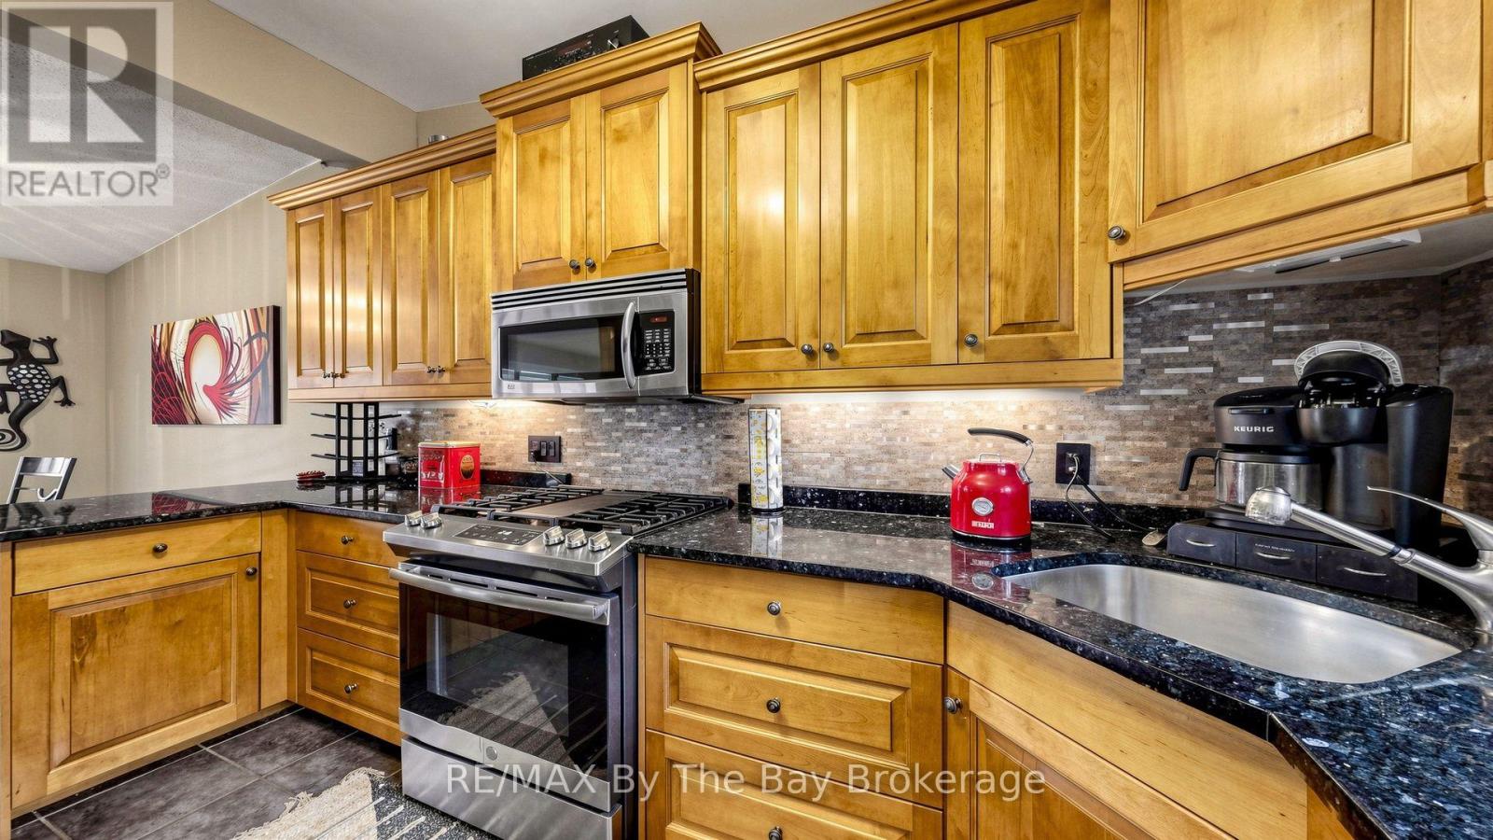
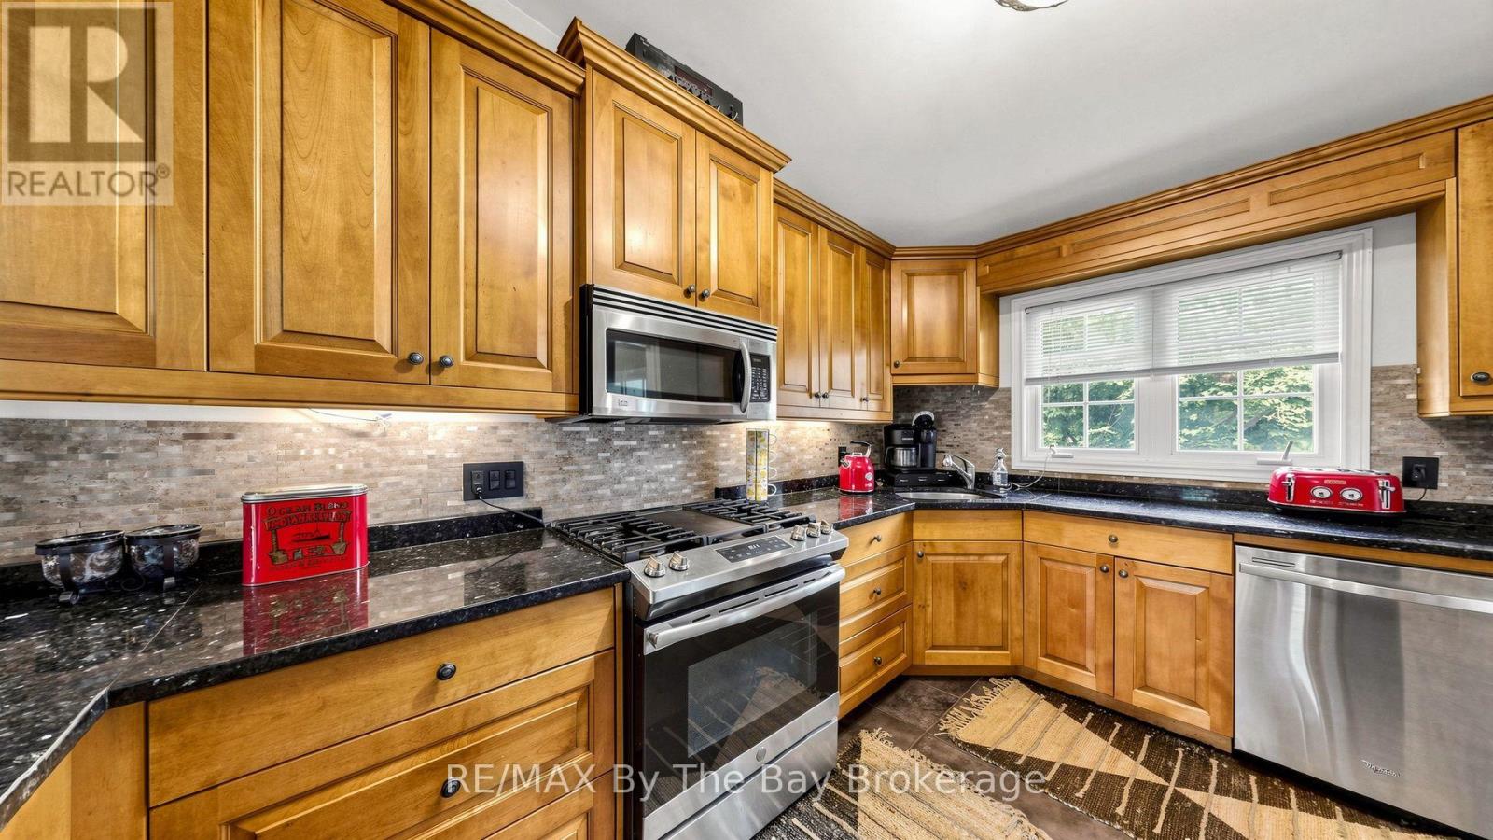
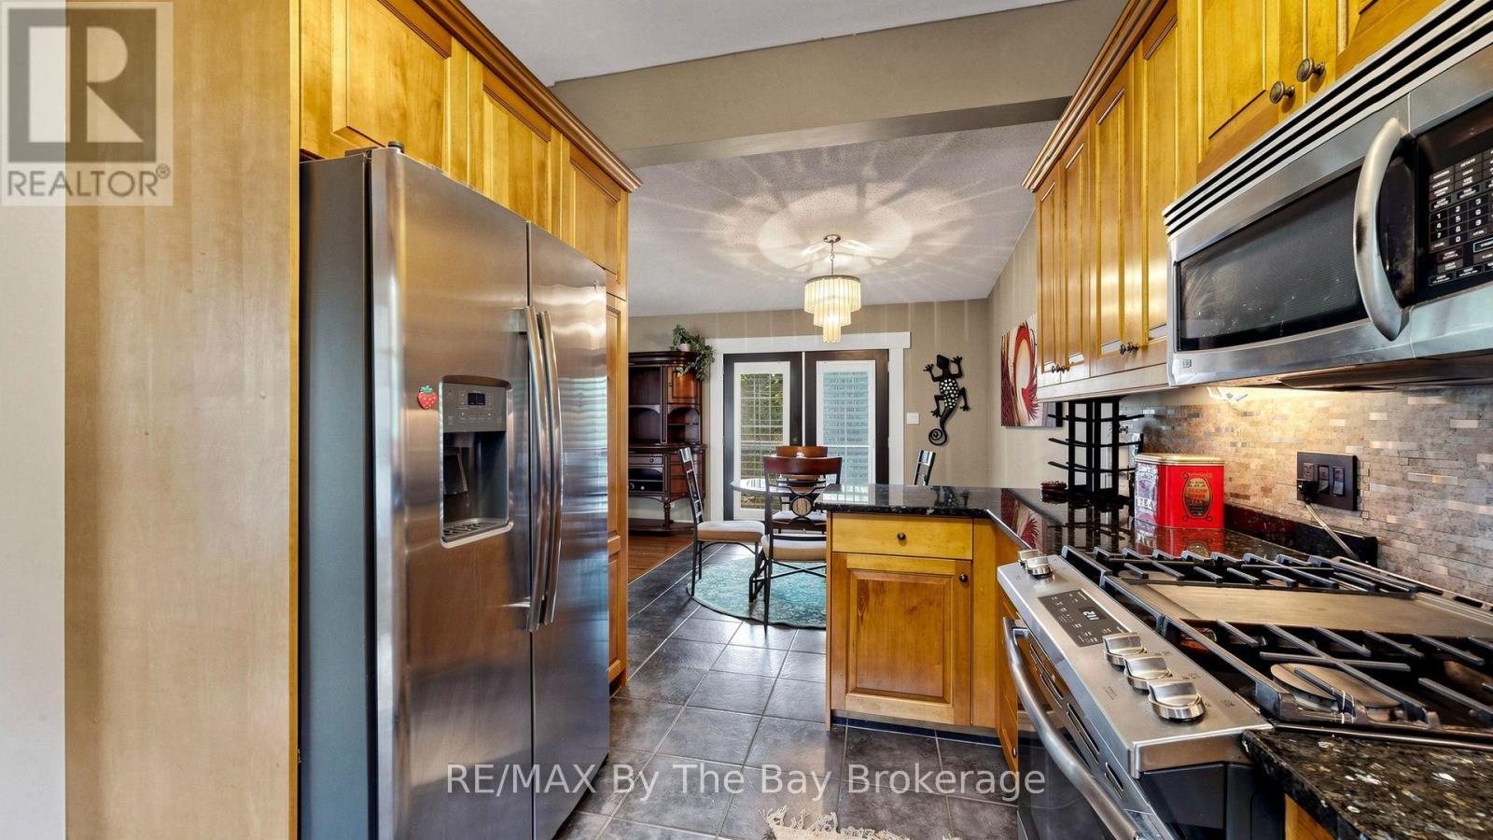
| Appliances | Hot Tub, Central Vacuum, Dishwasher, Dryer, Microwave, Stove, Washer, Window Coverings, Refrigerator |

| Architectural Style | Bungalow |
| Basement Development | Finished |
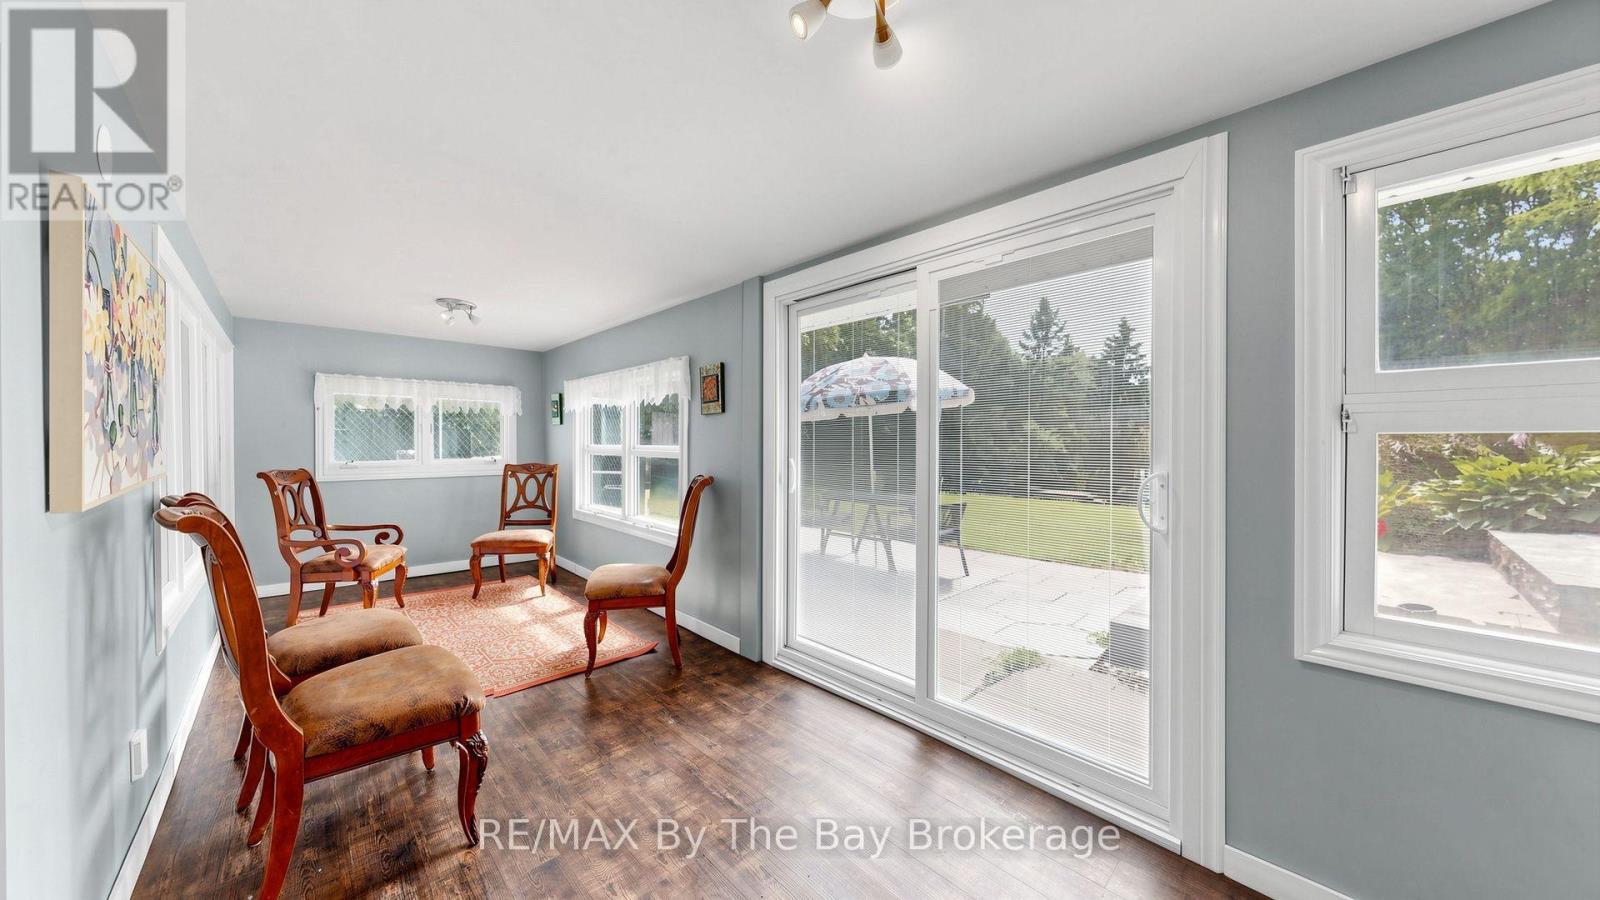
| Basement Features | Walk Out |
| Basement Type | Full (finished) |
| Construction Style Attachment | Detached |
| Cooling Type | Central Air Conditioning |
| Exterior Finish | Stone, Vinyl Siding |
| Fire Protection | Security System |
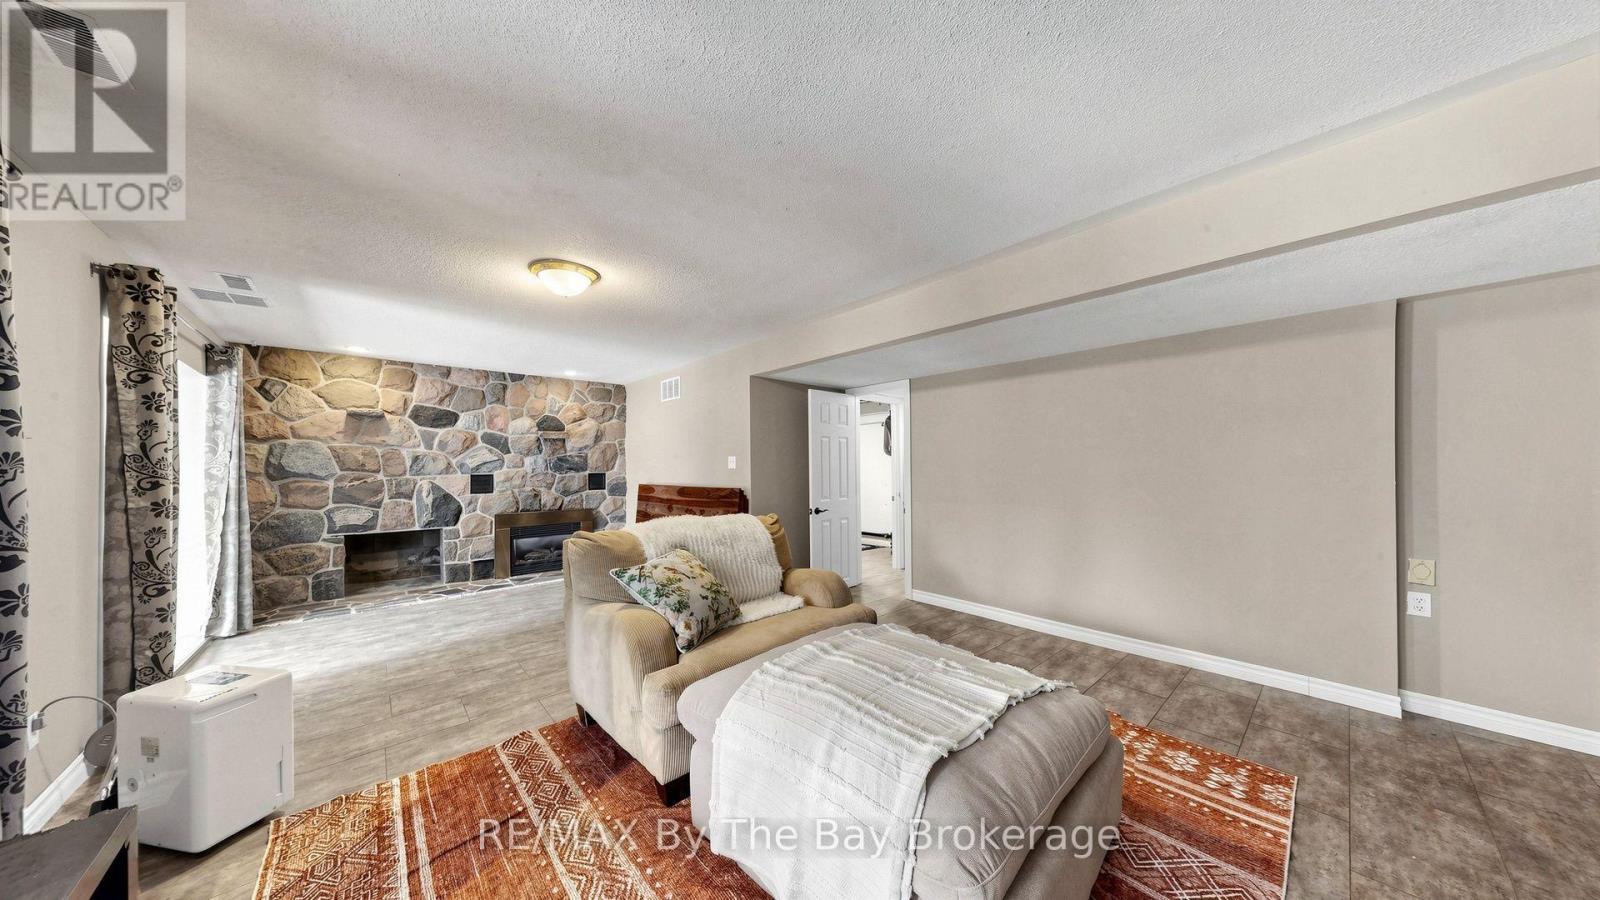
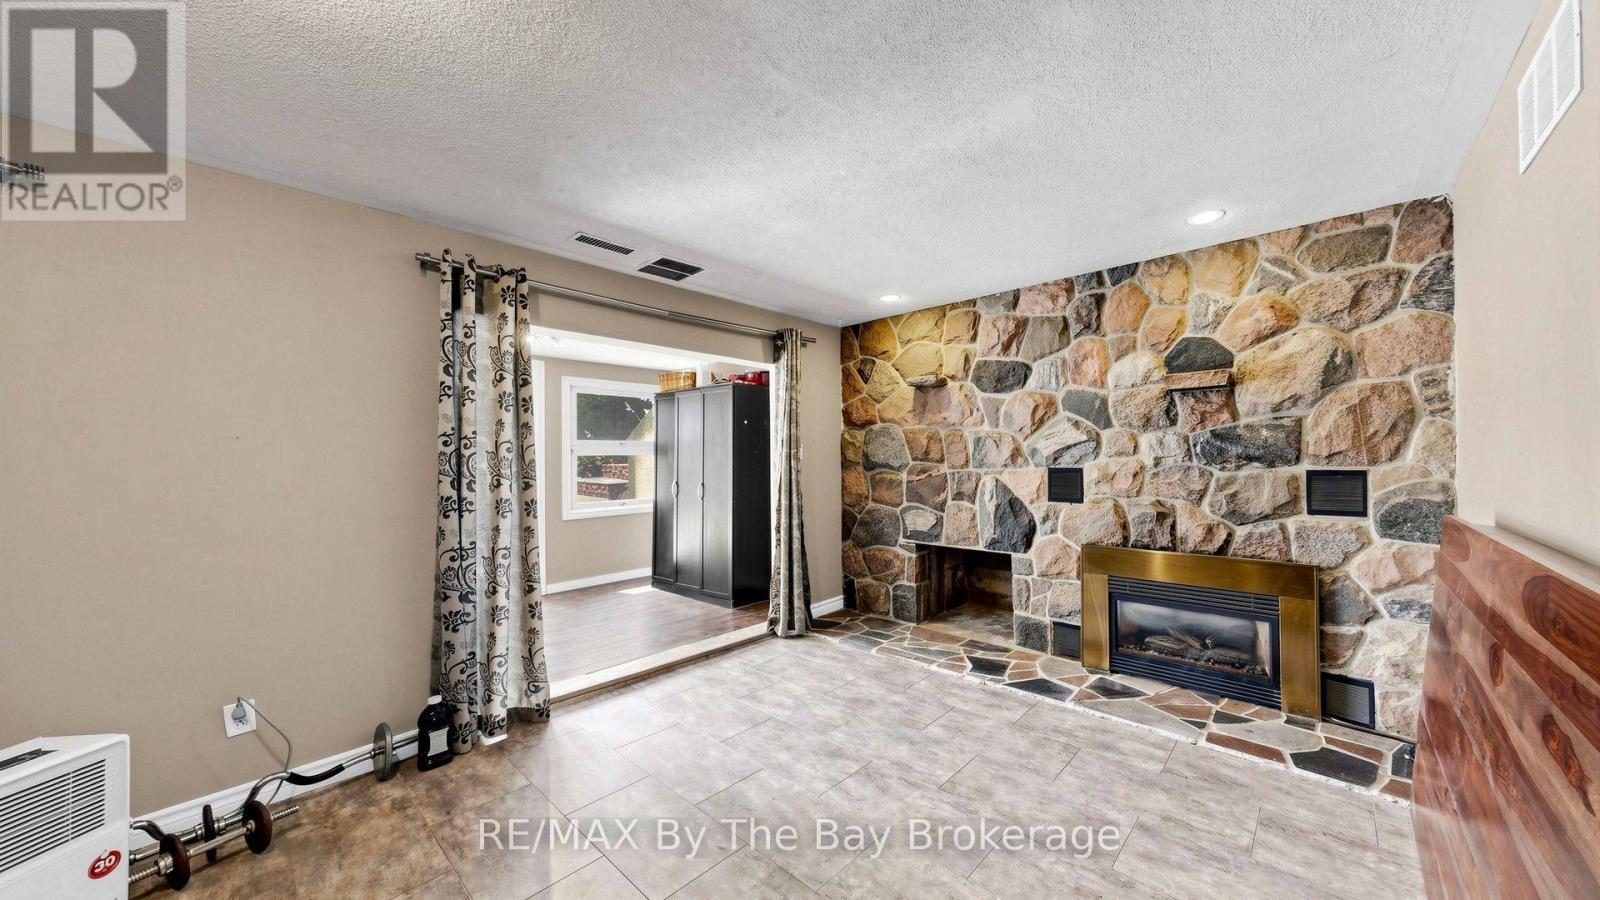
| Fireplace Present | Yes |
| Fireplace Total | 1 |
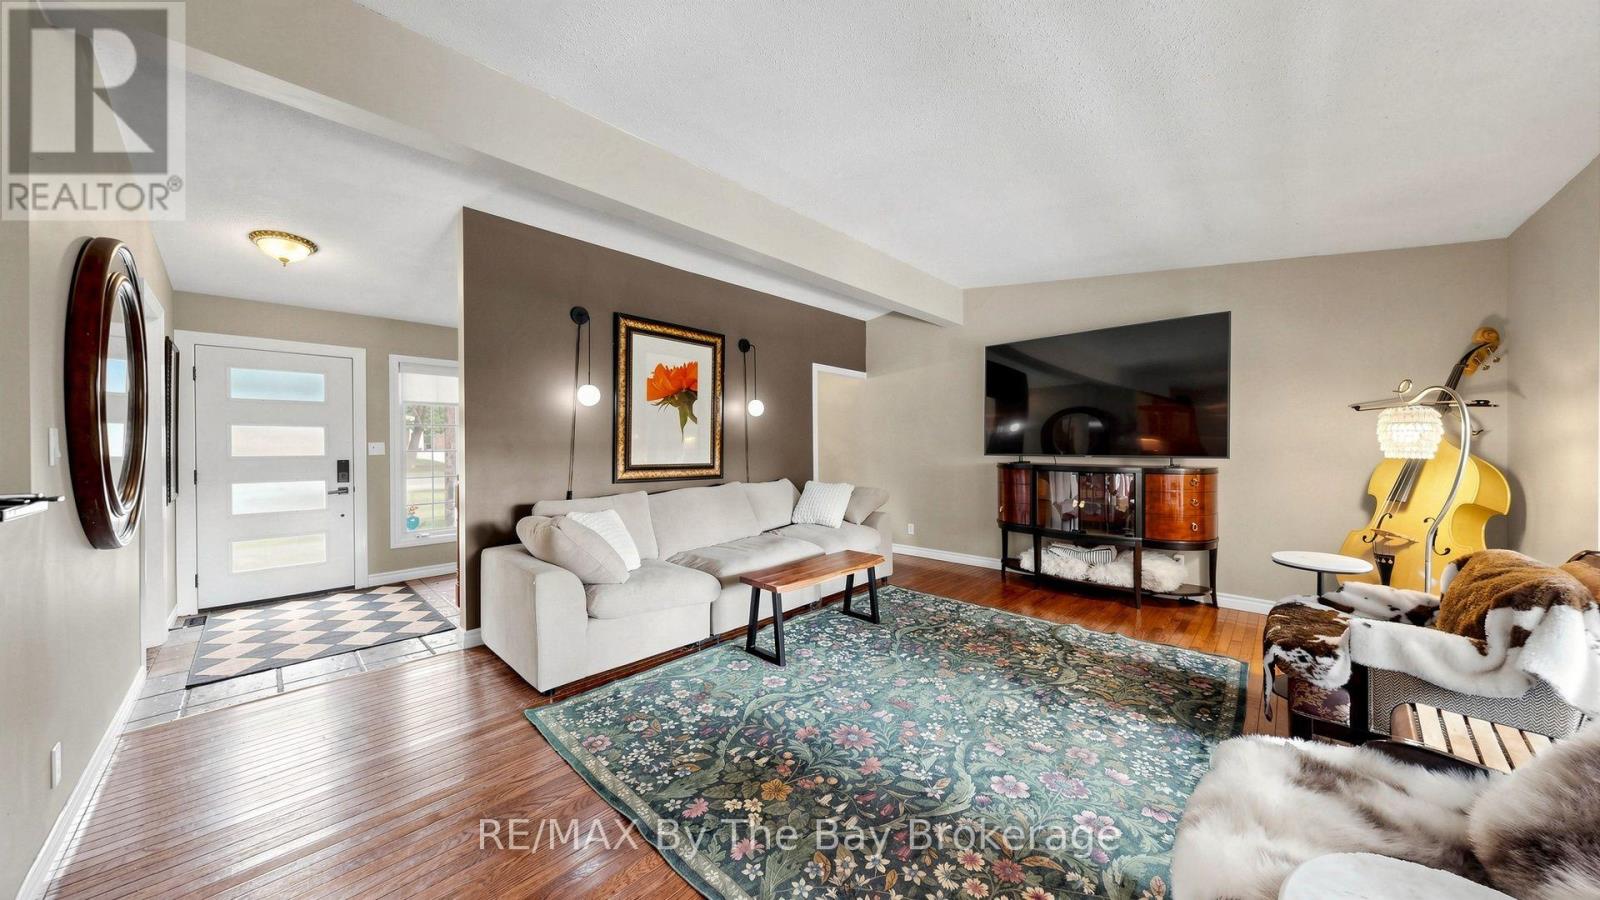
| Flooring Type | Ceramic, Laminate, Hardwood |
| Foundation Type | Concrete |
| Heating Fuel | Natural Gas |
| Heating Type | Forced Air |
| Stories Total | 1 |
| Size Interior | 1,100 - 1,500 Ft2 |
| Type | House |
| Utility Water | Municipal Water |
Parking
| Attached Garage | |
| Garage |
Land
| Acreage | No |
| Land Amenities | Park |
| Sewer | Sanitary Sewer |
| Size Depth | 293 Ft |
| Size Frontage | 96 Ft ,9 In |
| Size Irregular | 96.8 X 293 Ft |
| Size Total Text | 96.8 X 293 Ft |
| Surface Water | River/stream |
Rooms
| Level | Type | Length | Width | Dimensions |
|---|---|---|---|---|
| Lower Level | Other | 6.5 m | 3.25 m | 6.5 m x 3.25 m |
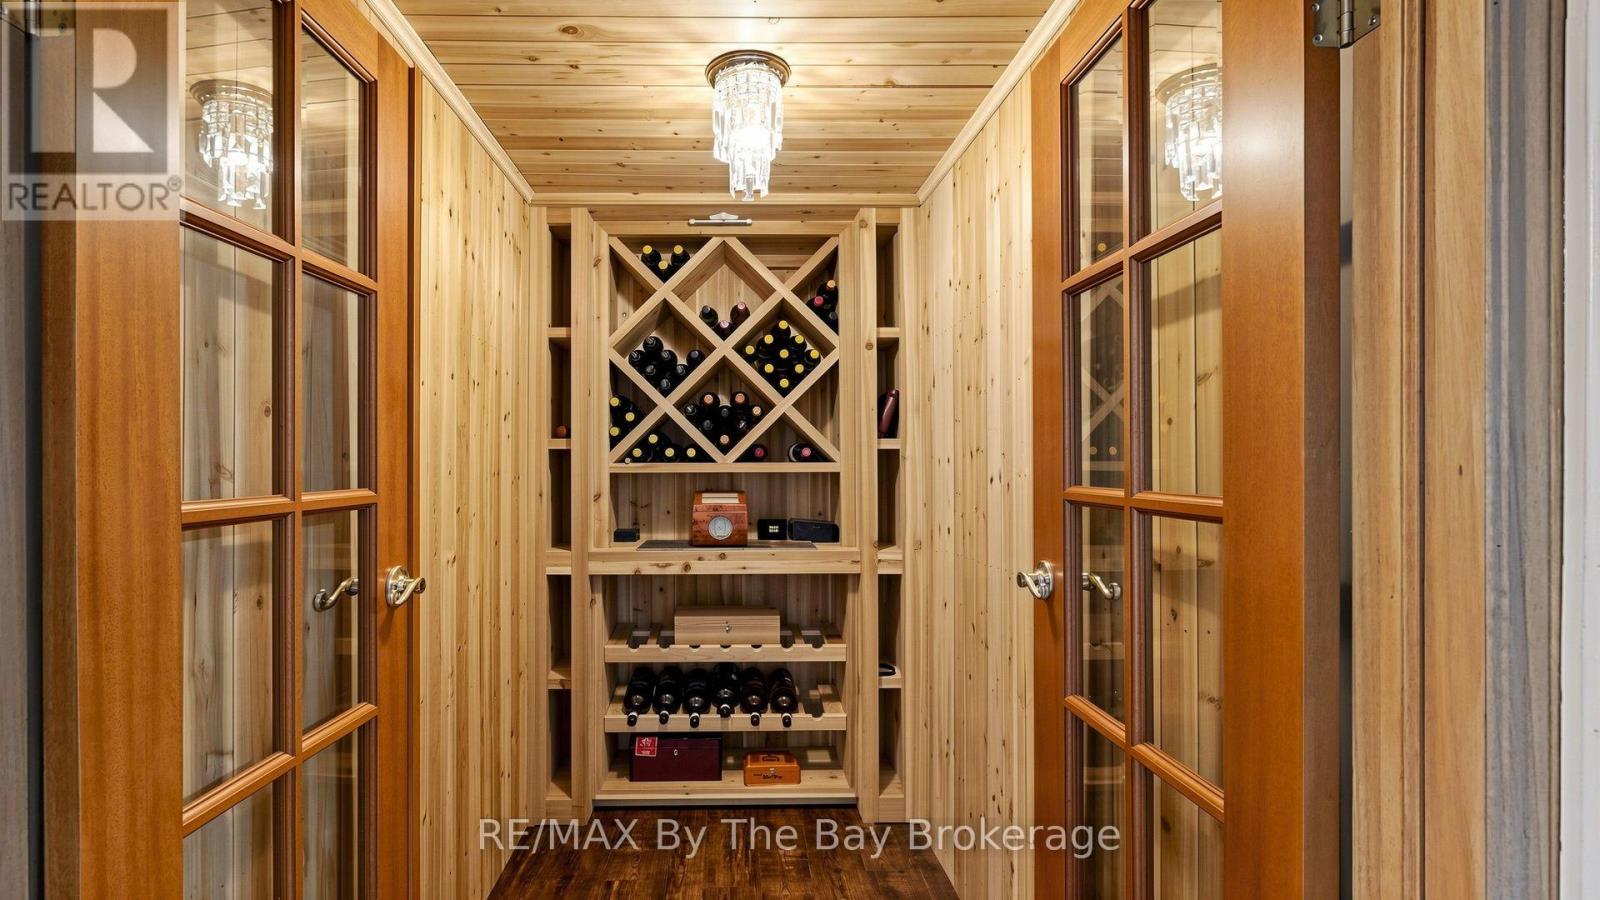
| Lower Level | Cold Room | 1.3 m | 2.1 m | 1.3 m x 2.1 m |
| Lower Level | Utility Room | 3.2 m | 2.8 m | 3.2 m x 2.8 m |
| Lower Level | Family Room | 4.5 m | 7 m | 4.5 m x 7 m |
| Lower Level | Sunroom | 2.5 m | 6.7 m | 2.5 m x 6.7 m |
| Lower Level | Bedroom | 3.4 m | 5 m | 3.4 m x 5 m |
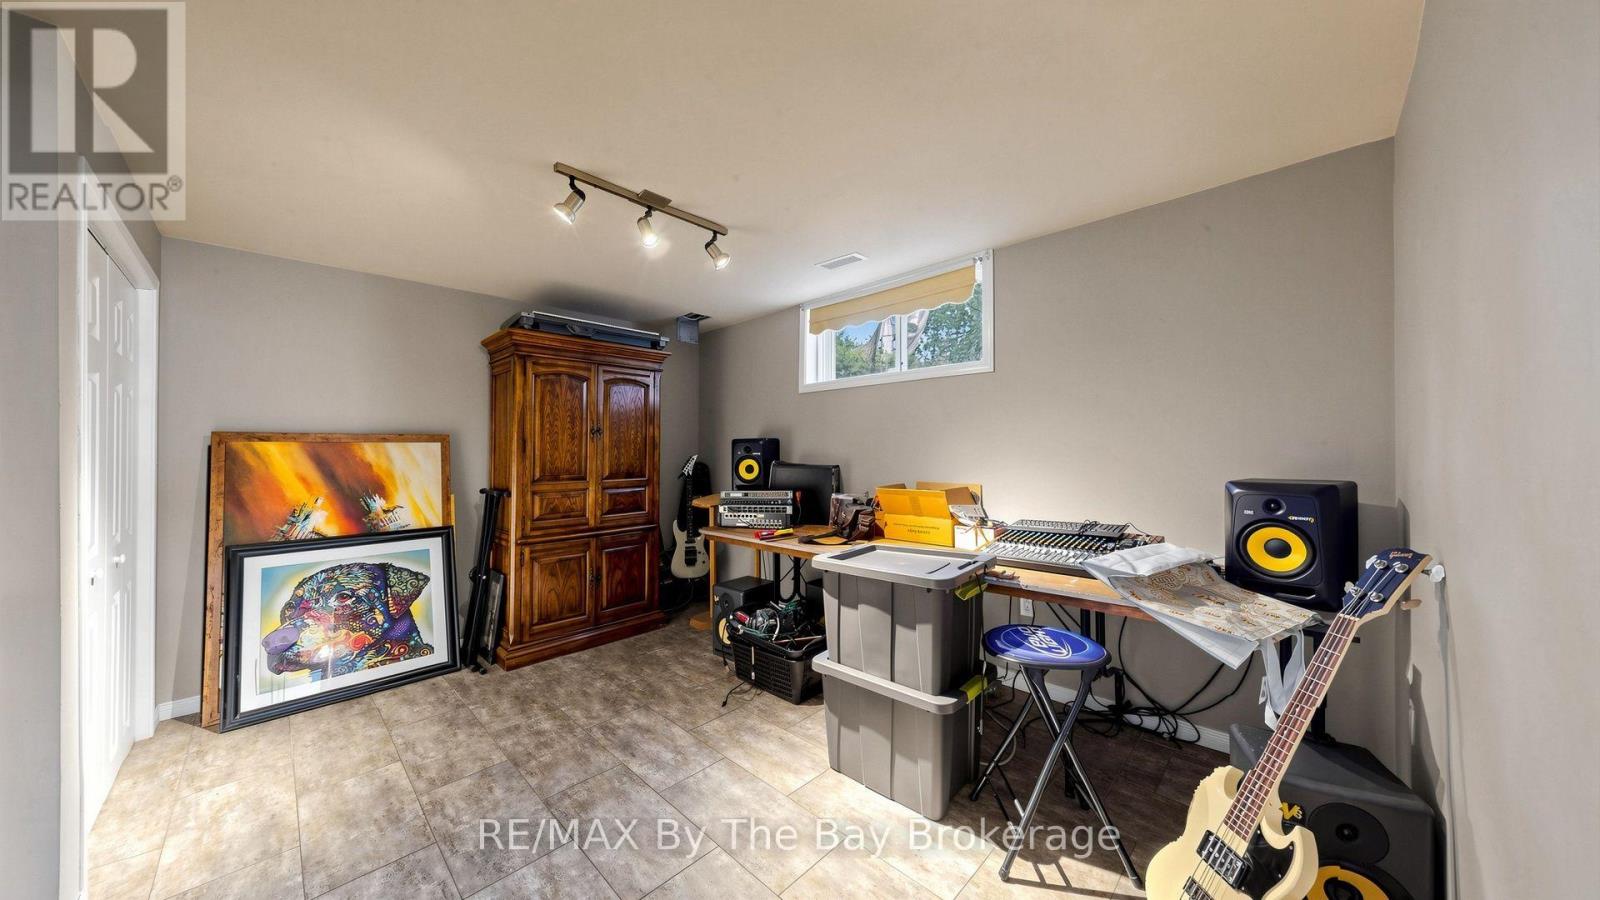
| Lower Level | Media | 3.8 m | 2.7 m | 3.8 m x 2.7 m |
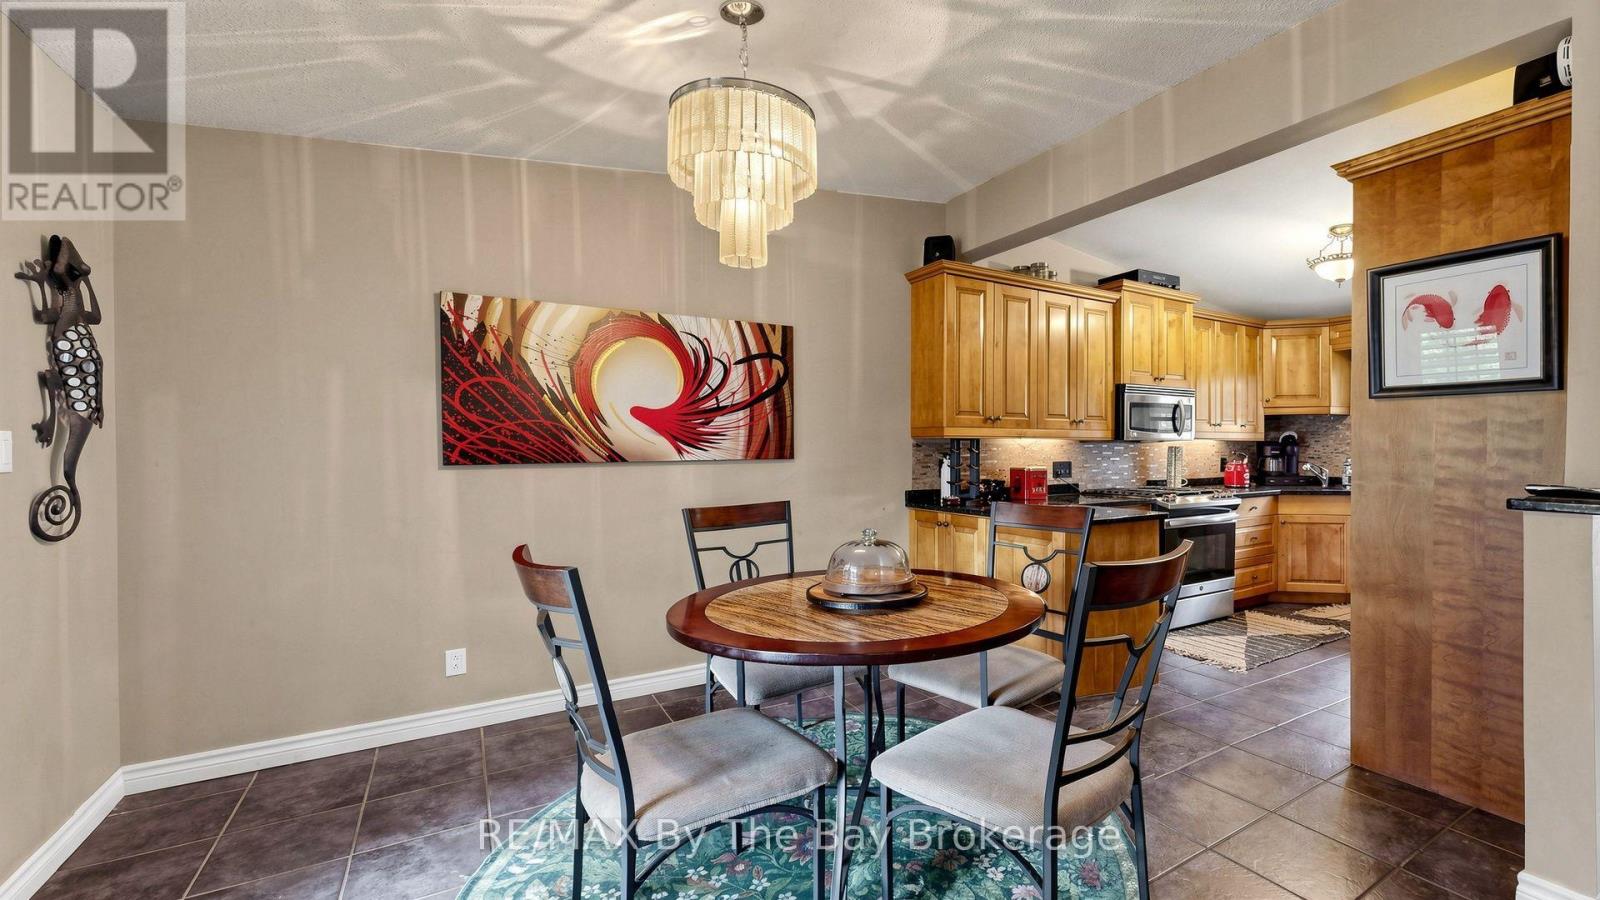
| Main Level | Kitchen | 3 m | 2.7 m | 3 m x 2.7 m |
| Main Level | Living Room | 4.6 m | 5.5 m | 4.6 m x 5.5 m |
| Main Level | Dining Room | 3.1 m | 2.8 m | 3.1 m x 2.8 m |
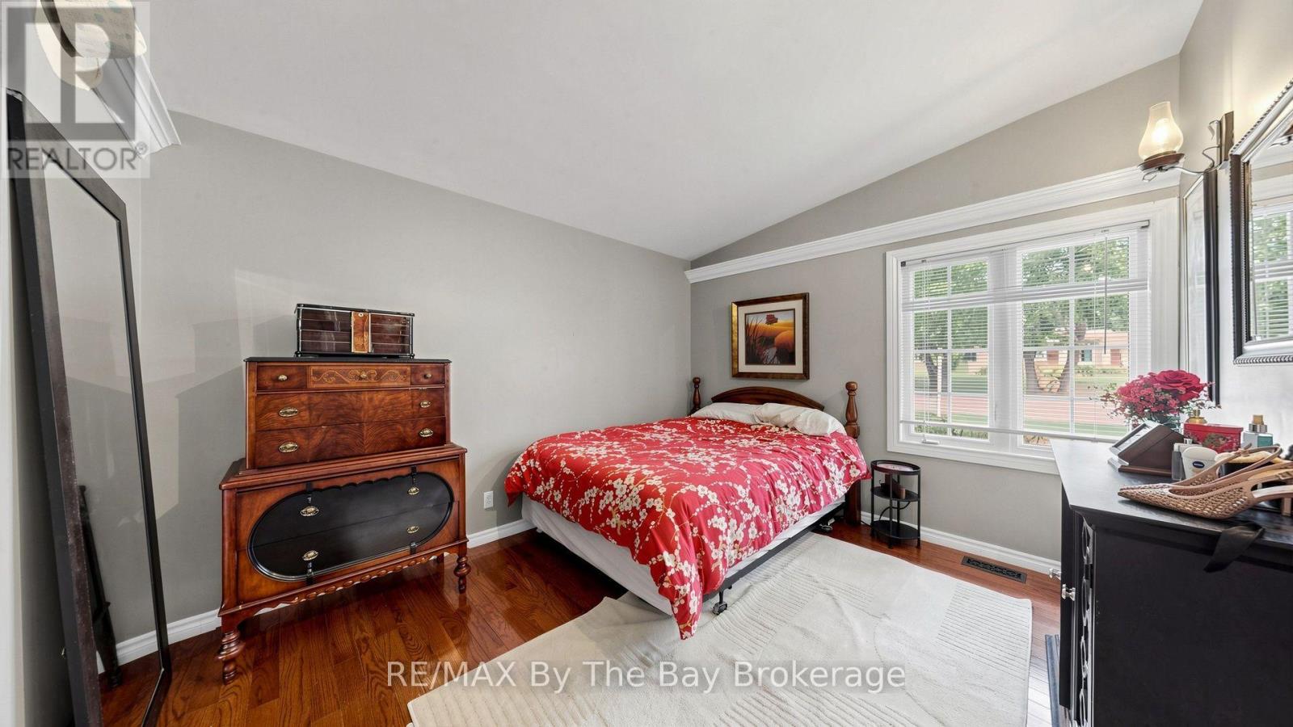
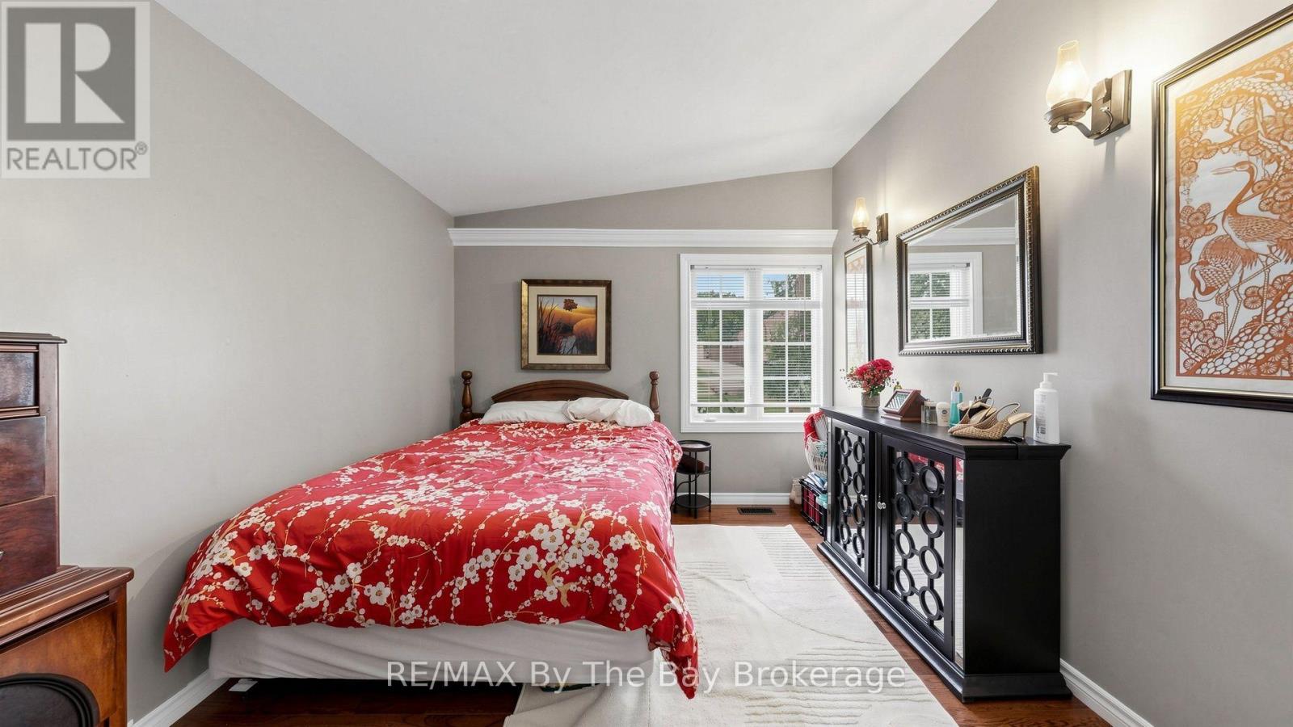
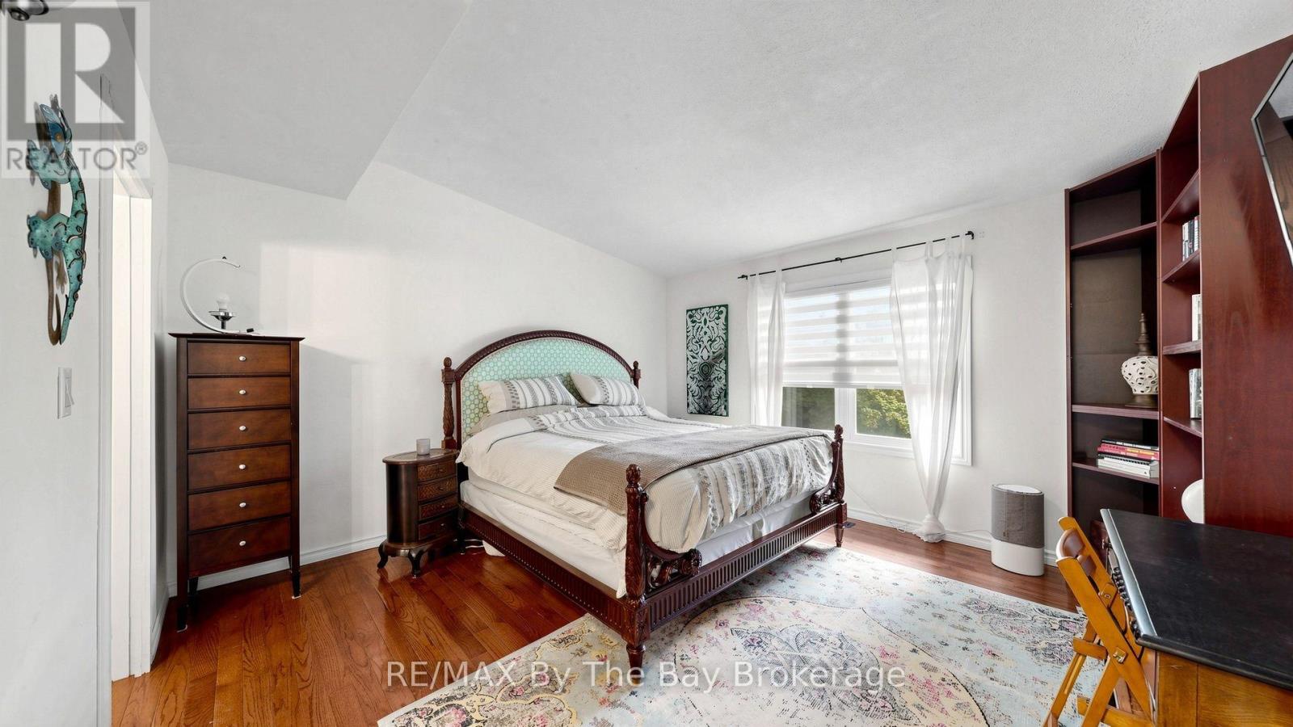
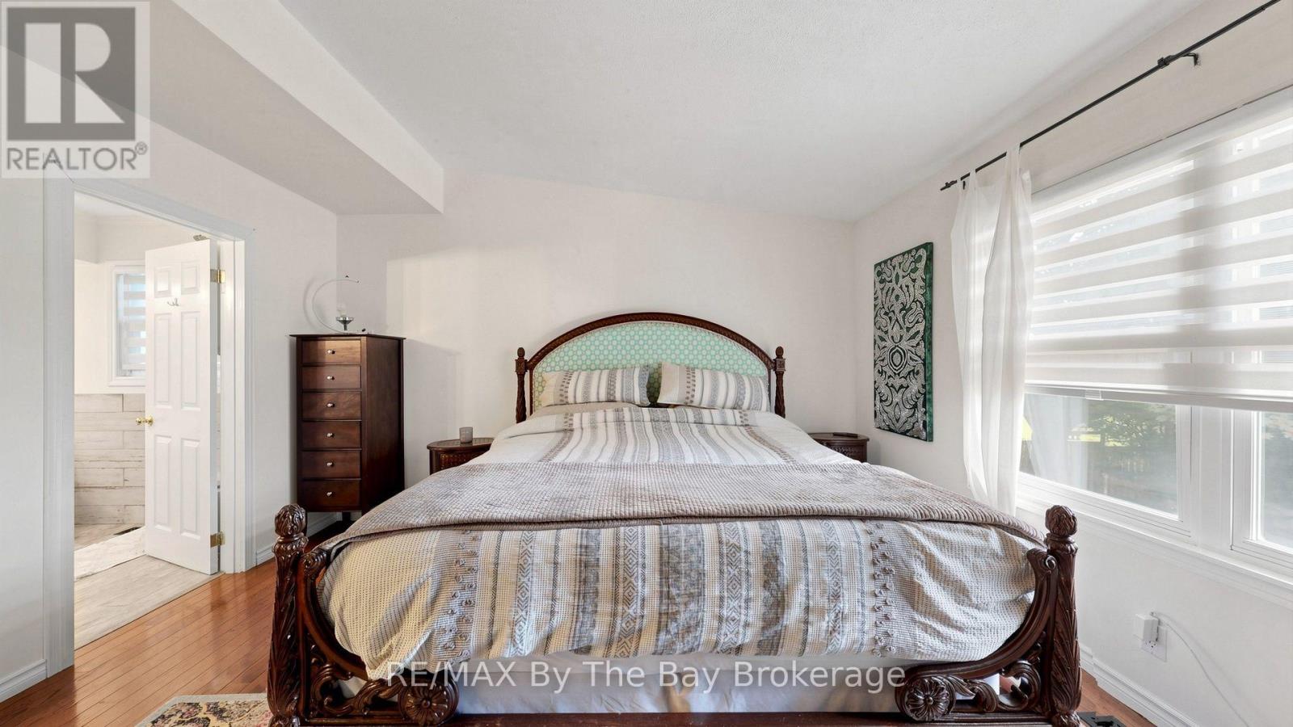
| Main Level | Primary Bedroom | 4.2 m | 4.1 m | 4.2 m x 4.1 m |
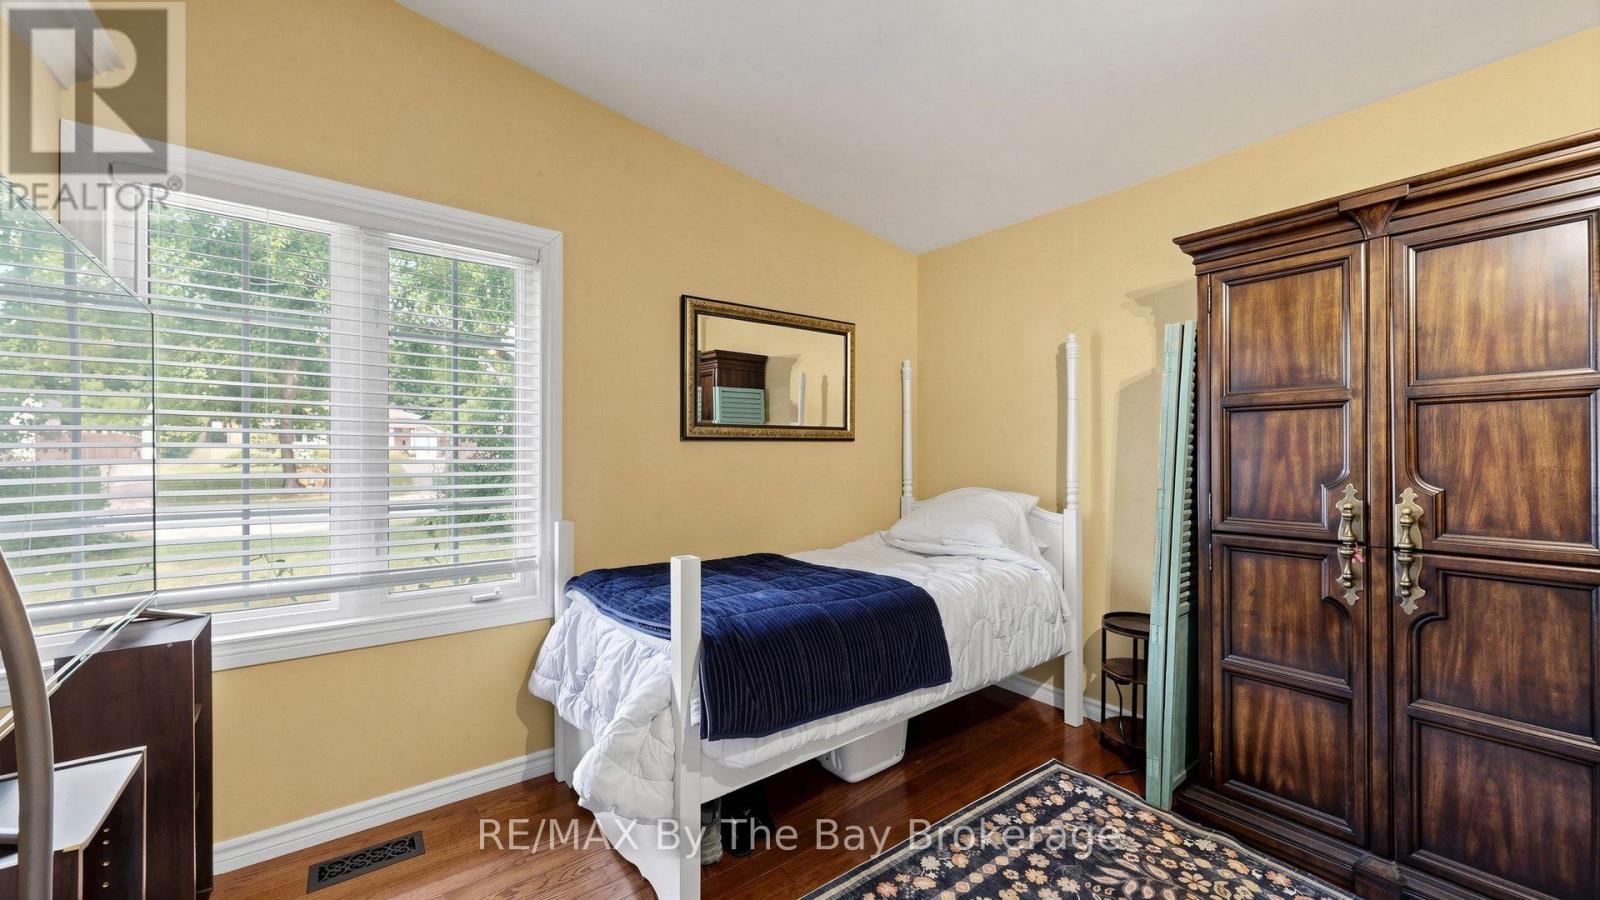
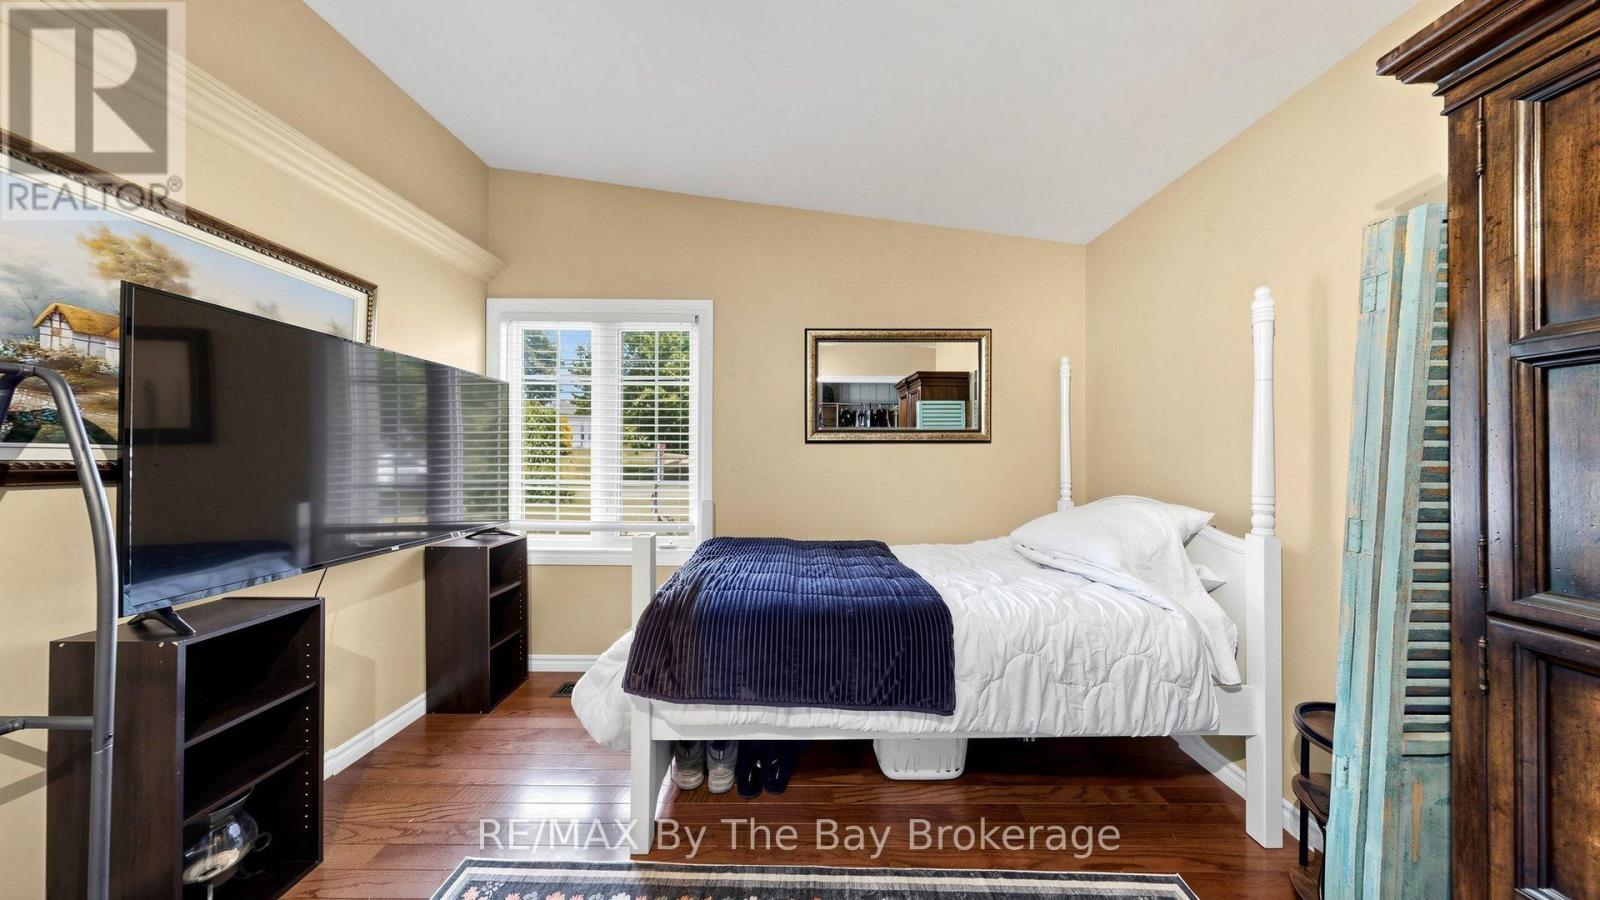
| Main Level | Bedroom 2 | 3.8 m | 3.2 m | 3.8 m x 3.2 m |
| Main Level | Bedroom 3 | 2.7 m | 3.4 m | 2.7 m x 3.4 m |
INQUIRE ABOUT
234 Hope Street N