Loading

400 - 5 Cobourg Street Goderich, Ontario N7A 2J1

400 - 5 Cobourg Street, Goderich, Ontario  N7A 2J1 - Photo 1 - X13583060
400 - 5 Cobourg Street, Goderich, Ontario  N7A 2J1 - Photo 2 - X13583060
400 - 5 Cobourg Street, Goderich, Ontario  N7A 2J1 - Photo 3 - X13583060
400 - 5 Cobourg Street, Goderich, Ontario  N7A 2J1 - Photo 4 - X13583060
400 - 5 Cobourg Street, Goderich, Ontario  N7A 2J1 - Photo 5 - X13583060
400 - 5 Cobourg Street, Goderich, Ontario  N7A 2J1 - Photo 6 - X13583060
400 - 5 Cobourg Street, Goderich, Ontario  N7A 2J1 - Photo 7 - X13583060
400 - 5 Cobourg Street, Goderich, Ontario  N7A 2J1 - Photo 8 - X13583060
400 - 5 Cobourg Street, Goderich, Ontario  N7A 2J1 - Photo 9 - X13583060
400 - 5 Cobourg Street, Goderich, Ontario  N7A 2J1 - Photo 10 - X13583060
400 - 5 Cobourg Street, Goderich, Ontario  N7A 2J1 - Photo 11 - X13583060
400 - 5 Cobourg Street, Goderich, Ontario  N7A 2J1 - Photo 12 - X13583060
400 - 5 Cobourg Street, Goderich, Ontario  N7A 2J1 - Photo 13 - X13583060
400 - 5 Cobourg Street, Goderich, Ontario  N7A 2J1 - Photo 14 - X13583060
400 - 5 Cobourg Street, Goderich, Ontario  N7A 2J1 - Photo 15 - X13583060
400 - 5 Cobourg Street, Goderich, Ontario  N7A 2J1 - Photo 16 - X13583060
400 - 5 Cobourg Street, Goderich, Ontario  N7A 2J1 - Photo 17 - X13583060
400 - 5 Cobourg Street, Goderich, Ontario  N7A 2J1 - Photo 18 - X13583060
400 - 5 Cobourg Street, Goderich, Ontario  N7A 2J1 - Photo 19 - X13583060
400 - 5 Cobourg Street, Goderich, Ontario  N7A 2J1 - Photo 20 - X13583060
400 - 5 Cobourg Street, Goderich, Ontario  N7A 2J1 - Photo 21 - X13583060
400 - 5 Cobourg Street, Goderich, Ontario  N7A 2J1 - Photo 22 - X13583060
400 - 5 Cobourg Street, Goderich, Ontario  N7A 2J1 - Photo 23 - X13583060
400 - 5 Cobourg Street, Goderich, Ontario  N7A 2J1 - Photo 24 - X13583060
400 - 5 Cobourg Street, Goderich, Ontario  N7A 2J1 - Photo 25 - X13583060
400 - 5 Cobourg Street, Goderich, Ontario  N7A 2J1 - Photo 26 - X13583060
400 - 5 Cobourg Street, Goderich, Ontario  N7A 2J1 - Photo 27 - X13583060
400 - 5 Cobourg Street, Goderich, Ontario  N7A 2J1 - Photo 28 - X13583060
400 - 5 Cobourg Street, Goderich, Ontario  N7A 2J1 - Photo 29 - X13583060
400 - 5 Cobourg Street, Goderich, Ontario  N7A 2J1 - Photo 30 - X13583060
400 - 5 Cobourg Street, Goderich, Ontario  N7A 2J1 - Photo 31 - X13583060
400 - 5 Cobourg Street, Goderich, Ontario  N7A 2J1 - Photo 32 - X13583060
400 - 5 Cobourg Street, Goderich, Ontario  N7A 2J1 - Photo 33 - X13583060
400 - 5 Cobourg Street, Goderich, Ontario  N7A 2J1 - Photo 34 - X13583060
400 - 5 Cobourg Street, Goderich, Ontario  N7A 2J1 - Photo 35 - X13583060
400 - 5 Cobourg Street, Goderich, Ontario  N7A 2J1 - Photo 36 - X13583060
400 - 5 Cobourg Street, Goderich, Ontario  N7A 2J1 - Photo 37 - X13583060
400 - 5 Cobourg Street, Goderich, Ontario  N7A 2J1 - Photo 38 - X13583060
400 - 5 Cobourg Street, Goderich, Ontario  N7A 2J1 - Photo 39 - X13583060
400 - 5 Cobourg Street, Goderich, Ontario  N7A 2J1 - Photo 40 - X13583060
400 - 5 Cobourg Street, Goderich, Ontario  N7A 2J1 - Photo 1 - X13583060
400 - 5 Cobourg Street, Goderich, Ontario  N7A 2J1 - Photo 2 - X13583060
400 - 5 Cobourg Street, Goderich, Ontario  N7A 2J1 - Photo 3 - X13583060
400 - 5 Cobourg Street, Goderich, Ontario  N7A 2J1 - Photo 4 - X13583060
400 - 5 Cobourg Street, Goderich, Ontario  N7A 2J1 - Photo 5 - X13583060
400 - 5 Cobourg Street, Goderich, Ontario  N7A 2J1 - Photo 6 - X13583060
400 - 5 Cobourg Street, Goderich, Ontario  N7A 2J1 - Photo 7 - X13583060
400 - 5 Cobourg Street, Goderich, Ontario  N7A 2J1 - Photo 8 - X13583060
400 - 5 Cobourg Street, Goderich, Ontario  N7A 2J1 - Photo 9 - X13583060
400 - 5 Cobourg Street, Goderich, Ontario  N7A 2J1 - Photo 10 - X13583060
400 - 5 Cobourg Street, Goderich, Ontario  N7A 2J1 - Photo 11 - X13583060
400 - 5 Cobourg Street, Goderich, Ontario  N7A 2J1 - Photo 12 - X13583060
400 - 5 Cobourg Street, Goderich, Ontario  N7A 2J1 - Photo 13 - X13583060
400 - 5 Cobourg Street, Goderich, Ontario  N7A 2J1 - Photo 14 - X13583060
400 - 5 Cobourg Street, Goderich, Ontario  N7A 2J1 - Photo 15 - X13583060
400 - 5 Cobourg Street, Goderich, Ontario  N7A 2J1 - Photo 16 - X13583060
400 - 5 Cobourg Street, Goderich, Ontario  N7A 2J1 - Photo 17 - X13583060
400 - 5 Cobourg Street, Goderich, Ontario  N7A 2J1 - Photo 18 - X13583060
400 - 5 Cobourg Street, Goderich, Ontario  N7A 2J1 - Photo 19 - X13583060
400 - 5 Cobourg Street, Goderich, Ontario  N7A 2J1 - Photo 20 - X13583060
400 - 5 Cobourg Street, Goderich, Ontario  N7A 2J1 - Photo 21 - X13583060
400 - 5 Cobourg Street, Goderich, Ontario  N7A 2J1 - Photo 22 - X13583060
400 - 5 Cobourg Street, Goderich, Ontario  N7A 2J1 - Photo 23 - X13583060
400 - 5 Cobourg Street, Goderich, Ontario  N7A 2J1 - Photo 24 - X13583060
400 - 5 Cobourg Street, Goderich, Ontario  N7A 2J1 - Photo 25 - X13583060
400 - 5 Cobourg Street, Goderich, Ontario  N7A 2J1 - Photo 26 - X13583060
400 - 5 Cobourg Street, Goderich, Ontario  N7A 2J1 - Photo 27 - X13583060
400 - 5 Cobourg Street, Goderich, Ontario  N7A 2J1 - Photo 28 - X13583060
400 - 5 Cobourg Street, Goderich, Ontario  N7A 2J1 - Photo 29 - X13583060
400 - 5 Cobourg Street, Goderich, Ontario  N7A 2J1 - Photo 30 - X13583060
400 - 5 Cobourg Street, Goderich, Ontario  N7A 2J1 - Photo 31 - X13583060
400 - 5 Cobourg Street, Goderich, Ontario  N7A 2J1 - Photo 32 - X13583060
400 - 5 Cobourg Street, Goderich, Ontario  N7A 2J1 - Photo 33 - X13583060
400 - 5 Cobourg Street, Goderich, Ontario  N7A 2J1 - Photo 34 - X13583060
400 - 5 Cobourg Street, Goderich, Ontario  N7A 2J1 - Photo 35 - X13583060
400 - 5 Cobourg Street, Goderich, Ontario  N7A 2J1 - Photo 36 - X13583060
400 - 5 Cobourg Street, Goderich, Ontario  N7A 2J1 - Photo 37 - X13583060
400 - 5 Cobourg Street, Goderich, Ontario  N7A 2J1 - Photo 38 - X13583060
400 - 5 Cobourg Street, Goderich, Ontario  N7A 2J1 - Photo 39 - X13583060
400 - 5 Cobourg Street, Goderich, Ontario  N7A 2J1 - Photo 40 - X13583060

$649,900

Maintenance, Common Area Maintenance, Insurance, Parking

$873.45 Monthly

2 Bedroom 2 Bathroom 1,200 - 1,399 ft2
Outdoor Pool Central Air Conditioning Forced Air Landscaped, Lawn Sprinkler
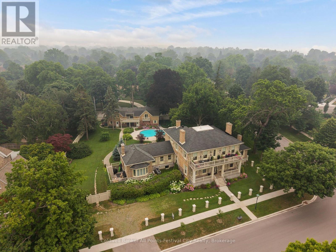
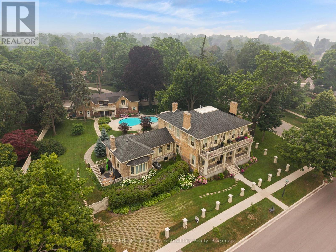
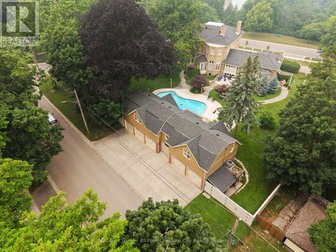
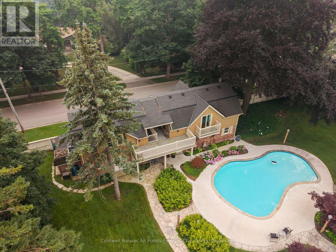
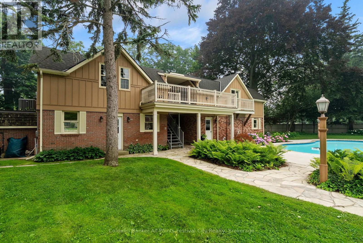
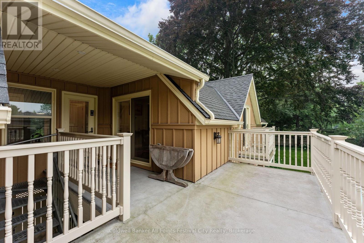
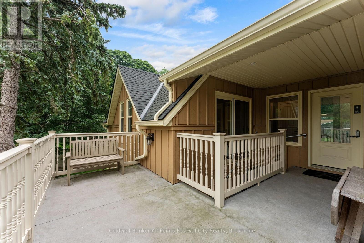
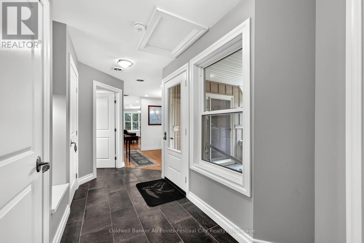
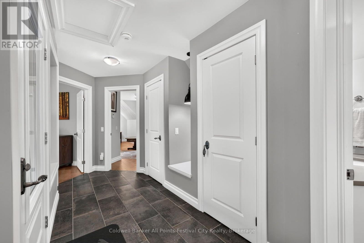
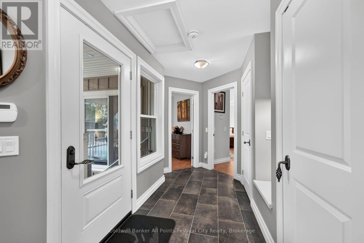
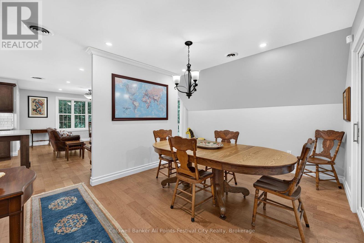
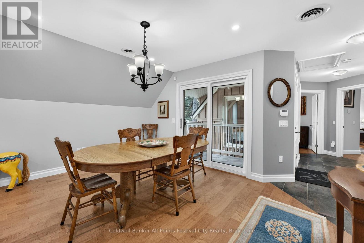
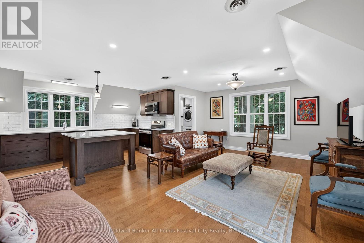
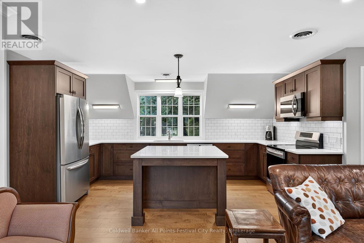
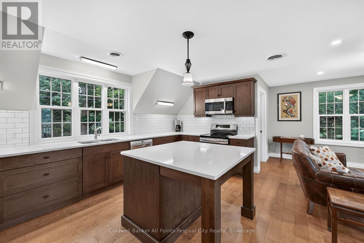
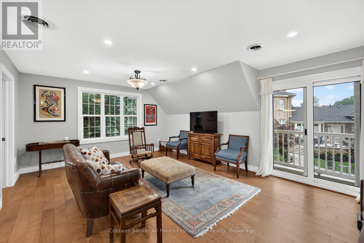
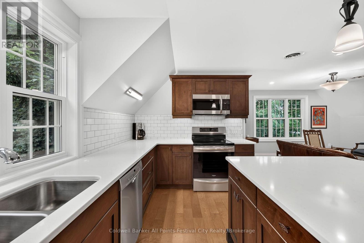
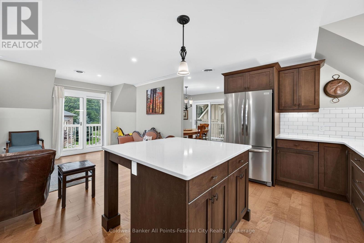
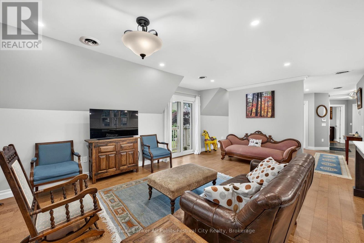
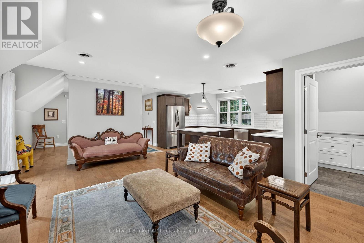
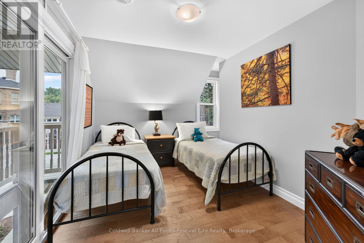
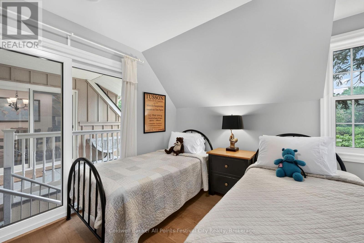
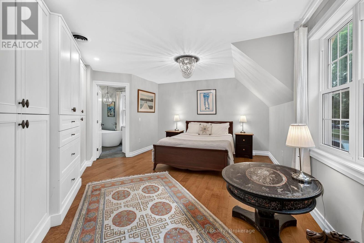
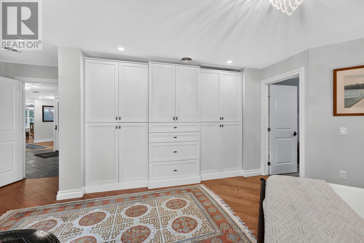
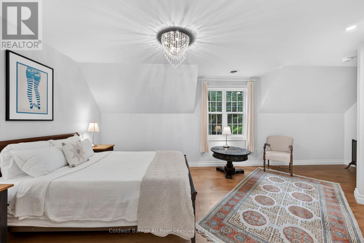
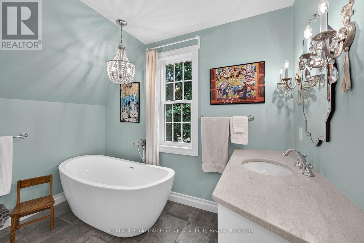
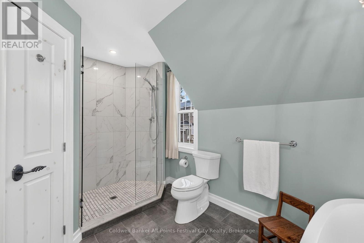
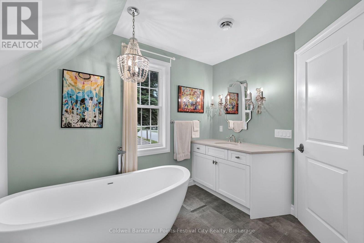
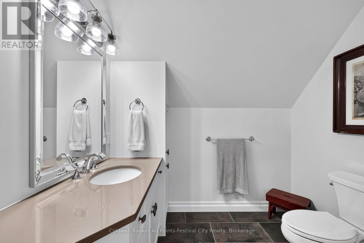
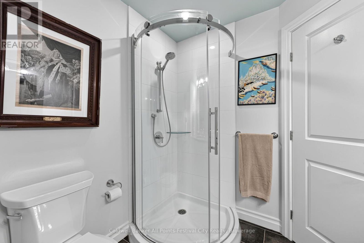
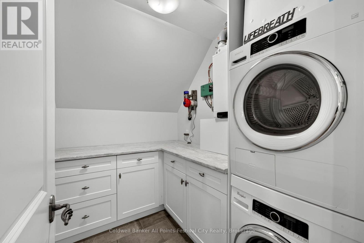
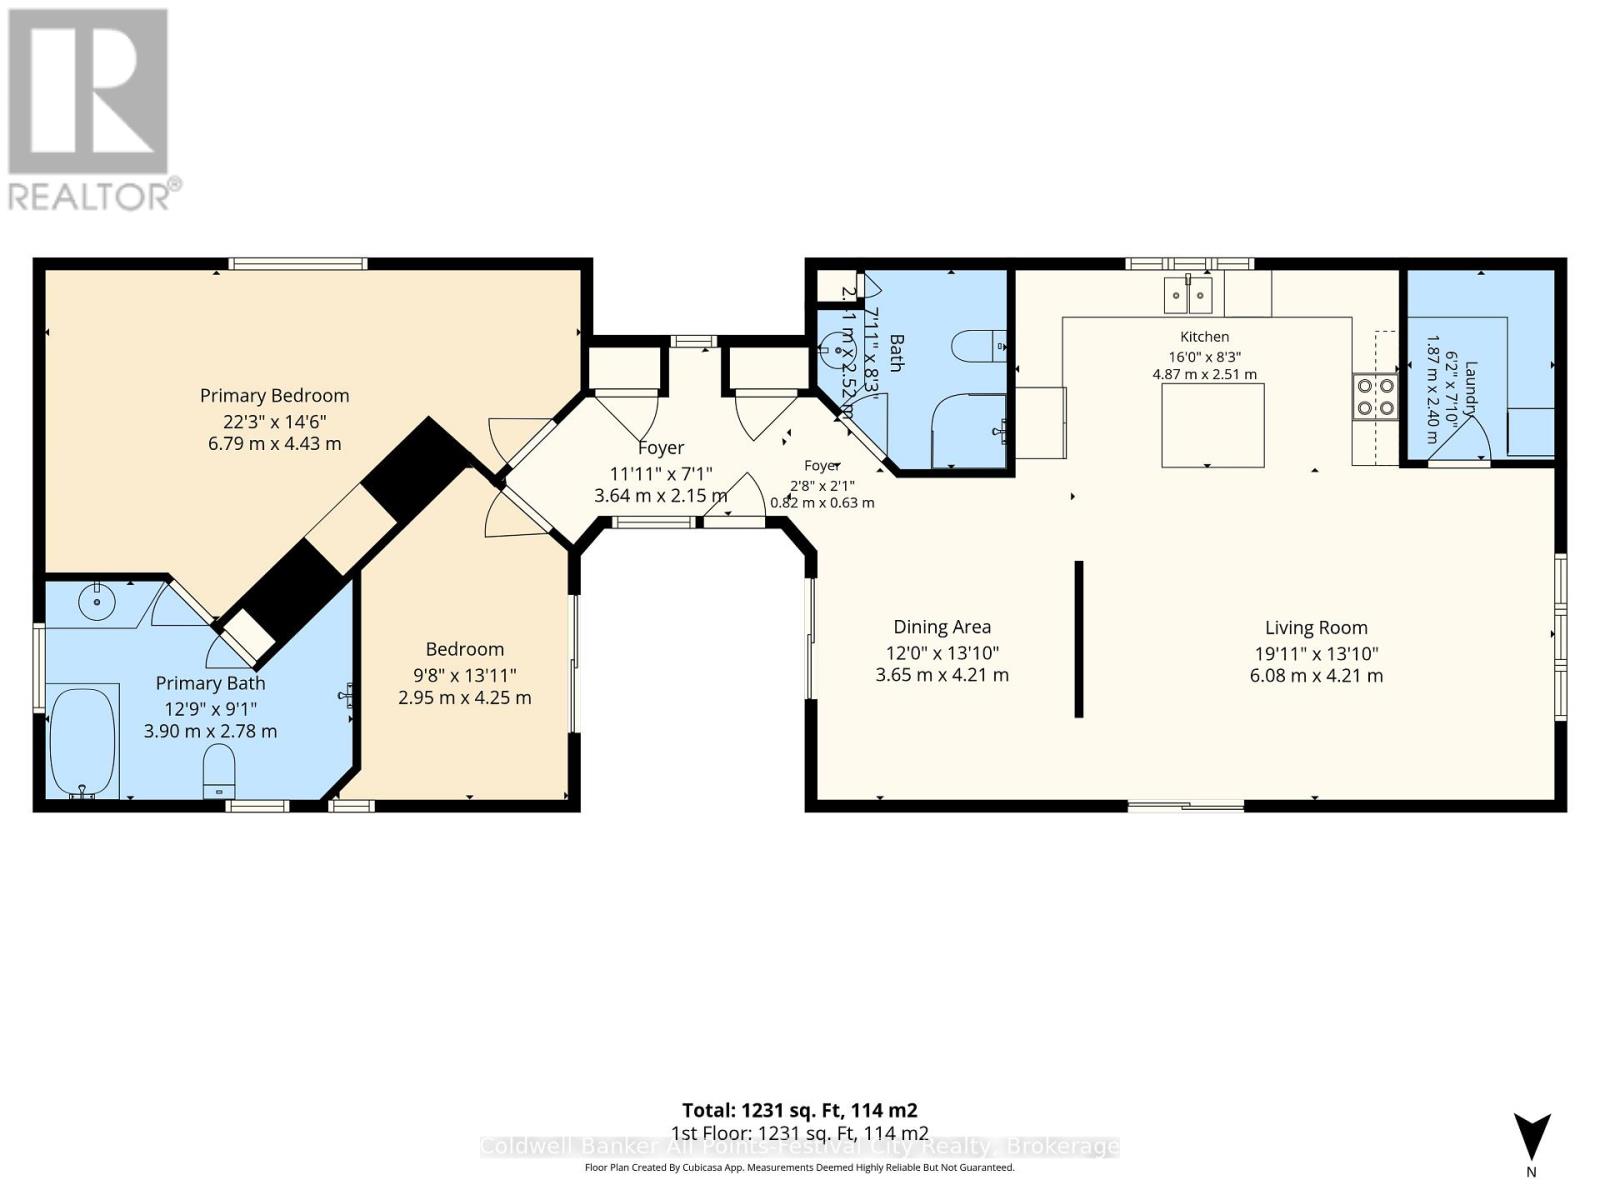
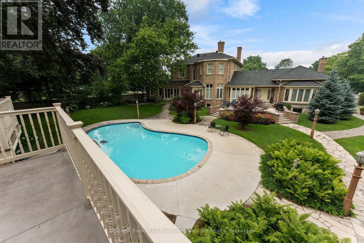
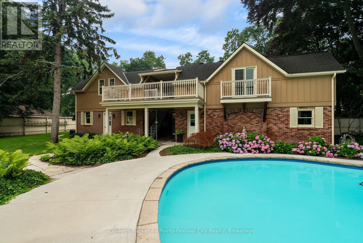
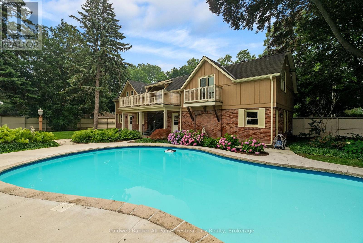
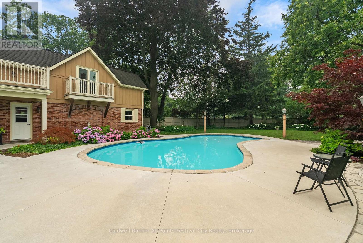
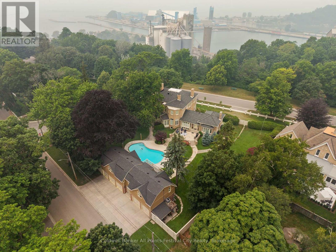
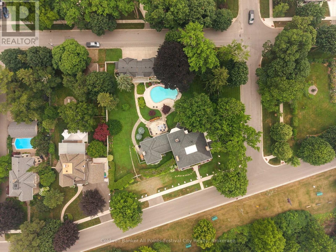
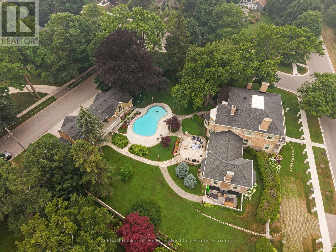
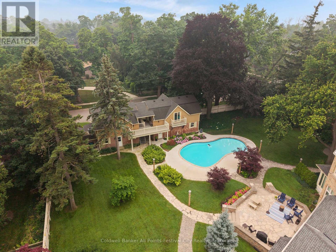
Unit 400 - THE COACH HOUSE SUITE - One-of-a-kind opportunity! Historic Champion Condominiums in beautiful, lake-side Goderich, Ontario. Steeped in local history and perched just beyond the beach hill, this magnificent property has been converted to condos for a unique lifestyle like no other. This 1,260 sqft suite occupies the upper level of the historic Coach House and features a gorgeous master with ensuite & custom closets; second bed/den and bath; open concept livingroom and kitchen that both open onto the private balcony and deck. Enjoy the panoramic views of the beautiful grounds from the Coach House - a one-of-a-kind home right here in Goderich! With maintenance-free living in mind, the list of amenities is long - beautiful outdoor spaces with in-ground pool; professionally landscaped grounds; indoor parking; library/games room; secured individual storage for each unit; guest room and bath use; snow, yard and exterior maintenance; Just a few minutes walk to Goderich beaches, parks and historic downtown Shoppers Square (id:36109)

Property Details

MLS® Number X13583060
Property Type Single Family
Community Name Goderich (Town)
Amenities Near By Beach, Golf Nearby, Schools, Park
Community Features Pets Allowed With Restrictions, Community Centre
Features Lighting, Balcony, Carpet Free, In Suite Laundry, Guest Suite
Parking Space Total 1
Pool Type Outdoor Pool
Structure Deck, Patio(s)

Building

Bathroom Total 2
Bedrooms Above Ground 2
Bedrooms Total 2
Age 100+ Years
Amenities Recreation Centre, Storage - Locker
Appliances Garage Door Opener Remote(s)
Basement Type None
Cooling Type Central Air Conditioning
Exterior Finish Brick, Hardboard
Fire Protection Alarm System, Smoke Detectors
Foundation Type Poured Concrete, Stone
Heating Fuel Natural Gas
Heating Type Forced Air
Size Interior 1,200 - 1,399 Ft2
Type Apartment

Parking

Detached Garage
Garage

Land

Acreage No
Land Amenities Beach, Golf Nearby, Schools, Park
Landscape Features Landscaped, Lawn Sprinkler
Zoning Description R2

Rooms

Level Type Dimensions
Upper Level Living Room 6.08 m x 4.21 m
Upper Level Dining Room 3.65 m x 4.21 m
Upper Level Kitchen 4.87 m x 2.51 m
Upper Level Laundry Room 1.87 m x 2.4 m
Upper Level Foyer 3.64 m x 2.15 m
Upper Level Primary Bedroom 6.79 m x 4.43 m
Upper Level Bedroom 2 2.95 m x 4.25 m

Utilities

Natural Gas Available Available
INQUIRE ABOUT
400 - 5 Cobourg Street
First Name(Required)
Last Name