
March 25, 2024
- 10 min read
Maintenance, Water, Common Area Maintenance
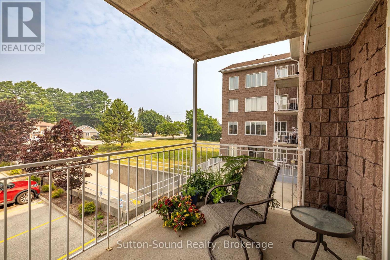
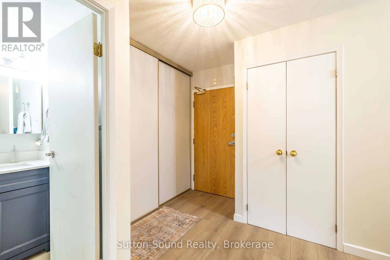
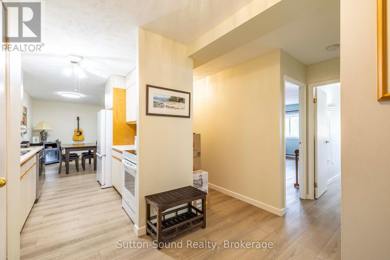
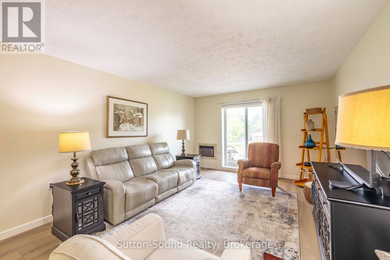
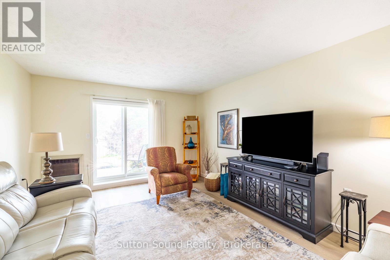
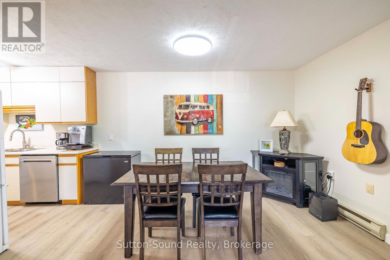
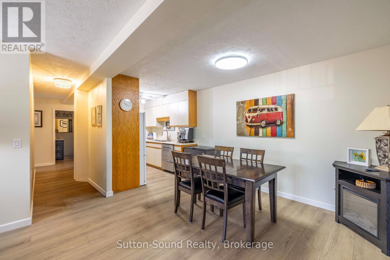
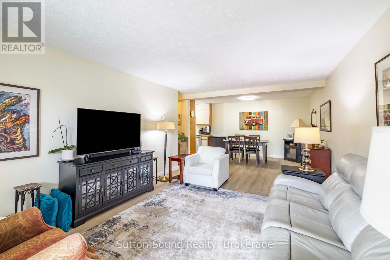
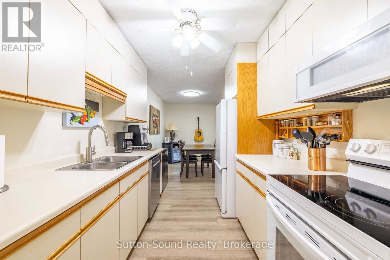
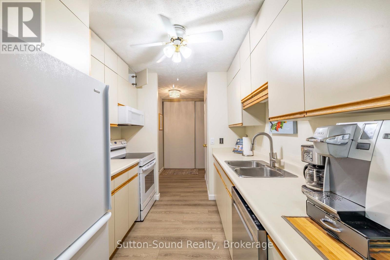
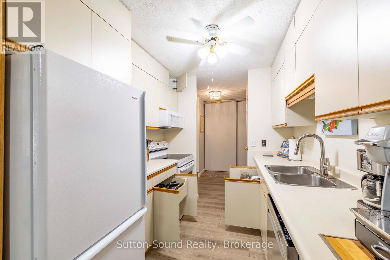
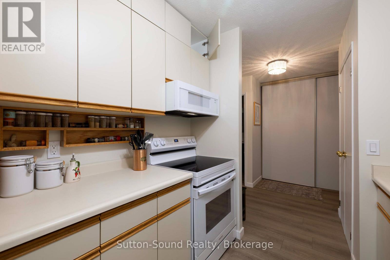
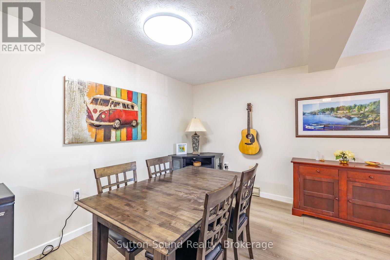
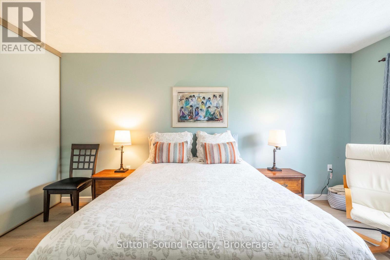
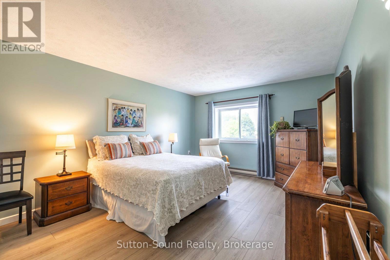
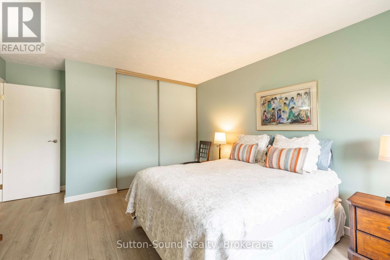
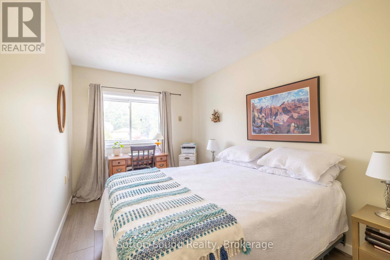
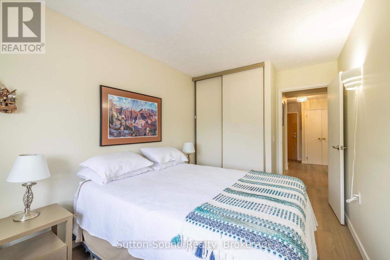
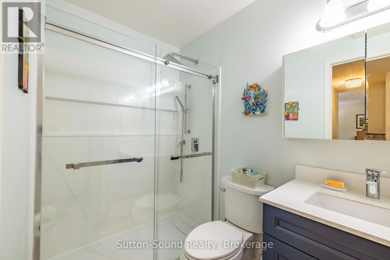
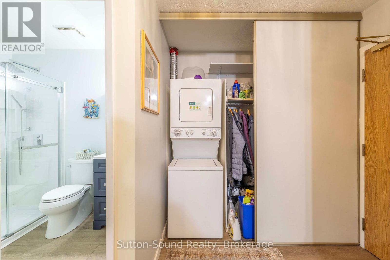
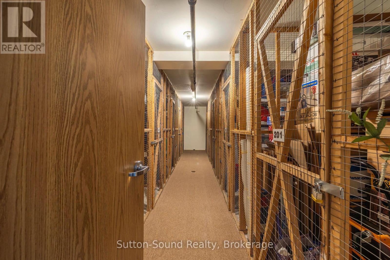
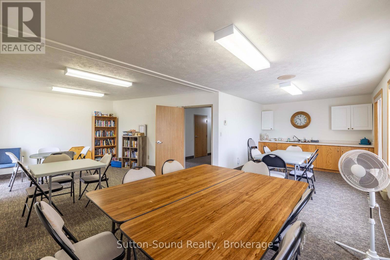
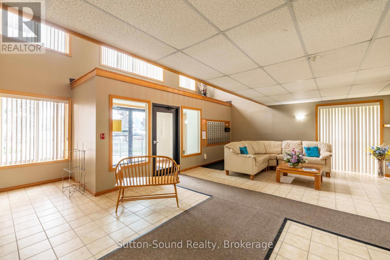
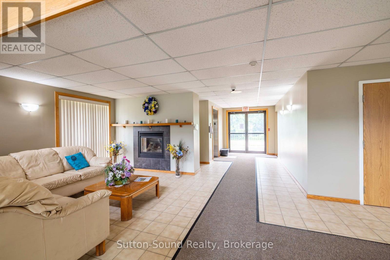
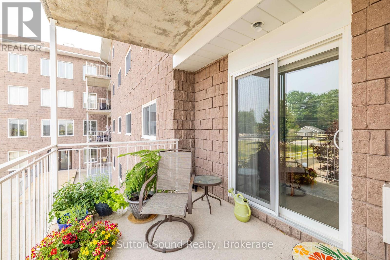
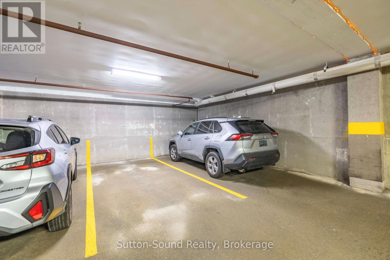
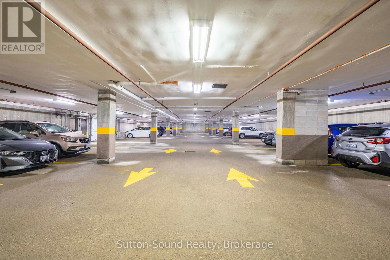
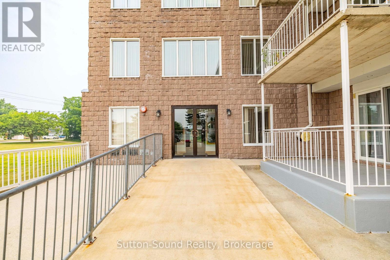
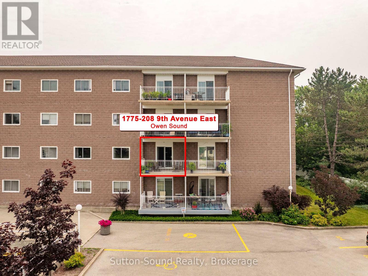
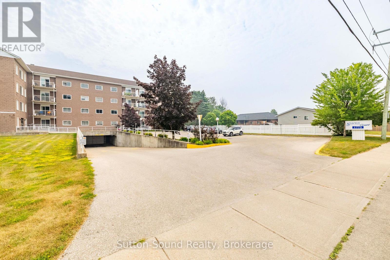
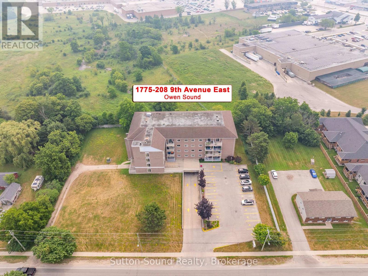
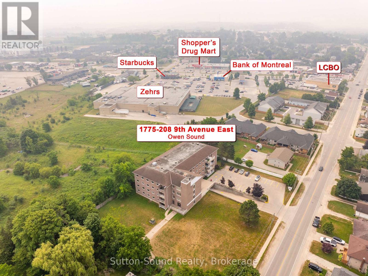
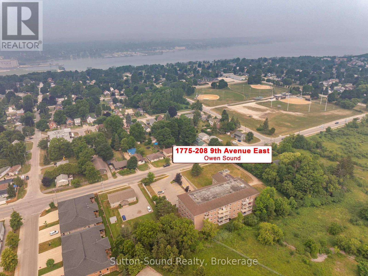
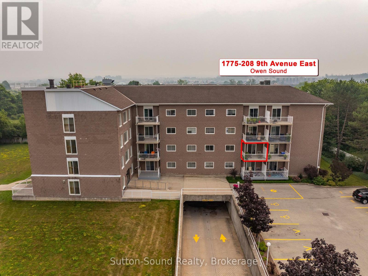
$550.61 MonthlyUtility costs of less than $100. a month...... amazing. Meticulously Maintained and Fully Updated 2nd Level Two bedroom Condo within sought after Stavely Court-Bright in both Decor and an abundance of Natural Light. This Home boasts a spacious Open Concept Living/Dining area leading to the large balcony, Generous master bedroom featuring both a Double and Single Closet, Secondary Bedroom could be used as a Den (Double Closet), Sleek Kitchen accompanied by added cupboard space including pull-out drawers within lower level cabinetry and added upper cupboards for added storage and tidy organization, In Suite Laundry and LOADS of Closet Space throughout. Numerous updates including walkin shower bathroom, luxury vinyl flooring, Newer Appliances Owned HWT, (Stackable Washer/Dryer and Stove) and overall aesthetically pleasing neutral color. This Condo Unit includes an INDOOR UNDERGROUND PARKING space in addition to outdoor parking for visitors, Large Private Storage Unit on same Level as Unit, use of the on-site Fitness Room and Games Room. Professionally and Exceptionally Maintained Common Areas throughout the Entire Building. Steps from Public Transit and Walking distance to all East Side Amenities including Grocers, Retailers, Pharmacies and Starbucks! The Julie McArthur Regional Rec Centre is just up the street. Experience easy LOW MAINTENANCE Living at its FINEST-Perfect for First Time Home Buyers and Downsizers alike! (id:36109)
| MLS® Number | X13582666 |
| Property Type | Single Family |
| Community Name | Owen Sound |
| Community Features | Pets Not Allowed |
| Equipment Type | None |
| Features | Backs On Greenbelt, Balcony, Carpet Free, In Suite Laundry |
| Parking Space Total | 1 |
| Rental Equipment Type | None |
| Structure | Porch |
| View Type | City View |
| Bathroom Total | 1 |
| Bedrooms Above Ground | 2 |
| Bedrooms Total | 2 |
| Age | 31 To 50 Years |
| Amenities | Storage - Locker |
| Appliances | Intercom, Water Heater, Dishwasher, Dryer, Stove, Washer, Window Coverings, Refrigerator |
| Basement Type | None |
| Cooling Type | Wall Unit |
| Exterior Finish | Brick |
| Heating Fuel | Electric |
| Heating Type | Baseboard Heaters |
| Size Interior | 900 - 999 Ft2 |
| Type | Apartment |
| Underground | |
| Garage |
| Acreage | No |
| Zoning Description | R5 |
| Level | Type | Length | Width | Dimensions |
|---|---|---|---|---|
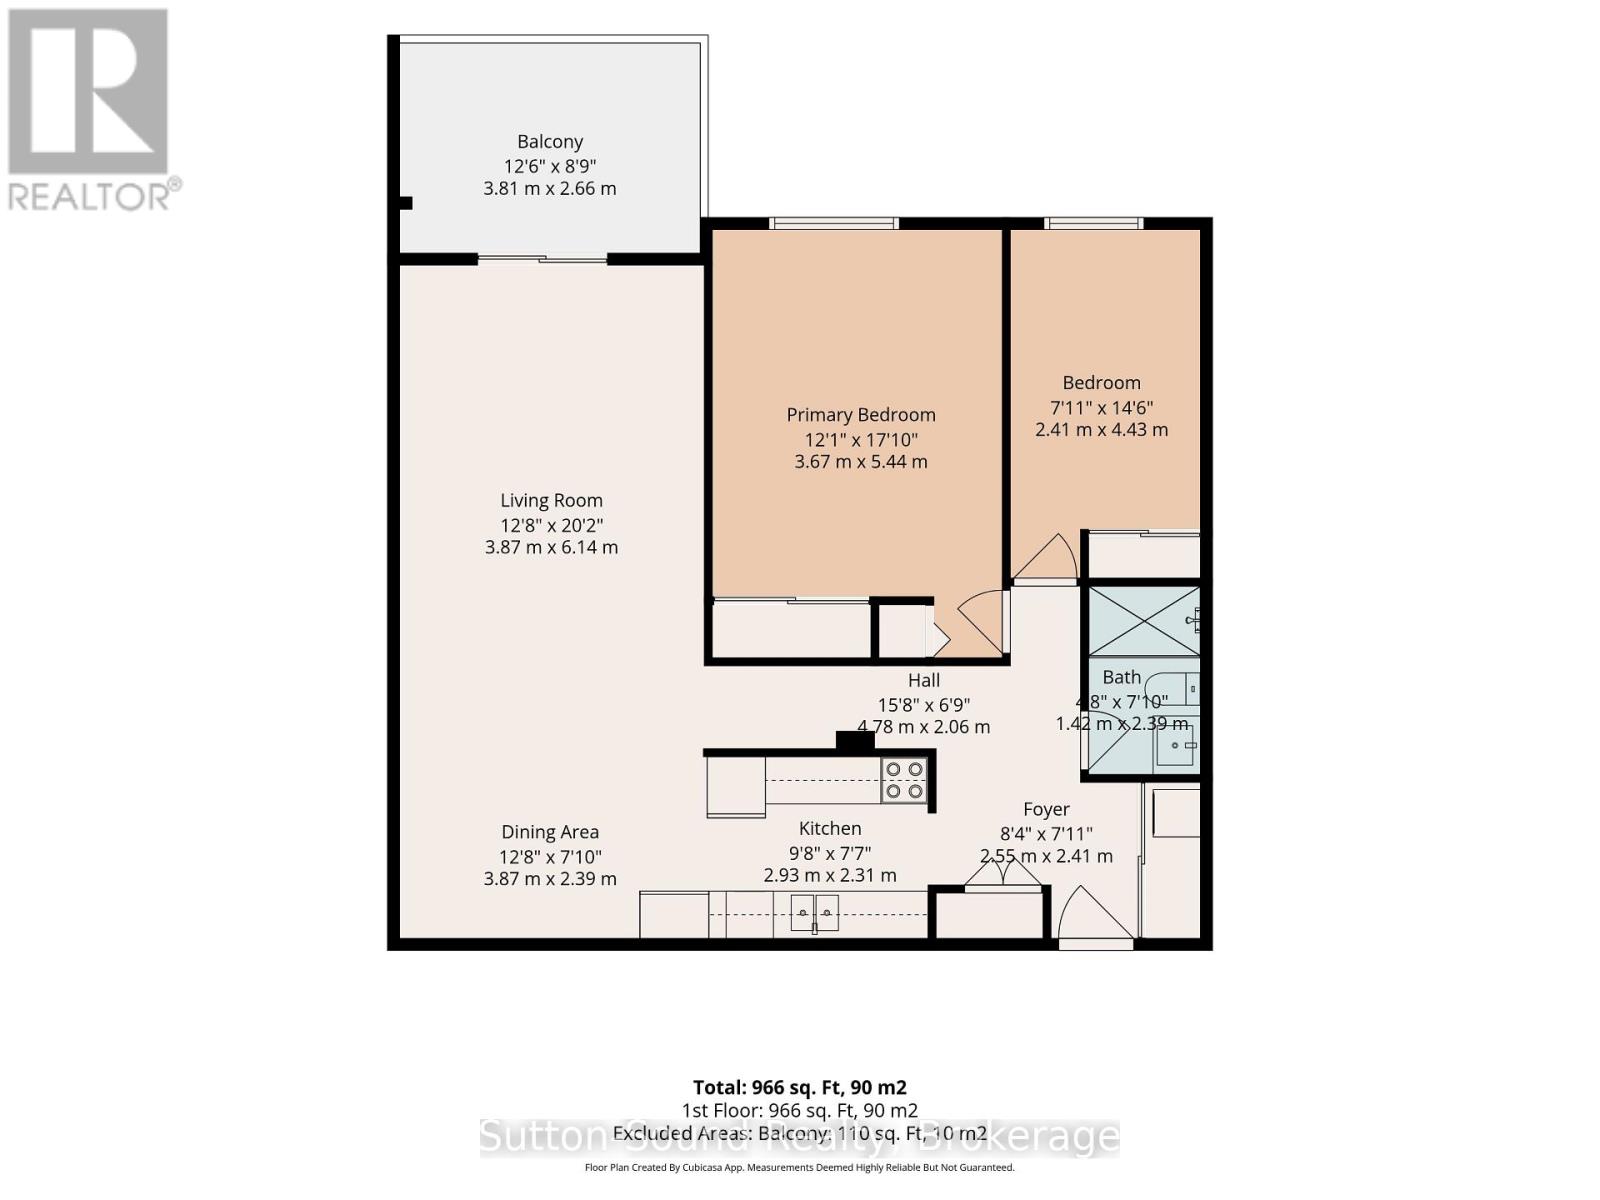
| Main Level | Living Room | 6.14 m | 3.87 m | 6.14 m x 3.87 m |
| Main Level | Dining Room | 3.87 m | 2.39 m | 3.87 m x 2.39 m |
| Main Level | Kitchen | 2.93 m | 2.31 m | 2.93 m x 2.31 m |
| Main Level | Foyer | 2.55 m | 2.41 m | 2.55 m x 2.41 m |
| Main Level | Bathroom | 2.39 m | 1.42 m | 2.39 m x 1.42 m |
| Main Level | Primary Bedroom | 5.44 m | 3.67 m | 5.44 m x 3.67 m |
| Main Level | Bedroom 2 | 4.43 m | 2.41 m | 4.43 m x 2.41 m |

The trademarks REALTOR®, REALTORS®, and the REALTOR® logo are controlled by The Canadian Real Estate Association (CREA) and identify real estate professionals who are members of CREA. The trademarks MLS®, Multiple Listing Service® and the associated logos are owned by The Canadian Real Estate Association (CREA) and identify the quality of services provided by real estate professionals who are members of CREA. The trademark DDF® is owned by The Canadian Real Estate Association (CREA) and identifies CREA's Data Distribution Facility (DDF®)

