BungalowFireplaceCentral Air ConditioningForced AirWaterfront On LakeLandscaped
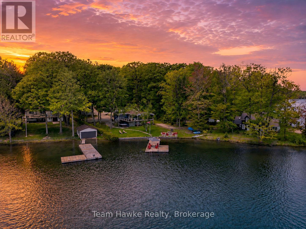
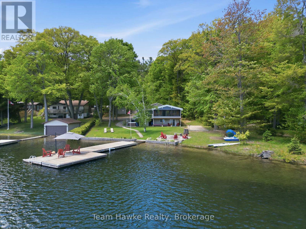
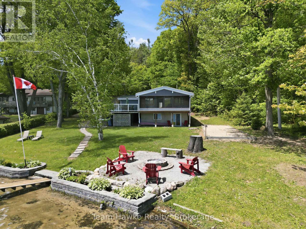
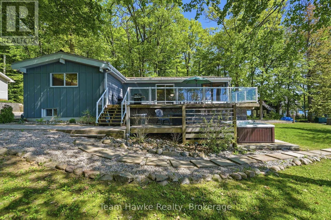
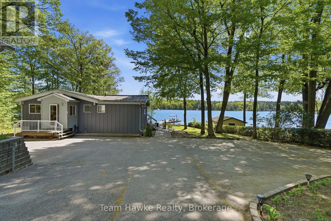
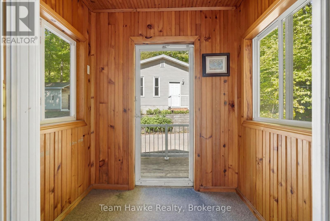
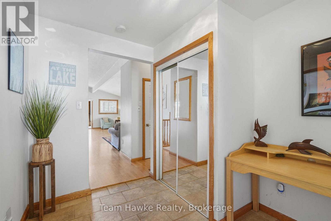
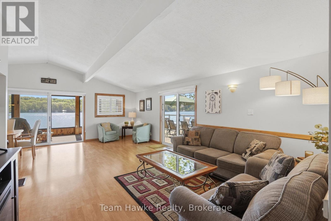
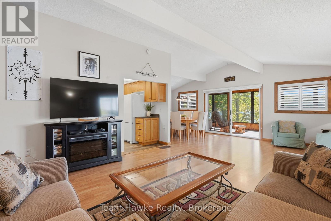
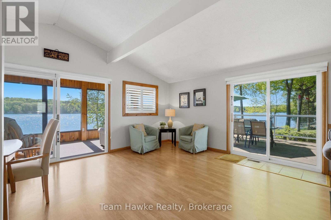
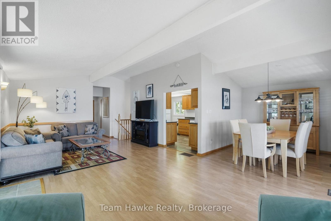
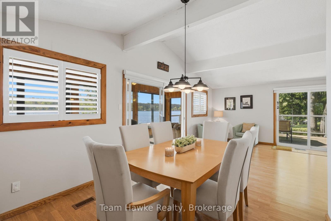
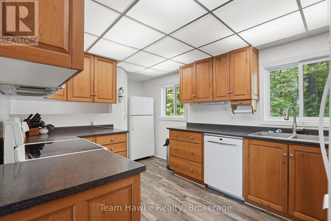
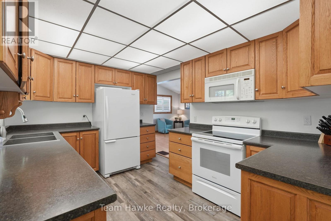
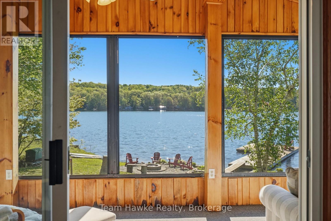
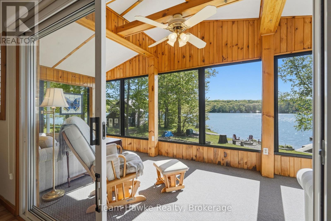
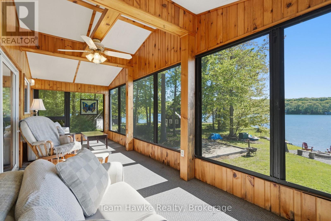
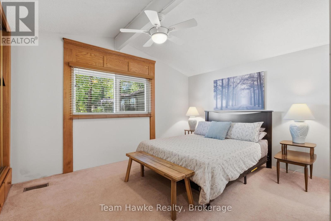
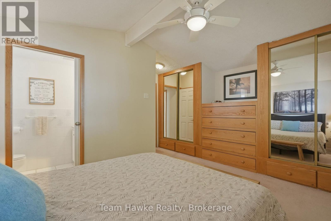
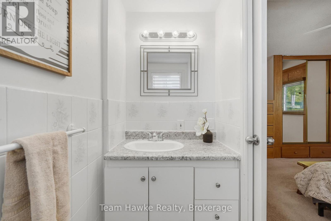
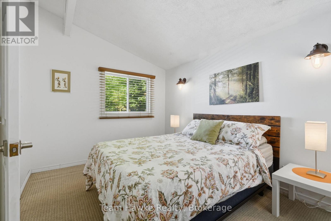
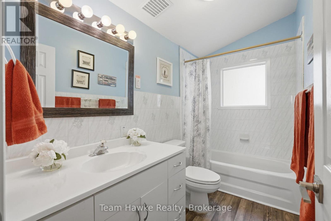
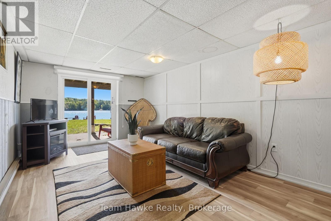
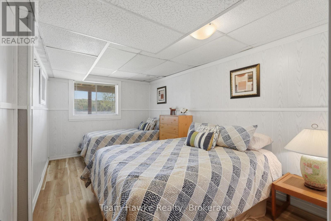
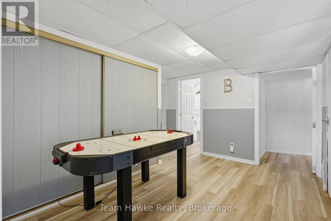
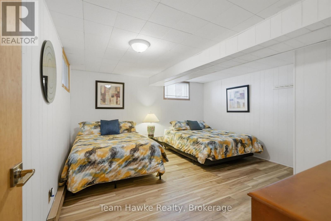
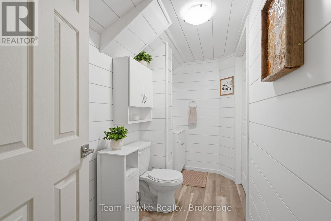
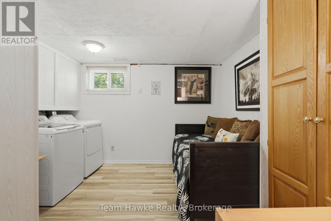
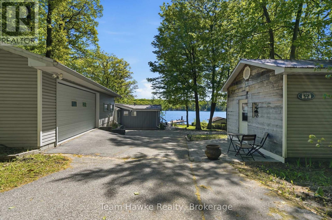
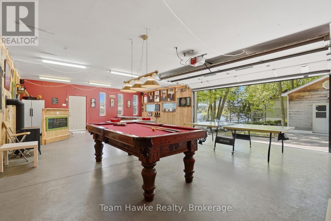
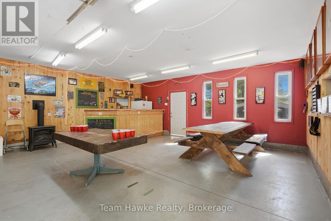
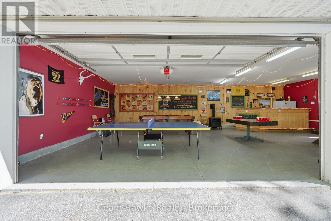
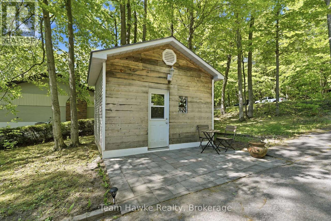
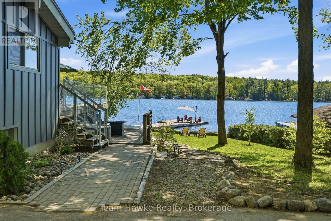
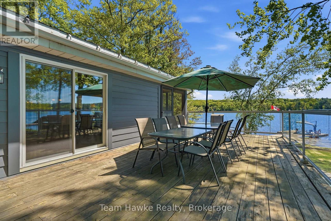
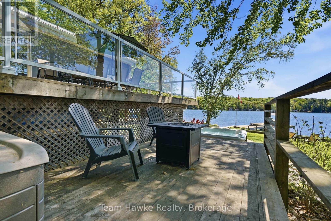
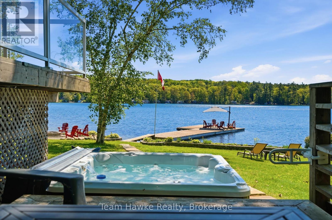
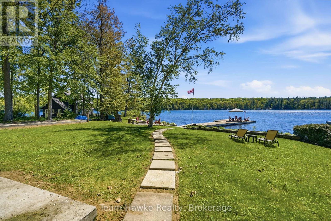
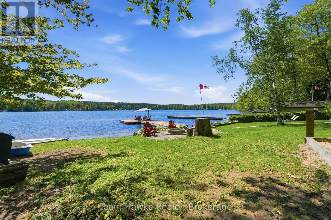
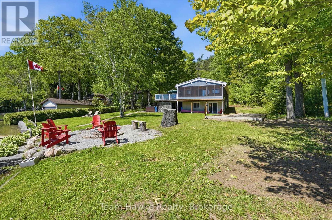
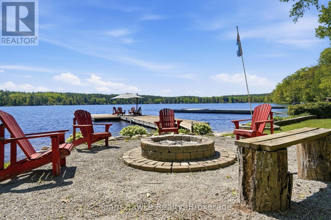
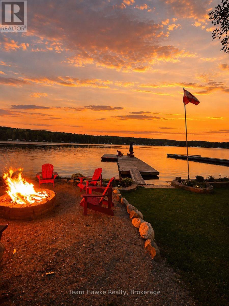
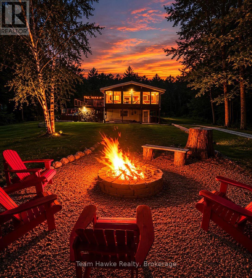
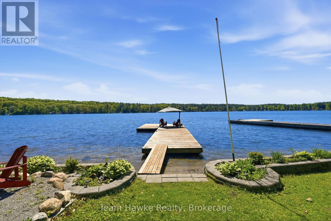
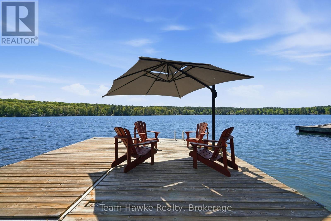
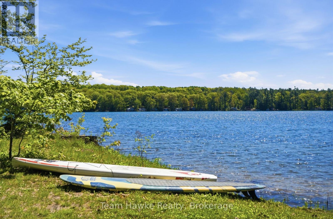
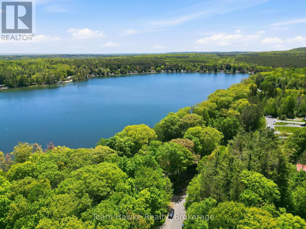
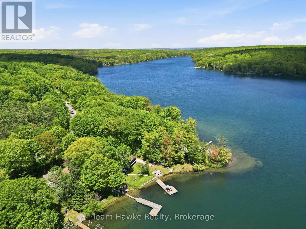
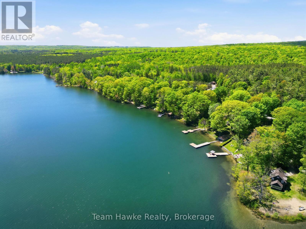
Imagine starting your morning with a coffee in the sunroom as the sun rises over the lake, spending the afternoon on the water from your private dock, and ending the day around the fire pit with family and friends. Welcome to 23 Timcourt Drive. Set on a beautifully landscaped 3/4-acre waterfront property on sought-after Farlain Lake, this four-season home offers an incredible opportunity to own a turnkey waterfront retreat at an exceptional new price. Less than two hours from the GTA and just 15 minutes from Penetanguishene, it combines lakeside living with the conveniences of municipal water, natural gas forced air heating, central air conditioning, Bell Fibe internet, year-round road access, and a durable metal roof. Inside, nearly 2,400 sq ft of finished living space includes a main-floor primary bedroom with a 2-piece ensuite and custom built-in wardrobes. The open-concept kitchen, dining, and living areas flow into a lake-facing sunroom with beautiful south-eastern views, while the walkout lower level offers flexible space for guests, a home office, gym, or hobby room. Outside, enjoy swimming from the private dock, paddling across calm waters, relaxing in the hot tub, or gathering around the fire pit. The fully insulated and heated detached double garage has been transformed into an impressive 800 sq ft entertainment space featuring a lounge, bar, games area, and natural gas fireplace. Approximately 95% of the home's furnishings and contents are included in the sale, allowing you to move in and start enjoying the waterfront immediately without the expense of furnishing the home. Beautifully maintained and move-in ready, 23 Timcourt Drive delivers exceptional value and the waterfront lifestyle you've been waiting for. (id:36109)
Property Details
MLS® Number
S13585198
Property Type
Single Family
Community Name
Rural Tiny
Amenities Near By
Beach, Park
Community Features
Fishing
Easement
Unknown
Features
Cul-de-sac, Wooded Area, Irregular Lot Size, Sloping, Flat Site, Lighting, Guest Suite
Parking Space Total
10
Structure
Deck, Patio(s), Porch, Shed, Workshop, Dock
View Type
View, Lake View, Direct Water View, Unobstructed Water View
Water Front Type
Waterfront On Lake
Building
Bathroom Total
3
Bedrooms Above Ground
2
Bedrooms Below Ground
1
Bedrooms Total
3
Age
31 To 50 Years
Amenities
Fireplace(s)
Appliances
Hot Tub, Garage Door Opener Remote(s), Central Vacuum, Water Heater, Dishwasher, Dryer, Furniture, Garage Door Opener, Stove, Washer, Window Coverings, Refrigerator
Architectural Style
Bungalow
Basement Development
Finished
Basement Type
Full (finished)
Construction Style Attachment
Detached
Cooling Type
Central Air Conditioning
Fire Protection
Smoke Detectors
Fireplace Present
Yes
Fireplace Total
2
Flooring Type
Laminate, Vinyl, Carpeted, Tile
Foundation Type
Block
Half Bath Total
2
Heating Fuel
Natural Gas
Heating Type
Forced Air
Stories Total
1
Size Interior
1,100 - 1,500 Ft2
Type
House
Utility Water
Municipal Water
Parking
Detached Garage
Garage
Land
Access Type
Year-round Access, Private Docking
Acreage
No
Land Amenities
Beach, Park
Landscape Features
Landscaped
Sewer
Septic System
Size Depth
413 Ft ,3 In
Size Frontage
82 Ft ,8 In
Size Irregular
82.7 X 413.3 Ft ; 35.25 X 203.21 X 3.61 X 413.26 X 82.66
Size Total Text
82.7 X 413.3 Ft ; 35.25 X 203.21 X 3.61 X 413.26 X 82.66|1/2 - 1.99 Acres