2 Somerset Street Stratford, Ontario N5A 6K1
$339,900
2 Bedroom
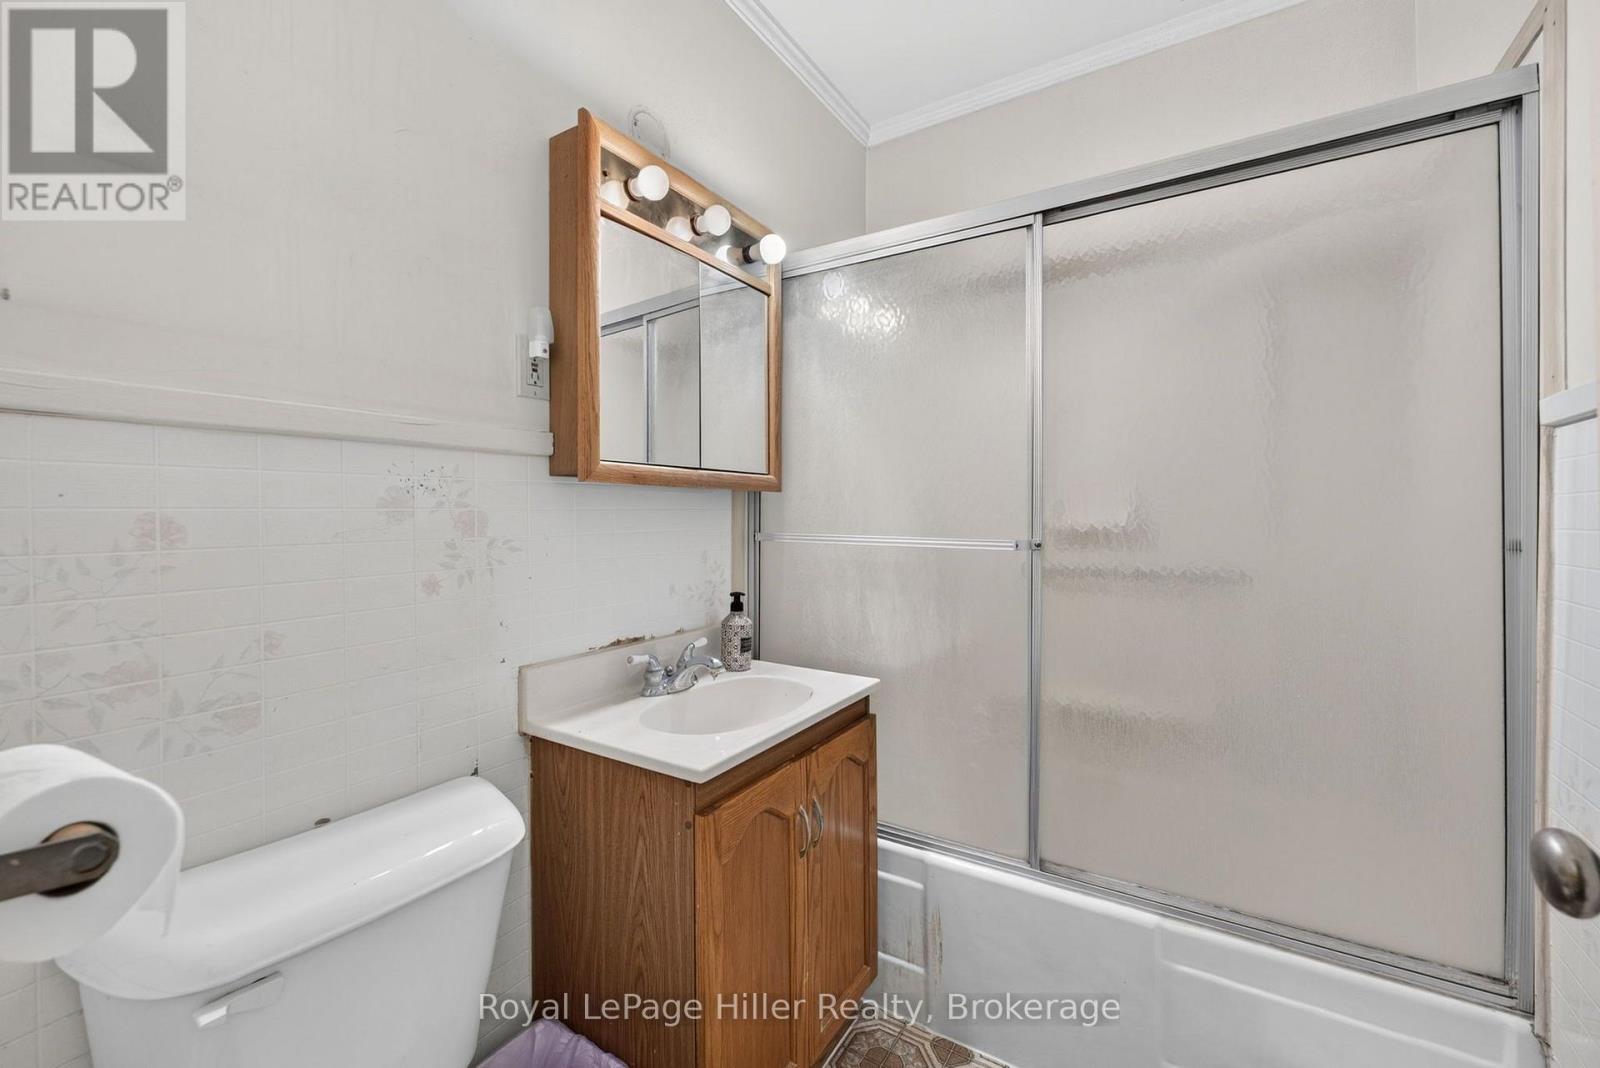
1 Bathroom
700 - 1,100 ft2
Central Air Conditioning
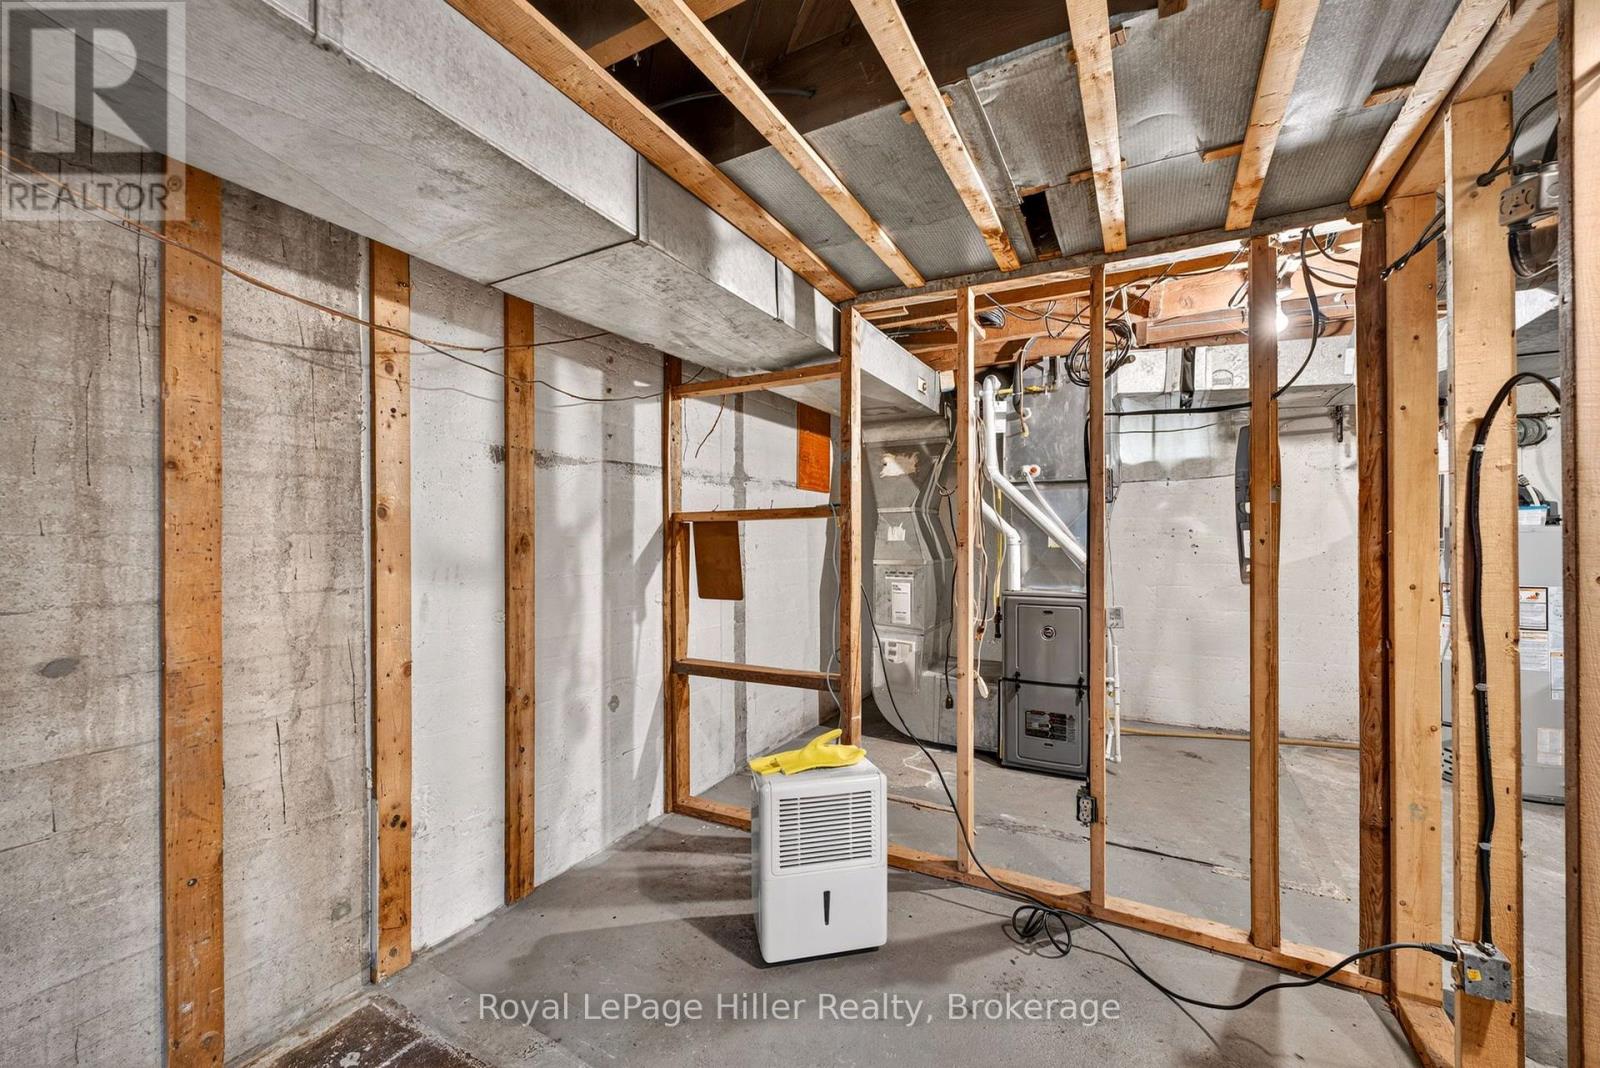
Forced Air
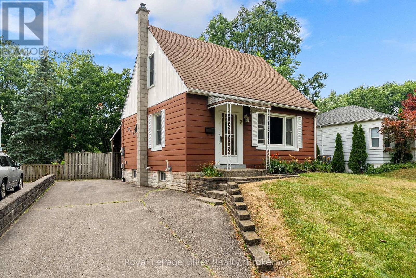
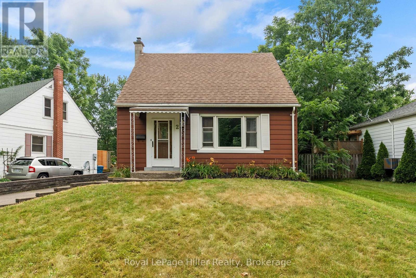
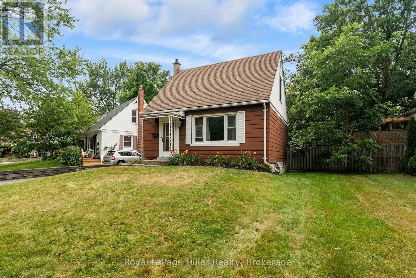
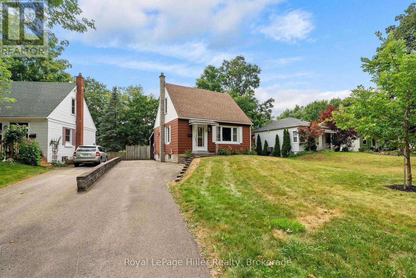
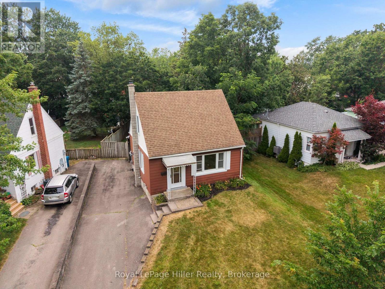
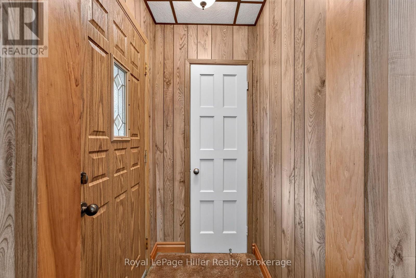
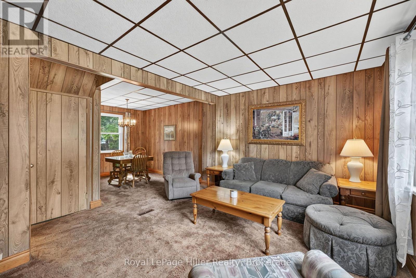
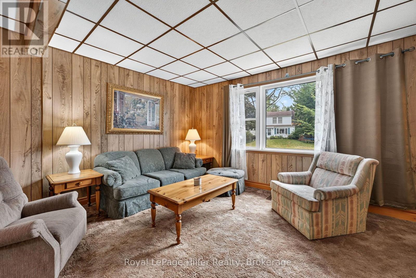
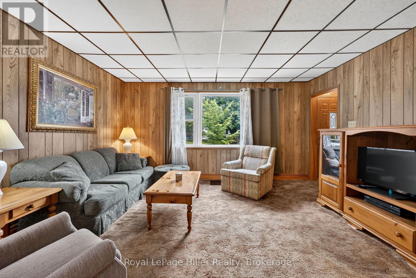
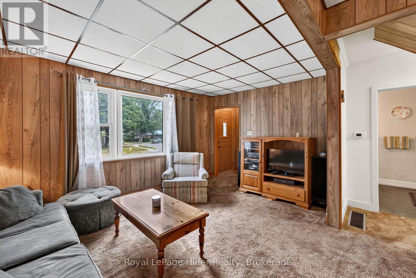
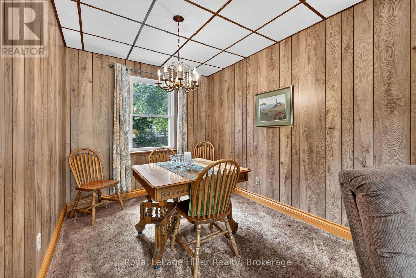
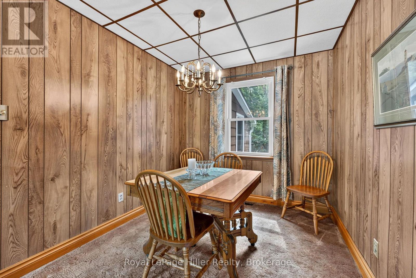
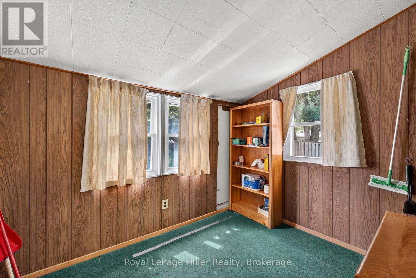
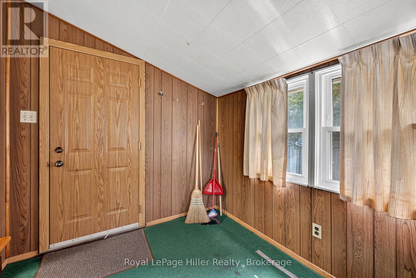
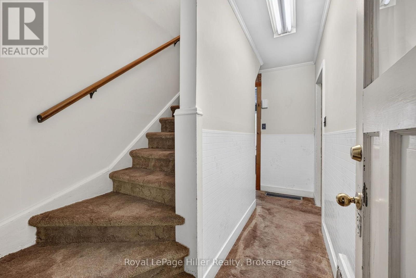
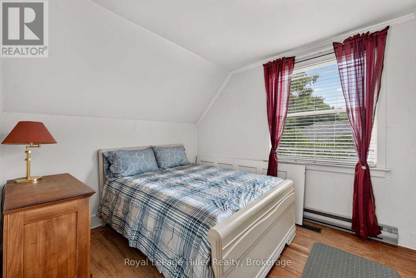
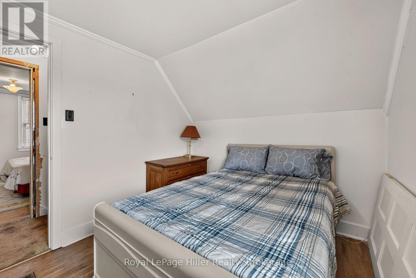
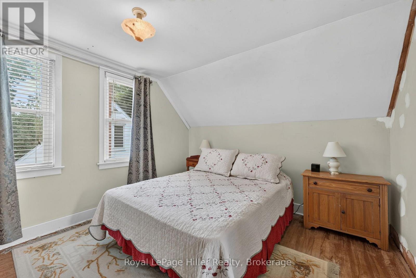
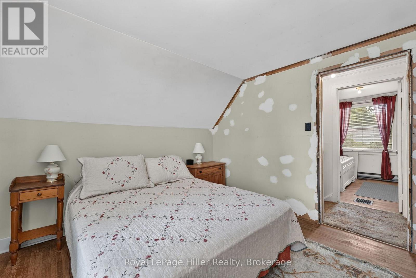
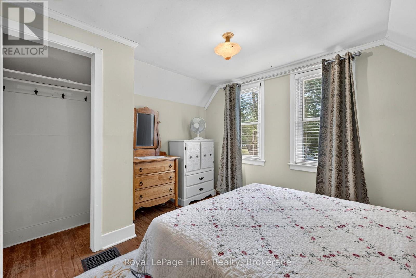
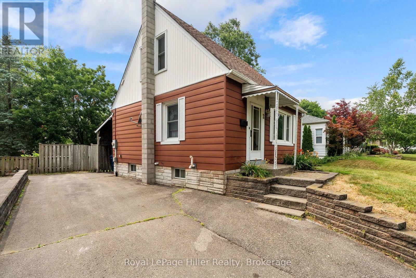
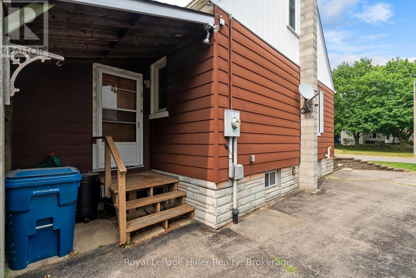
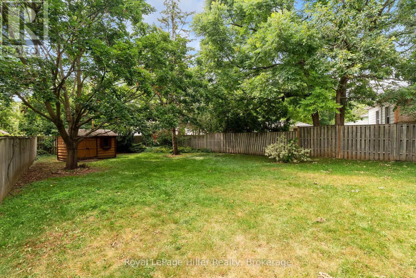
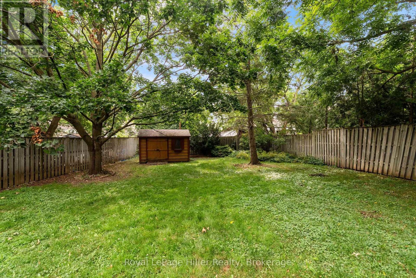
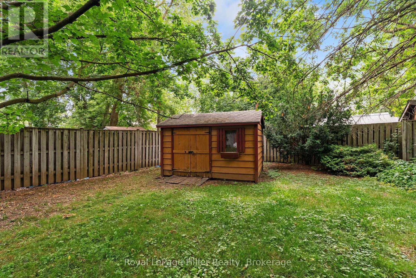
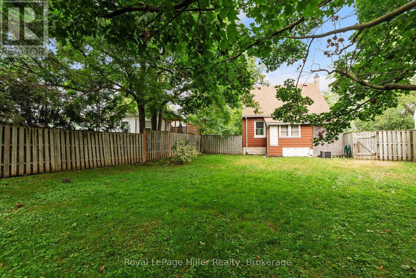
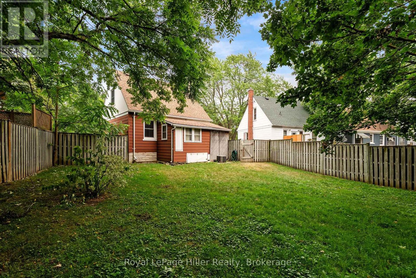
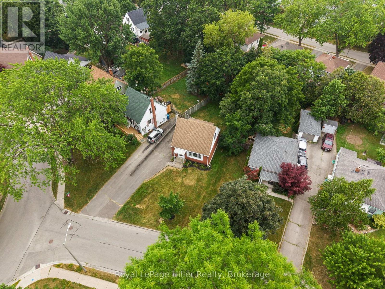
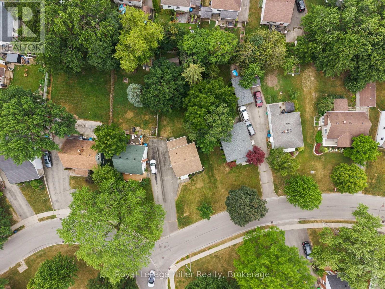
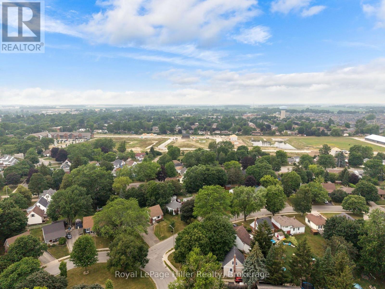
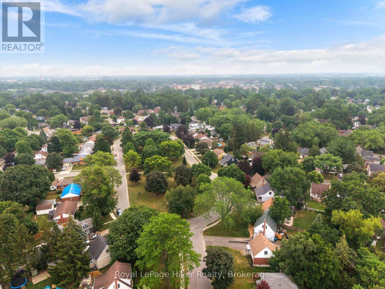
Tucked away on a quiet, established residential street, 2 Somerset Street offers an exciting opportunity to unlock the potential of a well-located Stratford property. This 2 bedroom, 1 bathroom, 1.5-storey home sits on a generous lot with ample parking and a storage shed. Inside, hardwood flooring beneath the carpet hints at the character waiting to be uncovered, while the home's good bones provide a solid foundation for your ideas. With plenty of room to make it your own, both inside and out, this property is full of possibilities. (id:36109)

Property Details
| MLS® Number | X13587692 |
| Property Type | Single Family |
| Community Name | Stratford |
| Amenities Near By | Park |
| Equipment Type | Water Heater |
| Features | Irregular Lot Size |
| Parking Space Total | 4 |
| Rental Equipment Type | Water Heater |
Building
| Bathroom Total | 1 |
| Bedrooms Above Ground | 2 |
| Bedrooms Total | 2 |
| Age | 51 To 99 Years |
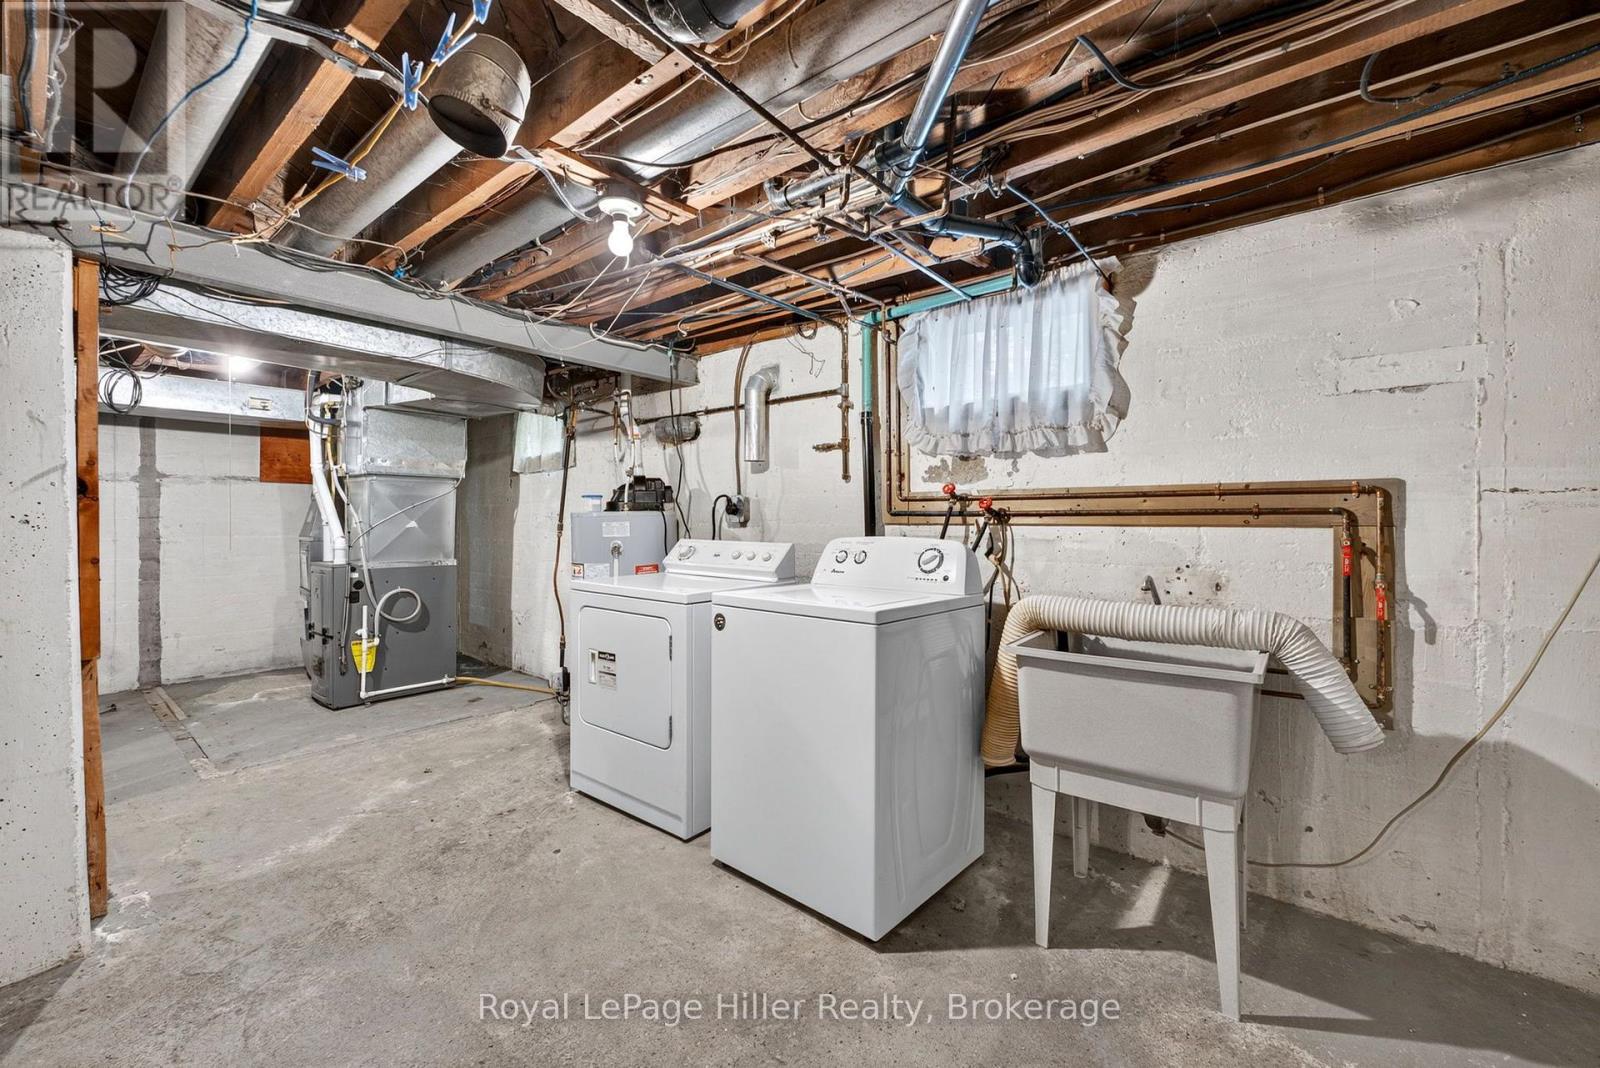
| Appliances | Dryer, Microwave, Stove, Washer, Refrigerator |
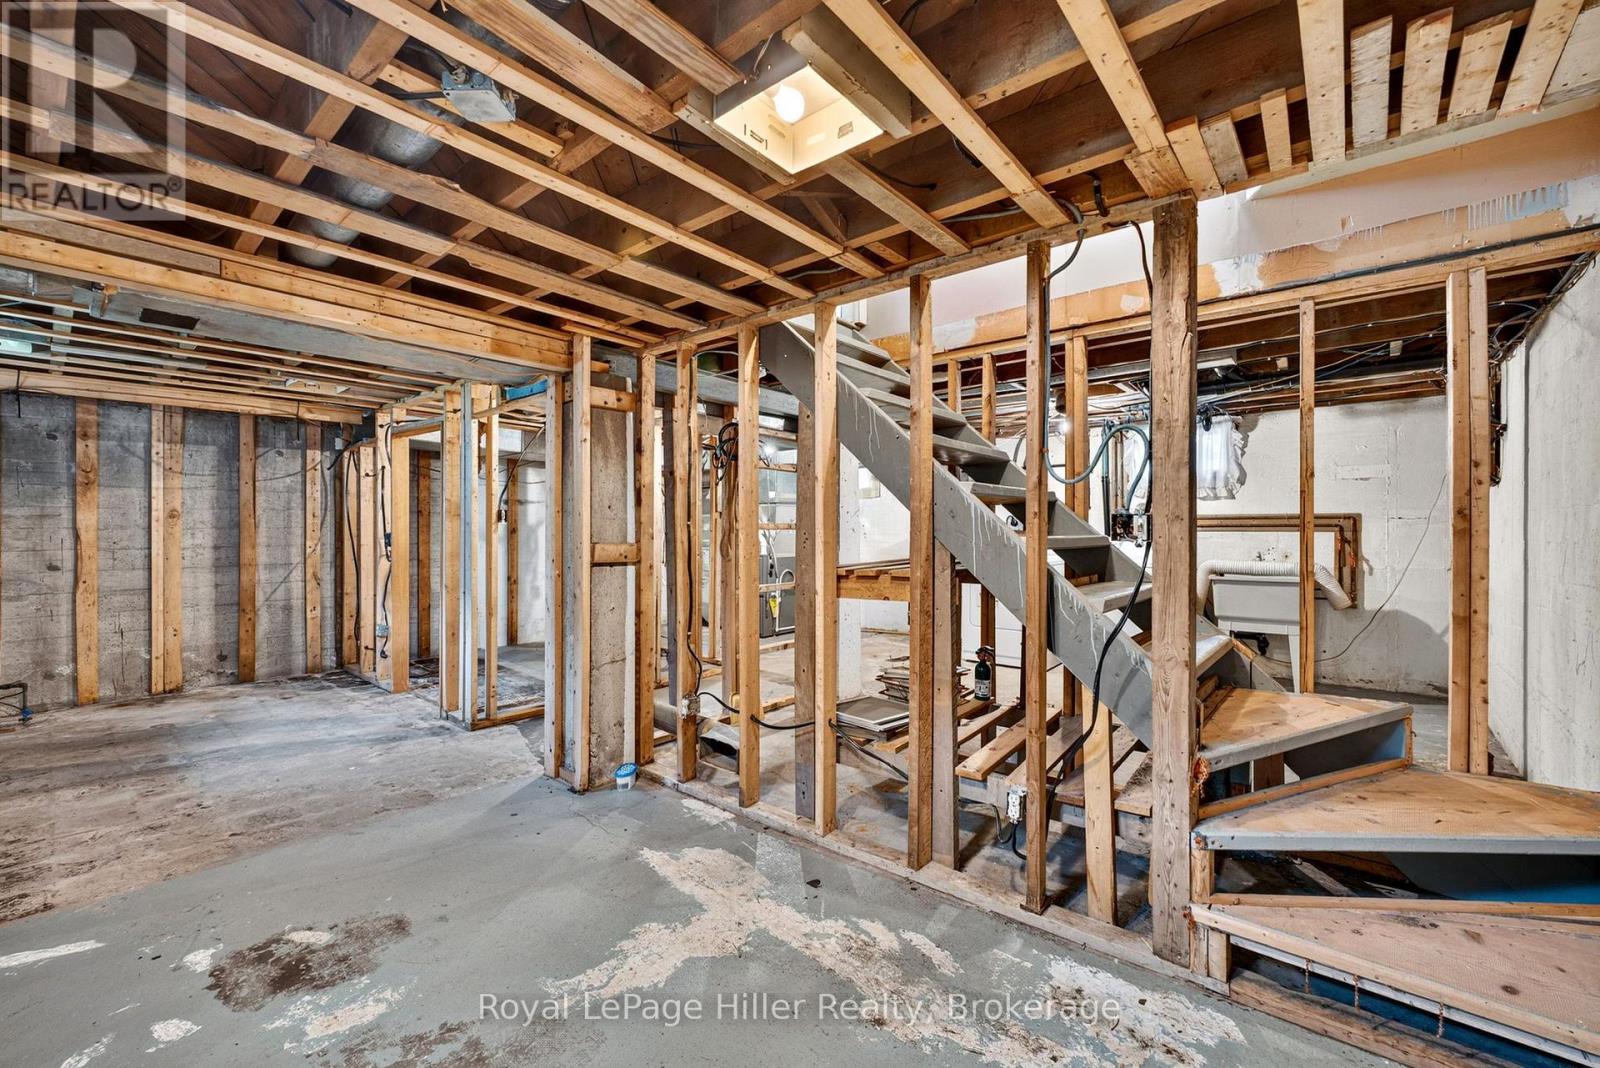
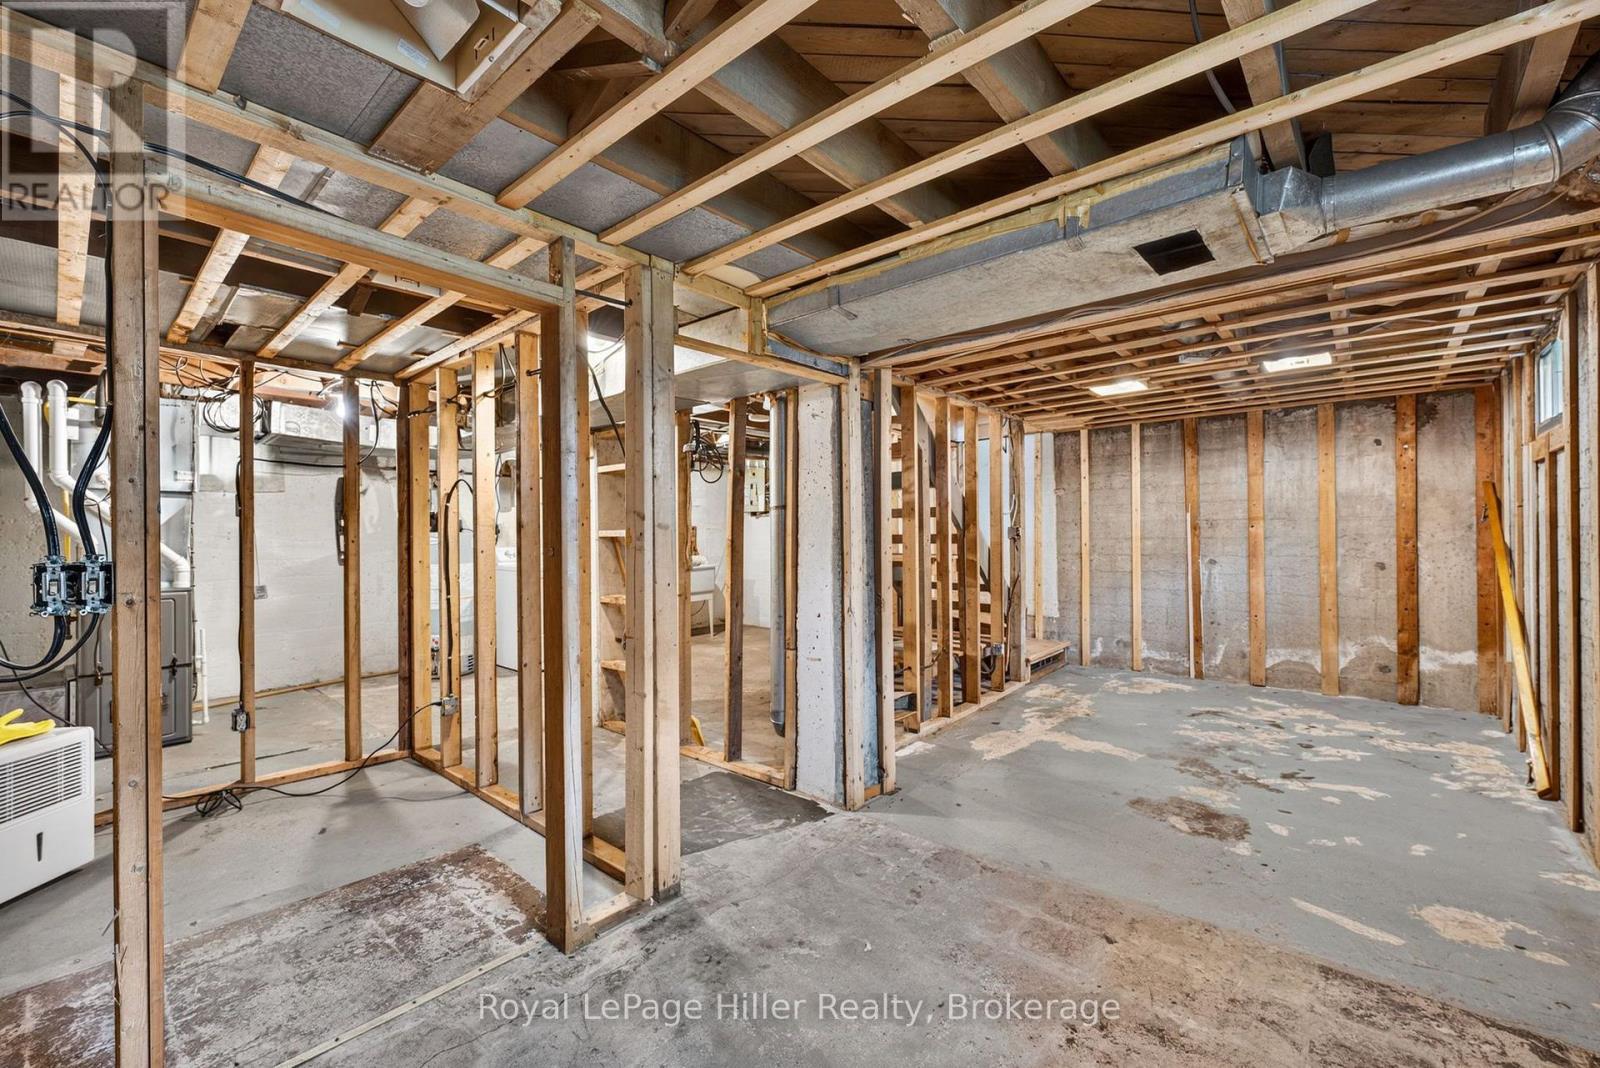
| Basement Development | Unfinished |
| Basement Type | N/a (unfinished) |
| Construction Style Attachment | Detached |
| Cooling Type | Central Air Conditioning |
| Exterior Finish | Aluminum Siding |
| Fire Protection | Smoke Detectors |
| Foundation Type | Block |
| Heating Fuel | Natural Gas |
| Heating Type | Forced Air |
| Stories Total | 2 |
| Size Interior | 700 - 1,100 Ft2 |
| Type | House |
| Utility Water | Municipal Water |
Parking
| No Garage |
Land
| Acreage | No |
| Land Amenities | Park |
| Sewer | Sanitary Sewer |
| Size Depth | 130 Ft ,4 In |
| Size Frontage | 45 Ft ,2 In |
| Size Irregular | 45.2 X 130.4 Ft |
| Size Total Text | 45.2 X 130.4 Ft |
| Zoning Description | R1 |
Rooms
| Level | Type | Length | Width | Dimensions |
|---|---|---|---|---|
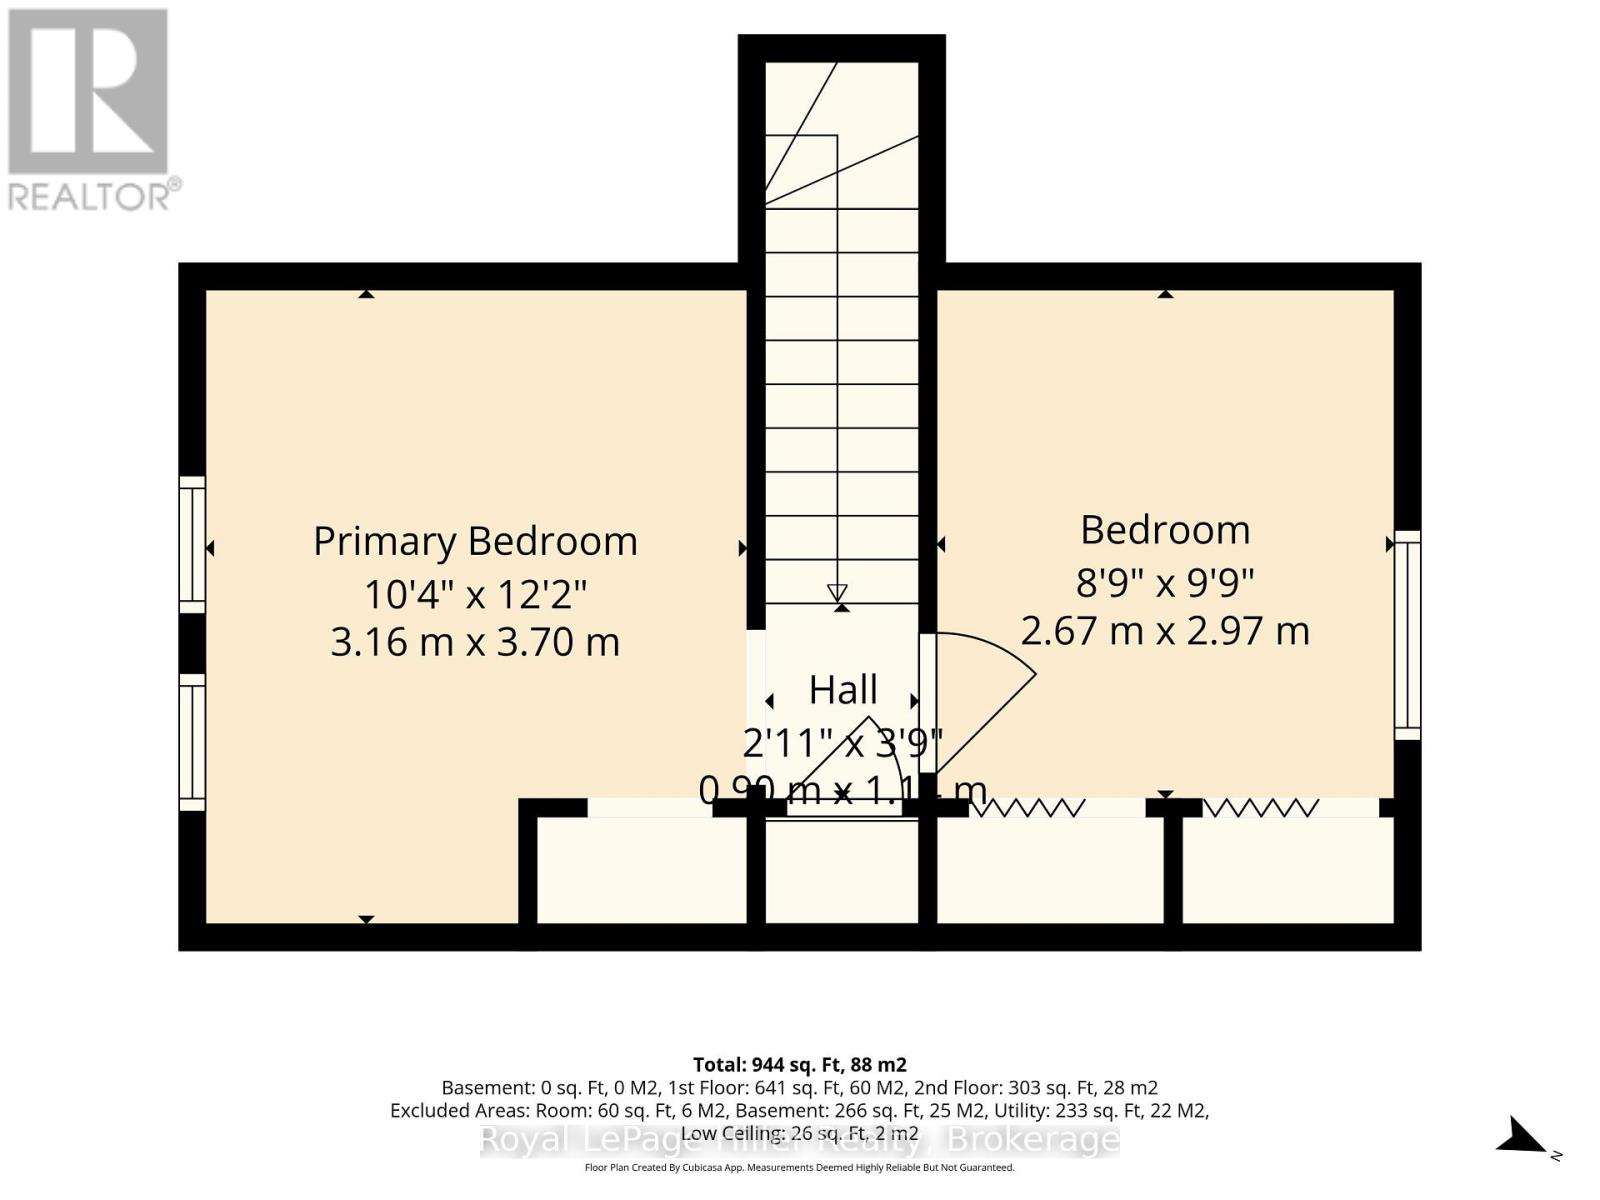
| Second Level | Primary Bedroom | 3.16 m | 3.7 m | 3.16 m x 3.7 m |
| Second Level | Bedroom | 2.67 m | 2.97 m | 2.67 m x 2.97 m |
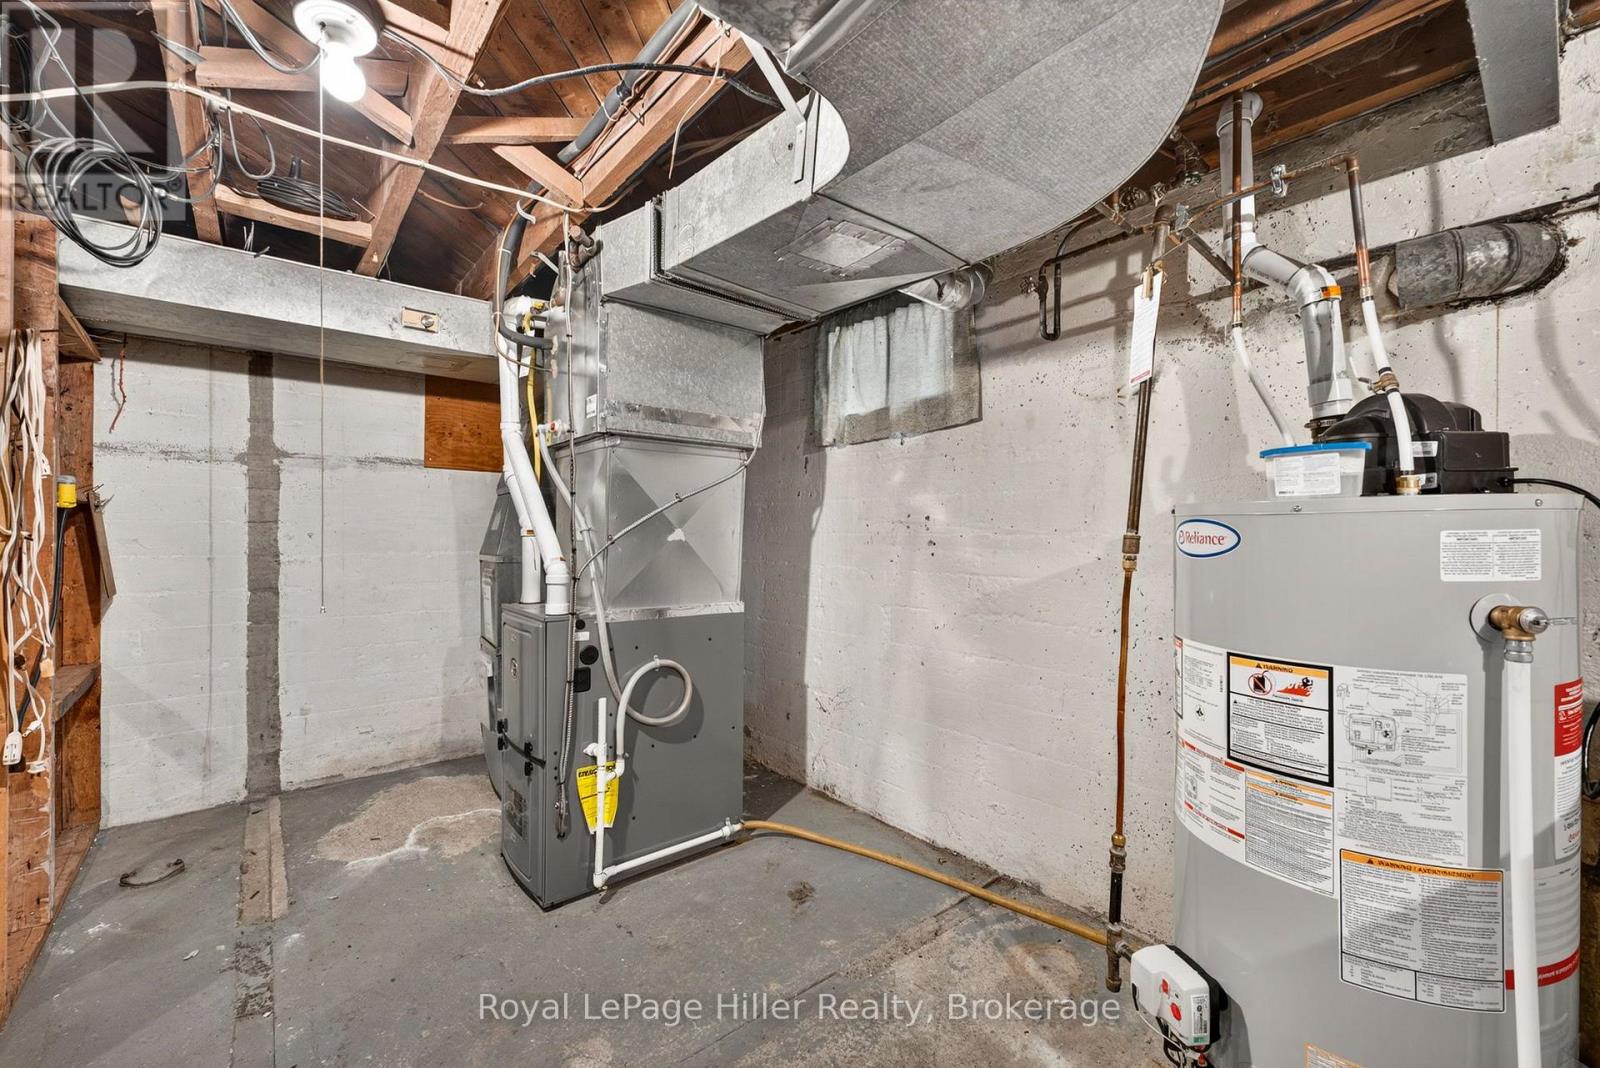
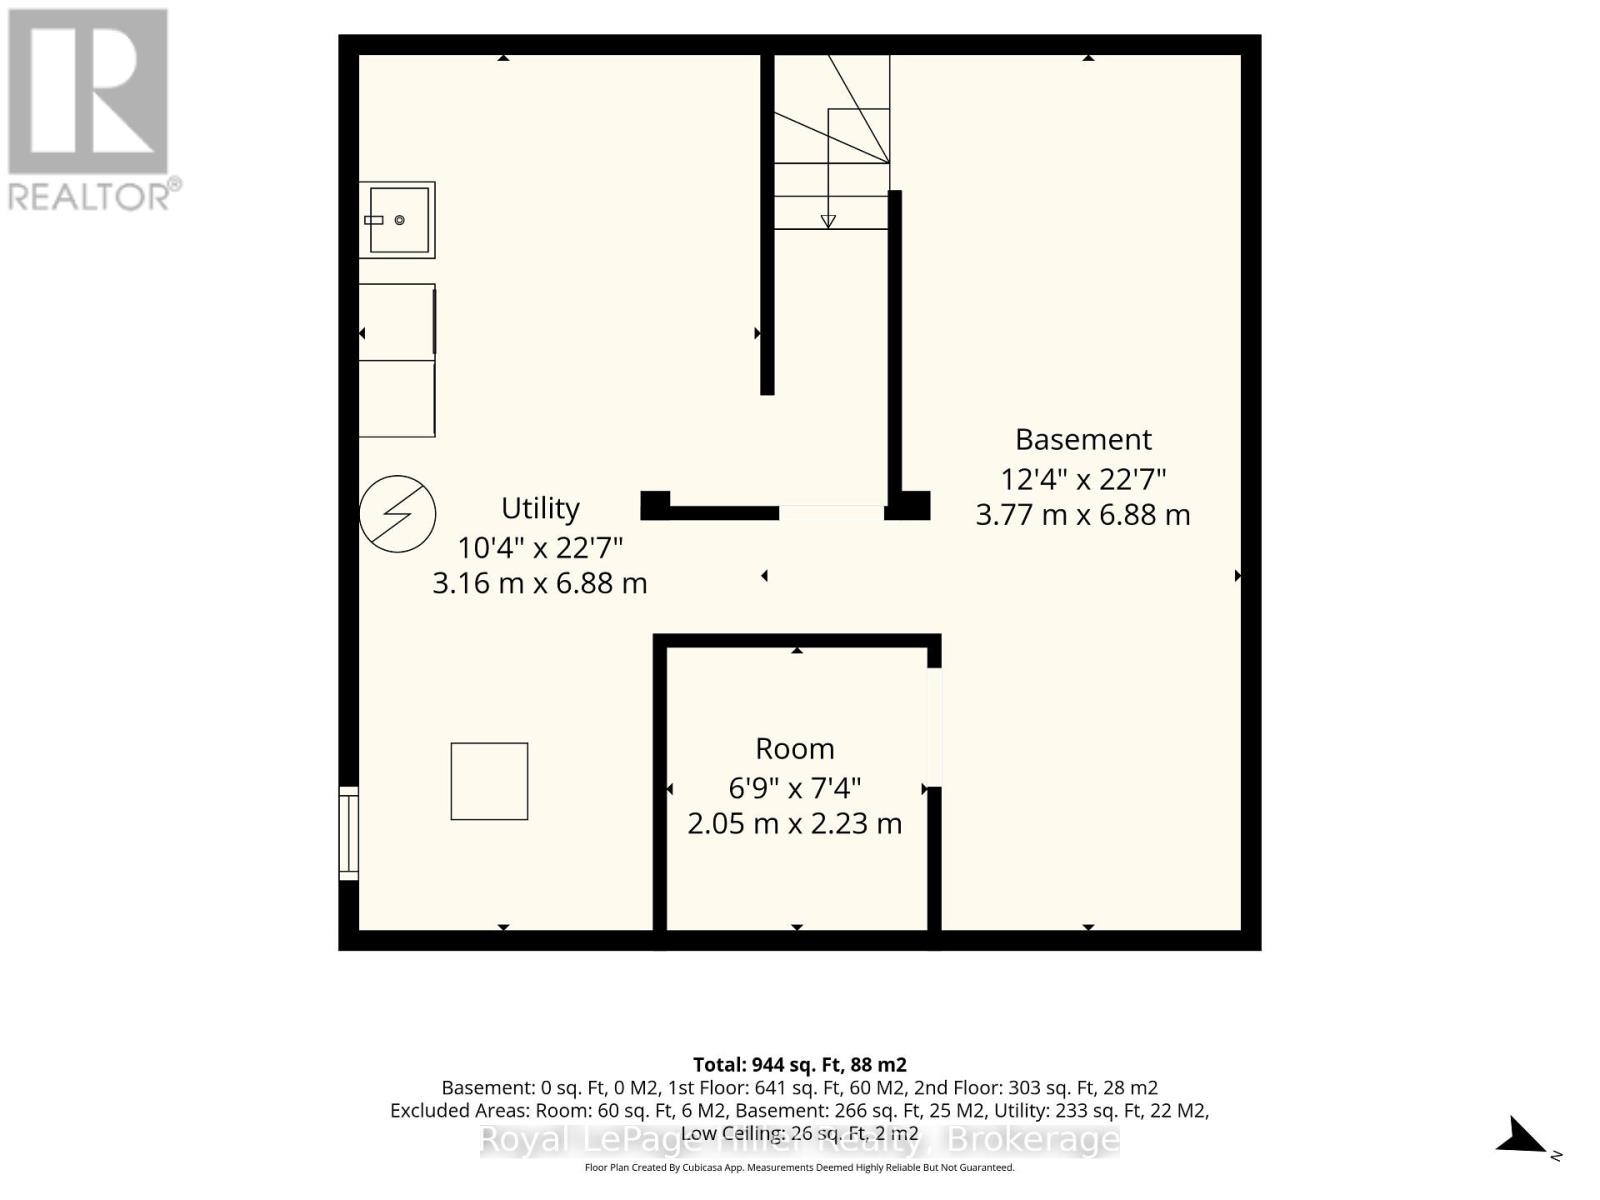
| Basement | Utility Room | 3.16 m | 6.88 m | 3.16 m x 6.88 m |
| Basement | Other | 2.05 m | 2.23 m | 2.05 m x 2.23 m |
| Basement | Other | 3.77 m | 6.88 m | 3.77 m x 6.88 m |
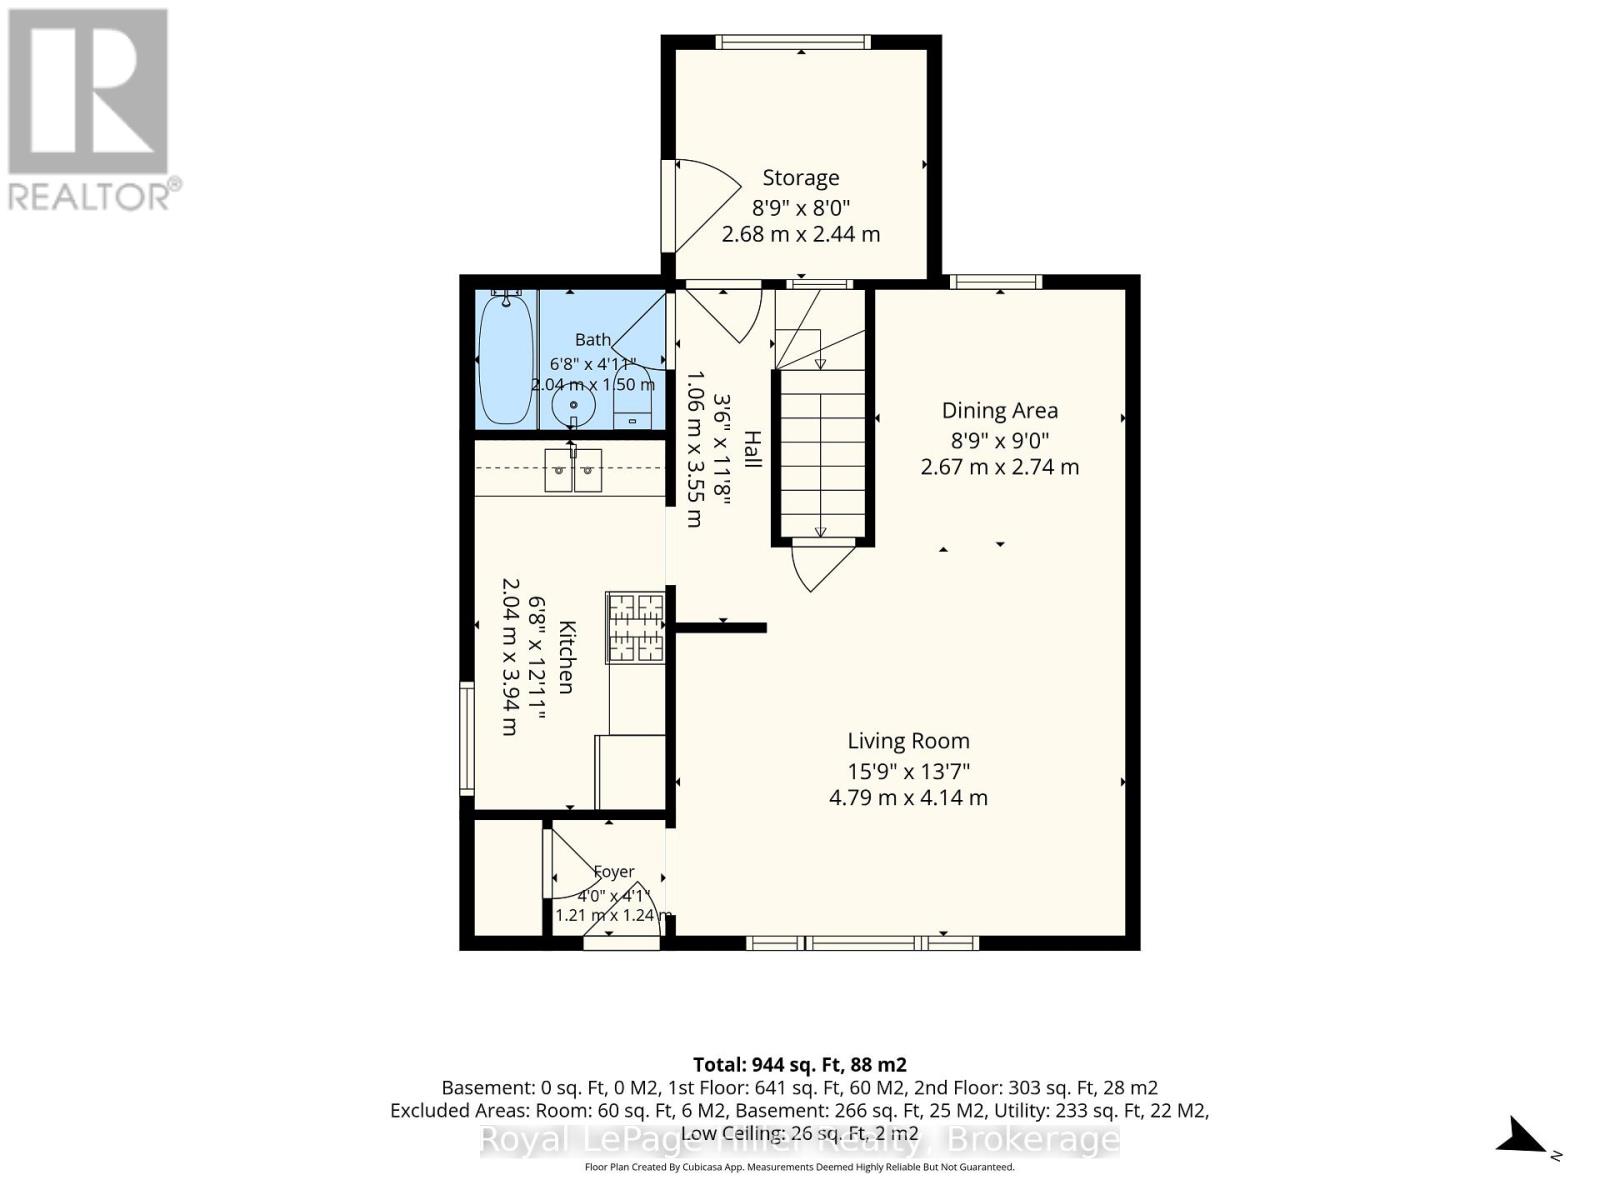
| Main Level | Bathroom | 2.04 m | 1.5 m | 2.04 m x 1.5 m |
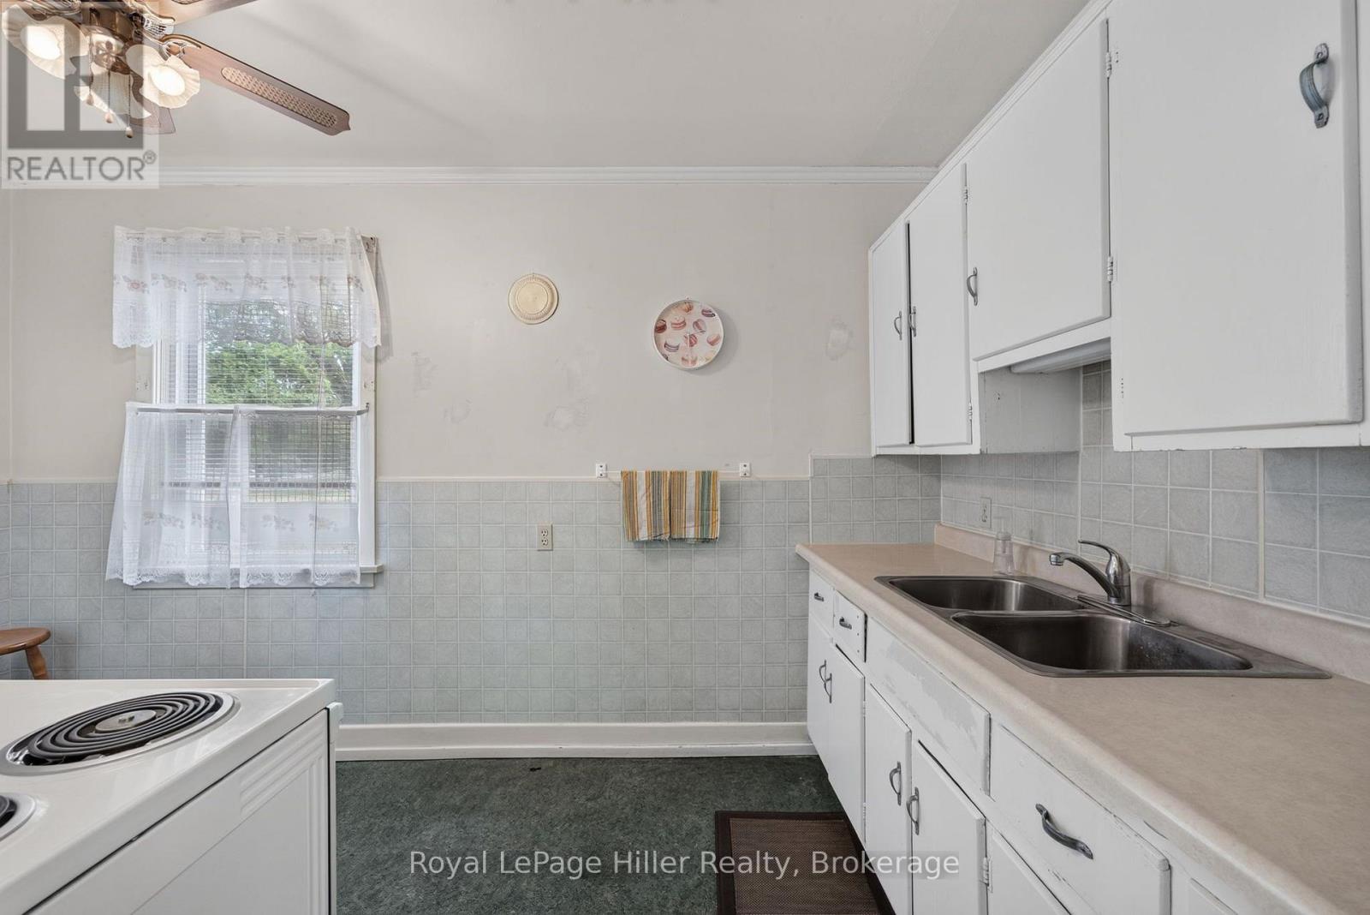
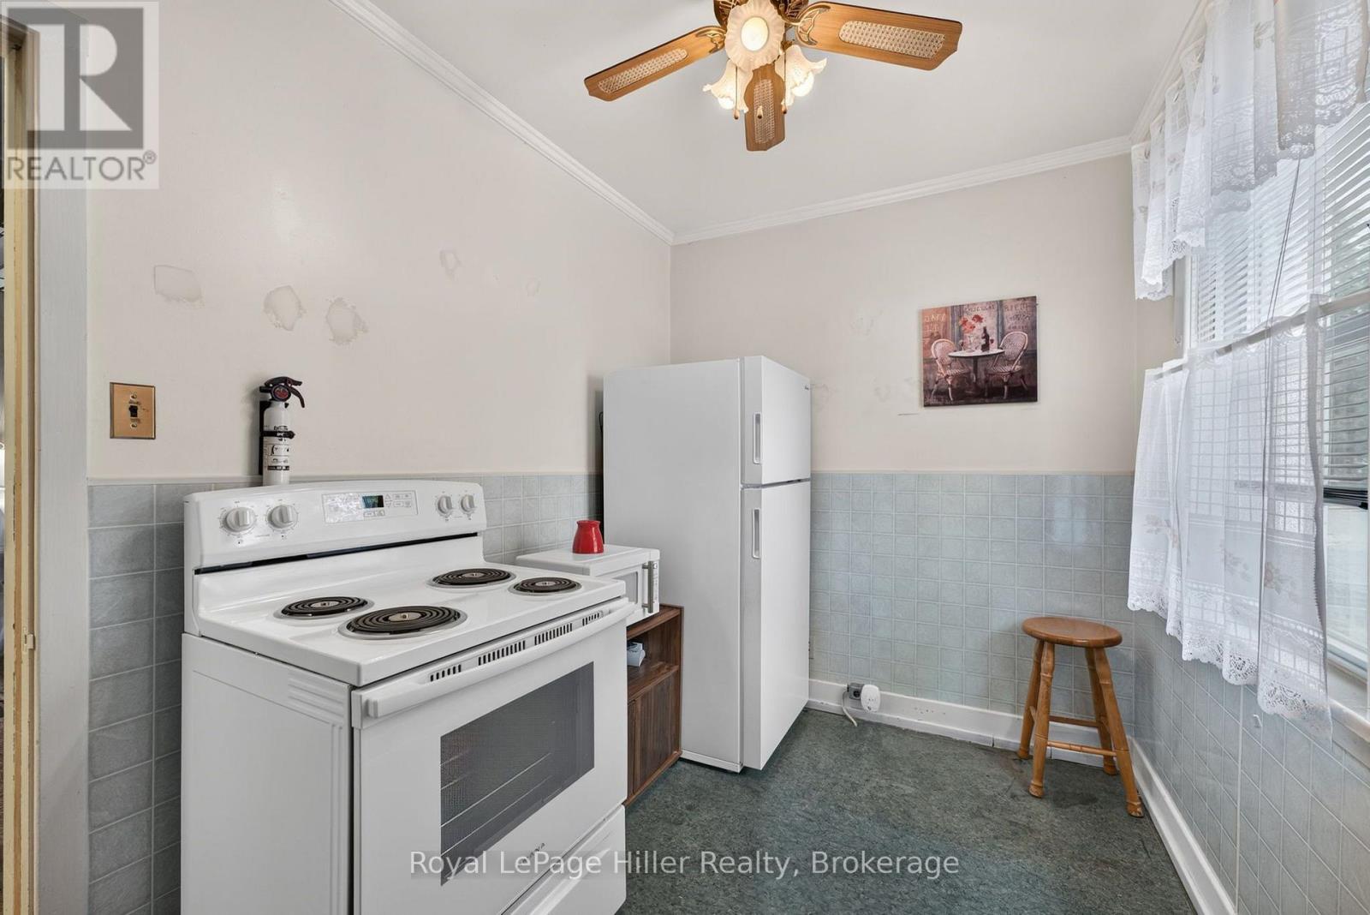
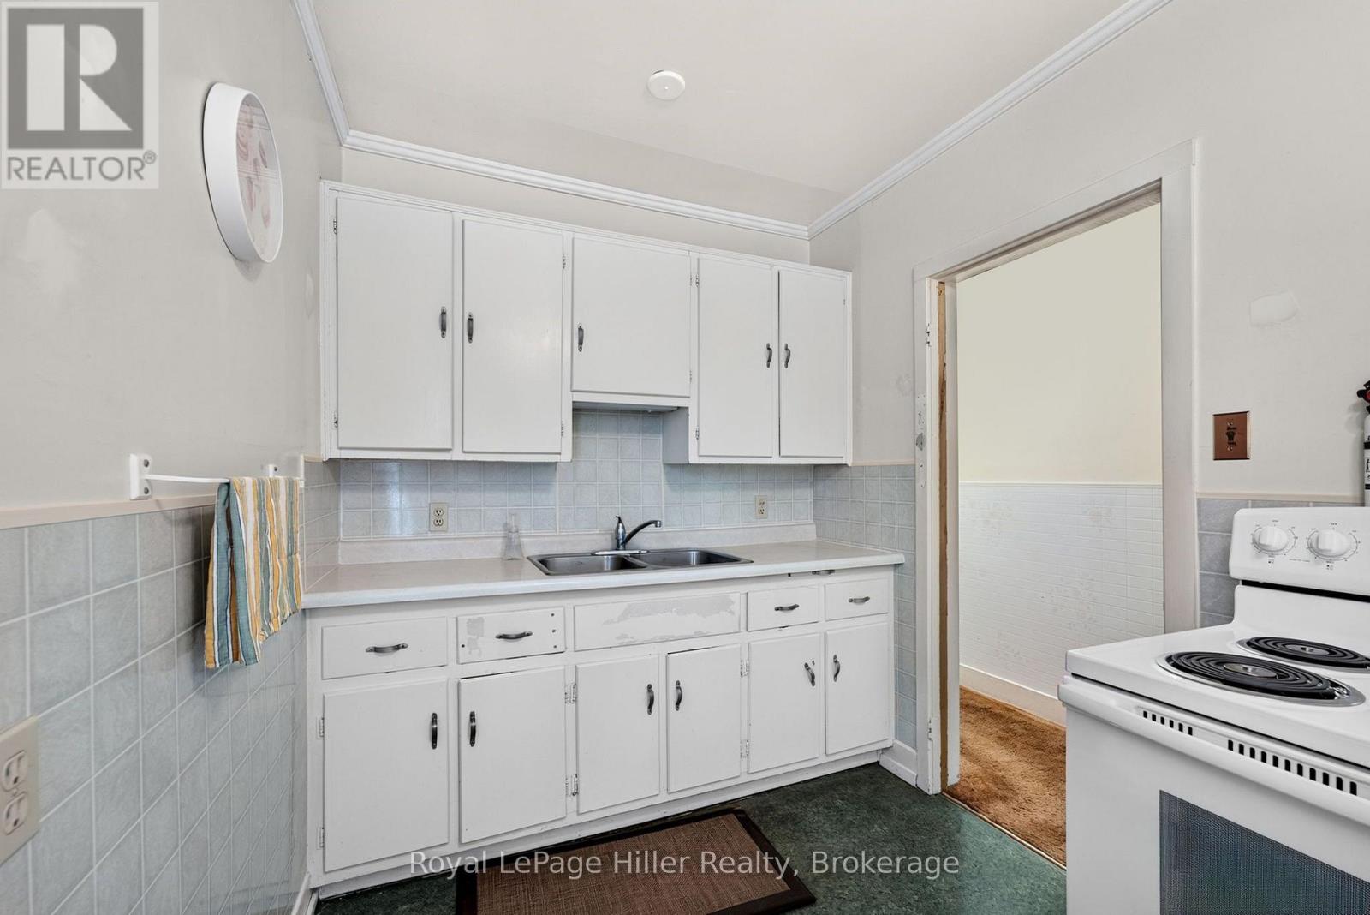
| Main Level | Kitchen | 2.04 m | 3.94 m | 2.04 m x 3.94 m |
| Main Level | Living Room | 4.79 m | 4.14 m | 4.79 m x 4.14 m |
| Main Level | Dining Room | 2.67 m | 2.74 m | 2.67 m x 2.74 m |
| Main Level | Other | 2.68 m | 2.44 m | 2.68 m x 2.44 m |
INQUIRE ABOUT
2 Somerset Street