Loading

330 Angus Street Centre Wellington, Ontario N1M 2M1

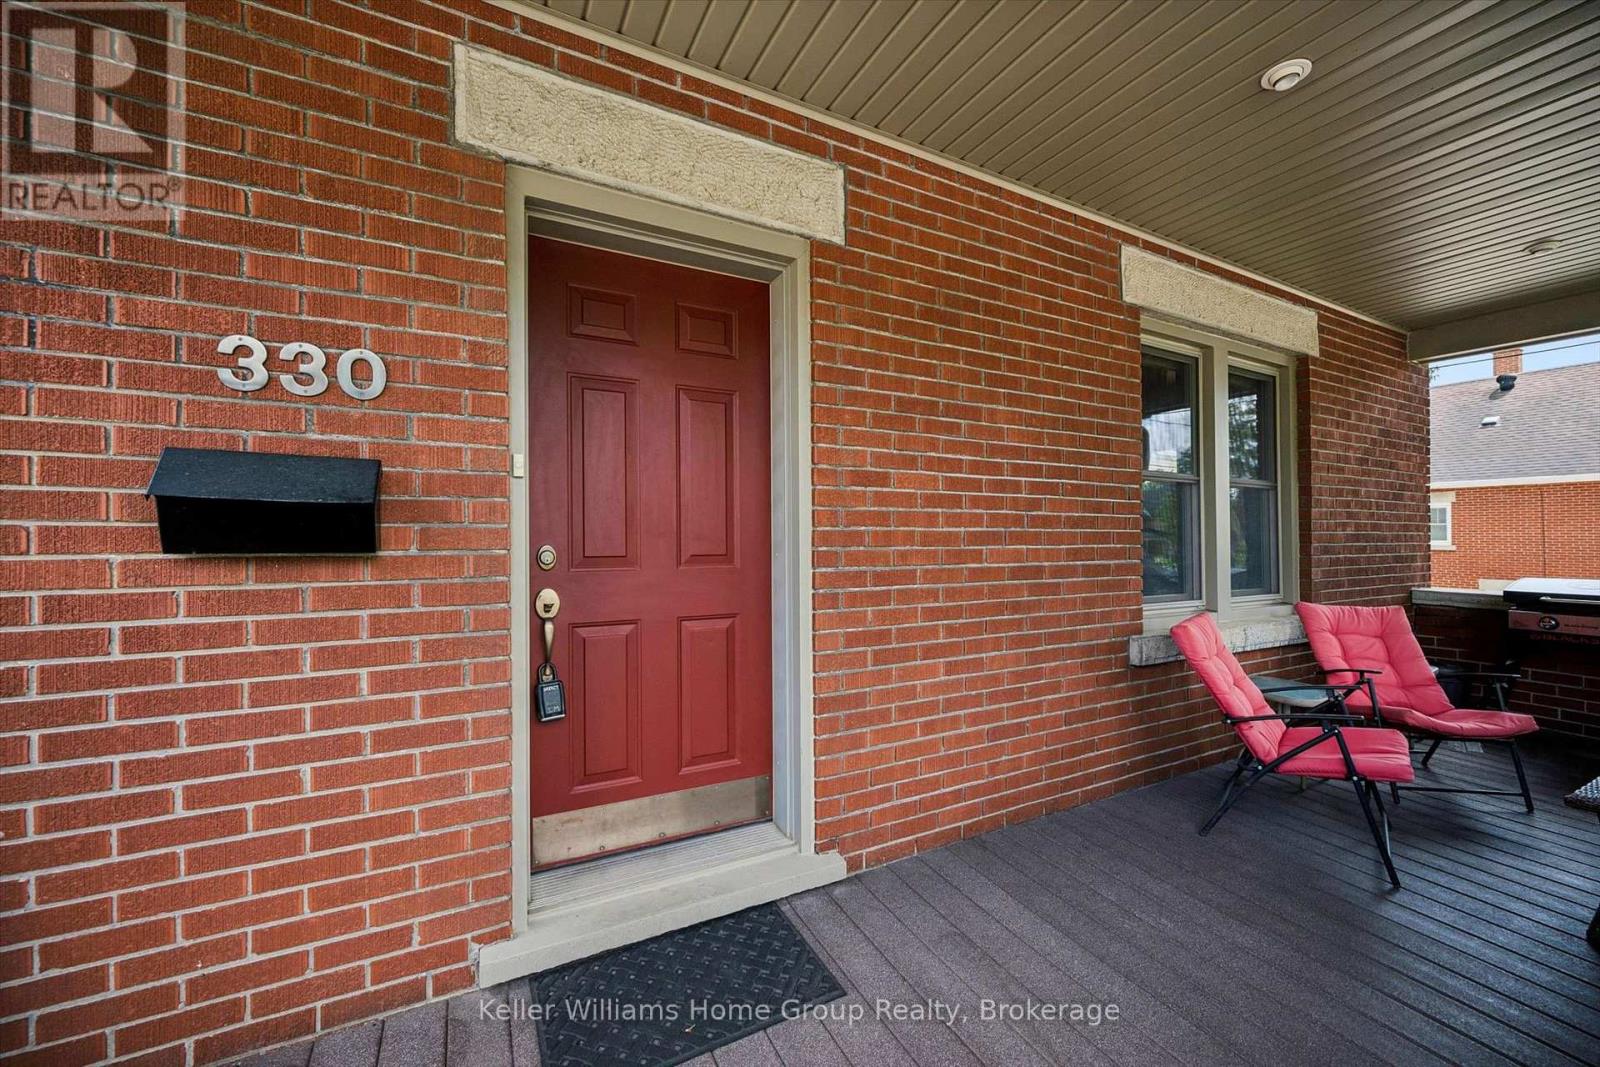
330 Angus Street, Centre Wellington, Ontario  N1M 2M1 - Photo 1 - X13600958
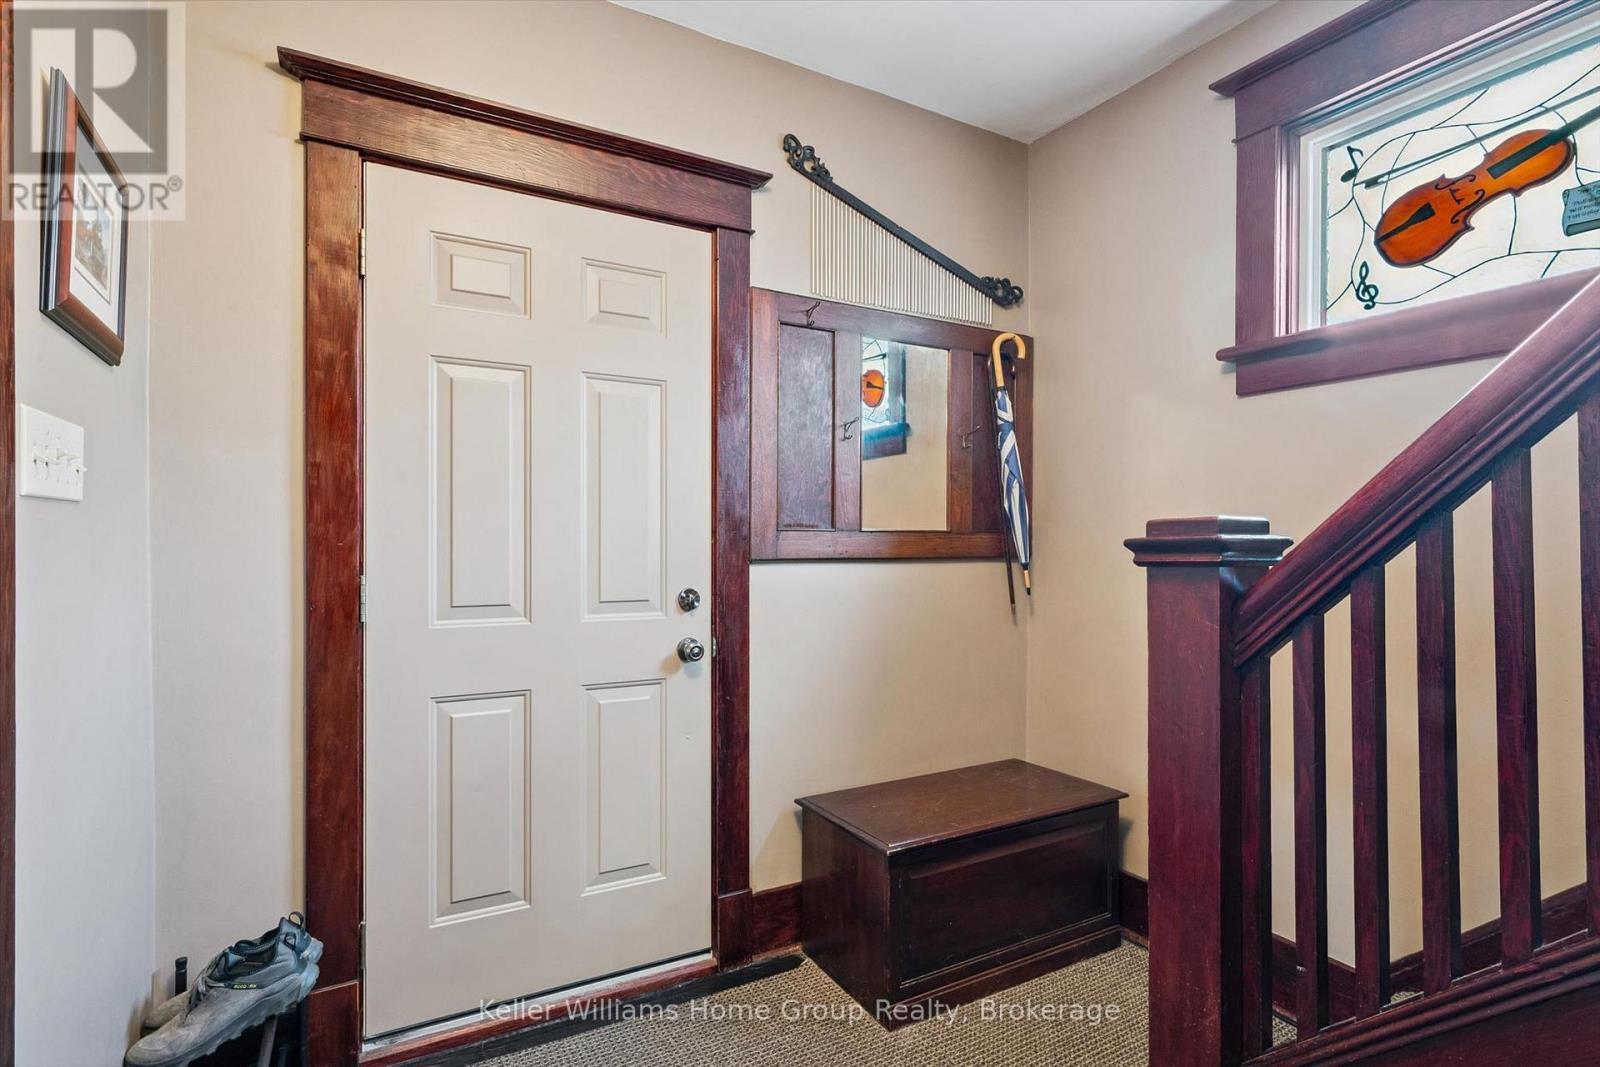
330 Angus Street, Centre Wellington, Ontario  N1M 2M1 - Photo 2 - X13600958
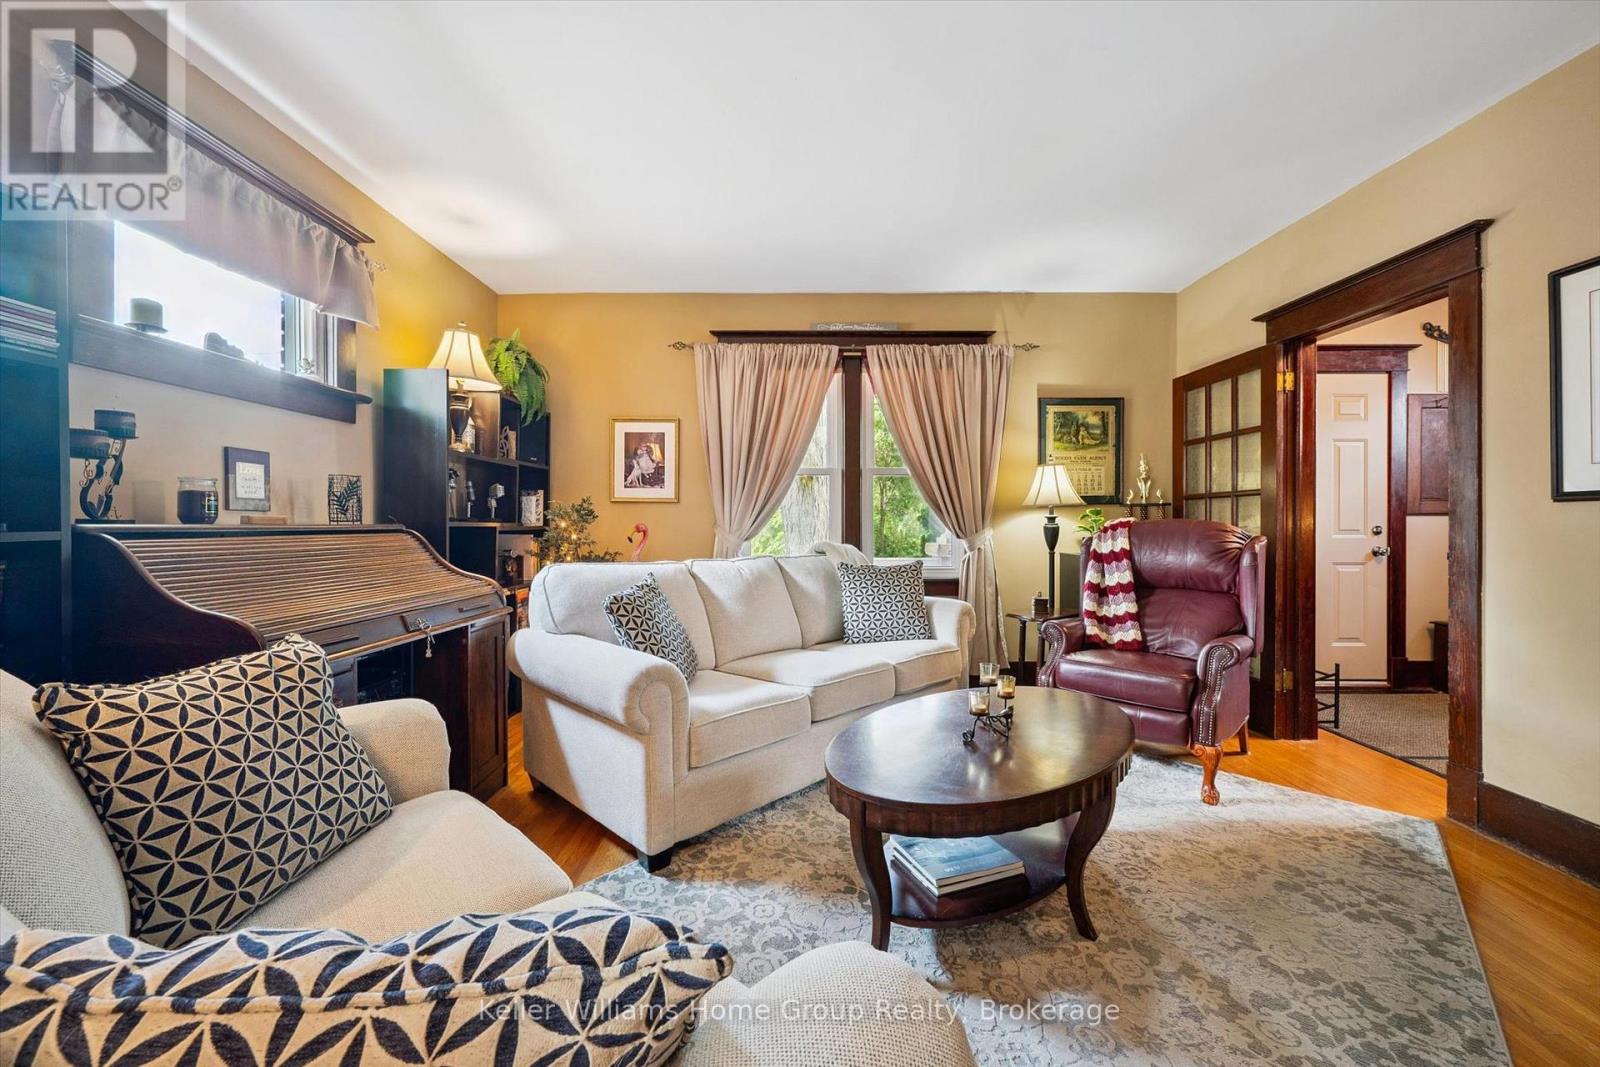
330 Angus Street, Centre Wellington, Ontario  N1M 2M1 - Photo 3 - X13600958
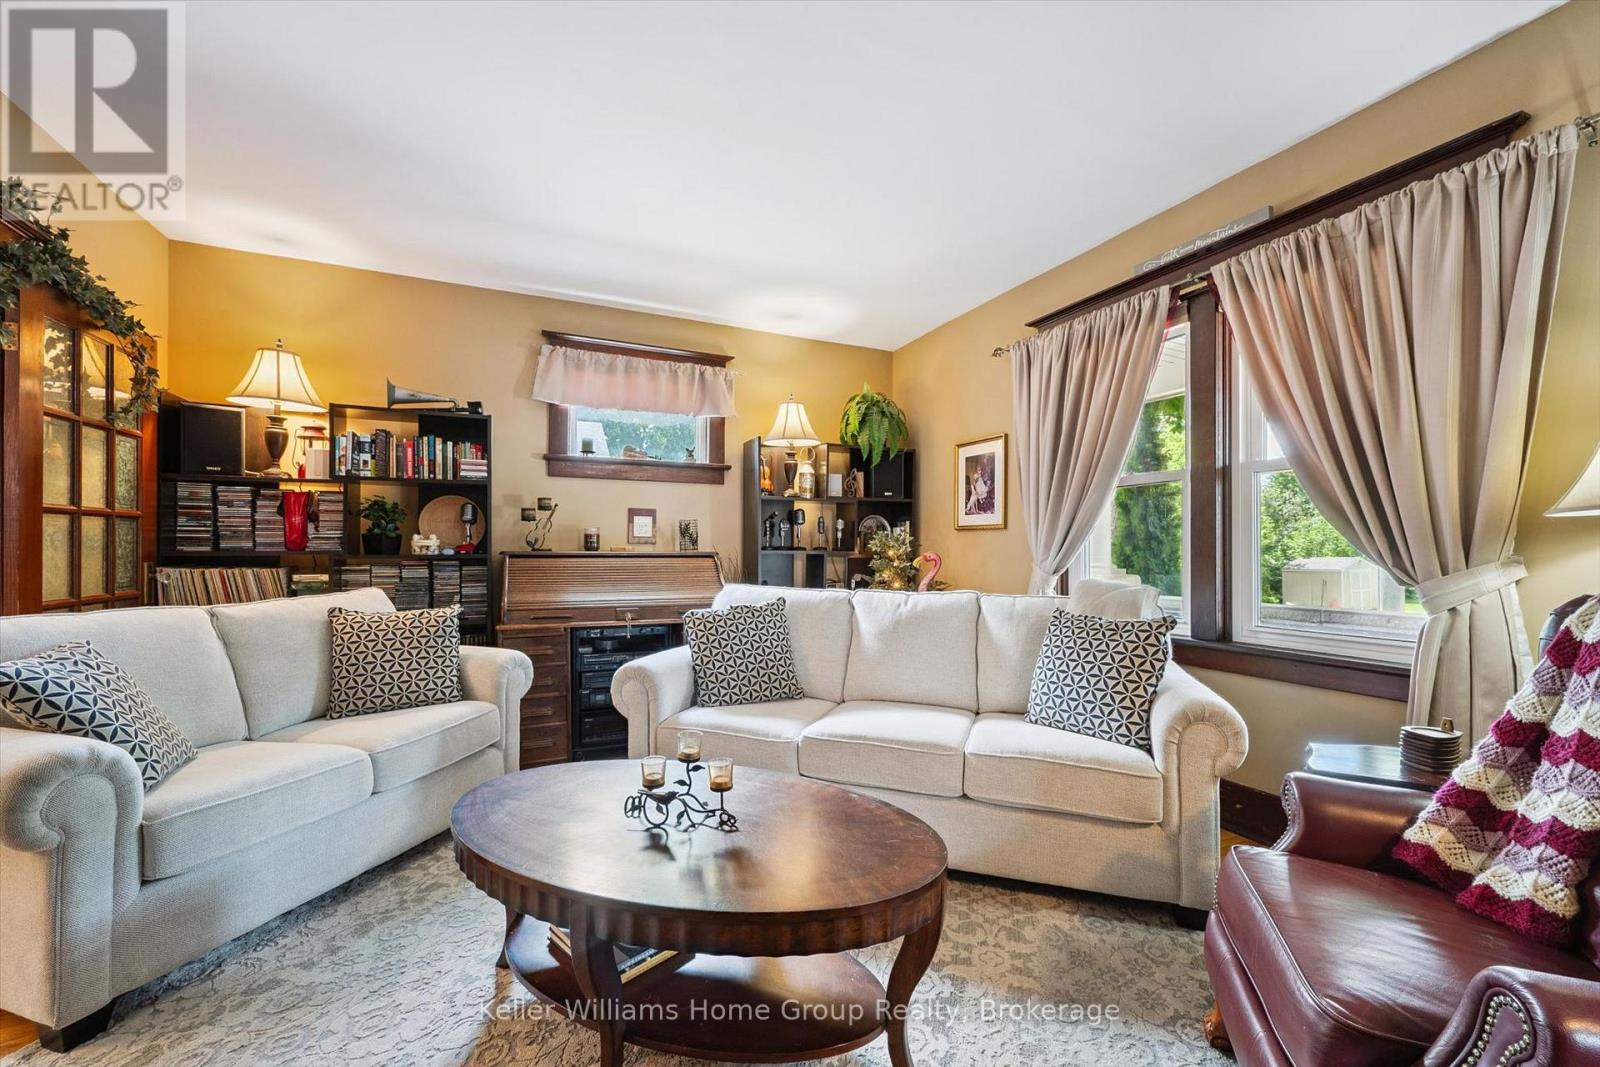
330 Angus Street, Centre Wellington, Ontario  N1M 2M1 - Photo 4 - X13600958
330 Angus Street, Centre Wellington, Ontario  N1M 2M1 - Photo 5 - X13600958
330 Angus Street, Centre Wellington, Ontario  N1M 2M1 - Photo 6 - X13600958
330 Angus Street, Centre Wellington, Ontario  N1M 2M1 - Photo 7 - X13600958
330 Angus Street, Centre Wellington, Ontario  N1M 2M1 - Photo 8 - X13600958
330 Angus Street, Centre Wellington, Ontario  N1M 2M1 - Photo 9 - X13600958
330 Angus Street, Centre Wellington, Ontario  N1M 2M1 - Photo 10 - X13600958
330 Angus Street, Centre Wellington, Ontario  N1M 2M1 - Photo 11 - X13600958
330 Angus Street, Centre Wellington, Ontario  N1M 2M1 - Photo 12 - X13600958
330 Angus Street, Centre Wellington, Ontario  N1M 2M1 - Photo 13 - X13600958
330 Angus Street, Centre Wellington, Ontario  N1M 2M1 - Photo 14 - X13600958
330 Angus Street, Centre Wellington, Ontario  N1M 2M1 - Photo 15 - X13600958
330 Angus Street, Centre Wellington, Ontario  N1M 2M1 - Photo 16 - X13600958
330 Angus Street, Centre Wellington, Ontario  N1M 2M1 - Photo 17 - X13600958
330 Angus Street, Centre Wellington, Ontario  N1M 2M1 - Photo 18 - X13600958
330 Angus Street, Centre Wellington, Ontario  N1M 2M1 - Photo 19 - X13600958
330 Angus Street, Centre Wellington, Ontario  N1M 2M1 - Photo 20 - X13600958
330 Angus Street, Centre Wellington, Ontario  N1M 2M1 - Photo 21 - X13600958
330 Angus Street, Centre Wellington, Ontario  N1M 2M1 - Photo 22 - X13600958
330 Angus Street, Centre Wellington, Ontario  N1M 2M1 - Photo 23 - X13600958
330 Angus Street, Centre Wellington, Ontario  N1M 2M1 - Photo 24 - X13600958
330 Angus Street, Centre Wellington, Ontario  N1M 2M1 - Photo 25 - X13600958
330 Angus Street, Centre Wellington, Ontario  N1M 2M1 - Photo 26 - X13600958
330 Angus Street, Centre Wellington, Ontario  N1M 2M1 - Photo 27 - X13600958
330 Angus Street, Centre Wellington, Ontario  N1M 2M1 - Photo 28 - X13600958
330 Angus Street, Centre Wellington, Ontario  N1M 2M1 - Photo 29 - X13600958
330 Angus Street, Centre Wellington, Ontario  N1M 2M1 - Photo 30 - X13600958
330 Angus Street, Centre Wellington, Ontario  N1M 2M1 - Photo 31 - X13600958
330 Angus Street, Centre Wellington, Ontario  N1M 2M1 - Photo 32 - X13600958
330 Angus Street, Centre Wellington, Ontario  N1M 2M1 - Photo 33 - X13600958
330 Angus Street, Centre Wellington, Ontario  N1M 2M1 - Photo 34 - X13600958
330 Angus Street, Centre Wellington, Ontario  N1M 2M1 - Photo 35 - X13600958
330 Angus Street, Centre Wellington, Ontario  N1M 2M1 - Photo 36 - X13600958
330 Angus Street, Centre Wellington, Ontario  N1M 2M1 - Photo 37 - X13600958
330 Angus Street, Centre Wellington, Ontario  N1M 2M1 - Photo 38 - X13600958
330 Angus Street, Centre Wellington, Ontario  N1M 2M1 - Photo 39 - X13600958
330 Angus Street, Centre Wellington, Ontario  N1M 2M1 - Photo 40 - X13600958
330 Angus Street, Centre Wellington, Ontario  N1M 2M1 - Photo 41 - X13600958
330 Angus Street, Centre Wellington, Ontario  N1M 2M1 - Photo 42 - X13600958
330 Angus Street, Centre Wellington, Ontario  N1M 2M1 - Photo 43 - X13600958
330 Angus Street, Centre Wellington, Ontario  N1M 2M1 - Photo 44 - X13600958
330 Angus Street, Centre Wellington, Ontario  N1M 2M1 - Photo 45 - X13600958
330 Angus Street, Centre Wellington, Ontario  N1M 2M1 - Photo 46 - X13600958
330 Angus Street, Centre Wellington, Ontario  N1M 2M1 - Photo 47 - X13600958
330 Angus Street, Centre Wellington, Ontario  N1M 2M1 - Photo 48 - X13600958
330 Angus Street, Centre Wellington, Ontario  N1M 2M1 - Photo 1 - X13600958
330 Angus Street, Centre Wellington, Ontario  N1M 2M1 - Photo 2 - X13600958
330 Angus Street, Centre Wellington, Ontario  N1M 2M1 - Photo 3 - X13600958
330 Angus Street, Centre Wellington, Ontario  N1M 2M1 - Photo 4 - X13600958
330 Angus Street, Centre Wellington, Ontario  N1M 2M1 - Photo 5 - X13600958
330 Angus Street, Centre Wellington, Ontario  N1M 2M1 - Photo 6 - X13600958
330 Angus Street, Centre Wellington, Ontario  N1M 2M1 - Photo 7 - X13600958
330 Angus Street, Centre Wellington, Ontario  N1M 2M1 - Photo 8 - X13600958
330 Angus Street, Centre Wellington, Ontario  N1M 2M1 - Photo 9 - X13600958
330 Angus Street, Centre Wellington, Ontario  N1M 2M1 - Photo 10 - X13600958
330 Angus Street, Centre Wellington, Ontario  N1M 2M1 - Photo 11 - X13600958
330 Angus Street, Centre Wellington, Ontario  N1M 2M1 - Photo 12 - X13600958
330 Angus Street, Centre Wellington, Ontario  N1M 2M1 - Photo 13 - X13600958
330 Angus Street, Centre Wellington, Ontario  N1M 2M1 - Photo 14 - X13600958
330 Angus Street, Centre Wellington, Ontario  N1M 2M1 - Photo 15 - X13600958
330 Angus Street, Centre Wellington, Ontario  N1M 2M1 - Photo 16 - X13600958
330 Angus Street, Centre Wellington, Ontario  N1M 2M1 - Photo 17 - X13600958
330 Angus Street, Centre Wellington, Ontario  N1M 2M1 - Photo 18 - X13600958
330 Angus Street, Centre Wellington, Ontario  N1M 2M1 - Photo 19 - X13600958
330 Angus Street, Centre Wellington, Ontario  N1M 2M1 - Photo 20 - X13600958
330 Angus Street, Centre Wellington, Ontario  N1M 2M1 - Photo 21 - X13600958
330 Angus Street, Centre Wellington, Ontario  N1M 2M1 - Photo 22 - X13600958
330 Angus Street, Centre Wellington, Ontario  N1M 2M1 - Photo 23 - X13600958
330 Angus Street, Centre Wellington, Ontario  N1M 2M1 - Photo 24 - X13600958
330 Angus Street, Centre Wellington, Ontario  N1M 2M1 - Photo 25 - X13600958
330 Angus Street, Centre Wellington, Ontario  N1M 2M1 - Photo 26 - X13600958
330 Angus Street, Centre Wellington, Ontario  N1M 2M1 - Photo 27 - X13600958
330 Angus Street, Centre Wellington, Ontario  N1M 2M1 - Photo 28 - X13600958
330 Angus Street, Centre Wellington, Ontario  N1M 2M1 - Photo 29 - X13600958
330 Angus Street, Centre Wellington, Ontario  N1M 2M1 - Photo 30 - X13600958
330 Angus Street, Centre Wellington, Ontario  N1M 2M1 - Photo 31 - X13600958
330 Angus Street, Centre Wellington, Ontario  N1M 2M1 - Photo 32 - X13600958
330 Angus Street, Centre Wellington, Ontario  N1M 2M1 - Photo 33 - X13600958
330 Angus Street, Centre Wellington, Ontario  N1M 2M1 - Photo 34 - X13600958
330 Angus Street, Centre Wellington, Ontario  N1M 2M1 - Photo 35 - X13600958
330 Angus Street, Centre Wellington, Ontario  N1M 2M1 - Photo 36 - X13600958
330 Angus Street, Centre Wellington, Ontario  N1M 2M1 - Photo 37 - X13600958
330 Angus Street, Centre Wellington, Ontario  N1M 2M1 - Photo 38 - X13600958
330 Angus Street, Centre Wellington, Ontario  N1M 2M1 - Photo 39 - X13600958
330 Angus Street, Centre Wellington, Ontario  N1M 2M1 - Photo 40 - X13600958
330 Angus Street, Centre Wellington, Ontario  N1M 2M1 - Photo 41 - X13600958
330 Angus Street, Centre Wellington, Ontario  N1M 2M1 - Photo 42 - X13600958
330 Angus Street, Centre Wellington, Ontario  N1M 2M1 - Photo 43 - X13600958
330 Angus Street, Centre Wellington, Ontario  N1M 2M1 - Photo 44 - X13600958
330 Angus Street, Centre Wellington, Ontario  N1M 2M1 - Photo 45 - X13600958
330 Angus Street, Centre Wellington, Ontario  N1M 2M1 - Photo 46 - X13600958
330 Angus Street, Centre Wellington, Ontario  N1M 2M1 - Photo 47 - X13600958
330 Angus Street, Centre Wellington, Ontario  N1M 2M1 - Photo 48 - X13600958

$969,900

3 Bedroom 2 Bathroom 1,500 - 2,000 ft2
Fireplace Central Air Conditioning Forced Air Landscaped

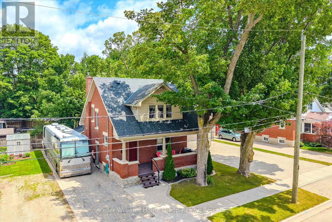
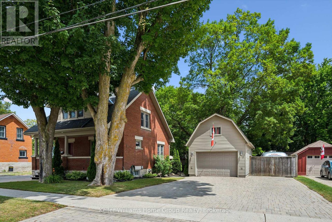
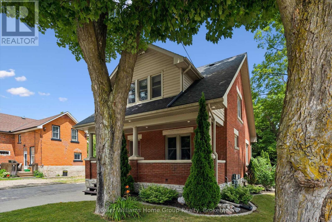
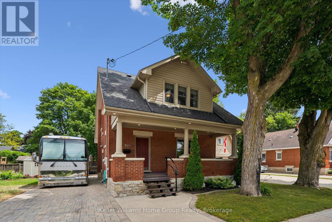
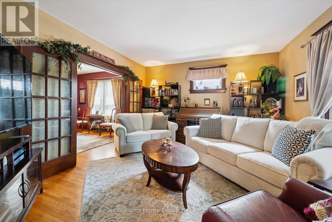
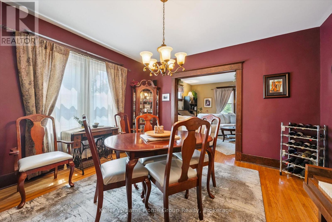
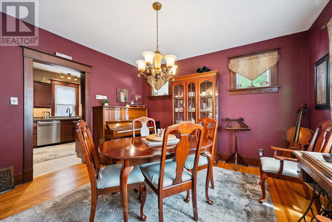
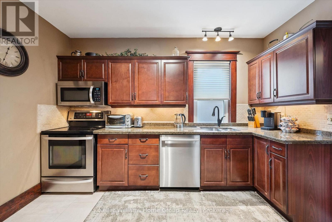
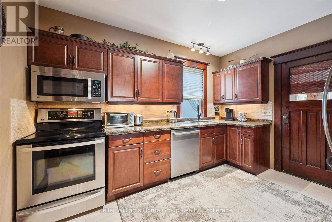
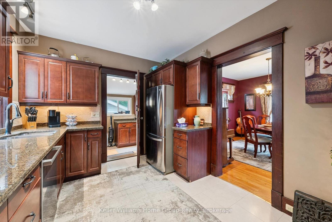
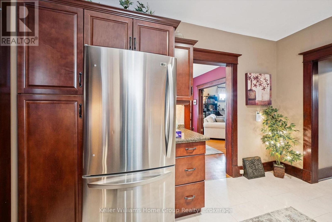
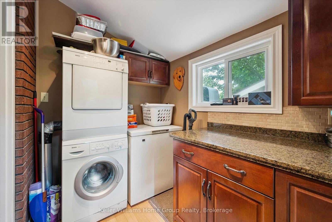
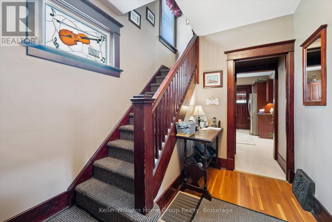
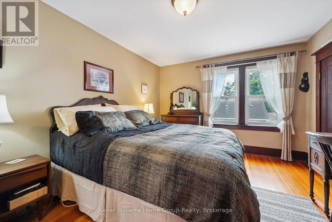
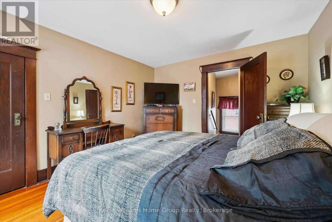
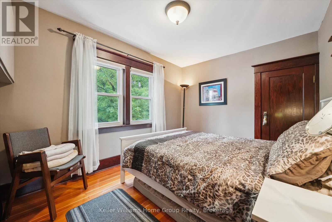
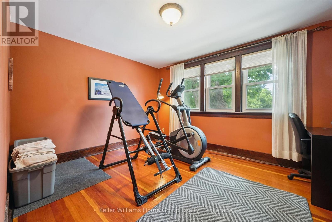
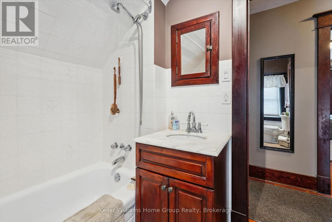
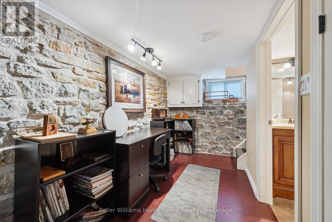
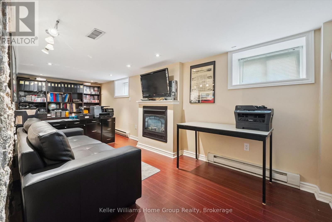
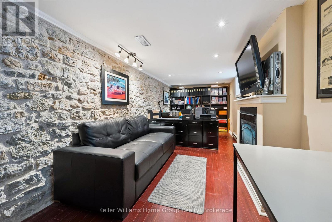
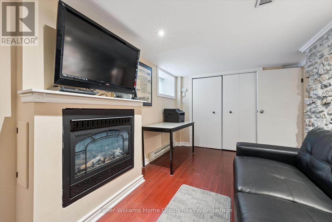
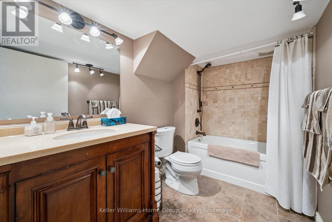
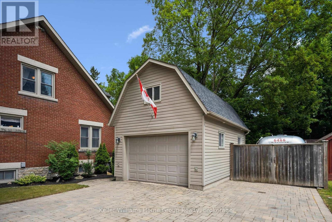
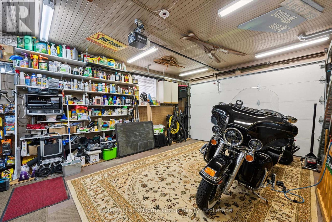
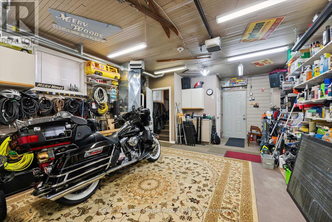
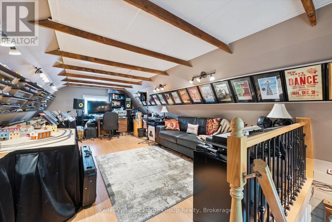
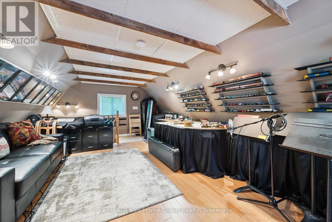
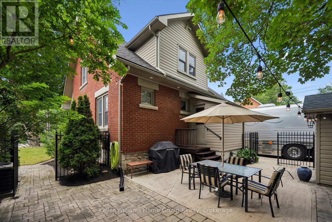
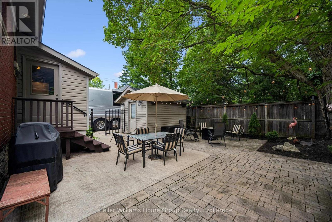
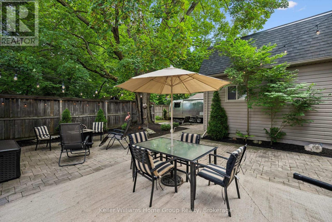
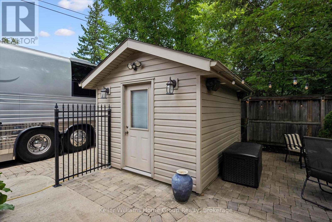
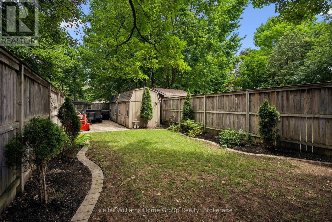
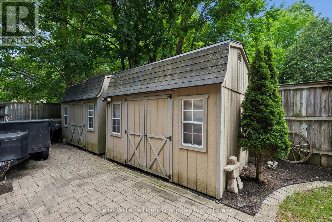
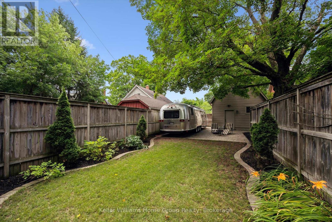
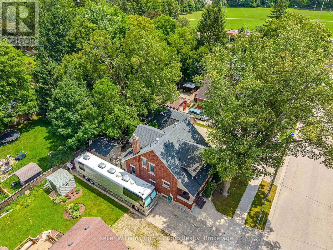
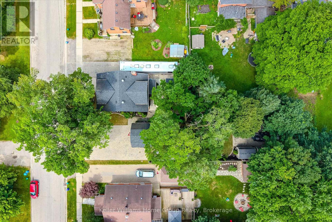
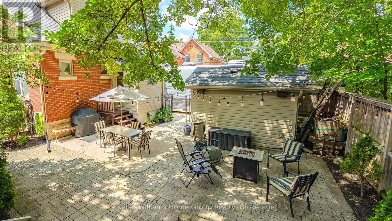
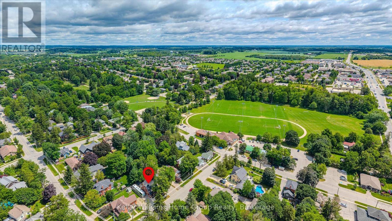
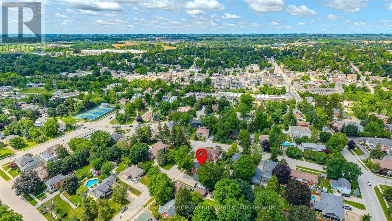
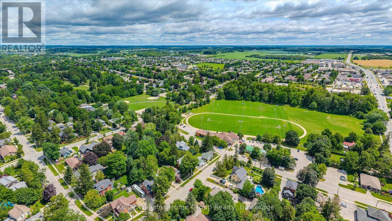
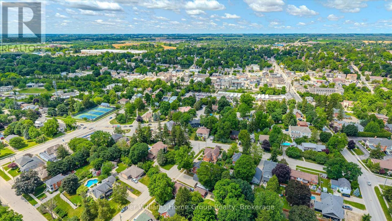
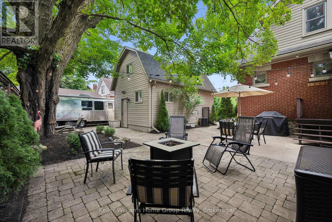
Exceptional century home on one of Fergus' most picturesque streets, offering timeless character, modern updates and one of the area's most impressive detached garage and workshop spaces. Beautiful original wood trim, hardwood floors, French doors and classic architectural details are complemented by thoughtful renovations throughout. The bright main floor features a welcoming foyer, spacious living room, formal dining room, updated kitchen with granite countertops and stainless steel appliances, plus convenient main floor laundry. Upstairs offers three generous bedrooms, including a primary bedroom with walk-in closet, and a beautifully updated 4-piece bathroom. The finished lower level expands the living space with exposed stone walls, a cozy recreation room with fireplace, full bathroom and flexible office or hobby space. Outside is where this property truly shines. Towering mature trees create a private backyard retreat featuring extensive interlocking stone patios, multiple entertaining areas, landscape lighting, fire pit and beautifully maintained gardens. A standout feature is the heated detached garage/workshop, professionally finished with exceptional lighting and storage, making it ideal for automotive enthusiasts, hobbyists, tradespeople or anyone needing premium workspace. Above the garage, the finished loft provides outstanding flexibility as a home office, studio, gym, games room or creative retreat. The oversized interlocking stone driveway accommodates numerous vehicles while also providing rare space for an RV, trailer, boat or recreational equipment. Located just a short walk from historic downtown Fergus, schools, parks, the Grand River and local amenities, this beautifully maintained property offers the perfect balance of historic charm, modern convenience and exceptional lifestyle features. (id:36109)


Property Details

MLS® Number X13600958
Property Type Single Family
Community Name Fergus
Amenities Near By Hospital, Park, Place Of Worship
Community Features Community Centre
Equipment Type None
Features Irregular Lot Size
Parking Space Total 10
Rental Equipment Type None
Structure Patio(s), Porch, Shed, Workshop

Building

Bathroom Total 2
Bedrooms Above Ground 3
Bedrooms Total 3
Age 51 To 99 Years
Amenities Fireplace(s)
Appliances Garage Door Opener Remote(s), Water Heater, Water Softener
Basement Development Finished
Basement Type Full (finished)
Construction Style Attachment Detached
Cooling Type Central Air Conditioning
Exterior Finish Brick, Vinyl Siding
Fireplace Present Yes
Fireplace Total 1
Foundation Type Stone
Heating Fuel Natural Gas
Heating Type Forced Air
Stories Total 2
Size Interior 1,500 - 2,000 Ft2
Type House
Utility Water Municipal Water

Parking

Detached Garage
Garage

Land

Acreage No
Fence Type Fully Fenced, Fenced Yard
Land Amenities Hospital, Park, Place Of Worship
Landscape Features Landscaped
Sewer Sanitary Sewer
Size Depth 145 Ft
Size Frontage 79 Ft
Size Irregular 79 X 145 Ft
Size Total Text 79 X 145 Ft|under 1/2 Acre
Zoning Description R1b

Rooms

Level Type Dimensions
Second Level Bathroom 1.74 m x 2.34 m
Second Level Bedroom 4.02 m x 3.25 m
Second Level Bedroom 3.7 m x 2.8 m
Second Level Primary Bedroom 4.08 m x 3.39 m
Basement Recreational, Games Room 2.71 m x 6.83 m
Basement Bathroom 1.75 m x 2.83 m
Main Level Dining Room 4.01 m x 3.78 m
Main Level Foyer 2.47 m x 3.09 m
Main Level Kitchen 2.97 m x 3.75 m
Main Level Laundry Room 2.55 m x 1.73 m
Main Level Living Room 4.5 m x 4.14 m
INQUIRE ABOUT
330 Angus Street
First Name(Required)
Last Name