237 Carrol Street Wellington North, Ontario N0G 1A0
$885,000
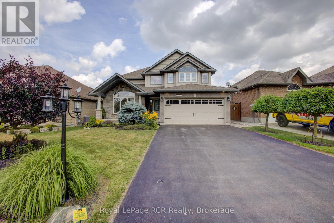
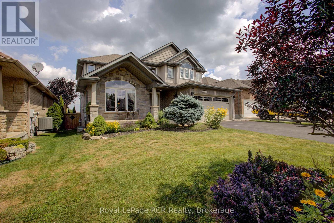
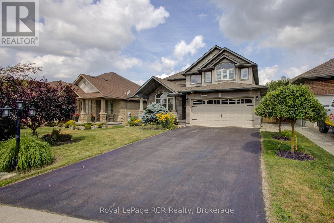
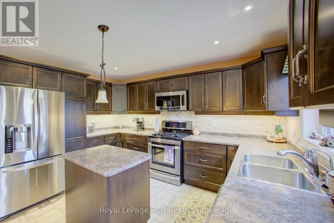
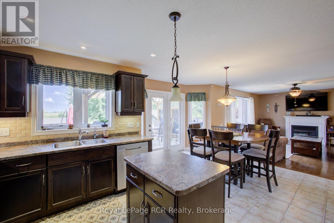
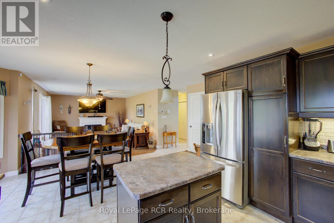
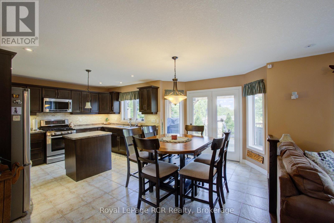
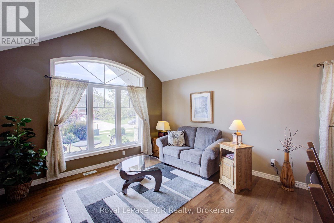
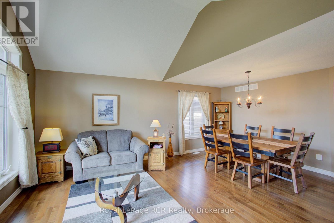
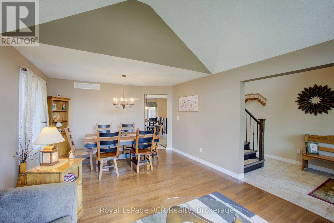
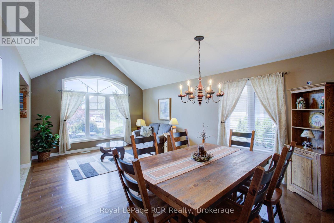
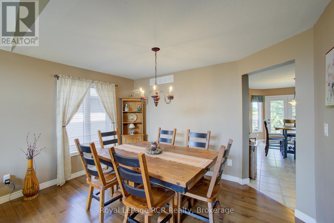
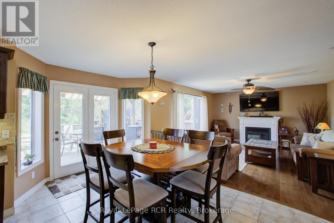
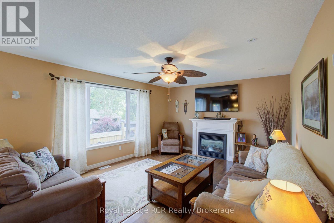
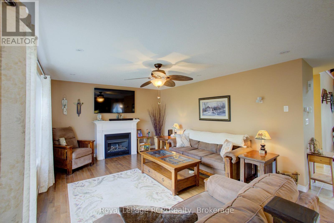
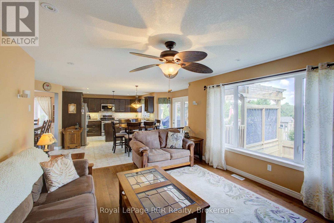
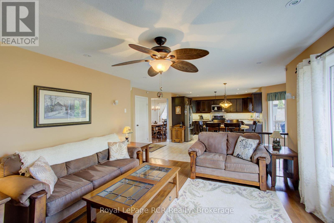
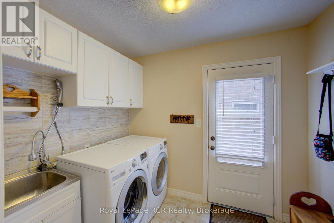
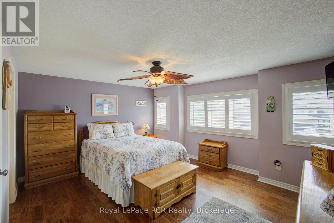
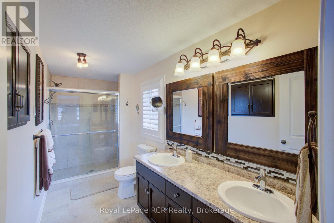
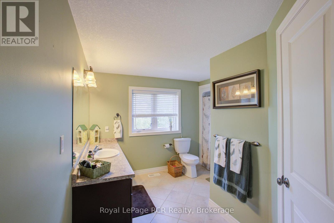
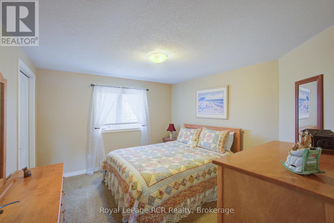
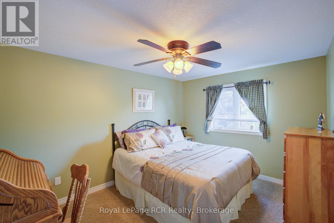
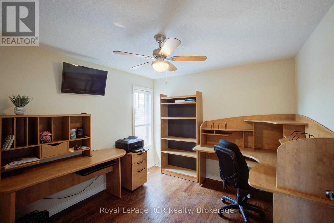
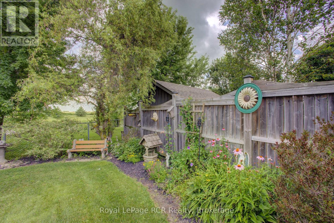
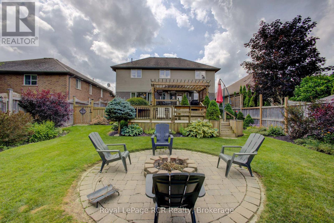
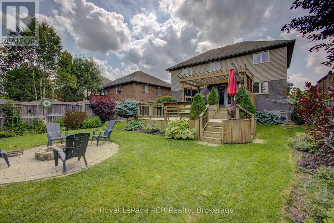
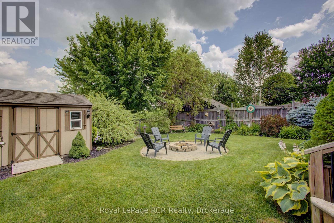
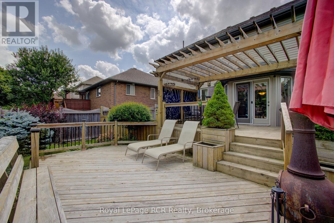
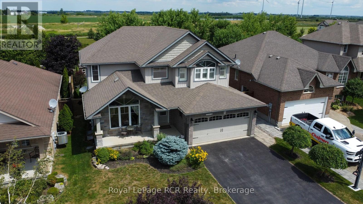
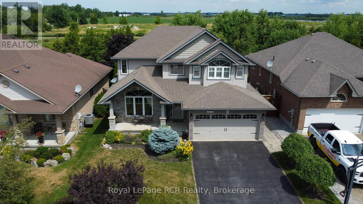
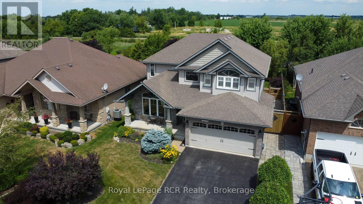
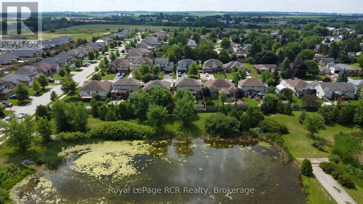
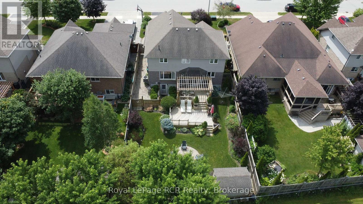
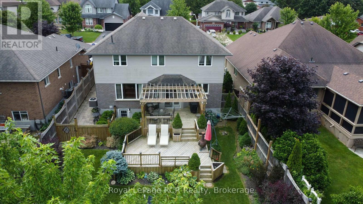
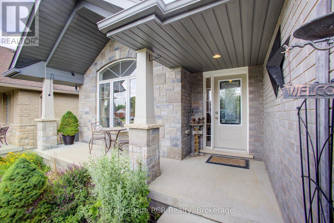
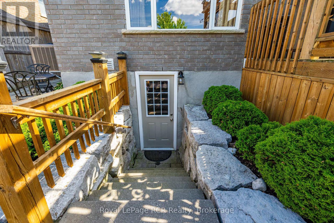
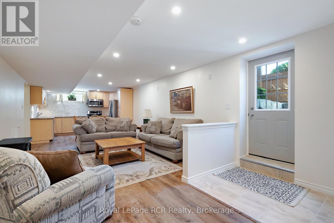
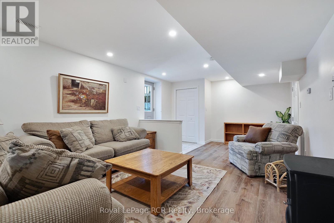
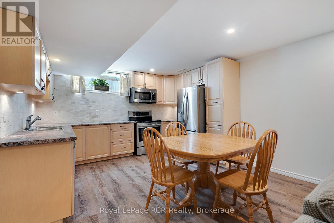
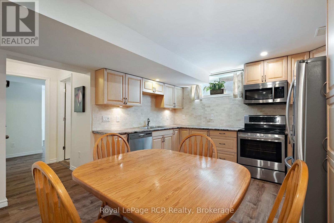
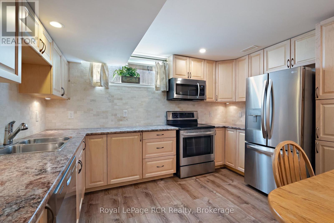
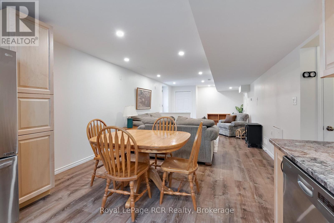
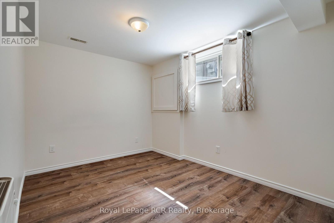
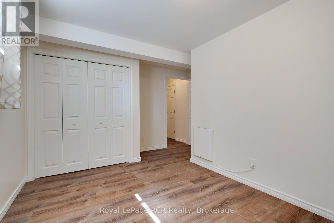
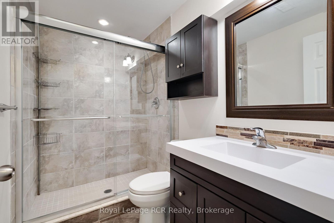
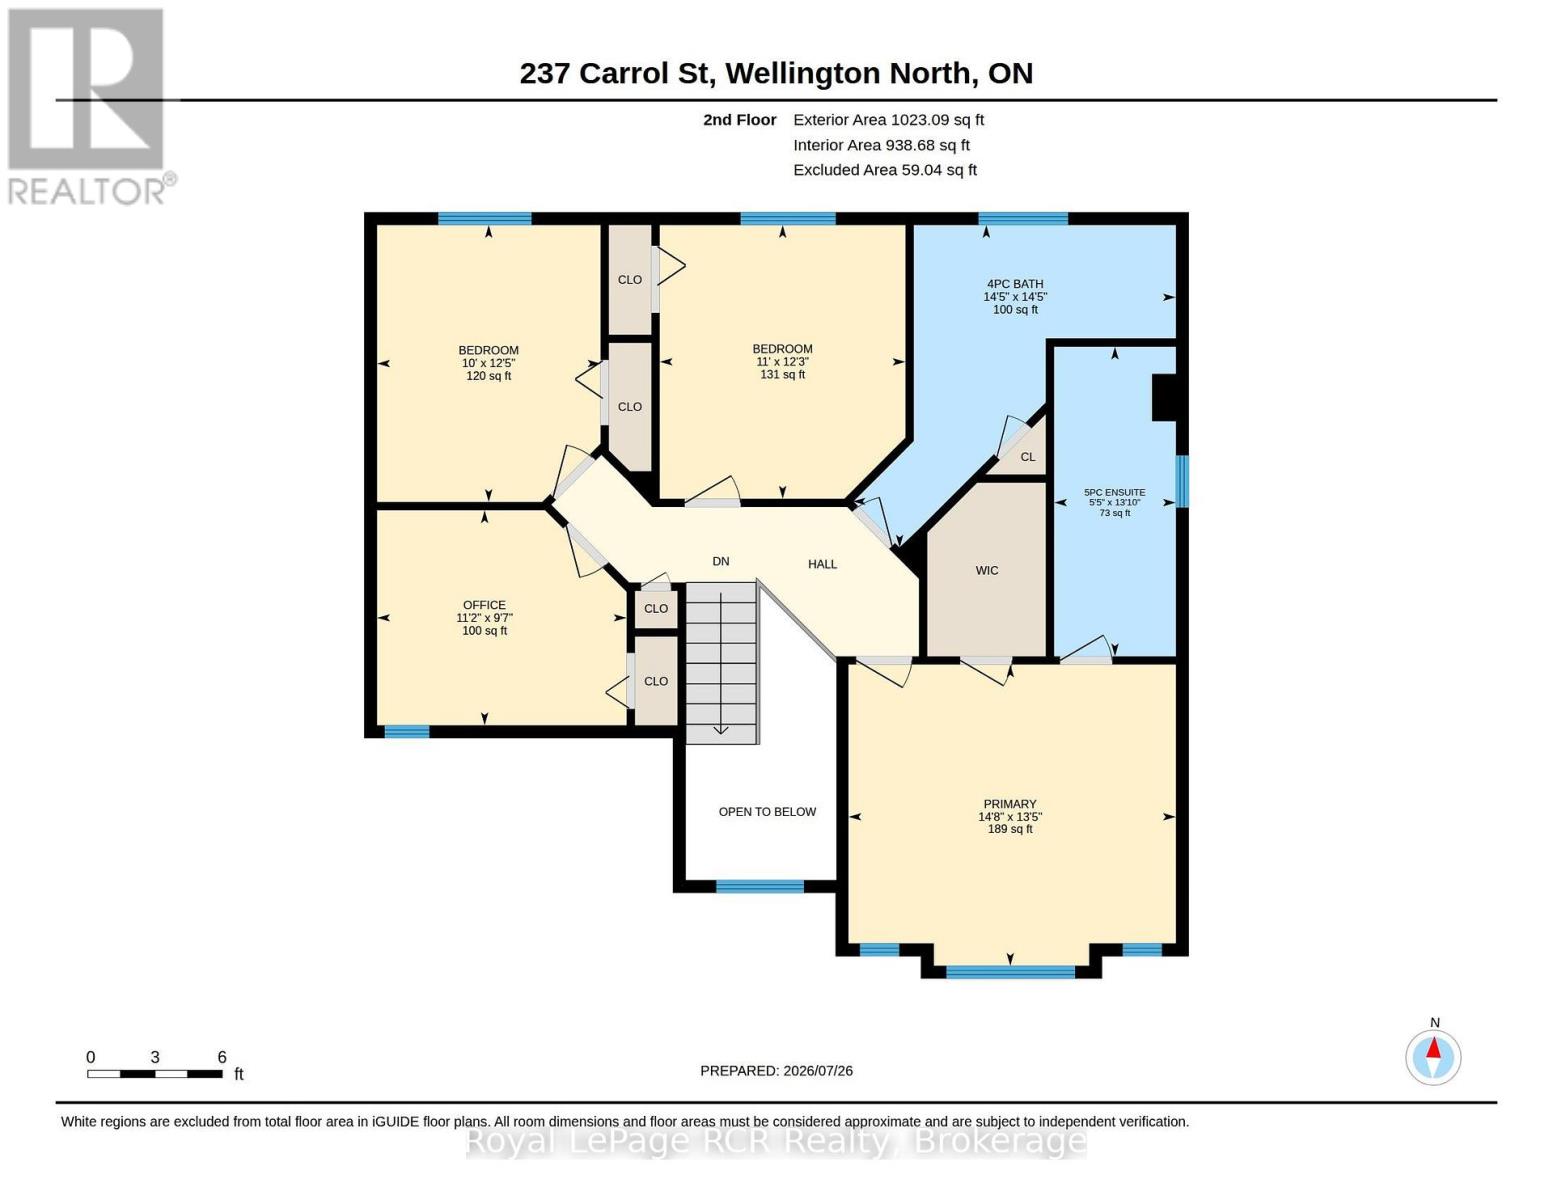
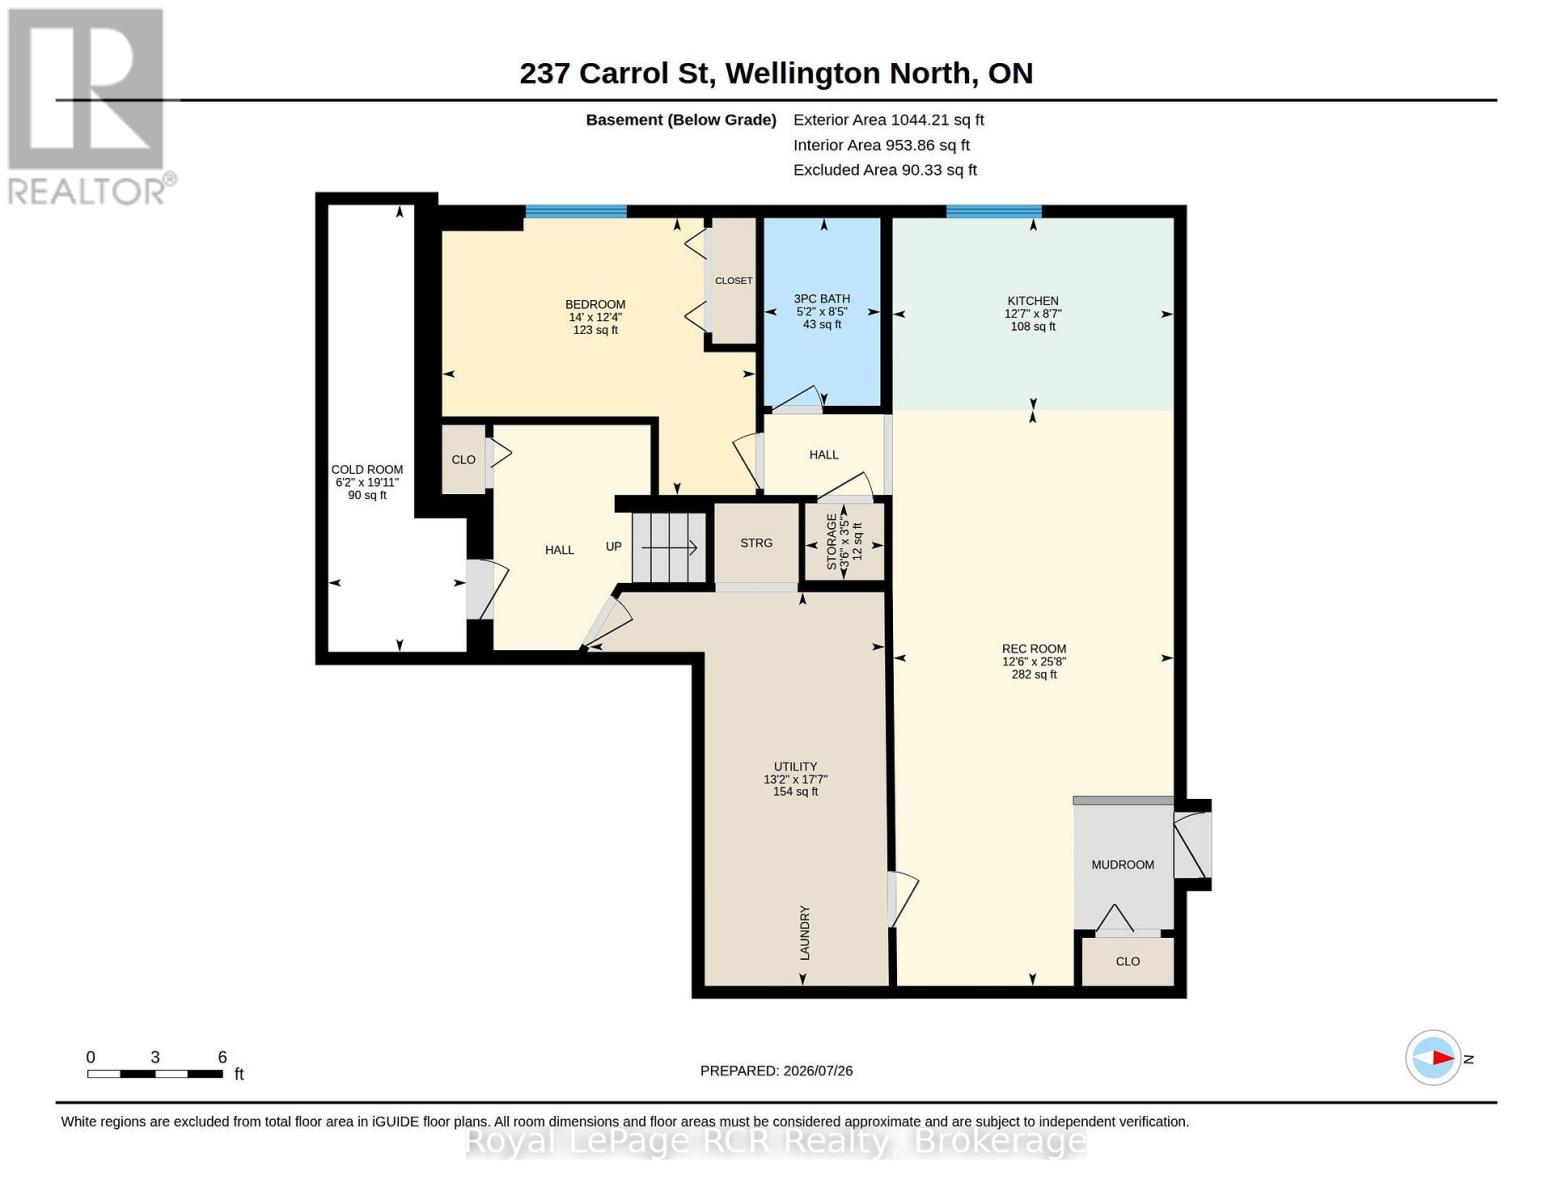
Tucked away on one of Arthur's most prestigious streets, this immaculate 4+1 bedroom, 3.5-bathroom residence perfectly balances elegance with natural tranquility. The property stands out with its premium lot backing onto a serene pond. Outside, a professionally landscaped yard, two-tier custom deck with a pergola, and an interlocking stone firepit create a private oasis for stargazing and outdoor entertaining. Inside, the home is finished to perfection across all levels. The main floor boasts a bright, open-concept floor plan highlighted by soaring cathedral ceilings in the formal living and dining rooms. The spacious eat-in kitchen-expanded by a thoughtful two-foot rear extension-features a centre island, premium stainless steel appliances, and seamless walk-out access to the yard. A warm family room with a gas fireplace and a convenient laundry room with garage access complete the main level. Upstairs, you'll find four generously sized bedrooms, including a primary suite with a walk-in closet, 5-piece ensuite, and California shutters making it a true retreat. The lower level extends the home's versatility with a fully self-contained one-bedroom in-law suite boasting its own private entrance, full kitchen, and in-suite laundry alongside a dedicated workshop and cold cellar. (id:36109)

Property Details
| MLS® Number | X13606400 |
| Property Type | Single Family |
| Community Name | Arthur |
| Features | Sump Pump |
| Parking Space Total | 6 |
Building
| Bathroom Total | 4 |
| Bedrooms Above Ground | 4 |
| Bedrooms Below Ground | 1 |
| Bedrooms Total | 5 |
| Appliances | Central Vacuum, Water Heater, Dishwasher, Dryer, Garage Door Opener, Microwave, Two Stoves, Washer, Two Refrigerators |
| Basement Development | Finished |
| Basement Features | Apartment In Basement, Separate Entrance |
| Basement Type | N/a, N/a (finished), N/a |
| Construction Style Attachment | Detached |
| Cooling Type | Central Air Conditioning |
| Exterior Finish | Vinyl Siding |
| Foundation Type | Concrete |
| Half Bath Total | 1 |
| Heating Fuel | Natural Gas |
| Heating Type | Forced Air |
| Stories Total | 2 |
| Size Interior | 2,000 - 2,500 Ft2 |
| Type | House |
| Utility Water | Municipal Water |
Parking
| Attached Garage | |
| Garage |
Land
| Acreage | No |
| Sewer | Sanitary Sewer |
| Size Depth | 41.24 M |
| Size Frontage | 15.09 M |
| Size Irregular | 15.1 X 41.2 M |
| Size Total Text | 15.1 X 41.2 M |
Rooms
| Level | Type | Length | Width | Dimensions |
|---|---|---|---|---|
| Lower Level | Kitchen | 2.62 m | 3.82 m | 2.62 m x 3.82 m |
| Lower Level | Recreational, Games Room | 7.82 m | 3.81 m | 7.82 m x 3.81 m |
| Lower Level | Bedroom | 3.77 m | 4.26 m | 3.77 m x 4.26 m |
| Lower Level | Bathroom | 2.55 m | 1.58 m | 2.55 m x 1.58 m |
| Lower Level | Cold Room | 6.08 m | 1.88 m | 6.08 m x 1.88 m |
| Lower Level | Utility Room | 5.35 m | 4.01 m | 5.35 m x 4.01 m |
| Lower Level | Other | 1.04 m | 1.07 m | 1.04 m x 1.07 m |
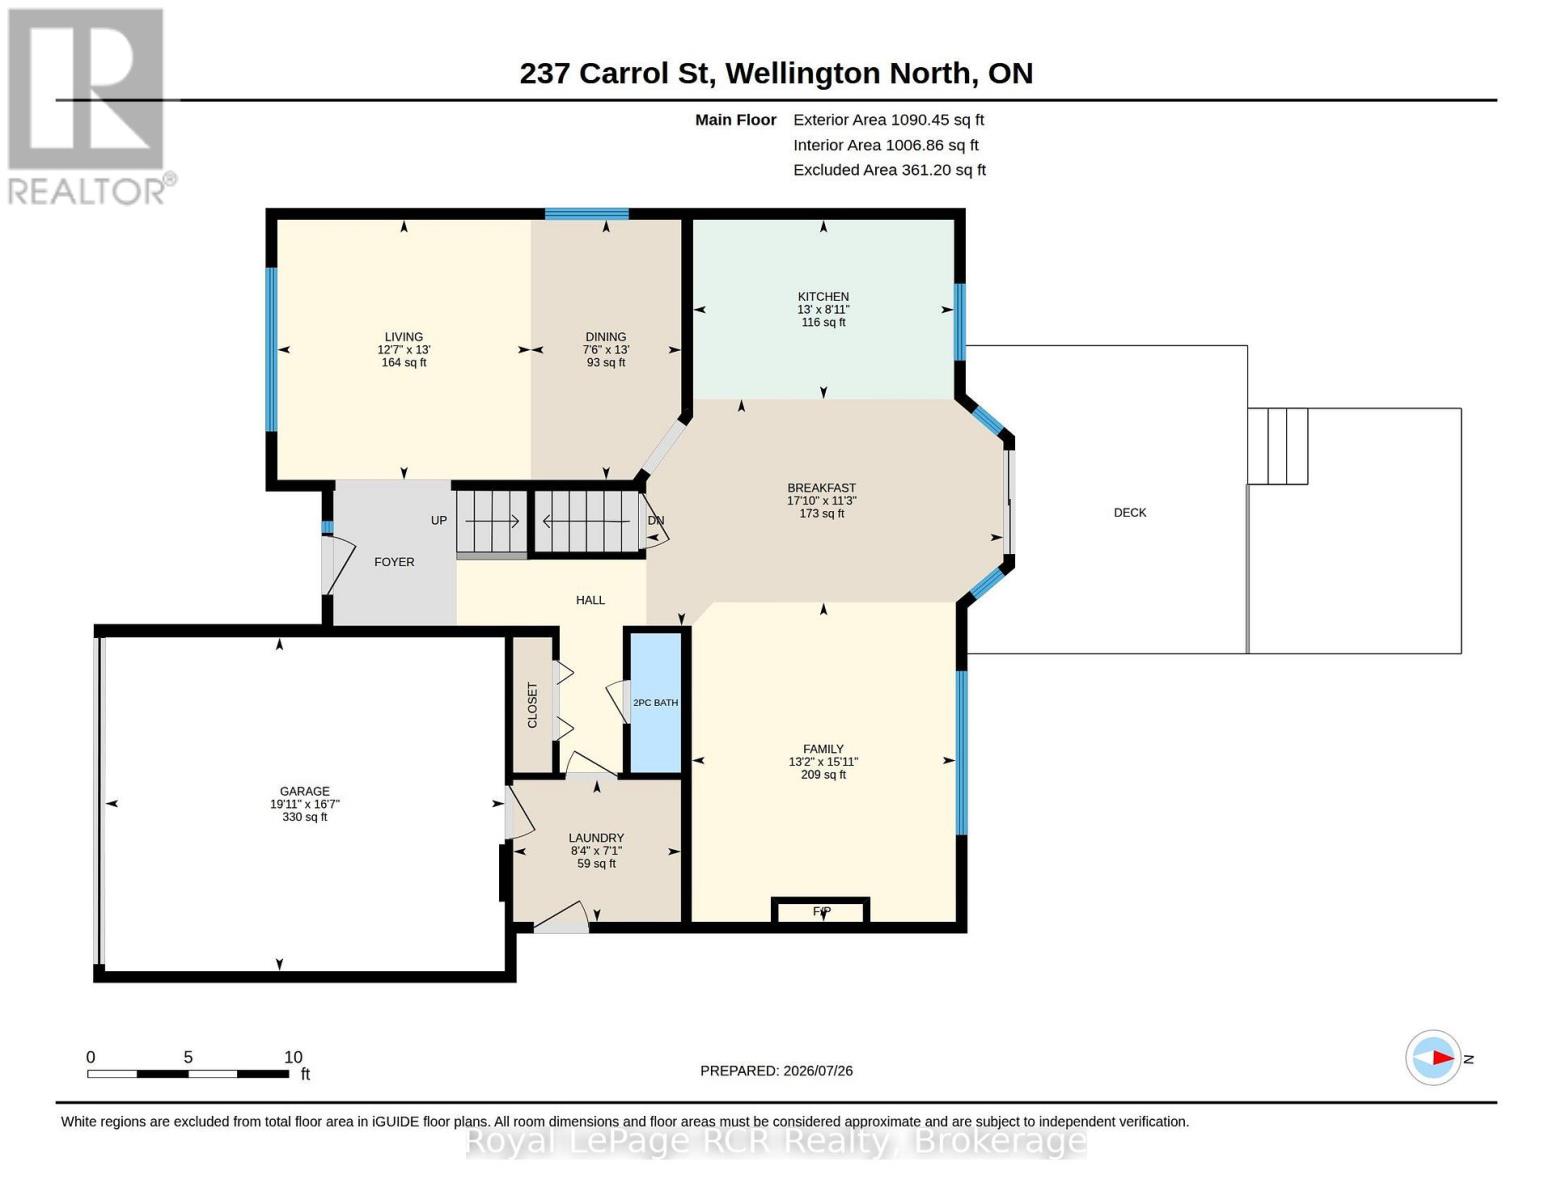
| Main Level | Kitchen | 2.73 m | 3.96 m | 2.73 m x 3.96 m |
| Main Level | Living Room | 3.95 m | 3.85 m | 3.95 m x 3.85 m |
| Main Level | Dining Room | 3.95 m | 2.29 m | 3.95 m x 2.29 m |
| Main Level | Family Room | 4.85 m | 4.01 m | 4.85 m x 4.01 m |
| Main Level | Eating Area | 3.44 m | 5.42 m | 3.44 m x 5.42 m |
| Main Level | Laundry Room | 2.15 m | 2.55 m | 2.15 m x 2.55 m |
| Main Level | Bathroom | 2.12 m | 0.76 m | 2.12 m x 0.76 m |
| Upper Level | Bedroom 3 | 3.04 m | 3.77 m | 3.04 m x 3.77 m |
| Upper Level | Bedroom 4 | 3.4 m | 2.93 m | 3.4 m x 2.93 m |
| Upper Level | Bathroom | 4.4 m | 4.39 m | 4.4 m x 4.39 m |
| Upper Level | Bedroom | 4.46 m | 4.1 m | 4.46 m x 4.1 m |
| Upper Level | Bathroom | 1.66 m | 4.22 m | 1.66 m x 4.22 m |
| Upper Level | Bedroom 2 | 3.35 m | 3.73 m | 3.35 m x 3.73 m |