Loading

819 Wilson Avenue Huron-Kinloss, Ontario N2Z 2X3

819 Wilson Avenue, Huron-Kinloss, Ontario  N2Z 2X3 - Photo 1 - X13608064
819 Wilson Avenue, Huron-Kinloss, Ontario  N2Z 2X3 - Photo 2 - X13608064
819 Wilson Avenue, Huron-Kinloss, Ontario  N2Z 2X3 - Photo 3 - X13608064
819 Wilson Avenue, Huron-Kinloss, Ontario  N2Z 2X3 - Photo 4 - X13608064
819 Wilson Avenue, Huron-Kinloss, Ontario  N2Z 2X3 - Photo 5 - X13608064
819 Wilson Avenue, Huron-Kinloss, Ontario  N2Z 2X3 - Photo 6 - X13608064
819 Wilson Avenue, Huron-Kinloss, Ontario  N2Z 2X3 - Photo 7 - X13608064
819 Wilson Avenue, Huron-Kinloss, Ontario  N2Z 2X3 - Photo 8 - X13608064
819 Wilson Avenue, Huron-Kinloss, Ontario  N2Z 2X3 - Photo 9 - X13608064
819 Wilson Avenue, Huron-Kinloss, Ontario  N2Z 2X3 - Photo 10 - X13608064
819 Wilson Avenue, Huron-Kinloss, Ontario  N2Z 2X3 - Photo 11 - X13608064
819 Wilson Avenue, Huron-Kinloss, Ontario  N2Z 2X3 - Photo 12 - X13608064
819 Wilson Avenue, Huron-Kinloss, Ontario  N2Z 2X3 - Photo 13 - X13608064
819 Wilson Avenue, Huron-Kinloss, Ontario  N2Z 2X3 - Photo 14 - X13608064
819 Wilson Avenue, Huron-Kinloss, Ontario  N2Z 2X3 - Photo 15 - X13608064
819 Wilson Avenue, Huron-Kinloss, Ontario  N2Z 2X3 - Photo 16 - X13608064
819 Wilson Avenue, Huron-Kinloss, Ontario  N2Z 2X3 - Photo 17 - X13608064
819 Wilson Avenue, Huron-Kinloss, Ontario  N2Z 2X3 - Photo 18 - X13608064
819 Wilson Avenue, Huron-Kinloss, Ontario  N2Z 2X3 - Photo 19 - X13608064
819 Wilson Avenue, Huron-Kinloss, Ontario  N2Z 2X3 - Photo 20 - X13608064
819 Wilson Avenue, Huron-Kinloss, Ontario  N2Z 2X3 - Photo 21 - X13608064
819 Wilson Avenue, Huron-Kinloss, Ontario  N2Z 2X3 - Photo 22 - X13608064
819 Wilson Avenue, Huron-Kinloss, Ontario  N2Z 2X3 - Photo 23 - X13608064
819 Wilson Avenue, Huron-Kinloss, Ontario  N2Z 2X3 - Photo 24 - X13608064
819 Wilson Avenue, Huron-Kinloss, Ontario  N2Z 2X3 - Photo 1 - X13608064
819 Wilson Avenue, Huron-Kinloss, Ontario  N2Z 2X3 - Photo 2 - X13608064
819 Wilson Avenue, Huron-Kinloss, Ontario  N2Z 2X3 - Photo 3 - X13608064
819 Wilson Avenue, Huron-Kinloss, Ontario  N2Z 2X3 - Photo 4 - X13608064
819 Wilson Avenue, Huron-Kinloss, Ontario  N2Z 2X3 - Photo 5 - X13608064
819 Wilson Avenue, Huron-Kinloss, Ontario  N2Z 2X3 - Photo 6 - X13608064
819 Wilson Avenue, Huron-Kinloss, Ontario  N2Z 2X3 - Photo 7 - X13608064
819 Wilson Avenue, Huron-Kinloss, Ontario  N2Z 2X3 - Photo 8 - X13608064
819 Wilson Avenue, Huron-Kinloss, Ontario  N2Z 2X3 - Photo 9 - X13608064
819 Wilson Avenue, Huron-Kinloss, Ontario  N2Z 2X3 - Photo 10 - X13608064
819 Wilson Avenue, Huron-Kinloss, Ontario  N2Z 2X3 - Photo 11 - X13608064
819 Wilson Avenue, Huron-Kinloss, Ontario  N2Z 2X3 - Photo 12 - X13608064
819 Wilson Avenue, Huron-Kinloss, Ontario  N2Z 2X3 - Photo 13 - X13608064
819 Wilson Avenue, Huron-Kinloss, Ontario  N2Z 2X3 - Photo 14 - X13608064
819 Wilson Avenue, Huron-Kinloss, Ontario  N2Z 2X3 - Photo 15 - X13608064
819 Wilson Avenue, Huron-Kinloss, Ontario  N2Z 2X3 - Photo 16 - X13608064
819 Wilson Avenue, Huron-Kinloss, Ontario  N2Z 2X3 - Photo 17 - X13608064
819 Wilson Avenue, Huron-Kinloss, Ontario  N2Z 2X3 - Photo 18 - X13608064
819 Wilson Avenue, Huron-Kinloss, Ontario  N2Z 2X3 - Photo 19 - X13608064
819 Wilson Avenue, Huron-Kinloss, Ontario  N2Z 2X3 - Photo 20 - X13608064
819 Wilson Avenue, Huron-Kinloss, Ontario  N2Z 2X3 - Photo 21 - X13608064
819 Wilson Avenue, Huron-Kinloss, Ontario  N2Z 2X3 - Photo 22 - X13608064
819 Wilson Avenue, Huron-Kinloss, Ontario  N2Z 2X3 - Photo 23 - X13608064
819 Wilson Avenue, Huron-Kinloss, Ontario  N2Z 2X3 - Photo 24 - X13608064

$559,900

3 Bedroom 1 Bathroom 700 - 1,100 ft2
Raised Bungalow Fireplace None Baseboard Heaters

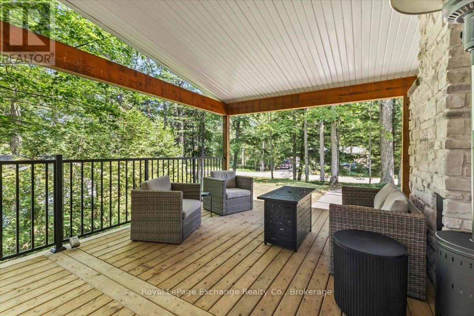
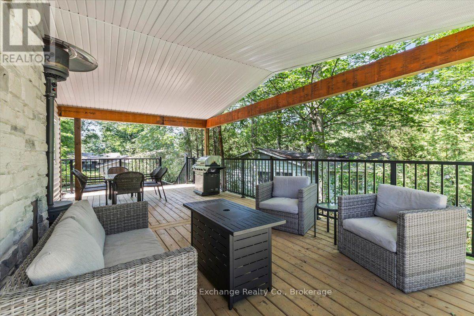
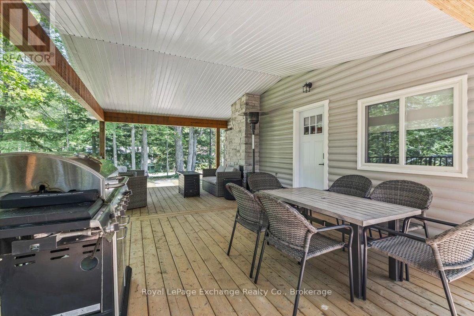
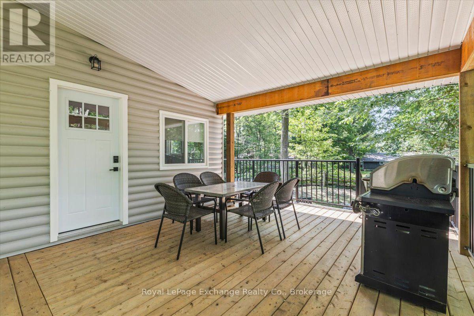
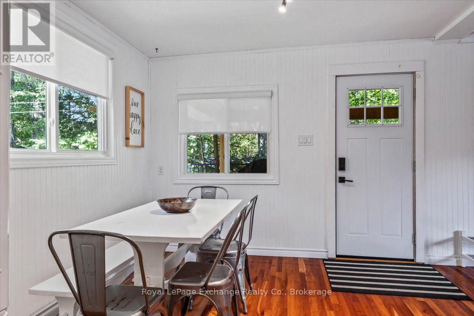
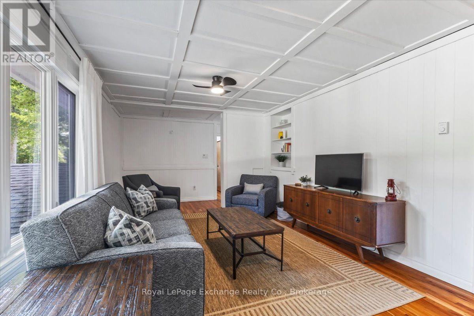
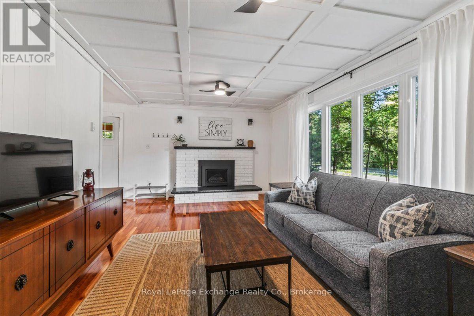
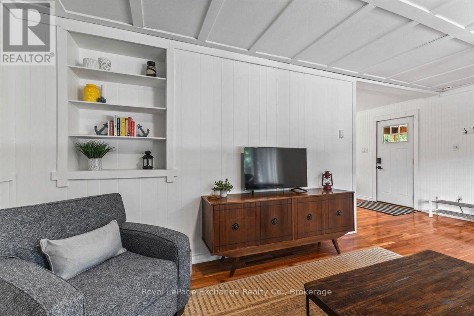
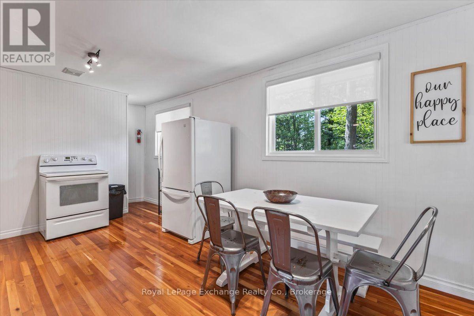
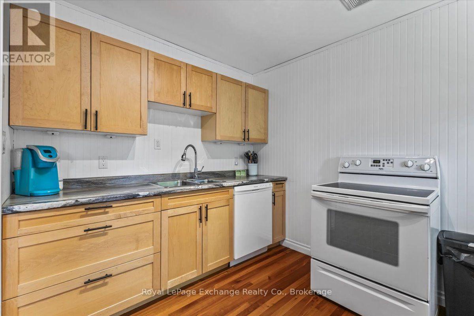
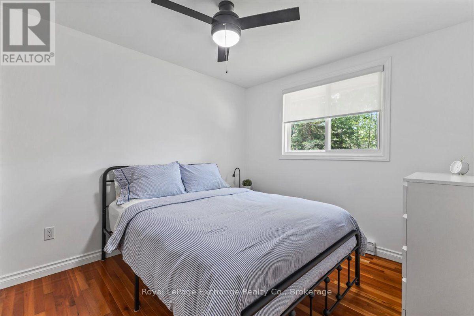
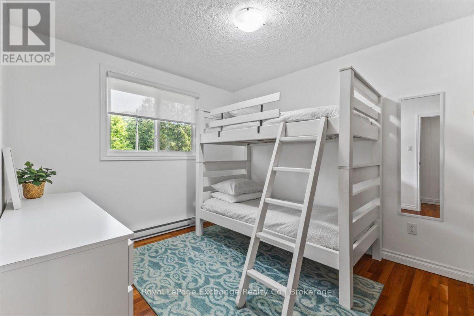
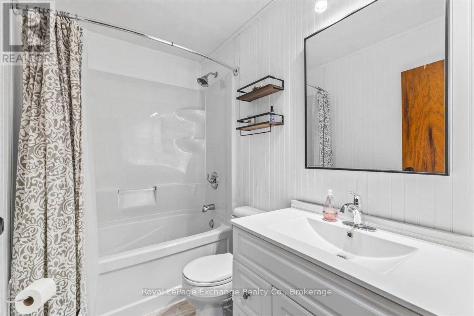
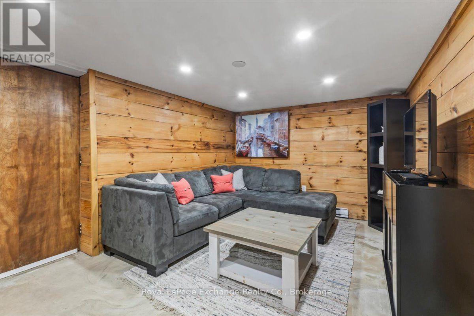
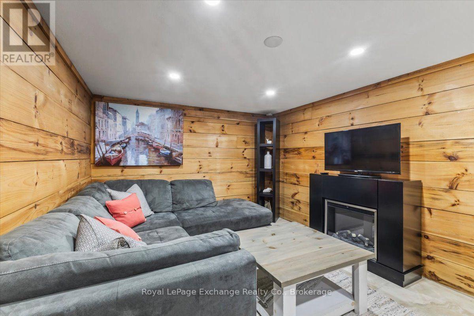
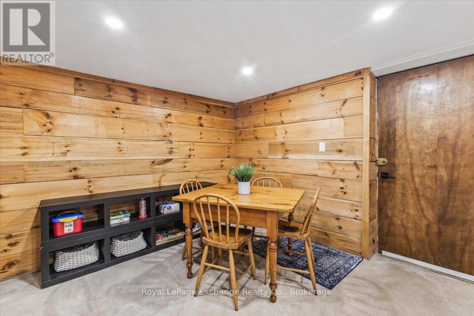
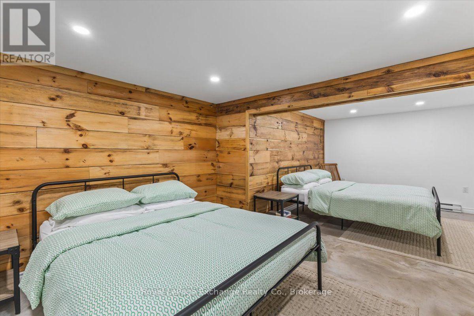
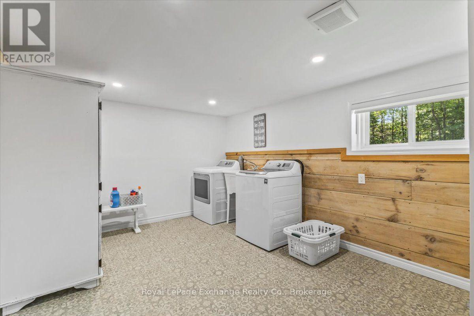
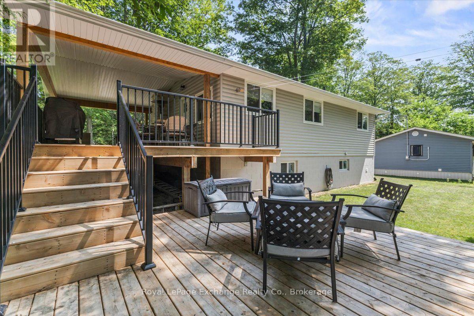
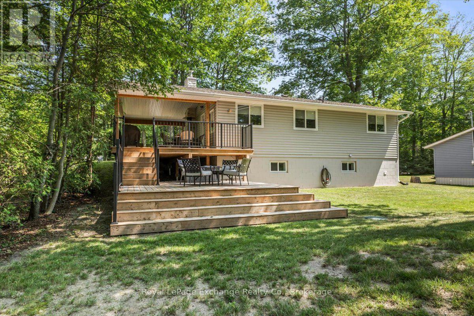
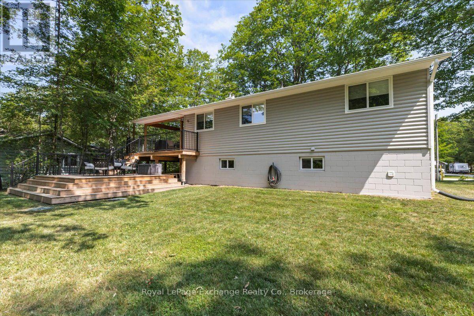
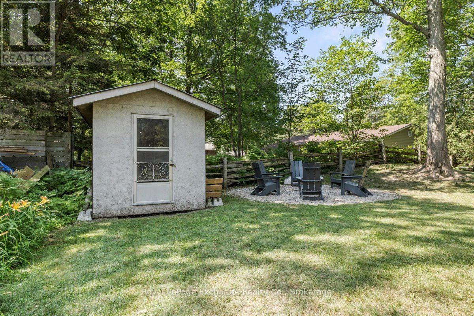
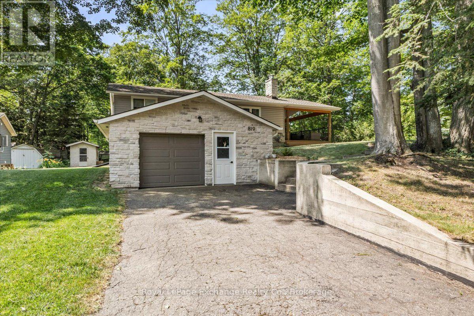
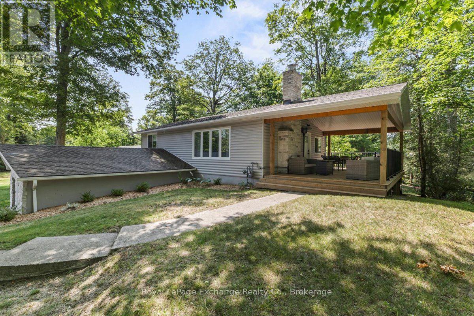
Whether you're searching for a year-round home or the perfect weekend getaway, this beautifully updated property offers exceptional value in the sought-after community of Point Clark. Since 2021, the current owners have invested significantly in the home's most important upgrades. A brand-new septic system (tank and bed) was installed in 2021 - a major improvement! Natural gas was brought to the property, the entire interior of the home was painted, the cedar exterior was painted, and the garage and chimney have been completed with beautiful stonework. Nearly all exterior doors and windows have also been replaced improving both efficiency and curb appeal. The home features an attached single-car garage with an automatic door opener, providing convenient parking in the winter and plenty of storage for beach gear, paddleboards, or a Sea-Doo. Outside, you'll appreciate the inviting walkway leading to the covered porch - a perfect space for entertaining or relaxing with your morning coffee. A spacious rear deck and private yard provide even more opportunities to enjoy outdoor living (both built in 2024/2025). Inside, the main floor offers a bright eat-in kitchen complete with four appliances, a welcoming living room with a cozy natural gas fireplace, two comfortable bedrooms, and a four-piece bathroom. The finished lower level features a unique skim coat of concrete for a modern unique look, adding valuable living space with a third bedroom, a generous family room, and a large laundry room with a utility sink and direct access to the garage. Owning a home in Point Clark is a dream for many. This charming lakeside community offers parks, a community centre, quiet streets, and multiple public beach access points, making it easy to enjoy the relaxed lifestyle you've been looking for. Don't miss your opportunity to make your move to Point Clark today! (id:36109)

Property Details

MLS® Number X13608064
Property Type Single Family
Community Name Huron-Kinloss
Parking Space Total 3
Structure Shed

Building

Bathroom Total 1
Bedrooms Above Ground 3
Bedrooms Total 3
Appliances Water Heater, Dishwasher, Dryer, Furniture, Microwave, Stove, Washer, Window Coverings, Refrigerator
Architectural Style Raised Bungalow
Basement Development Partially Finished
Basement Features Walk Out
Basement Type N/a, N/a (partially Finished), Partial
Construction Style Attachment Detached
Cooling Type None
Exterior Finish Brick Facing, Cedar Siding
Fireplace Present Yes
Foundation Type Block
Heating Fuel Natural Gas
Heating Type Baseboard Heaters
Stories Total 1
Size Interior 700 - 1,100 Ft2
Type House
Utility Water Municipal Water

Parking

Garage

Land

Acreage No
Sewer Septic System
Size Depth 130 Ft
Size Frontage 73 Ft
Size Irregular 73 X 130 Ft
Size Total Text 73 X 130 Ft
Zoning Description R1

Rooms

Level Type Dimensions
Lower Level Bedroom 3 2.87 m x 6.45 m
Lower Level Family Room 3.07 m x 6.19 m
Lower Level Laundry Room 3.14 m x 4.31 m
Main Level Kitchen 3.5 m x 5.05 m
Main Level Living Room 3.58 m x 7.77 m
Main Level Bedroom 2.97 m x 3.5 m
Main Level Bedroom 2 2.94 m x 3.47 m
Main Level Bathroom 1.49 m x 2.38 m
INQUIRE ABOUT
819 Wilson Avenue
First Name(Required)
Last Name