Loading

1046 Golden Point Road W Bracebridge, Ontario P1L 1W8

1046 Golden Point Road W, Bracebridge, Ontario  P1L 1W8 - Photo 1 - X13607594
1046 Golden Point Road W, Bracebridge, Ontario  P1L 1W8 - Photo 2 - X13607594
1046 Golden Point Road W, Bracebridge, Ontario  P1L 1W8 - Photo 3 - X13607594
1046 Golden Point Road W, Bracebridge, Ontario  P1L 1W8 - Photo 4 - X13607594
1046 Golden Point Road W, Bracebridge, Ontario  P1L 1W8 - Photo 5 - X13607594
1046 Golden Point Road W, Bracebridge, Ontario  P1L 1W8 - Photo 6 - X13607594
1046 Golden Point Road W, Bracebridge, Ontario  P1L 1W8 - Photo 7 - X13607594
1046 Golden Point Road W, Bracebridge, Ontario  P1L 1W8 - Photo 8 - X13607594
1046 Golden Point Road W, Bracebridge, Ontario  P1L 1W8 - Photo 9 - X13607594
1046 Golden Point Road W, Bracebridge, Ontario  P1L 1W8 - Photo 10 - X13607594
1046 Golden Point Road W, Bracebridge, Ontario  P1L 1W8 - Photo 11 - X13607594
1046 Golden Point Road W, Bracebridge, Ontario  P1L 1W8 - Photo 12 - X13607594
1046 Golden Point Road W, Bracebridge, Ontario  P1L 1W8 - Photo 13 - X13607594
1046 Golden Point Road W, Bracebridge, Ontario  P1L 1W8 - Photo 14 - X13607594
1046 Golden Point Road W, Bracebridge, Ontario  P1L 1W8 - Photo 15 - X13607594
1046 Golden Point Road W, Bracebridge, Ontario  P1L 1W8 - Photo 16 - X13607594
1046 Golden Point Road W, Bracebridge, Ontario  P1L 1W8 - Photo 17 - X13607594
1046 Golden Point Road W, Bracebridge, Ontario  P1L 1W8 - Photo 18 - X13607594
1046 Golden Point Road W, Bracebridge, Ontario  P1L 1W8 - Photo 19 - X13607594
1046 Golden Point Road W, Bracebridge, Ontario  P1L 1W8 - Photo 20 - X13607594
1046 Golden Point Road W, Bracebridge, Ontario  P1L 1W8 - Photo 21 - X13607594
1046 Golden Point Road W, Bracebridge, Ontario  P1L 1W8 - Photo 22 - X13607594
1046 Golden Point Road W, Bracebridge, Ontario  P1L 1W8 - Photo 23 - X13607594
1046 Golden Point Road W, Bracebridge, Ontario  P1L 1W8 - Photo 24 - X13607594
1046 Golden Point Road W, Bracebridge, Ontario  P1L 1W8 - Photo 25 - X13607594
1046 Golden Point Road W, Bracebridge, Ontario  P1L 1W8 - Photo 26 - X13607594
1046 Golden Point Road W, Bracebridge, Ontario  P1L 1W8 - Photo 27 - X13607594
1046 Golden Point Road W, Bracebridge, Ontario  P1L 1W8 - Photo 28 - X13607594
1046 Golden Point Road W, Bracebridge, Ontario  P1L 1W8 - Photo 29 - X13607594
1046 Golden Point Road W, Bracebridge, Ontario  P1L 1W8 - Photo 30 - X13607594
1046 Golden Point Road W, Bracebridge, Ontario  P1L 1W8 - Photo 31 - X13607594
1046 Golden Point Road W, Bracebridge, Ontario  P1L 1W8 - Photo 32 - X13607594
1046 Golden Point Road W, Bracebridge, Ontario  P1L 1W8 - Photo 33 - X13607594
1046 Golden Point Road W, Bracebridge, Ontario  P1L 1W8 - Photo 34 - X13607594
1046 Golden Point Road W, Bracebridge, Ontario  P1L 1W8 - Photo 35 - X13607594
1046 Golden Point Road W, Bracebridge, Ontario  P1L 1W8 - Photo 1 - X13607594
1046 Golden Point Road W, Bracebridge, Ontario  P1L 1W8 - Photo 2 - X13607594
1046 Golden Point Road W, Bracebridge, Ontario  P1L 1W8 - Photo 3 - X13607594
1046 Golden Point Road W, Bracebridge, Ontario  P1L 1W8 - Photo 4 - X13607594
1046 Golden Point Road W, Bracebridge, Ontario  P1L 1W8 - Photo 5 - X13607594
1046 Golden Point Road W, Bracebridge, Ontario  P1L 1W8 - Photo 6 - X13607594
1046 Golden Point Road W, Bracebridge, Ontario  P1L 1W8 - Photo 7 - X13607594
1046 Golden Point Road W, Bracebridge, Ontario  P1L 1W8 - Photo 8 - X13607594
1046 Golden Point Road W, Bracebridge, Ontario  P1L 1W8 - Photo 9 - X13607594
1046 Golden Point Road W, Bracebridge, Ontario  P1L 1W8 - Photo 10 - X13607594
1046 Golden Point Road W, Bracebridge, Ontario  P1L 1W8 - Photo 11 - X13607594
1046 Golden Point Road W, Bracebridge, Ontario  P1L 1W8 - Photo 12 - X13607594
1046 Golden Point Road W, Bracebridge, Ontario  P1L 1W8 - Photo 13 - X13607594
1046 Golden Point Road W, Bracebridge, Ontario  P1L 1W8 - Photo 14 - X13607594
1046 Golden Point Road W, Bracebridge, Ontario  P1L 1W8 - Photo 15 - X13607594
1046 Golden Point Road W, Bracebridge, Ontario  P1L 1W8 - Photo 16 - X13607594
1046 Golden Point Road W, Bracebridge, Ontario  P1L 1W8 - Photo 17 - X13607594
1046 Golden Point Road W, Bracebridge, Ontario  P1L 1W8 - Photo 18 - X13607594
1046 Golden Point Road W, Bracebridge, Ontario  P1L 1W8 - Photo 19 - X13607594
1046 Golden Point Road W, Bracebridge, Ontario  P1L 1W8 - Photo 20 - X13607594
1046 Golden Point Road W, Bracebridge, Ontario  P1L 1W8 - Photo 21 - X13607594
1046 Golden Point Road W, Bracebridge, Ontario  P1L 1W8 - Photo 22 - X13607594
1046 Golden Point Road W, Bracebridge, Ontario  P1L 1W8 - Photo 23 - X13607594
1046 Golden Point Road W, Bracebridge, Ontario  P1L 1W8 - Photo 24 - X13607594
1046 Golden Point Road W, Bracebridge, Ontario  P1L 1W8 - Photo 25 - X13607594
1046 Golden Point Road W, Bracebridge, Ontario  P1L 1W8 - Photo 26 - X13607594
1046 Golden Point Road W, Bracebridge, Ontario  P1L 1W8 - Photo 27 - X13607594
1046 Golden Point Road W, Bracebridge, Ontario  P1L 1W8 - Photo 28 - X13607594
1046 Golden Point Road W, Bracebridge, Ontario  P1L 1W8 - Photo 29 - X13607594
1046 Golden Point Road W, Bracebridge, Ontario  P1L 1W8 - Photo 30 - X13607594
1046 Golden Point Road W, Bracebridge, Ontario  P1L 1W8 - Photo 31 - X13607594
1046 Golden Point Road W, Bracebridge, Ontario  P1L 1W8 - Photo 32 - X13607594
1046 Golden Point Road W, Bracebridge, Ontario  P1L 1W8 - Photo 33 - X13607594
1046 Golden Point Road W, Bracebridge, Ontario  P1L 1W8 - Photo 34 - X13607594
1046 Golden Point Road W, Bracebridge, Ontario  P1L 1W8 - Photo 35 - X13607594

$999,000

3 Bedroom 1 Bathroom 1,100 - 1,500 ft2
Bungalow Fireplace None Baseboard Heaters Waterfront On Lake

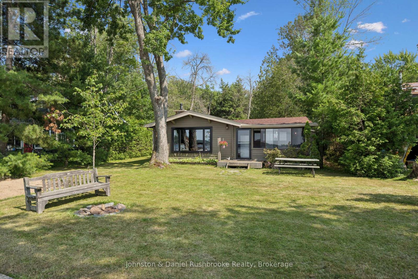
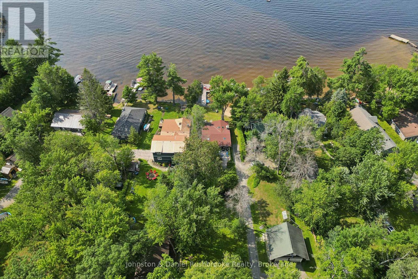
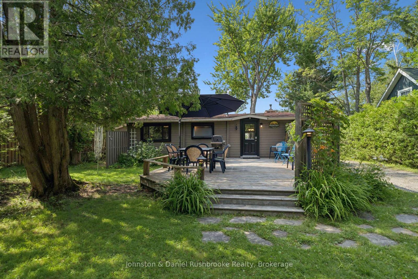
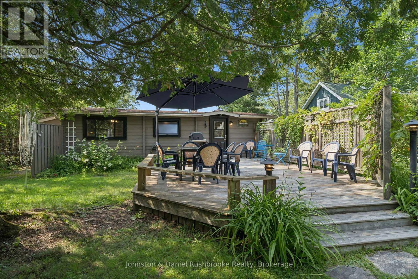
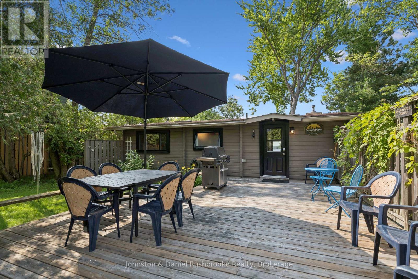
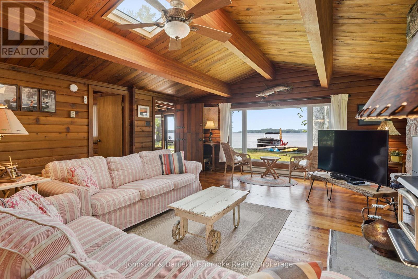
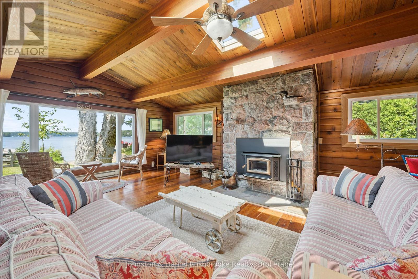
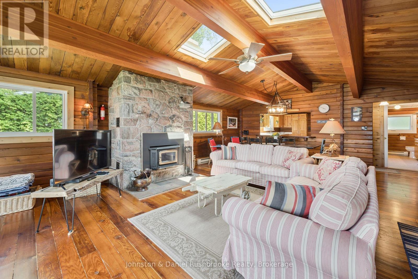
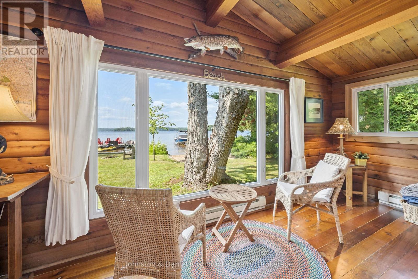
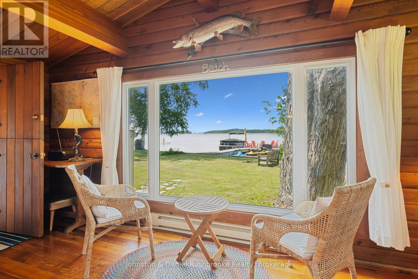
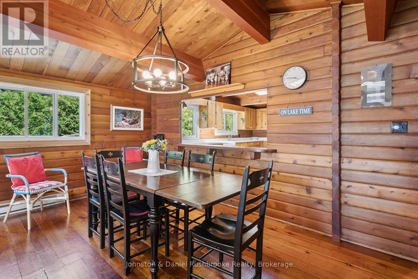
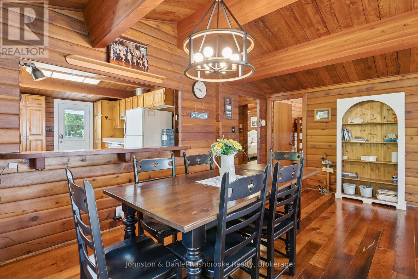
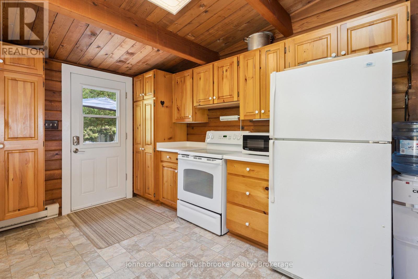
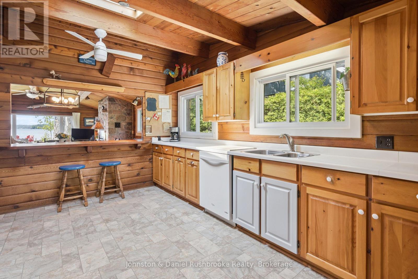
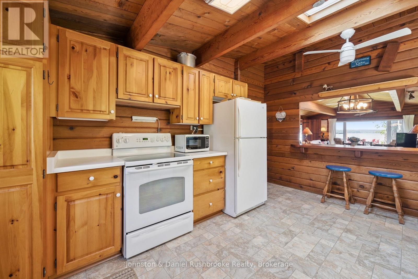
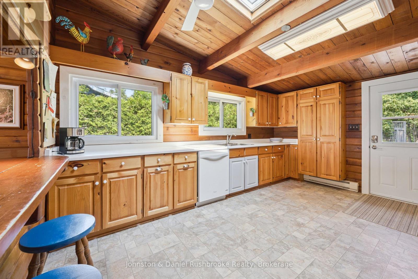
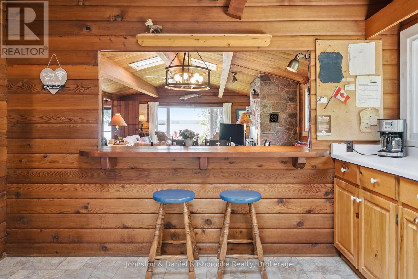
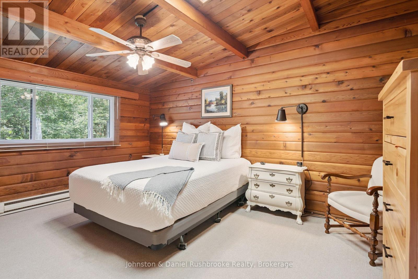
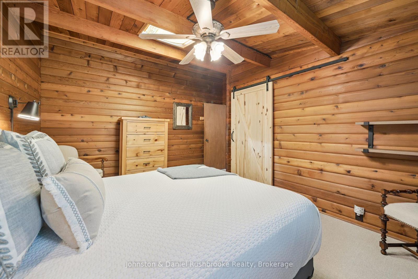
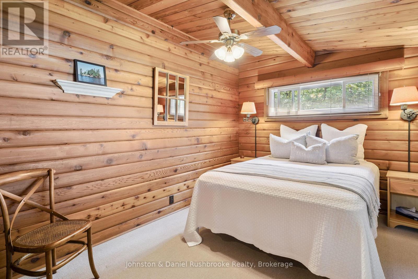
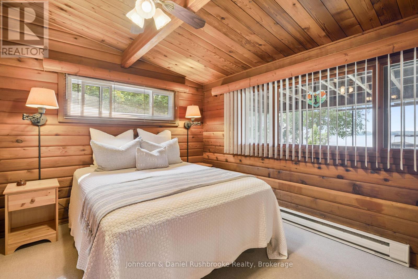
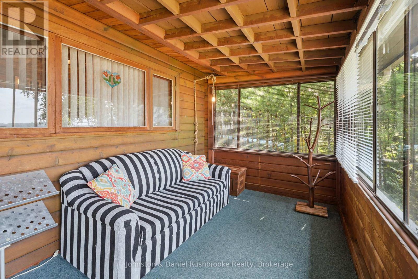
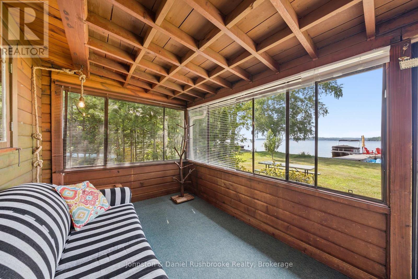
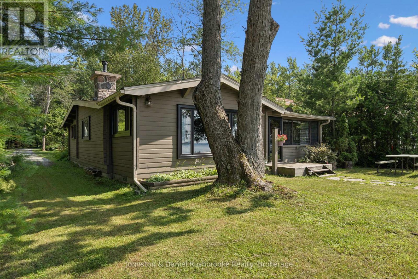
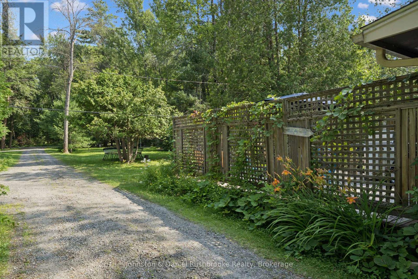
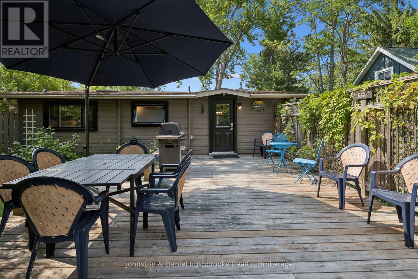
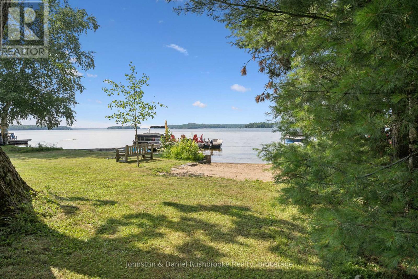
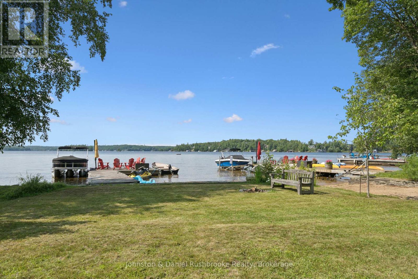
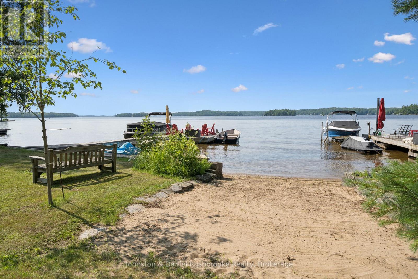
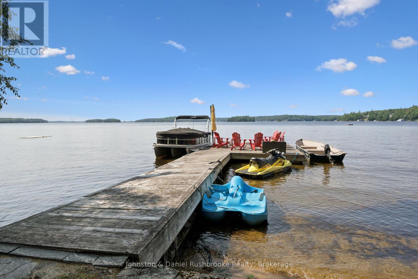
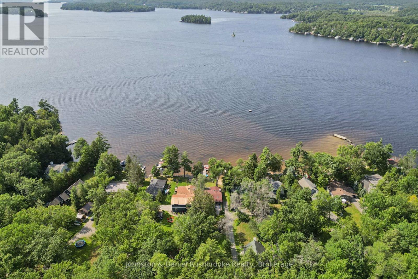
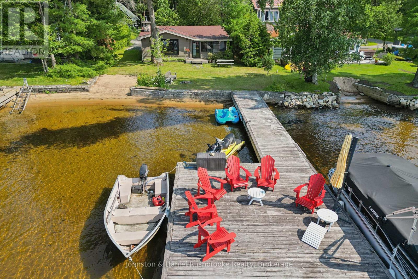
Available for the first time in over 26 years, this cherished family cottage is an excellent way to get onto Lake Muskoka at a price point that is hard to find. Just two hours from Toronto, the property offers access to miles of boating on the Big Three and is only minutes from the quaint town of Bracebridge for shopping and dining. The three-bedroom Pan-Abode style retreat features an open-concept kitchen, dining and living area with vaulted ceilings, exposed beams, skylights and a natural granite fireplace that anchors the room. Just off the main living space, the Muskoka Room is the perfect spot for morning coffee, an afternoon read or unwinding after a day on the lake. The cottage has been well cared for and can be enjoyed as it is, updated over time or converted for four-season use if desired. Positioned close to the water's edge, it sits on a gentle, level lot leading to a hard-packed sandy beach and dock. Westerly exposure provides open, island-dotted views across Sandy Bay and memorable Lake Muskoka sunsets. From this central location, you can access prime Muskoka golf courses, visit Taboo for a beautiful meal or make the short drive to Port Carling's boutiques and restaurants. Whether you are looking for your first Lake Muskoka cottage or simply a place to spend summers with family and friends, this is a property that you'll treasure from the day you arrive. (id:36109)

Open House

This property has open houses!

August
1
Saturday
Starts at:

2:00 pm

Ends at:

4:00 pm

Property Details

MLS® Number X13607594
Property Type Single Family
Community Name Monck (Bracebridge)

Easement Easement
Features Flat Site
Parking Space Total 5
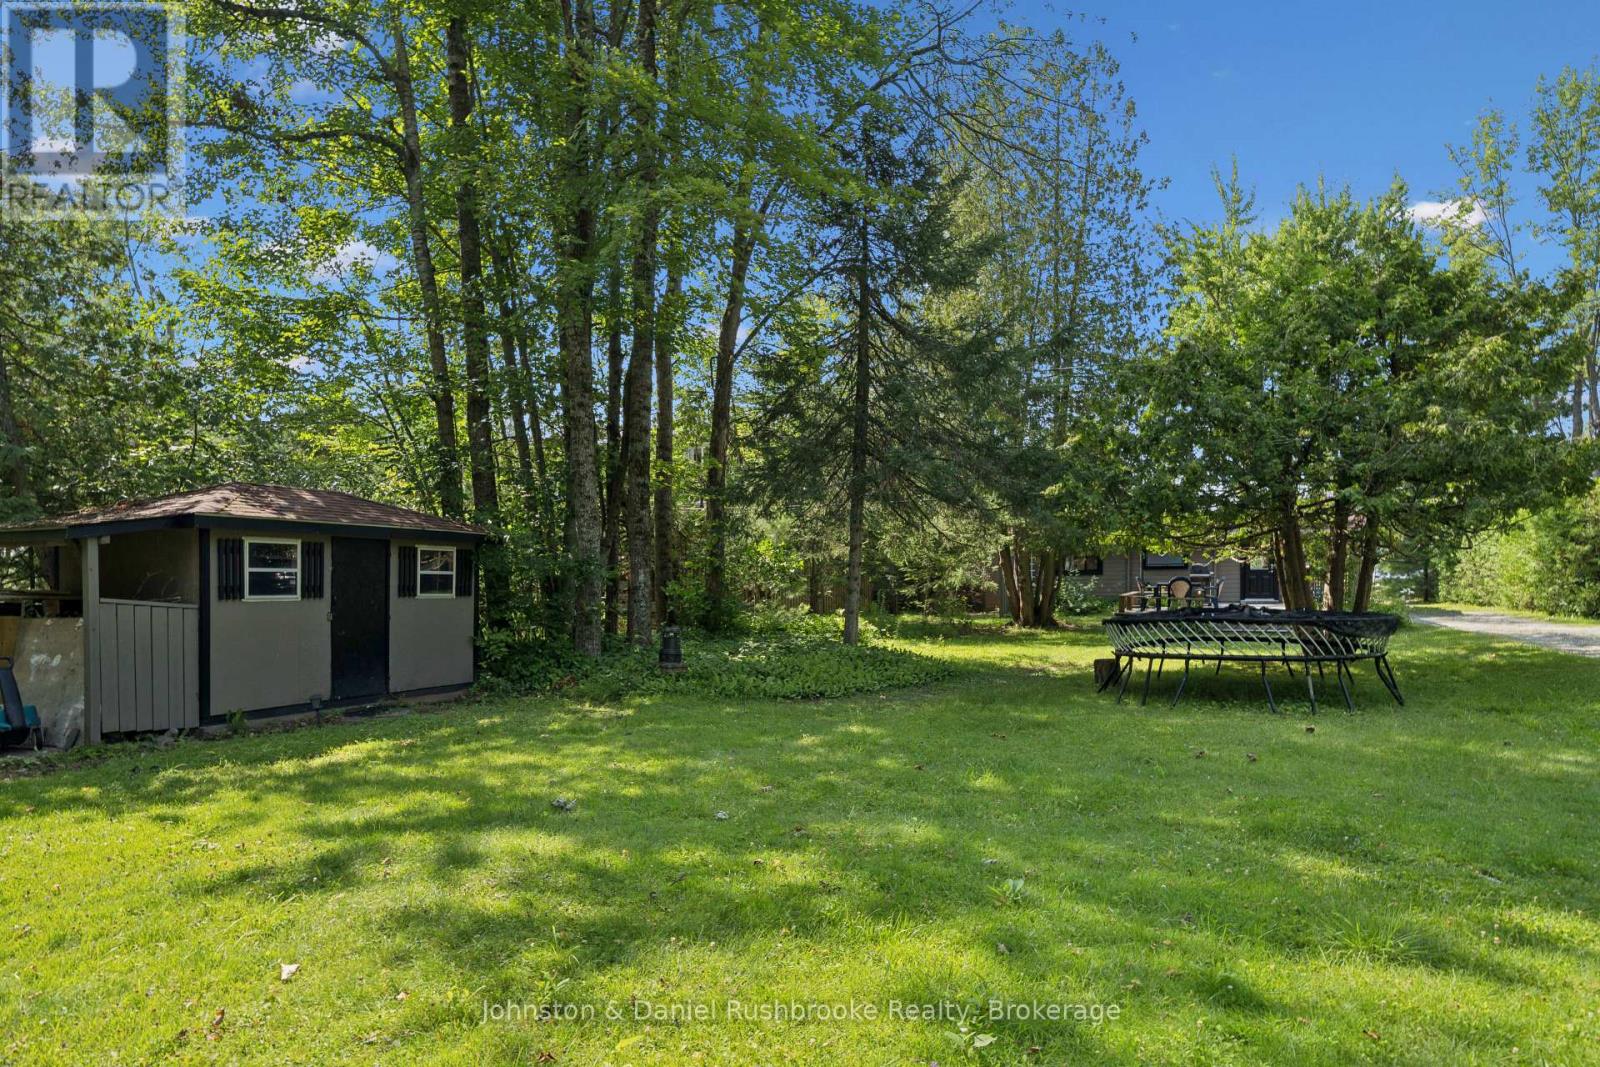
Structure Shed, Dock
View Type Lake View, Direct Water View
Water Front Type Waterfront On Lake

Building

Bathroom Total 1
Bedrooms Above Ground 3
Bedrooms Total 3
Amenities Fireplace(s)
Appliances Water Heater, Dishwasher, Dryer, Microwave, Stove, Washer, Refrigerator
Architectural Style Bungalow
Basement Type Crawl Space
Construction Style Attachment Detached
Construction Style Other Seasonal
Cooling Type None
Exterior Finish Wood
Fireplace Present Yes
Fireplace Total 1
Foundation Type Block
Heating Fuel Electric
Heating Type Baseboard Heaters
Stories Total 1
Size Interior 1,100 - 1,500 Ft2
Type House
Utility Water Lake/river Water Intake

Parking

No Garage

Land

Access Type Private Road, Private Docking
Acreage No
Sewer Septic System
Size Depth 288 Ft
Size Frontage 60 Ft
Size Irregular 60 X 288 Ft
Size Total Text 60 X 288 Ft
Zoning Description Sr1

Rooms

Level Type Dimensions
Main Level Living Room 6.38 m x 5.63 m
Main Level Dining Room 5.62 m x 1.94 m
Main Level Kitchen 4.56 m x 3.56 m
Main Level Sunroom 4.27 m x 2.34 m
Main Level Primary Bedroom 4.56 m x 4.13 m
Main Level Bedroom 4.3 m x 2.93 m
Main Level Bedroom 4.28 m x 2.9 m
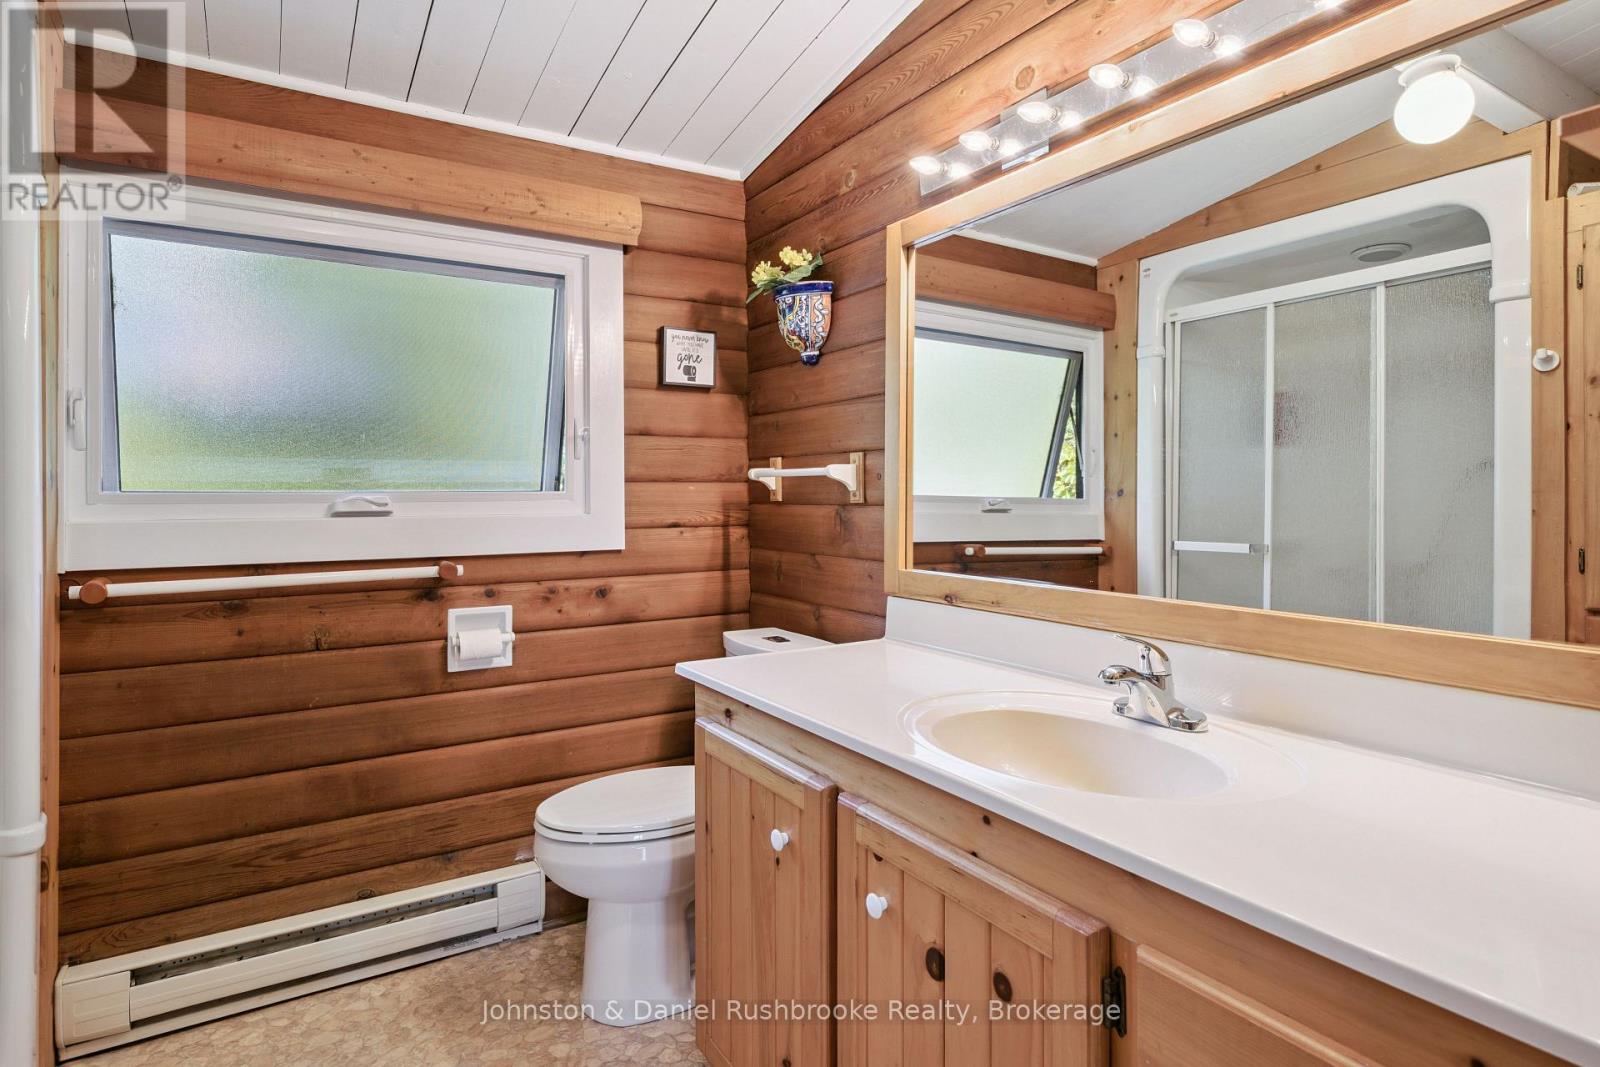
Main Level Bathroom 3.46 m x 2.45 m

Utilities

Electricity Installed
INQUIRE ABOUT
1046 Golden Point Road W
First Name(Required)
Last Name