Loading

245 Laird Lane Saugeen Shores, Ontario N0H 2L0

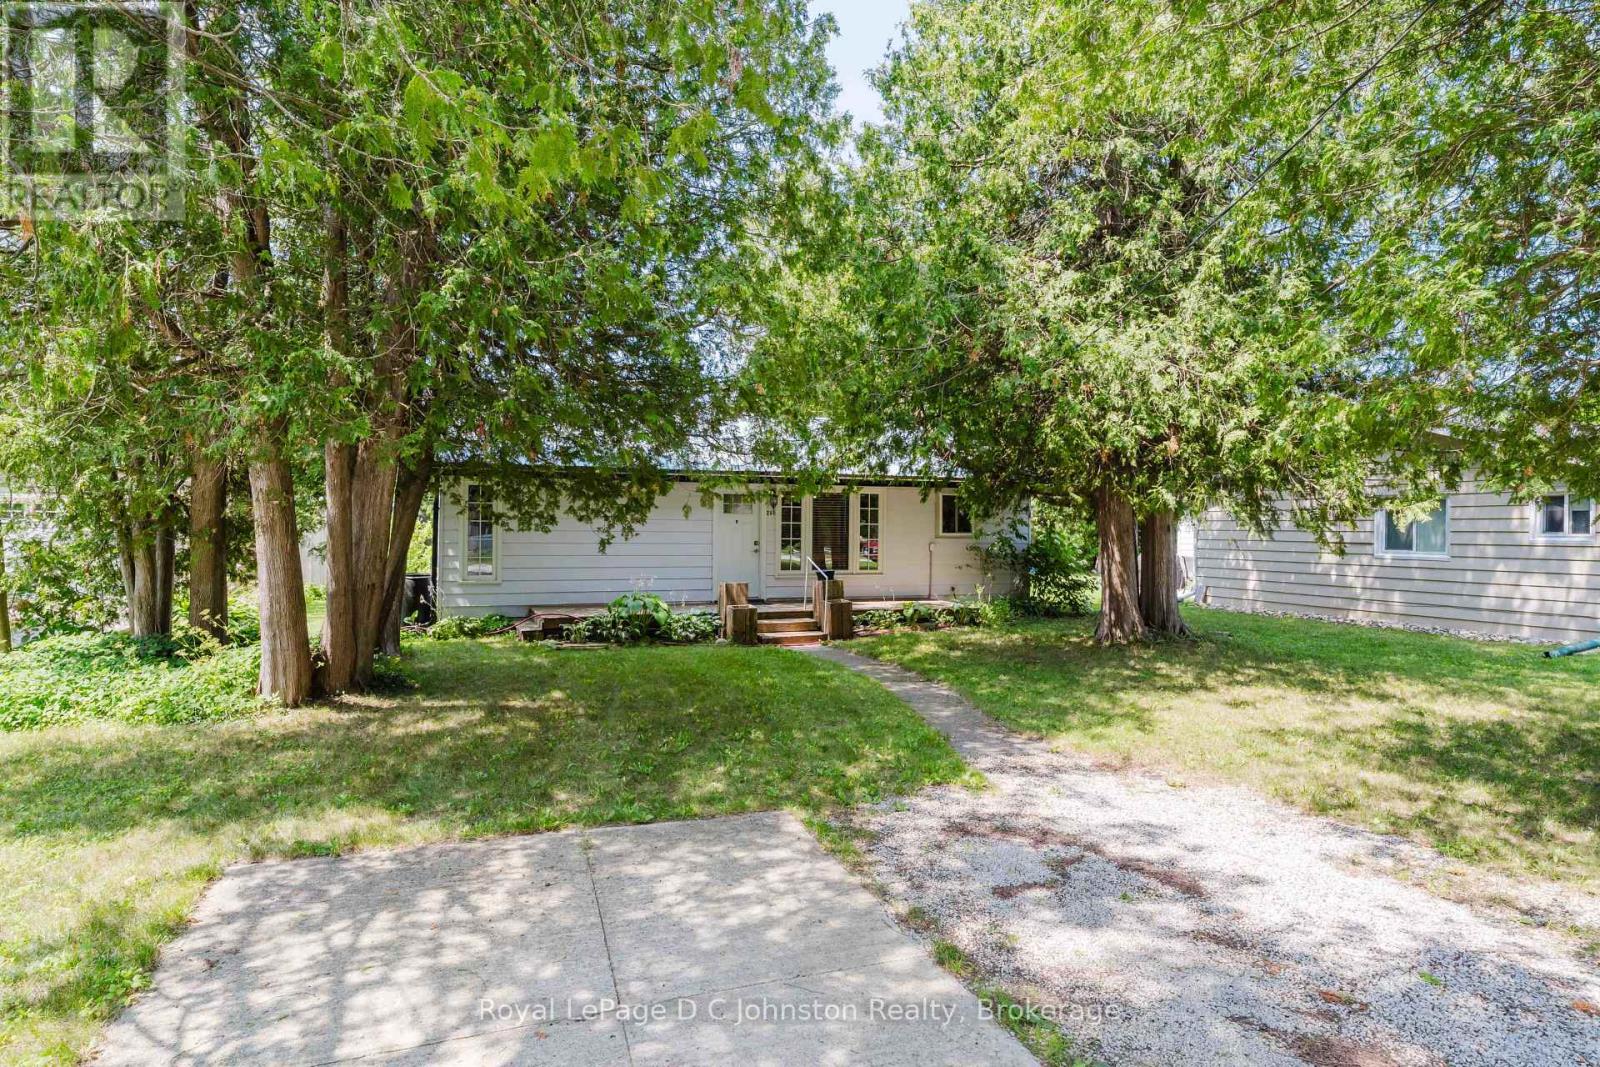
245 Laird Lane, Saugeen Shores, Ontario  N0H 2L0 - Photo 1 - X13611422
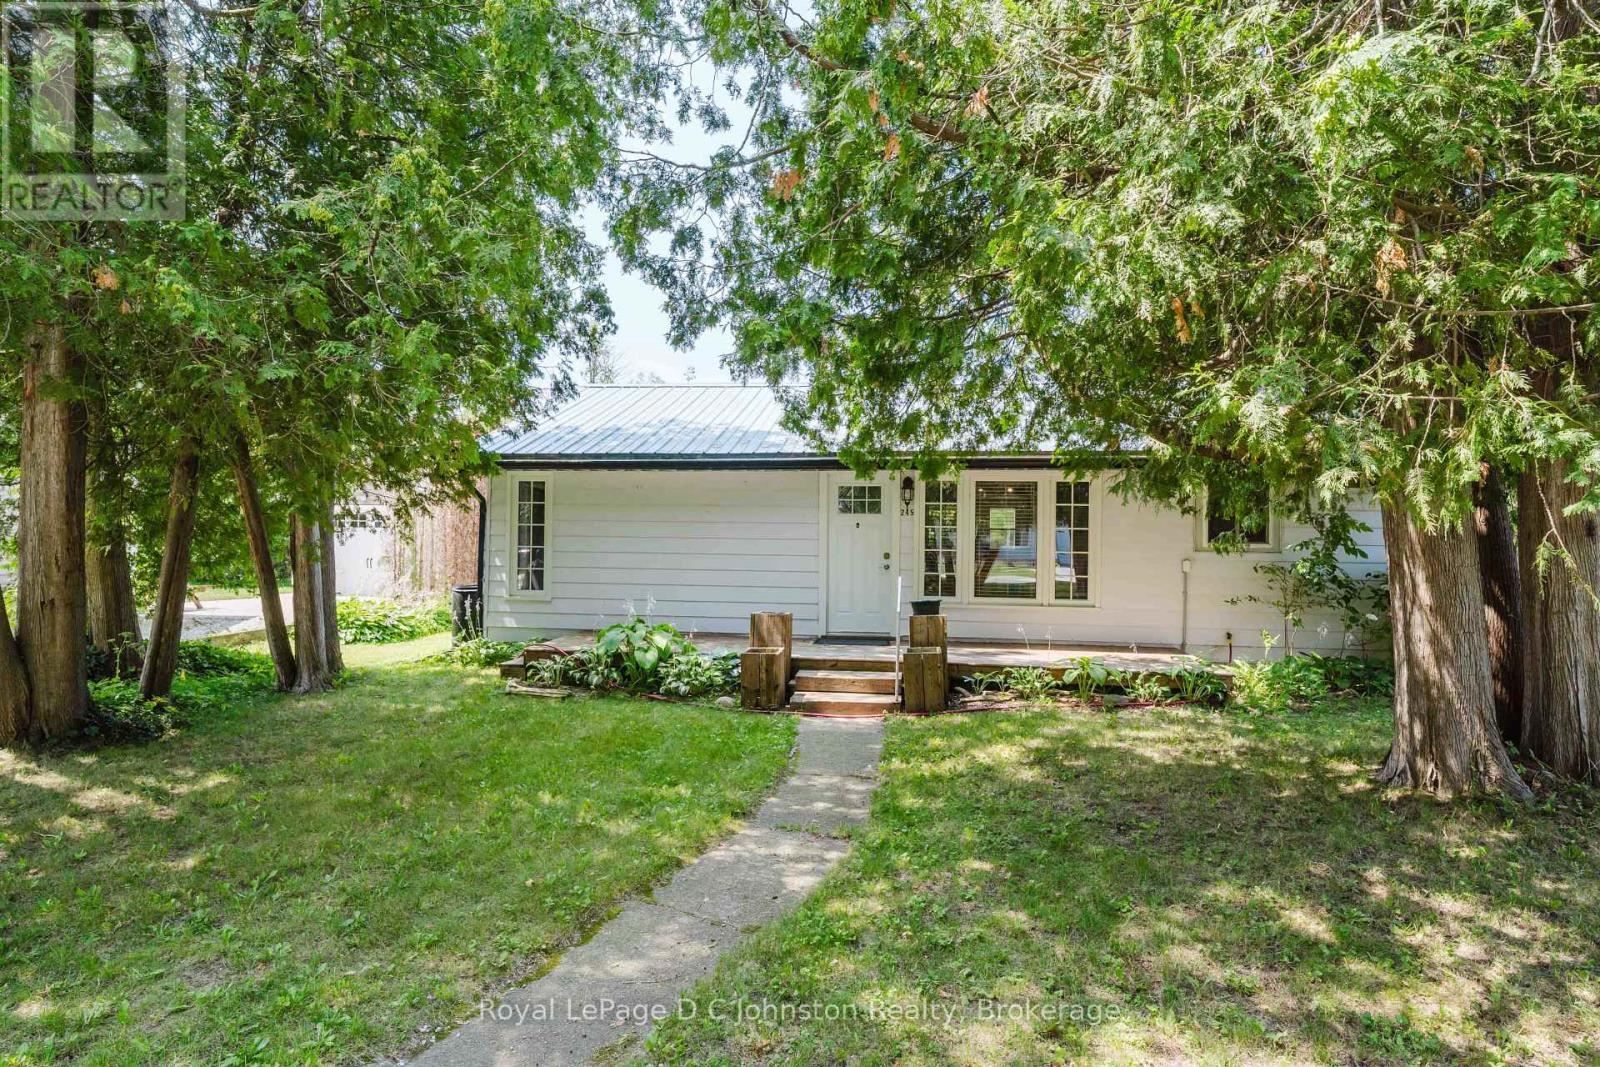
245 Laird Lane, Saugeen Shores, Ontario  N0H 2L0 - Photo 2 - X13611422
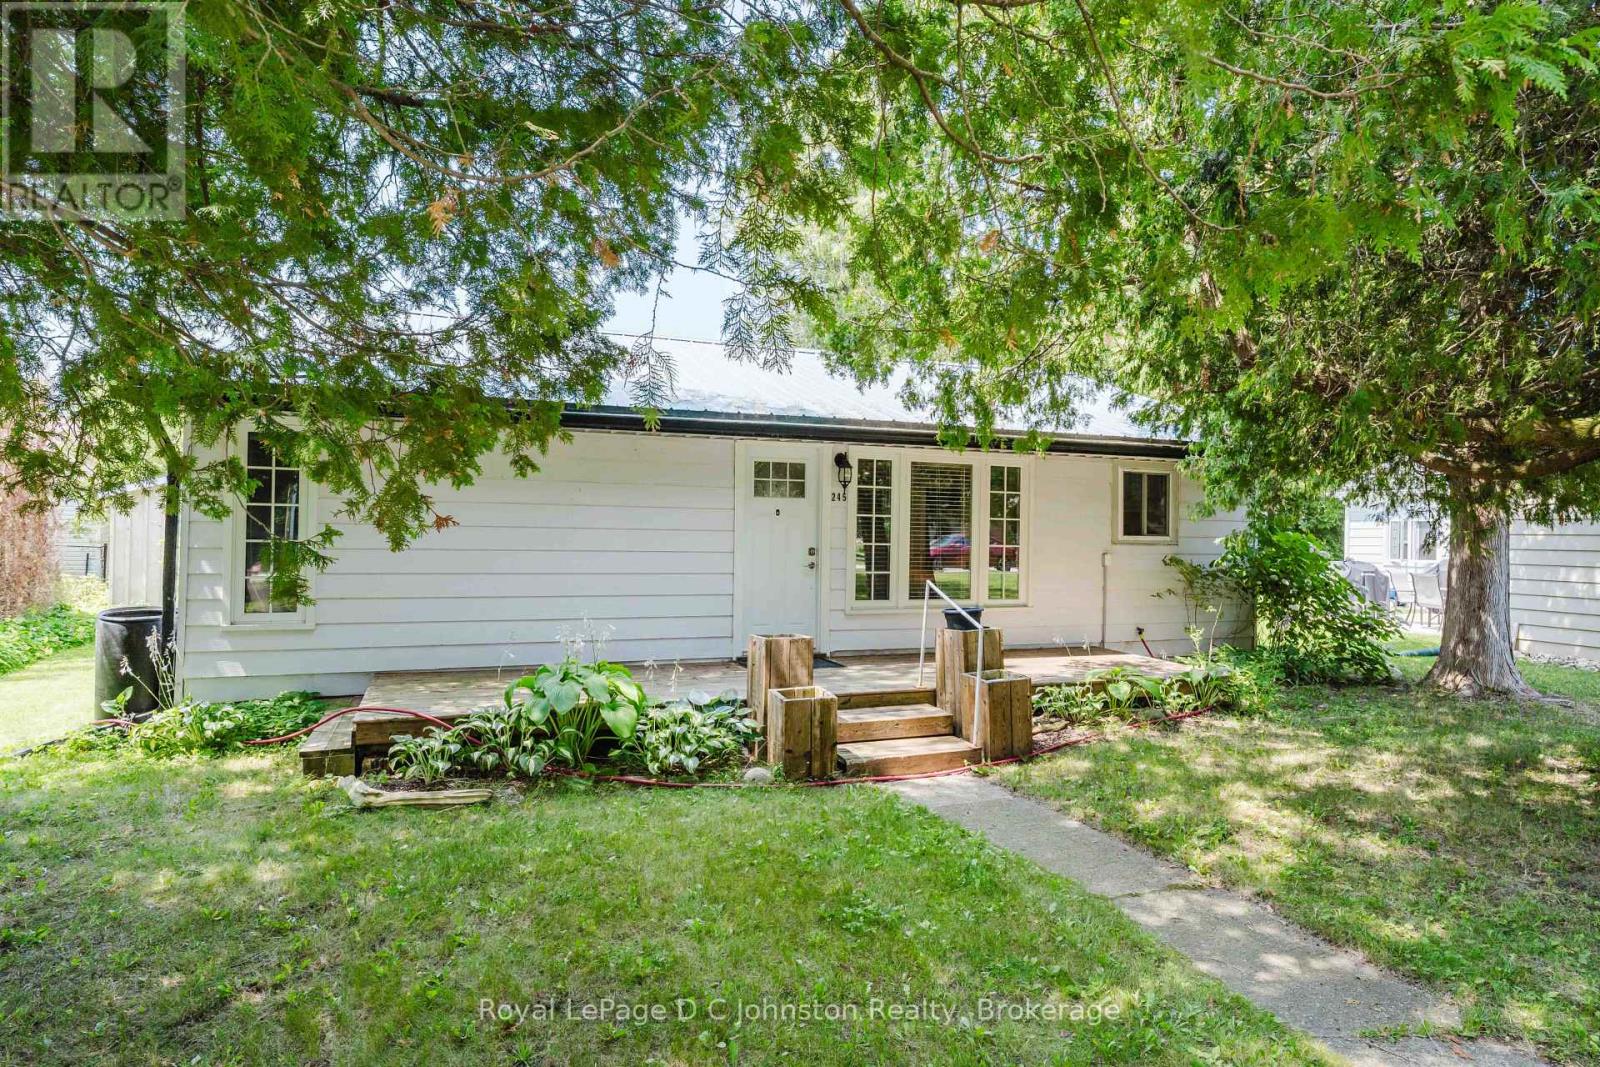
245 Laird Lane, Saugeen Shores, Ontario  N0H 2L0 - Photo 3 - X13611422
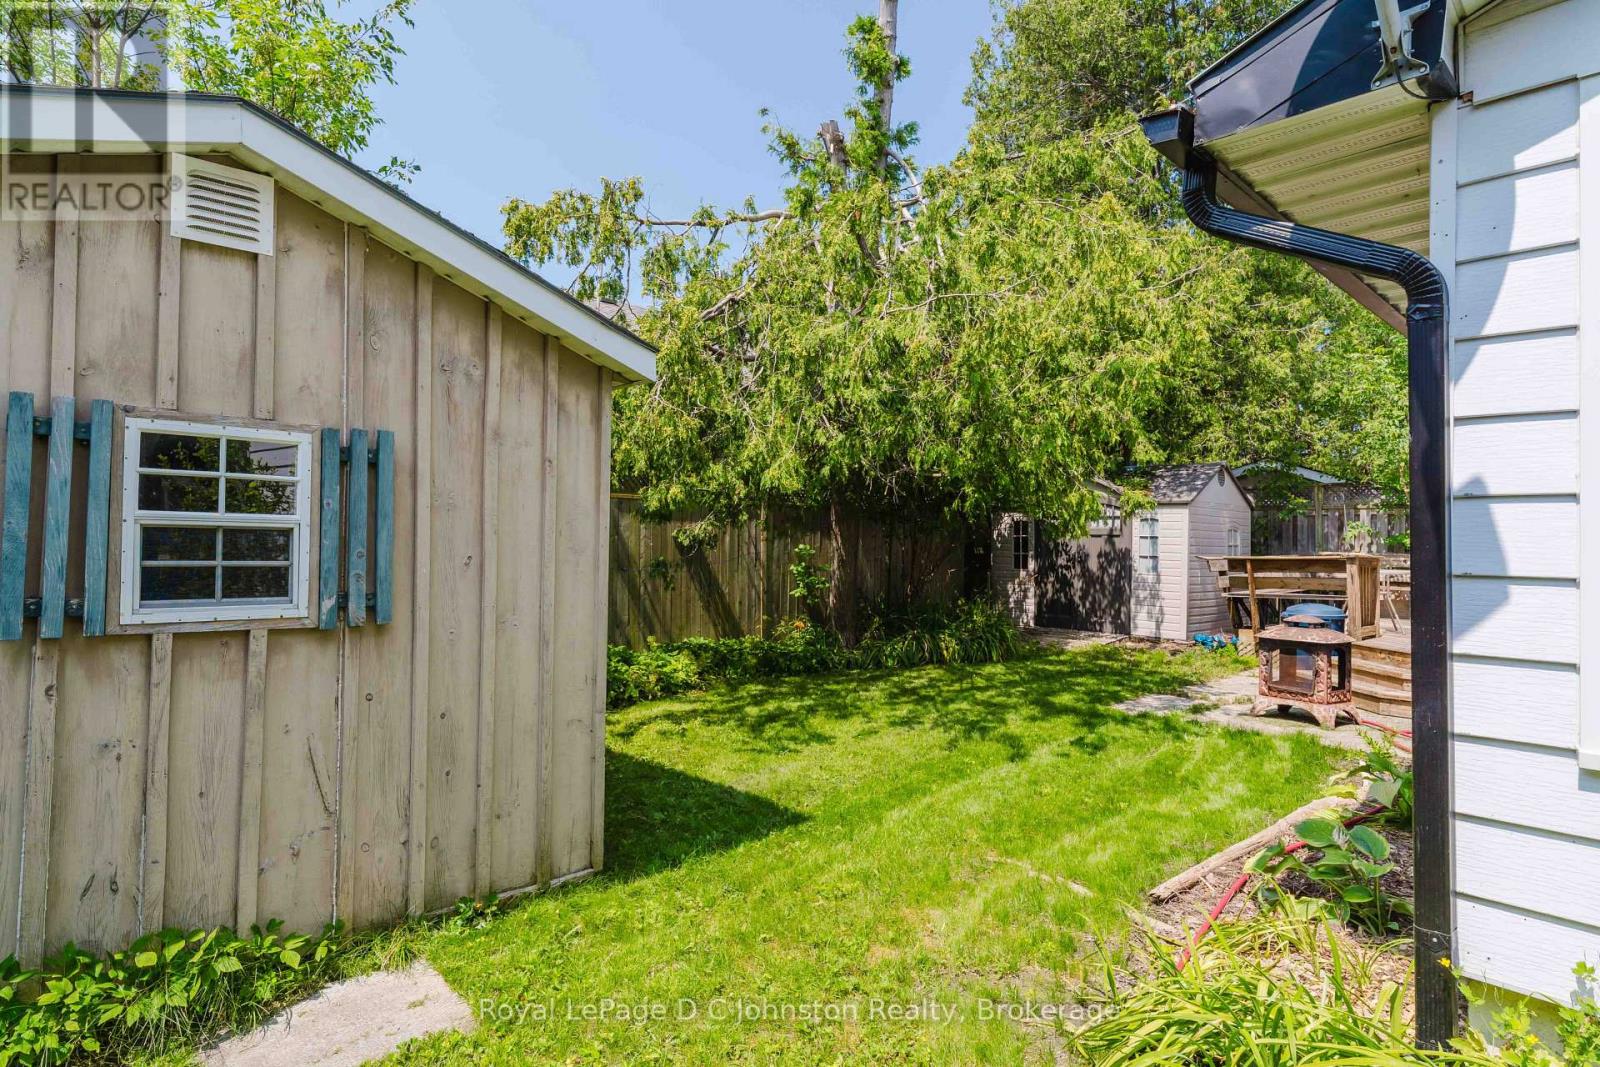
245 Laird Lane, Saugeen Shores, Ontario  N0H 2L0 - Photo 4 - X13611422
245 Laird Lane, Saugeen Shores, Ontario  N0H 2L0 - Photo 5 - X13611422
245 Laird Lane, Saugeen Shores, Ontario  N0H 2L0 - Photo 6 - X13611422
245 Laird Lane, Saugeen Shores, Ontario  N0H 2L0 - Photo 7 - X13611422
245 Laird Lane, Saugeen Shores, Ontario  N0H 2L0 - Photo 8 - X13611422
245 Laird Lane, Saugeen Shores, Ontario  N0H 2L0 - Photo 9 - X13611422
245 Laird Lane, Saugeen Shores, Ontario  N0H 2L0 - Photo 10 - X13611422
245 Laird Lane, Saugeen Shores, Ontario  N0H 2L0 - Photo 11 - X13611422
245 Laird Lane, Saugeen Shores, Ontario  N0H 2L0 - Photo 12 - X13611422
245 Laird Lane, Saugeen Shores, Ontario  N0H 2L0 - Photo 13 - X13611422
245 Laird Lane, Saugeen Shores, Ontario  N0H 2L0 - Photo 14 - X13611422
245 Laird Lane, Saugeen Shores, Ontario  N0H 2L0 - Photo 15 - X13611422
245 Laird Lane, Saugeen Shores, Ontario  N0H 2L0 - Photo 16 - X13611422
245 Laird Lane, Saugeen Shores, Ontario  N0H 2L0 - Photo 17 - X13611422
245 Laird Lane, Saugeen Shores, Ontario  N0H 2L0 - Photo 18 - X13611422
245 Laird Lane, Saugeen Shores, Ontario  N0H 2L0 - Photo 19 - X13611422
245 Laird Lane, Saugeen Shores, Ontario  N0H 2L0 - Photo 20 - X13611422
245 Laird Lane, Saugeen Shores, Ontario  N0H 2L0 - Photo 21 - X13611422
245 Laird Lane, Saugeen Shores, Ontario  N0H 2L0 - Photo 22 - X13611422
245 Laird Lane, Saugeen Shores, Ontario  N0H 2L0 - Photo 23 - X13611422
245 Laird Lane, Saugeen Shores, Ontario  N0H 2L0 - Photo 24 - X13611422
245 Laird Lane, Saugeen Shores, Ontario  N0H 2L0 - Photo 25 - X13611422
245 Laird Lane, Saugeen Shores, Ontario  N0H 2L0 - Photo 26 - X13611422
245 Laird Lane, Saugeen Shores, Ontario  N0H 2L0 - Photo 27 - X13611422
245 Laird Lane, Saugeen Shores, Ontario  N0H 2L0 - Photo 28 - X13611422
245 Laird Lane, Saugeen Shores, Ontario  N0H 2L0 - Photo 29 - X13611422
245 Laird Lane, Saugeen Shores, Ontario  N0H 2L0 - Photo 30 - X13611422
245 Laird Lane, Saugeen Shores, Ontario  N0H 2L0 - Photo 31 - X13611422
245 Laird Lane, Saugeen Shores, Ontario  N0H 2L0 - Photo 32 - X13611422
245 Laird Lane, Saugeen Shores, Ontario  N0H 2L0 - Photo 33 - X13611422
245 Laird Lane, Saugeen Shores, Ontario  N0H 2L0 - Photo 34 - X13611422
245 Laird Lane, Saugeen Shores, Ontario  N0H 2L0 - Photo 35 - X13611422
245 Laird Lane, Saugeen Shores, Ontario  N0H 2L0 - Photo 36 - X13611422
245 Laird Lane, Saugeen Shores, Ontario  N0H 2L0 - Photo 37 - X13611422
245 Laird Lane, Saugeen Shores, Ontario  N0H 2L0 - Photo 38 - X13611422
245 Laird Lane, Saugeen Shores, Ontario  N0H 2L0 - Photo 39 - X13611422
245 Laird Lane, Saugeen Shores, Ontario  N0H 2L0 - Photo 40 - X13611422
245 Laird Lane, Saugeen Shores, Ontario  N0H 2L0 - Photo 1 - X13611422
245 Laird Lane, Saugeen Shores, Ontario  N0H 2L0 - Photo 2 - X13611422
245 Laird Lane, Saugeen Shores, Ontario  N0H 2L0 - Photo 3 - X13611422
245 Laird Lane, Saugeen Shores, Ontario  N0H 2L0 - Photo 4 - X13611422
245 Laird Lane, Saugeen Shores, Ontario  N0H 2L0 - Photo 5 - X13611422
245 Laird Lane, Saugeen Shores, Ontario  N0H 2L0 - Photo 6 - X13611422
245 Laird Lane, Saugeen Shores, Ontario  N0H 2L0 - Photo 7 - X13611422
245 Laird Lane, Saugeen Shores, Ontario  N0H 2L0 - Photo 8 - X13611422
245 Laird Lane, Saugeen Shores, Ontario  N0H 2L0 - Photo 9 - X13611422
245 Laird Lane, Saugeen Shores, Ontario  N0H 2L0 - Photo 10 - X13611422
245 Laird Lane, Saugeen Shores, Ontario  N0H 2L0 - Photo 11 - X13611422
245 Laird Lane, Saugeen Shores, Ontario  N0H 2L0 - Photo 12 - X13611422
245 Laird Lane, Saugeen Shores, Ontario  N0H 2L0 - Photo 13 - X13611422
245 Laird Lane, Saugeen Shores, Ontario  N0H 2L0 - Photo 14 - X13611422
245 Laird Lane, Saugeen Shores, Ontario  N0H 2L0 - Photo 15 - X13611422
245 Laird Lane, Saugeen Shores, Ontario  N0H 2L0 - Photo 16 - X13611422
245 Laird Lane, Saugeen Shores, Ontario  N0H 2L0 - Photo 17 - X13611422
245 Laird Lane, Saugeen Shores, Ontario  N0H 2L0 - Photo 18 - X13611422
245 Laird Lane, Saugeen Shores, Ontario  N0H 2L0 - Photo 19 - X13611422
245 Laird Lane, Saugeen Shores, Ontario  N0H 2L0 - Photo 20 - X13611422
245 Laird Lane, Saugeen Shores, Ontario  N0H 2L0 - Photo 21 - X13611422
245 Laird Lane, Saugeen Shores, Ontario  N0H 2L0 - Photo 22 - X13611422
245 Laird Lane, Saugeen Shores, Ontario  N0H 2L0 - Photo 23 - X13611422
245 Laird Lane, Saugeen Shores, Ontario  N0H 2L0 - Photo 24 - X13611422
245 Laird Lane, Saugeen Shores, Ontario  N0H 2L0 - Photo 25 - X13611422
245 Laird Lane, Saugeen Shores, Ontario  N0H 2L0 - Photo 26 - X13611422
245 Laird Lane, Saugeen Shores, Ontario  N0H 2L0 - Photo 27 - X13611422
245 Laird Lane, Saugeen Shores, Ontario  N0H 2L0 - Photo 28 - X13611422
245 Laird Lane, Saugeen Shores, Ontario  N0H 2L0 - Photo 29 - X13611422
245 Laird Lane, Saugeen Shores, Ontario  N0H 2L0 - Photo 30 - X13611422
245 Laird Lane, Saugeen Shores, Ontario  N0H 2L0 - Photo 31 - X13611422
245 Laird Lane, Saugeen Shores, Ontario  N0H 2L0 - Photo 32 - X13611422
245 Laird Lane, Saugeen Shores, Ontario  N0H 2L0 - Photo 33 - X13611422
245 Laird Lane, Saugeen Shores, Ontario  N0H 2L0 - Photo 34 - X13611422
245 Laird Lane, Saugeen Shores, Ontario  N0H 2L0 - Photo 35 - X13611422
245 Laird Lane, Saugeen Shores, Ontario  N0H 2L0 - Photo 36 - X13611422
245 Laird Lane, Saugeen Shores, Ontario  N0H 2L0 - Photo 37 - X13611422
245 Laird Lane, Saugeen Shores, Ontario  N0H 2L0 - Photo 38 - X13611422
245 Laird Lane, Saugeen Shores, Ontario  N0H 2L0 - Photo 39 - X13611422
245 Laird Lane, Saugeen Shores, Ontario  N0H 2L0 - Photo 40 - X13611422

$499,000

3 Bedroom 1 Bathroom 700 - 1,100 ft2
Bungalow Fireplace Window Air Conditioner Baseboard Heaters

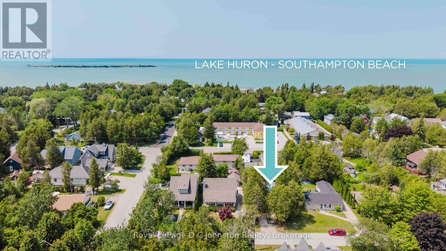
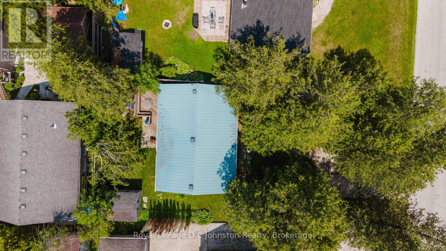
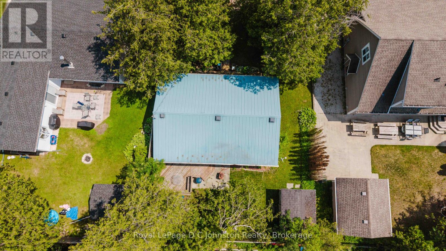
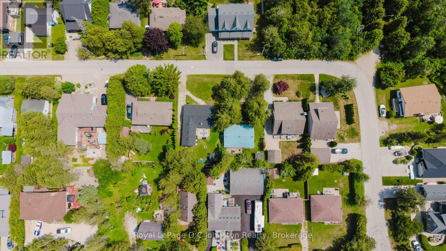
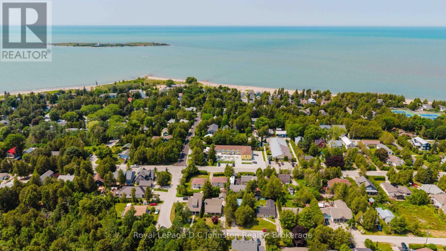
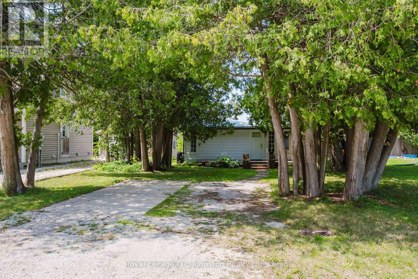
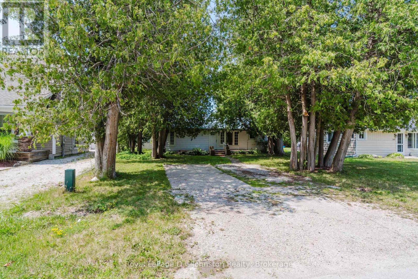
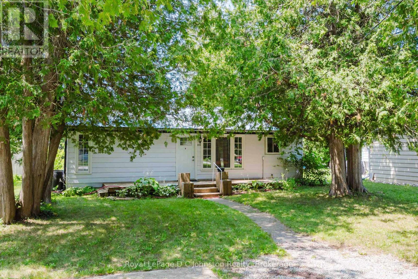
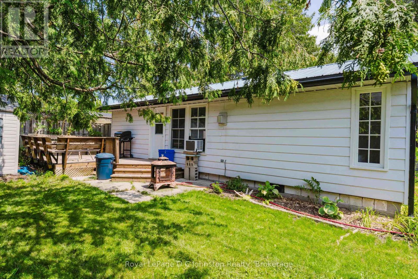
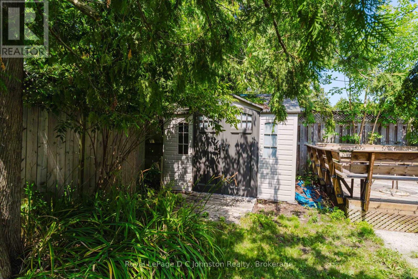
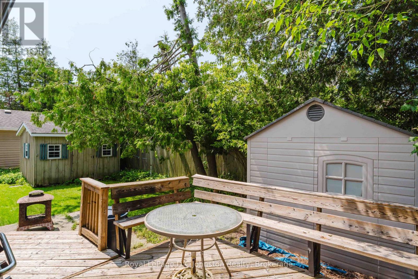
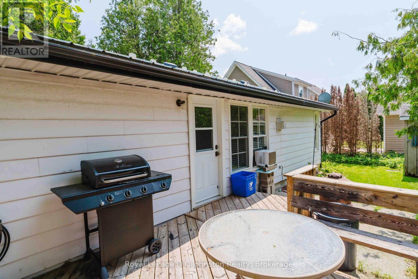
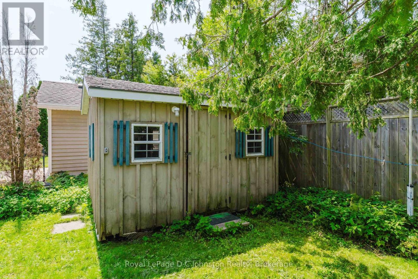
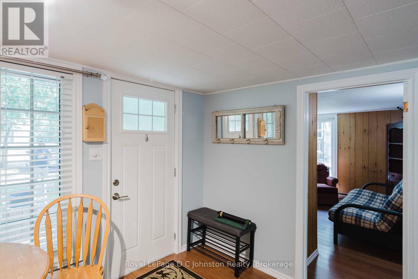
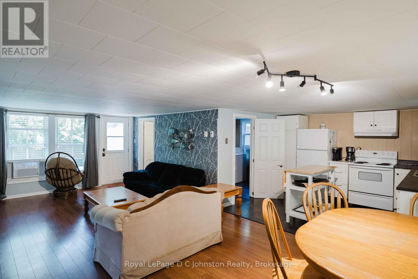
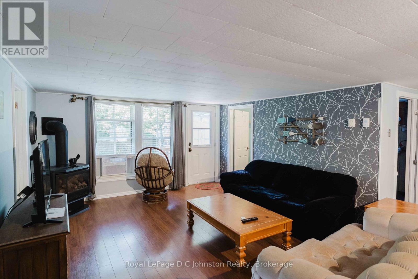
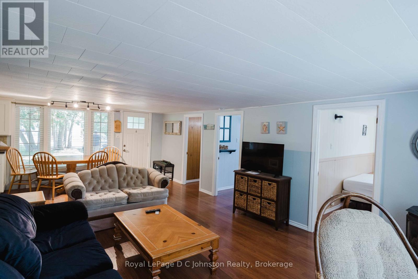
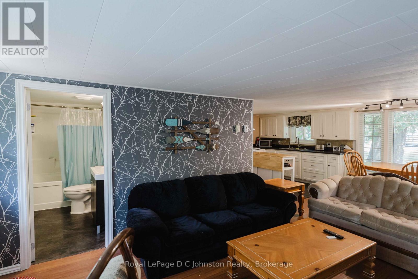
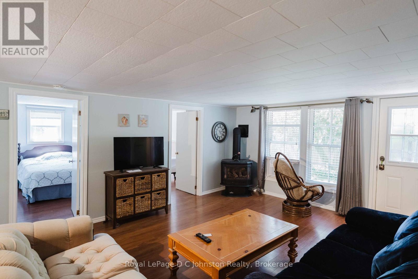
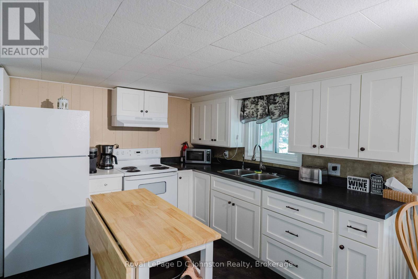
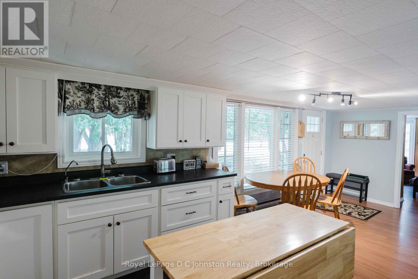
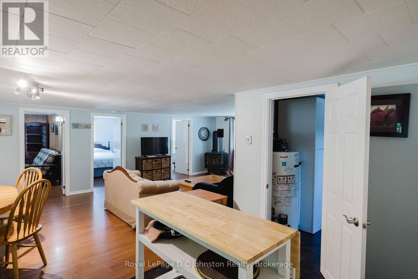
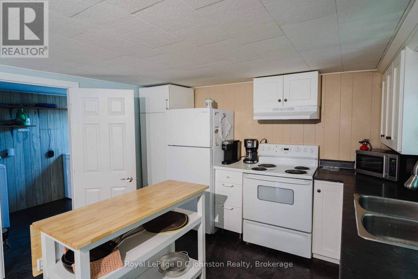
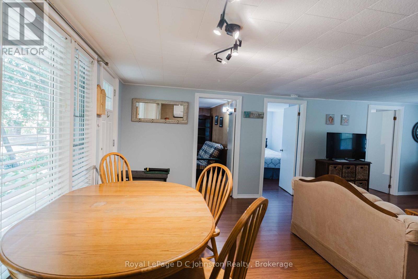
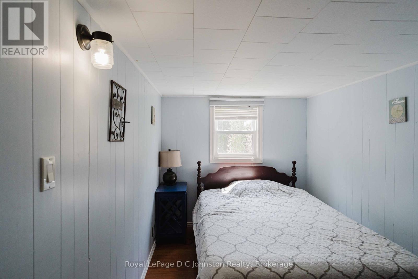
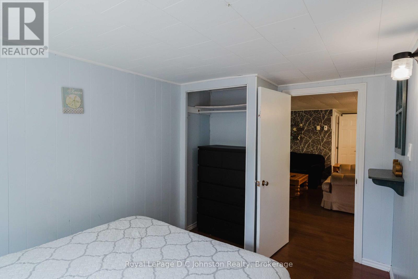
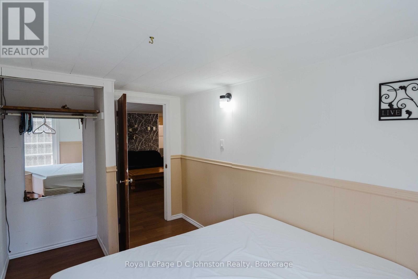
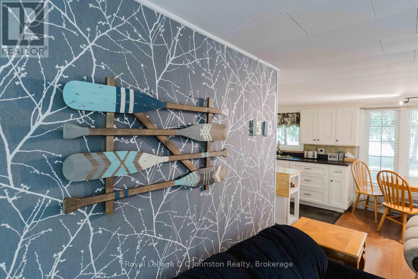
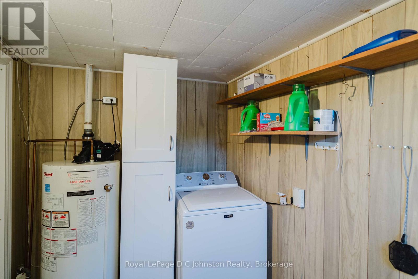
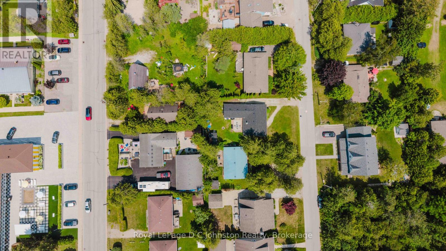
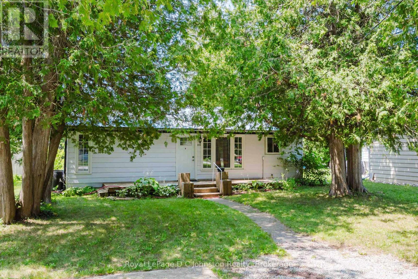
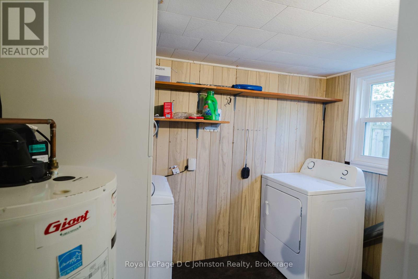
Now is the perfect time to own your own piece of Southampton charm! Tucked away on a quiet, private street in one of Southampton's most sought-after neighbourhoods, this quaint, fully winterized cottage is an incredible opportunity to enter the Southampton real estate market. Enjoy an exceptional location just a short stroll to the famous white sand beaches of Lake Huron, tennis courts, the Saugeen Rail Trail, and the vibrant downtown with its unique shops, restaurants, and cafés.Set on a beautifully treed 50' x 100' lot with a partially fenced backyard, this nicely maintained property is move-in ready. Furnishings are included, along with newer appliances and cabinets, including the refrigerator, stove, microwave, washer, and dryer, allowing you to start enjoying cottage life from day one.Inside, the cozy natural gas fireplace creates a warm and inviting atmosphere, complemented by baseboard back-up heating and a window air-conditioning unit for year-round comfort. A durable metal roof and aluminum siding exterior offers long-lasting peace of mind. Step outside onto the spacious rear deck, the perfect place for summer barbecues, entertaining family and friends, or simply relaxing while taking in the peaceful surroundings. The backyard also features a charming bunkie for the kids, a handy storage shed for beach toys and outdoor gear, and mature trees that provide privacy and shade.Whether you're searching for a seasonal retreat, a perfect investment property, or a year-round home, this delightful cottage offers the ideal blend of comfort, location, and value. Don't miss your chance to enjoy the relaxed Southampton lifestyle in a property that's ready for you to make lasting memories. (id:36109)

Property Details

MLS® Number X13611422
Property Type Single Family
Community Name Saugeen Shores
Equipment Type Water Heater - Gas, Water Heater
Features Wooded Area, Level, Carpet Free
Parking Space Total 4
Rental Equipment Type Water Heater - Gas, Water Heater
Structure Deck, Shed, Outbuilding

Building

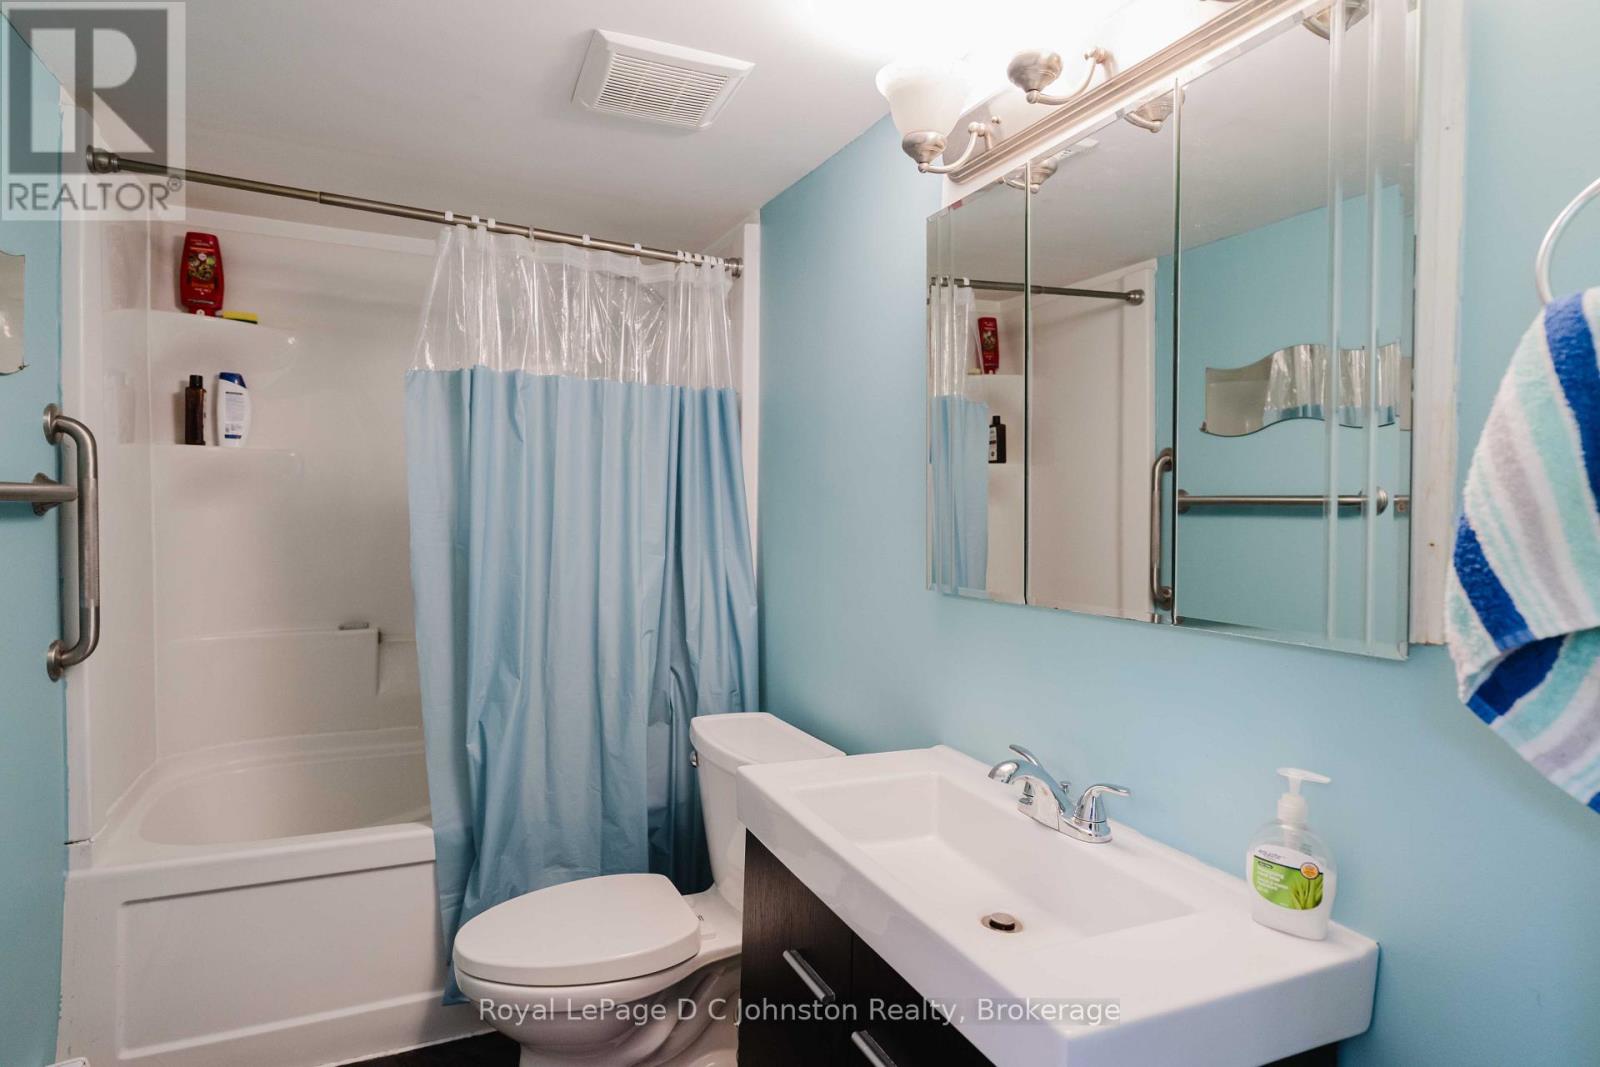
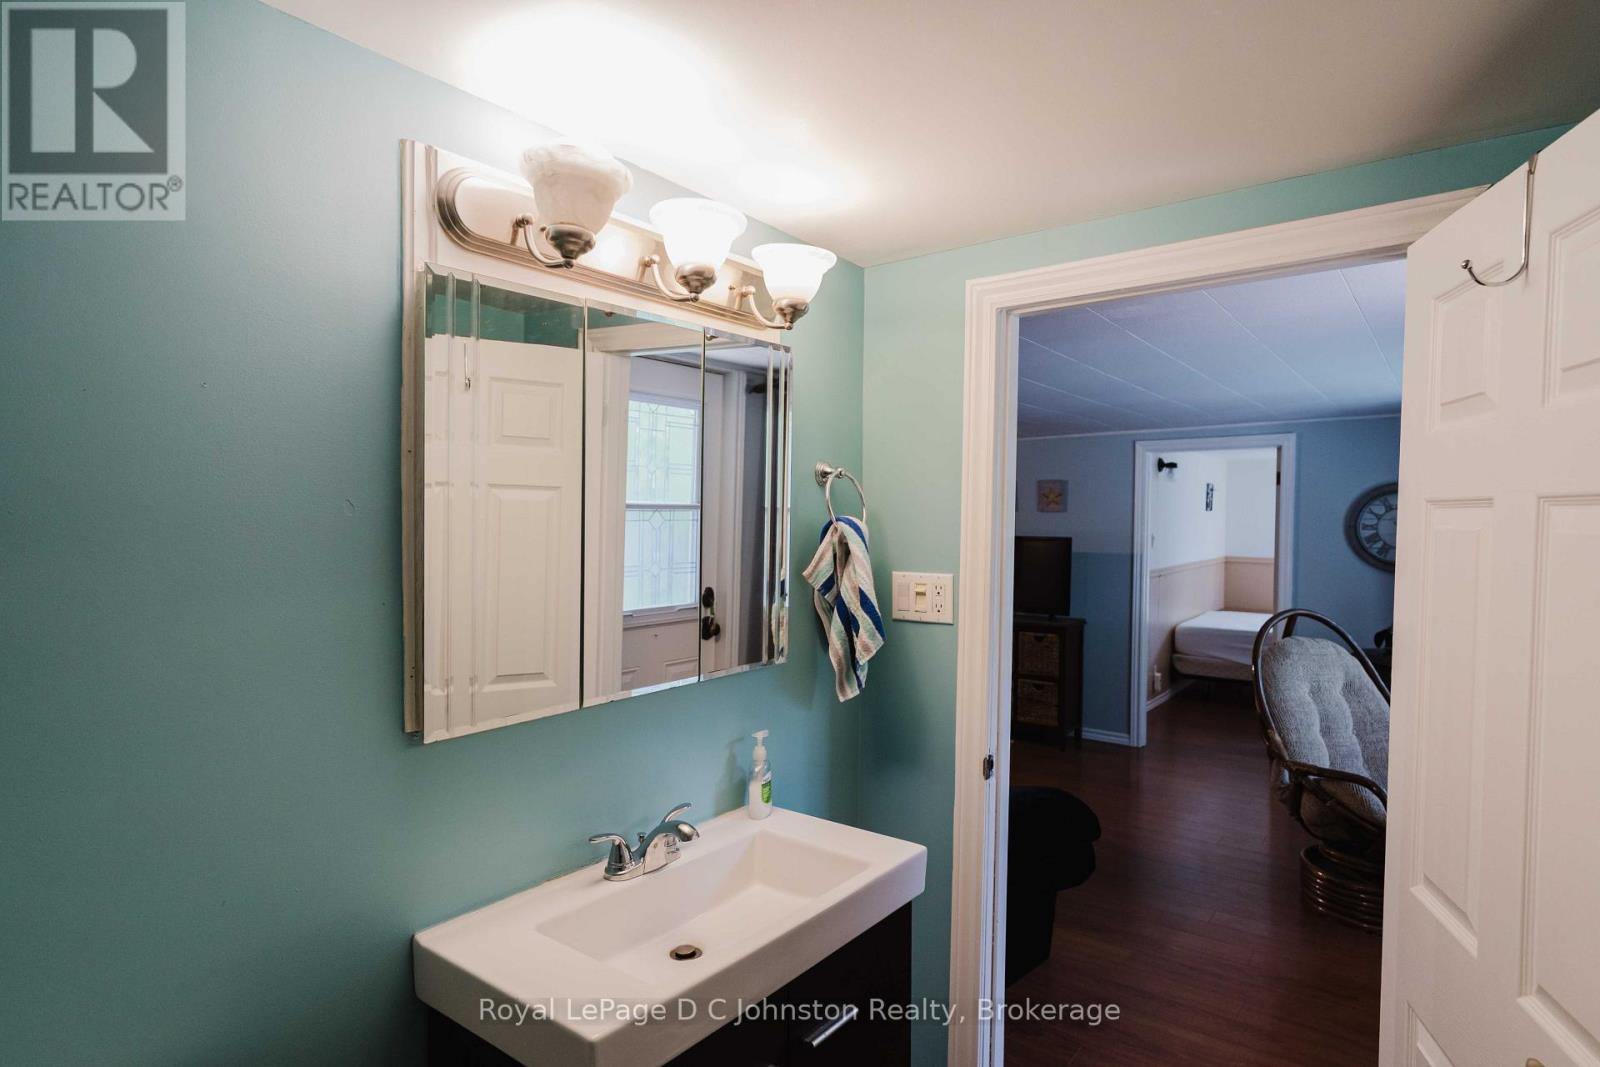
Bathroom Total 1
Bedrooms Above Ground 3
Bedrooms Total 3
Amenities Fireplace(s)
Appliances Dryer, Furniture, Microwave, Stove, Washer, Window Coverings, Refrigerator
Architectural Style Bungalow
Basement Type Crawl Space
Construction Style Attachment Detached
Cooling Type Window Air Conditioner
Exterior Finish Aluminum Siding
Fireplace Present Yes
Fireplace Total 1
Fireplace Type Free Standing Metal
Foundation Type Block
Heating Fuel Electric, Natural Gas
Heating Type Baseboard Heaters
Stories Total 1
Size Interior 700 - 1,100 Ft2
Type House
Utility Water Municipal Water

Parking

No Garage

Land

Acreage No
Fence Type Partially Fenced
Sewer Sanitary Sewer
Size Depth 100 Ft
Size Frontage 50 Ft
Size Irregular 50 X 100 Ft
Size Total Text 50 X 100 Ft

Rooms

Level Type Dimensions
Main Level Kitchen 3.09 m x 3.43 m
Main Level Dining Room 3.86 m x 2.35 m
Main Level Living Room 3.87 m x 4.75 m
Main Level Laundry Room 3 m x 1.88 m
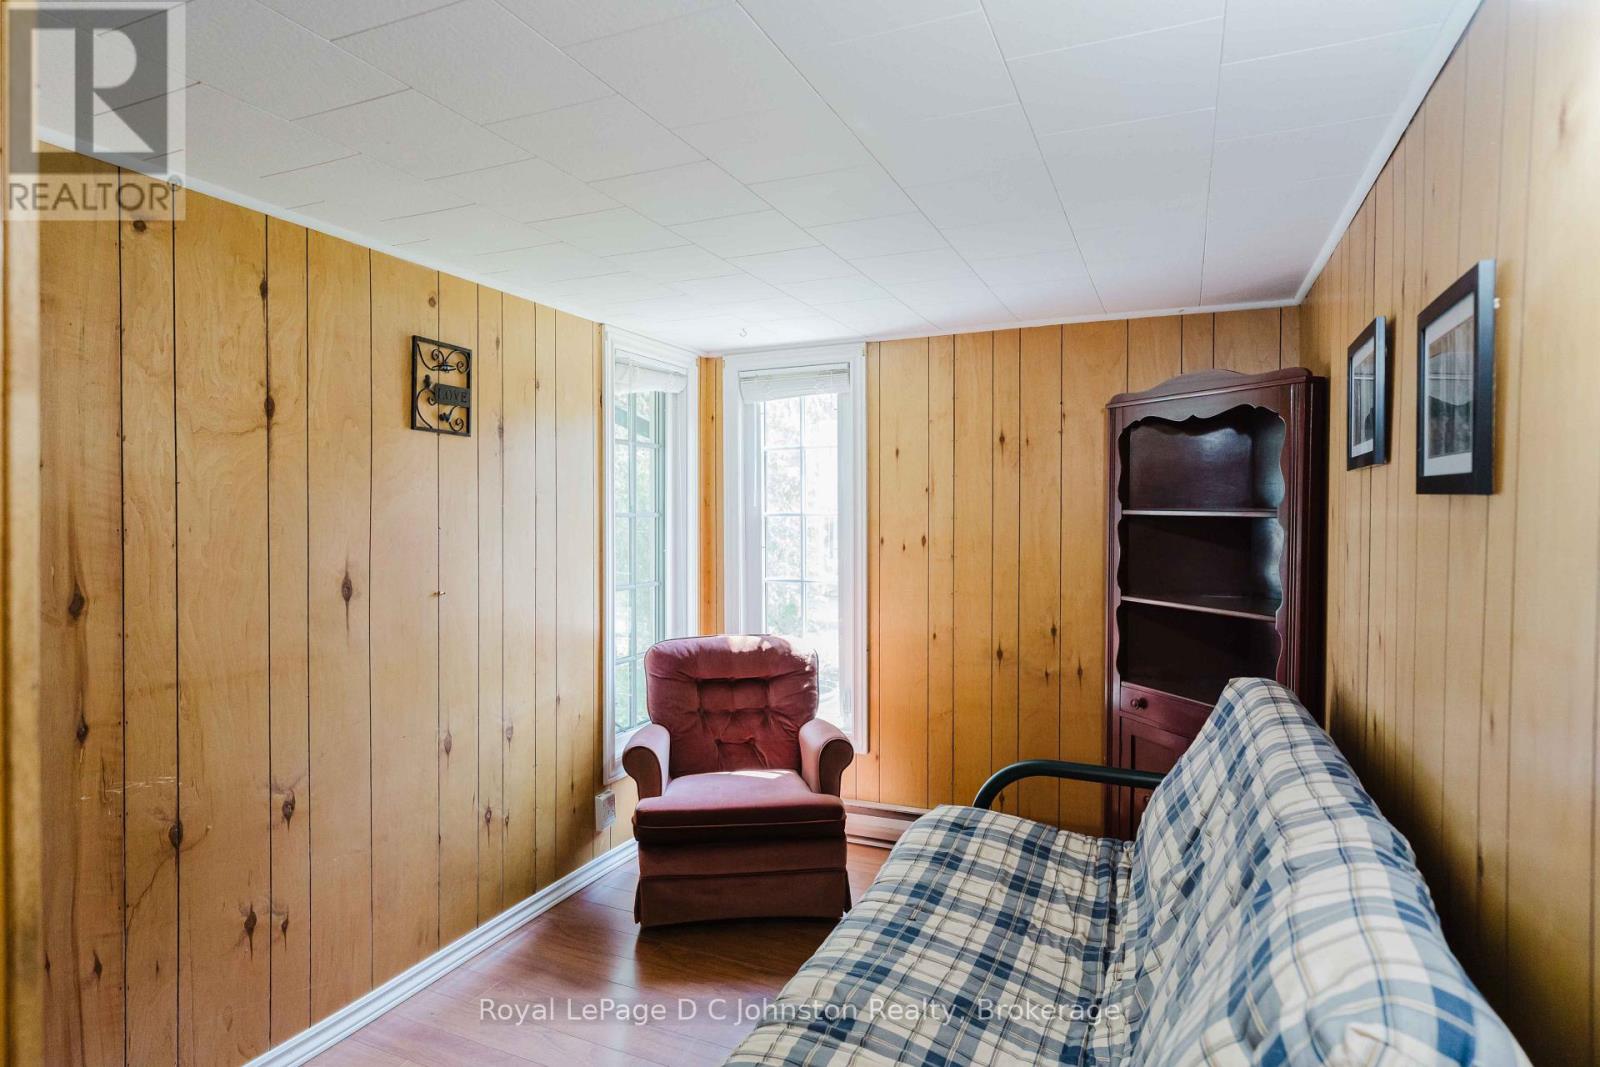
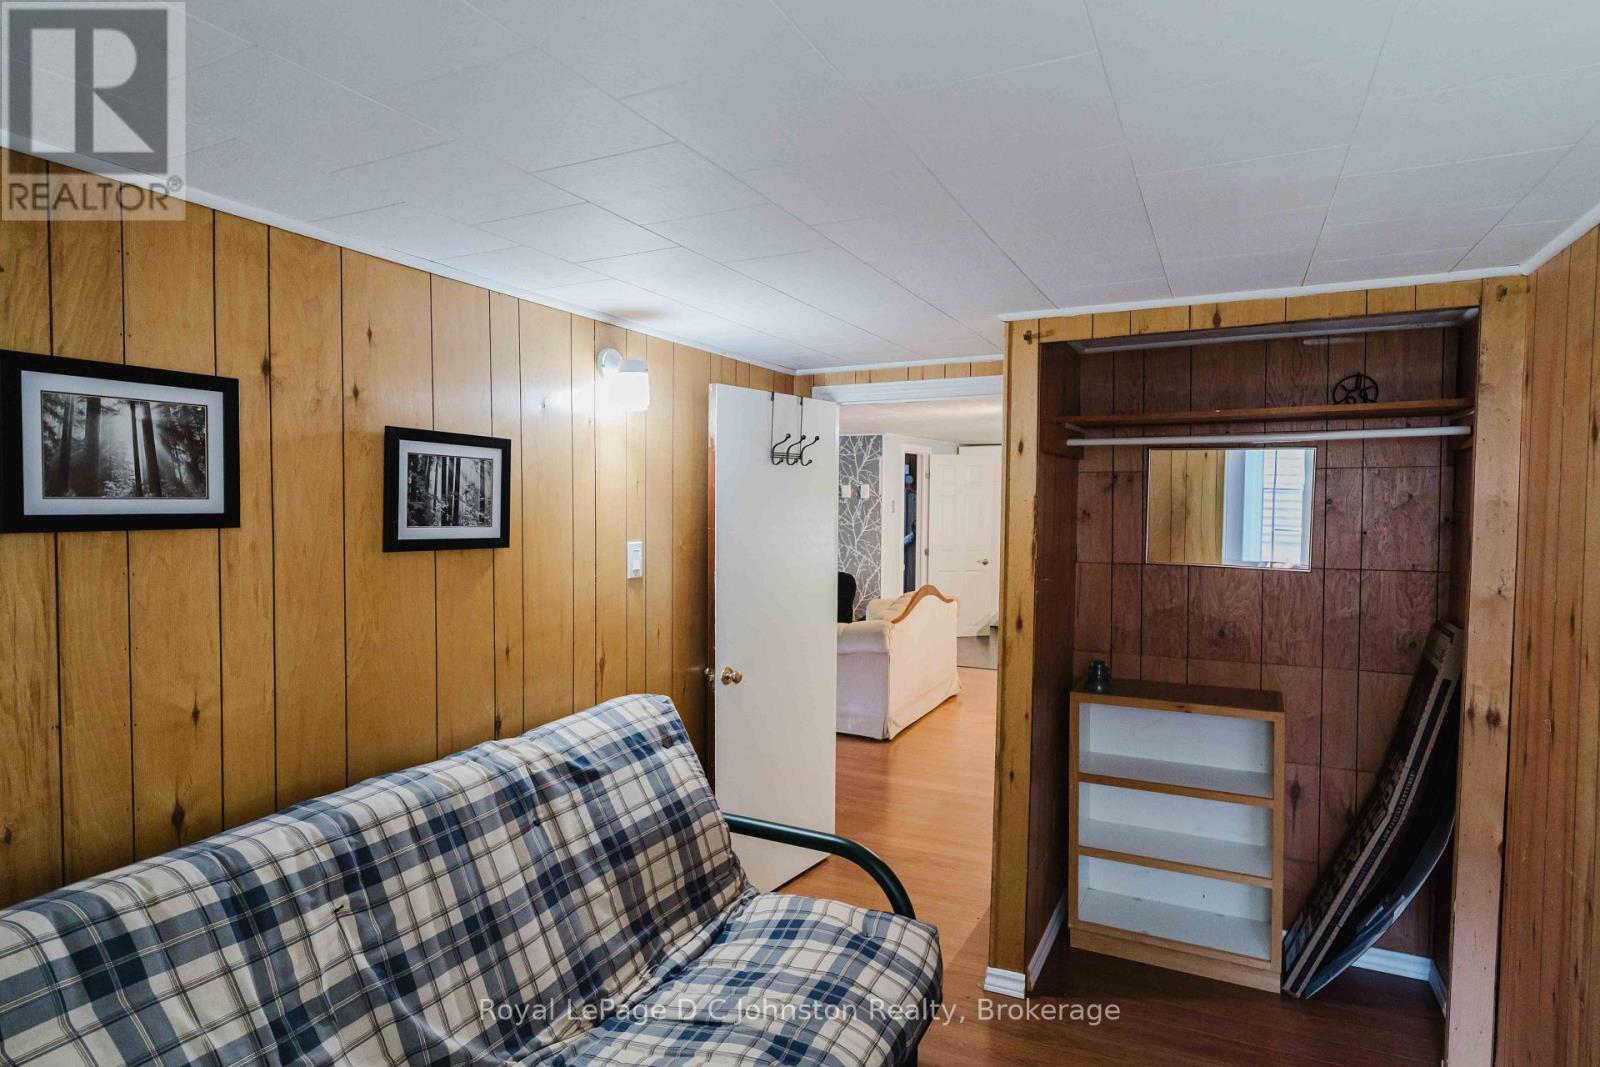
Main Level Bedroom 3.88 m x 2.37 m
Main Level Bedroom 2 3.88 m x 2.33 m
Main Level Bedroom 3 3.88 m x 2.22 m
Main Level Bathroom 3 m x 1.66 m

Utilities

Electricity Installed
Sewer Installed
INQUIRE ABOUT
245 Laird Lane
First Name(Required)
Last Name