Loading

106 Fieldstream Chase Bracebridge, Ontario P1L 0A7

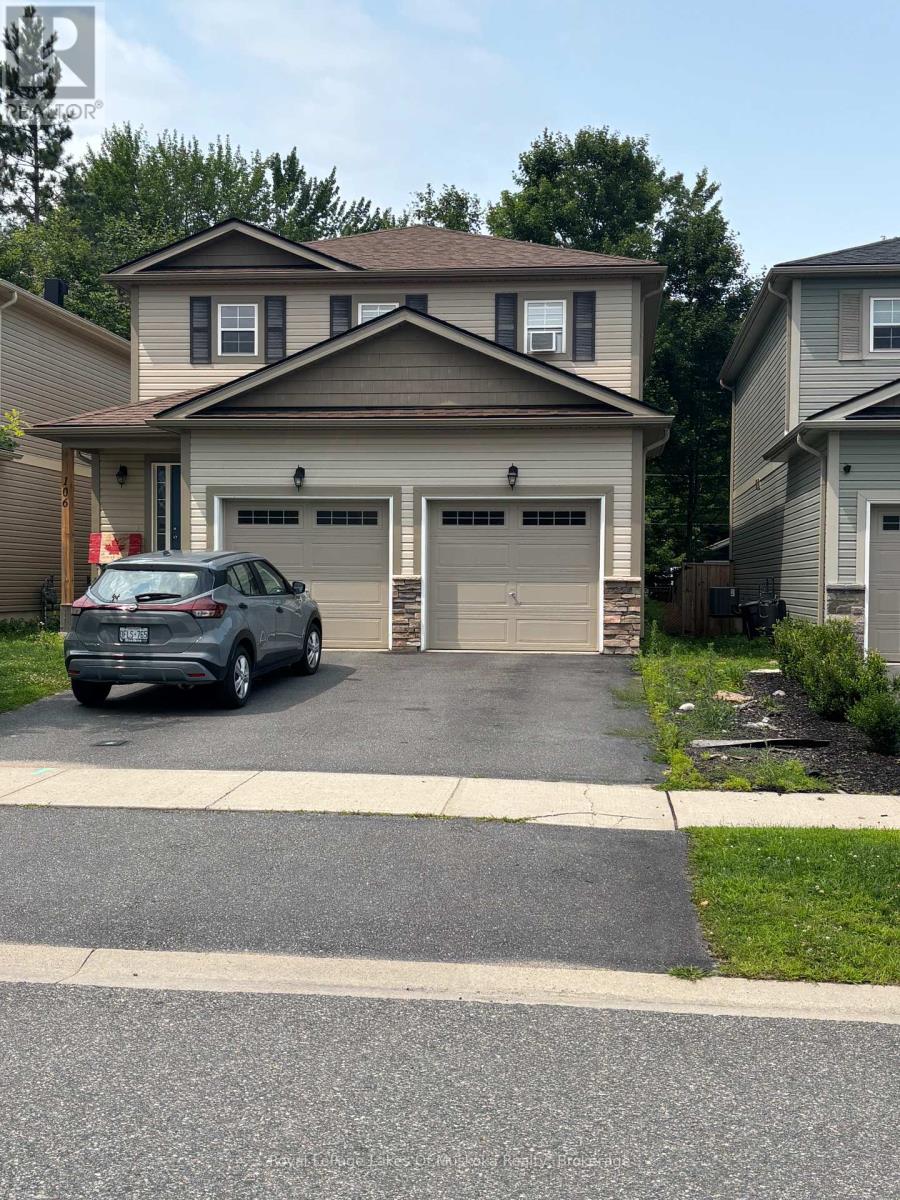
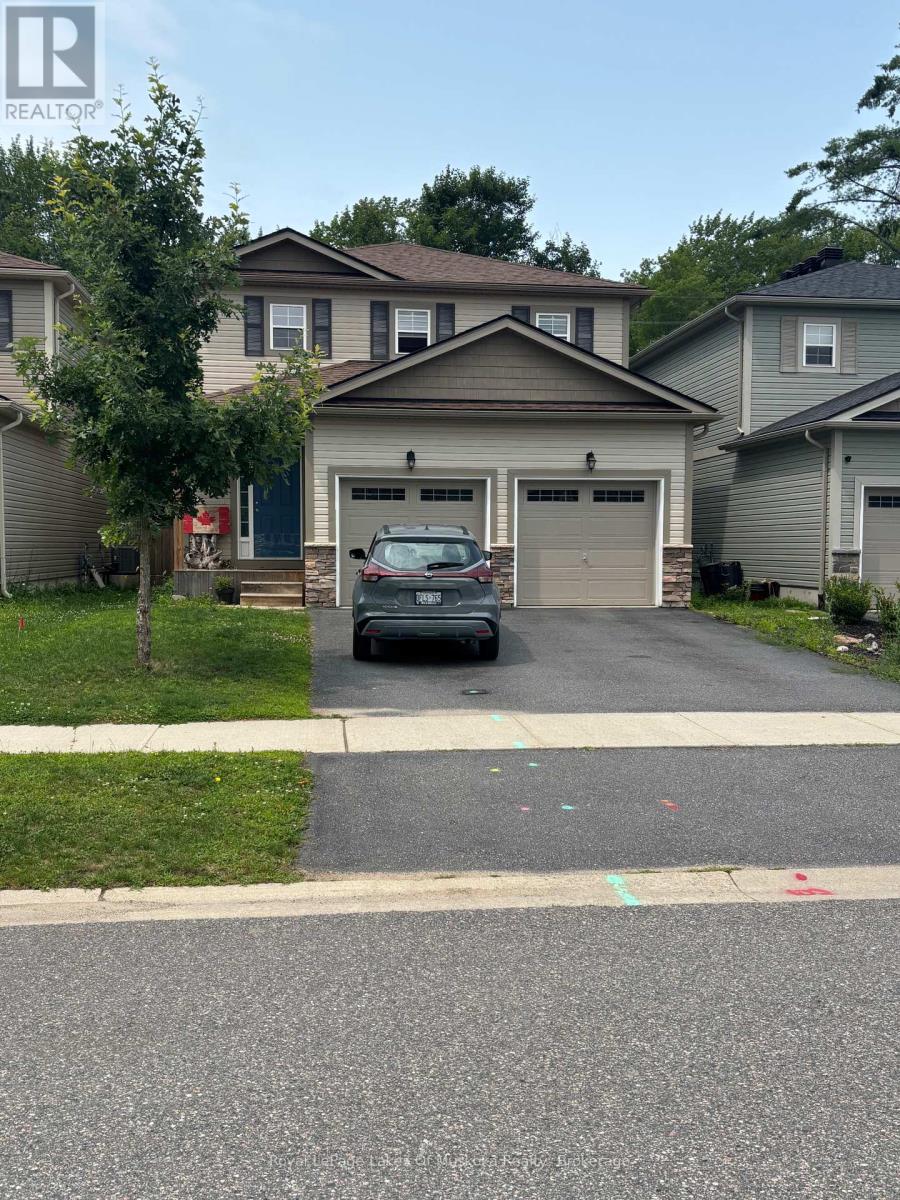
106 Fieldstream Chase, Bracebridge, Ontario  P1L 0A7 - Photo 1 - X13619416
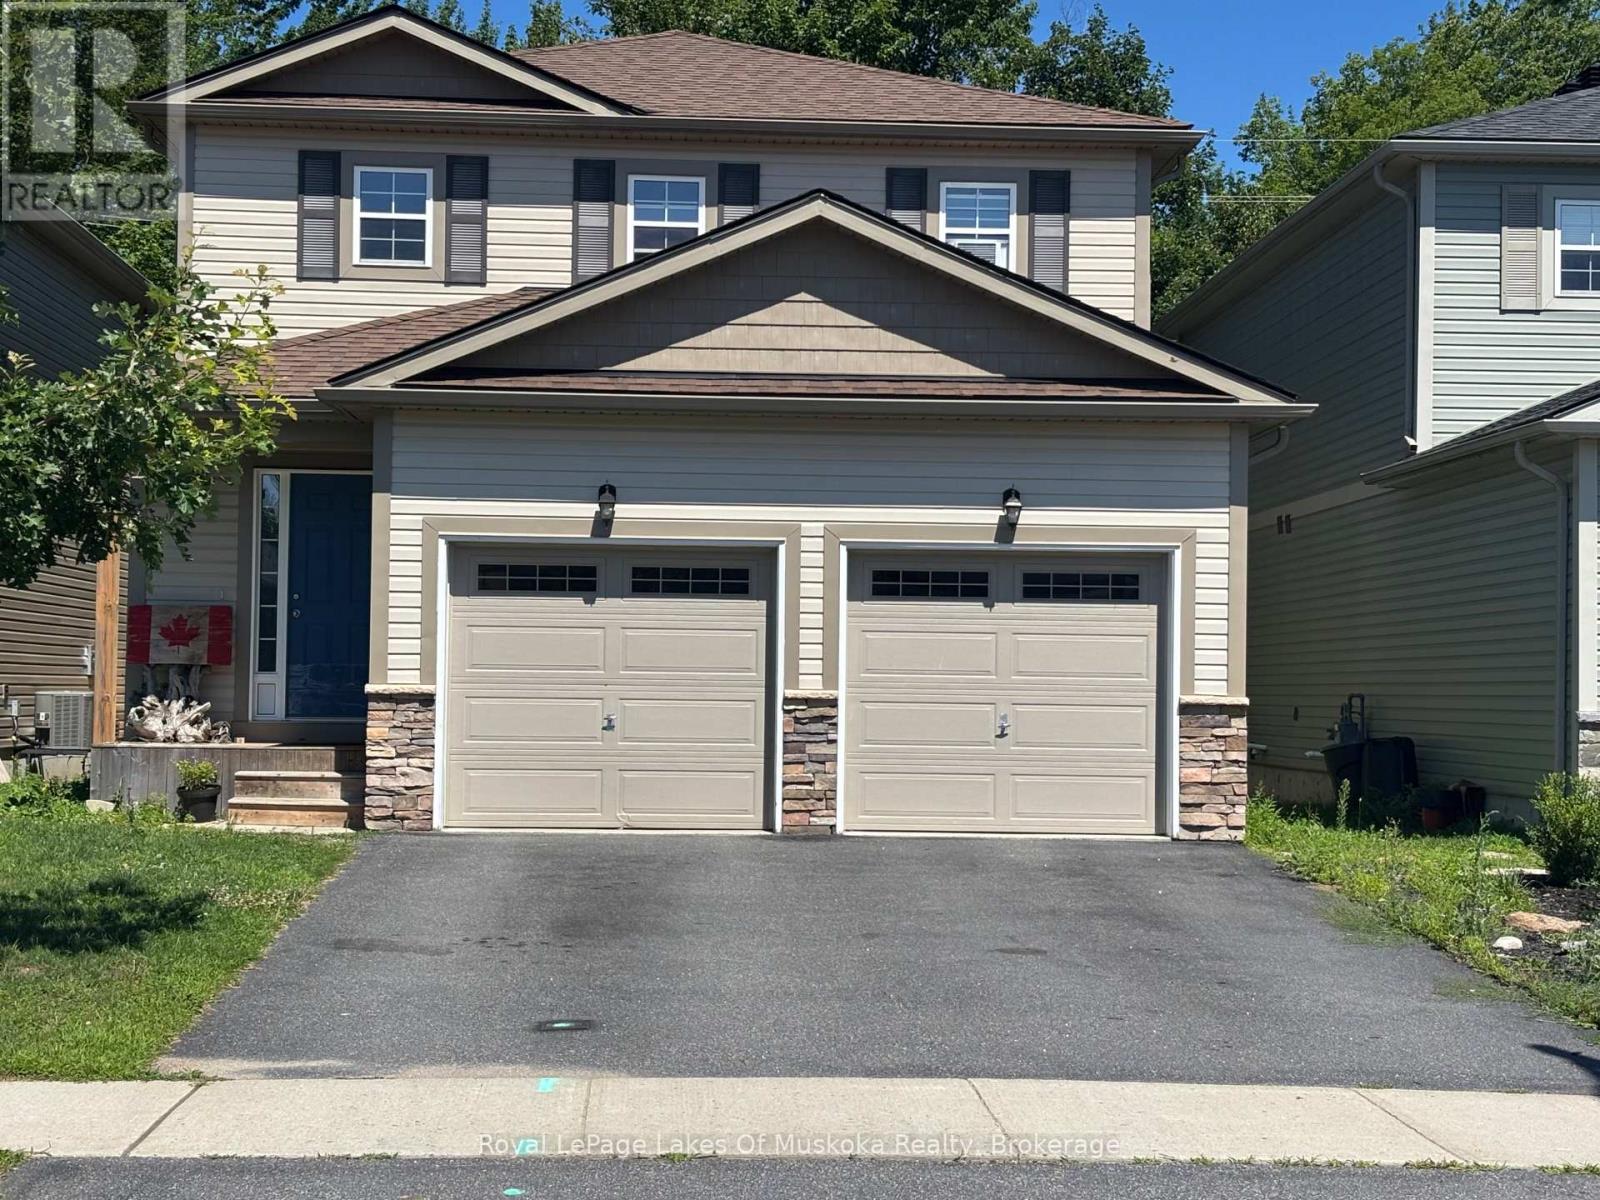
106 Fieldstream Chase, Bracebridge, Ontario  P1L 0A7 - Photo 2 - X13619416
106 Fieldstream Chase, Bracebridge, Ontario  P1L 0A7 - Photo 1 - X13619416
106 Fieldstream Chase, Bracebridge, Ontario  P1L 0A7 - Photo 2 - X13619416

$737,000

4 Bedroom 3 Bathroom 1,500 - 2,000 ft2
None Forced Air

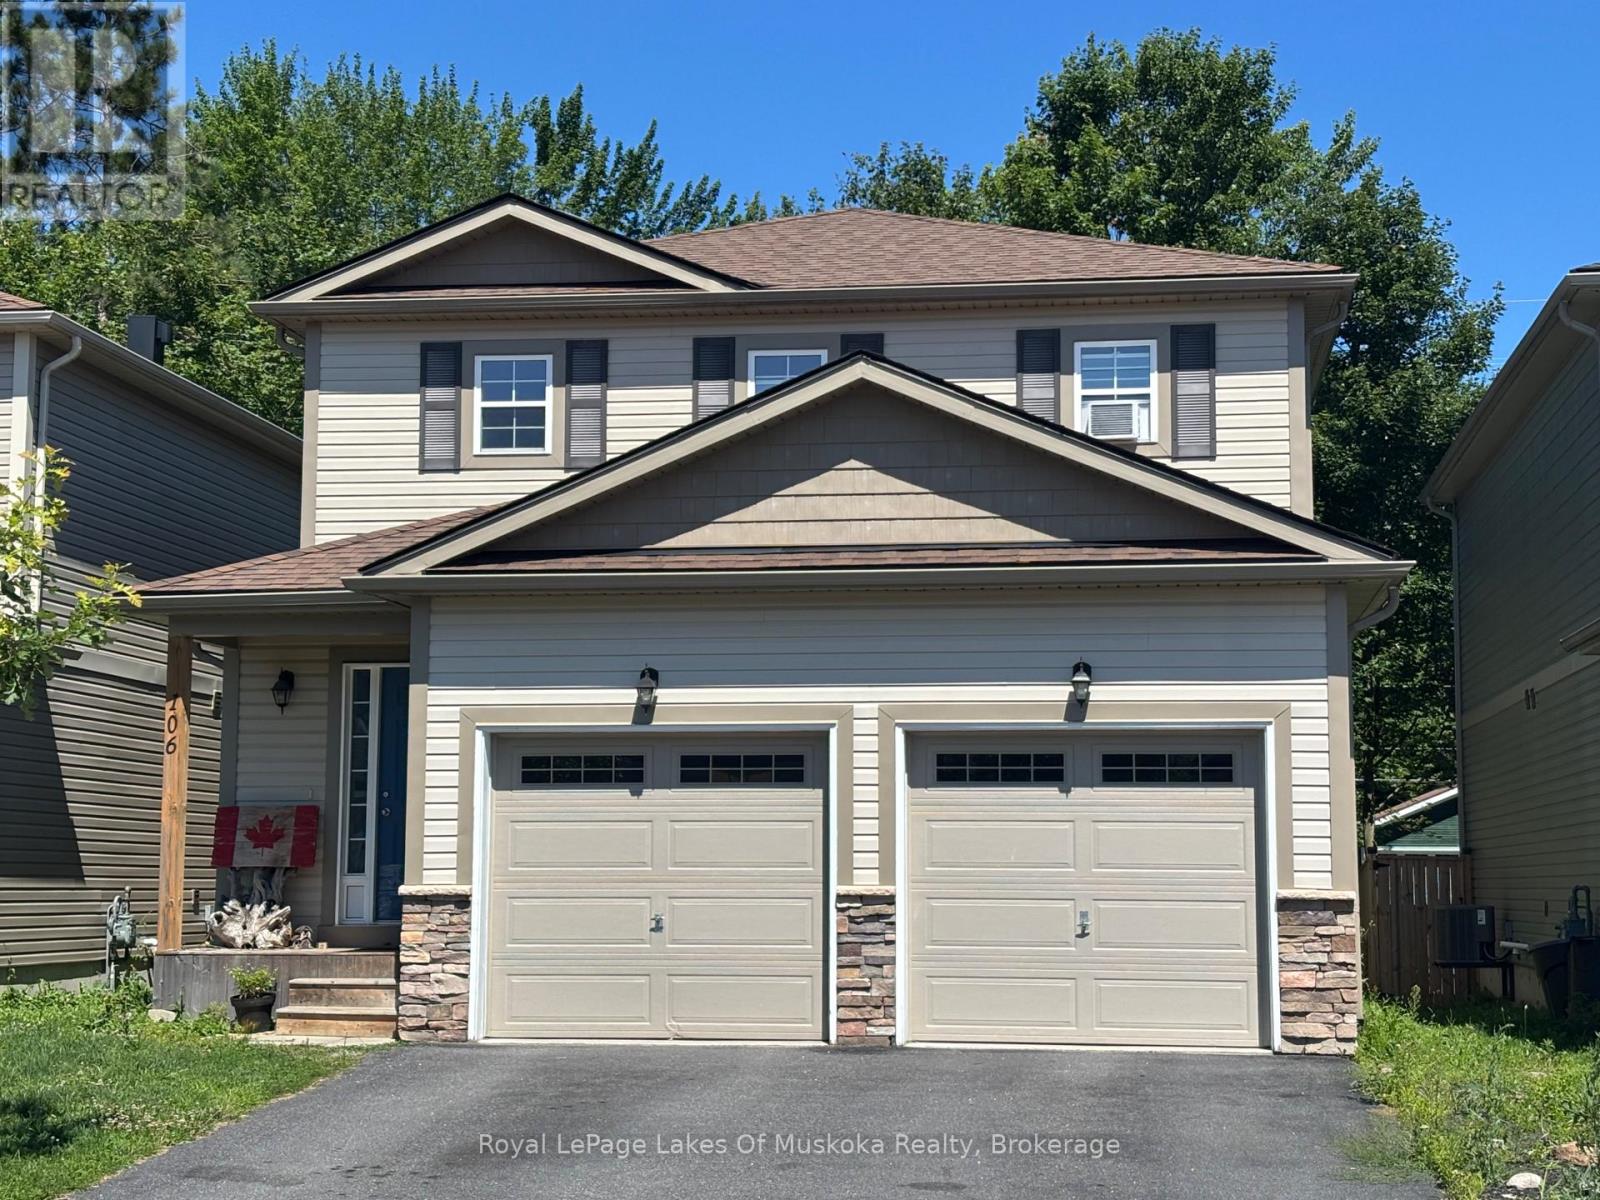
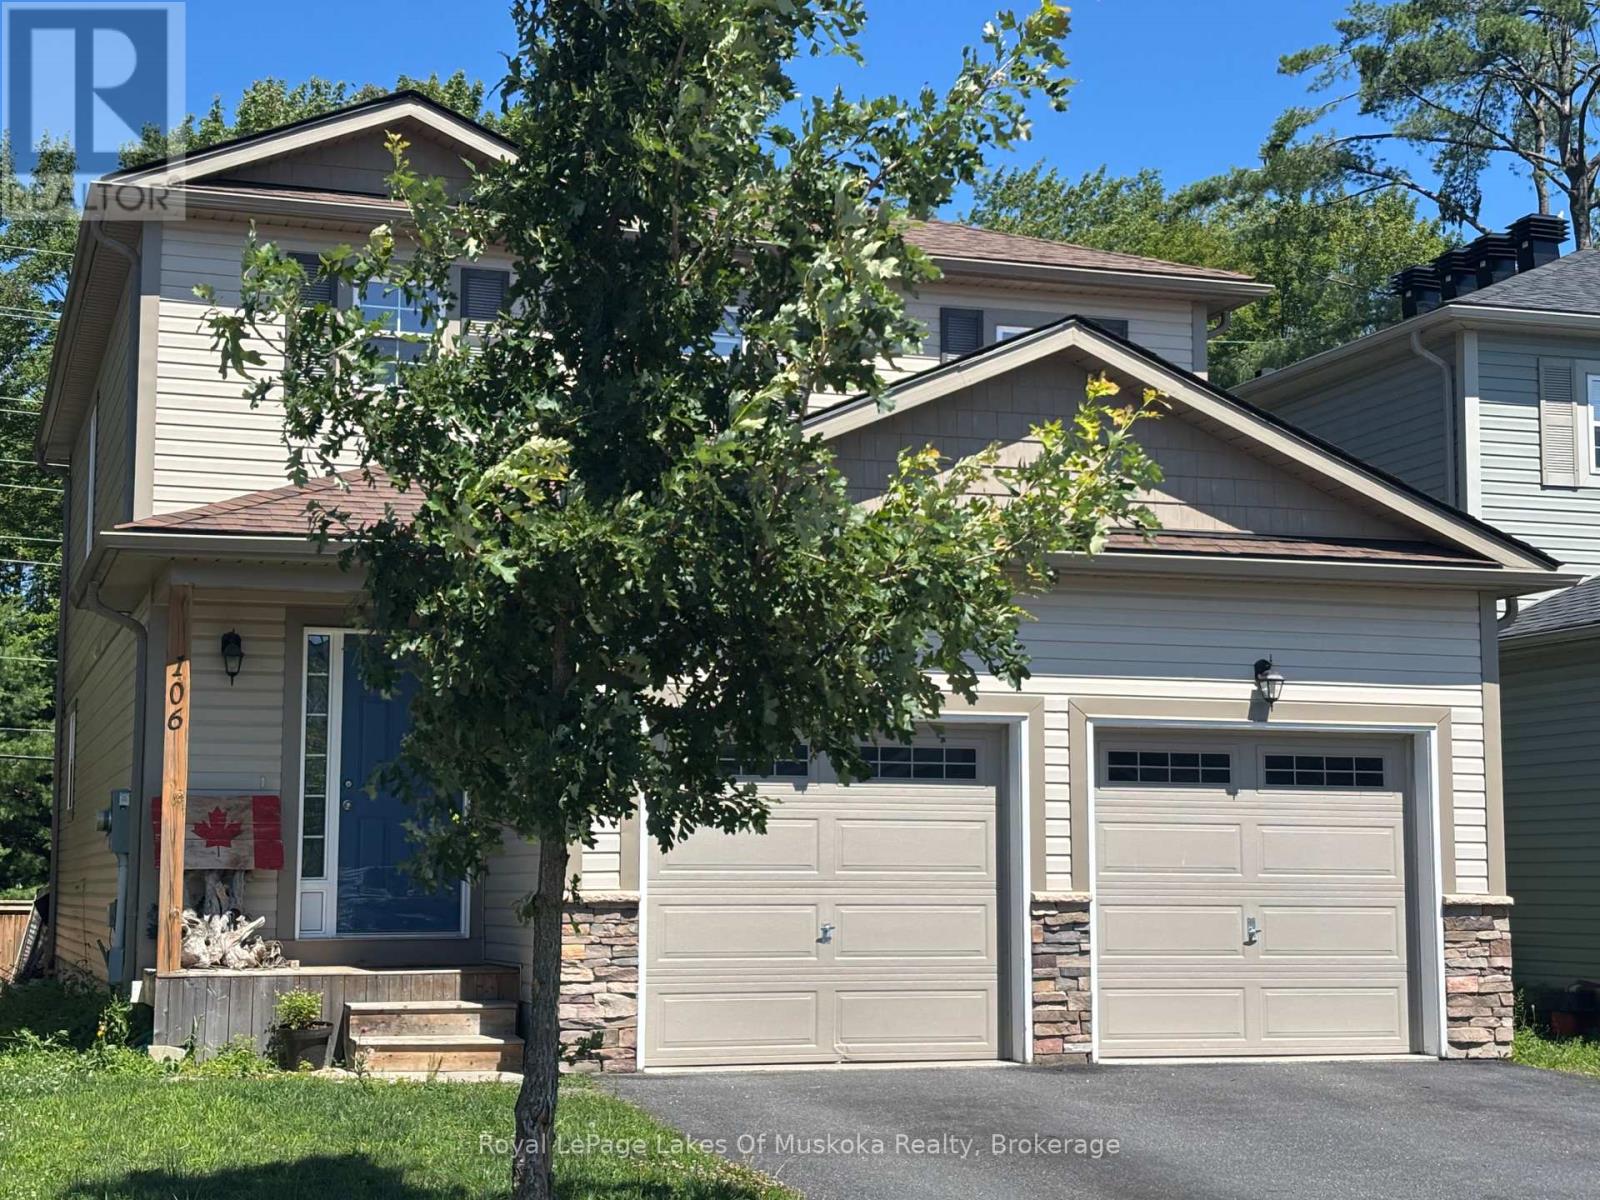
Welcome to this beautiful, newer 4-bedroom family home perfectly situated in a highly desirable neighborhood, just a short walk away from the local high school and recreation center. Designed with modern living in mind, the heart of this home features an expansive, open-concept kitchen and living area-ideal for seamless daily life and effortless entertaining. The upper level hosts four spacious bedrooms, including a primary bedroom complete with a private ensuite bathroom and a generous walk-in closet. The property offers massive future potential with a full, unfinished basement waiting for your custom touch, whether you envision a home theatre, a personal gym, or a guest suite. Completing this exceptional property is a spacious, attached double-car garage providing ample vehicle parking and seasonal storage. (id:36109)

Property Details

MLS® Number X13619416
Property Type Single Family
Community Name Macaulay
Parking Space Total 4

Building

Bathroom Total 3
Bedrooms Above Ground 4
Bedrooms Total 4
Age 0 To 5 Years
Basement Type Full
Construction Style Attachment Detached
Cooling Type None
Exterior Finish Vinyl Siding
Foundation Type Poured Concrete
Half Bath Total 1
Heating Fuel Natural Gas
Heating Type Forced Air
Stories Total 2
Size Interior 1,500 - 2,000 Ft2
Type House
Utility Water Municipal Water

Parking

Attached Garage
Garage

Land

Acreage No
Sewer Sanitary Sewer
Size Depth 95 Ft
Size Frontage 37 Ft
Size Irregular 37 X 95 Ft
Size Total Text 37 X 95 Ft

Rooms

Level Type Dimensions
Second Level Bedroom 3.96 m x 4.06 m
Second Level Bedroom 2.9 m x 4.6 m
Second Level Bedroom 4.17 m x 3.71 m
Second Level Bedroom 4.09 m x 3.07 m
Main Level Kitchen 4.22 m x 5.33 m
Main Level Living Room 4.11 m x 3.96 m
Main Level Dining Room 4.11 m x 2.44 m
Main Level Laundry Room 2.18 m x 2.39 m
Main Level Foyer 2.08 m x 3.1 m
INQUIRE ABOUT
106 Fieldstream Chase
First Name(Required)
Last Name