15 Cottle Way Stratford, Ontario N5A 0M7
$647,900
4 Bedroom
3 Bathroom
1,500 - 2,000 ft2
Fireplace
Central Air Conditioning, Air Exchanger
Forced Air
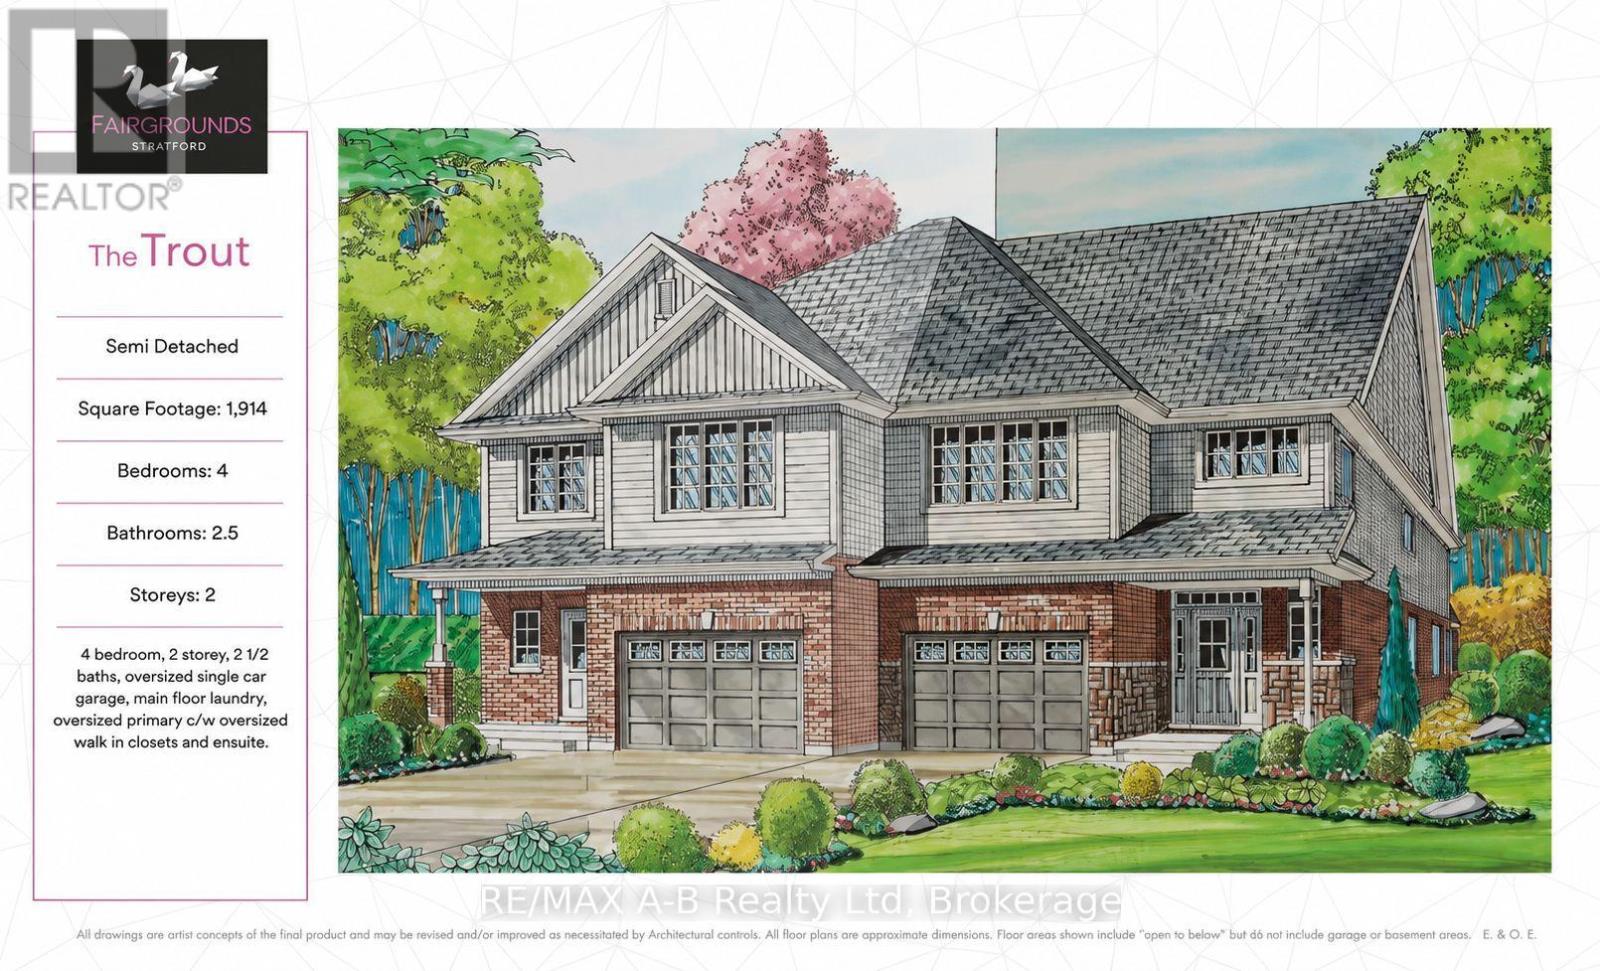
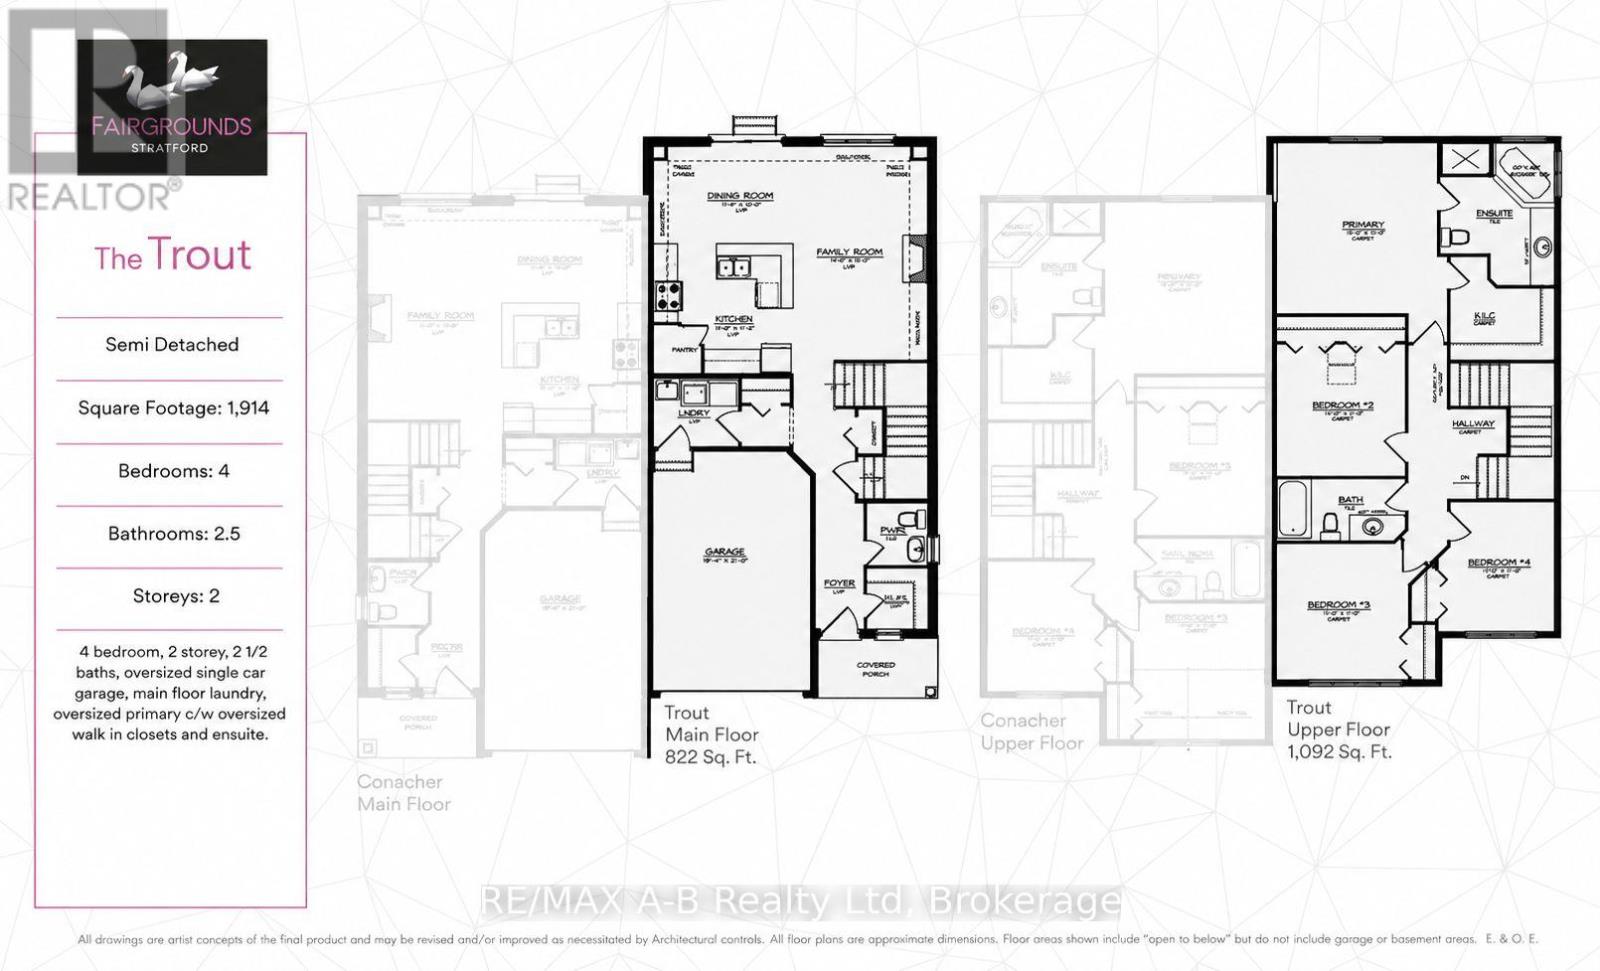
Perfect for a growing family, this 4 bedroom Trout semi-detached model offers 1,914 square feet of living space. Conveniently located in the Stratford Fairgrounds subdivision, this new/to be built home is a short stroll to the Rec. complex. The open concept main floor offers luxury vinyl plank flooring, a gas fireplace, custom Barzotti kitchen with soft close cabinetry, crown moulding and quartz countertops. Enjoy the opportunity to personalize your home with a wide selection of finishes. It's your vision, it's your home! (id:36109)

Property Details
| MLS® Number | X13620606 |
| Property Type | Single Family |
| Community Name | Stratford |
| Amenities Near By | Place Of Worship, Hospital |
| Community Features | Community Centre |
| Equipment Type | Water Heater - Gas, Water Heater |
| Features | Sump Pump |
| Parking Space Total | 2 |
| Rental Equipment Type | Water Heater - Gas, Water Heater |
| Structure | Porch |
Building
| Bathroom Total | 3 |
| Bedrooms Above Ground | 4 |
| Bedrooms Total | 4 |
| Age | New Building |
| Amenities | Fireplace(s) |
| Basement Development | Unfinished |
| Basement Type | N/a (unfinished) |
| Construction Style Attachment | Semi-detached |
| Cooling Type | Central Air Conditioning, Air Exchanger |
| Exterior Finish | Brick, Vinyl Siding |
| Fireplace Present | Yes |
| Fireplace Total | 1 |
| Foundation Type | Poured Concrete |
| Half Bath Total | 1 |
| Heating Fuel | Natural Gas |
| Heating Type | Forced Air |
| Stories Total | 2 |
| Size Interior | 1,500 - 2,000 Ft2 |
| Type | House |
| Utility Water | Municipal Water |
Parking
| Attached Garage | |
| Garage |
Land
| Acreage | No |
| Land Amenities | Place Of Worship, Hospital |
| Sewer | Sanitary Sewer |
| Size Depth | 98 Ft ,4 In |
| Size Frontage | 29 Ft ,7 In |
| Size Irregular | 29.6 X 98.4 Ft |
| Size Total Text | 29.6 X 98.4 Ft |
Rooms
| Level | Type | Length | Width | Dimensions |
|---|---|---|---|---|
| Second Level | Bathroom | 3.35 m | 1.53 m | 3.35 m x 1.53 m |
| Second Level | Primary Bedroom | 4.38 m | 4.45 m | 4.38 m x 4.45 m |
| Second Level | Bathroom | 3.65 m | 2.74 m | 3.65 m x 2.74 m |
| Second Level | Bedroom 2 | 3.35 m | 3.32 m | 3.35 m x 3.32 m |
| Second Level | Bedroom 3 | 3.47 m | 3.35 m | 3.47 m x 3.35 m |
| Second Level | Bedroom 4 | 3.08 m | 3.01 m | 3.08 m x 3.01 m |
| Main Level | Kitchen | 3.6 m | 3.07 m | 3.6 m x 3.07 m |
| Main Level | Dining Room | 3.6 m | 3.47 m | 3.6 m x 3.47 m |
| Main Level | Living Room | 5.3 m | 3.47 m | 5.3 m x 3.47 m |
| Main Level | Laundry Room | 1.76 m | 2.19 m | 1.76 m x 2.19 m |
| Main Level | Bathroom | 1.58 m | 1.5 m | 1.58 m x 1.5 m |
INQUIRE ABOUT
15 Cottle Way