
March 25, 2024
- 10 min read
Maintenance, Common Area Maintenance, Insurance
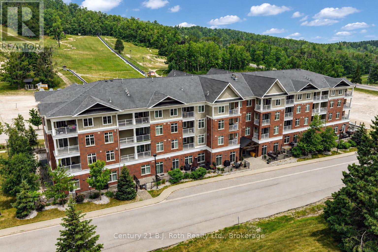
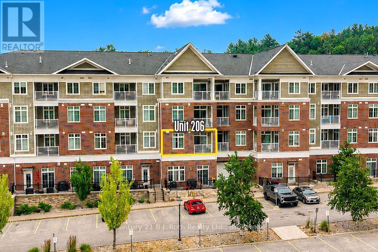
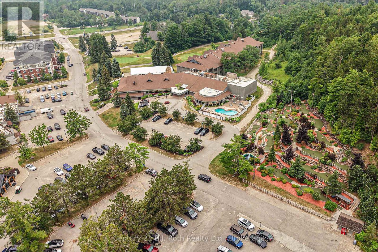
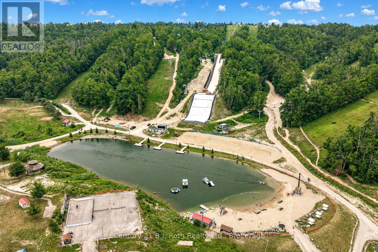
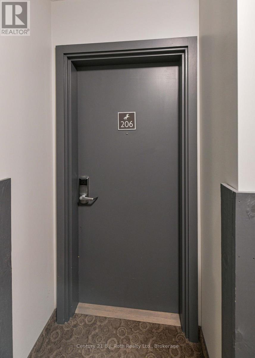
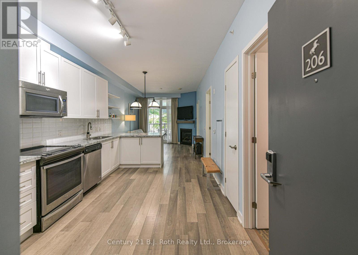
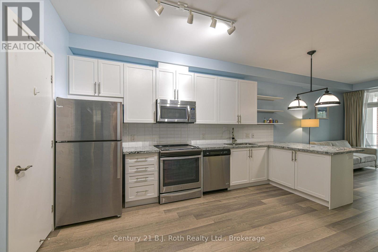
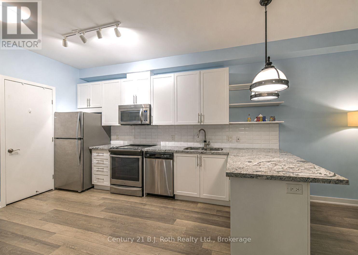
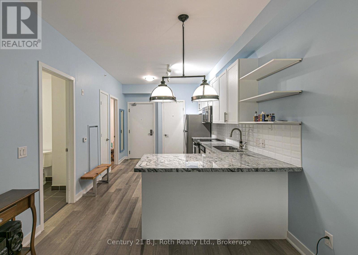
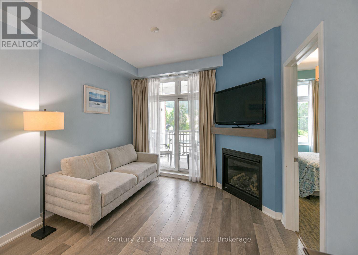
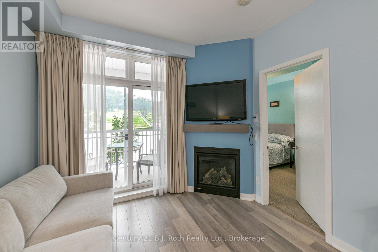
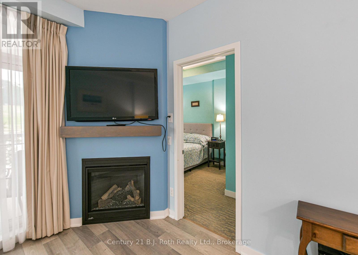
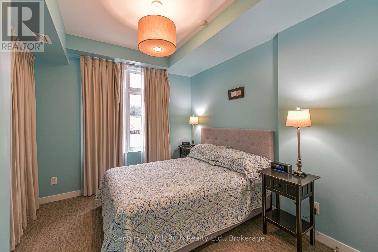
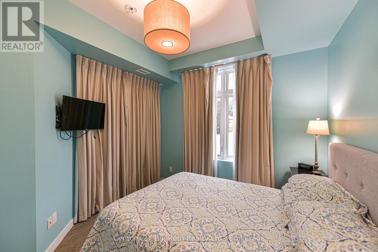
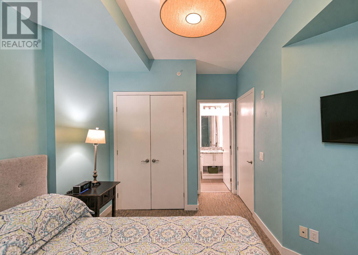
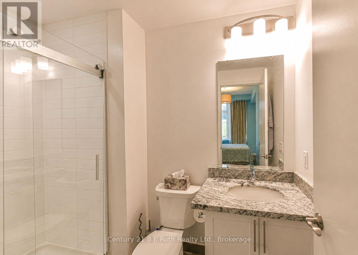
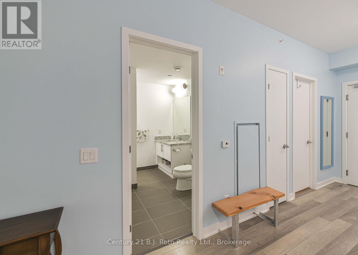
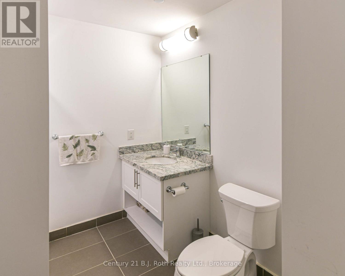
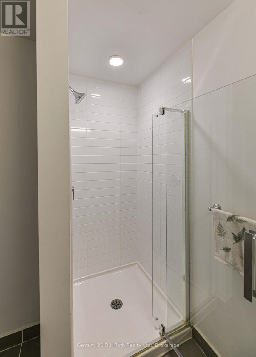
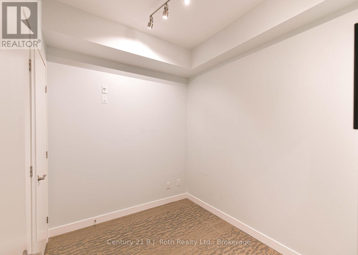
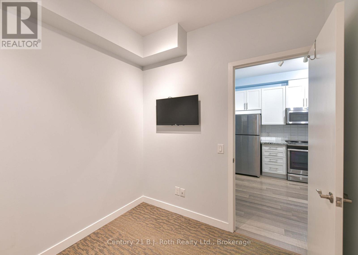
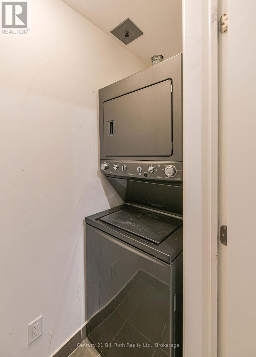
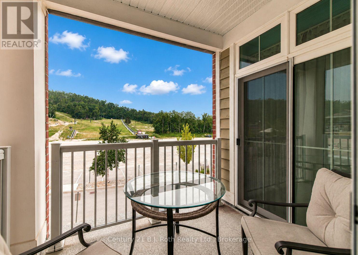
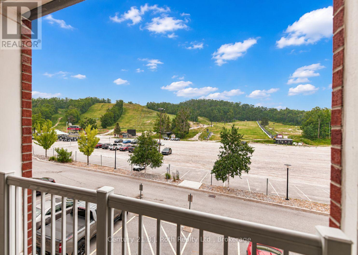
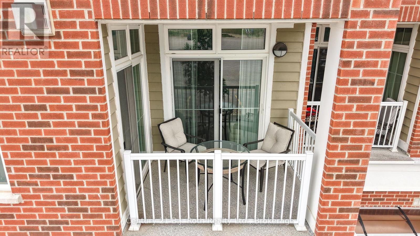
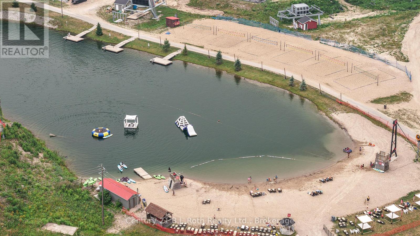
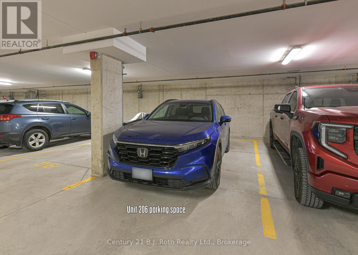
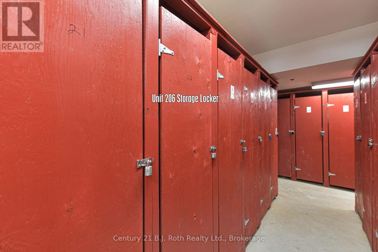
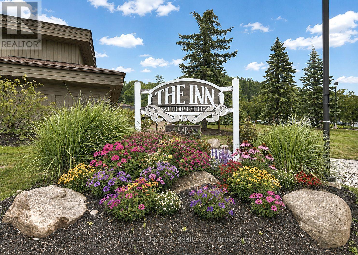
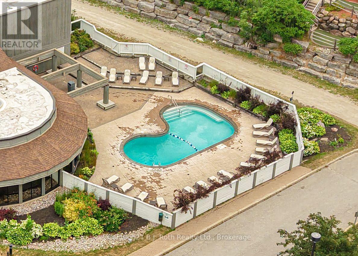
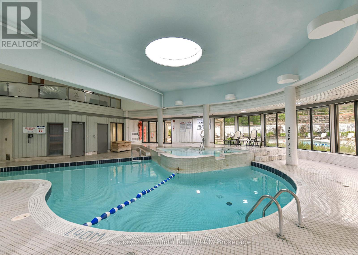
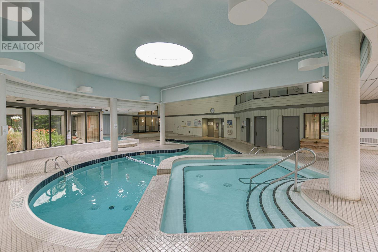
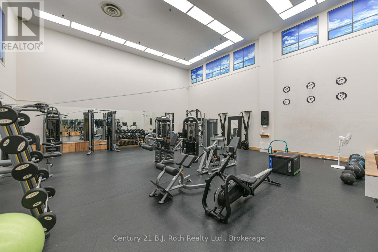
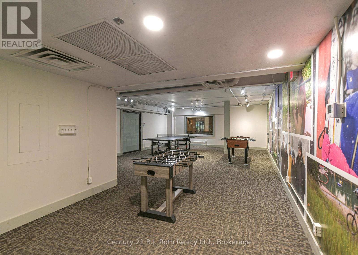
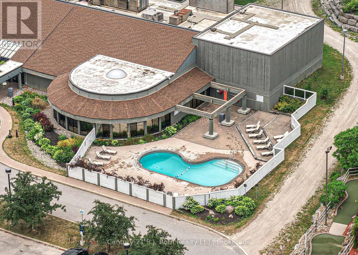
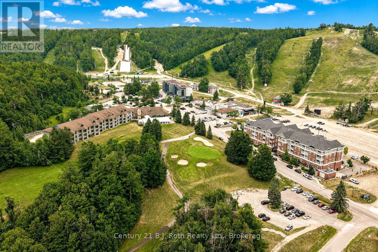
$623.37 MonthlyWelcome to your Four Seasons Get-Away in Fabulous Horseshoe Valley! Live and Play here all year or simply use this as your Vacation Destination! This condo apartment is located in Copeland House and features open flowing floor plan, Living room with Gas Fireplace, primary bedroom with Ensuite Bath, Den/guest room, second bath, Stainless Steel kitchen appliances, In-suite Laundry and 2 doors to the Balcony where you will enjoy Fabulous Views! There is Underground Parking and Storage Locker. As a Homeowner, you will also enjoy the Perks of using numerous Hotel Amenities, the Pools, Fitness Centre, Lake, Homeowner's Discount at the Restaurants, Golf, Skiing, Tubing! Isn't It Time you gave yourself a Treat Like This? Welcome Home! (id:36109)
| MLS® Number | S13621532 |
| Property Type | Single Family |
| Community Name | Horseshoe Valley |
| Community Features | Pets Allowed With Restrictions |
| Equipment Type | None |
| Features | Wooded Area, Balcony, Hilly, In Suite Laundry |
| Parking Space Total | 1 |
| Rental Equipment Type | None |
| Bathroom Total | 2 |
| Bedrooms Above Ground | 2 |
| Bedrooms Total | 2 |
| Amenities | Fireplace(s), Storage - Locker |
| Appliances | Dishwasher, Dryer, Microwave, Stove, Washer, Window Coverings, Refrigerator |
| Basement Type | None |
| Cooling Type | Central Air Conditioning |
| Exterior Finish | Brick |
| Fire Protection | Security System |
| Fireplace Present | Yes |
| Fireplace Total | 1 |
| Heating Fuel | Electric |
| Heating Type | Heat Pump |
| Size Interior | 600 - 699 Ft2 |
| Type | Apartment |
| Underground | |
| Garage |
| Acreage | No |
| Level | Type | Length | Width | Dimensions |
|---|---|---|---|---|
| Main Level | Living Room | 3.19 m | 3.77 m | 3.19 m x 3.77 m |
| Main Level | Kitchen | 3.13 m | 4.99 m | 3.13 m x 4.99 m |
| Main Level | Den | 2.58 m | 2.34 m | 2.58 m x 2.34 m |
| Main Level | Bathroom | 2.58 m | 2.39 m | 2.58 m x 2.39 m |
| Main Level | Primary Bedroom | 3.29 m | 4.26 m | 3.29 m x 4.26 m |
| Main Level | Bathroom | 2.58 m | 1.63 m | 2.58 m x 1.63 m |
| Main Level | Laundry Room | Measurements not available |

The trademarks REALTOR®, REALTORS®, and the REALTOR® logo are controlled by The Canadian Real Estate Association (CREA) and identify real estate professionals who are members of CREA. The trademarks MLS®, Multiple Listing Service® and the associated logos are owned by The Canadian Real Estate Association (CREA) and identify the quality of services provided by real estate professionals who are members of CREA. The trademark DDF® is owned by The Canadian Real Estate Association (CREA) and identifies CREA's Data Distribution Facility (DDF®)

