Loading

Unit 201 - 115 Bond Street Orillia, Ontario L3V 1J7

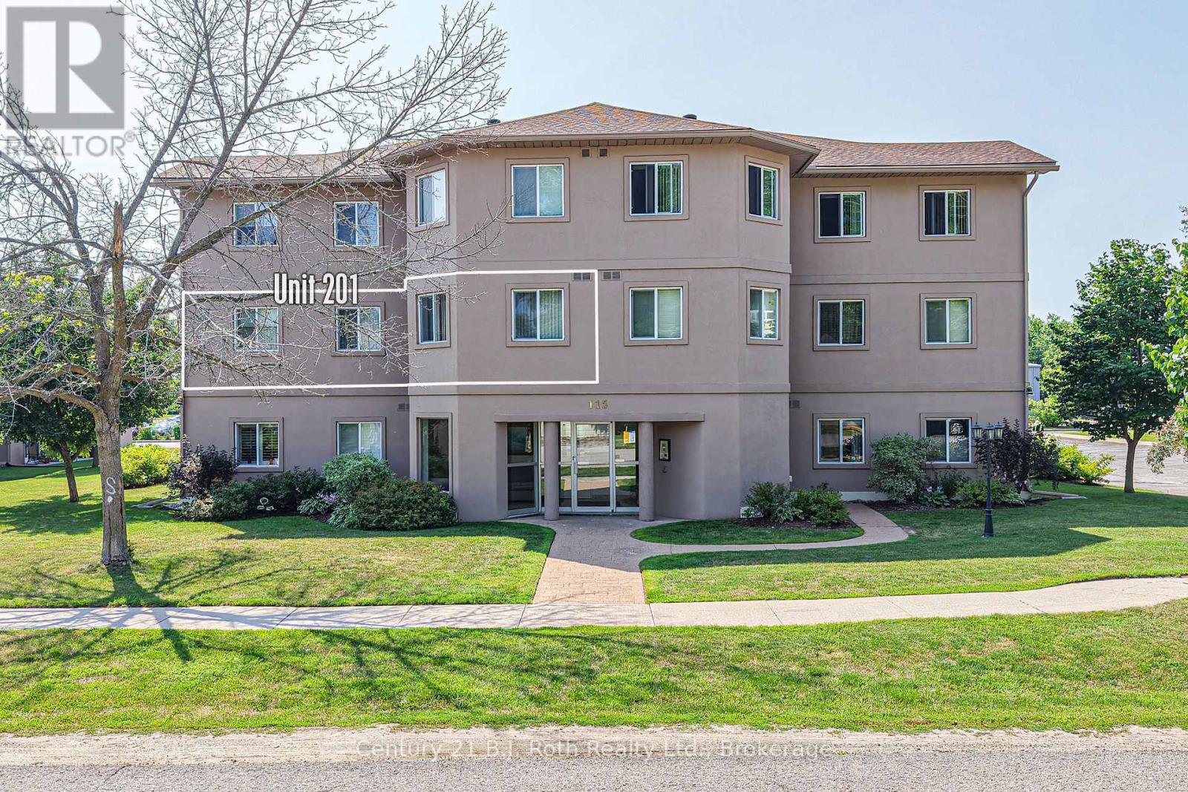
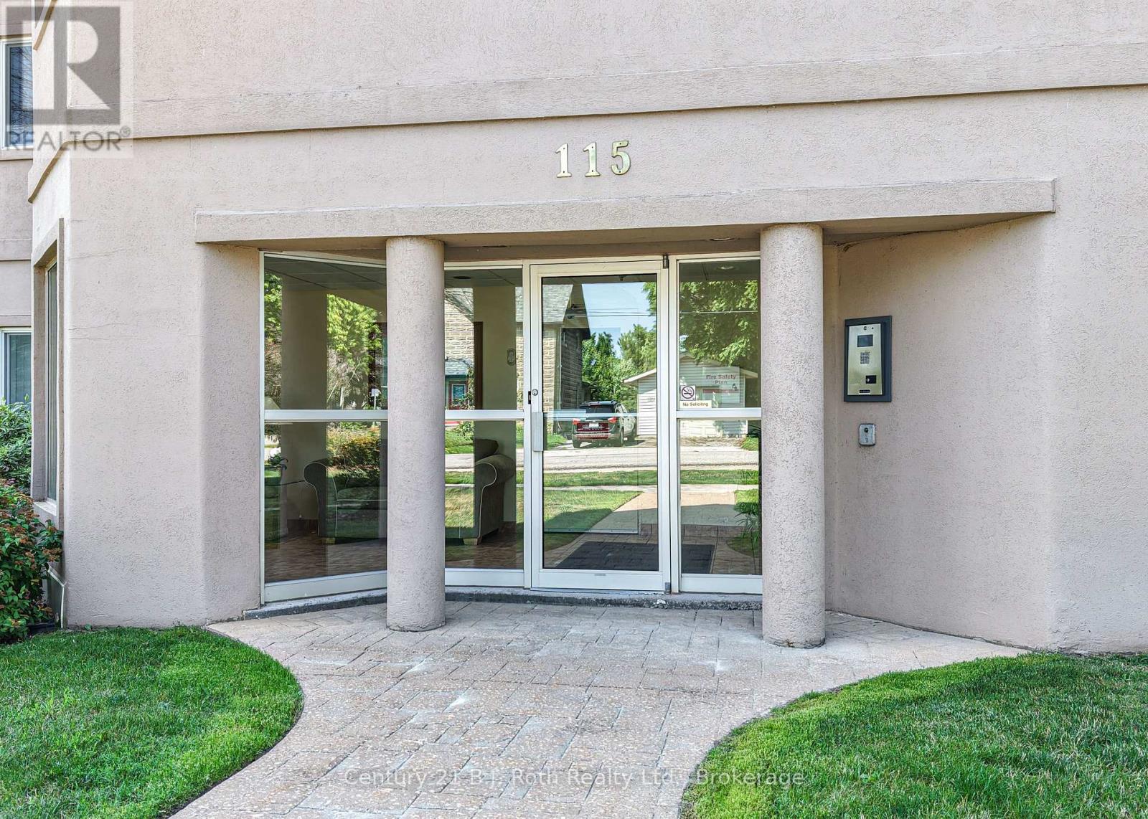
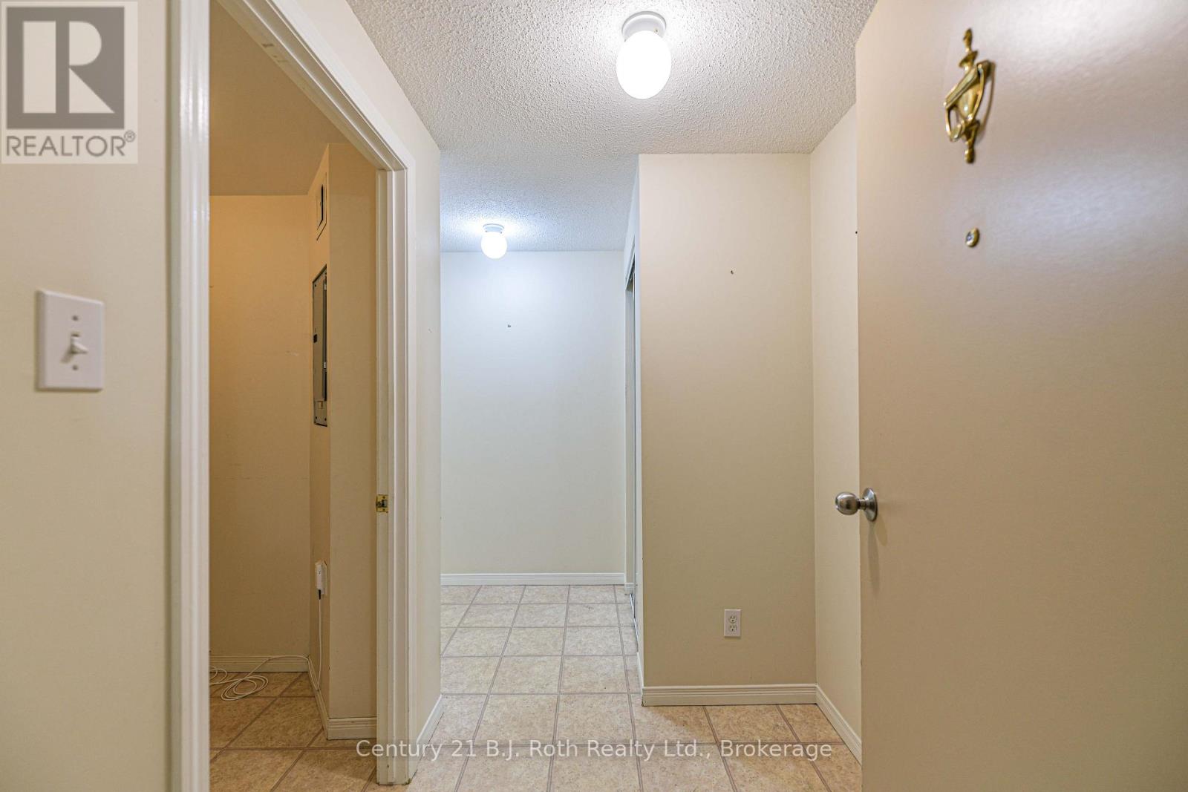
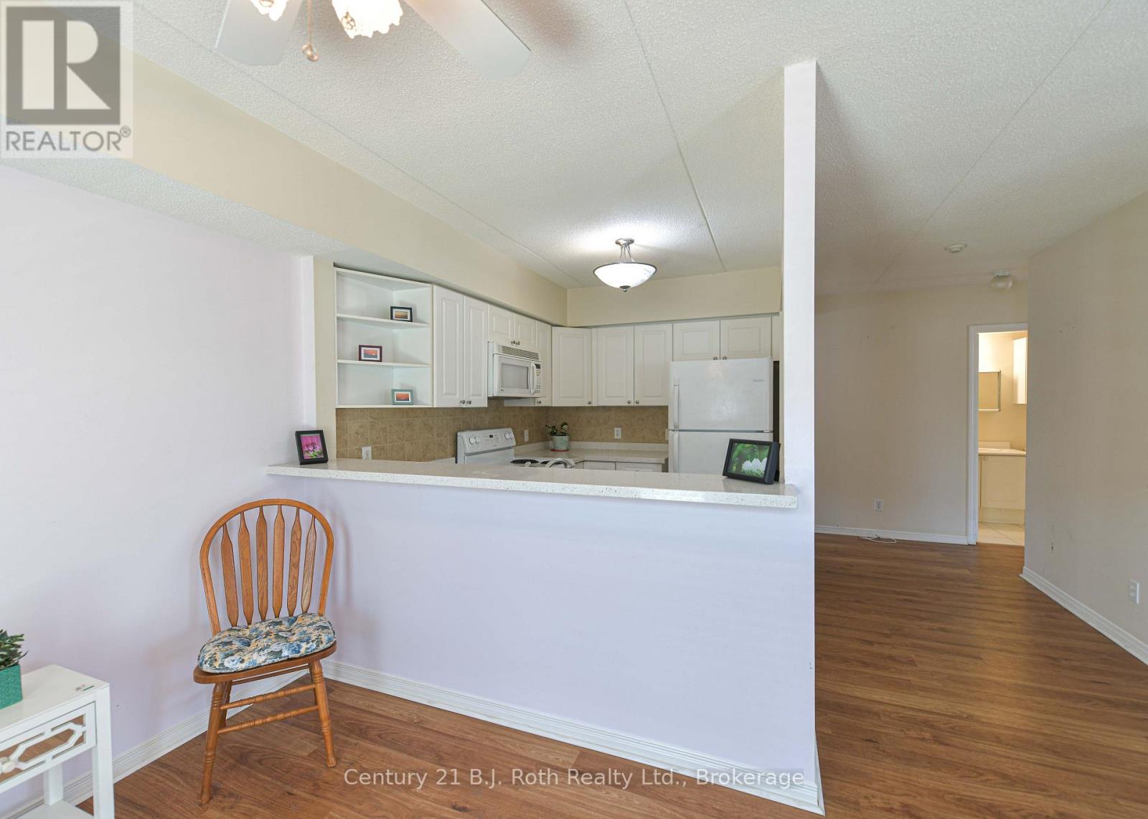
Unit 201 - 115 Bond Street, Orillia, Ontario  L3V 1J7 - Photo 1 - S13626036
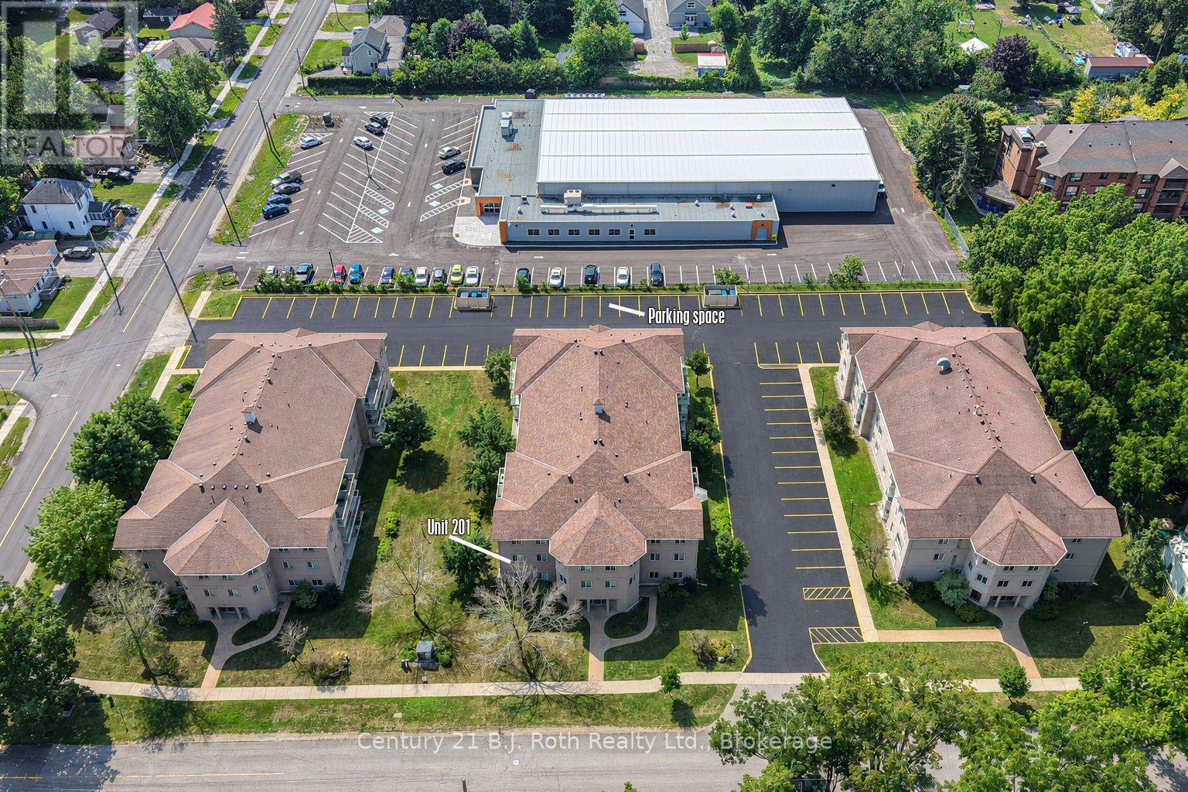
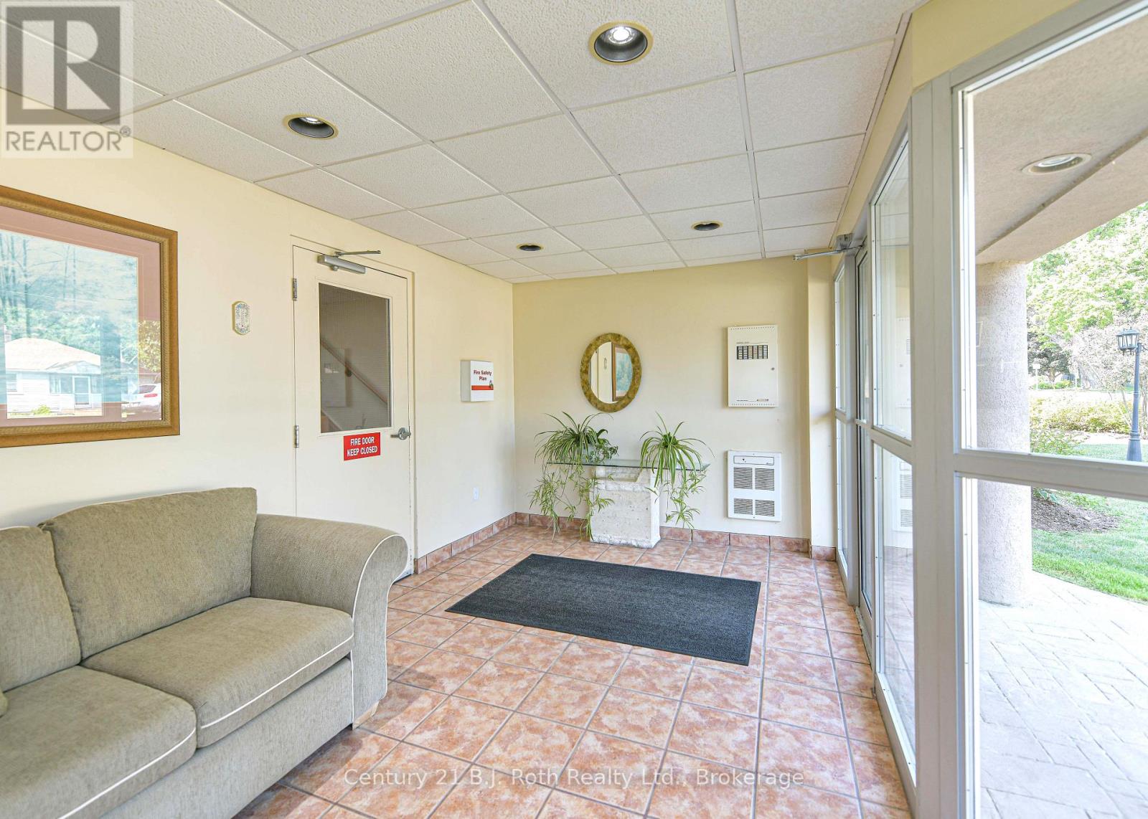
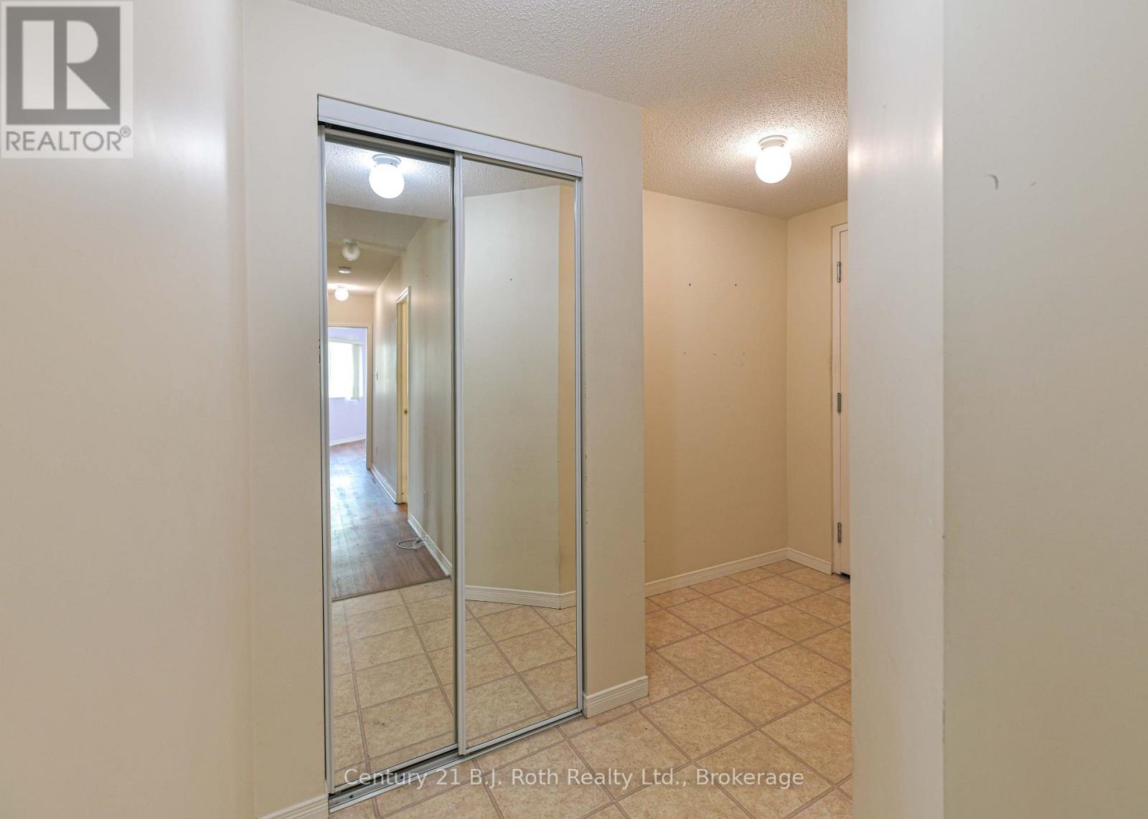
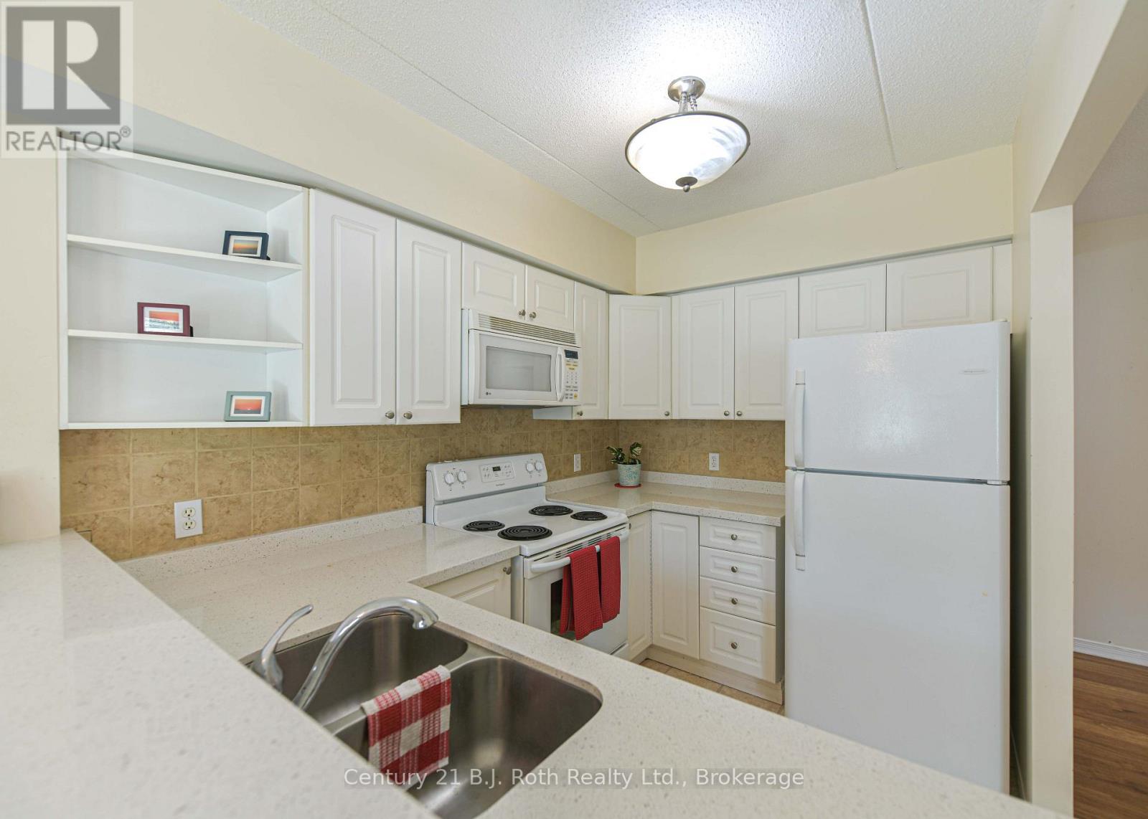
Unit 201 - 115 Bond Street, Orillia, Ontario  L3V 1J7 - Photo 2 - S13626036
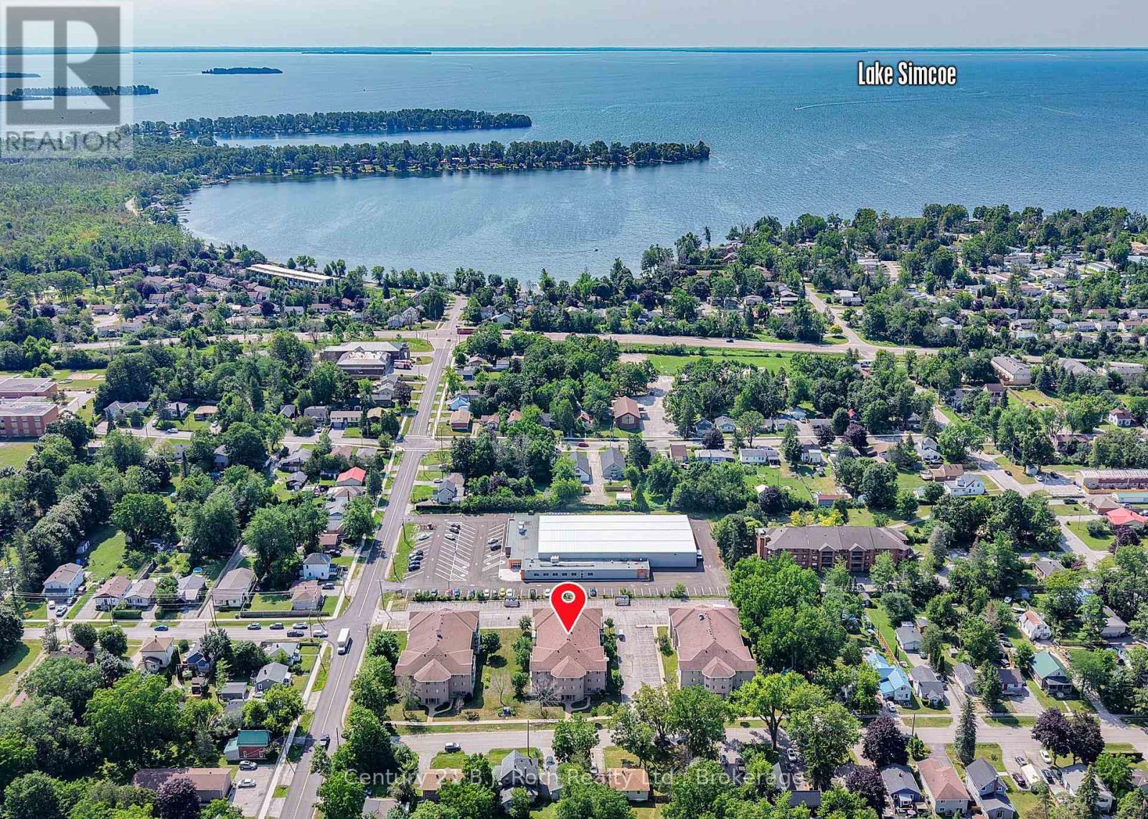
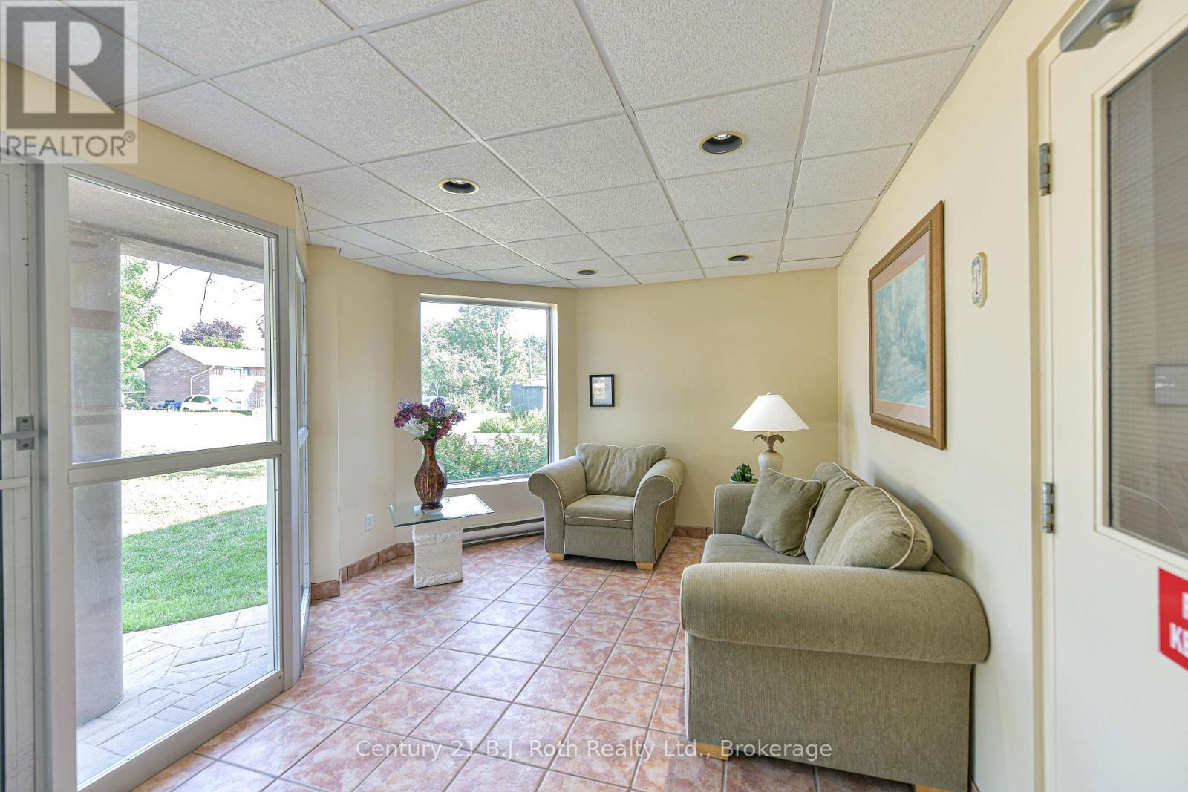
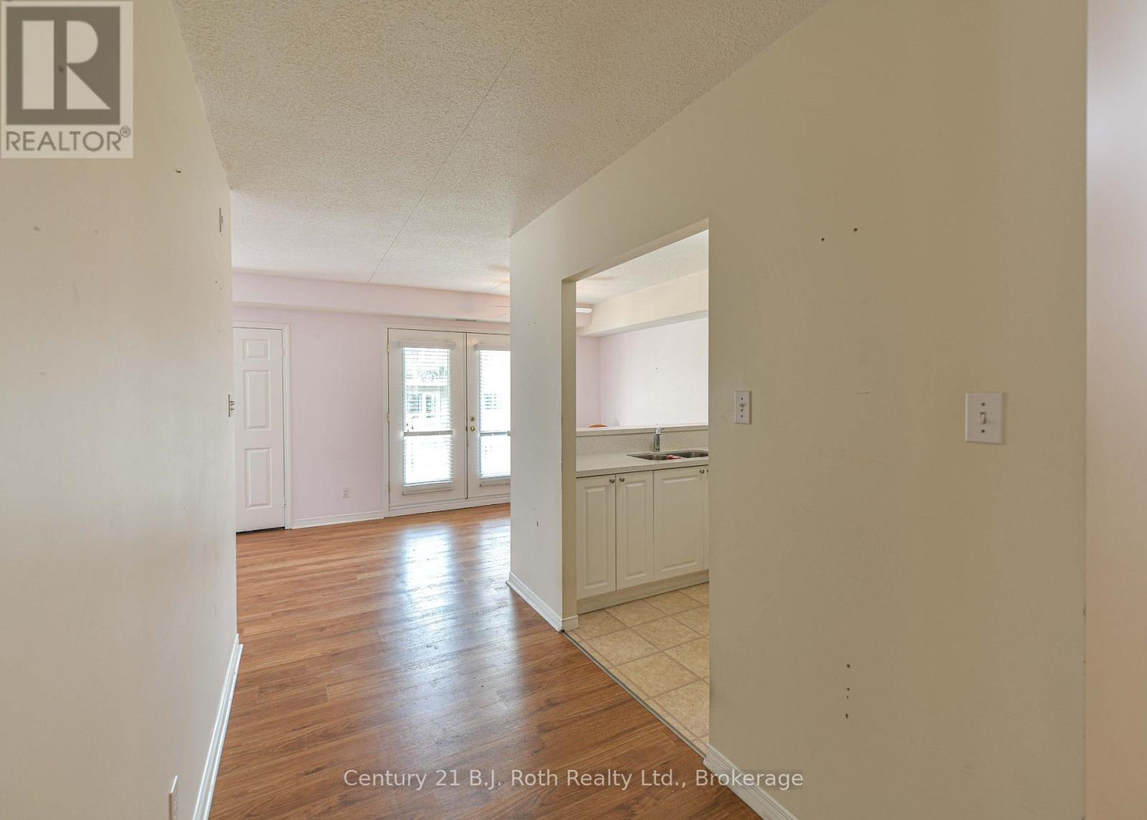
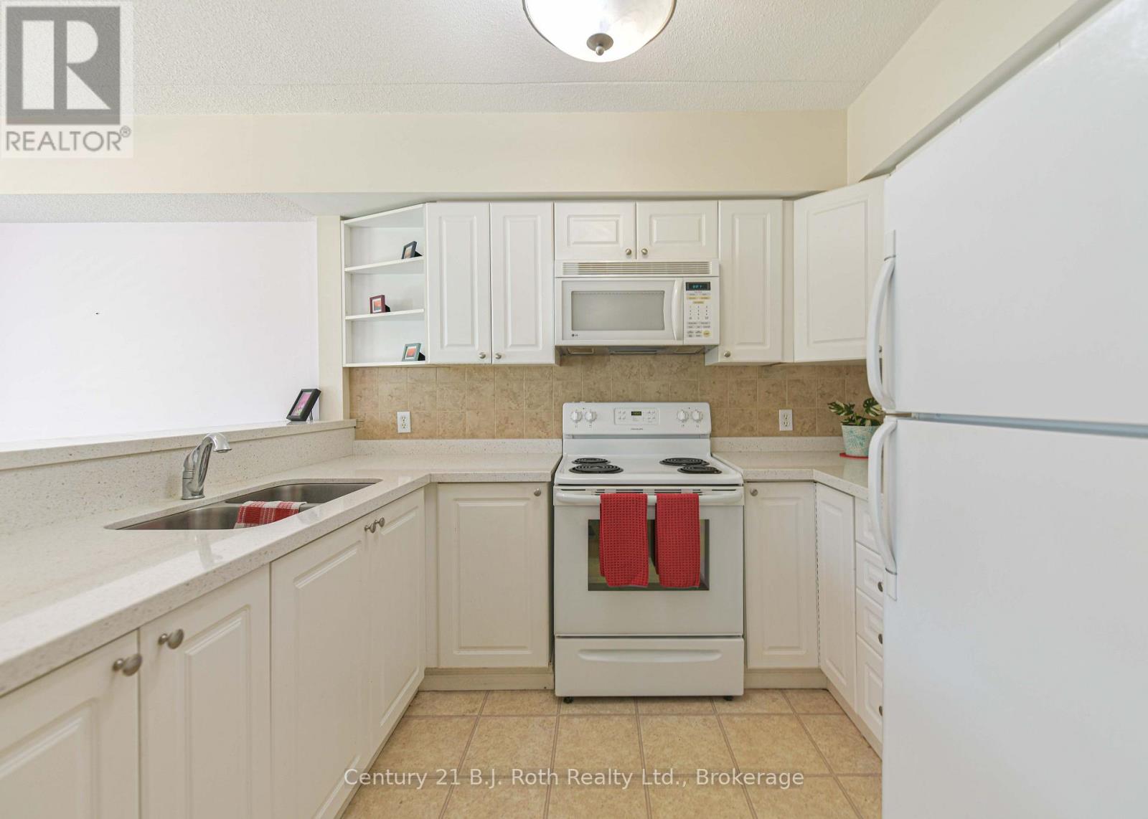
Unit 201 - 115 Bond Street, Orillia, Ontario  L3V 1J7 - Photo 3 - S13626036
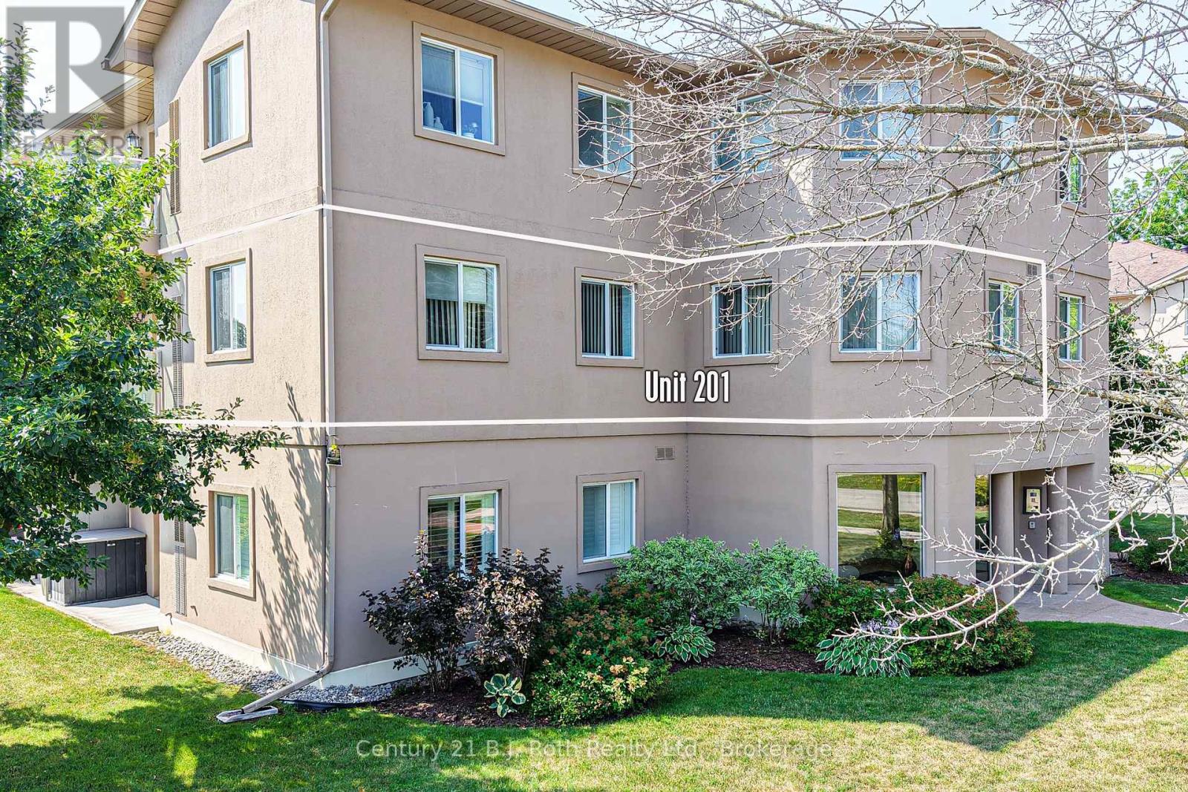
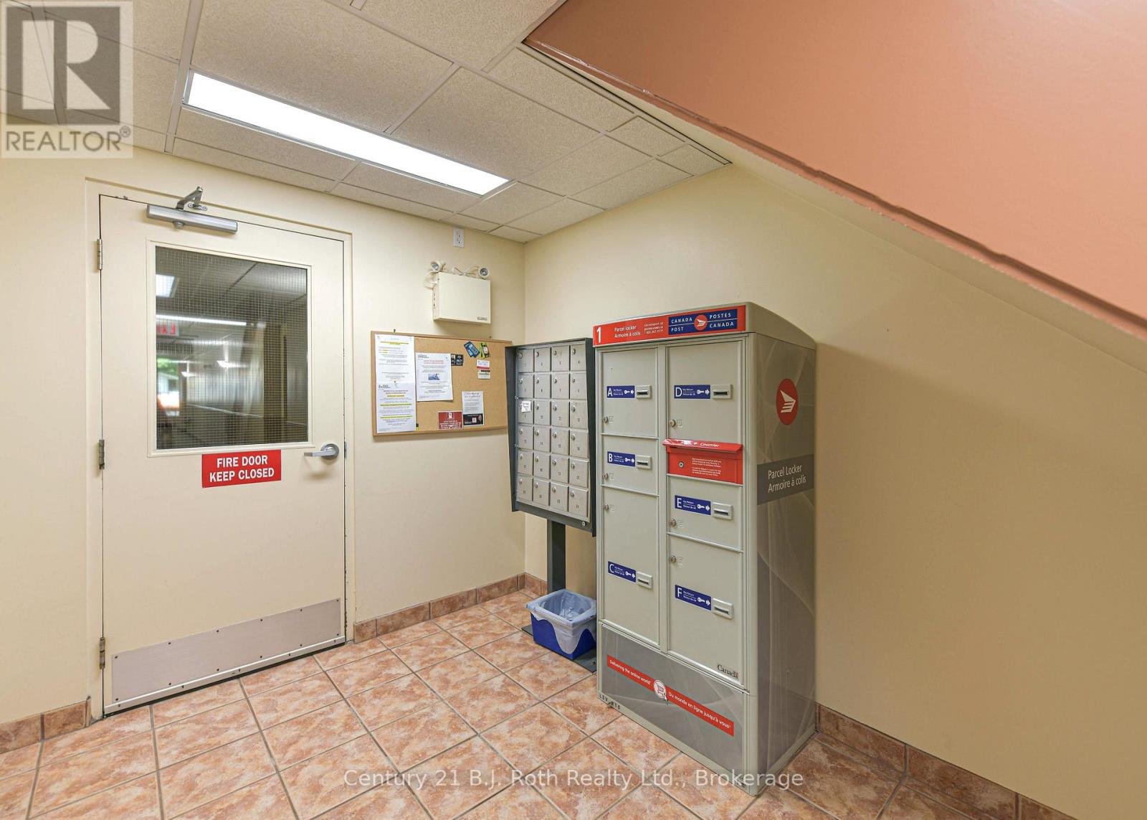
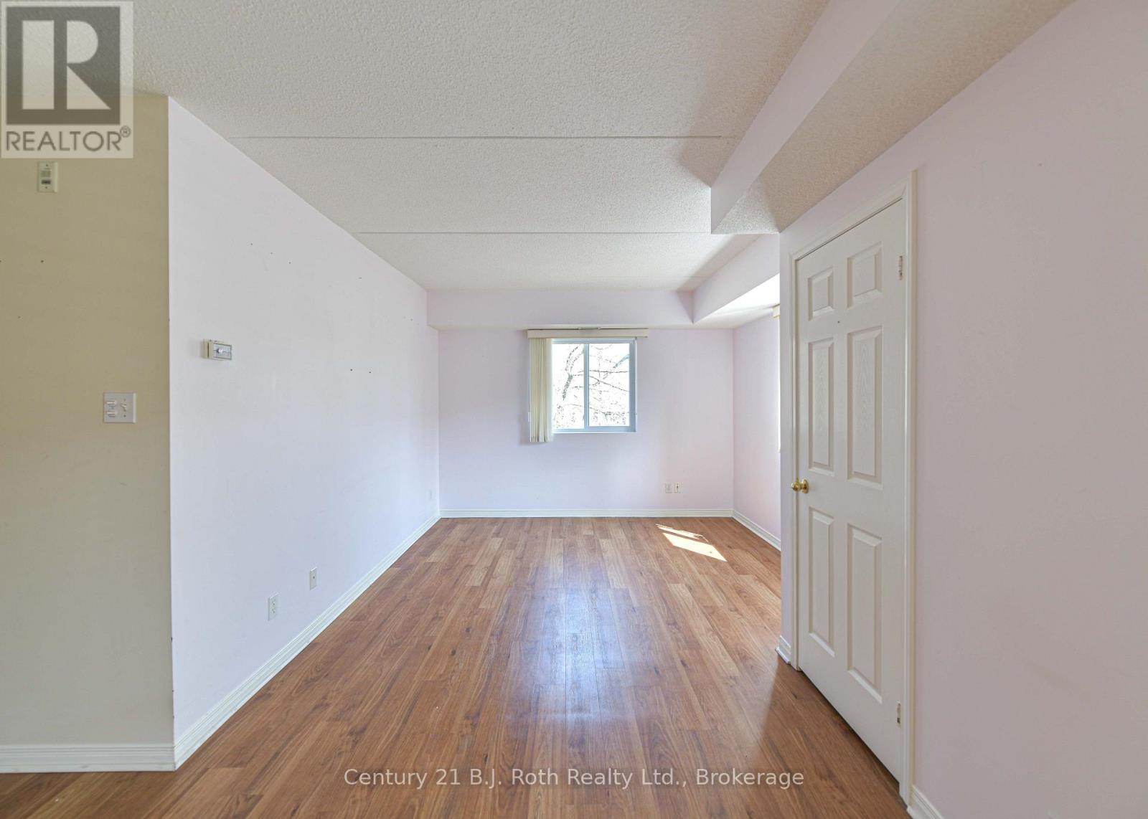
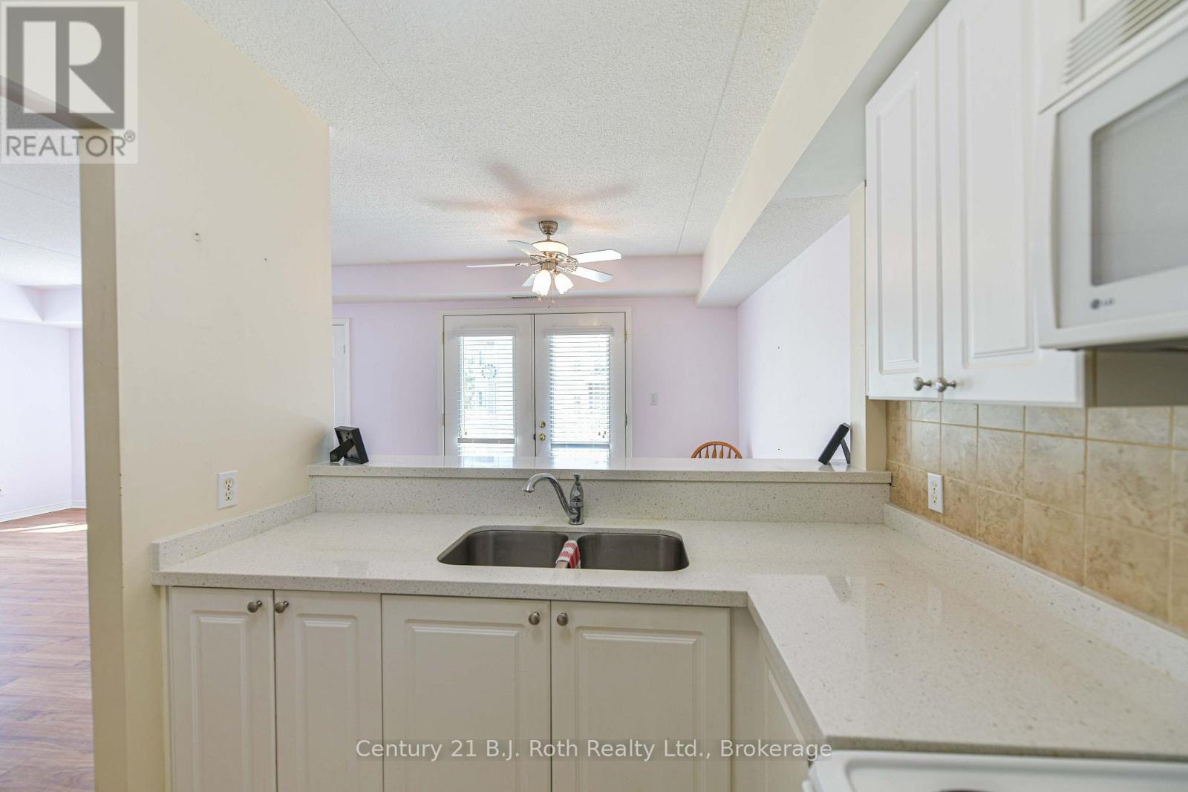
Unit 201 - 115 Bond Street, Orillia, Ontario  L3V 1J7 - Photo 4 - S13626036
Unit 201 - 115 Bond Street, Orillia, Ontario  L3V 1J7 - Photo 5 - S13626036
Unit 201 - 115 Bond Street, Orillia, Ontario  L3V 1J7 - Photo 6 - S13626036
Unit 201 - 115 Bond Street, Orillia, Ontario  L3V 1J7 - Photo 7 - S13626036
Unit 201 - 115 Bond Street, Orillia, Ontario  L3V 1J7 - Photo 8 - S13626036
Unit 201 - 115 Bond Street, Orillia, Ontario  L3V 1J7 - Photo 9 - S13626036
Unit 201 - 115 Bond Street, Orillia, Ontario  L3V 1J7 - Photo 10 - S13626036
Unit 201 - 115 Bond Street, Orillia, Ontario  L3V 1J7 - Photo 11 - S13626036
Unit 201 - 115 Bond Street, Orillia, Ontario  L3V 1J7 - Photo 12 - S13626036
Unit 201 - 115 Bond Street, Orillia, Ontario  L3V 1J7 - Photo 13 - S13626036
Unit 201 - 115 Bond Street, Orillia, Ontario  L3V 1J7 - Photo 14 - S13626036
Unit 201 - 115 Bond Street, Orillia, Ontario  L3V 1J7 - Photo 15 - S13626036
Unit 201 - 115 Bond Street, Orillia, Ontario  L3V 1J7 - Photo 16 - S13626036
Unit 201 - 115 Bond Street, Orillia, Ontario  L3V 1J7 - Photo 17 - S13626036
Unit 201 - 115 Bond Street, Orillia, Ontario  L3V 1J7 - Photo 18 - S13626036
Unit 201 - 115 Bond Street, Orillia, Ontario  L3V 1J7 - Photo 19 - S13626036
Unit 201 - 115 Bond Street, Orillia, Ontario  L3V 1J7 - Photo 20 - S13626036
Unit 201 - 115 Bond Street, Orillia, Ontario  L3V 1J7 - Photo 21 - S13626036
Unit 201 - 115 Bond Street, Orillia, Ontario  L3V 1J7 - Photo 22 - S13626036
Unit 201 - 115 Bond Street, Orillia, Ontario  L3V 1J7 - Photo 23 - S13626036
Unit 201 - 115 Bond Street, Orillia, Ontario  L3V 1J7 - Photo 24 - S13626036
Unit 201 - 115 Bond Street, Orillia, Ontario  L3V 1J7 - Photo 25 - S13626036
Unit 201 - 115 Bond Street, Orillia, Ontario  L3V 1J7 - Photo 26 - S13626036
Unit 201 - 115 Bond Street, Orillia, Ontario  L3V 1J7 - Photo 27 - S13626036
Unit 201 - 115 Bond Street, Orillia, Ontario  L3V 1J7 - Photo 28 - S13626036
Unit 201 - 115 Bond Street, Orillia, Ontario  L3V 1J7 - Photo 29 - S13626036
Unit 201 - 115 Bond Street, Orillia, Ontario  L3V 1J7 - Photo 30 - S13626036
Unit 201 - 115 Bond Street, Orillia, Ontario  L3V 1J7 - Photo 31 - S13626036
Unit 201 - 115 Bond Street, Orillia, Ontario  L3V 1J7 - Photo 32 - S13626036
Unit 201 - 115 Bond Street, Orillia, Ontario  L3V 1J7 - Photo 1 - S13626036
Unit 201 - 115 Bond Street, Orillia, Ontario  L3V 1J7 - Photo 2 - S13626036
Unit 201 - 115 Bond Street, Orillia, Ontario  L3V 1J7 - Photo 3 - S13626036
Unit 201 - 115 Bond Street, Orillia, Ontario  L3V 1J7 - Photo 4 - S13626036
Unit 201 - 115 Bond Street, Orillia, Ontario  L3V 1J7 - Photo 5 - S13626036
Unit 201 - 115 Bond Street, Orillia, Ontario  L3V 1J7 - Photo 6 - S13626036
Unit 201 - 115 Bond Street, Orillia, Ontario  L3V 1J7 - Photo 7 - S13626036
Unit 201 - 115 Bond Street, Orillia, Ontario  L3V 1J7 - Photo 8 - S13626036
Unit 201 - 115 Bond Street, Orillia, Ontario  L3V 1J7 - Photo 9 - S13626036
Unit 201 - 115 Bond Street, Orillia, Ontario  L3V 1J7 - Photo 10 - S13626036
Unit 201 - 115 Bond Street, Orillia, Ontario  L3V 1J7 - Photo 11 - S13626036
Unit 201 - 115 Bond Street, Orillia, Ontario  L3V 1J7 - Photo 12 - S13626036
Unit 201 - 115 Bond Street, Orillia, Ontario  L3V 1J7 - Photo 13 - S13626036
Unit 201 - 115 Bond Street, Orillia, Ontario  L3V 1J7 - Photo 14 - S13626036
Unit 201 - 115 Bond Street, Orillia, Ontario  L3V 1J7 - Photo 15 - S13626036
Unit 201 - 115 Bond Street, Orillia, Ontario  L3V 1J7 - Photo 16 - S13626036
Unit 201 - 115 Bond Street, Orillia, Ontario  L3V 1J7 - Photo 17 - S13626036
Unit 201 - 115 Bond Street, Orillia, Ontario  L3V 1J7 - Photo 18 - S13626036
Unit 201 - 115 Bond Street, Orillia, Ontario  L3V 1J7 - Photo 19 - S13626036
Unit 201 - 115 Bond Street, Orillia, Ontario  L3V 1J7 - Photo 20 - S13626036
Unit 201 - 115 Bond Street, Orillia, Ontario  L3V 1J7 - Photo 21 - S13626036
Unit 201 - 115 Bond Street, Orillia, Ontario  L3V 1J7 - Photo 22 - S13626036
Unit 201 - 115 Bond Street, Orillia, Ontario  L3V 1J7 - Photo 23 - S13626036
Unit 201 - 115 Bond Street, Orillia, Ontario  L3V 1J7 - Photo 24 - S13626036
Unit 201 - 115 Bond Street, Orillia, Ontario  L3V 1J7 - Photo 25 - S13626036
Unit 201 - 115 Bond Street, Orillia, Ontario  L3V 1J7 - Photo 26 - S13626036
Unit 201 - 115 Bond Street, Orillia, Ontario  L3V 1J7 - Photo 27 - S13626036
Unit 201 - 115 Bond Street, Orillia, Ontario  L3V 1J7 - Photo 28 - S13626036
Unit 201 - 115 Bond Street, Orillia, Ontario  L3V 1J7 - Photo 29 - S13626036
Unit 201 - 115 Bond Street, Orillia, Ontario  L3V 1J7 - Photo 30 - S13626036
Unit 201 - 115 Bond Street, Orillia, Ontario  L3V 1J7 - Photo 31 - S13626036
Unit 201 - 115 Bond Street, Orillia, Ontario  L3V 1J7 - Photo 32 - S13626036

$325,000

Maintenance, Water, Common Area Maintenance, Insurance, Parking

$713.79 Monthly

2 Bedroom 1 Bathroom 1,000 - 1,199 ft2
Central Air Conditioning Forced Air Landscaped

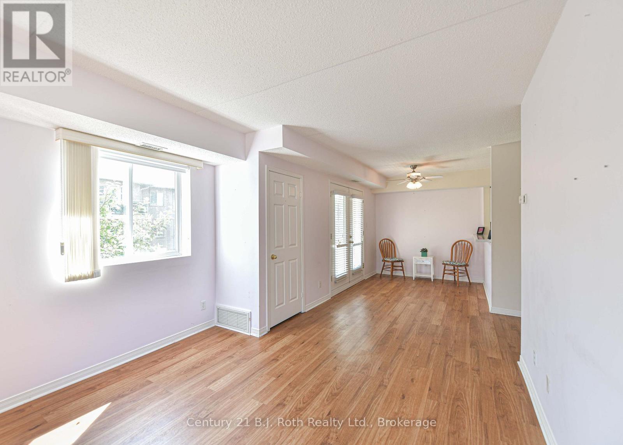
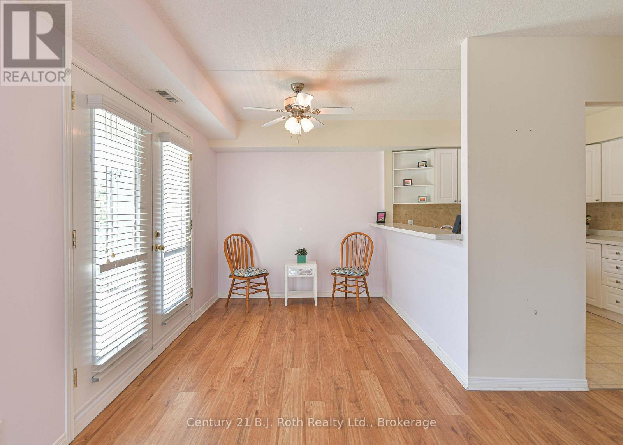
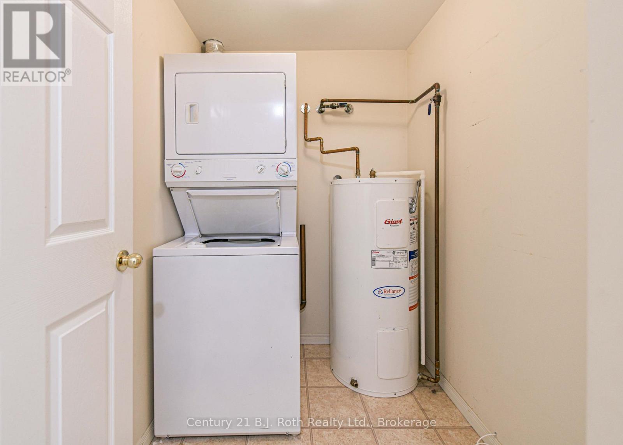
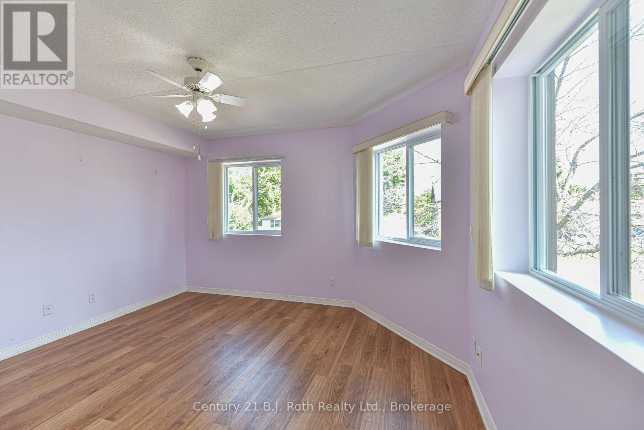
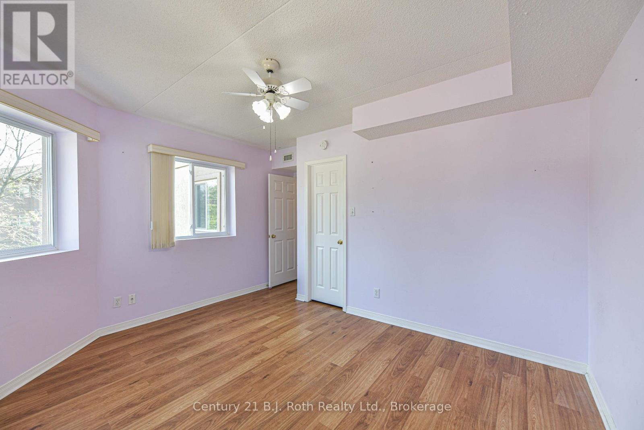
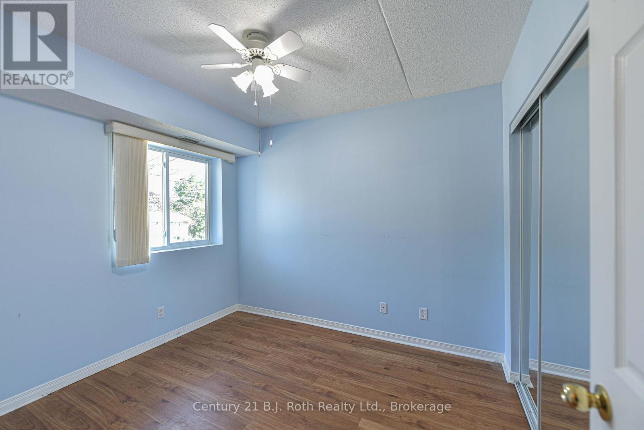
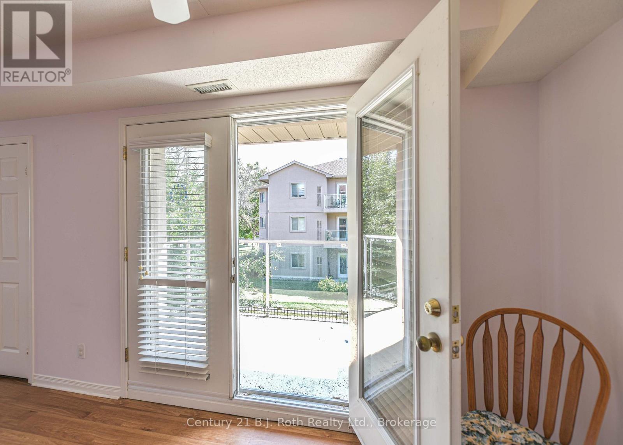
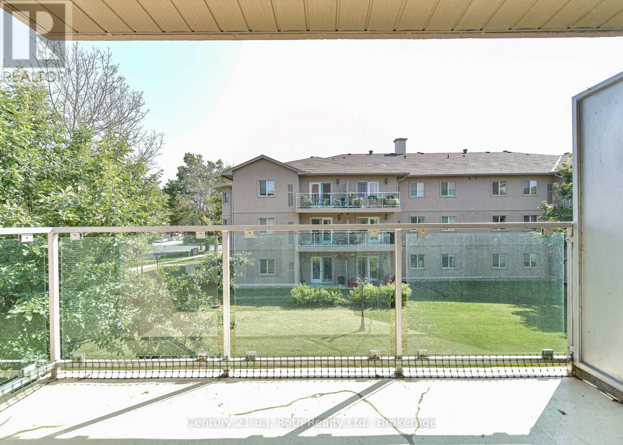
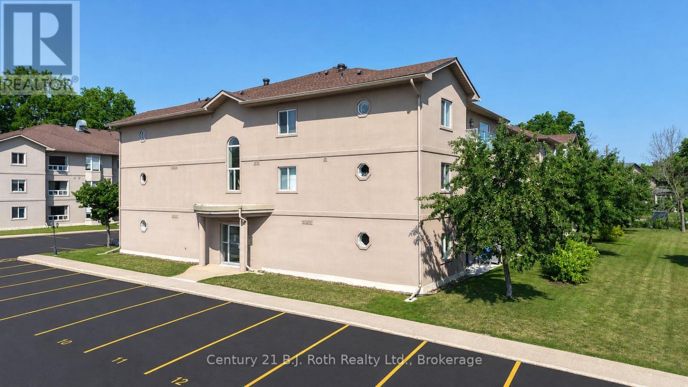
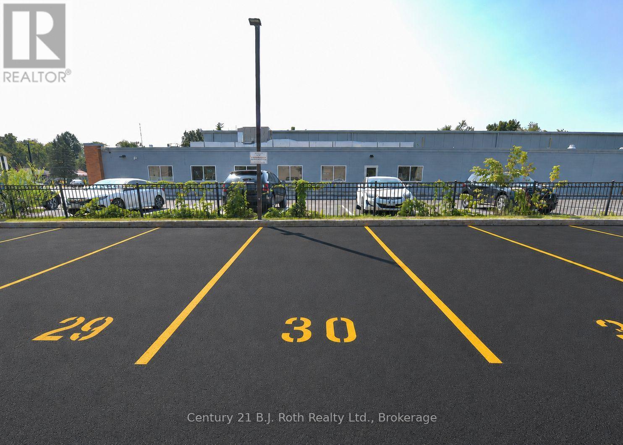
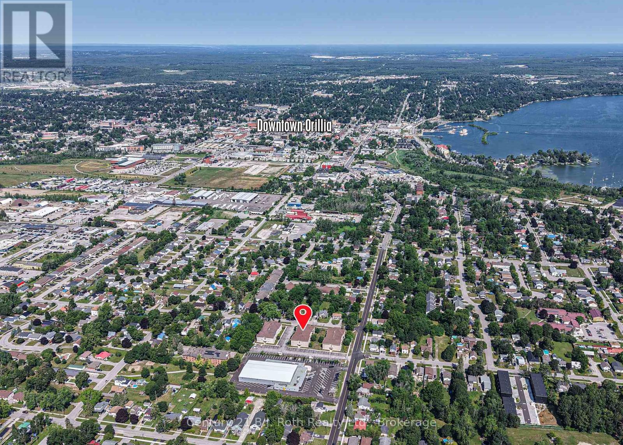
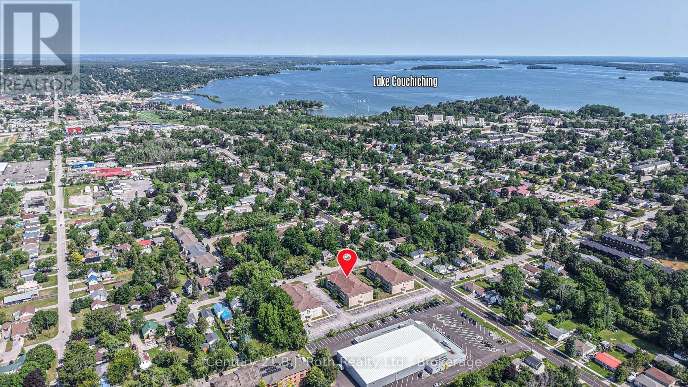
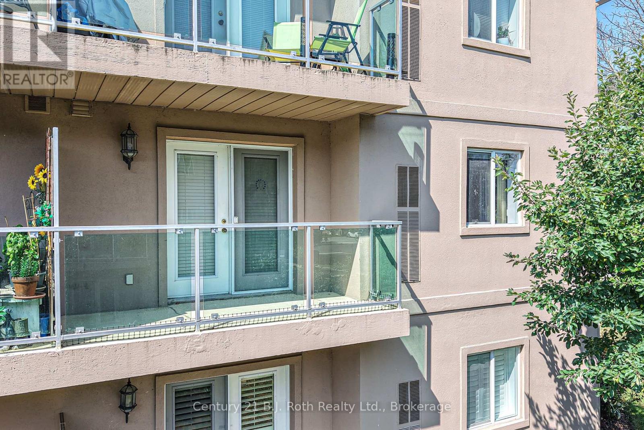
Welcome to this Well-Maintained Condominium Complex offering comfort, convenience, and easy living. This spacious Two-Bedroom Corner Unit features a desirable floor plan with Extra Windows that fill the home with an abundance of Natural Light. The Dining area provides a Walk-Out to the Balcony, perfect for enjoying your morning coffee or Relaxing outdoors. The Primary Bedroom offers a Walk-In Closet, while in-suite Laundry adds everyday convenience. Residents will appreciate the Security Entrance, easy Elevator Access, and Dedicated Parking space. Ideally situated close to Sports and Recreational Facilities as well as convenient bus routes. Whether you are a First-Time Buyer, Downsizing, or looking for a Low-Maintenance home, this Bright and Spacious condominium is a wonderful opportunity to enjoy Comfortable Living in a Convenient Setting. Welcome Home! (id:36109)

Property Details

MLS® Number S13626036
Property Type Single Family
Community Name Orillia
Amenities Near By Public Transit
Community Features Pets Not Allowed, Community Centre
Equipment Type Water Heater
Features Level Lot, Wooded Area, Elevator, Balcony, Level, In Suite Laundry
Parking Space Total 1
Rental Equipment Type Water Heater

Building

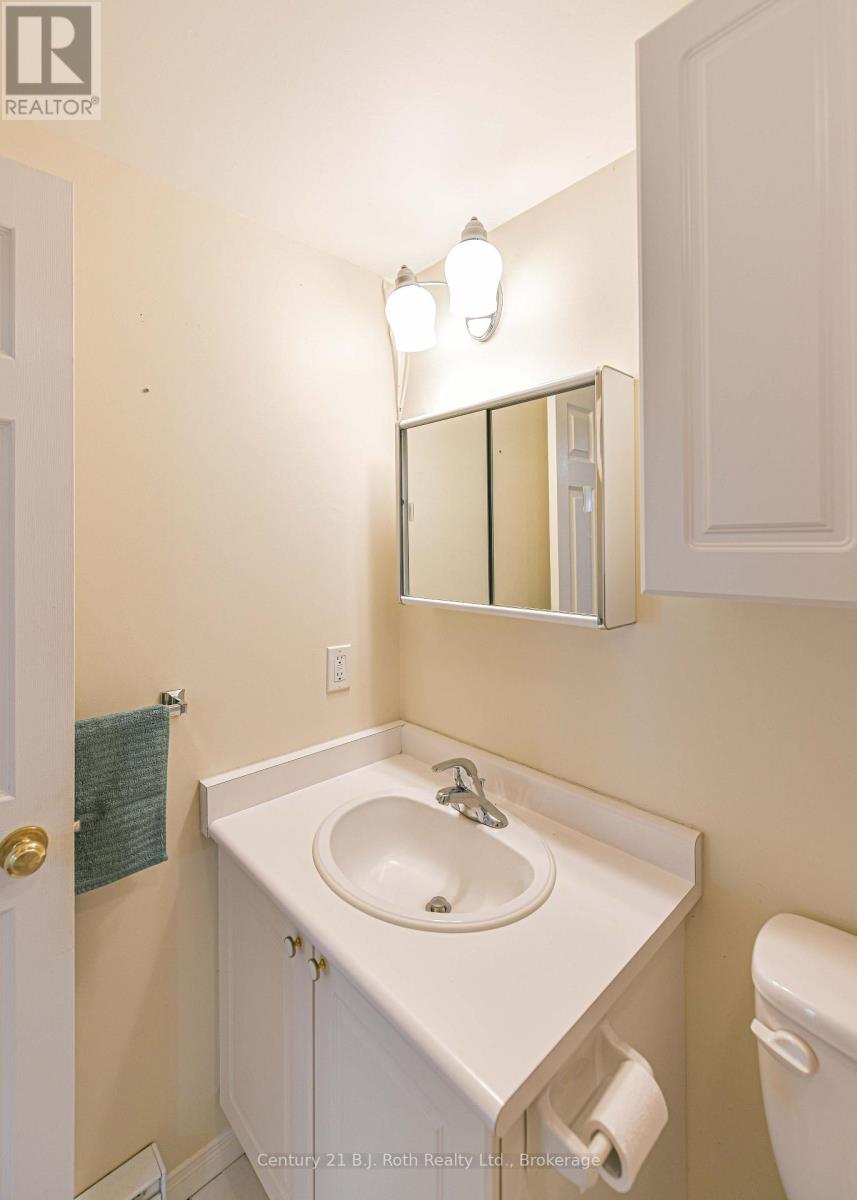
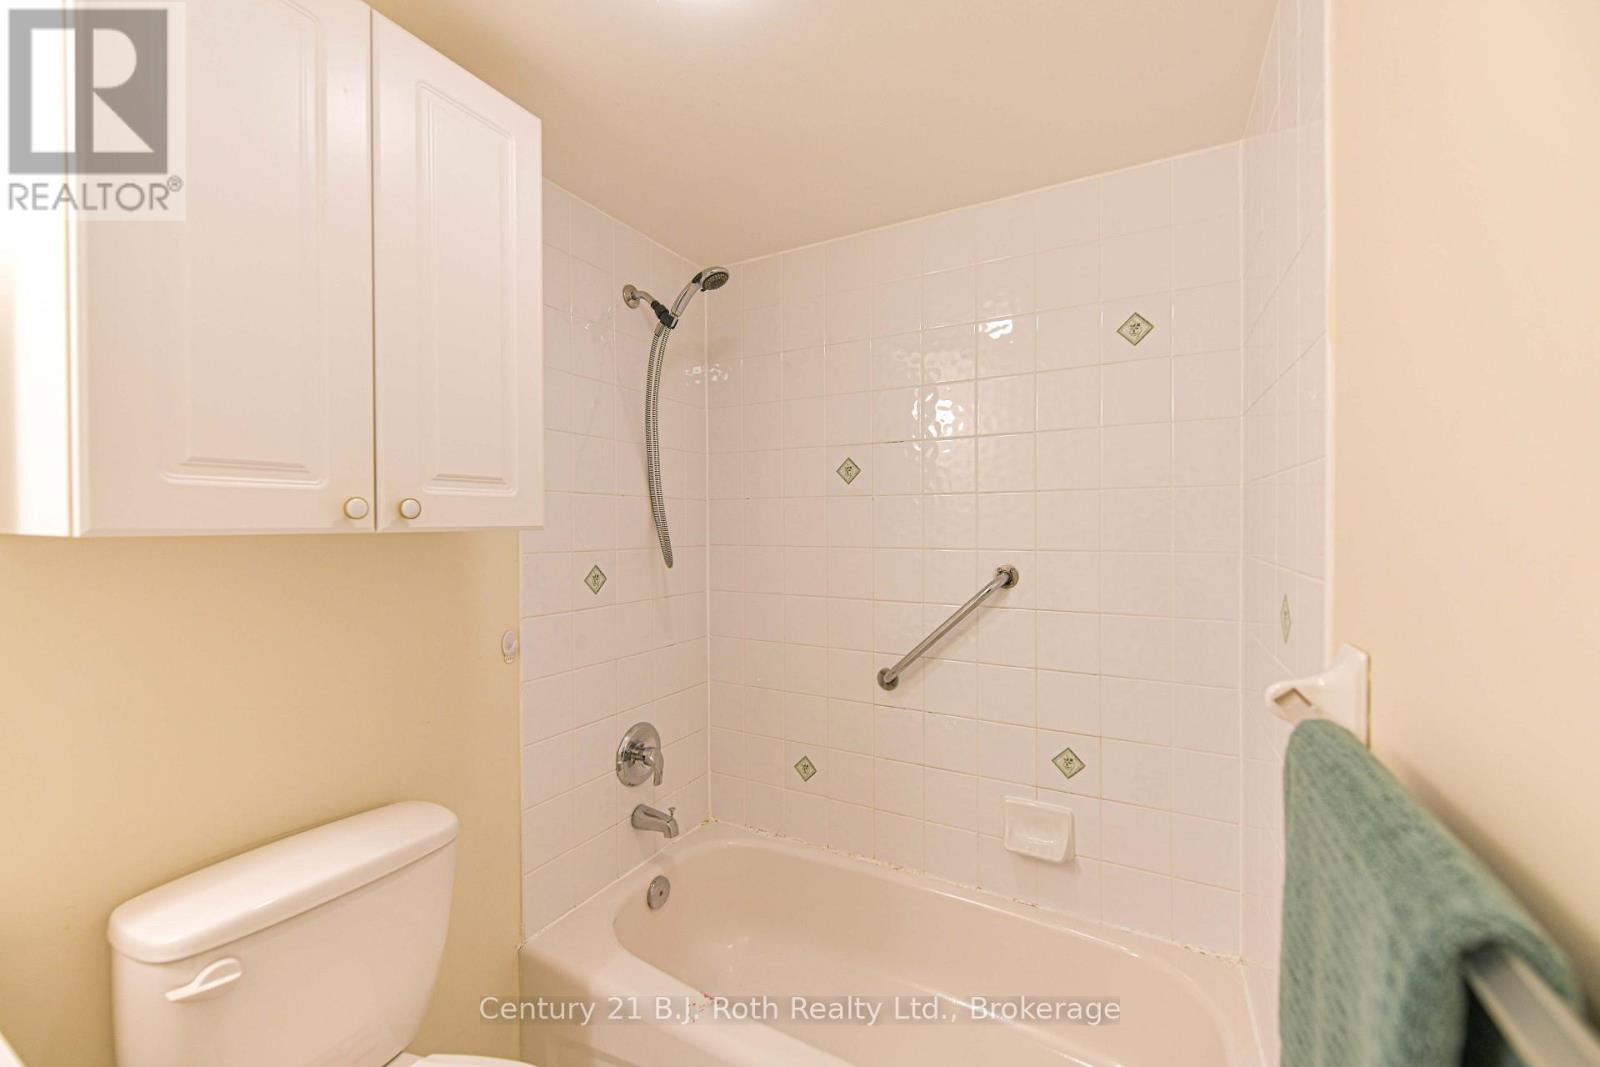
Bathroom Total 1
Bedrooms Above Ground 2
Bedrooms Total 2
Amenities Visitor Parking
Appliances Dryer, Microwave, Stove, Washer, Refrigerator
Basement Type None
Cooling Type Central Air Conditioning
Exterior Finish Stucco
Fire Protection Controlled Entry, Security System
Heating Fuel Electric
Heating Type Forced Air
Size Interior 1,000 - 1,199 Ft2
Type Apartment

Parking

No Garage

Land

Acreage No
Land Amenities Public Transit
Landscape Features Landscaped

Rooms

Level Type Dimensions
Main Level Living Room 4.206 m x 3.429 m
Main Level Dining Room 3.596 m x 2.62 m
Main Level Kitchen 2.286 m x 2.7432 m
Main Level Laundry Room Measurements not available
Main Level Primary Bedroom 3.4747 m x 4.114 m
Main Level Bathroom Measurements not available
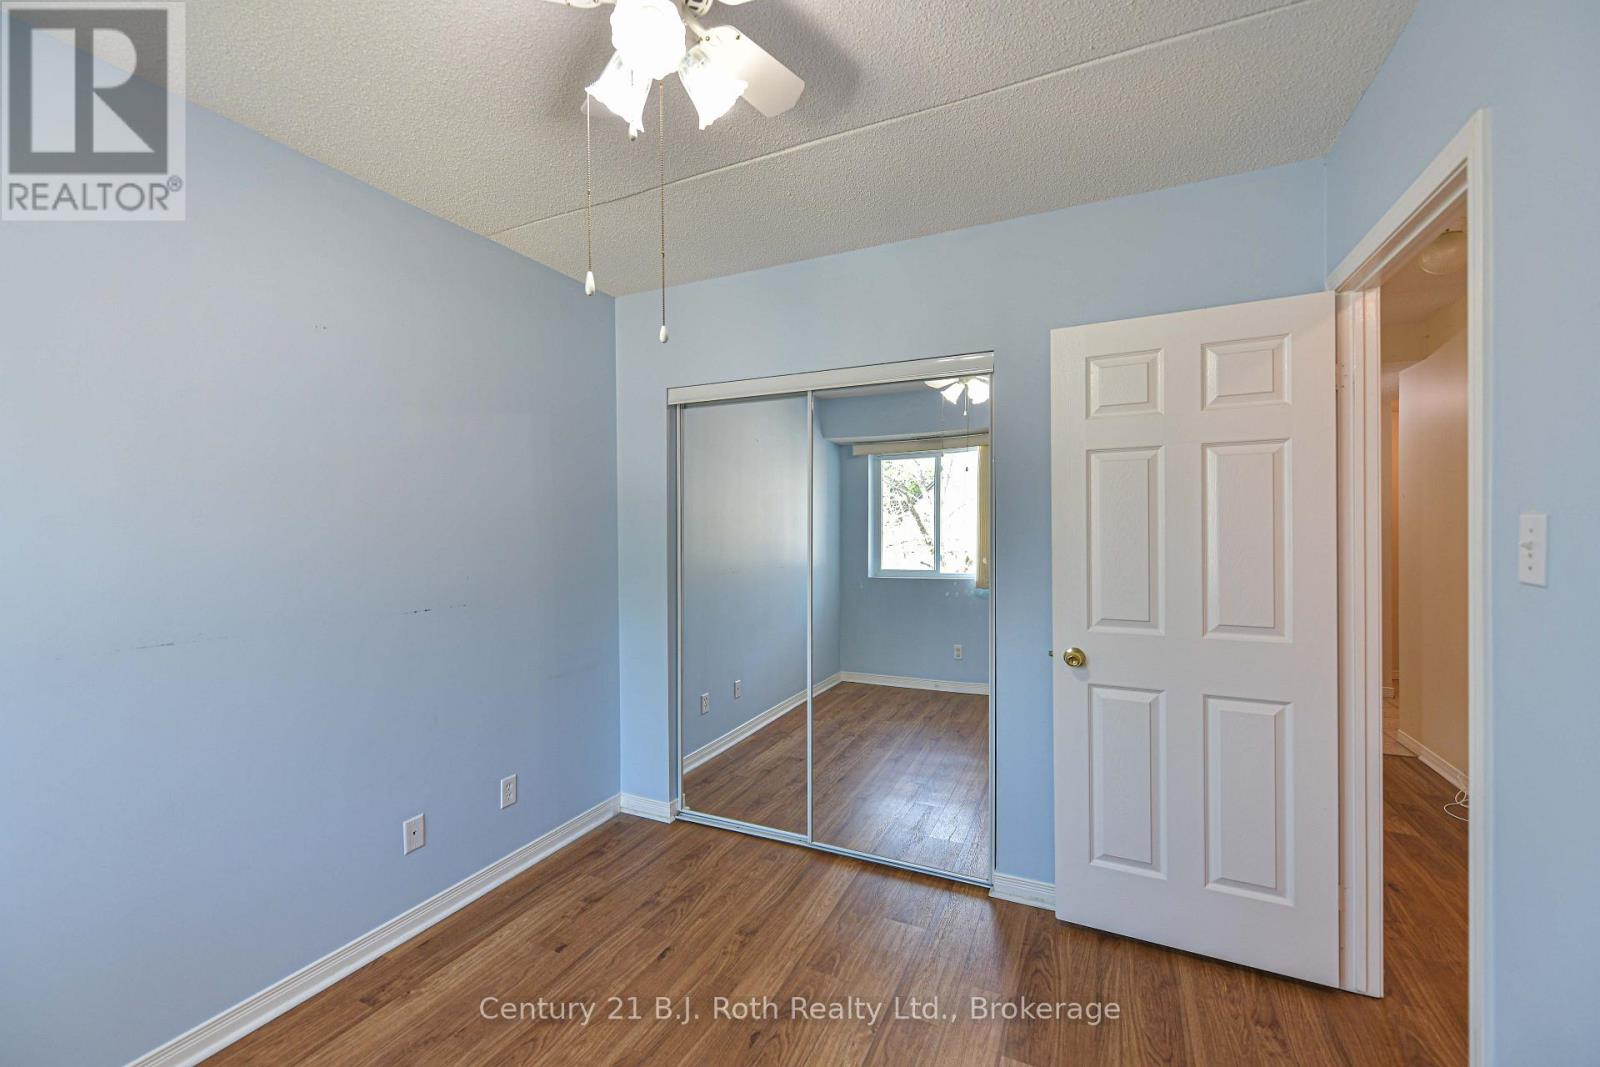
Main Level Bedroom 2 3.048 m x 2.7432 m
INQUIRE ABOUT
Unit 201 - 115 Bond Street
First Name(Required)
Last Name