Loading

37 Albert Road Kincardine, Ontario N2Z 2T0

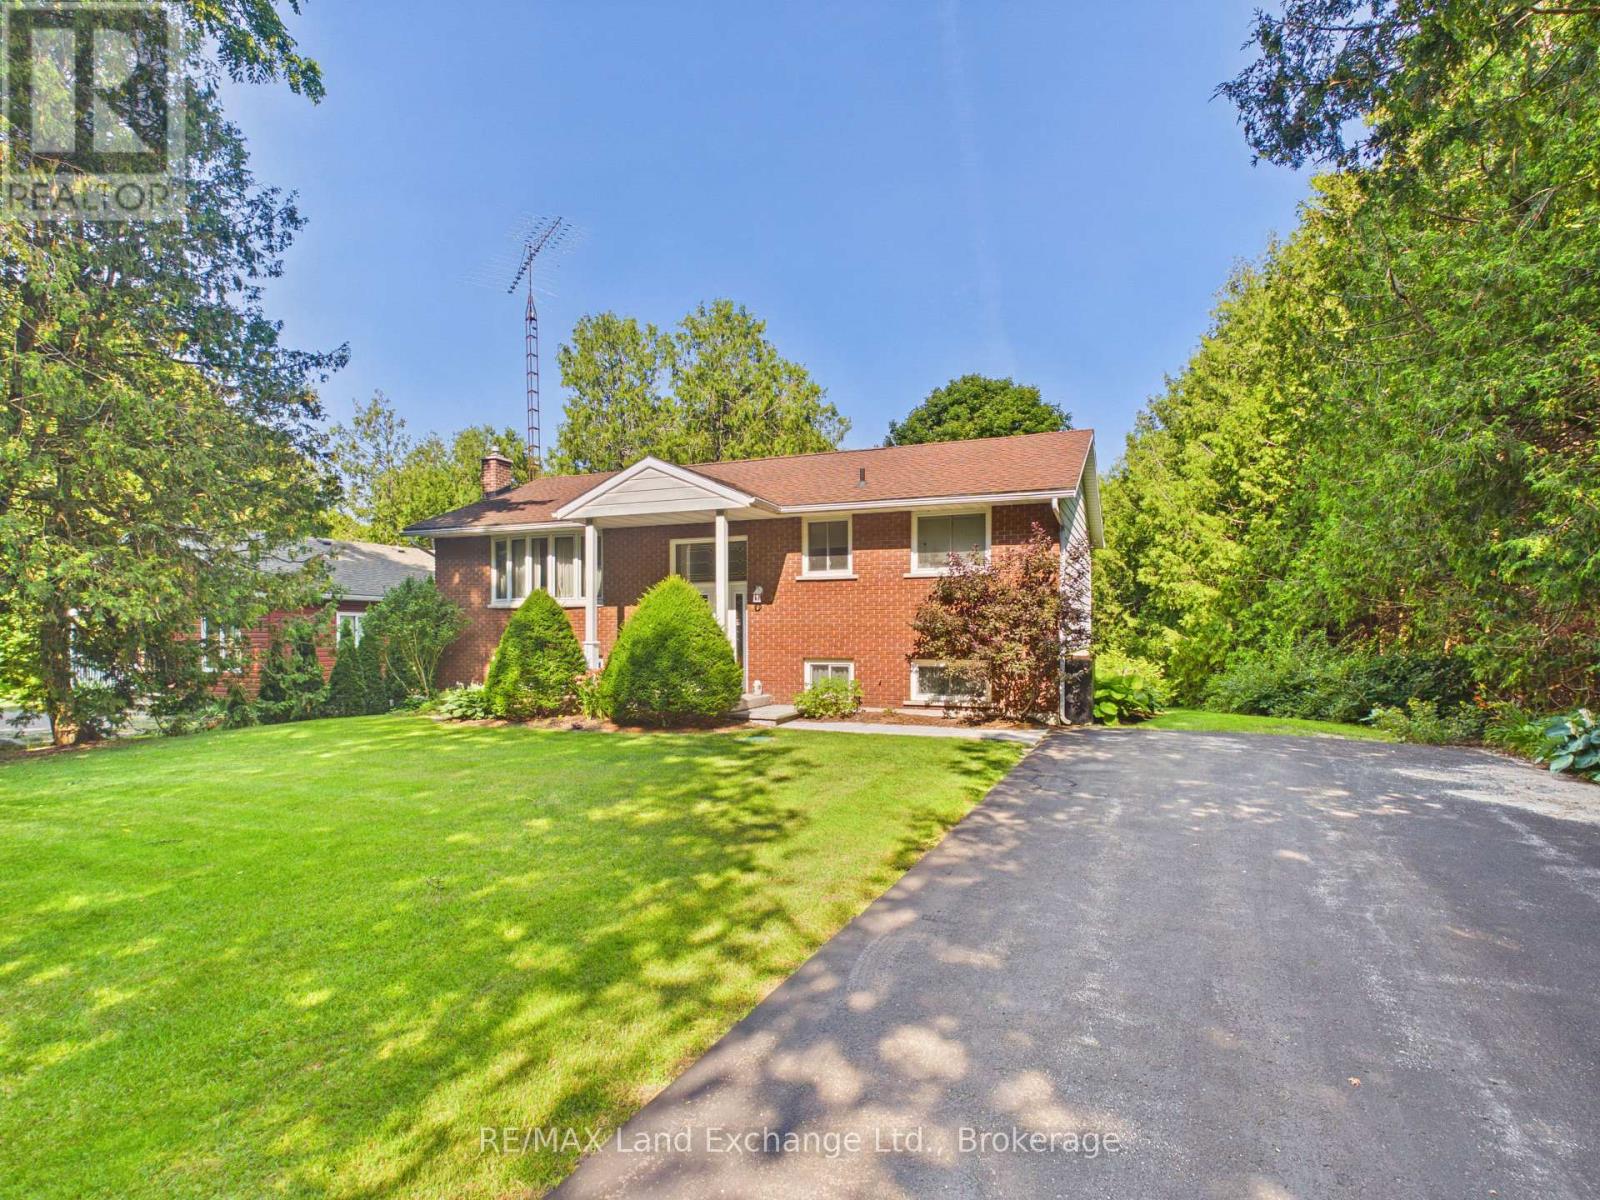
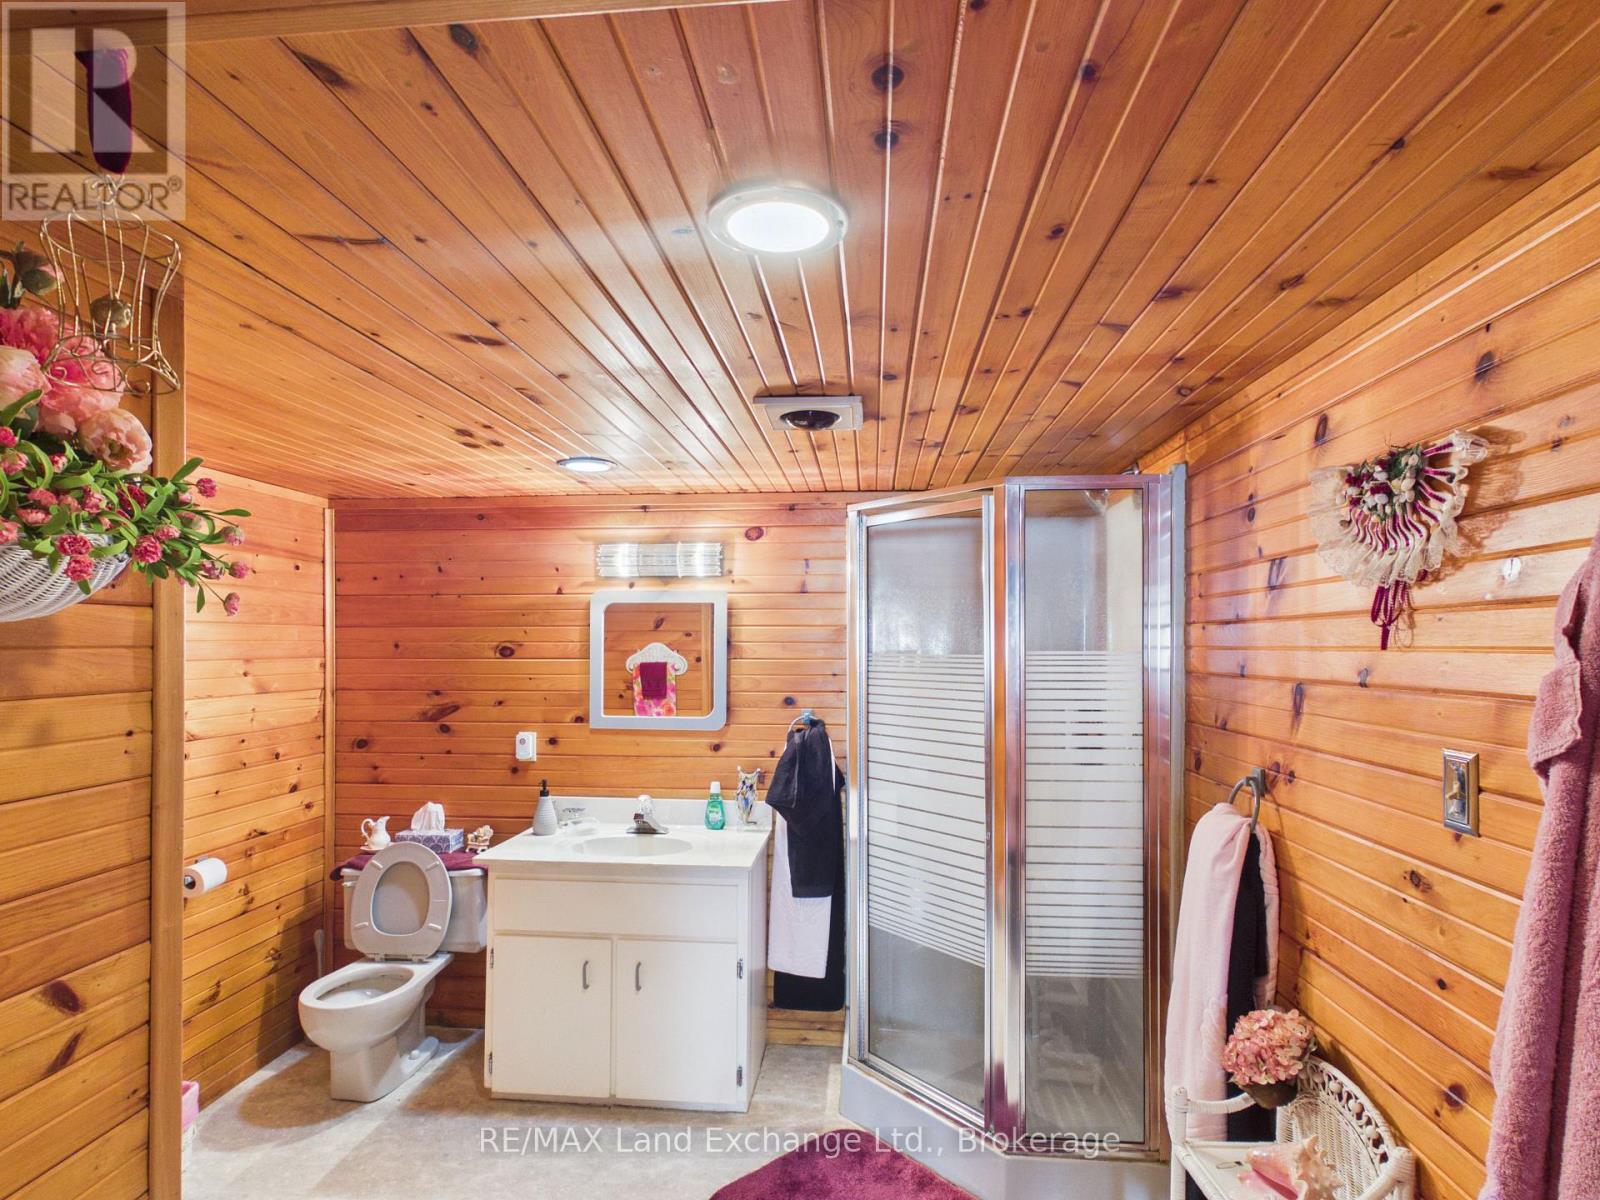
37 Albert Road, Kincardine, Ontario  N2Z 2T0 - Photo 1 - X13625246
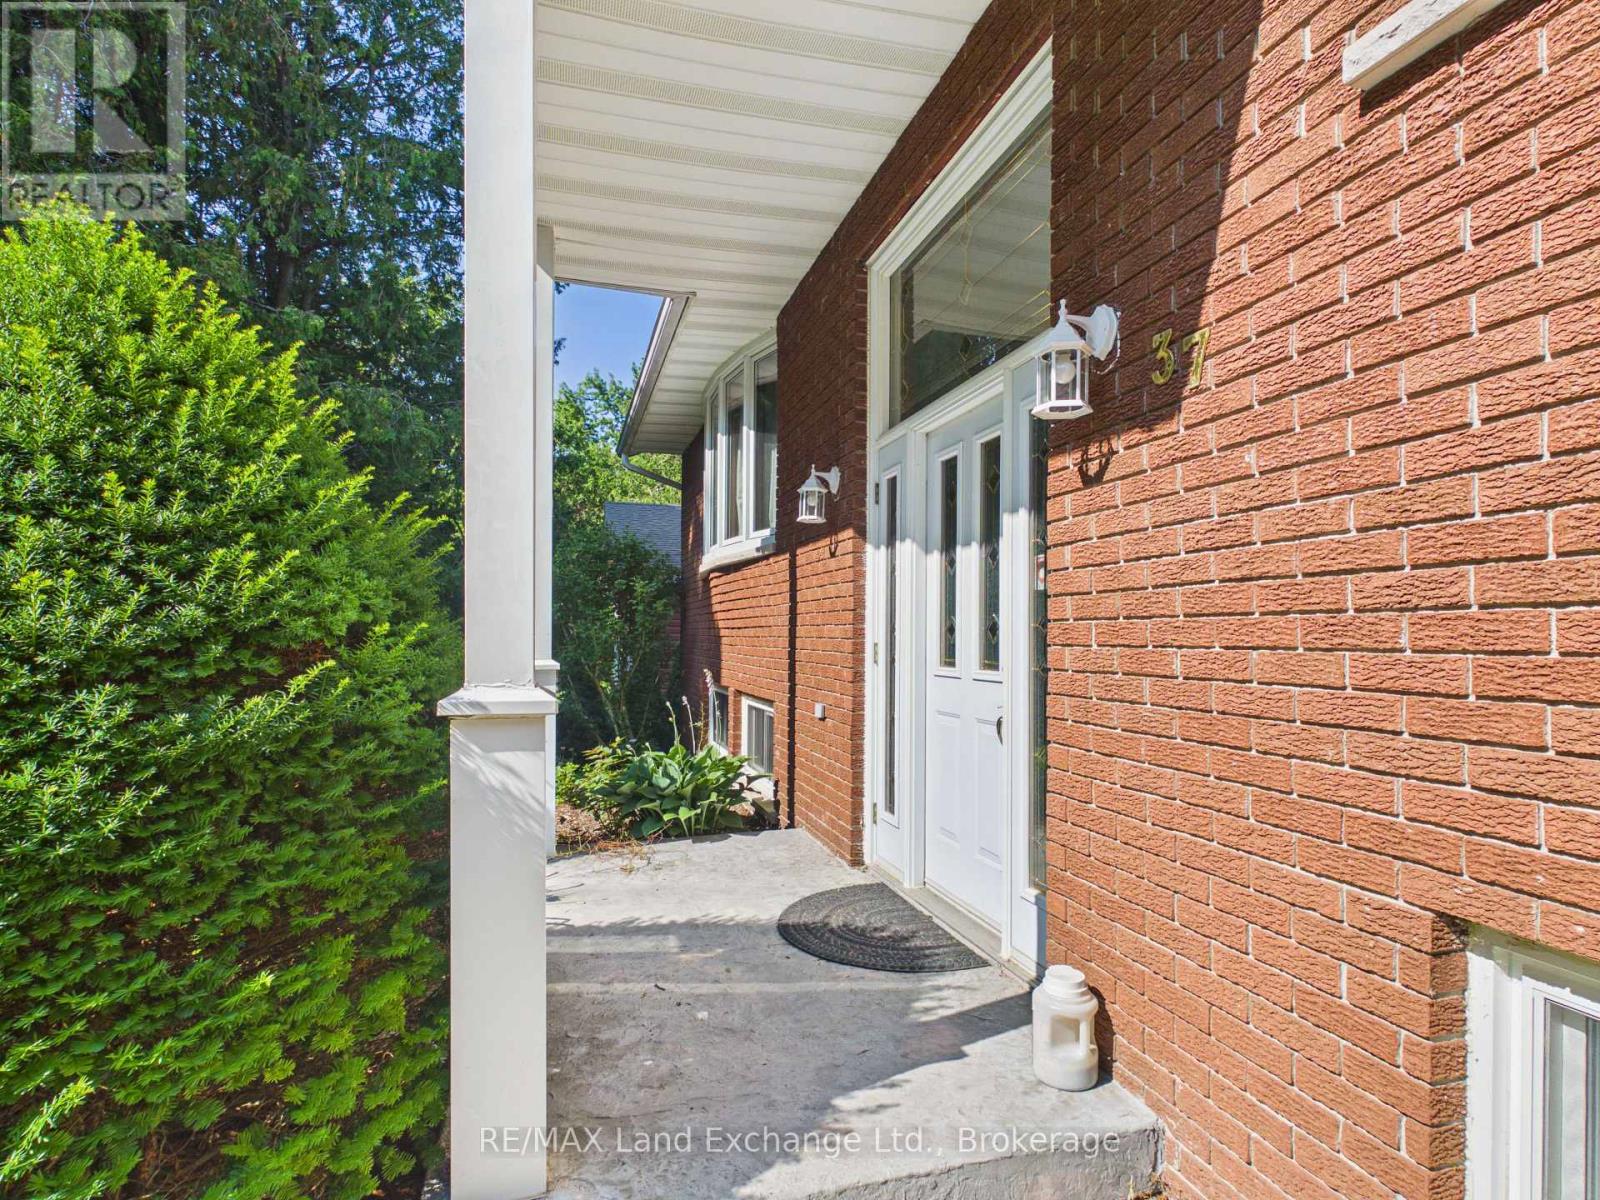
37 Albert Road, Kincardine, Ontario  N2Z 2T0 - Photo 2 - X13625246
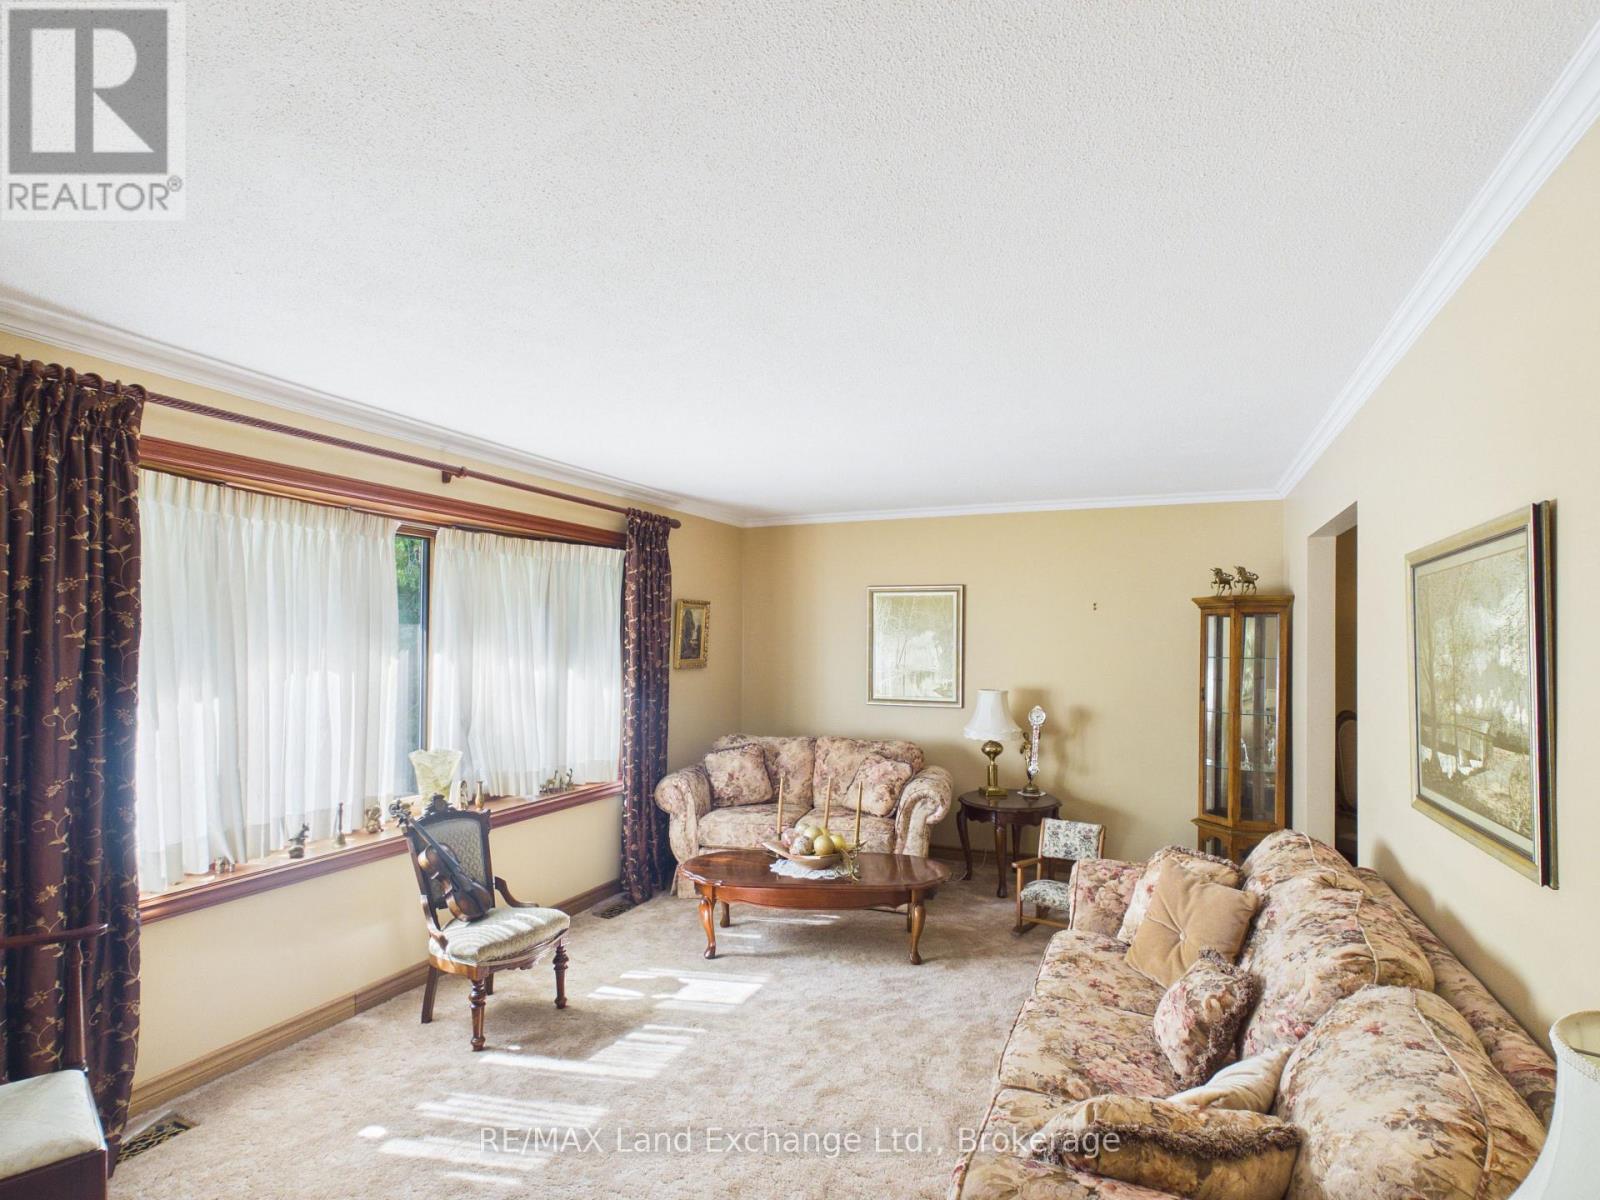
37 Albert Road, Kincardine, Ontario  N2Z 2T0 - Photo 3 - X13625246
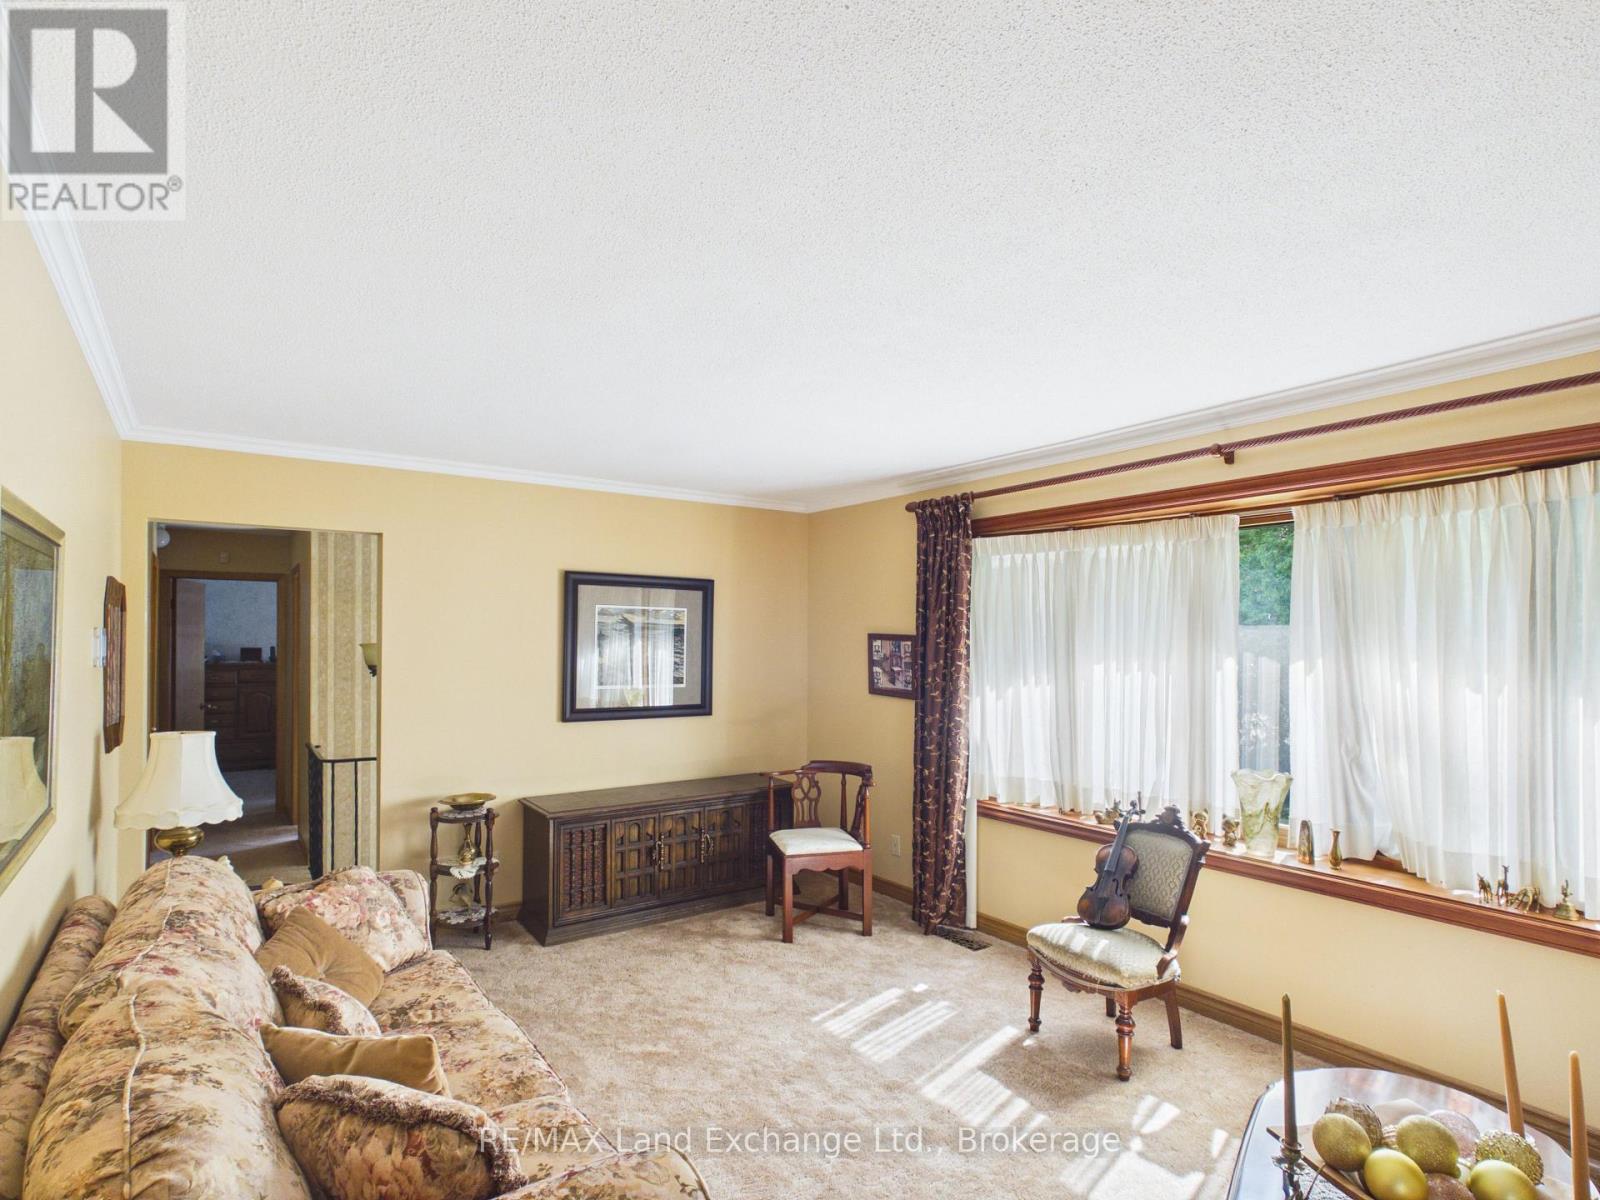
37 Albert Road, Kincardine, Ontario  N2Z 2T0 - Photo 4 - X13625246
37 Albert Road, Kincardine, Ontario  N2Z 2T0 - Photo 5 - X13625246
37 Albert Road, Kincardine, Ontario  N2Z 2T0 - Photo 6 - X13625246
37 Albert Road, Kincardine, Ontario  N2Z 2T0 - Photo 7 - X13625246
37 Albert Road, Kincardine, Ontario  N2Z 2T0 - Photo 8 - X13625246
37 Albert Road, Kincardine, Ontario  N2Z 2T0 - Photo 9 - X13625246
37 Albert Road, Kincardine, Ontario  N2Z 2T0 - Photo 10 - X13625246
37 Albert Road, Kincardine, Ontario  N2Z 2T0 - Photo 11 - X13625246
37 Albert Road, Kincardine, Ontario  N2Z 2T0 - Photo 12 - X13625246
37 Albert Road, Kincardine, Ontario  N2Z 2T0 - Photo 13 - X13625246
37 Albert Road, Kincardine, Ontario  N2Z 2T0 - Photo 14 - X13625246
37 Albert Road, Kincardine, Ontario  N2Z 2T0 - Photo 15 - X13625246
37 Albert Road, Kincardine, Ontario  N2Z 2T0 - Photo 16 - X13625246
37 Albert Road, Kincardine, Ontario  N2Z 2T0 - Photo 17 - X13625246
37 Albert Road, Kincardine, Ontario  N2Z 2T0 - Photo 18 - X13625246
37 Albert Road, Kincardine, Ontario  N2Z 2T0 - Photo 1 - X13625246
37 Albert Road, Kincardine, Ontario  N2Z 2T0 - Photo 2 - X13625246
37 Albert Road, Kincardine, Ontario  N2Z 2T0 - Photo 3 - X13625246
37 Albert Road, Kincardine, Ontario  N2Z 2T0 - Photo 4 - X13625246
37 Albert Road, Kincardine, Ontario  N2Z 2T0 - Photo 5 - X13625246
37 Albert Road, Kincardine, Ontario  N2Z 2T0 - Photo 6 - X13625246
37 Albert Road, Kincardine, Ontario  N2Z 2T0 - Photo 7 - X13625246
37 Albert Road, Kincardine, Ontario  N2Z 2T0 - Photo 8 - X13625246
37 Albert Road, Kincardine, Ontario  N2Z 2T0 - Photo 9 - X13625246
37 Albert Road, Kincardine, Ontario  N2Z 2T0 - Photo 10 - X13625246
37 Albert Road, Kincardine, Ontario  N2Z 2T0 - Photo 11 - X13625246
37 Albert Road, Kincardine, Ontario  N2Z 2T0 - Photo 12 - X13625246
37 Albert Road, Kincardine, Ontario  N2Z 2T0 - Photo 13 - X13625246
37 Albert Road, Kincardine, Ontario  N2Z 2T0 - Photo 14 - X13625246
37 Albert Road, Kincardine, Ontario  N2Z 2T0 - Photo 15 - X13625246
37 Albert Road, Kincardine, Ontario  N2Z 2T0 - Photo 16 - X13625246
37 Albert Road, Kincardine, Ontario  N2Z 2T0 - Photo 17 - X13625246
37 Albert Road, Kincardine, Ontario  N2Z 2T0 - Photo 18 - X13625246

$649,900

3 Bedroom 2 Bathroom 1,100 - 1,500 ft2
Raised Bungalow Fireplace Central Air Conditioning Forced Air

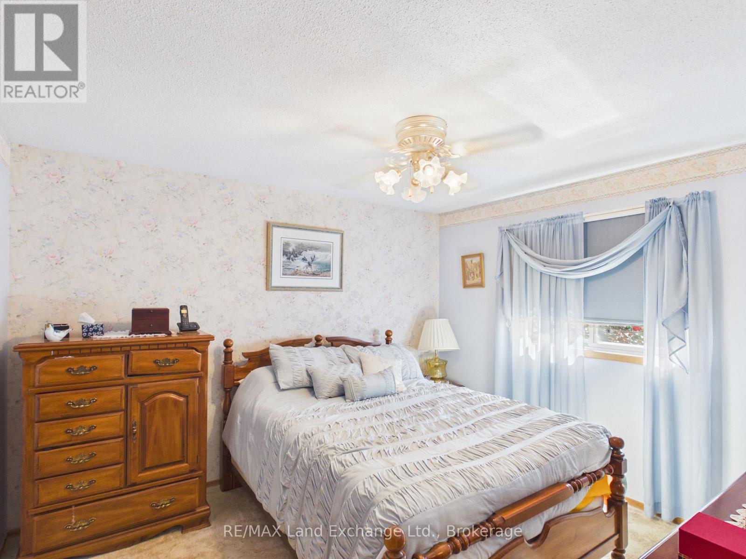
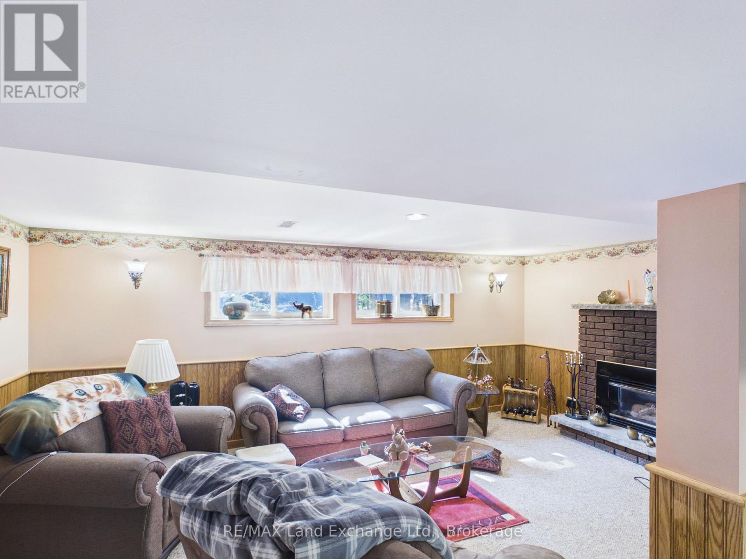
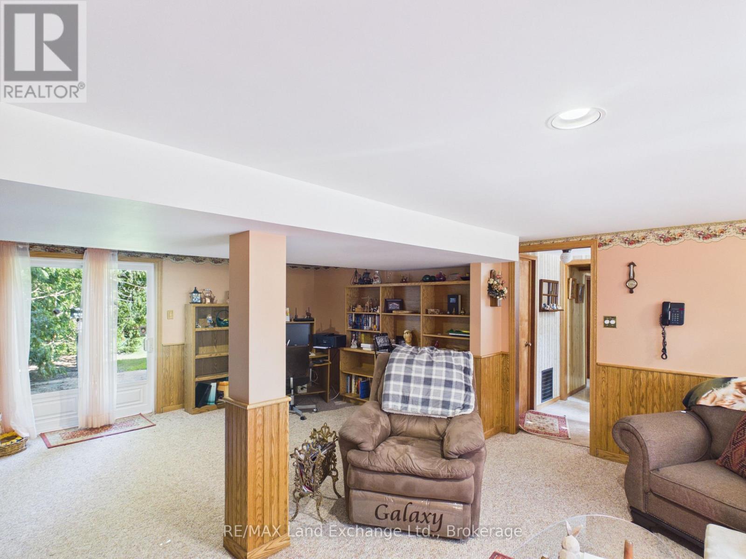
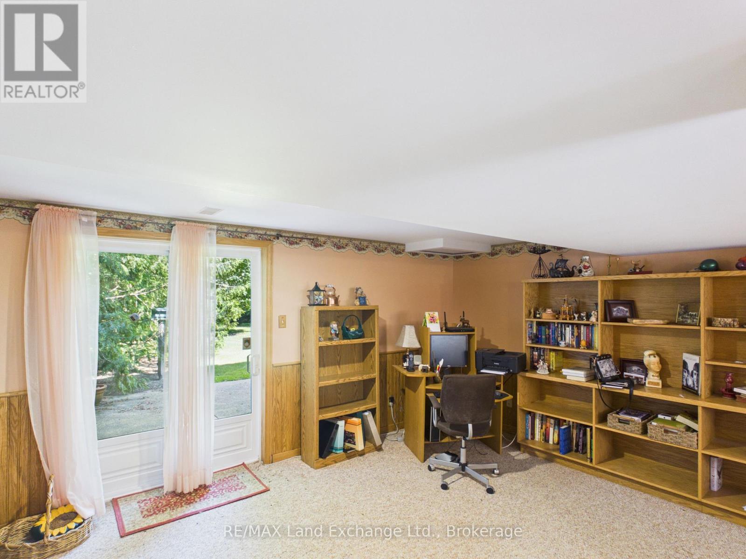
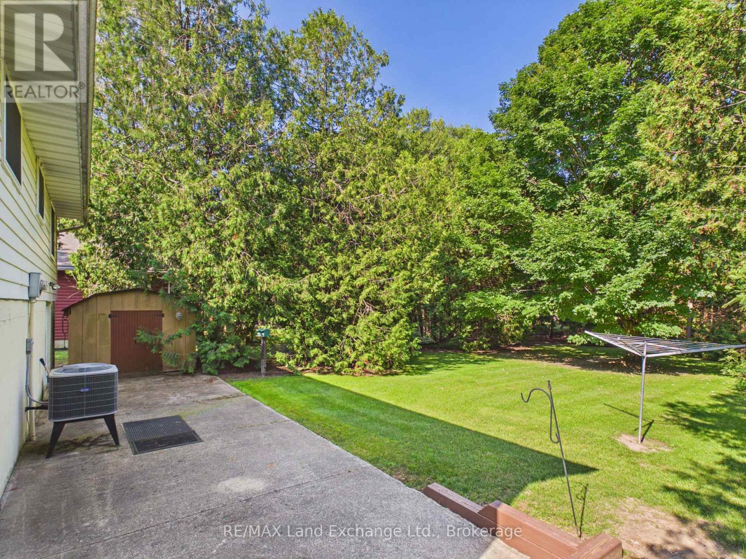
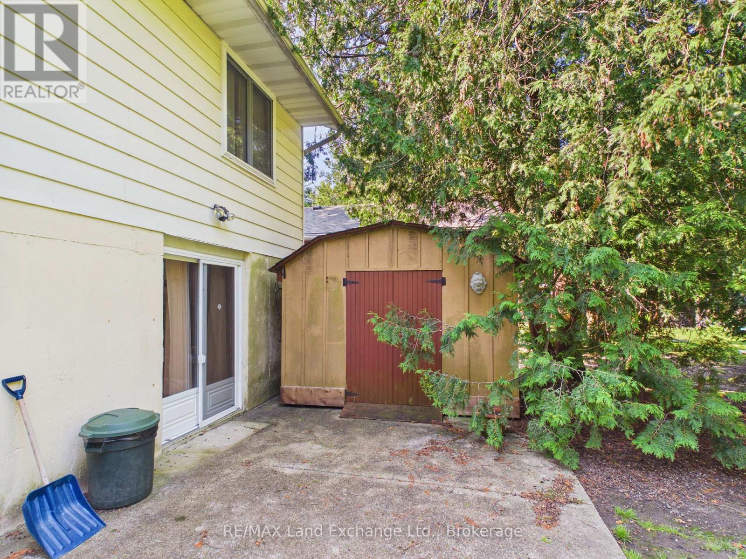
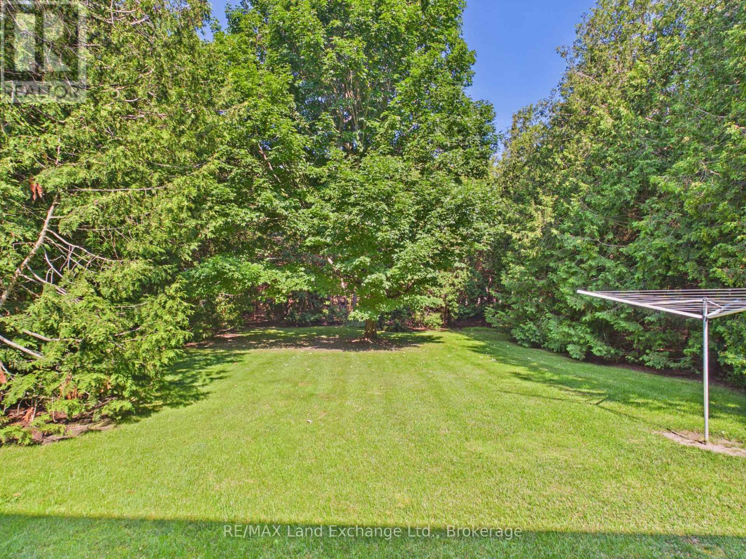
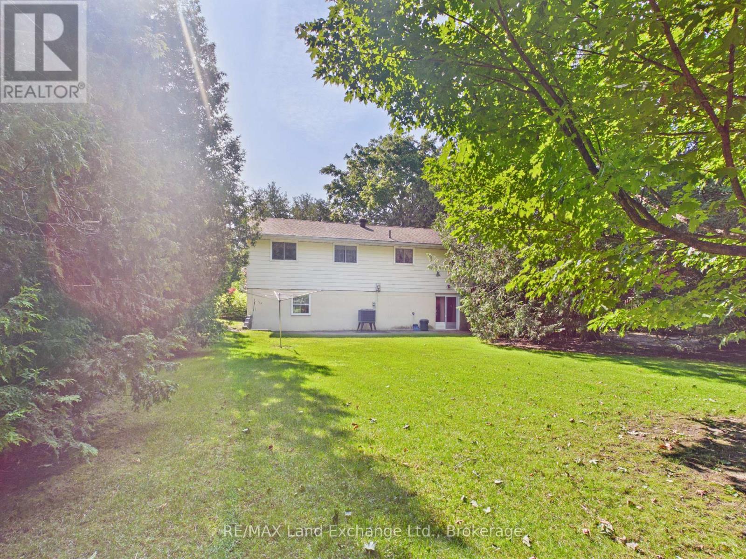
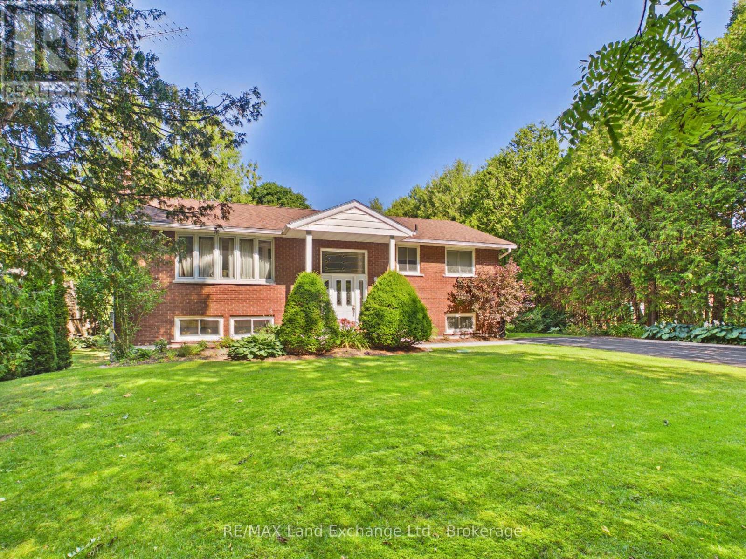
Situated in the beautiful lakeside community of Inverhuron, just one block from the sandy shores of Lake Huron, this charming 3-bedroom, 2-bathroom raised bungalow offers the perfect blend of comfort, convenience, and location.The home features a full walk-out basement leading to a large, private backyard-ideal for entertaining, relaxing, or enjoying the outdoors.Conveniently located just 5 minutes from the main gates of Bruce Power and only a short drive to Kincardine, Tiverton, and Port Elgin, this property is perfect for families, professionals, or anyone seeking lakeside living with easy access to nearby amenities.Don't miss your opportunity to own a home in one of the area's most desirable communities! (id:36109)

Property Details

MLS® Number X13625246
Property Type Single Family
Community Name Kincardine
Parking Space Total 6

Building

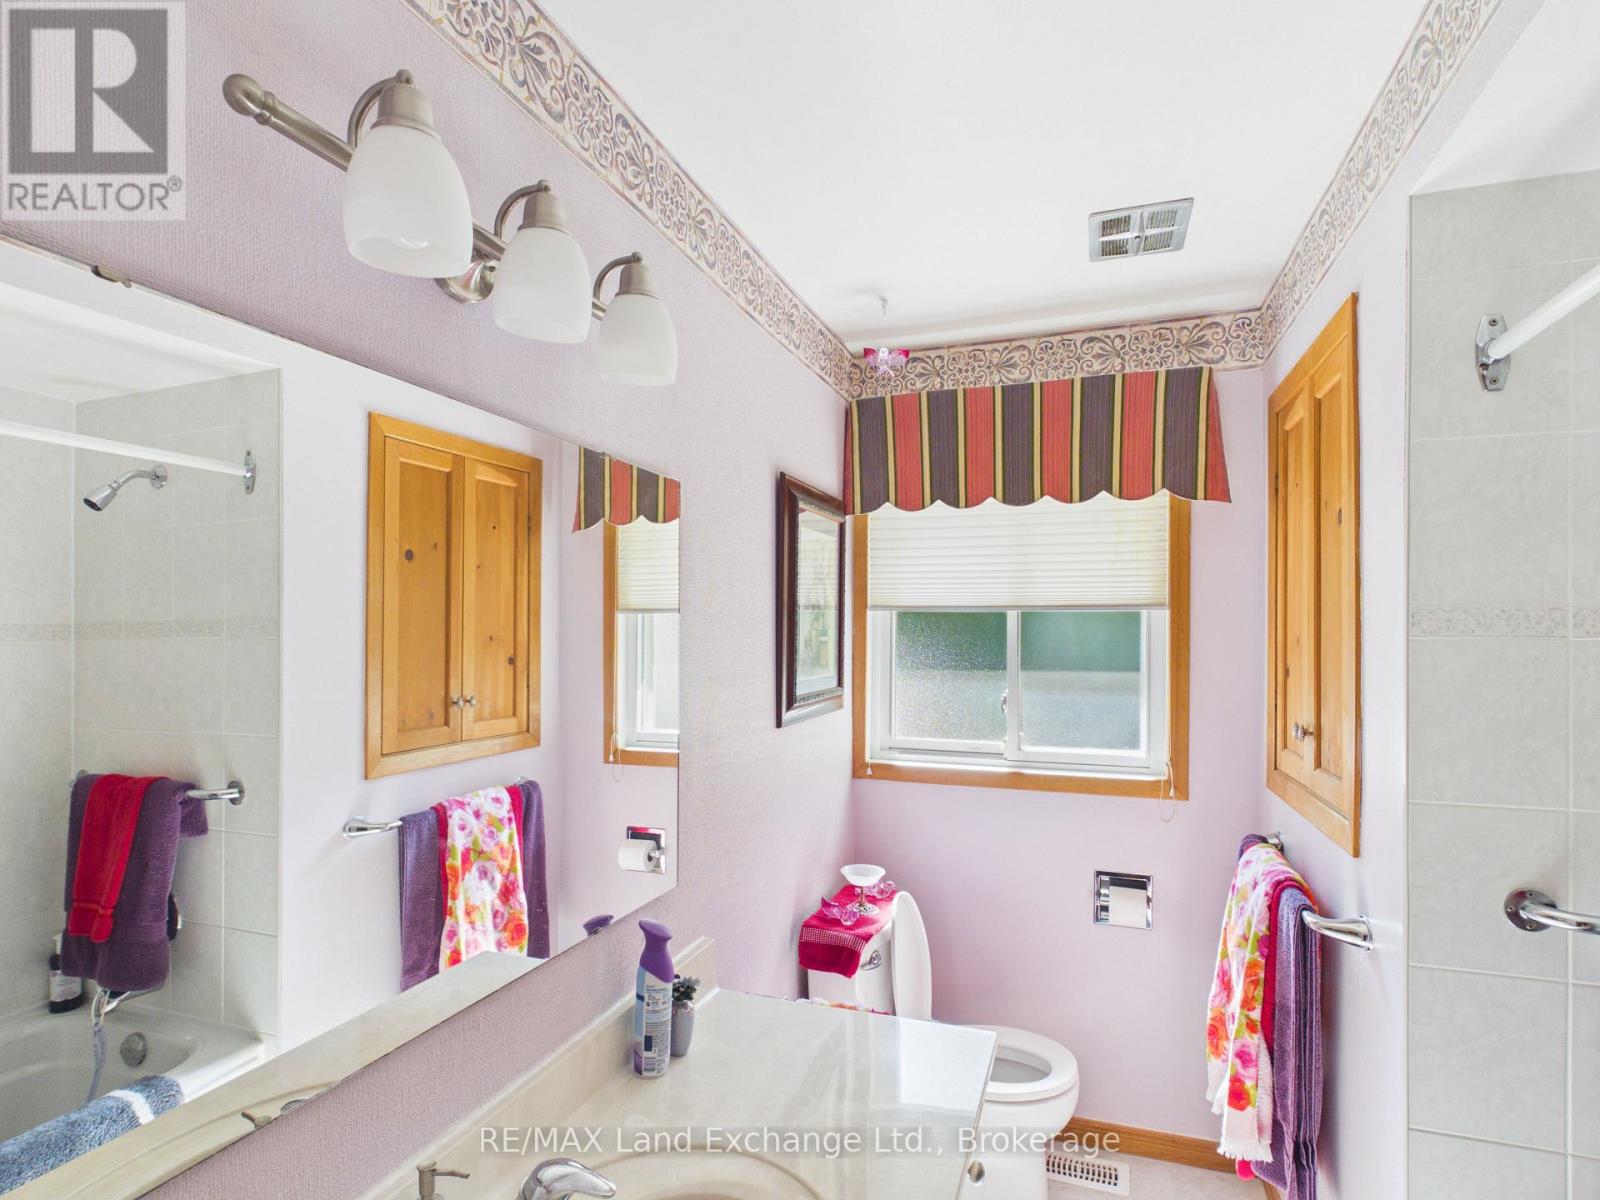
Bathroom Total 2
Bedrooms Above Ground 3
Bedrooms Total 3
Appliances Dryer, Stove, Washer, Refrigerator
Architectural Style Raised Bungalow
Basement Development Finished
Basement Type N/a (finished)
Construction Style Attachment Detached
Cooling Type Central Air Conditioning
Exterior Finish Brick Facing, Aluminum Siding
Fireplace Present Yes
Foundation Type Concrete
Heating Fuel Propane
Heating Type Forced Air
Stories Total 1
Size Interior 1,100 - 1,500 Ft2
Type House
Utility Water Municipal Water

Parking

No Garage

Land

Acreage No
Sewer Septic System
Size Depth 220 Ft
Size Frontage 66 Ft
Size Irregular 66 X 220 Ft
Size Total Text 66 X 220 Ft

Rooms

Level Type Dimensions
Lower Level Family Room 4.57 m x 6.1 m
Main Level Living Room 3.05 m x 4.57 m
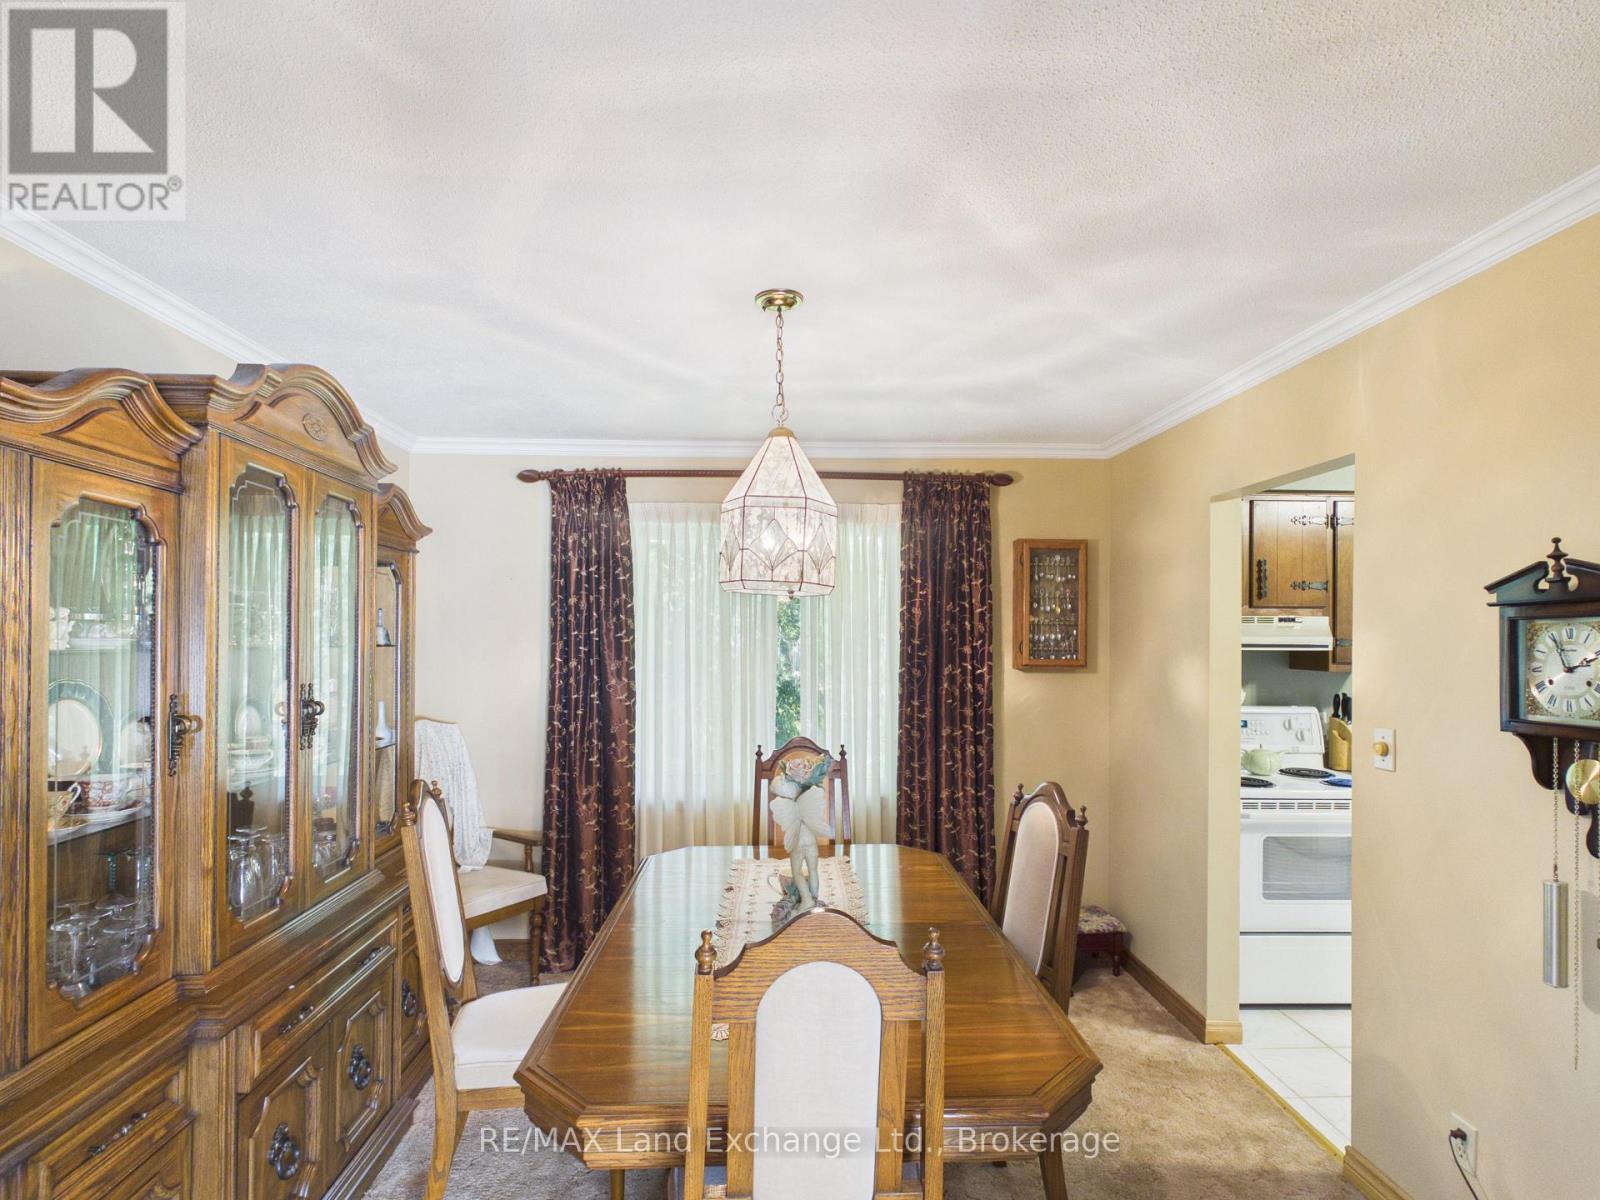
Main Level Dining Room 2.74 m x 2.74 m
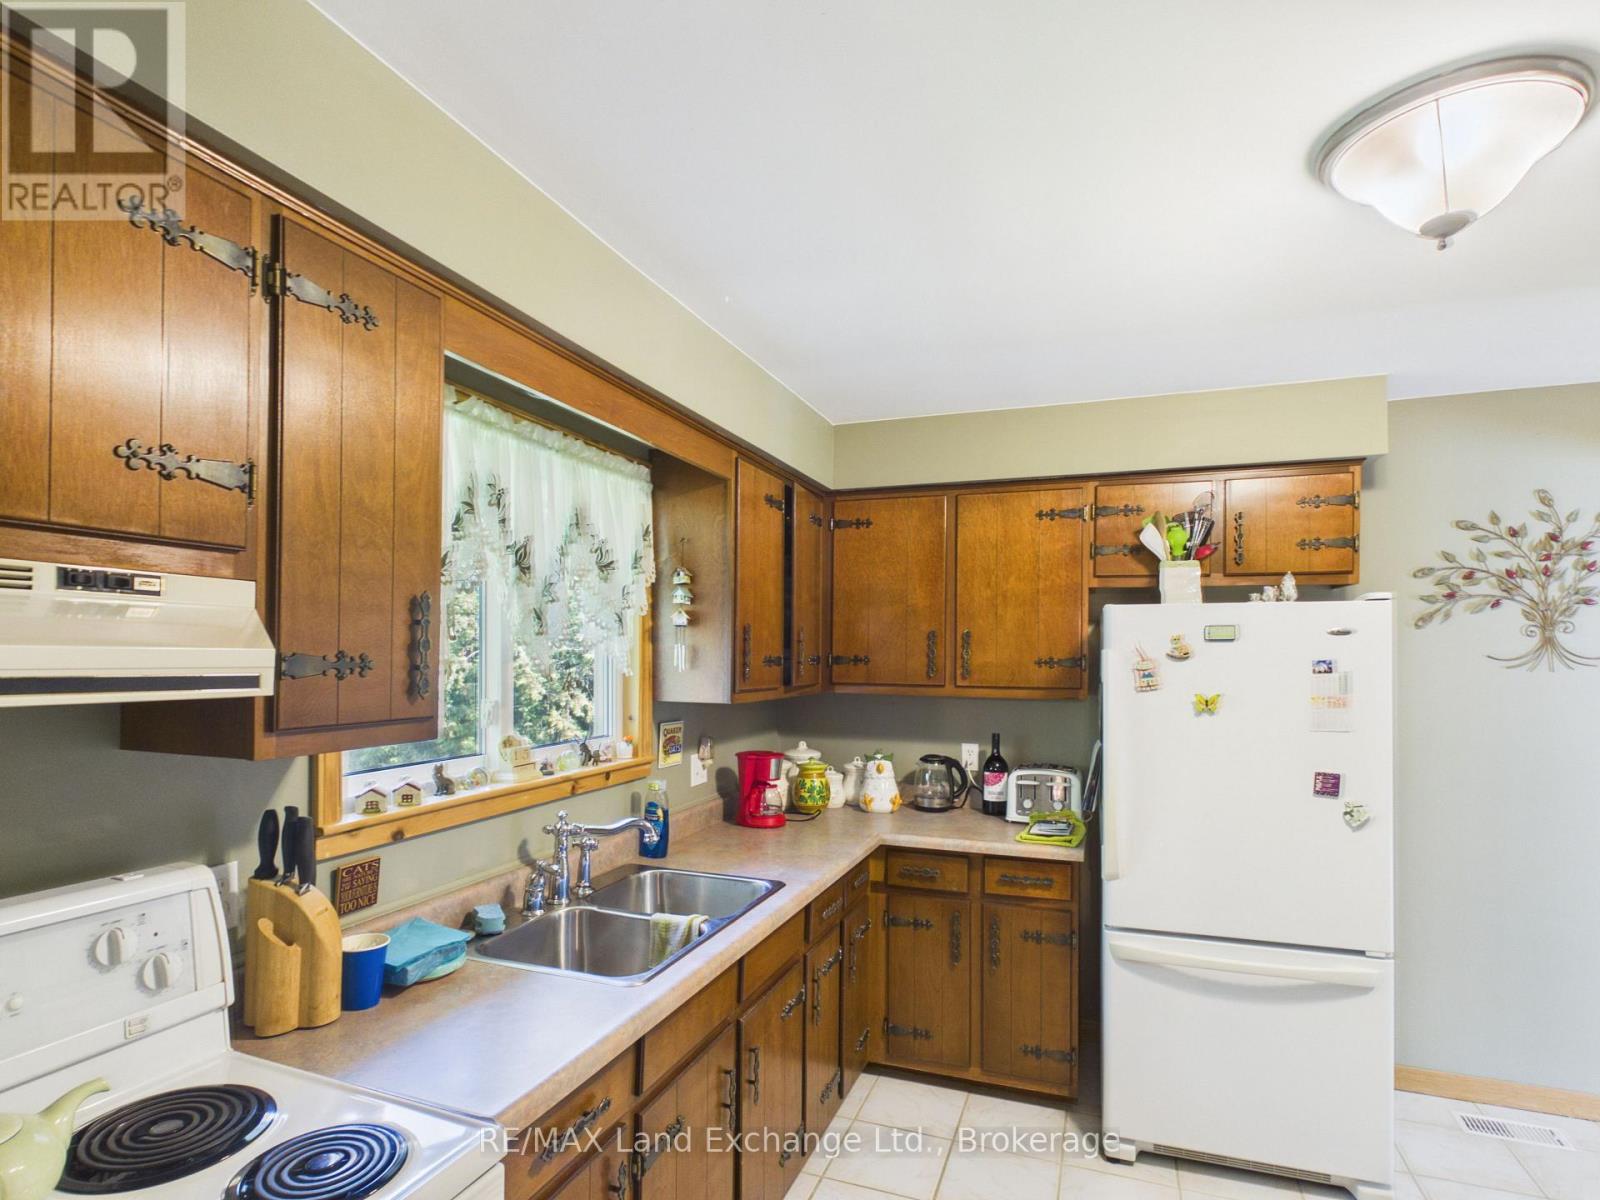
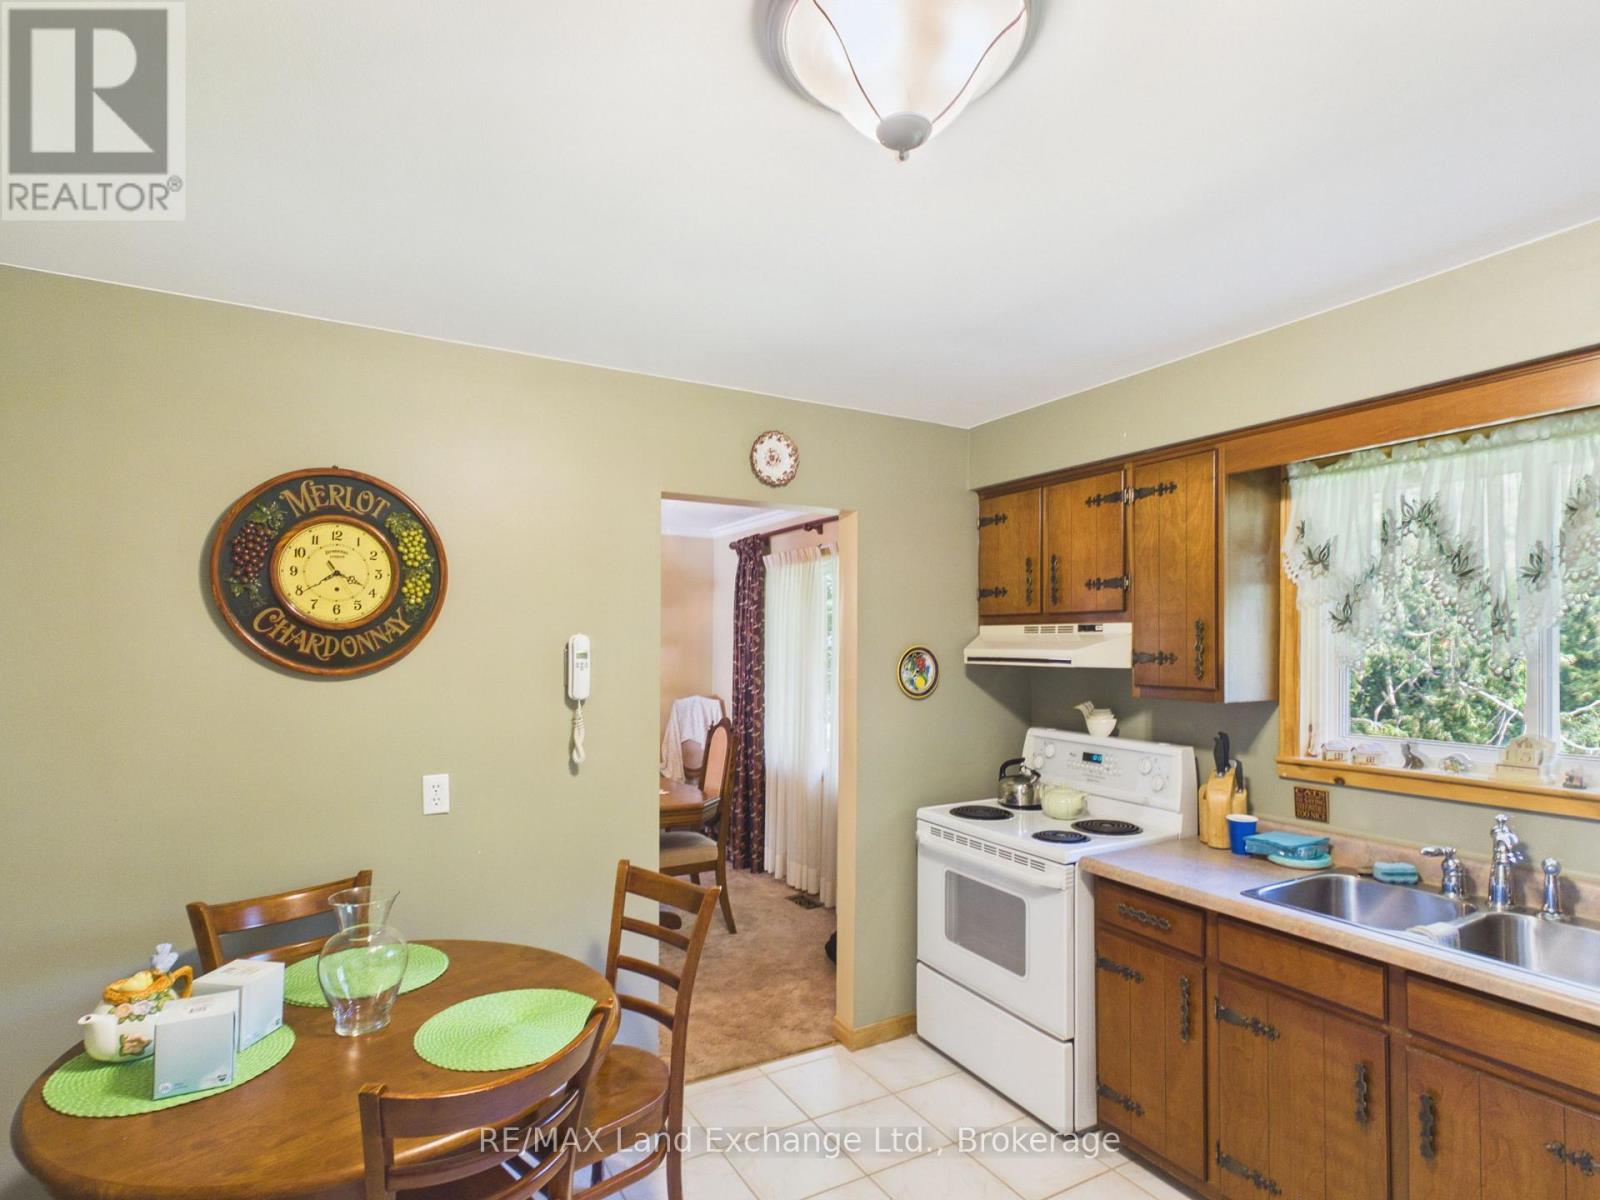
Main Level Kitchen 2.74 m x 3.35 m
Main Level Bedroom 3.05 m x 2.74 m
Main Level Bedroom 3.05 m x 3.05 m
Main Level Bedroom 2.44 m x 2.74 m
INQUIRE ABOUT
37 Albert Road
First Name(Required)
Last Name