Loading

44 Briarwood Crescent North Huron, Ontario N0G 2W0

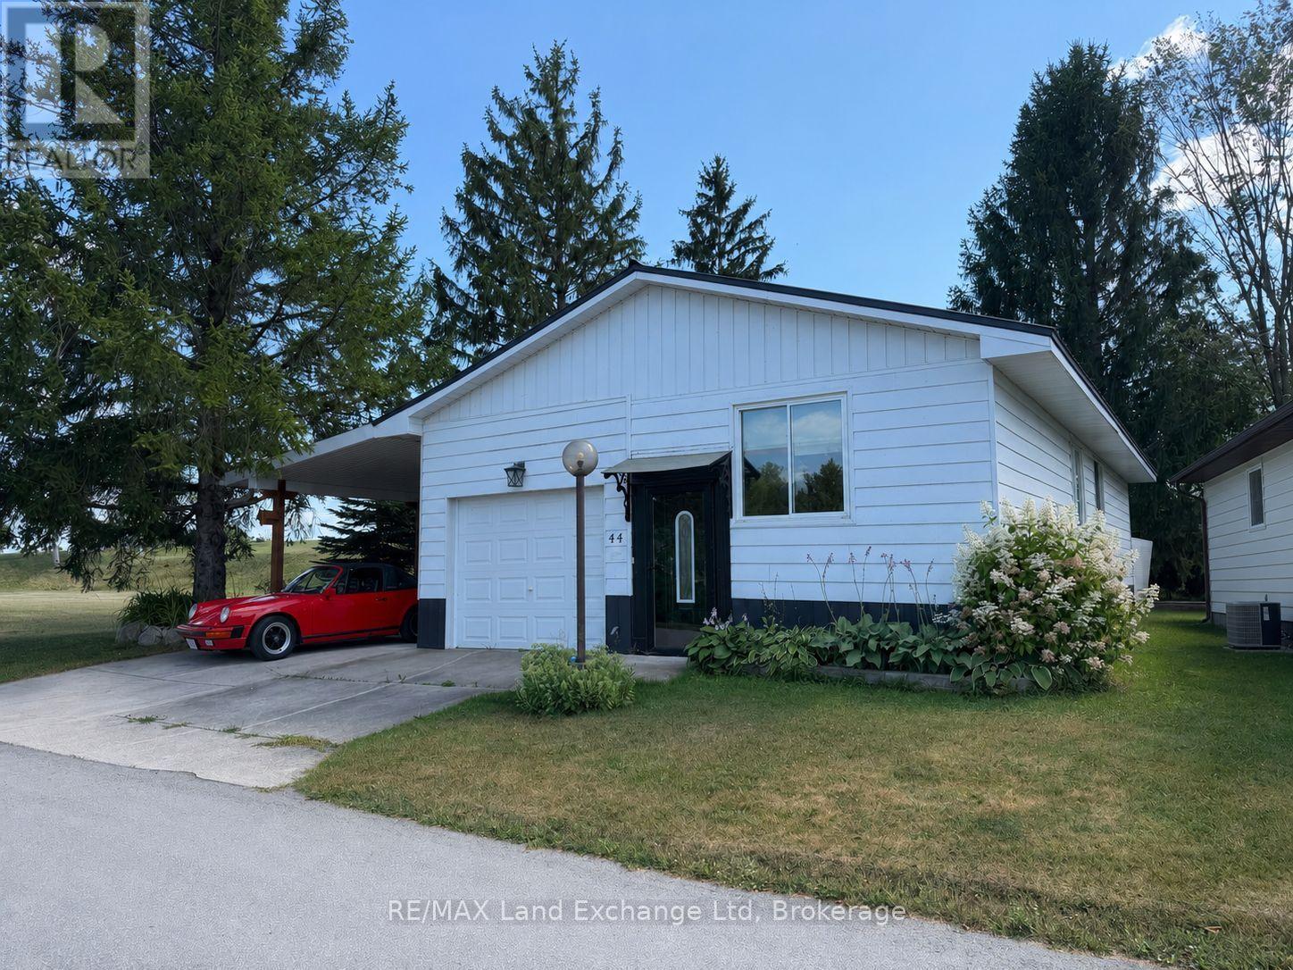
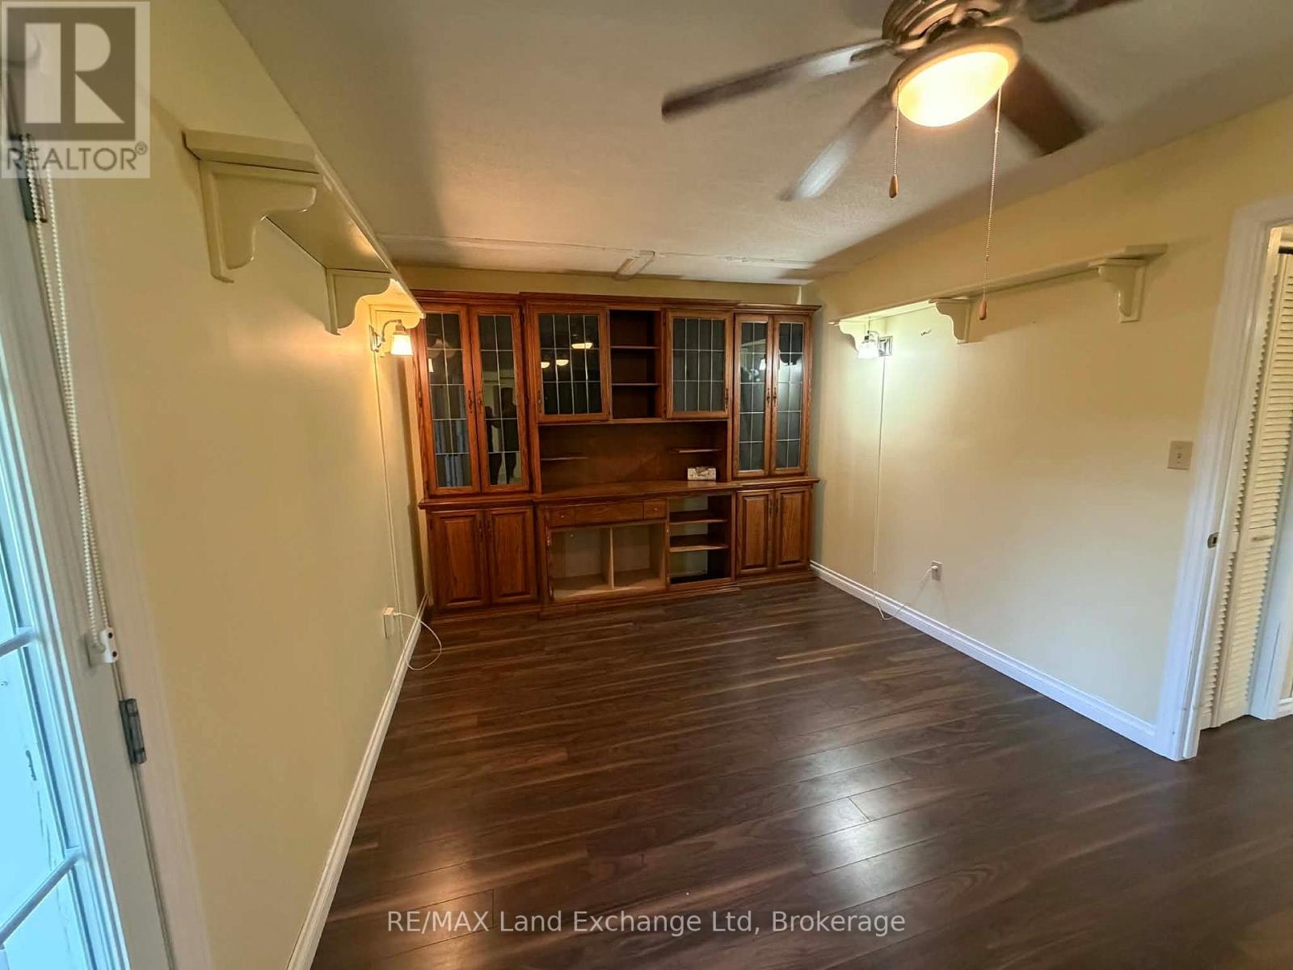
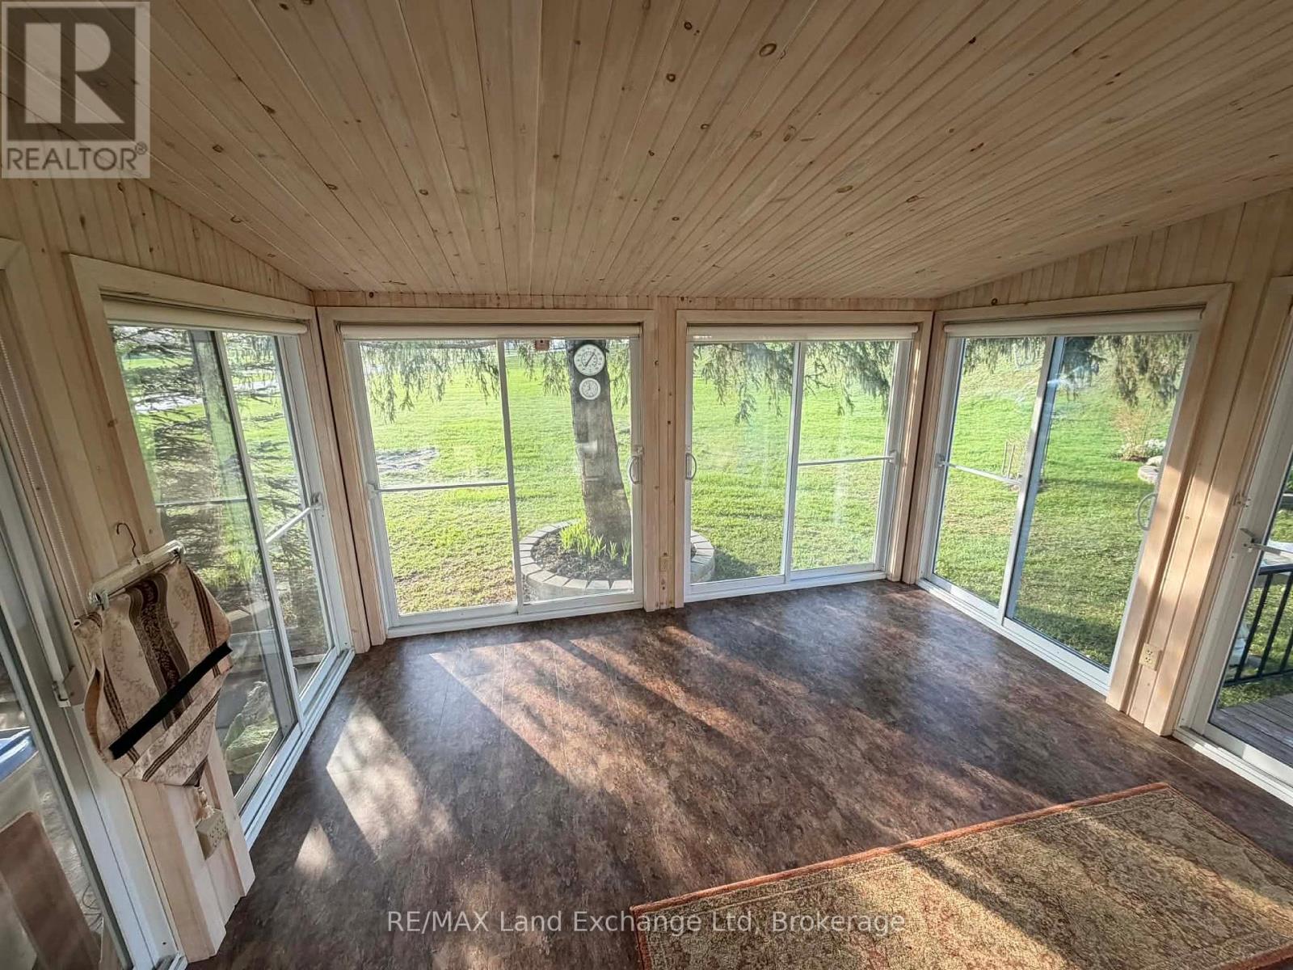
44 Briarwood Crescent, North Huron, Ontario  N0G 2W0 - Photo 1 - X13624176
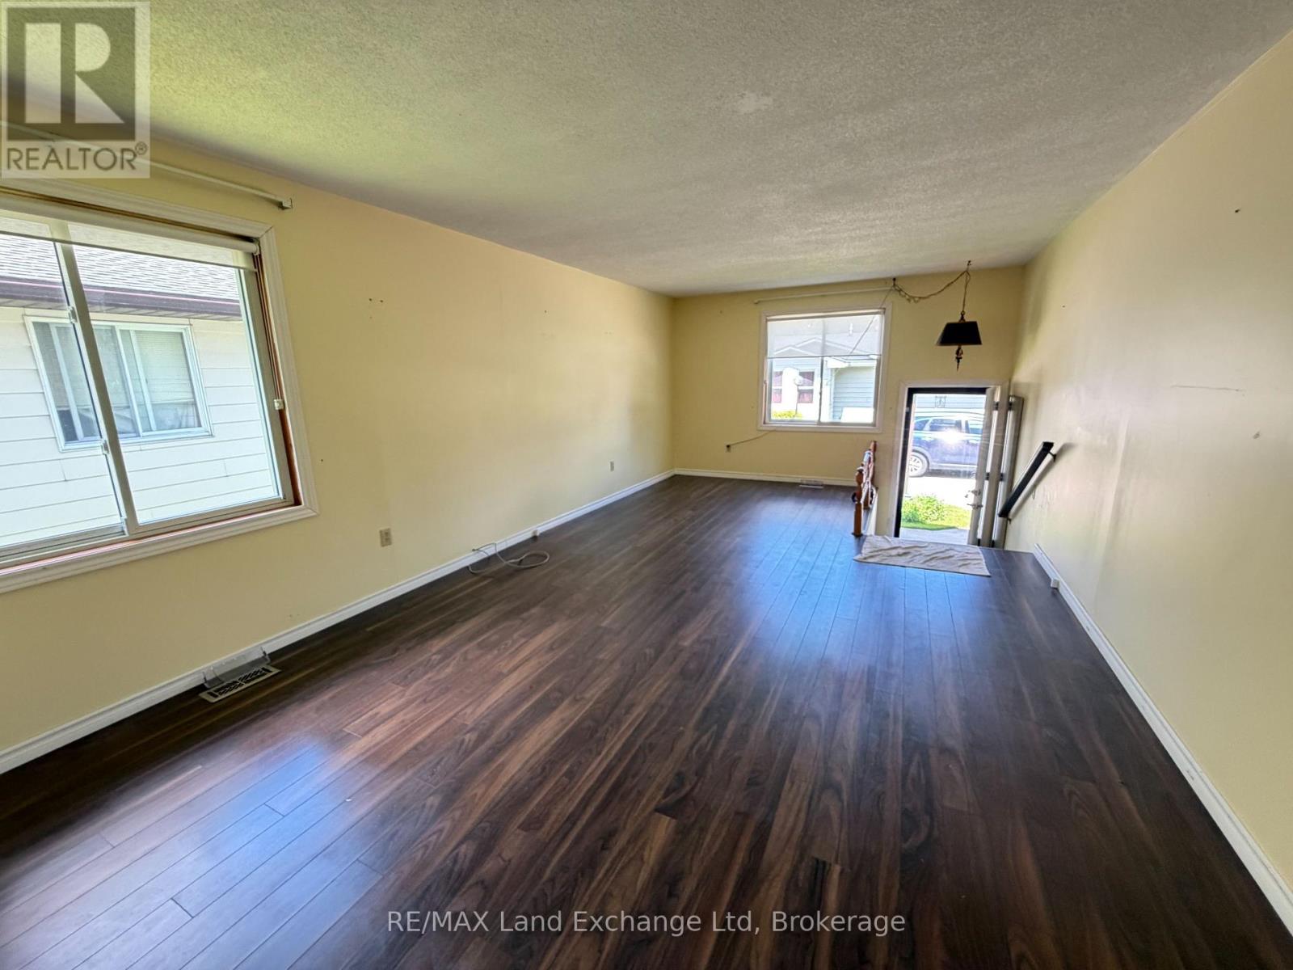
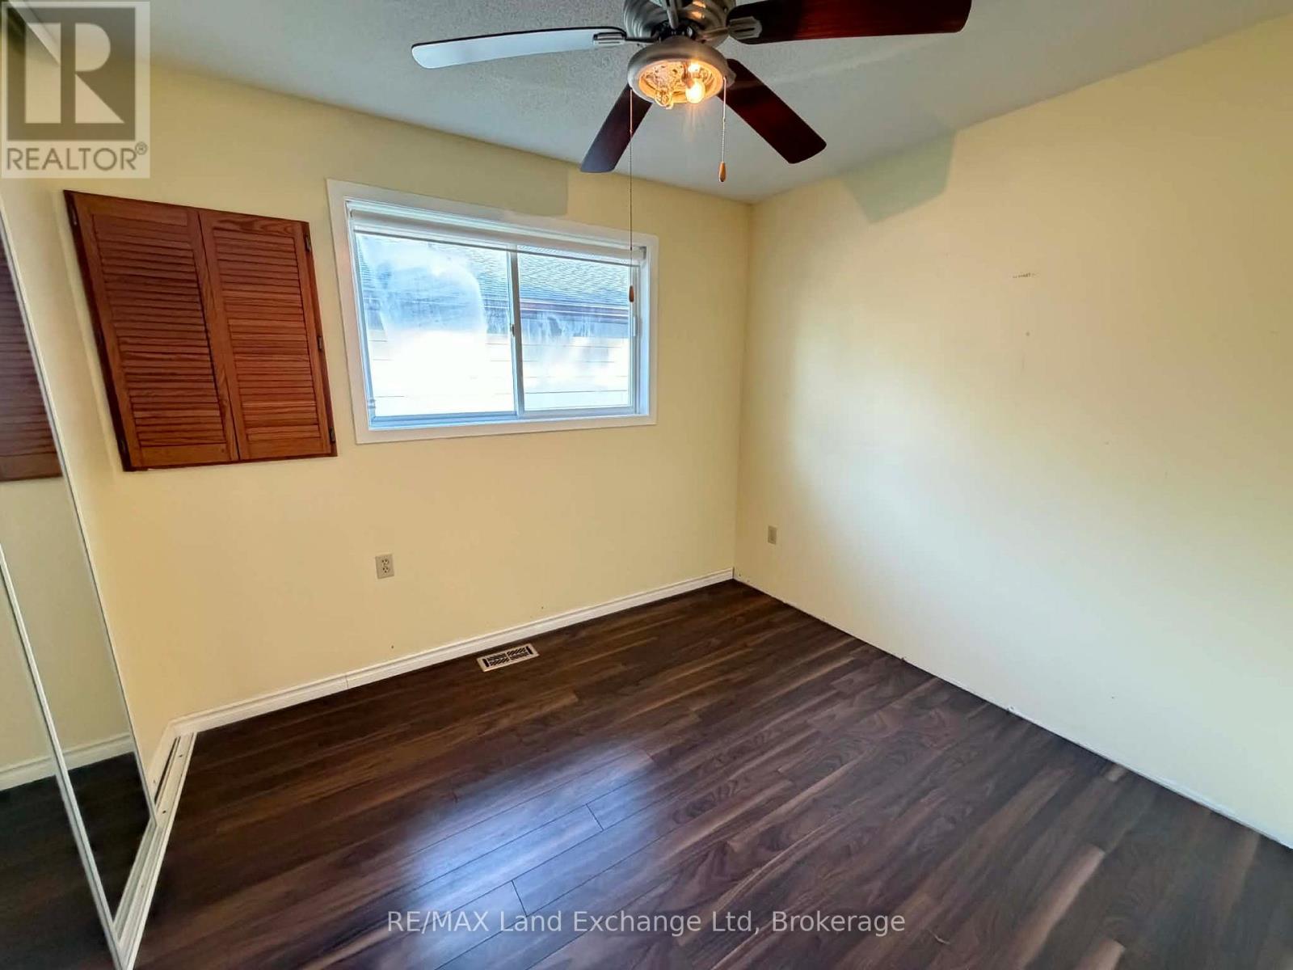
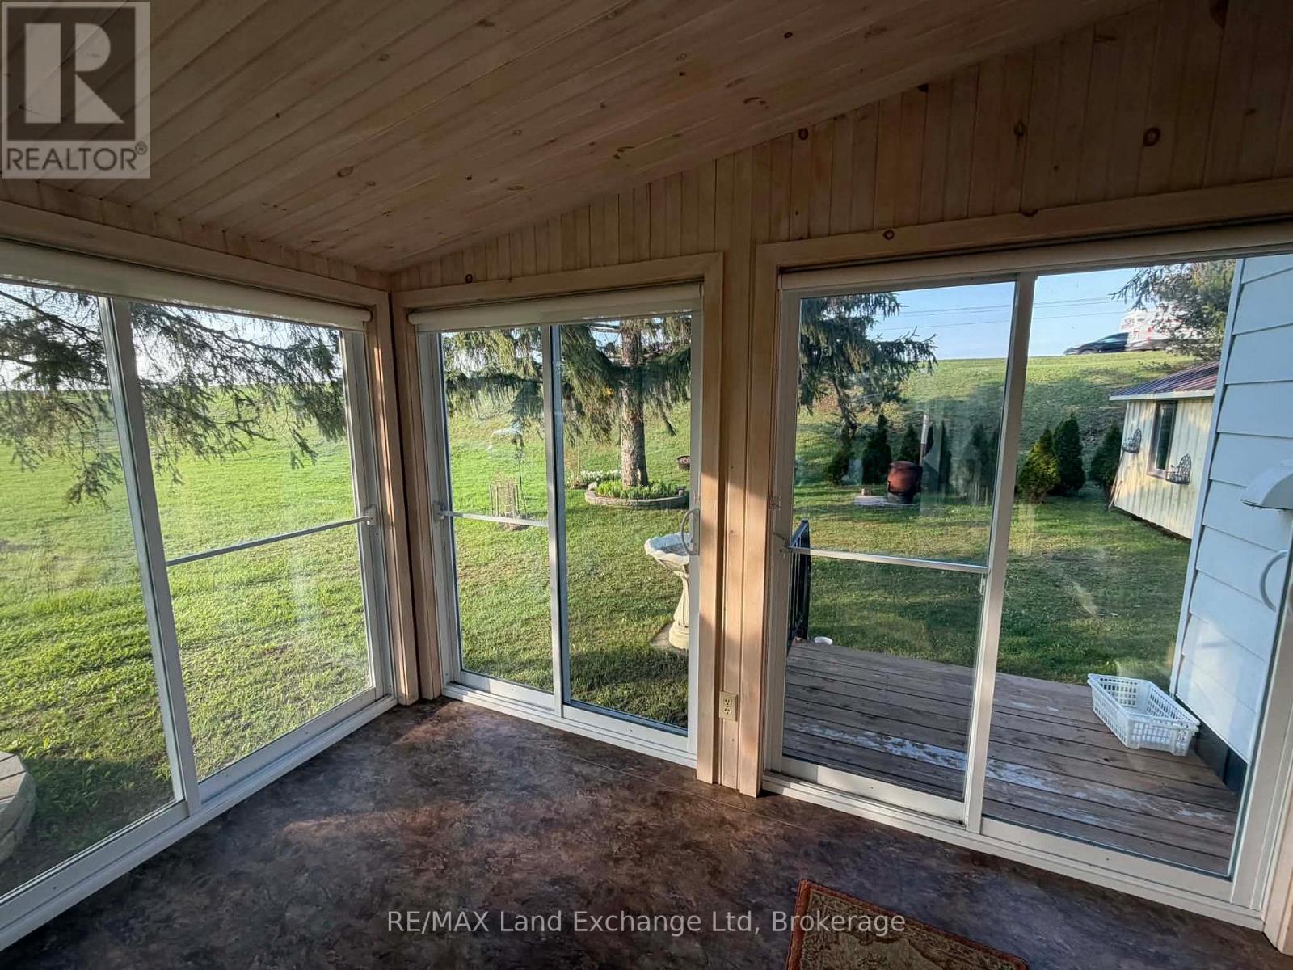
44 Briarwood Crescent, North Huron, Ontario  N0G 2W0 - Photo 2 - X13624176
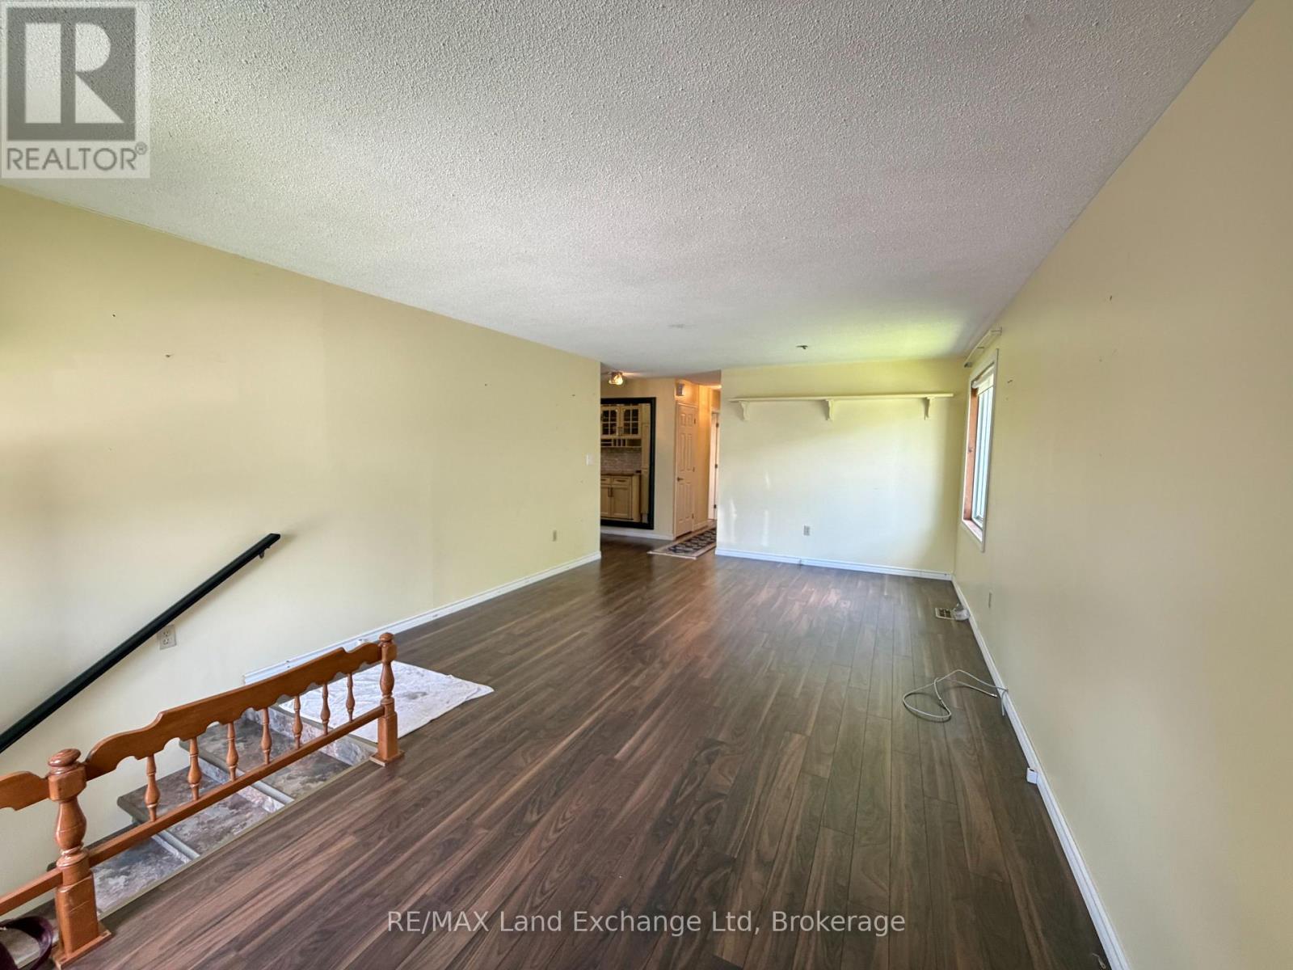
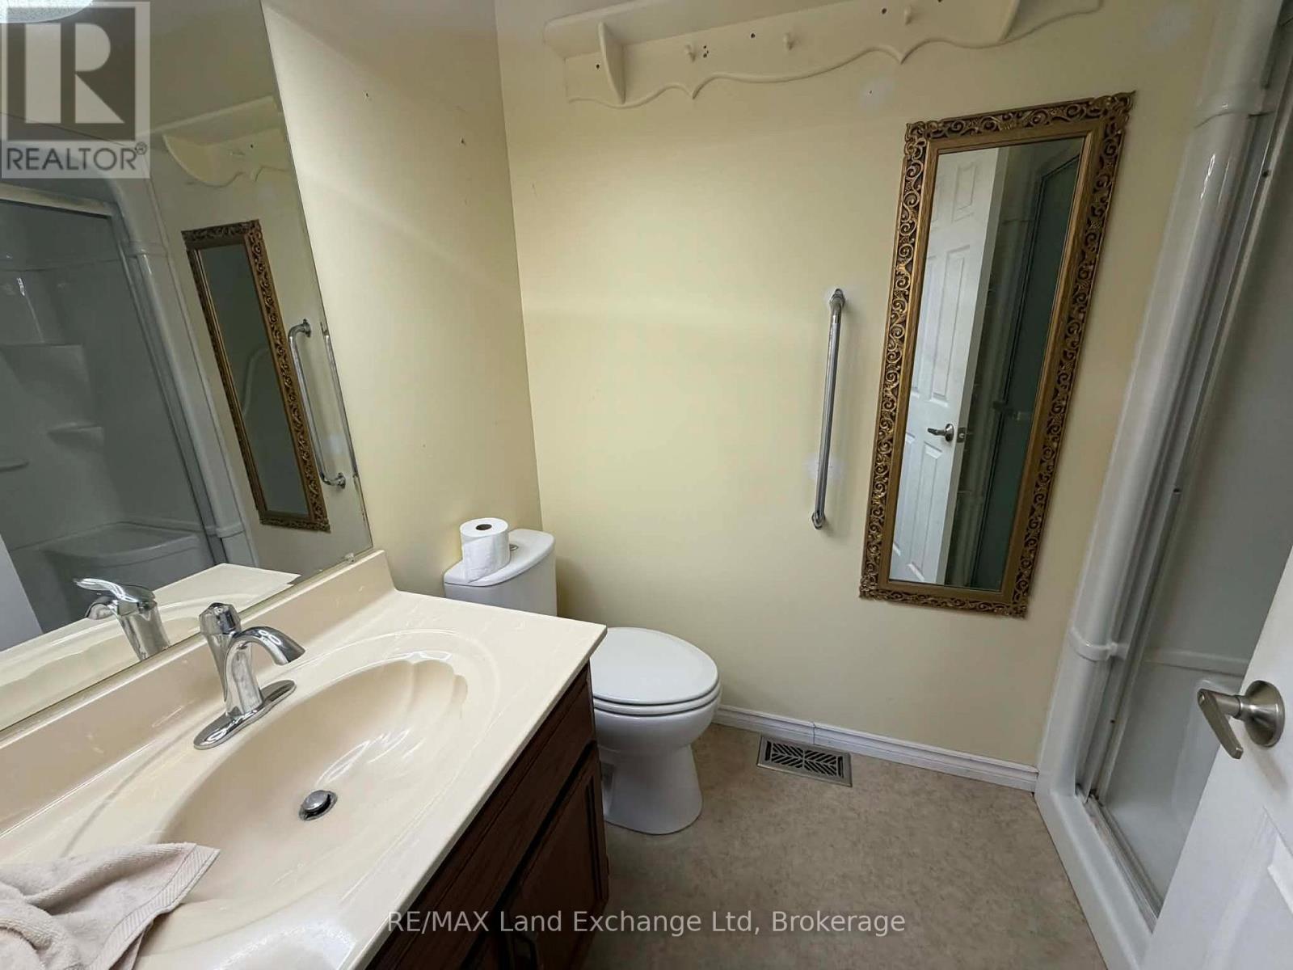
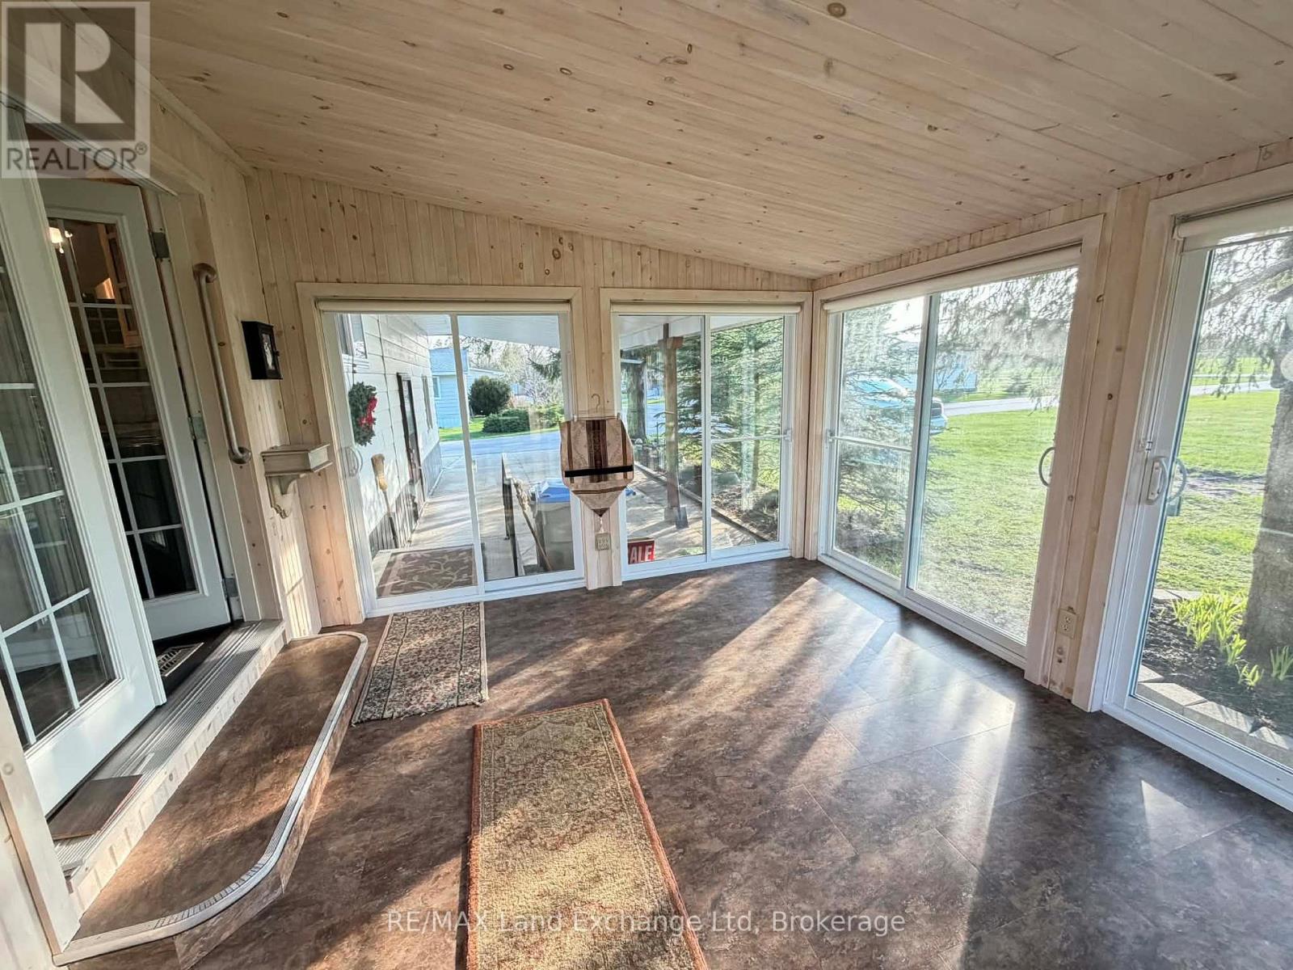
44 Briarwood Crescent, North Huron, Ontario  N0G 2W0 - Photo 3 - X13624176
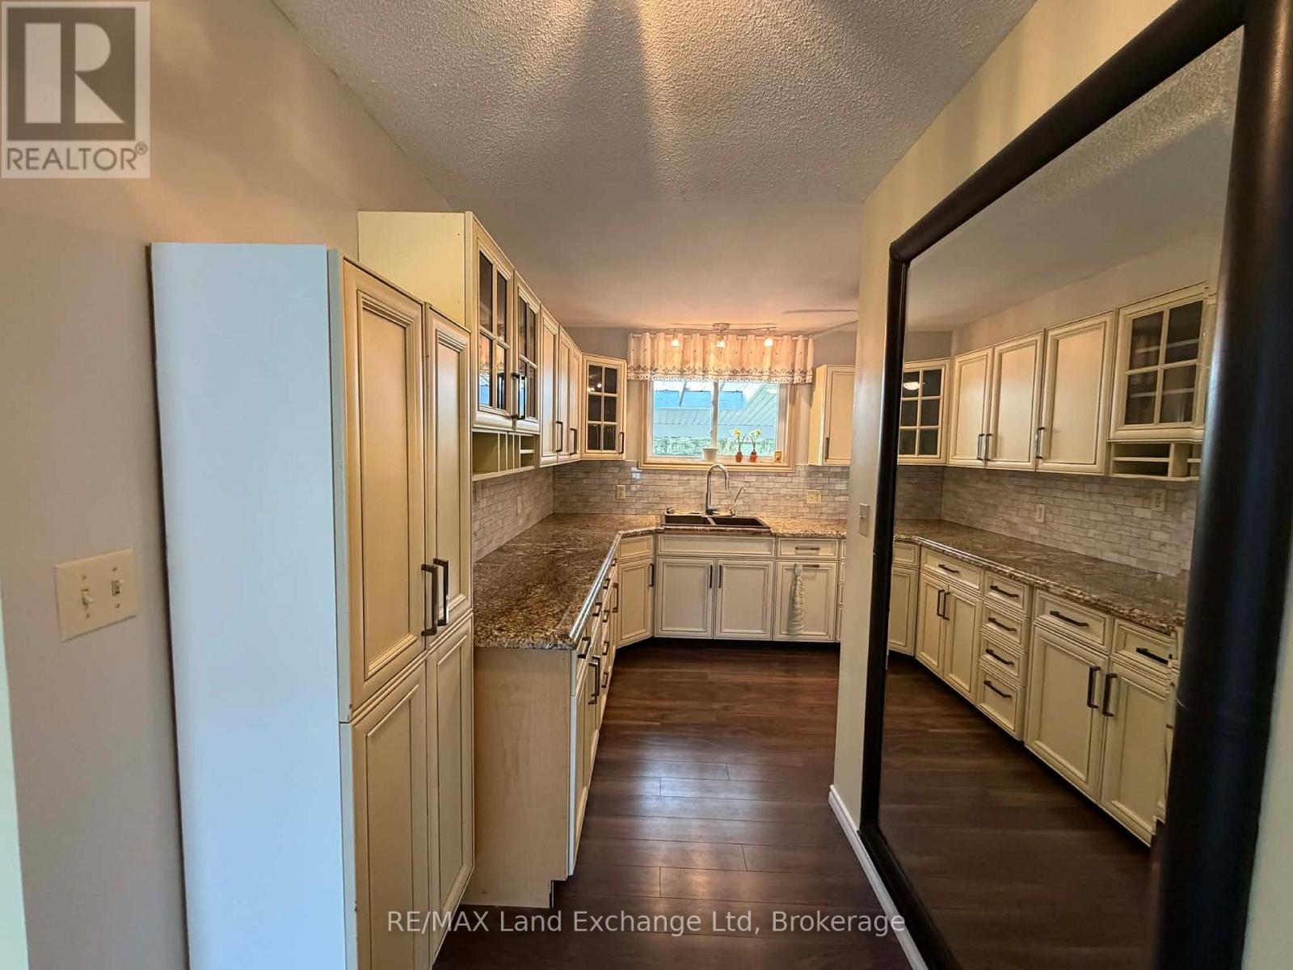
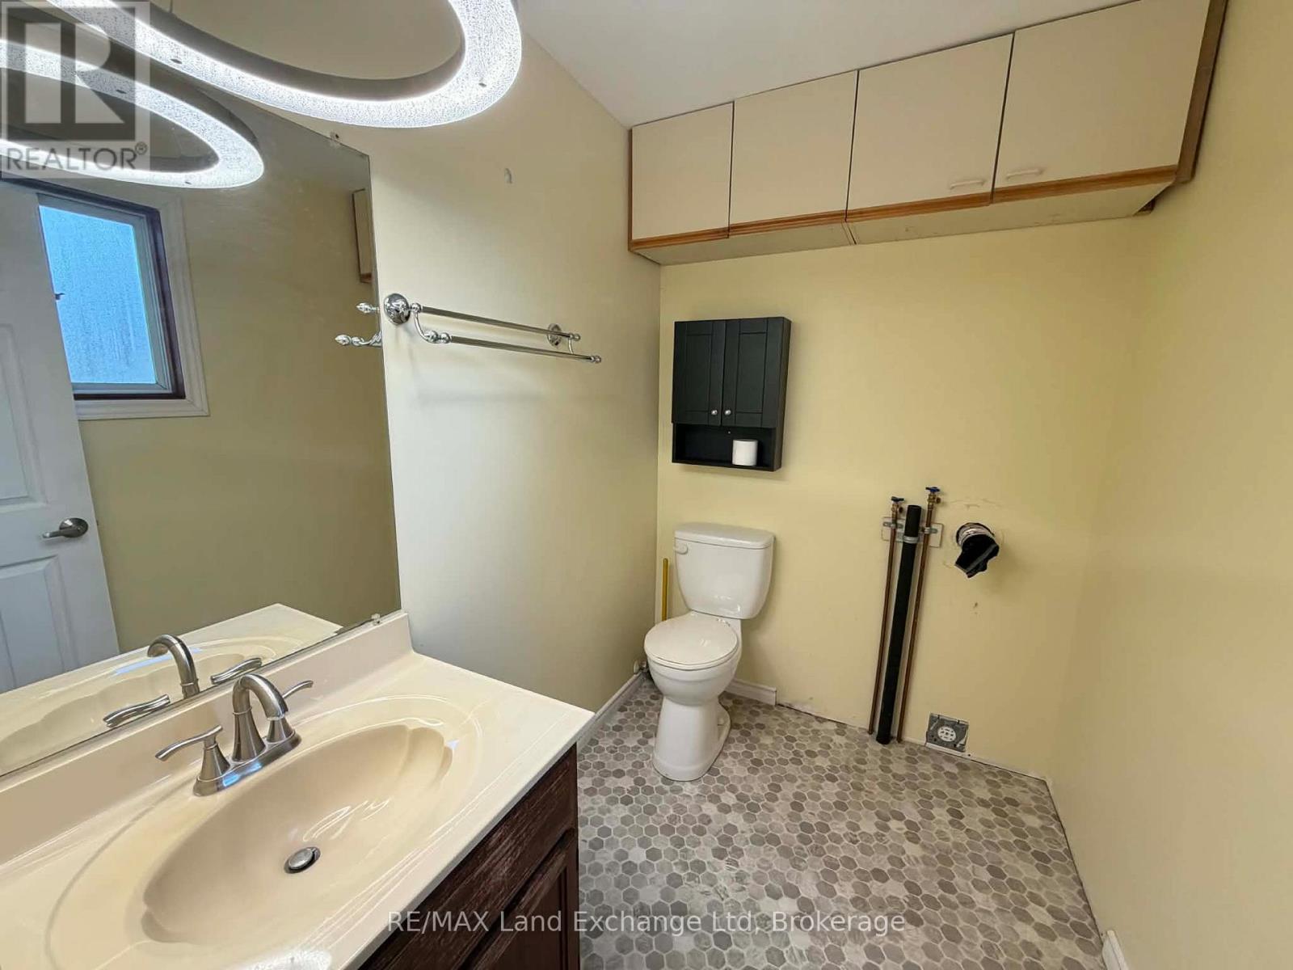
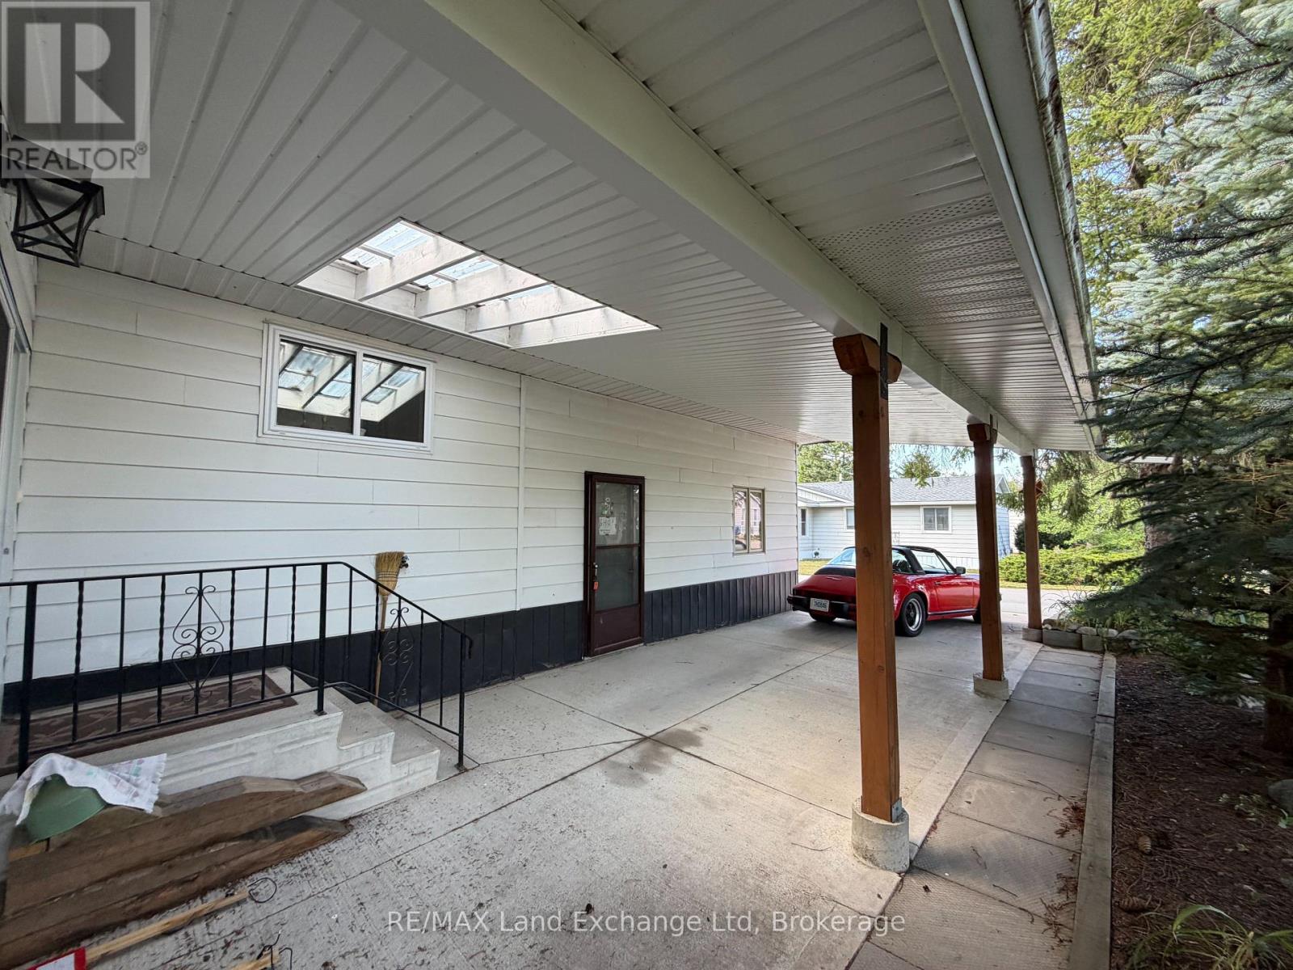
44 Briarwood Crescent, North Huron, Ontario  N0G 2W0 - Photo 4 - X13624176
44 Briarwood Crescent, North Huron, Ontario  N0G 2W0 - Photo 5 - X13624176
44 Briarwood Crescent, North Huron, Ontario  N0G 2W0 - Photo 6 - X13624176
44 Briarwood Crescent, North Huron, Ontario  N0G 2W0 - Photo 7 - X13624176
44 Briarwood Crescent, North Huron, Ontario  N0G 2W0 - Photo 8 - X13624176
44 Briarwood Crescent, North Huron, Ontario  N0G 2W0 - Photo 9 - X13624176
44 Briarwood Crescent, North Huron, Ontario  N0G 2W0 - Photo 10 - X13624176
44 Briarwood Crescent, North Huron, Ontario  N0G 2W0 - Photo 11 - X13624176
44 Briarwood Crescent, North Huron, Ontario  N0G 2W0 - Photo 12 - X13624176
44 Briarwood Crescent, North Huron, Ontario  N0G 2W0 - Photo 13 - X13624176
44 Briarwood Crescent, North Huron, Ontario  N0G 2W0 - Photo 14 - X13624176
44 Briarwood Crescent, North Huron, Ontario  N0G 2W0 - Photo 15 - X13624176
44 Briarwood Crescent, North Huron, Ontario  N0G 2W0 - Photo 16 - X13624176
44 Briarwood Crescent, North Huron, Ontario  N0G 2W0 - Photo 17 - X13624176
44 Briarwood Crescent, North Huron, Ontario  N0G 2W0 - Photo 18 - X13624176
44 Briarwood Crescent, North Huron, Ontario  N0G 2W0 - Photo 19 - X13624176
44 Briarwood Crescent, North Huron, Ontario  N0G 2W0 - Photo 20 - X13624176
44 Briarwood Crescent, North Huron, Ontario  N0G 2W0 - Photo 21 - X13624176
44 Briarwood Crescent, North Huron, Ontario  N0G 2W0 - Photo 22 - X13624176
44 Briarwood Crescent, North Huron, Ontario  N0G 2W0 - Photo 1 - X13624176
44 Briarwood Crescent, North Huron, Ontario  N0G 2W0 - Photo 2 - X13624176
44 Briarwood Crescent, North Huron, Ontario  N0G 2W0 - Photo 3 - X13624176
44 Briarwood Crescent, North Huron, Ontario  N0G 2W0 - Photo 4 - X13624176
44 Briarwood Crescent, North Huron, Ontario  N0G 2W0 - Photo 5 - X13624176
44 Briarwood Crescent, North Huron, Ontario  N0G 2W0 - Photo 6 - X13624176
44 Briarwood Crescent, North Huron, Ontario  N0G 2W0 - Photo 7 - X13624176
44 Briarwood Crescent, North Huron, Ontario  N0G 2W0 - Photo 8 - X13624176
44 Briarwood Crescent, North Huron, Ontario  N0G 2W0 - Photo 9 - X13624176
44 Briarwood Crescent, North Huron, Ontario  N0G 2W0 - Photo 10 - X13624176
44 Briarwood Crescent, North Huron, Ontario  N0G 2W0 - Photo 11 - X13624176
44 Briarwood Crescent, North Huron, Ontario  N0G 2W0 - Photo 12 - X13624176
44 Briarwood Crescent, North Huron, Ontario  N0G 2W0 - Photo 13 - X13624176
44 Briarwood Crescent, North Huron, Ontario  N0G 2W0 - Photo 14 - X13624176
44 Briarwood Crescent, North Huron, Ontario  N0G 2W0 - Photo 15 - X13624176
44 Briarwood Crescent, North Huron, Ontario  N0G 2W0 - Photo 16 - X13624176
44 Briarwood Crescent, North Huron, Ontario  N0G 2W0 - Photo 17 - X13624176
44 Briarwood Crescent, North Huron, Ontario  N0G 2W0 - Photo 18 - X13624176
44 Briarwood Crescent, North Huron, Ontario  N0G 2W0 - Photo 19 - X13624176
44 Briarwood Crescent, North Huron, Ontario  N0G 2W0 - Photo 20 - X13624176
44 Briarwood Crescent, North Huron, Ontario  N0G 2W0 - Photo 21 - X13624176
44 Briarwood Crescent, North Huron, Ontario  N0G 2W0 - Photo 22 - X13624176

$269,900

3 Bedroom 2 Bathroom 700 - 1,100 ft2
Inground Pool None Forced Air

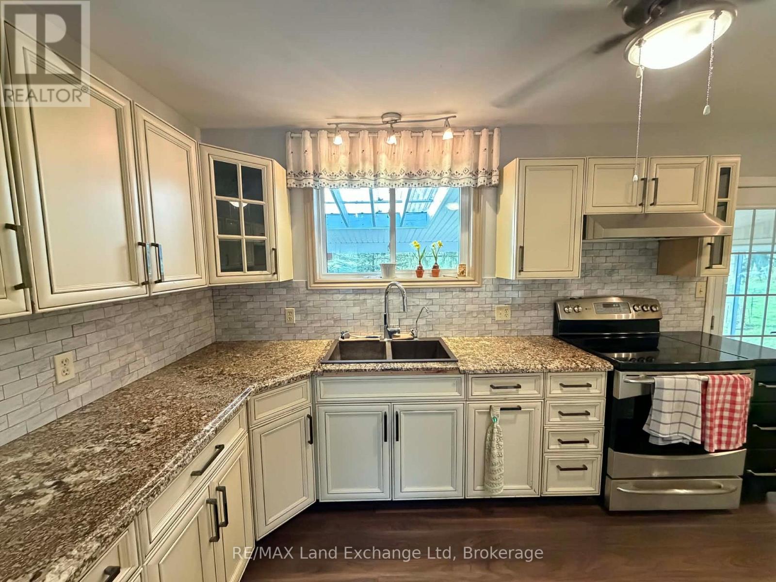
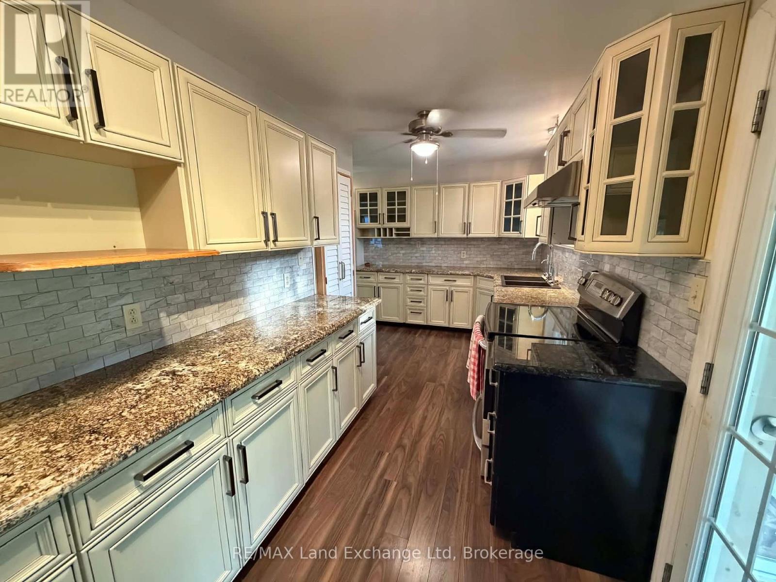
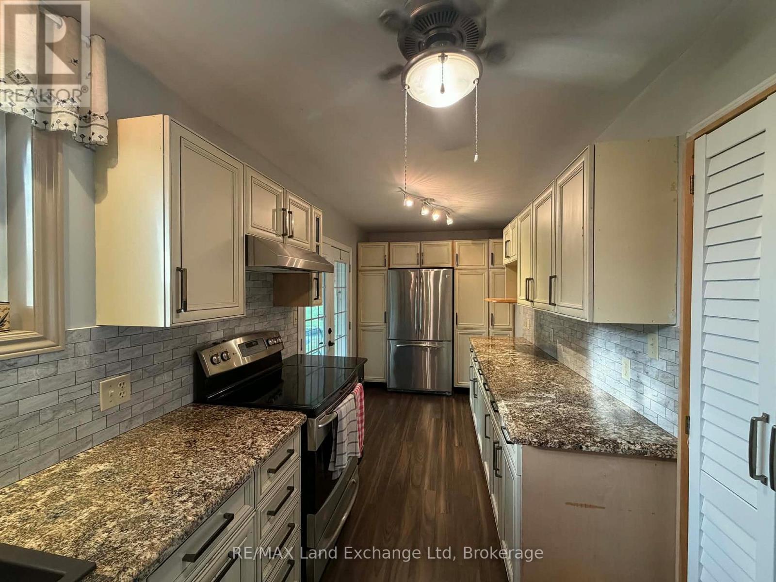
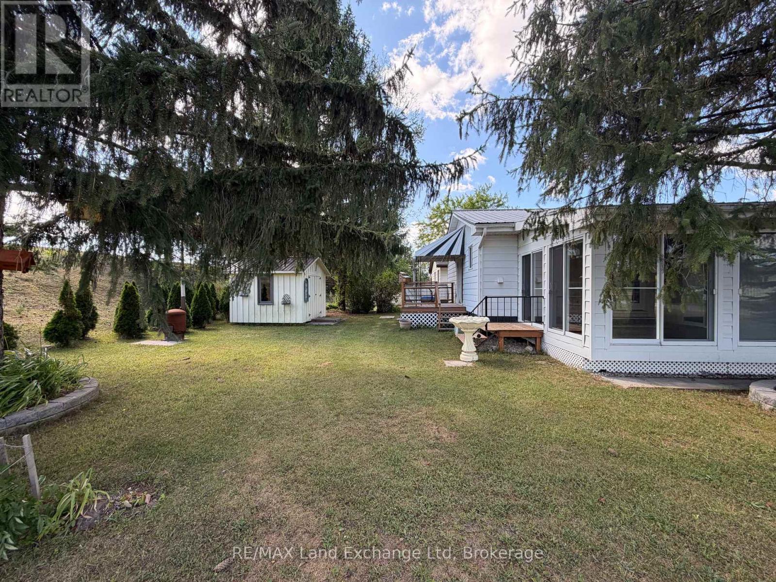
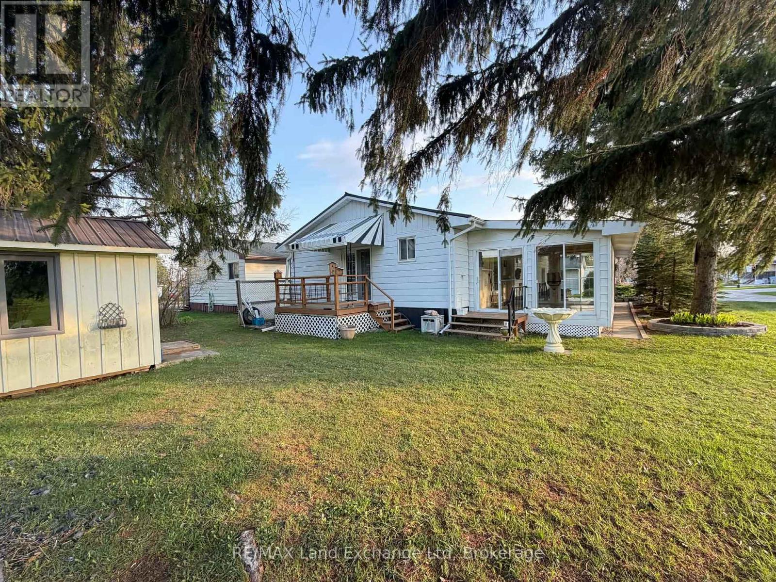
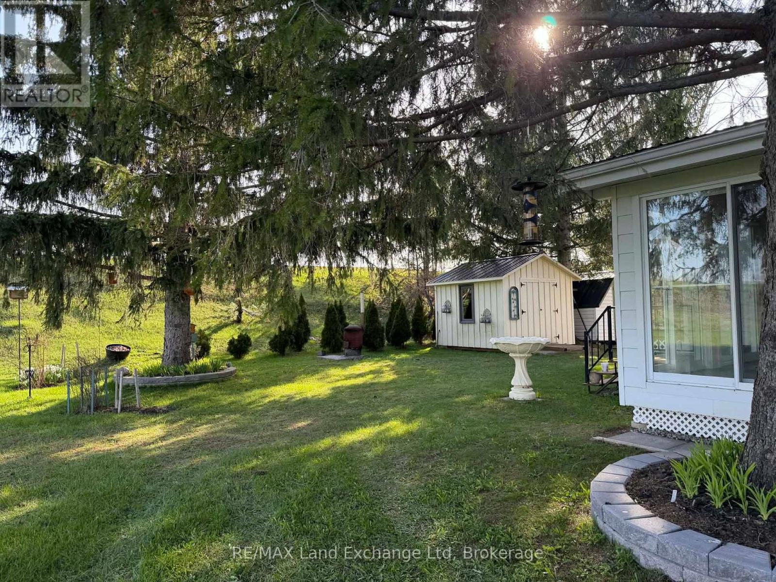
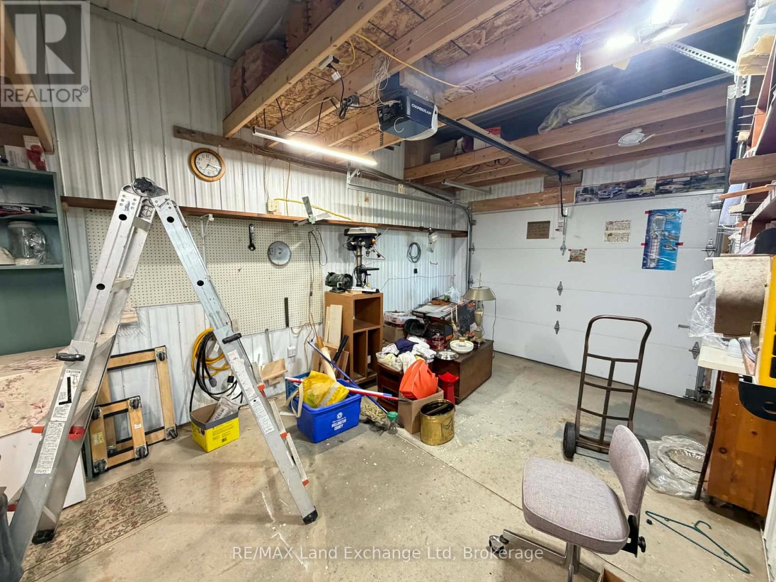
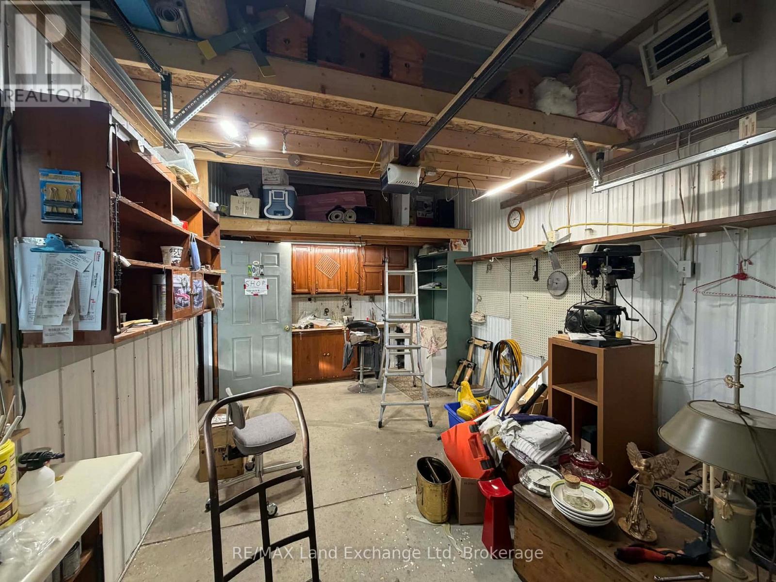
Welcome to 44 Briarwood Crescent, nestled in the peaceful and welcoming Turnberry Estates, a vibrant 55-plus community offering comfort, convenience, and a wonderful sense of community. This charming home features a thoughtfully designed layout with two spacious bedrooms and two bathrooms, providing plenty of room for comfortable everyday living. With everything conveniently located on one level, the home offers easy accessibility with no stairs to navigate. At the heart of the home is a beautiful kitchen, ideal for preparing meals, entertaining guests, and enjoying time with family and friends. The attached garage offers the added versatility of a workshop, perfect for hobbies and projects, while the covered carport provides additional convenience. Residents of Turnberry Estates can enjoy access to a shared pool and recreation hall, creating opportunities to socialize, relax, and connect with neighbours. The picturesque Maitland River is also nearby, offering a beautiful backdrop for nature walks and outdoor enjoyment. Natural gas heating provides warmth and efficiency throughout the seasons, adding to the home's comfort and practicality. More than just a place to live, 44 Briarwood Crescent offers a lifestyle where community, convenience, and peaceful surroundings come together. If you're looking to embrace the ease and enjoyment of 55-plus community living, this home is definitely worth a look! (id:36109)

Open House

This property has open houses!

August
5
Wednesday
Starts at:

5:30 pm

Ends at:

7:00 pm

Property Details

MLS® Number X13624176
Property Type Single Family
Community Name Wingham
Parking Space Total 4
Pool Type Inground Pool

Building

Bathroom Total 2
Bedrooms Above Ground 3
Bedrooms Total 3
Appliances Water Heater
Basement Type None
Construction Style Other Manufactured
Cooling Type None
Exterior Finish Vinyl Siding
Half Bath Total 1
Heating Fuel Natural Gas
Heating Type Forced Air
Size Interior 700 - 1,100 Ft2
Type Modular
Utility Water Shared Well

Parking

Attached Garage
Garage

Land

Acreage No
Sewer Septic System
INQUIRE ABOUT
44 Briarwood Crescent
First Name(Required)
Last Name