Loading

407 Ridge Street Saugeen Shores, Ontario N0H 2C3

407 Ridge Street, Saugeen Shores, Ontario  N0H 2C3 - Photo 1 - X13632640
407 Ridge Street, Saugeen Shores, Ontario  N0H 2C3 - Photo 2 - X13632640
407 Ridge Street, Saugeen Shores, Ontario  N0H 2C3 - Photo 3 - X13632640
407 Ridge Street, Saugeen Shores, Ontario  N0H 2C3 - Photo 4 - X13632640
407 Ridge Street, Saugeen Shores, Ontario  N0H 2C3 - Photo 5 - X13632640
407 Ridge Street, Saugeen Shores, Ontario  N0H 2C3 - Photo 6 - X13632640
407 Ridge Street, Saugeen Shores, Ontario  N0H 2C3 - Photo 7 - X13632640
407 Ridge Street, Saugeen Shores, Ontario  N0H 2C3 - Photo 8 - X13632640
407 Ridge Street, Saugeen Shores, Ontario  N0H 2C3 - Photo 9 - X13632640
407 Ridge Street, Saugeen Shores, Ontario  N0H 2C3 - Photo 10 - X13632640
407 Ridge Street, Saugeen Shores, Ontario  N0H 2C3 - Photo 11 - X13632640
407 Ridge Street, Saugeen Shores, Ontario  N0H 2C3 - Photo 12 - X13632640
407 Ridge Street, Saugeen Shores, Ontario  N0H 2C3 - Photo 13 - X13632640
407 Ridge Street, Saugeen Shores, Ontario  N0H 2C3 - Photo 14 - X13632640
407 Ridge Street, Saugeen Shores, Ontario  N0H 2C3 - Photo 15 - X13632640
407 Ridge Street, Saugeen Shores, Ontario  N0H 2C3 - Photo 16 - X13632640
407 Ridge Street, Saugeen Shores, Ontario  N0H 2C3 - Photo 17 - X13632640
407 Ridge Street, Saugeen Shores, Ontario  N0H 2C3 - Photo 18 - X13632640
407 Ridge Street, Saugeen Shores, Ontario  N0H 2C3 - Photo 19 - X13632640
407 Ridge Street, Saugeen Shores, Ontario  N0H 2C3 - Photo 20 - X13632640
407 Ridge Street, Saugeen Shores, Ontario  N0H 2C3 - Photo 21 - X13632640
407 Ridge Street, Saugeen Shores, Ontario  N0H 2C3 - Photo 22 - X13632640
407 Ridge Street, Saugeen Shores, Ontario  N0H 2C3 - Photo 23 - X13632640
407 Ridge Street, Saugeen Shores, Ontario  N0H 2C3 - Photo 24 - X13632640
407 Ridge Street, Saugeen Shores, Ontario  N0H 2C3 - Photo 25 - X13632640
407 Ridge Street, Saugeen Shores, Ontario  N0H 2C3 - Photo 26 - X13632640
407 Ridge Street, Saugeen Shores, Ontario  N0H 2C3 - Photo 27 - X13632640
407 Ridge Street, Saugeen Shores, Ontario  N0H 2C3 - Photo 28 - X13632640
407 Ridge Street, Saugeen Shores, Ontario  N0H 2C3 - Photo 29 - X13632640
407 Ridge Street, Saugeen Shores, Ontario  N0H 2C3 - Photo 30 - X13632640
407 Ridge Street, Saugeen Shores, Ontario  N0H 2C3 - Photo 31 - X13632640
407 Ridge Street, Saugeen Shores, Ontario  N0H 2C3 - Photo 32 - X13632640
407 Ridge Street, Saugeen Shores, Ontario  N0H 2C3 - Photo 33 - X13632640
407 Ridge Street, Saugeen Shores, Ontario  N0H 2C3 - Photo 34 - X13632640
407 Ridge Street, Saugeen Shores, Ontario  N0H 2C3 - Photo 35 - X13632640
407 Ridge Street, Saugeen Shores, Ontario  N0H 2C3 - Photo 36 - X13632640
407 Ridge Street, Saugeen Shores, Ontario  N0H 2C3 - Photo 37 - X13632640
407 Ridge Street, Saugeen Shores, Ontario  N0H 2C3 - Photo 38 - X13632640
407 Ridge Street, Saugeen Shores, Ontario  N0H 2C3 - Photo 39 - X13632640
407 Ridge Street, Saugeen Shores, Ontario  N0H 2C3 - Photo 1 - X13632640
407 Ridge Street, Saugeen Shores, Ontario  N0H 2C3 - Photo 2 - X13632640
407 Ridge Street, Saugeen Shores, Ontario  N0H 2C3 - Photo 3 - X13632640
407 Ridge Street, Saugeen Shores, Ontario  N0H 2C3 - Photo 4 - X13632640
407 Ridge Street, Saugeen Shores, Ontario  N0H 2C3 - Photo 5 - X13632640
407 Ridge Street, Saugeen Shores, Ontario  N0H 2C3 - Photo 6 - X13632640
407 Ridge Street, Saugeen Shores, Ontario  N0H 2C3 - Photo 7 - X13632640
407 Ridge Street, Saugeen Shores, Ontario  N0H 2C3 - Photo 8 - X13632640
407 Ridge Street, Saugeen Shores, Ontario  N0H 2C3 - Photo 9 - X13632640
407 Ridge Street, Saugeen Shores, Ontario  N0H 2C3 - Photo 10 - X13632640
407 Ridge Street, Saugeen Shores, Ontario  N0H 2C3 - Photo 11 - X13632640
407 Ridge Street, Saugeen Shores, Ontario  N0H 2C3 - Photo 12 - X13632640
407 Ridge Street, Saugeen Shores, Ontario  N0H 2C3 - Photo 13 - X13632640
407 Ridge Street, Saugeen Shores, Ontario  N0H 2C3 - Photo 14 - X13632640
407 Ridge Street, Saugeen Shores, Ontario  N0H 2C3 - Photo 15 - X13632640
407 Ridge Street, Saugeen Shores, Ontario  N0H 2C3 - Photo 16 - X13632640
407 Ridge Street, Saugeen Shores, Ontario  N0H 2C3 - Photo 17 - X13632640
407 Ridge Street, Saugeen Shores, Ontario  N0H 2C3 - Photo 18 - X13632640
407 Ridge Street, Saugeen Shores, Ontario  N0H 2C3 - Photo 19 - X13632640
407 Ridge Street, Saugeen Shores, Ontario  N0H 2C3 - Photo 20 - X13632640
407 Ridge Street, Saugeen Shores, Ontario  N0H 2C3 - Photo 21 - X13632640
407 Ridge Street, Saugeen Shores, Ontario  N0H 2C3 - Photo 22 - X13632640
407 Ridge Street, Saugeen Shores, Ontario  N0H 2C3 - Photo 23 - X13632640
407 Ridge Street, Saugeen Shores, Ontario  N0H 2C3 - Photo 24 - X13632640
407 Ridge Street, Saugeen Shores, Ontario  N0H 2C3 - Photo 25 - X13632640
407 Ridge Street, Saugeen Shores, Ontario  N0H 2C3 - Photo 26 - X13632640
407 Ridge Street, Saugeen Shores, Ontario  N0H 2C3 - Photo 27 - X13632640
407 Ridge Street, Saugeen Shores, Ontario  N0H 2C3 - Photo 28 - X13632640
407 Ridge Street, Saugeen Shores, Ontario  N0H 2C3 - Photo 29 - X13632640
407 Ridge Street, Saugeen Shores, Ontario  N0H 2C3 - Photo 30 - X13632640
407 Ridge Street, Saugeen Shores, Ontario  N0H 2C3 - Photo 31 - X13632640
407 Ridge Street, Saugeen Shores, Ontario  N0H 2C3 - Photo 32 - X13632640
407 Ridge Street, Saugeen Shores, Ontario  N0H 2C3 - Photo 33 - X13632640
407 Ridge Street, Saugeen Shores, Ontario  N0H 2C3 - Photo 34 - X13632640
407 Ridge Street, Saugeen Shores, Ontario  N0H 2C3 - Photo 35 - X13632640
407 Ridge Street, Saugeen Shores, Ontario  N0H 2C3 - Photo 36 - X13632640
407 Ridge Street, Saugeen Shores, Ontario  N0H 2C3 - Photo 37 - X13632640
407 Ridge Street, Saugeen Shores, Ontario  N0H 2C3 - Photo 38 - X13632640
407 Ridge Street, Saugeen Shores, Ontario  N0H 2C3 - Photo 39 - X13632640

$839,900

4 Bedroom 3 Bathroom 1,100 - 1,500 ft2
Raised Bungalow Fireplace Central Air Conditioning, Air Exchanger Forced Air

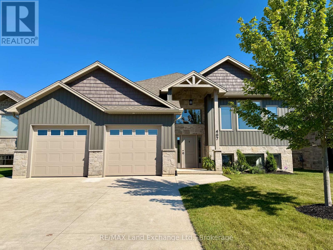
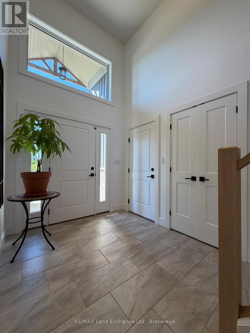
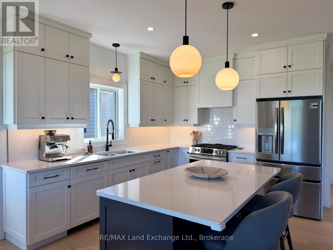
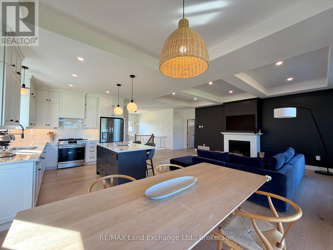
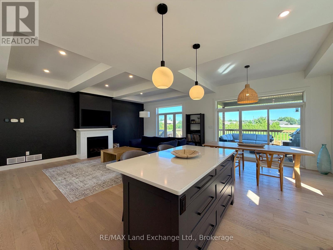
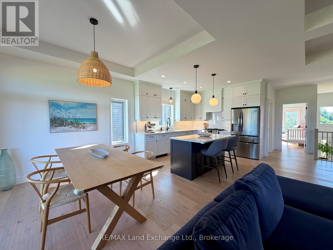
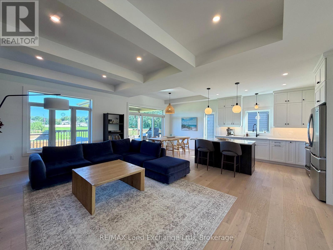
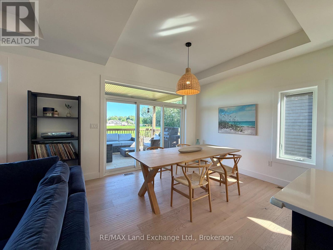
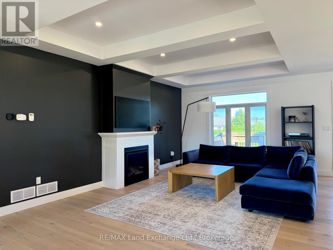
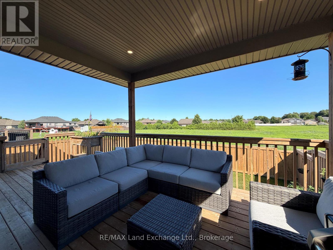
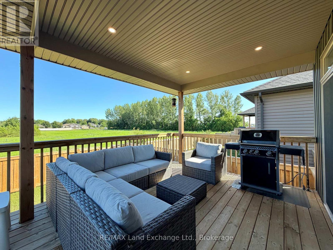
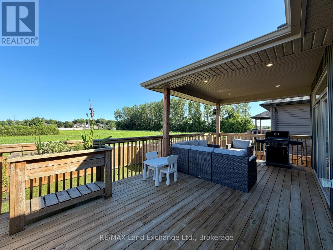
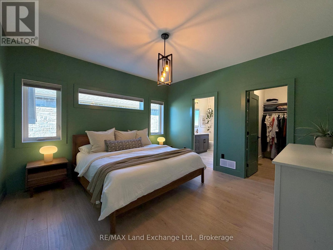
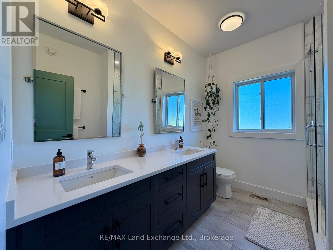
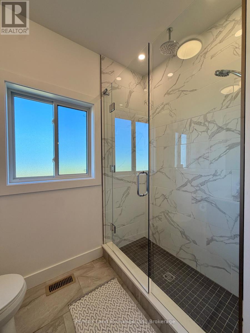
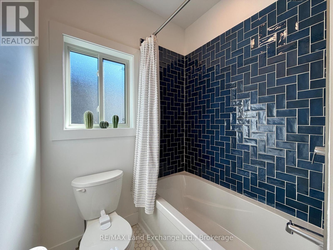
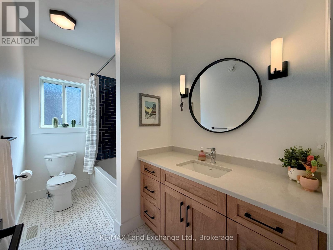
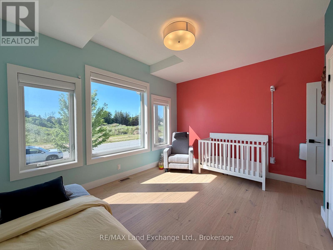
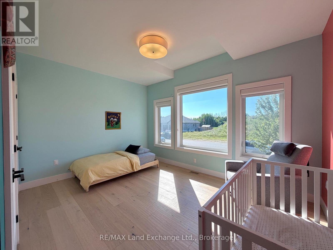
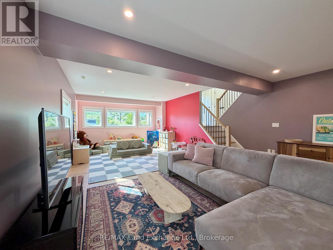
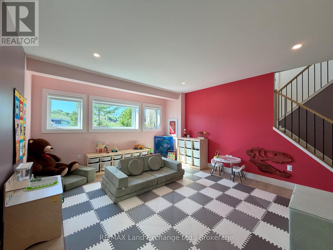
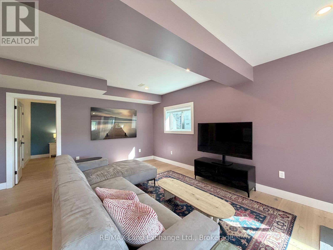
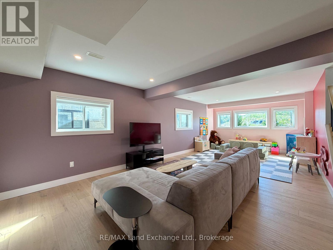
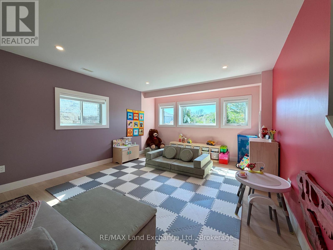
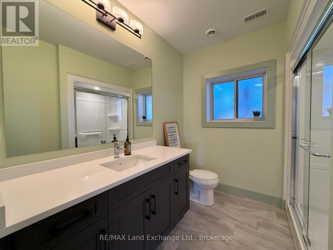
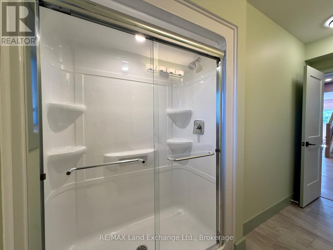
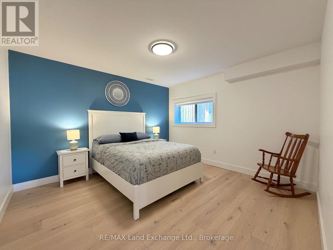
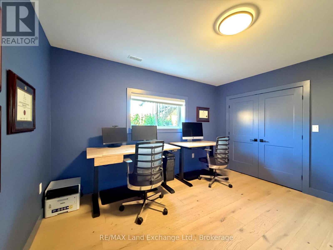
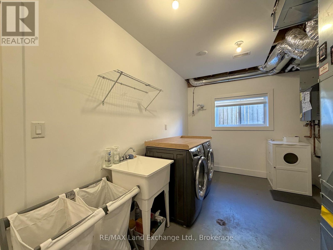
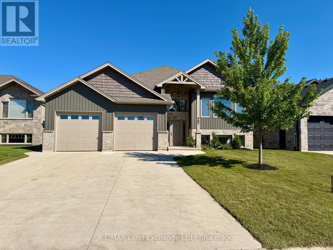
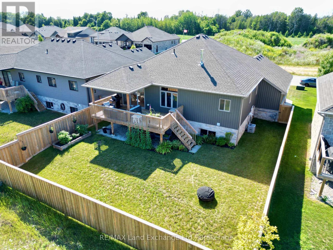
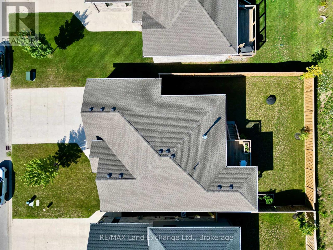
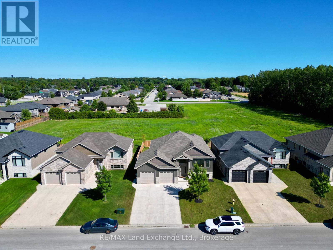
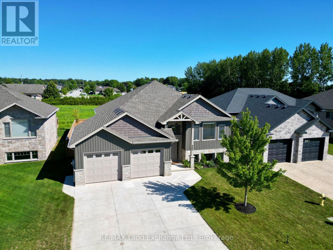
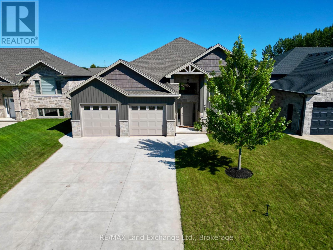
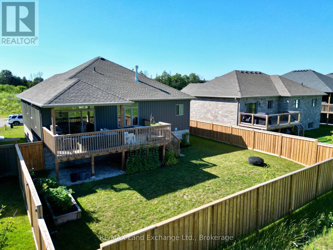
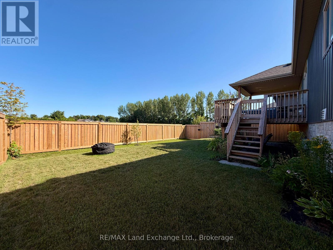
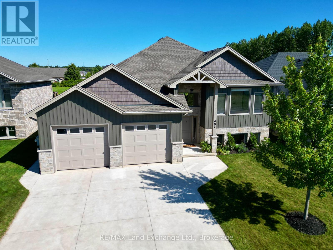
Why wait for a new build when this home built in 2021 with a long list of upgrades could be yours? Featuring 1396 sqft of finished living space on the main floor with a wide open kitchen, dining area and living room complete with engineered hardwood floors, gas fireplace and walkout to a partially covered deck and fenced backyard; followed by 2 large bedrooms, primary with a 4pc ensuite including tiled shower & 2 sinks & a 4pc main bath. The basement is finished with 2 more bedrooms, family room, 3pc bath and laundry / utility room with access to the 2 car garage. Extras that this home includes; smooth ceilings, engineered hardwood and ceramic tile throughout (no carpet), hardwood staircase, tiled walls in the 4pc bath tub area, appliances, quartz counter tops throughout, gas BBQ outlet, custom blinds, tiled backsplash, gas range, hot tub rough in and more. Come have a look (id:36109)

Property Details

MLS® Number X13632640
Property Type Single Family
Community Name Saugeen Shores
Amenities Near By Beach
Equipment Type Water Heater
Parking Space Total 6
Rental Equipment Type Water Heater

Building

Bathroom Total 3
Bedrooms Above Ground 2
Bedrooms Below Ground 2
Bedrooms Total 4
Age 0 To 5 Years
Amenities Fireplace(s)
Appliances Garage Door Opener Remote(s), Dishwasher, Dryer, Garage Door Opener, Range, Washer, Window Coverings, Refrigerator

Architectural Style Raised Bungalow
Basement Development Finished
Basement Type Full (finished)
Construction Style Attachment Detached
Cooling Type Central Air Conditioning, Air Exchanger
Exterior Finish Stone, Vinyl Siding
Fireplace Present Yes
Flooring Type Tile, Hardwood
Foundation Type Poured Concrete
Heating Fuel Natural Gas
Heating Type Forced Air
Stories Total 1
Size Interior 1,100 - 1,500 Ft2
Type House
Utility Water Municipal Water

Parking

Attached Garage
Garage

Land

Acreage No
Fence Type Fenced Yard
Land Amenities Beach
Sewer Sanitary Sewer
Size Depth 108 Ft ,1 In
Size Frontage 56 Ft ,8 In
Size Irregular 56.7 X 108.1 Ft
Size Total Text 56.7 X 108.1 Ft

Rooms

Level Type Dimensions
Lower Level Family Room 7.5 m x 4.02 m
Lower Level Bedroom 3 3.78 m x 3.99 m
Lower Level Bedroom 4 3.99 m x 3.78 m
Lower Level Laundry Room 2.47 m x 3.05 m
Main Level Foyer 3.23 m x 2.35 m
Main Level Living Room 7.01 m x 4.51 m
Main Level Dining Room 4.51 m x 3.35 m
Main Level Kitchen 4.08 m x 3.26 m
Main Level Bedroom 2 3.33 m x 4.48 m

Utilities

Cable Available
Electricity Installed
Sewer Installed
INQUIRE ABOUT
407 Ridge Street
First Name(Required)
Last Name