Loading

1398 Bird Lake Road Bracebridge, Ontario P1L 1X1

1398 Bird Lake Road, Bracebridge, Ontario  P1L 1X1 - Photo 1 - X13640856
1398 Bird Lake Road, Bracebridge, Ontario  P1L 1X1 - Photo 2 - X13640856
1398 Bird Lake Road, Bracebridge, Ontario  P1L 1X1 - Photo 3 - X13640856
1398 Bird Lake Road, Bracebridge, Ontario  P1L 1X1 - Photo 4 - X13640856
1398 Bird Lake Road, Bracebridge, Ontario  P1L 1X1 - Photo 5 - X13640856
1398 Bird Lake Road, Bracebridge, Ontario  P1L 1X1 - Photo 6 - X13640856
1398 Bird Lake Road, Bracebridge, Ontario  P1L 1X1 - Photo 7 - X13640856
1398 Bird Lake Road, Bracebridge, Ontario  P1L 1X1 - Photo 8 - X13640856
1398 Bird Lake Road, Bracebridge, Ontario  P1L 1X1 - Photo 9 - X13640856
1398 Bird Lake Road, Bracebridge, Ontario  P1L 1X1 - Photo 10 - X13640856
1398 Bird Lake Road, Bracebridge, Ontario  P1L 1X1 - Photo 11 - X13640856
1398 Bird Lake Road, Bracebridge, Ontario  P1L 1X1 - Photo 12 - X13640856
1398 Bird Lake Road, Bracebridge, Ontario  P1L 1X1 - Photo 13 - X13640856
1398 Bird Lake Road, Bracebridge, Ontario  P1L 1X1 - Photo 14 - X13640856
1398 Bird Lake Road, Bracebridge, Ontario  P1L 1X1 - Photo 15 - X13640856
1398 Bird Lake Road, Bracebridge, Ontario  P1L 1X1 - Photo 16 - X13640856
1398 Bird Lake Road, Bracebridge, Ontario  P1L 1X1 - Photo 17 - X13640856
1398 Bird Lake Road, Bracebridge, Ontario  P1L 1X1 - Photo 18 - X13640856
1398 Bird Lake Road, Bracebridge, Ontario  P1L 1X1 - Photo 19 - X13640856
1398 Bird Lake Road, Bracebridge, Ontario  P1L 1X1 - Photo 20 - X13640856
1398 Bird Lake Road, Bracebridge, Ontario  P1L 1X1 - Photo 21 - X13640856
1398 Bird Lake Road, Bracebridge, Ontario  P1L 1X1 - Photo 22 - X13640856
1398 Bird Lake Road, Bracebridge, Ontario  P1L 1X1 - Photo 23 - X13640856
1398 Bird Lake Road, Bracebridge, Ontario  P1L 1X1 - Photo 24 - X13640856
1398 Bird Lake Road, Bracebridge, Ontario  P1L 1X1 - Photo 25 - X13640856
1398 Bird Lake Road, Bracebridge, Ontario  P1L 1X1 - Photo 26 - X13640856
1398 Bird Lake Road, Bracebridge, Ontario  P1L 1X1 - Photo 27 - X13640856
1398 Bird Lake Road, Bracebridge, Ontario  P1L 1X1 - Photo 28 - X13640856
1398 Bird Lake Road, Bracebridge, Ontario  P1L 1X1 - Photo 29 - X13640856
1398 Bird Lake Road, Bracebridge, Ontario  P1L 1X1 - Photo 30 - X13640856
1398 Bird Lake Road, Bracebridge, Ontario  P1L 1X1 - Photo 31 - X13640856
1398 Bird Lake Road, Bracebridge, Ontario  P1L 1X1 - Photo 32 - X13640856
1398 Bird Lake Road, Bracebridge, Ontario  P1L 1X1 - Photo 33 - X13640856
1398 Bird Lake Road, Bracebridge, Ontario  P1L 1X1 - Photo 34 - X13640856
1398 Bird Lake Road, Bracebridge, Ontario  P1L 1X1 - Photo 35 - X13640856
1398 Bird Lake Road, Bracebridge, Ontario  P1L 1X1 - Photo 36 - X13640856
1398 Bird Lake Road, Bracebridge, Ontario  P1L 1X1 - Photo 1 - X13640856
1398 Bird Lake Road, Bracebridge, Ontario  P1L 1X1 - Photo 2 - X13640856
1398 Bird Lake Road, Bracebridge, Ontario  P1L 1X1 - Photo 3 - X13640856
1398 Bird Lake Road, Bracebridge, Ontario  P1L 1X1 - Photo 4 - X13640856
1398 Bird Lake Road, Bracebridge, Ontario  P1L 1X1 - Photo 5 - X13640856
1398 Bird Lake Road, Bracebridge, Ontario  P1L 1X1 - Photo 6 - X13640856
1398 Bird Lake Road, Bracebridge, Ontario  P1L 1X1 - Photo 7 - X13640856
1398 Bird Lake Road, Bracebridge, Ontario  P1L 1X1 - Photo 8 - X13640856
1398 Bird Lake Road, Bracebridge, Ontario  P1L 1X1 - Photo 9 - X13640856
1398 Bird Lake Road, Bracebridge, Ontario  P1L 1X1 - Photo 10 - X13640856
1398 Bird Lake Road, Bracebridge, Ontario  P1L 1X1 - Photo 11 - X13640856
1398 Bird Lake Road, Bracebridge, Ontario  P1L 1X1 - Photo 12 - X13640856
1398 Bird Lake Road, Bracebridge, Ontario  P1L 1X1 - Photo 13 - X13640856
1398 Bird Lake Road, Bracebridge, Ontario  P1L 1X1 - Photo 14 - X13640856
1398 Bird Lake Road, Bracebridge, Ontario  P1L 1X1 - Photo 15 - X13640856
1398 Bird Lake Road, Bracebridge, Ontario  P1L 1X1 - Photo 16 - X13640856
1398 Bird Lake Road, Bracebridge, Ontario  P1L 1X1 - Photo 17 - X13640856
1398 Bird Lake Road, Bracebridge, Ontario  P1L 1X1 - Photo 18 - X13640856
1398 Bird Lake Road, Bracebridge, Ontario  P1L 1X1 - Photo 19 - X13640856
1398 Bird Lake Road, Bracebridge, Ontario  P1L 1X1 - Photo 20 - X13640856
1398 Bird Lake Road, Bracebridge, Ontario  P1L 1X1 - Photo 21 - X13640856
1398 Bird Lake Road, Bracebridge, Ontario  P1L 1X1 - Photo 22 - X13640856
1398 Bird Lake Road, Bracebridge, Ontario  P1L 1X1 - Photo 23 - X13640856
1398 Bird Lake Road, Bracebridge, Ontario  P1L 1X1 - Photo 24 - X13640856
1398 Bird Lake Road, Bracebridge, Ontario  P1L 1X1 - Photo 25 - X13640856
1398 Bird Lake Road, Bracebridge, Ontario  P1L 1X1 - Photo 26 - X13640856
1398 Bird Lake Road, Bracebridge, Ontario  P1L 1X1 - Photo 27 - X13640856
1398 Bird Lake Road, Bracebridge, Ontario  P1L 1X1 - Photo 28 - X13640856
1398 Bird Lake Road, Bracebridge, Ontario  P1L 1X1 - Photo 29 - X13640856
1398 Bird Lake Road, Bracebridge, Ontario  P1L 1X1 - Photo 30 - X13640856
1398 Bird Lake Road, Bracebridge, Ontario  P1L 1X1 - Photo 31 - X13640856
1398 Bird Lake Road, Bracebridge, Ontario  P1L 1X1 - Photo 32 - X13640856
1398 Bird Lake Road, Bracebridge, Ontario  P1L 1X1 - Photo 33 - X13640856
1398 Bird Lake Road, Bracebridge, Ontario  P1L 1X1 - Photo 34 - X13640856
1398 Bird Lake Road, Bracebridge, Ontario  P1L 1X1 - Photo 35 - X13640856
1398 Bird Lake Road, Bracebridge, Ontario  P1L 1X1 - Photo 36 - X13640856

$1,175,000

3 Bedroom 3 Bathroom 1,500 - 2,000 ft2
Bungalow Fireplace Window Air Conditioner Forced Air Waterfront On Lake Landscaped

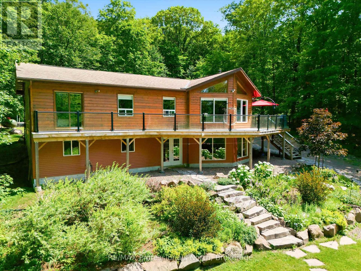
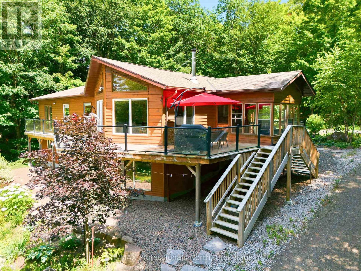
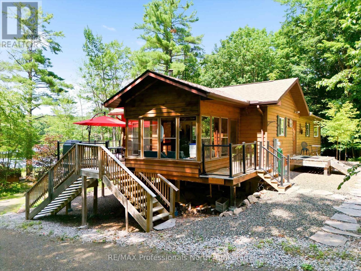
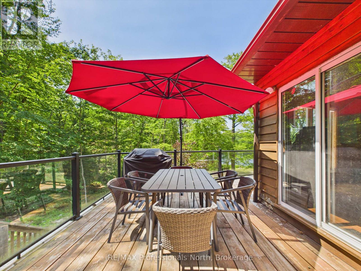
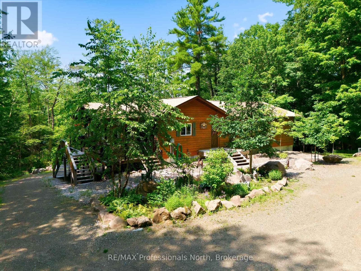
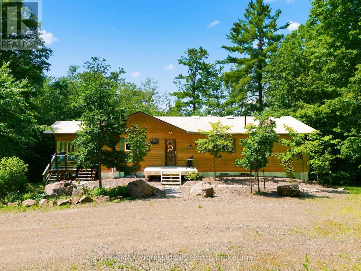
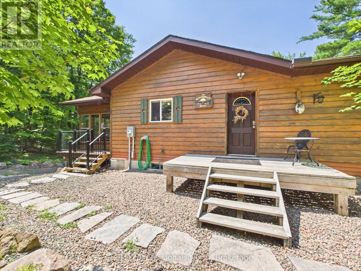
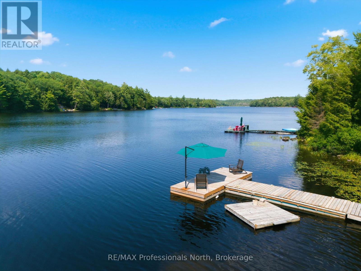
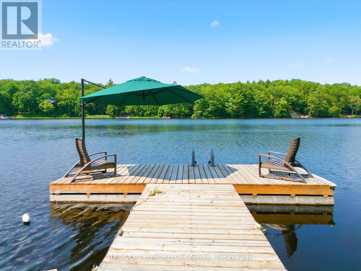
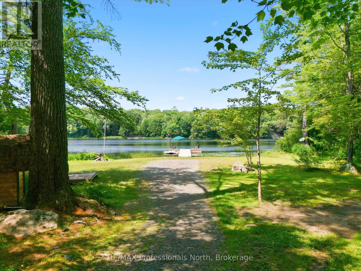
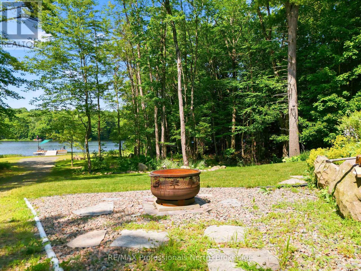
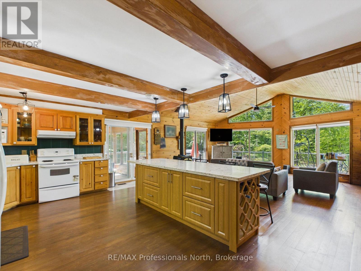
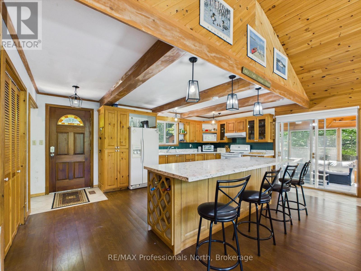
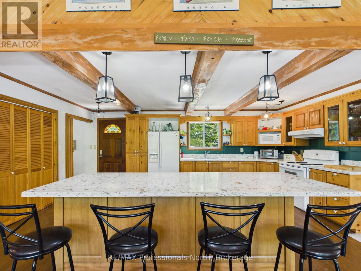
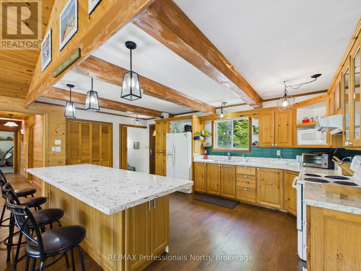
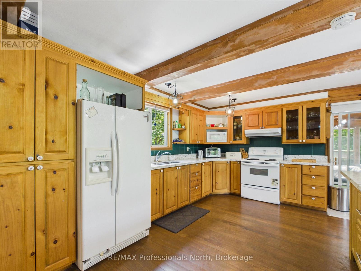
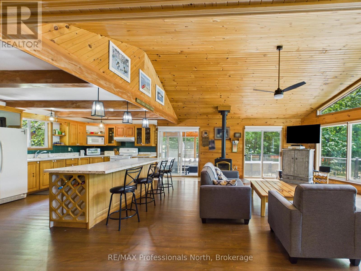
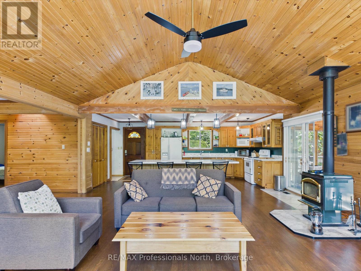
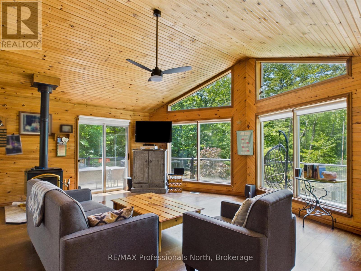
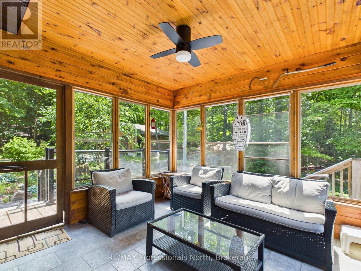
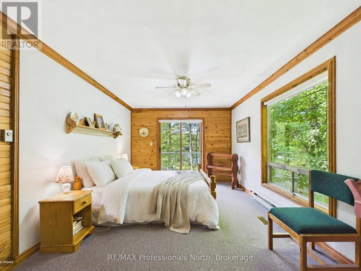
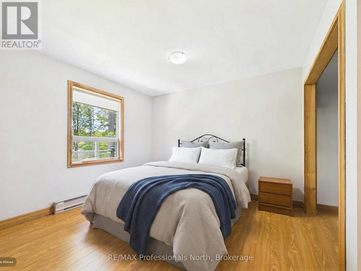
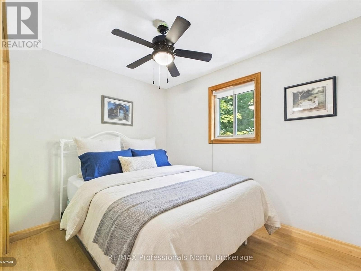
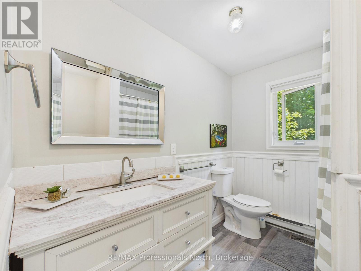
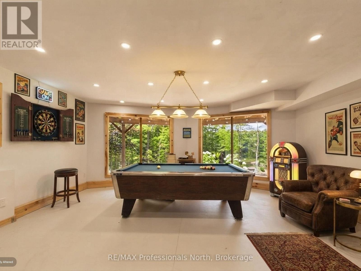
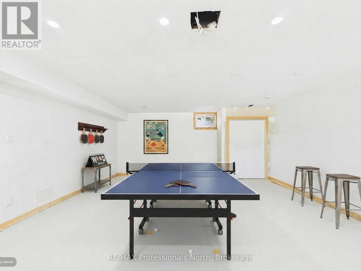
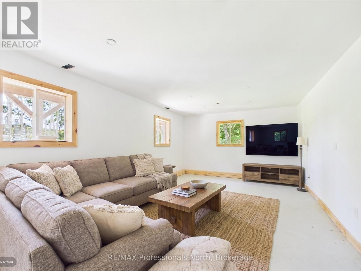
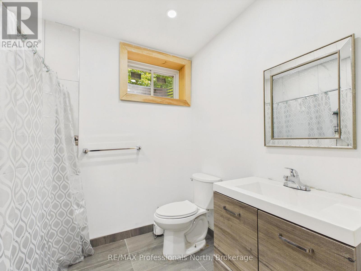
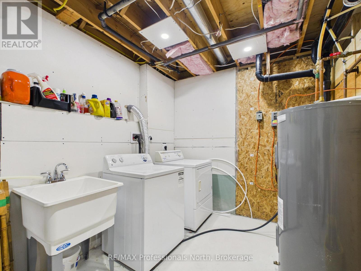
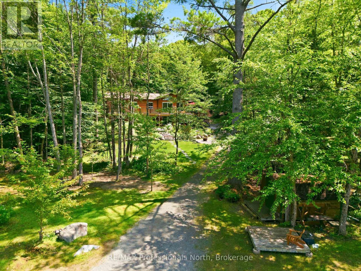
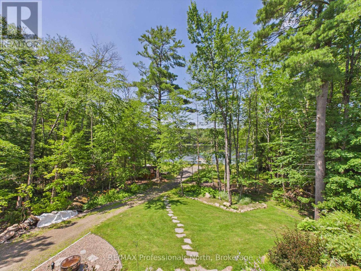
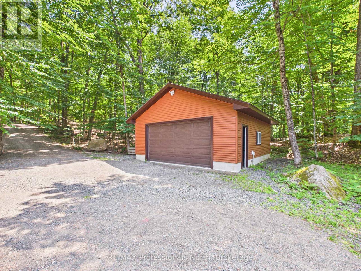
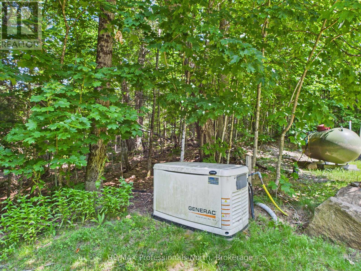
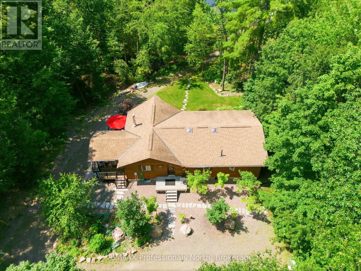
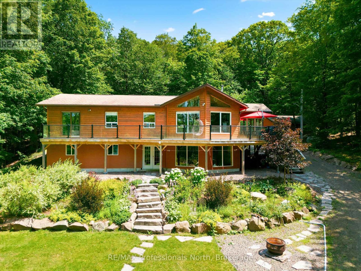
Welcome to this spacious four-season waterfront home or cottage on the pristine shores of beautiful Bird Lake. Offering 3 bedrooms and 2.5 bathrooms, this well-appointed property is designed for comfortable year-round living and unforgettable lakeside getaways.The bright, open-concept Great Room is the heart of the home, featuring soaring tongue-and-groove pine finishes, hardwood flooring, and a stunning wall of windows that frames breathtaking lake views. Multiple walkouts lead to the full-width lakeside deck, side deck, and inviting Muskoka Room, creating seamless indoor-outdoor living.The generous kitchen is perfect for entertaining, complete with an oversized island, abundant workspace, and plenty of room for family and friends to gather.The mostly finished walkout lower level provides exceptional additional living space, featuring a large family/recreation room, a 3-piece bathroom, laundry area, and direct access to the waterfront.Outside, you'll appreciate the gently sloping lot leading to a level, sandy shoreline with both shallow entry for swimming and deeper water off the dock for boating and water sports. The property is well equipped with a detached garage, storage shed, drilled well, high-efficiency propane furnace, and an automatic 11 kW Generac backup generator, offering comfort and peace of mind in every season.Whether you're looking for a year-round residence or the perfect Muskoka retreat, this exceptional Bird Lake property offers the ideal combination of space, comfort, and waterfront enjoyment. (id:36109)

Property Details

MLS® Number X13640856
Property Type Single Family
Community Name Bracebridge
Easement Unknown
Equipment Type Propane Tank
Features Wooded Area, Irregular Lot Size, Partially Cleared
Parking Space Total 10
Rental Equipment Type Propane Tank
Structure Deck, Porch
View Type Direct Water View
Water Front Type Waterfront On Lake

Building

Bathroom Total 3
Bedrooms Above Ground 3
Bedrooms Total 3
Age 31 To 50 Years
Appliances Water Heater
Architectural Style Bungalow
Basement Development Partially Finished
Basement Type N/a (partially Finished)

Construction Style Attachment Detached
Cooling Type Window Air Conditioner
Exterior Finish Wood
Fireplace Present Yes
Fireplace Total 1
Fireplace Type Free Standing Metal,woodstove
Foundation Type Poured Concrete
Half Bath Total 1
Heating Fuel Propane
Heating Type Forced Air
Stories Total 1
Size Interior 1,500 - 2,000 Ft2
Type House

Parking

Detached Garage
Garage

Land

Access Type Year-round Access, Private Docking
Acreage No
Landscape Features Landscaped
Sewer Septic System
Size Depth 328 Ft
Size Frontage 130 Ft
Size Irregular 130 X 328 Ft
Size Total Text 130 X 328 Ft|1/2 - 1.99 Acres

Rooms

Level Type Dimensions
Lower Level Recreational, Games Room 5.9 m x 9.5 m
Lower Level Other 9.7 m x 4 m
Lower Level Bathroom 2.4 m x 2 m
Lower Level Laundry Room 2.6 m x 4 m
Main Level Living Room 5.9 m x 6.3 m
Main Level Bathroom 2.2 m x 3.1 m
Main Level Kitchen 4.5 m x 3.8 m
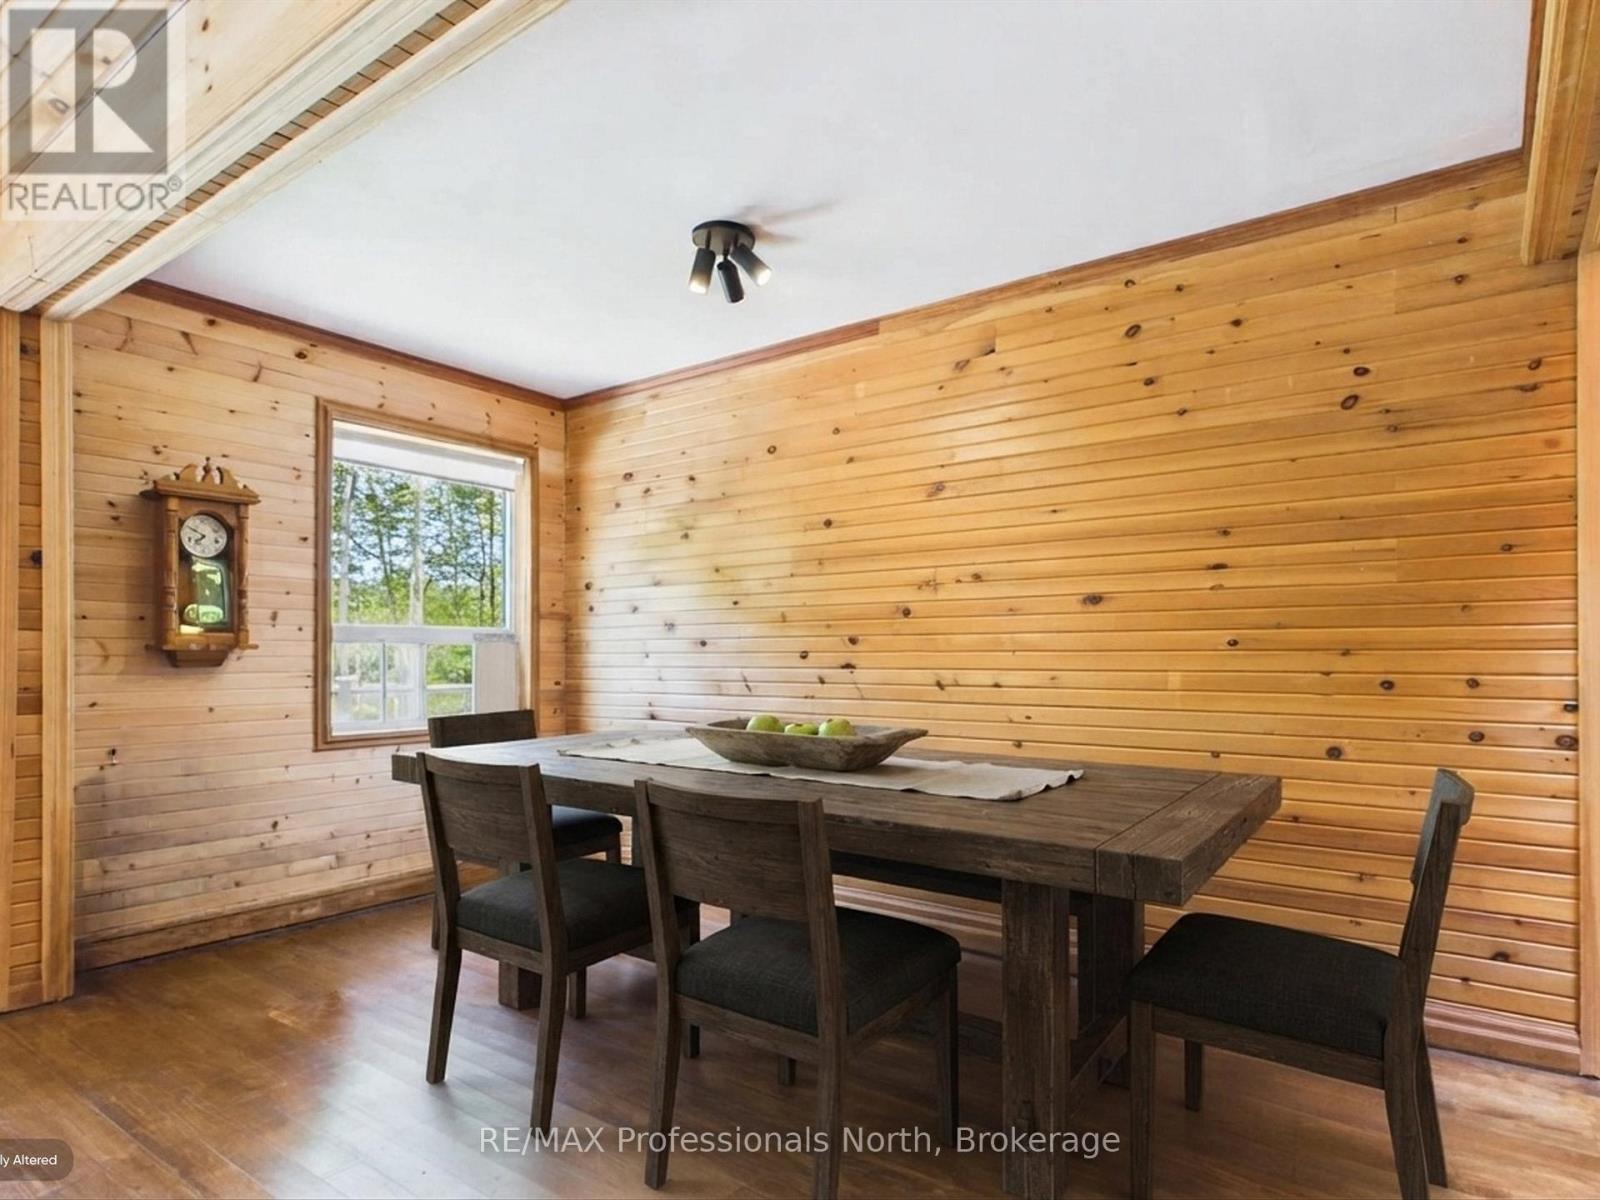
Main Level Dining Room 2.3 m x 5.2 m
Main Level Primary Bedroom 3.4 m x 5.5 m
Main Level Other 2.2 m x 1.7 m
Main Level Bathroom 22 m x 17 m
Main Level Bedroom 2 3.9 m x 40 m
Main Level Bedroom 3 3.2 m x 31 m
Main Level Foyer 3.4 m x 3.8 m

Utilities

Electricity Installed
Wireless Available
Electricity Connected Connected
INQUIRE ABOUT
1398 Bird Lake Road
First Name(Required)
Last Name