Loading

19 Bears Paw Whitestone, Ontario P0A 1G0

19 Bears Paw, Whitestone, Ontario  P0A 1G0 - Photo 1 - X13649868
19 Bears Paw, Whitestone, Ontario  P0A 1G0 - Photo 2 - X13649868
19 Bears Paw, Whitestone, Ontario  P0A 1G0 - Photo 3 - X13649868
19 Bears Paw, Whitestone, Ontario  P0A 1G0 - Photo 4 - X13649868
19 Bears Paw, Whitestone, Ontario  P0A 1G0 - Photo 5 - X13649868
19 Bears Paw, Whitestone, Ontario  P0A 1G0 - Photo 6 - X13649868
19 Bears Paw, Whitestone, Ontario  P0A 1G0 - Photo 7 - X13649868
19 Bears Paw, Whitestone, Ontario  P0A 1G0 - Photo 8 - X13649868
19 Bears Paw, Whitestone, Ontario  P0A 1G0 - Photo 9 - X13649868
19 Bears Paw, Whitestone, Ontario  P0A 1G0 - Photo 10 - X13649868
19 Bears Paw, Whitestone, Ontario  P0A 1G0 - Photo 11 - X13649868
19 Bears Paw, Whitestone, Ontario  P0A 1G0 - Photo 12 - X13649868
19 Bears Paw, Whitestone, Ontario  P0A 1G0 - Photo 13 - X13649868
19 Bears Paw, Whitestone, Ontario  P0A 1G0 - Photo 14 - X13649868
19 Bears Paw, Whitestone, Ontario  P0A 1G0 - Photo 15 - X13649868
19 Bears Paw, Whitestone, Ontario  P0A 1G0 - Photo 16 - X13649868
19 Bears Paw, Whitestone, Ontario  P0A 1G0 - Photo 17 - X13649868
19 Bears Paw, Whitestone, Ontario  P0A 1G0 - Photo 18 - X13649868
19 Bears Paw, Whitestone, Ontario  P0A 1G0 - Photo 19 - X13649868
19 Bears Paw, Whitestone, Ontario  P0A 1G0 - Photo 20 - X13649868
19 Bears Paw, Whitestone, Ontario  P0A 1G0 - Photo 21 - X13649868
19 Bears Paw, Whitestone, Ontario  P0A 1G0 - Photo 22 - X13649868
19 Bears Paw, Whitestone, Ontario  P0A 1G0 - Photo 23 - X13649868
19 Bears Paw, Whitestone, Ontario  P0A 1G0 - Photo 24 - X13649868
19 Bears Paw, Whitestone, Ontario  P0A 1G0 - Photo 25 - X13649868
19 Bears Paw, Whitestone, Ontario  P0A 1G0 - Photo 26 - X13649868
19 Bears Paw, Whitestone, Ontario  P0A 1G0 - Photo 27 - X13649868
19 Bears Paw, Whitestone, Ontario  P0A 1G0 - Photo 28 - X13649868
19 Bears Paw, Whitestone, Ontario  P0A 1G0 - Photo 29 - X13649868
19 Bears Paw, Whitestone, Ontario  P0A 1G0 - Photo 30 - X13649868
19 Bears Paw, Whitestone, Ontario  P0A 1G0 - Photo 31 - X13649868
19 Bears Paw, Whitestone, Ontario  P0A 1G0 - Photo 32 - X13649868
19 Bears Paw, Whitestone, Ontario  P0A 1G0 - Photo 33 - X13649868
19 Bears Paw, Whitestone, Ontario  P0A 1G0 - Photo 34 - X13649868
19 Bears Paw, Whitestone, Ontario  P0A 1G0 - Photo 35 - X13649868
19 Bears Paw, Whitestone, Ontario  P0A 1G0 - Photo 36 - X13649868
19 Bears Paw, Whitestone, Ontario  P0A 1G0 - Photo 37 - X13649868
19 Bears Paw, Whitestone, Ontario  P0A 1G0 - Photo 38 - X13649868
19 Bears Paw, Whitestone, Ontario  P0A 1G0 - Photo 39 - X13649868
19 Bears Paw, Whitestone, Ontario  P0A 1G0 - Photo 40 - X13649868
19 Bears Paw, Whitestone, Ontario  P0A 1G0 - Photo 41 - X13649868
19 Bears Paw, Whitestone, Ontario  P0A 1G0 - Photo 42 - X13649868
19 Bears Paw, Whitestone, Ontario  P0A 1G0 - Photo 43 - X13649868
19 Bears Paw, Whitestone, Ontario  P0A 1G0 - Photo 44 - X13649868
19 Bears Paw, Whitestone, Ontario  P0A 1G0 - Photo 45 - X13649868
19 Bears Paw, Whitestone, Ontario  P0A 1G0 - Photo 46 - X13649868
19 Bears Paw, Whitestone, Ontario  P0A 1G0 - Photo 47 - X13649868
19 Bears Paw, Whitestone, Ontario  P0A 1G0 - Photo 48 - X13649868
19 Bears Paw, Whitestone, Ontario  P0A 1G0 - Photo 49 - X13649868
19 Bears Paw, Whitestone, Ontario  P0A 1G0 - Photo 50 - X13649868
19 Bears Paw, Whitestone, Ontario  P0A 1G0 - Photo 1 - X13649868
19 Bears Paw, Whitestone, Ontario  P0A 1G0 - Photo 2 - X13649868
19 Bears Paw, Whitestone, Ontario  P0A 1G0 - Photo 3 - X13649868
19 Bears Paw, Whitestone, Ontario  P0A 1G0 - Photo 4 - X13649868
19 Bears Paw, Whitestone, Ontario  P0A 1G0 - Photo 5 - X13649868
19 Bears Paw, Whitestone, Ontario  P0A 1G0 - Photo 6 - X13649868
19 Bears Paw, Whitestone, Ontario  P0A 1G0 - Photo 7 - X13649868
19 Bears Paw, Whitestone, Ontario  P0A 1G0 - Photo 8 - X13649868
19 Bears Paw, Whitestone, Ontario  P0A 1G0 - Photo 9 - X13649868
19 Bears Paw, Whitestone, Ontario  P0A 1G0 - Photo 10 - X13649868
19 Bears Paw, Whitestone, Ontario  P0A 1G0 - Photo 11 - X13649868
19 Bears Paw, Whitestone, Ontario  P0A 1G0 - Photo 12 - X13649868
19 Bears Paw, Whitestone, Ontario  P0A 1G0 - Photo 13 - X13649868
19 Bears Paw, Whitestone, Ontario  P0A 1G0 - Photo 14 - X13649868
19 Bears Paw, Whitestone, Ontario  P0A 1G0 - Photo 15 - X13649868
19 Bears Paw, Whitestone, Ontario  P0A 1G0 - Photo 16 - X13649868
19 Bears Paw, Whitestone, Ontario  P0A 1G0 - Photo 17 - X13649868
19 Bears Paw, Whitestone, Ontario  P0A 1G0 - Photo 18 - X13649868
19 Bears Paw, Whitestone, Ontario  P0A 1G0 - Photo 19 - X13649868
19 Bears Paw, Whitestone, Ontario  P0A 1G0 - Photo 20 - X13649868
19 Bears Paw, Whitestone, Ontario  P0A 1G0 - Photo 21 - X13649868
19 Bears Paw, Whitestone, Ontario  P0A 1G0 - Photo 22 - X13649868
19 Bears Paw, Whitestone, Ontario  P0A 1G0 - Photo 23 - X13649868
19 Bears Paw, Whitestone, Ontario  P0A 1G0 - Photo 24 - X13649868
19 Bears Paw, Whitestone, Ontario  P0A 1G0 - Photo 25 - X13649868
19 Bears Paw, Whitestone, Ontario  P0A 1G0 - Photo 26 - X13649868
19 Bears Paw, Whitestone, Ontario  P0A 1G0 - Photo 27 - X13649868
19 Bears Paw, Whitestone, Ontario  P0A 1G0 - Photo 28 - X13649868
19 Bears Paw, Whitestone, Ontario  P0A 1G0 - Photo 29 - X13649868
19 Bears Paw, Whitestone, Ontario  P0A 1G0 - Photo 30 - X13649868
19 Bears Paw, Whitestone, Ontario  P0A 1G0 - Photo 31 - X13649868
19 Bears Paw, Whitestone, Ontario  P0A 1G0 - Photo 32 - X13649868
19 Bears Paw, Whitestone, Ontario  P0A 1G0 - Photo 33 - X13649868
19 Bears Paw, Whitestone, Ontario  P0A 1G0 - Photo 34 - X13649868
19 Bears Paw, Whitestone, Ontario  P0A 1G0 - Photo 35 - X13649868
19 Bears Paw, Whitestone, Ontario  P0A 1G0 - Photo 36 - X13649868
19 Bears Paw, Whitestone, Ontario  P0A 1G0 - Photo 37 - X13649868
19 Bears Paw, Whitestone, Ontario  P0A 1G0 - Photo 38 - X13649868
19 Bears Paw, Whitestone, Ontario  P0A 1G0 - Photo 39 - X13649868
19 Bears Paw, Whitestone, Ontario  P0A 1G0 - Photo 40 - X13649868
19 Bears Paw, Whitestone, Ontario  P0A 1G0 - Photo 41 - X13649868
19 Bears Paw, Whitestone, Ontario  P0A 1G0 - Photo 42 - X13649868
19 Bears Paw, Whitestone, Ontario  P0A 1G0 - Photo 43 - X13649868
19 Bears Paw, Whitestone, Ontario  P0A 1G0 - Photo 44 - X13649868
19 Bears Paw, Whitestone, Ontario  P0A 1G0 - Photo 45 - X13649868
19 Bears Paw, Whitestone, Ontario  P0A 1G0 - Photo 46 - X13649868
19 Bears Paw, Whitestone, Ontario  P0A 1G0 - Photo 47 - X13649868
19 Bears Paw, Whitestone, Ontario  P0A 1G0 - Photo 48 - X13649868
19 Bears Paw, Whitestone, Ontario  P0A 1G0 - Photo 49 - X13649868
19 Bears Paw, Whitestone, Ontario  P0A 1G0 - Photo 50 - X13649868

$2,595,000

5 Bedroom 4 Bathroom 5,000 - 100,000 ft2
Fireplace Central Air Conditioning Forced Air Waterfront On Lake Landscaped

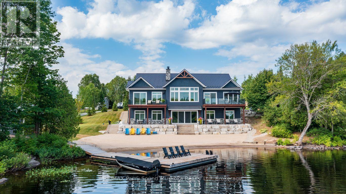
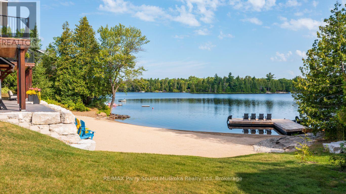
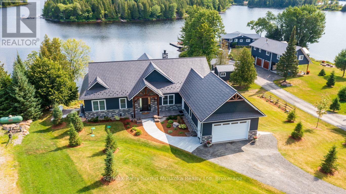
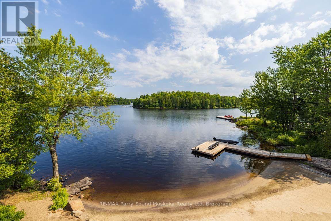
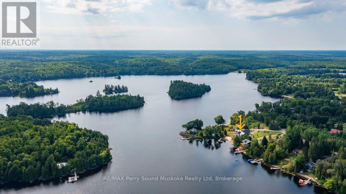
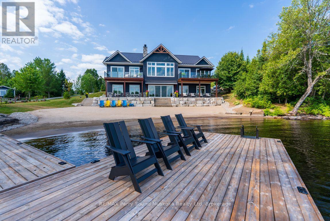
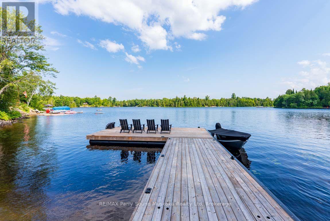
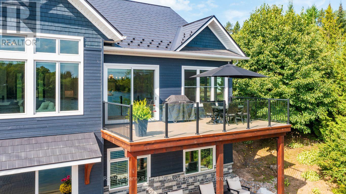
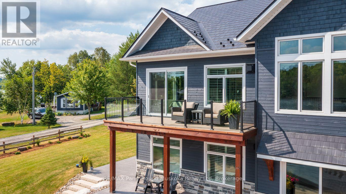
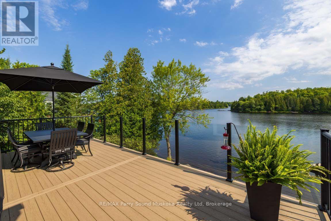
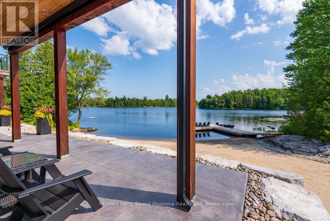
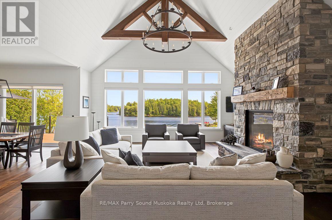
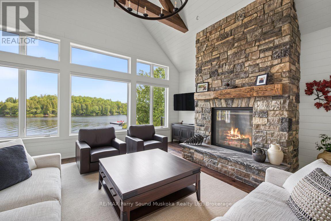
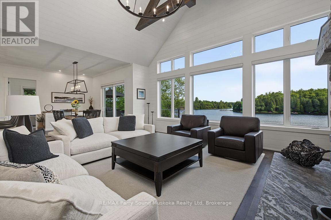
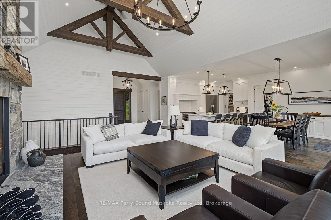
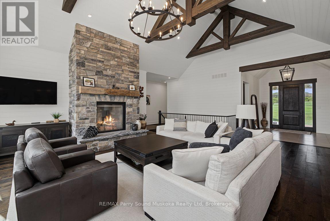
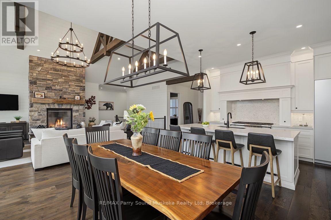
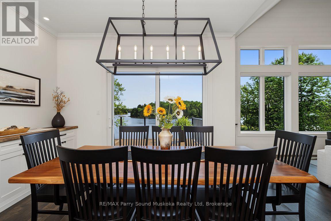
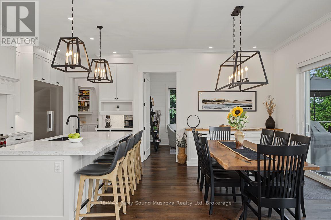
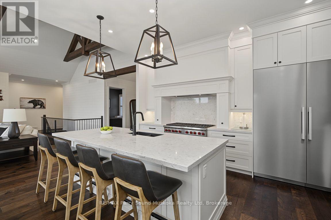
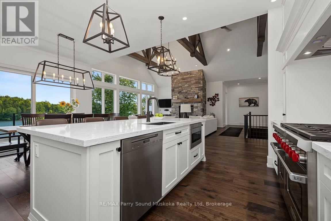
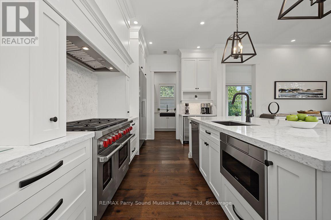
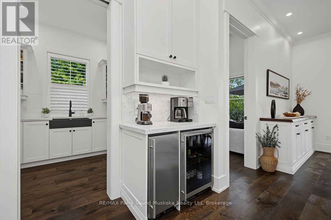
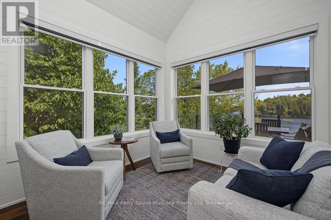
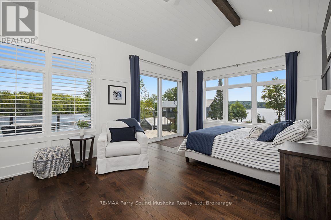
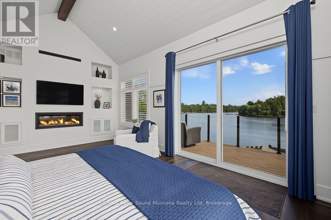
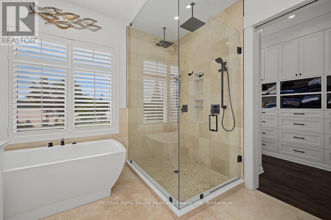
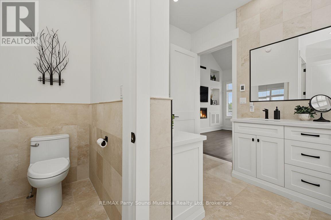
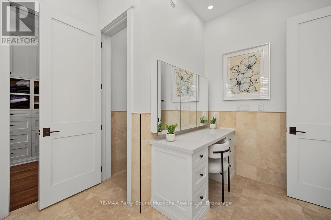
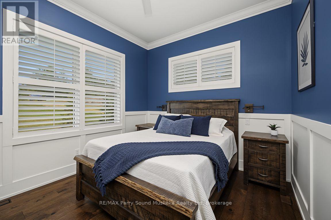
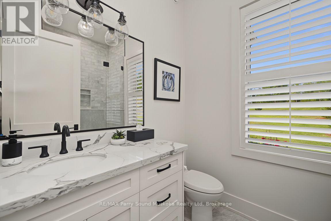
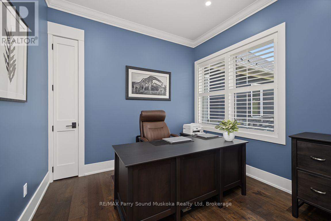
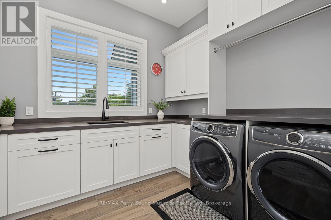
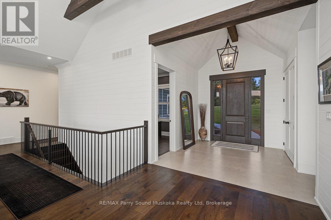
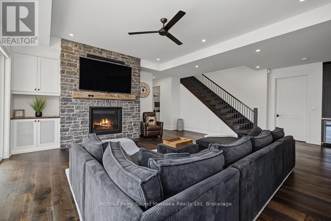
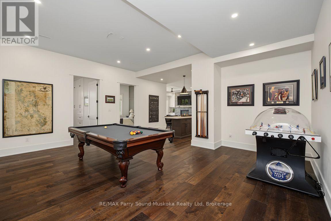
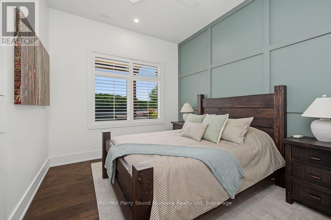
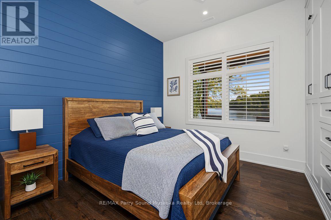
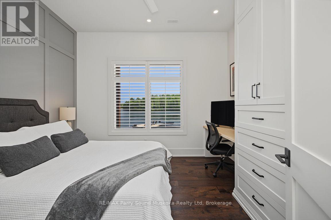
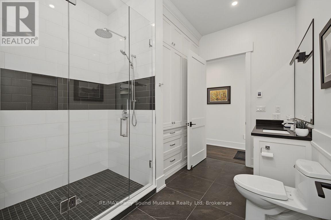
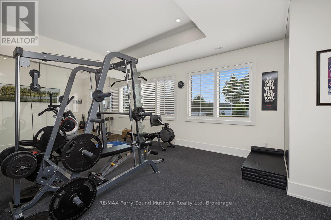
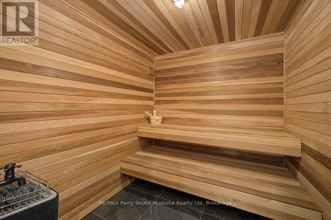
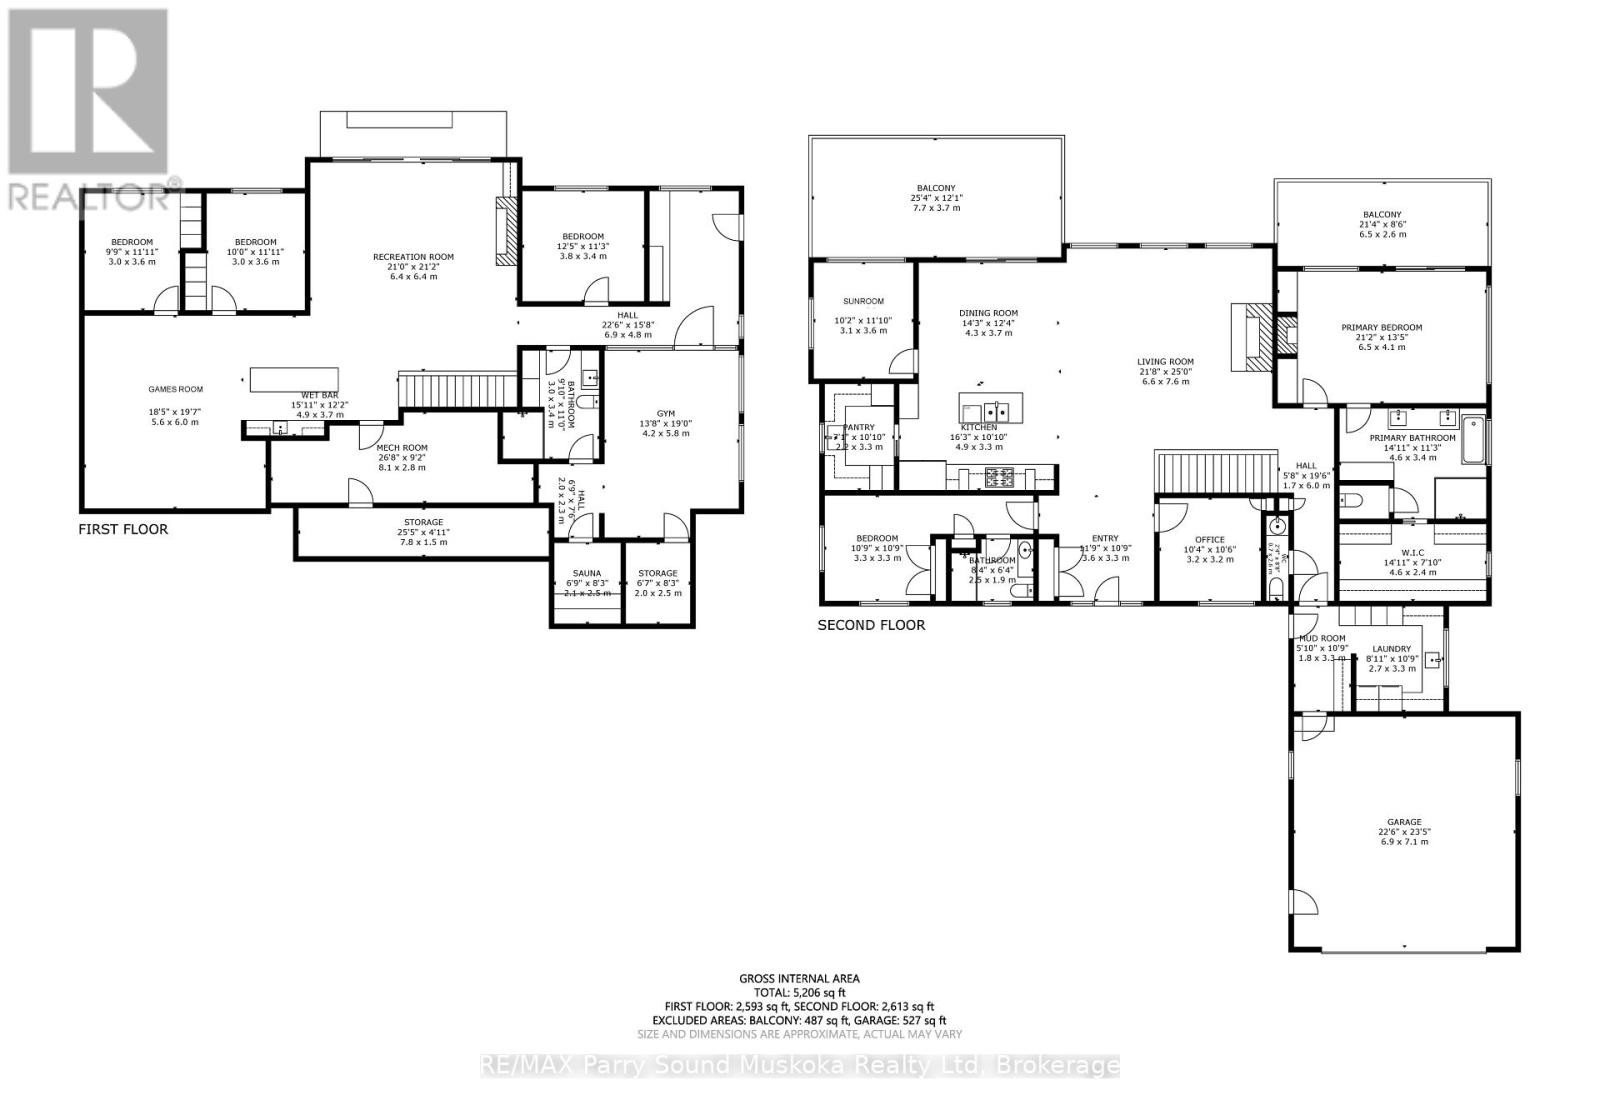
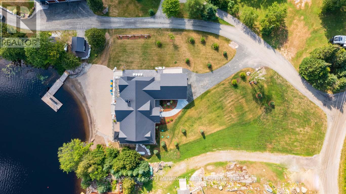
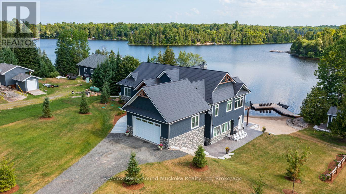
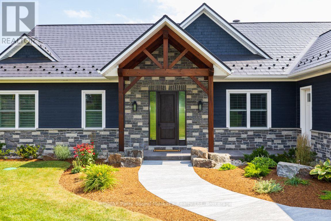
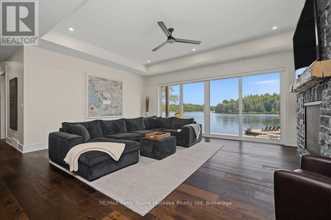
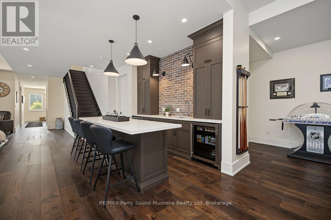
EXCEPTIONAL MUSKOKA LIVING ON BEAUTIFUL WHITESTONE LAKE! A rare RESORT-LIKE SANDY BEACH welcomes you to this spectacular CUSTOM-BUILT 4-SEASON LAKE HOUSE, thoughtfully designed for effortless waterfront living. Offering approx. 5,000 sq. ft. finished on 2 levels, the impressive Great Room captures stunning lake views with soaring vaulted ceilings, floor-to-ceiling stone fireplace, wide-plank hardwood & beautiful custom millwork. The GOURMET KITCHEN is designed to impress with Wolf stove, Miele fridge, Beverage/wine fridge/ice maker & generous entertaining space. The lakeside principal suite features deck walkout, luxurious 5-pc ensuite with heated floors & walk-in closet, while a second main-floor guest suite enjoys its own private ensuite. Main-floor office, laundry & access to the heated double garage add everyday convenience. The bright WALKOUT LOWER LEVEL is an entertainer's dream with additional bedrooms & bath, wet bar with large island, spacious family room with gas fireplace, games room, gym space with lake views & relaxing 4-season indoor sauna. ALL-DAY SUN, MULTIPLE LAKESIDE WALKOUTS, EASY LEVEL WATER ACCESS, EXTENSIVE DOCKING & FABULOUS SWIMMING! Generac, Central air, & Maintenance free metal roofing make Lakeside Living Easy! Miles of Boating & Fishing Enjoyment on Large Whitestone Lake, Boat or drive into Dunchurch Village for Amenities, Marina, Nursing station & Community Centre, YOUR QUINTESSENTIAL Year Round COTTAGE RETREAT AWAITS! (id:36109)

Property Details

MLS® Number X13649868
Property Type Single Family
Community Name Dunchurch
Amenities Near By Beach, Golf Nearby, Marina
Easement Unknown
Equipment Type Propane Tank
Features Irregular Lot Size, Sloping, Open Space, Flat Site, Carpet Free, Sauna
Parking Space Total 6
Rental Equipment Type Propane Tank
Structure Deck, Patio(s), Dock
View Type Lake View, Direct Water View
Water Front Type Waterfront On Lake

Building

Bathroom Total 4
Bedrooms Above Ground 5
Bedrooms Total 5
Age 0 To 5 Years
Amenities Fireplace(s)
Appliances Garage Door Opener Remote(s), Central Vacuum, Dishwasher, Garage Door Opener, Sauna, Stove, Wine Fridge, Refrigerator

Basement Development Finished
Basement Features Walk Out
Basement Type N/a (finished)
Construction Style Attachment Detached
Cooling Type Central Air Conditioning
Exterior Finish Stone, Wood
Fire Protection Monitored Alarm
Fireplace Present Yes
Foundation Type Insulated Concrete Forms
Half Bath Total 1
Heating Fuel Propane
Heating Type Forced Air
Stories Total 2
Size Interior 5,000 - 100,000 Ft2
Type House
Utility Water Drilled Well

Parking

Attached Garage
Garage

Land

Access Type Year-round Access, Private Docking
Acreage No
Land Amenities Beach, Golf Nearby, Marina
Landscape Features Landscaped
Sewer Septic System
Size Depth 170 Ft ,8 In
Size Frontage 175 Ft
Size Irregular 175 X 170.7 Ft
Size Total Text 175 X 170.7 Ft|under 1/2 Acre
Surface Water Lake/pond
Zoning Description Wf

Rooms

Level Type Dimensions
Lower Level Recreational, Games Room 6.4 m x 6.4 m
Lower Level Games Room 6 m x 5.6 m
Lower Level Bedroom 3.8 m x 3.4 m
Lower Level Bedroom 3.6 m x 3 m
Lower Level Bathroom 3.4 m x 3 m
Lower Level Exercise Room 5.8 m x 4.2 m
Lower Level Other 2.5 m x 2.1 m
Lower Level Utility Room 8.1 m x 2.8 m
Lower Level Foyer 6.9 m x 4.8 m
Lower Level Other 7.8 m x 1 m
Lower Level Other 2.5 m x 2 m
Main Level Living Room 7.6 m x 6.6 m
Main Level Bathroom 2.6 m x 0.7 m
Main Level Laundry Room 3.3 m x 2 m
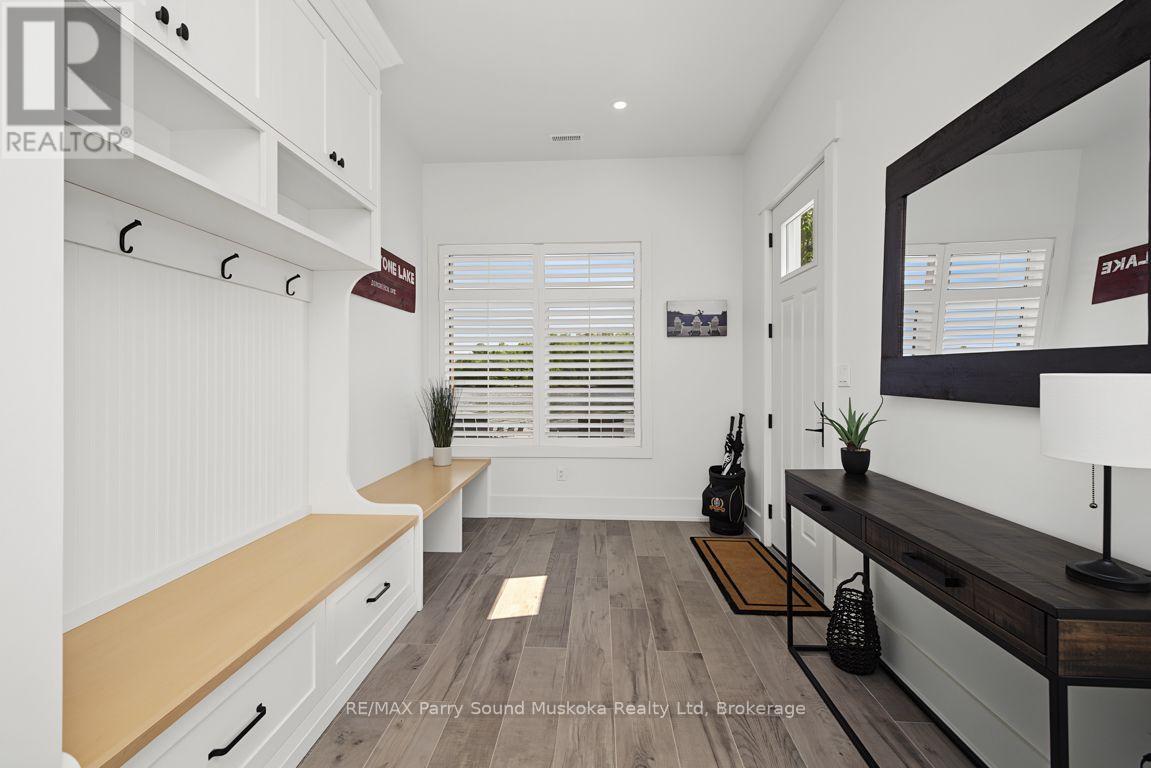
Main Level Mud Room 3.3 m x 1.8 m
Main Level Foyer 3.63 m x 3.3 m
Main Level Dining Room 4.3 m x 3.7 m
Main Level Kitchen 4.9 m x 3.3 m
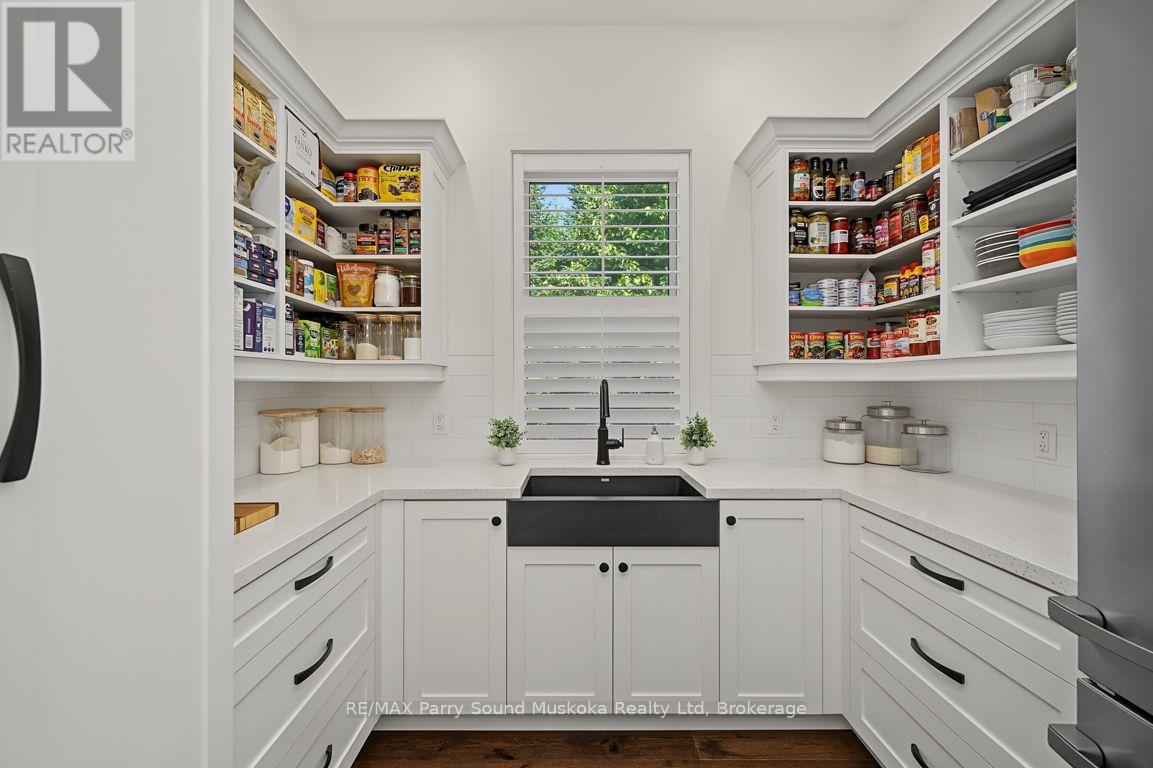
Main Level Pantry 3.3 m x 2.2 m
Main Level Sunroom 3.6 m x 3.1 m
Main Level Primary Bedroom 6.5 m x 4.1 m
Main Level Bathroom 4.6 m x 3.4 m
Main Level Bedroom 3.3 m x 3.3 m
Main Level Bathroom 2.5 m x 1.9 m
Main Level Office 3.2 m x 3.2 m

Utilities

Electricity Installed
INQUIRE ABOUT
19 Bears Paw
First Name(Required)
Last Name