Loading

12 Hillcroft Way Kawartha Lakes, Ontario K0M 1A0

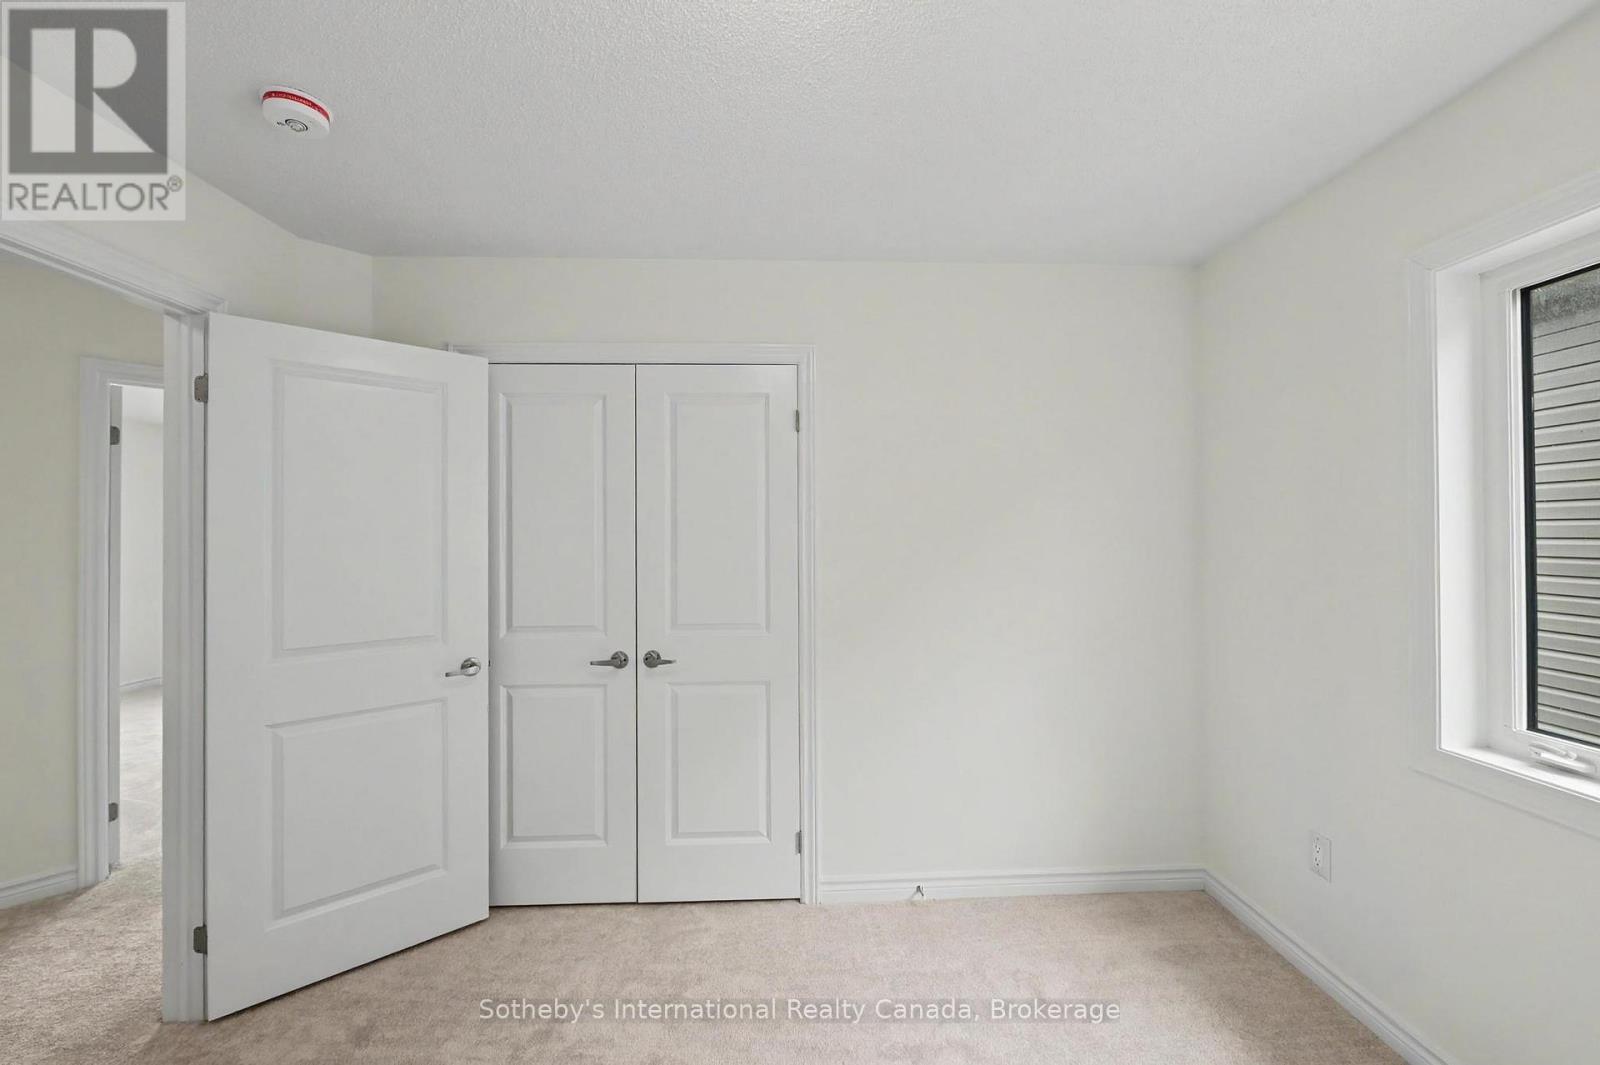
12 Hillcroft Way, Kawartha Lakes, Ontario  K0M 1A0 - Photo 1 - X13654234
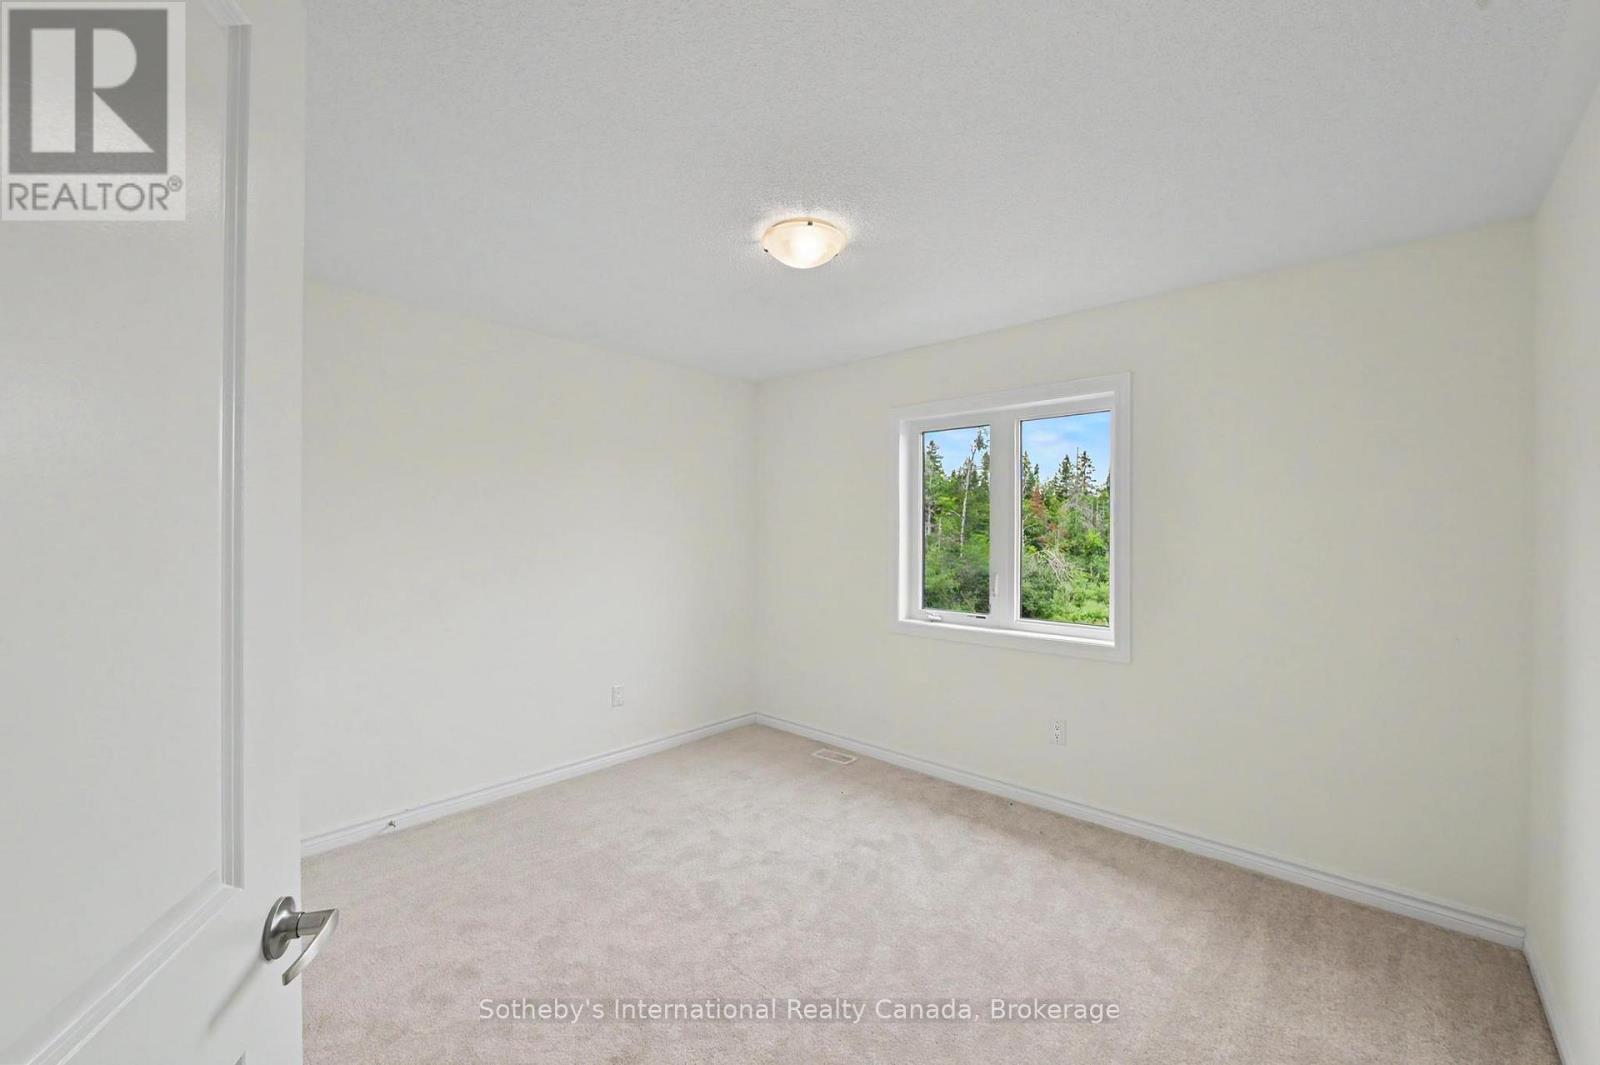
12 Hillcroft Way, Kawartha Lakes, Ontario  K0M 1A0 - Photo 2 - X13654234
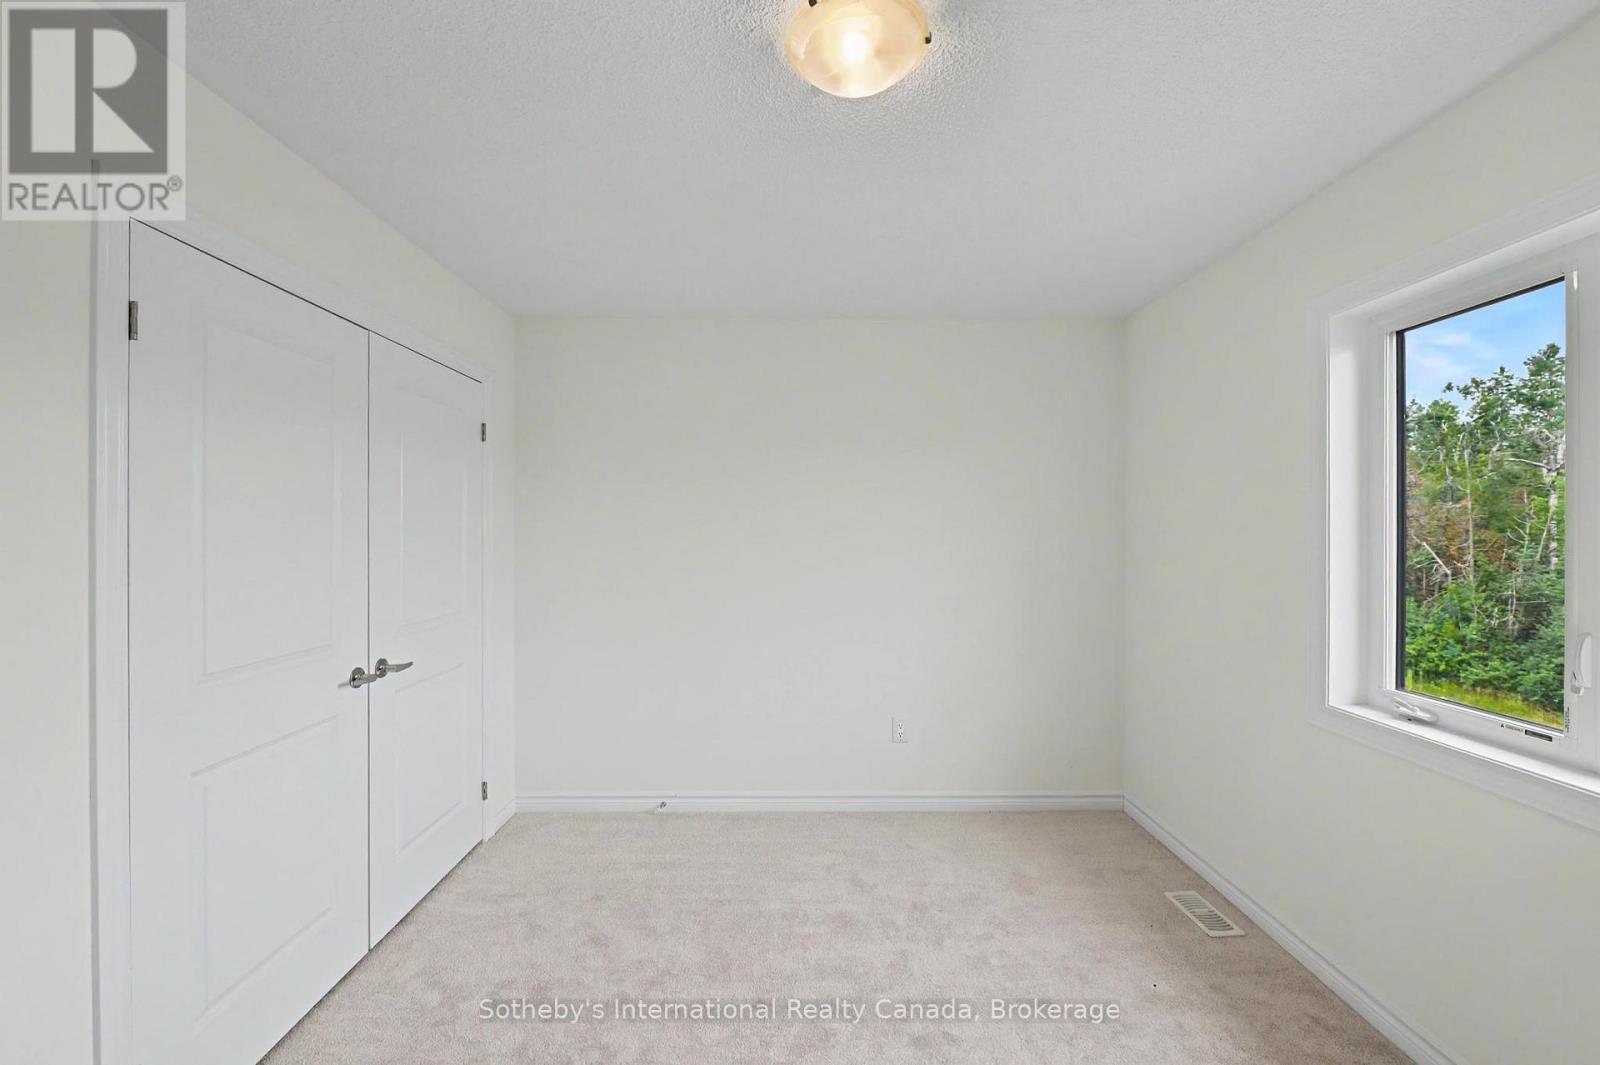
12 Hillcroft Way, Kawartha Lakes, Ontario  K0M 1A0 - Photo 3 - X13654234
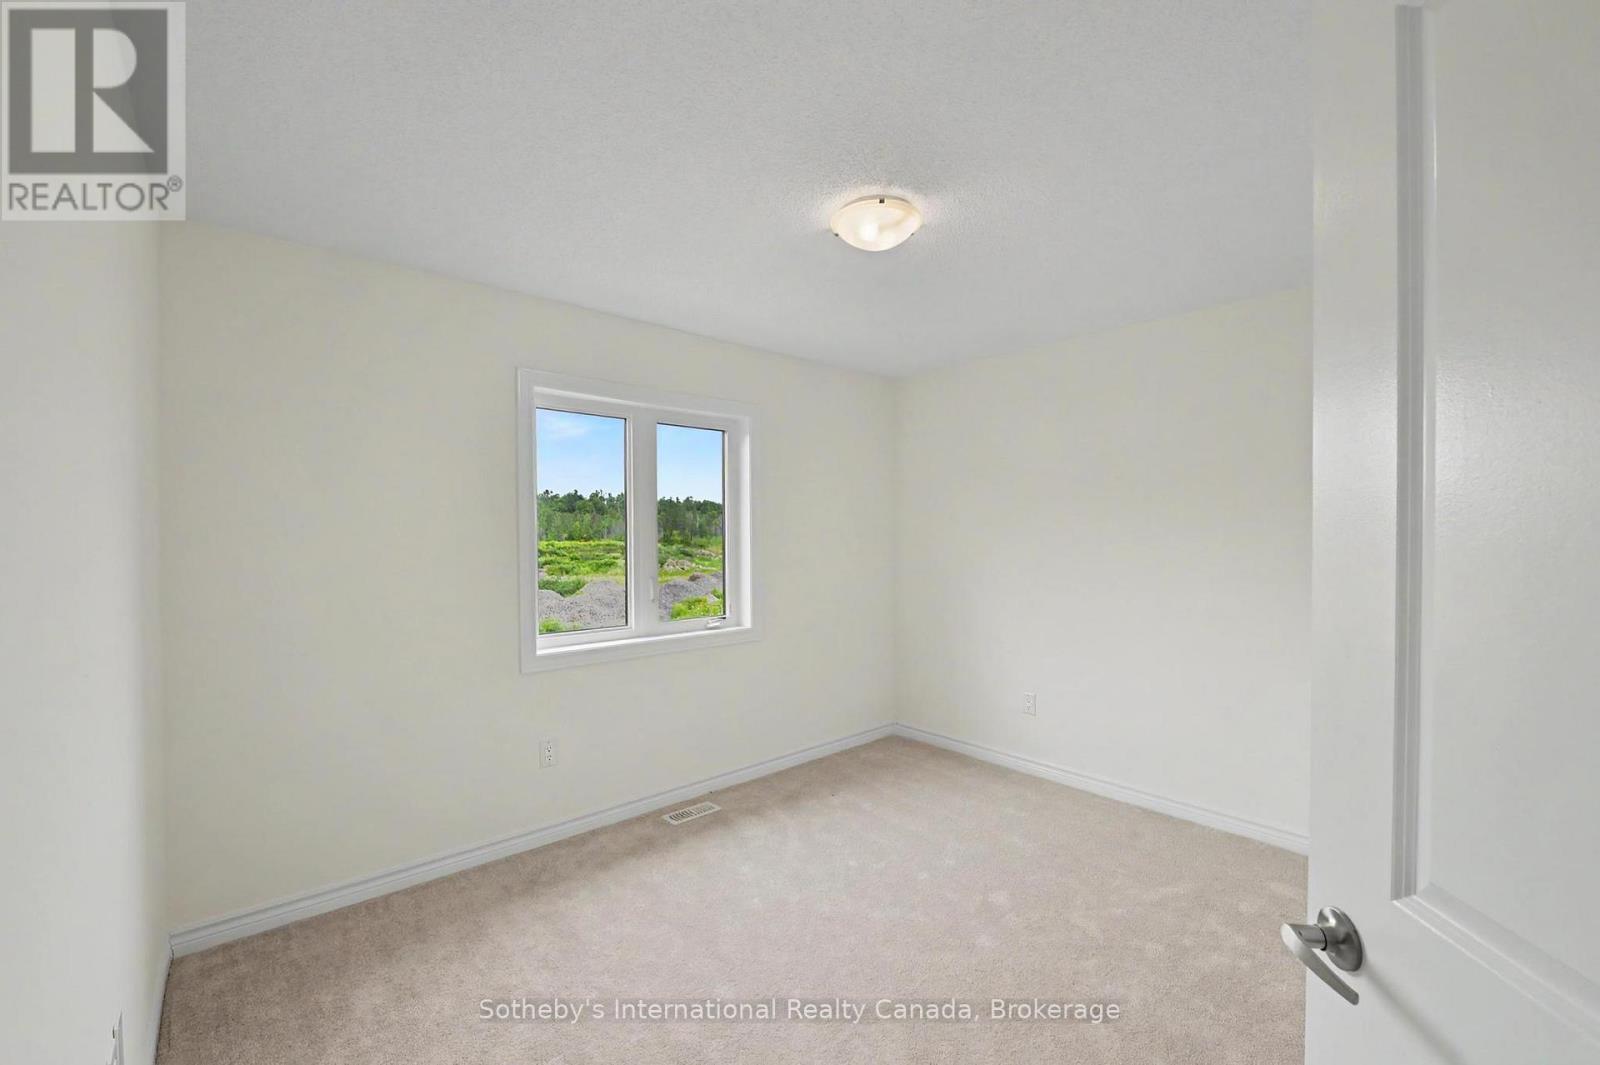
12 Hillcroft Way, Kawartha Lakes, Ontario  K0M 1A0 - Photo 4 - X13654234
12 Hillcroft Way, Kawartha Lakes, Ontario  K0M 1A0 - Photo 5 - X13654234
12 Hillcroft Way, Kawartha Lakes, Ontario  K0M 1A0 - Photo 6 - X13654234
12 Hillcroft Way, Kawartha Lakes, Ontario  K0M 1A0 - Photo 7 - X13654234
12 Hillcroft Way, Kawartha Lakes, Ontario  K0M 1A0 - Photo 8 - X13654234
12 Hillcroft Way, Kawartha Lakes, Ontario  K0M 1A0 - Photo 9 - X13654234
12 Hillcroft Way, Kawartha Lakes, Ontario  K0M 1A0 - Photo 10 - X13654234
12 Hillcroft Way, Kawartha Lakes, Ontario  K0M 1A0 - Photo 11 - X13654234
12 Hillcroft Way, Kawartha Lakes, Ontario  K0M 1A0 - Photo 12 - X13654234
12 Hillcroft Way, Kawartha Lakes, Ontario  K0M 1A0 - Photo 13 - X13654234
12 Hillcroft Way, Kawartha Lakes, Ontario  K0M 1A0 - Photo 14 - X13654234
12 Hillcroft Way, Kawartha Lakes, Ontario  K0M 1A0 - Photo 15 - X13654234
12 Hillcroft Way, Kawartha Lakes, Ontario  K0M 1A0 - Photo 16 - X13654234
12 Hillcroft Way, Kawartha Lakes, Ontario  K0M 1A0 - Photo 17 - X13654234
12 Hillcroft Way, Kawartha Lakes, Ontario  K0M 1A0 - Photo 18 - X13654234
12 Hillcroft Way, Kawartha Lakes, Ontario  K0M 1A0 - Photo 19 - X13654234
12 Hillcroft Way, Kawartha Lakes, Ontario  K0M 1A0 - Photo 20 - X13654234
12 Hillcroft Way, Kawartha Lakes, Ontario  K0M 1A0 - Photo 21 - X13654234
12 Hillcroft Way, Kawartha Lakes, Ontario  K0M 1A0 - Photo 22 - X13654234
12 Hillcroft Way, Kawartha Lakes, Ontario  K0M 1A0 - Photo 23 - X13654234
12 Hillcroft Way, Kawartha Lakes, Ontario  K0M 1A0 - Photo 24 - X13654234
12 Hillcroft Way, Kawartha Lakes, Ontario  K0M 1A0 - Photo 25 - X13654234
12 Hillcroft Way, Kawartha Lakes, Ontario  K0M 1A0 - Photo 26 - X13654234
12 Hillcroft Way, Kawartha Lakes, Ontario  K0M 1A0 - Photo 27 - X13654234
12 Hillcroft Way, Kawartha Lakes, Ontario  K0M 1A0 - Photo 28 - X13654234
12 Hillcroft Way, Kawartha Lakes, Ontario  K0M 1A0 - Photo 29 - X13654234
12 Hillcroft Way, Kawartha Lakes, Ontario  K0M 1A0 - Photo 30 - X13654234
12 Hillcroft Way, Kawartha Lakes, Ontario  K0M 1A0 - Photo 31 - X13654234
12 Hillcroft Way, Kawartha Lakes, Ontario  K0M 1A0 - Photo 32 - X13654234
12 Hillcroft Way, Kawartha Lakes, Ontario  K0M 1A0 - Photo 33 - X13654234
12 Hillcroft Way, Kawartha Lakes, Ontario  K0M 1A0 - Photo 34 - X13654234
12 Hillcroft Way, Kawartha Lakes, Ontario  K0M 1A0 - Photo 35 - X13654234
12 Hillcroft Way, Kawartha Lakes, Ontario  K0M 1A0 - Photo 36 - X13654234
12 Hillcroft Way, Kawartha Lakes, Ontario  K0M 1A0 - Photo 37 - X13654234
12 Hillcroft Way, Kawartha Lakes, Ontario  K0M 1A0 - Photo 38 - X13654234
12 Hillcroft Way, Kawartha Lakes, Ontario  K0M 1A0 - Photo 39 - X13654234
12 Hillcroft Way, Kawartha Lakes, Ontario  K0M 1A0 - Photo 40 - X13654234
12 Hillcroft Way, Kawartha Lakes, Ontario  K0M 1A0 - Photo 41 - X13654234
12 Hillcroft Way, Kawartha Lakes, Ontario  K0M 1A0 - Photo 42 - X13654234
12 Hillcroft Way, Kawartha Lakes, Ontario  K0M 1A0 - Photo 43 - X13654234
12 Hillcroft Way, Kawartha Lakes, Ontario  K0M 1A0 - Photo 44 - X13654234
12 Hillcroft Way, Kawartha Lakes, Ontario  K0M 1A0 - Photo 45 - X13654234
12 Hillcroft Way, Kawartha Lakes, Ontario  K0M 1A0 - Photo 46 - X13654234
12 Hillcroft Way, Kawartha Lakes, Ontario  K0M 1A0 - Photo 47 - X13654234
12 Hillcroft Way, Kawartha Lakes, Ontario  K0M 1A0 - Photo 48 - X13654234
12 Hillcroft Way, Kawartha Lakes, Ontario  K0M 1A0 - Photo 49 - X13654234
12 Hillcroft Way, Kawartha Lakes, Ontario  K0M 1A0 - Photo 1 - X13654234
12 Hillcroft Way, Kawartha Lakes, Ontario  K0M 1A0 - Photo 2 - X13654234
12 Hillcroft Way, Kawartha Lakes, Ontario  K0M 1A0 - Photo 3 - X13654234
12 Hillcroft Way, Kawartha Lakes, Ontario  K0M 1A0 - Photo 4 - X13654234
12 Hillcroft Way, Kawartha Lakes, Ontario  K0M 1A0 - Photo 5 - X13654234
12 Hillcroft Way, Kawartha Lakes, Ontario  K0M 1A0 - Photo 6 - X13654234
12 Hillcroft Way, Kawartha Lakes, Ontario  K0M 1A0 - Photo 7 - X13654234
12 Hillcroft Way, Kawartha Lakes, Ontario  K0M 1A0 - Photo 8 - X13654234
12 Hillcroft Way, Kawartha Lakes, Ontario  K0M 1A0 - Photo 9 - X13654234
12 Hillcroft Way, Kawartha Lakes, Ontario  K0M 1A0 - Photo 10 - X13654234
12 Hillcroft Way, Kawartha Lakes, Ontario  K0M 1A0 - Photo 11 - X13654234
12 Hillcroft Way, Kawartha Lakes, Ontario  K0M 1A0 - Photo 12 - X13654234
12 Hillcroft Way, Kawartha Lakes, Ontario  K0M 1A0 - Photo 13 - X13654234
12 Hillcroft Way, Kawartha Lakes, Ontario  K0M 1A0 - Photo 14 - X13654234
12 Hillcroft Way, Kawartha Lakes, Ontario  K0M 1A0 - Photo 15 - X13654234
12 Hillcroft Way, Kawartha Lakes, Ontario  K0M 1A0 - Photo 16 - X13654234
12 Hillcroft Way, Kawartha Lakes, Ontario  K0M 1A0 - Photo 17 - X13654234
12 Hillcroft Way, Kawartha Lakes, Ontario  K0M 1A0 - Photo 18 - X13654234
12 Hillcroft Way, Kawartha Lakes, Ontario  K0M 1A0 - Photo 19 - X13654234
12 Hillcroft Way, Kawartha Lakes, Ontario  K0M 1A0 - Photo 20 - X13654234
12 Hillcroft Way, Kawartha Lakes, Ontario  K0M 1A0 - Photo 21 - X13654234
12 Hillcroft Way, Kawartha Lakes, Ontario  K0M 1A0 - Photo 22 - X13654234
12 Hillcroft Way, Kawartha Lakes, Ontario  K0M 1A0 - Photo 23 - X13654234
12 Hillcroft Way, Kawartha Lakes, Ontario  K0M 1A0 - Photo 24 - X13654234
12 Hillcroft Way, Kawartha Lakes, Ontario  K0M 1A0 - Photo 25 - X13654234
12 Hillcroft Way, Kawartha Lakes, Ontario  K0M 1A0 - Photo 26 - X13654234
12 Hillcroft Way, Kawartha Lakes, Ontario  K0M 1A0 - Photo 27 - X13654234
12 Hillcroft Way, Kawartha Lakes, Ontario  K0M 1A0 - Photo 28 - X13654234
12 Hillcroft Way, Kawartha Lakes, Ontario  K0M 1A0 - Photo 29 - X13654234
12 Hillcroft Way, Kawartha Lakes, Ontario  K0M 1A0 - Photo 30 - X13654234
12 Hillcroft Way, Kawartha Lakes, Ontario  K0M 1A0 - Photo 31 - X13654234
12 Hillcroft Way, Kawartha Lakes, Ontario  K0M 1A0 - Photo 32 - X13654234
12 Hillcroft Way, Kawartha Lakes, Ontario  K0M 1A0 - Photo 33 - X13654234
12 Hillcroft Way, Kawartha Lakes, Ontario  K0M 1A0 - Photo 34 - X13654234
12 Hillcroft Way, Kawartha Lakes, Ontario  K0M 1A0 - Photo 35 - X13654234
12 Hillcroft Way, Kawartha Lakes, Ontario  K0M 1A0 - Photo 36 - X13654234
12 Hillcroft Way, Kawartha Lakes, Ontario  K0M 1A0 - Photo 37 - X13654234
12 Hillcroft Way, Kawartha Lakes, Ontario  K0M 1A0 - Photo 38 - X13654234
12 Hillcroft Way, Kawartha Lakes, Ontario  K0M 1A0 - Photo 39 - X13654234
12 Hillcroft Way, Kawartha Lakes, Ontario  K0M 1A0 - Photo 40 - X13654234
12 Hillcroft Way, Kawartha Lakes, Ontario  K0M 1A0 - Photo 41 - X13654234
12 Hillcroft Way, Kawartha Lakes, Ontario  K0M 1A0 - Photo 42 - X13654234
12 Hillcroft Way, Kawartha Lakes, Ontario  K0M 1A0 - Photo 43 - X13654234
12 Hillcroft Way, Kawartha Lakes, Ontario  K0M 1A0 - Photo 44 - X13654234
12 Hillcroft Way, Kawartha Lakes, Ontario  K0M 1A0 - Photo 45 - X13654234
12 Hillcroft Way, Kawartha Lakes, Ontario  K0M 1A0 - Photo 46 - X13654234
12 Hillcroft Way, Kawartha Lakes, Ontario  K0M 1A0 - Photo 47 - X13654234
12 Hillcroft Way, Kawartha Lakes, Ontario  K0M 1A0 - Photo 48 - X13654234
12 Hillcroft Way, Kawartha Lakes, Ontario  K0M 1A0 - Photo 49 - X13654234

$680,000

4 Bedroom 3 Bathroom 2,000 - 2,500 ft2
Central Air Conditioning, Air Exchanger Forced Air

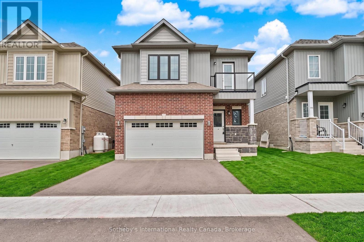
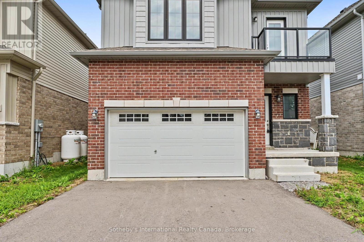
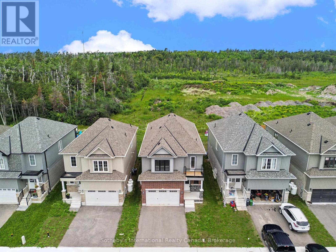
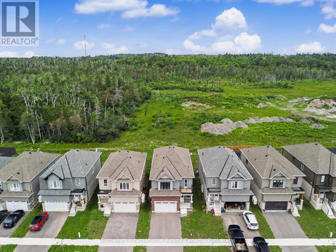
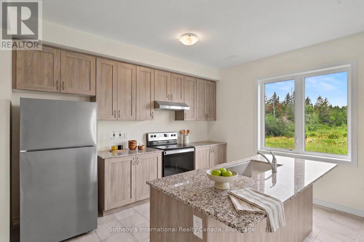
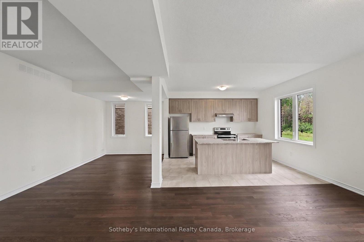
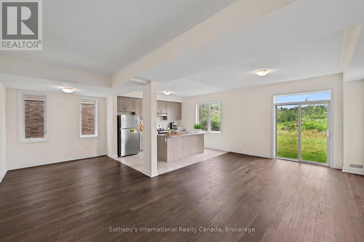
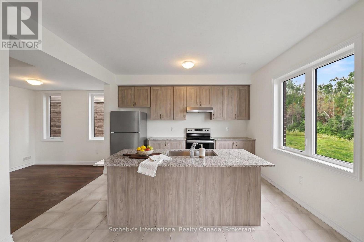
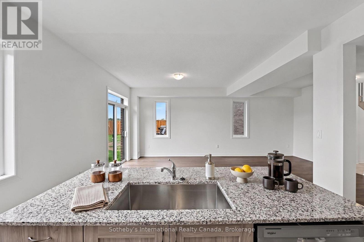
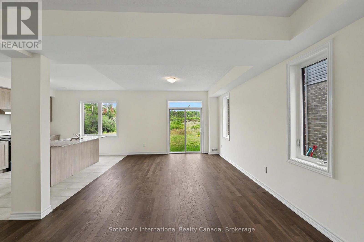
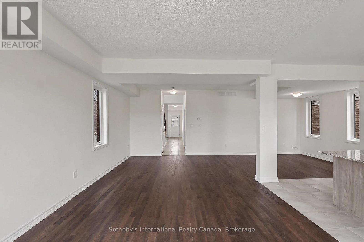
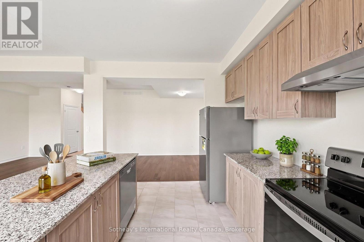
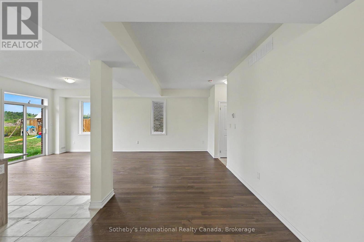
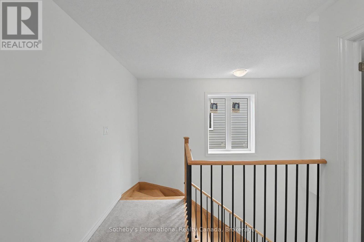
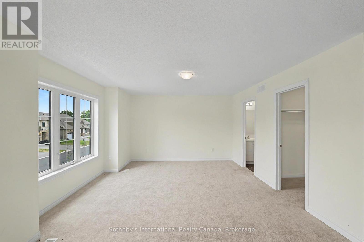
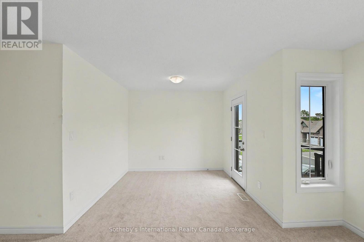
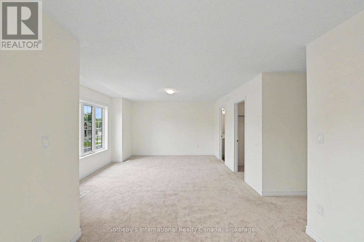
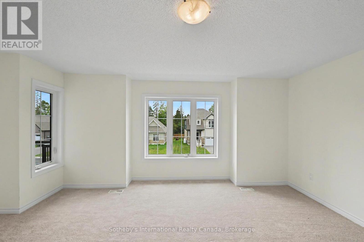
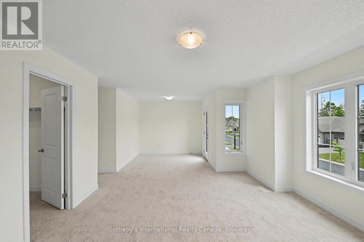
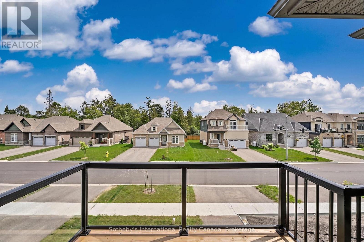
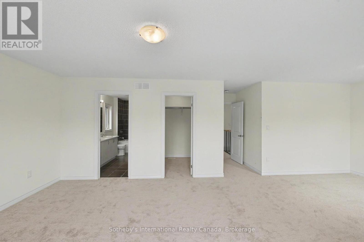
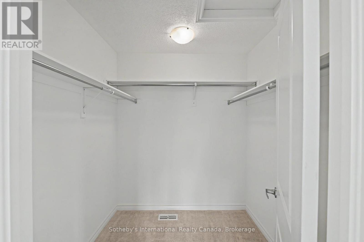
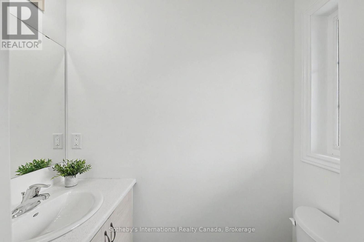
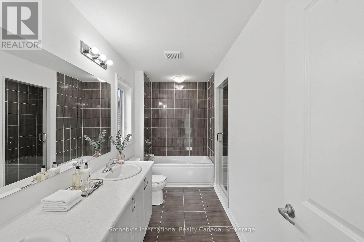
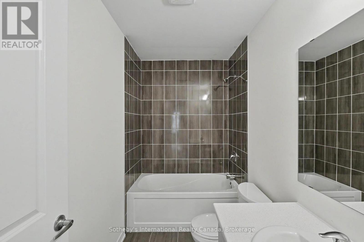
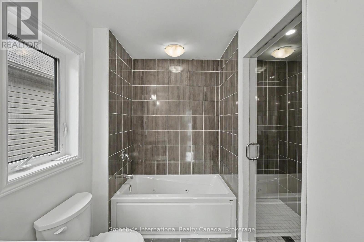
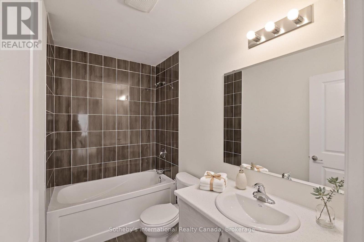
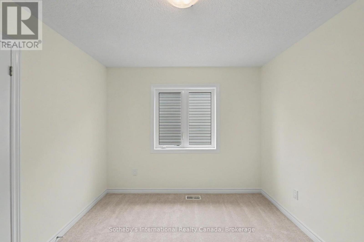
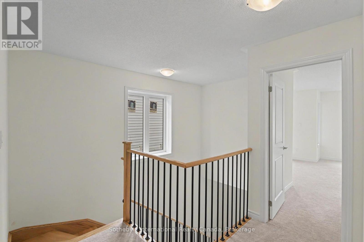
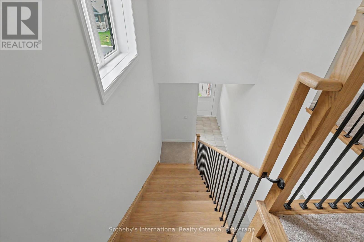
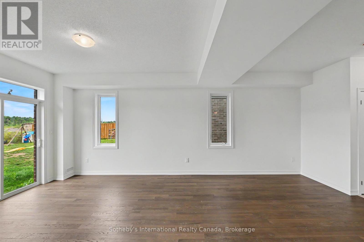
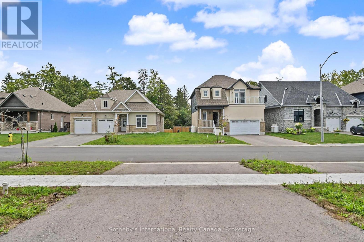
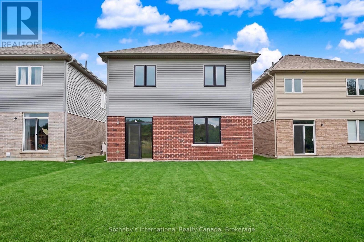
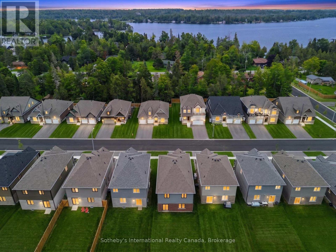
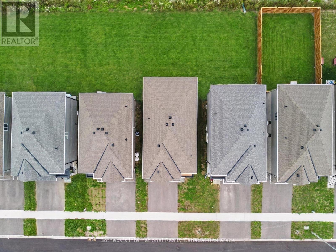
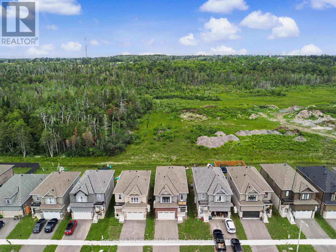
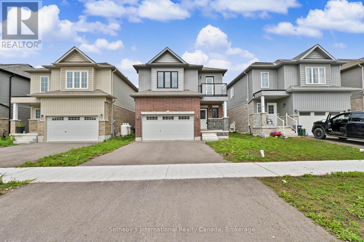
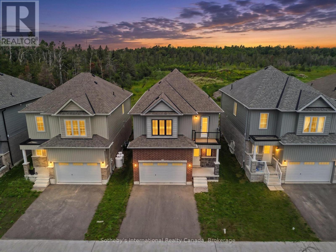
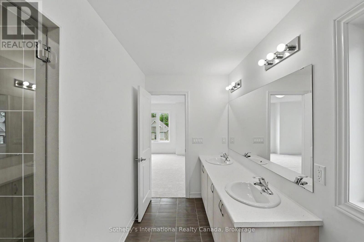
Brand new detached home backing directly onto planned parkland in The Stars in Bobcaygeon! Welcome to Lot 37, featuring the spacious 2,195 sq. ft. Orion model with 4 bedrooms and a private balcony off the primary bedroom. The bright, open-concept main floor offers a functional and inviting layout, with the kitchen, breakfast area and living room flowing seamlessly together for everyday living and entertaining. A separate dining area provides additional space for family dinners and guests. Upstairs, the impressive primary bedroom suite is a true retreat, featuring a generous sitting area, walk-in closet, luxurious 5-piece ensuite and walkout to the private balcony. The sitting area creates an ideal space for reading, relaxing or a quiet home office, while the balcony offers a peaceful spot to enjoy your morning coffee or unwind at the end of the day. Three additional bedrooms and a full main bathroom complete the upper level. A standout feature of this property is its location directly backing onto planned parkland, offering a more open outlook with no homes immediately behind. Enjoy the relaxed Bobcaygeon lifestyle, where small-town charm meets the natural beauty of the Kawartha Lakes. Explore the waterfront, boat the Trent-Severn Waterway, or enjoy the shops, restaurants and amenities of downtown Bobcaygeon, all just minutes away. A fantastic opportunity to own a brand new home in the heart of cottage country. (id:36109)
Property Details

MLS® Number X13654234
Property Type Single Family
Community Name Bobcaygeon
Equipment Type Water Heater - Tankless, Propane Tank, Water Heater
Parking Space Total 4
Rental Equipment Type Water Heater - Tankless, Propane Tank, Water Heater

Building

Bathroom Total 3
Bedrooms Above Ground 4
Bedrooms Total 4
Appliances Water Heater - Tankless, Dishwasher, Hood Fan, Stove, Refrigerator
Basement Type None
Construction Style Attachment Detached
Cooling Type Central Air Conditioning, Air Exchanger
Exterior Finish Brick, Vinyl Siding
Flooring Type Tile, Hardwood
Foundation Type Poured Concrete
Half Bath Total 1
Heating Fuel Propane
Heating Type Forced Air
Stories Total 2
Size Interior 2,000 - 2,500 Ft2
Type House
Utility Water Municipal Water

Parking

Attached Garage
Garage

Land

Acreage No
Sewer Sanitary Sewer
Size Depth 120 Ft
Size Frontage 34 Ft
Size Irregular 34 X 120 Ft
Size Total Text 34 X 120 Ft

Rooms

Level Type Dimensions
Second Level Primary Bedroom 7.82 m x 4.42 m
Main Level Kitchen 3.48 m x 2.85 m
Main Level Bedroom 4 3.35 m x 2.97 m
Main Level Bathroom 2.72 m x 1.52 m
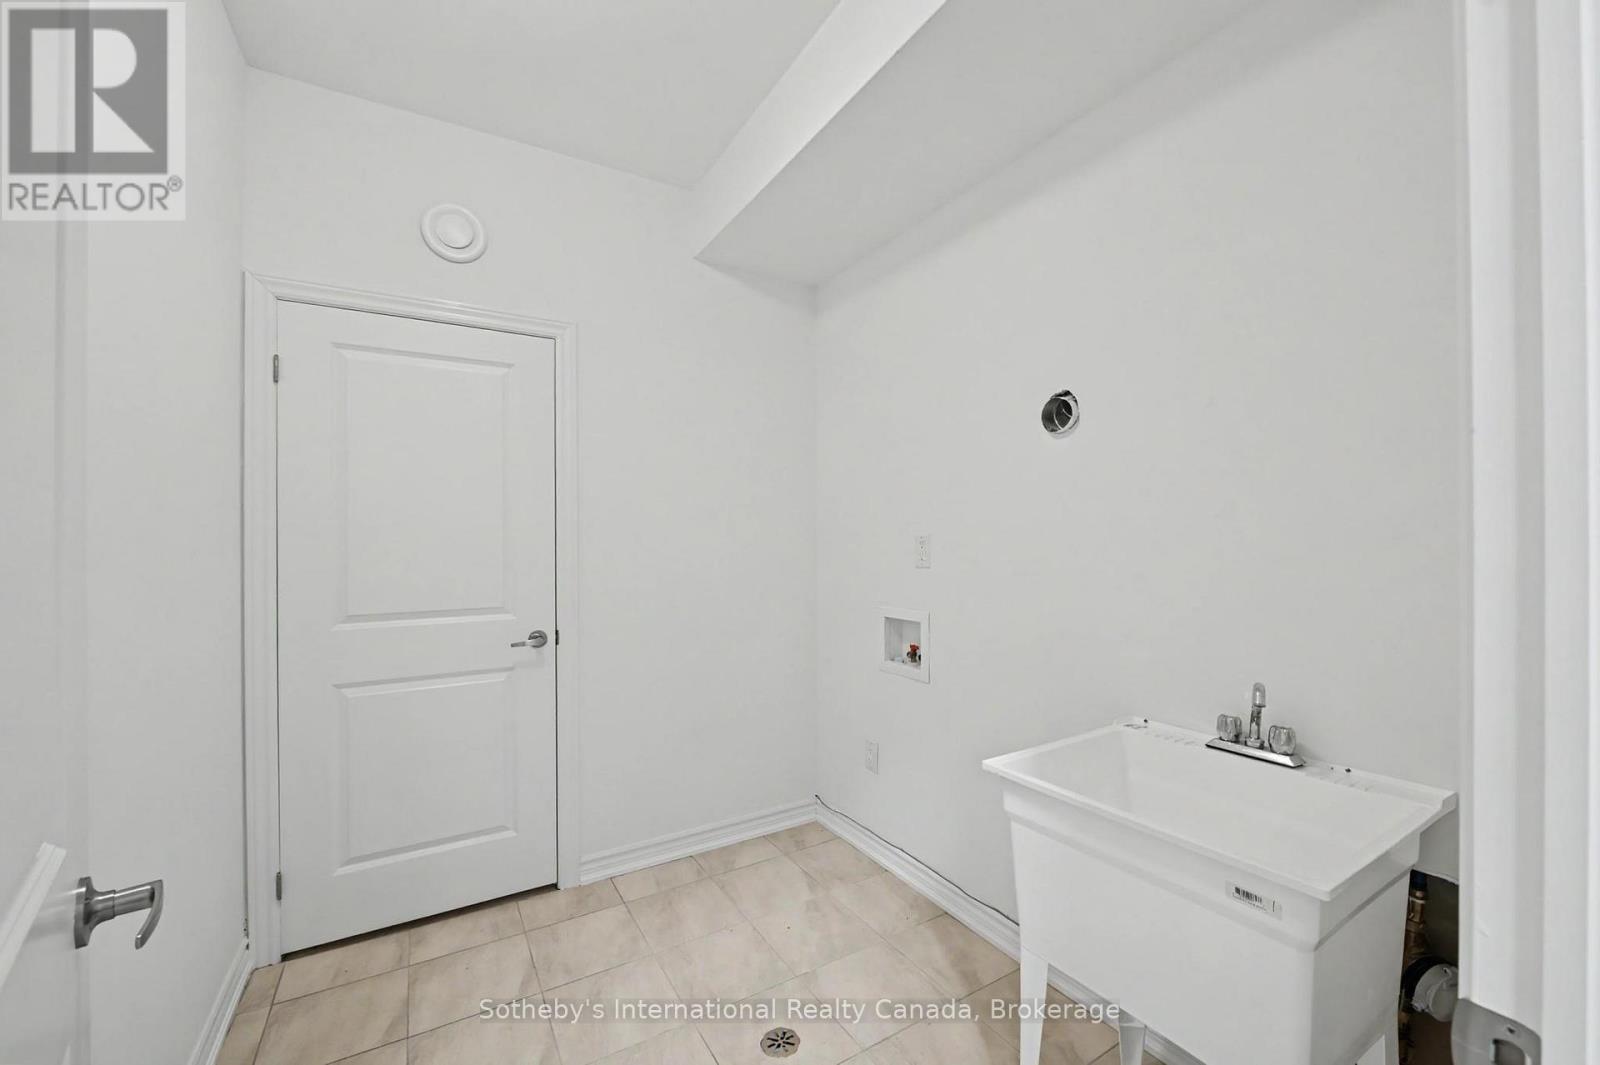
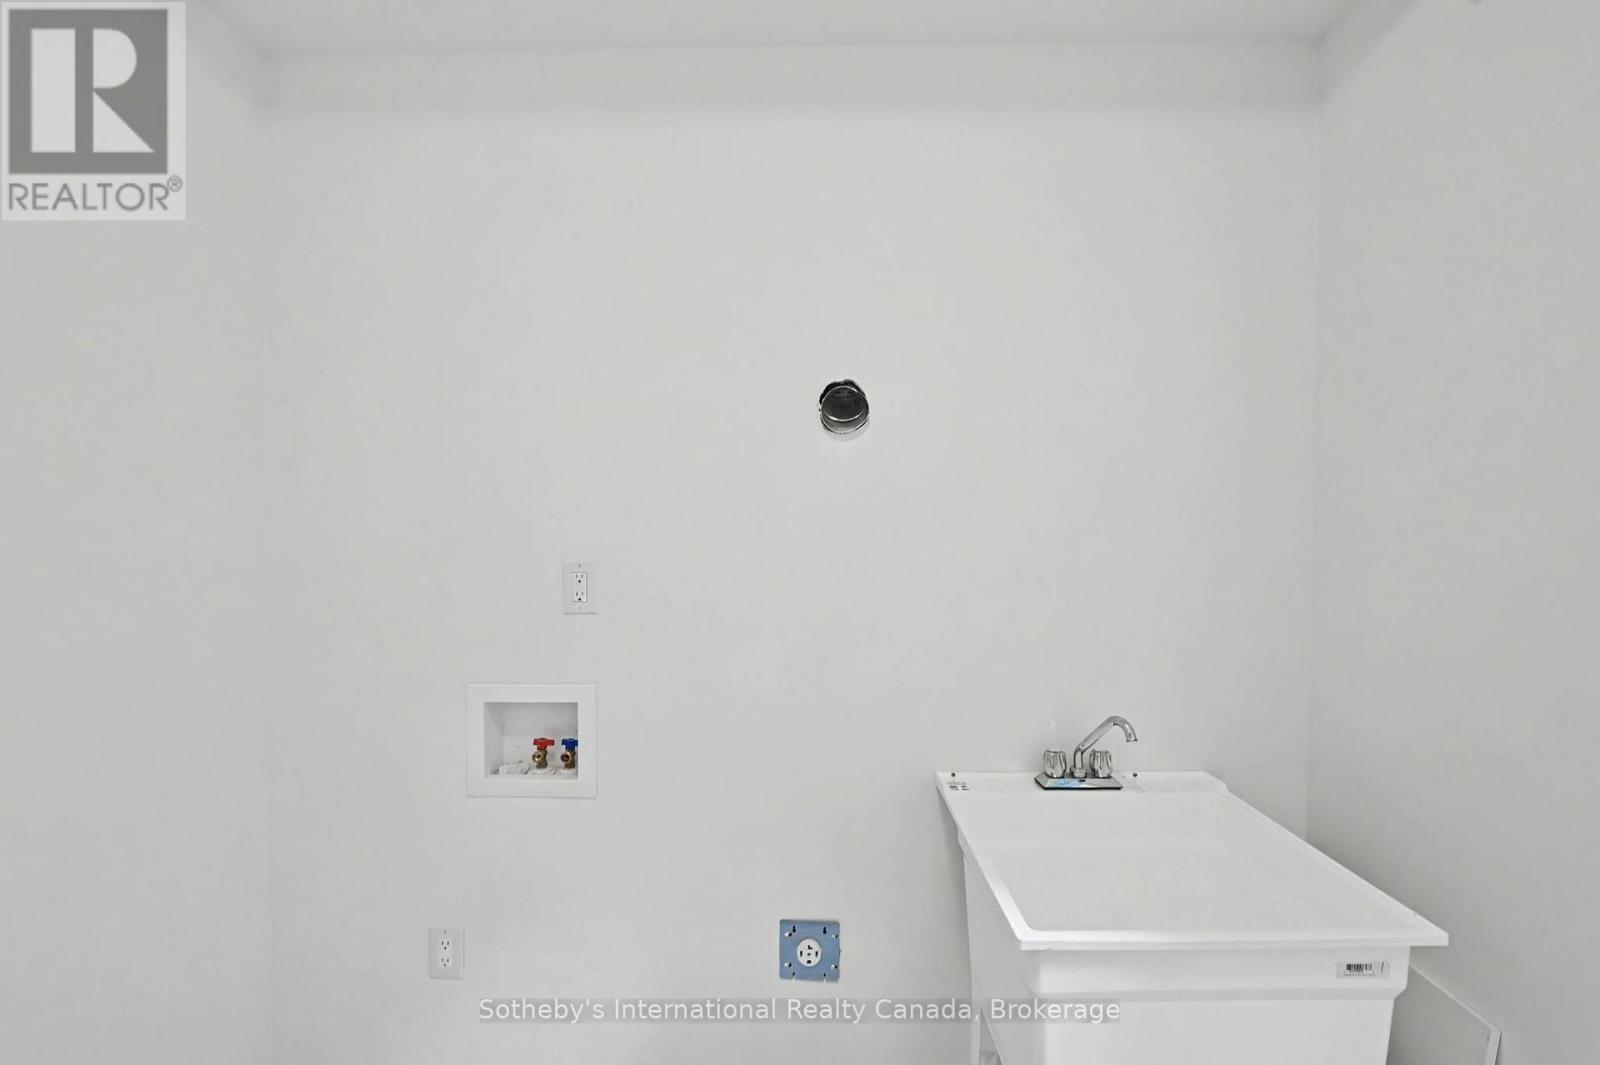
Main Level Laundry Room 2.72 m x 1.83 m
Main Level Eating Area 3.25 m x 2.85 m
Main Level Living Room 5.31 m x 4.42 m
Main Level Dining Room 3.56 m x 3.25 m
Main Level Partial Bathroom 1.91 m x 0.91 m
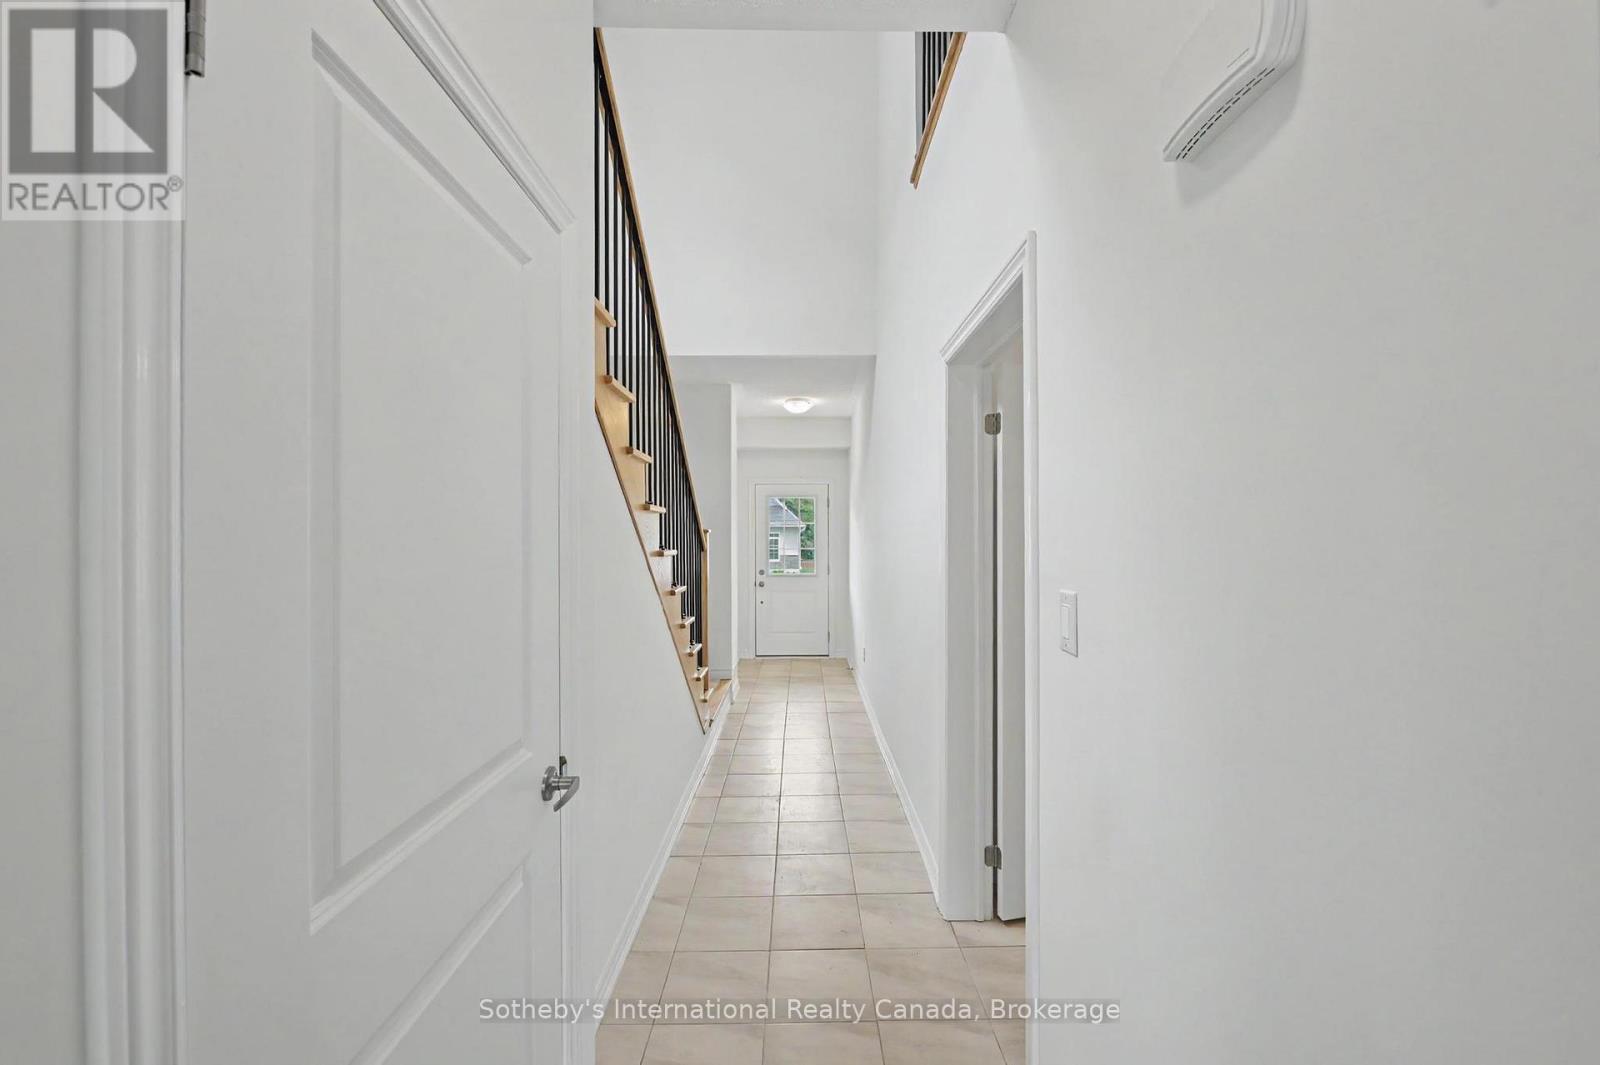
Main Level Foyer 1.91 m x 1.25 m
Main Level Utility Room 2.18 m x 1.68 m
Main Level Bedroom 2 3.66 m x 3.05 m
Main Level Bedroom 3 3.63 m x 3.05 m
INQUIRE ABOUT
12 Hillcroft Way
First Name(Required)
Last Name