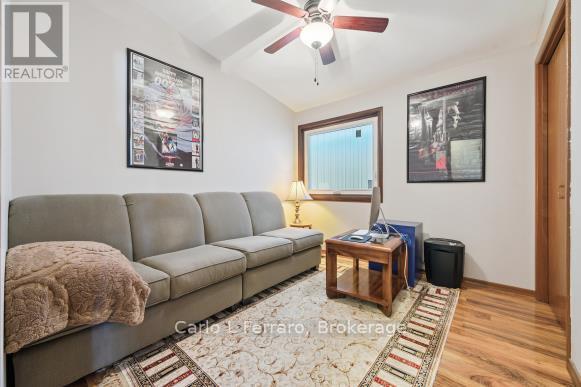
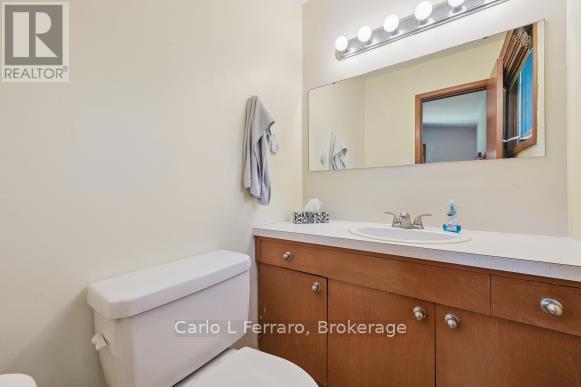
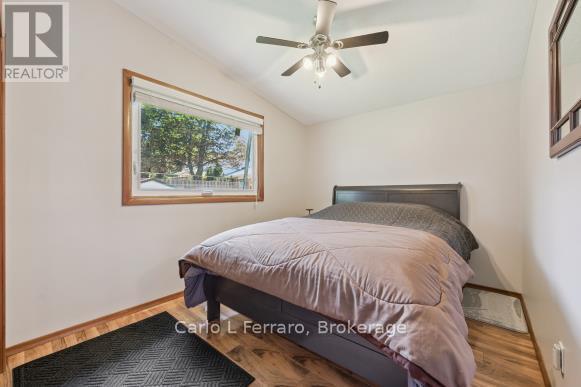
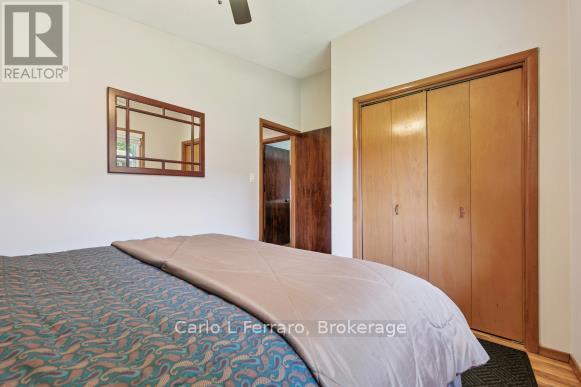
$959,000
2
Central Air Conditioning
Forced Air
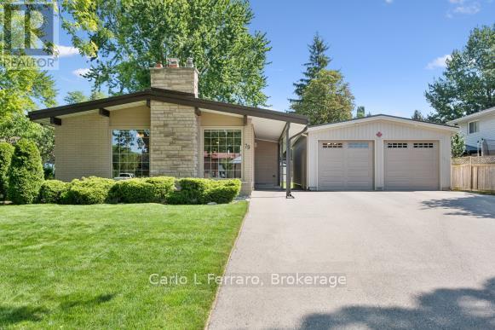
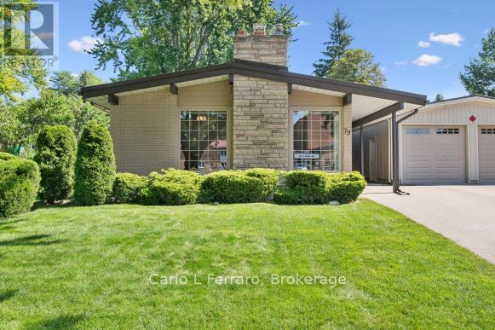
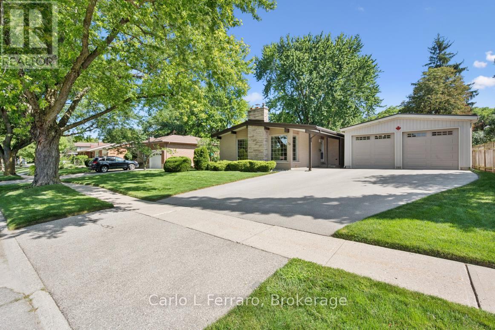
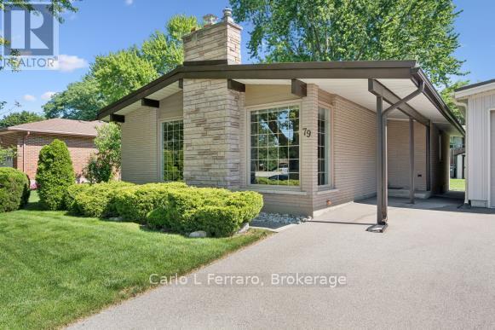
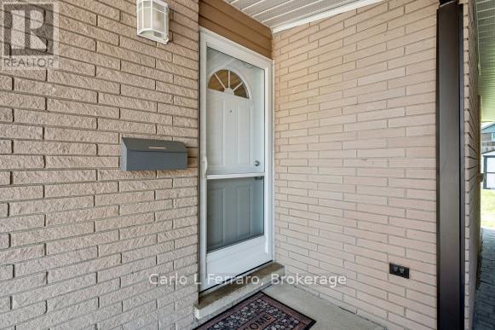
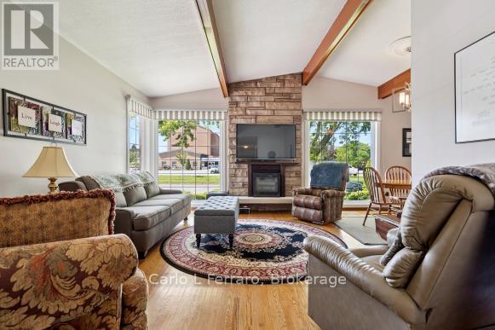
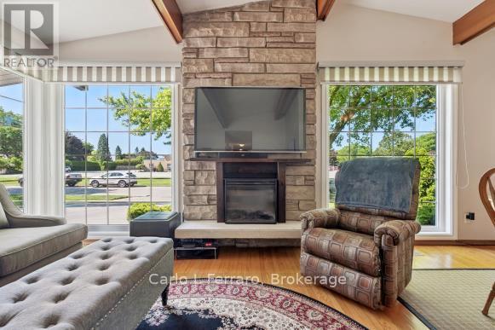
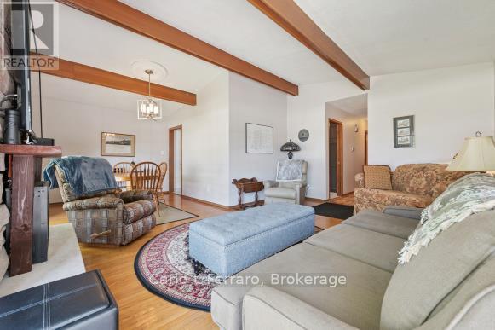
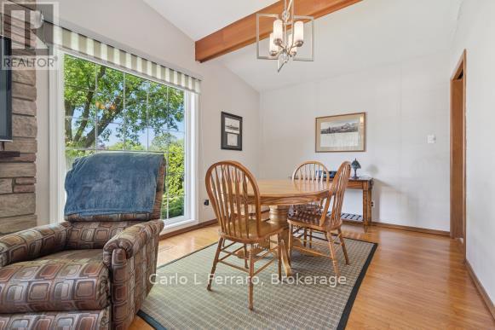
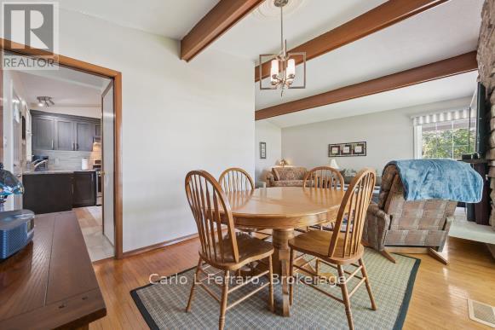
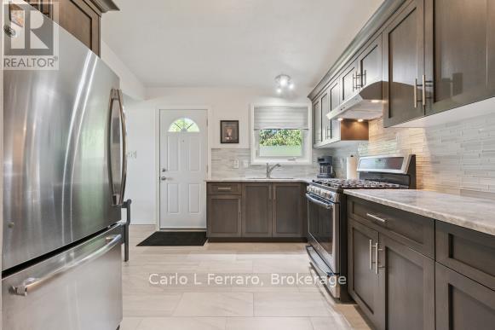
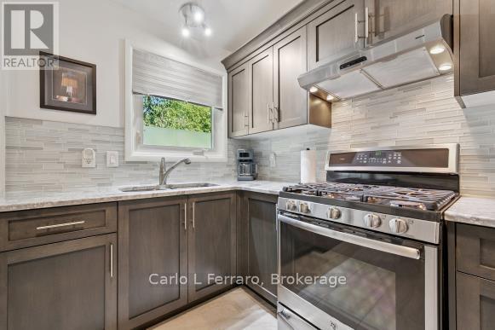
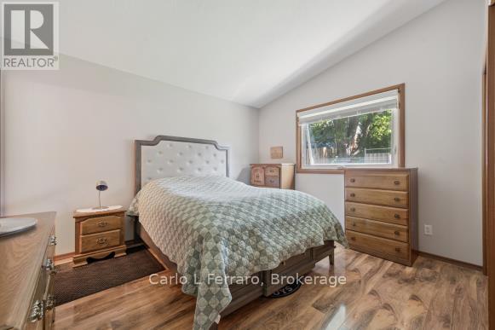
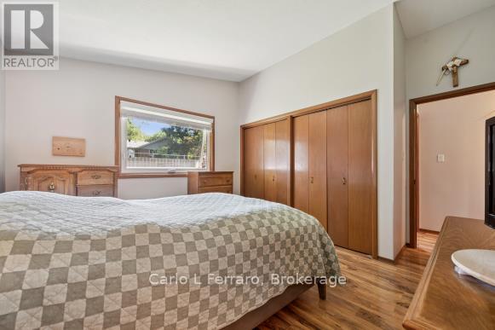
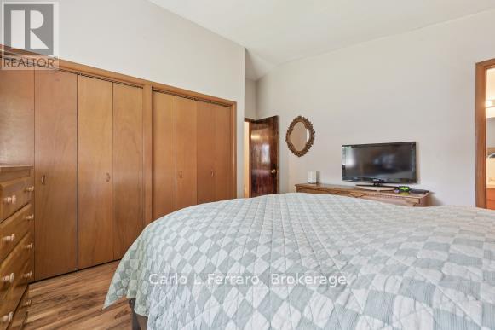
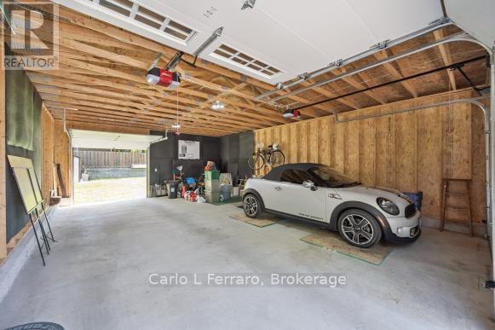
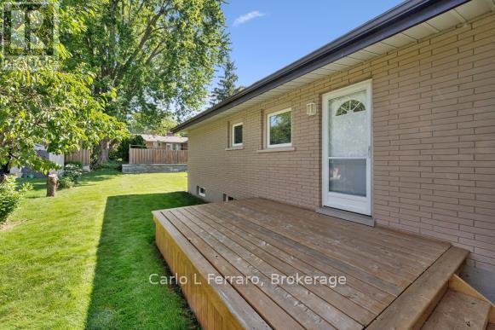
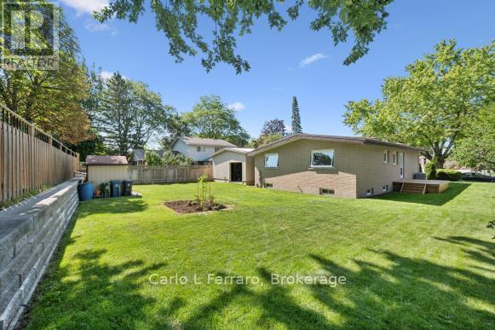
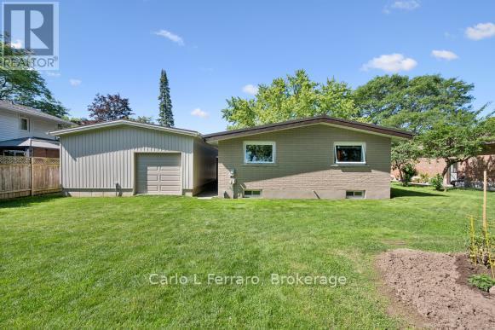
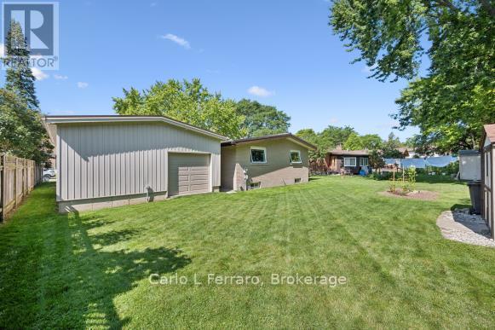
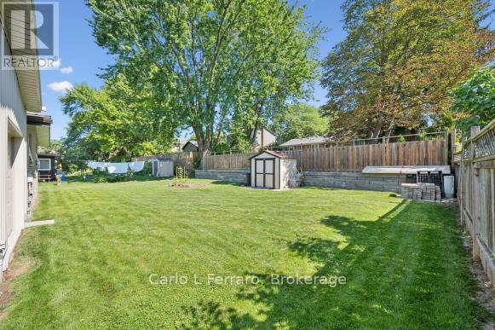
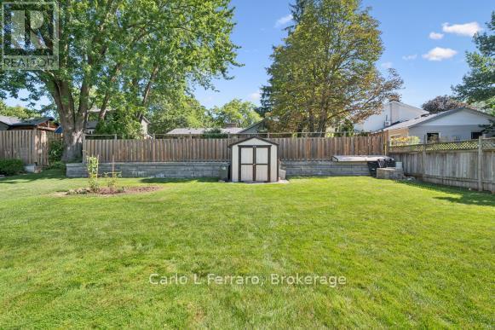
Beautiful well maintained Bungalow in a well established neighbourhood. Close to shopping, schools, churches, bus routes, banking and much more to offer. (id:36109)
Property Details
MLS® Number
X13655678
Property Type
Single Family
Community Name
General Hospital
Features
Carpet Free
Parking Space Total
3
Building
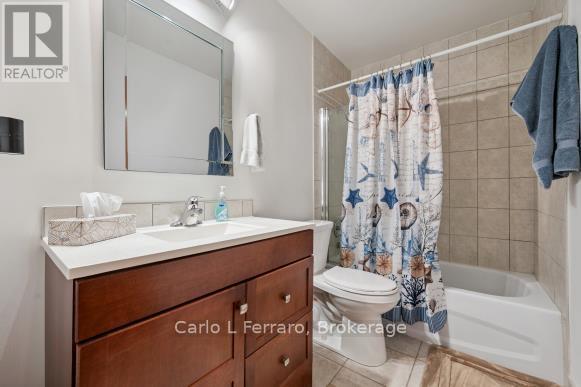
Bathroom Total
2
Bedrooms Above Ground
3
Bedrooms Total
3
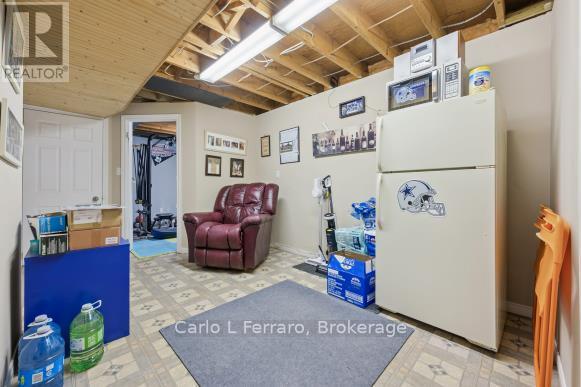
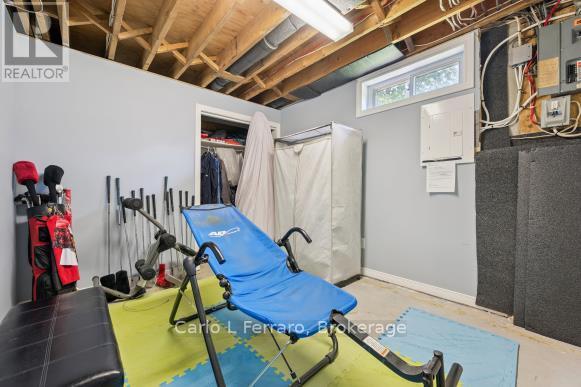
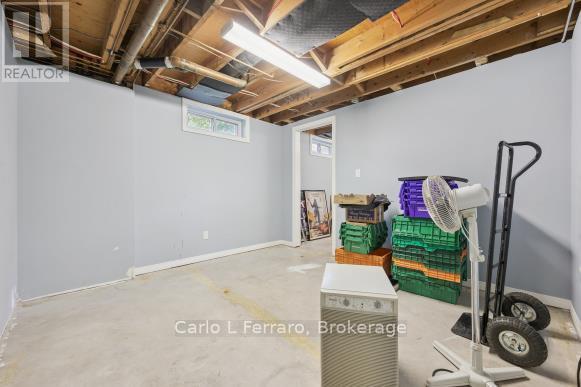
Basement Development
Partially Finished
Basement Type
N/a (partially Finished)
Construction Style Attachment
Detached
Cooling Type
Central Air Conditioning
Exterior Finish
Brick Facing
Foundation Type
Concrete
Half Bath Total
1
Heating Fuel
Natural Gas
Heating Type
Forced Air
Size Interior
1,100 - 1,500 Ft2
Type
House
Utility Water
Municipal Water
Parking
Land
Acreage
No
Sewer
Sanitary Sewer
Size Depth
112 Ft
Size Frontage
75 Ft
Size Irregular
75 X 112 Ft
Size Total Text
75 X 112 Ft
Rooms
Level
Type
Length
Width
Dimensions
Ground Level
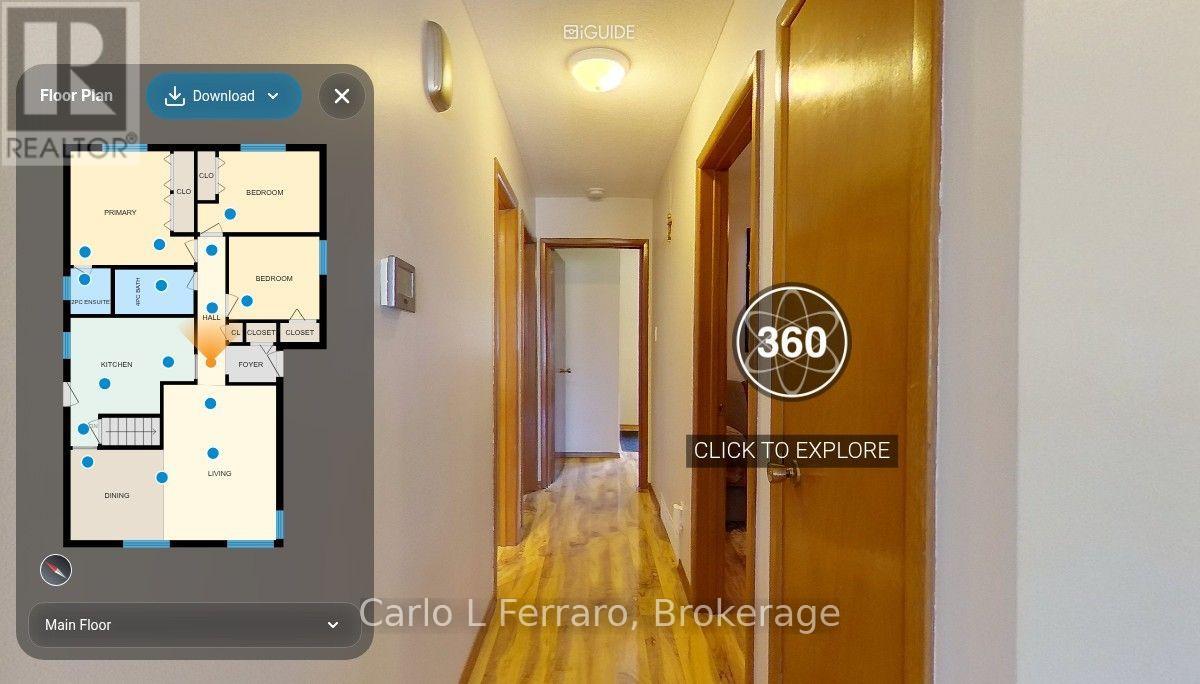
Living Room
4.91 m
3.75 m
4.91 m x 3.75 m
Ground Level
Dining Room
2.78 m
3.11 m
2.78 m x 3.11 m
Ground Level
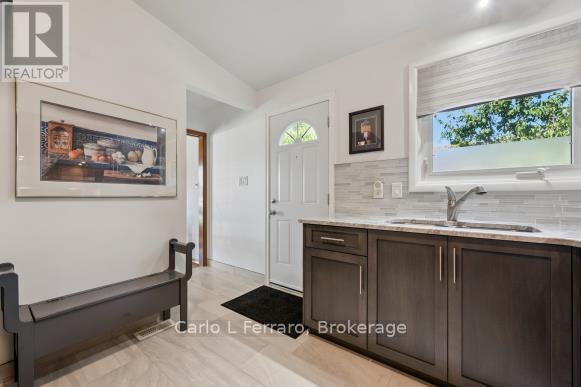
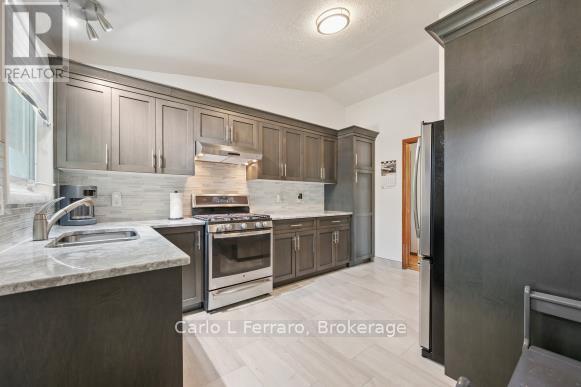
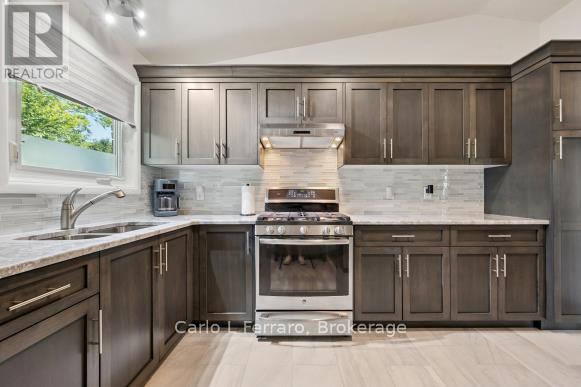
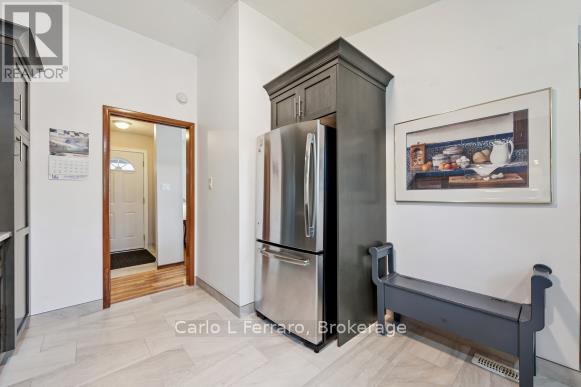
Kitchen
4.27 m
4.15 m
4.27 m x 4.15 m
Ground Level
Bedroom
3.81 m
3.84 m
3.81 m x 3.84 m
Ground Level
Bedroom 2
2.77 m
3.81 m
2.77 m x 3.81 m
Ground Level
Bedroom 3
2.77 m
2.77 m
2.77 m x 2.77 m
Ground Level
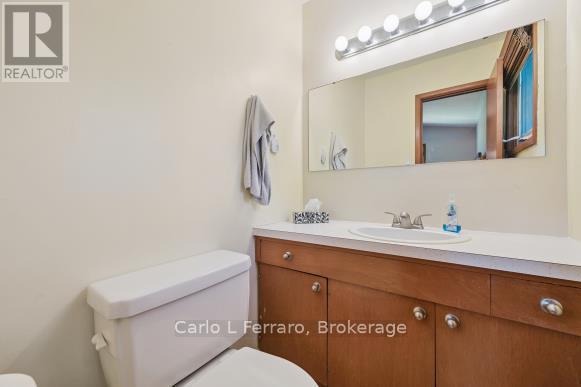
Bathroom
2.65 m
1.25 m
2.65 m x 1.25 m
Ground Level
Bathroom
1.52 m
1.37 m
1.52 m x 1.37 m