Loading

32 Sunset Drive Woolwich, Ontario N0B 2V0

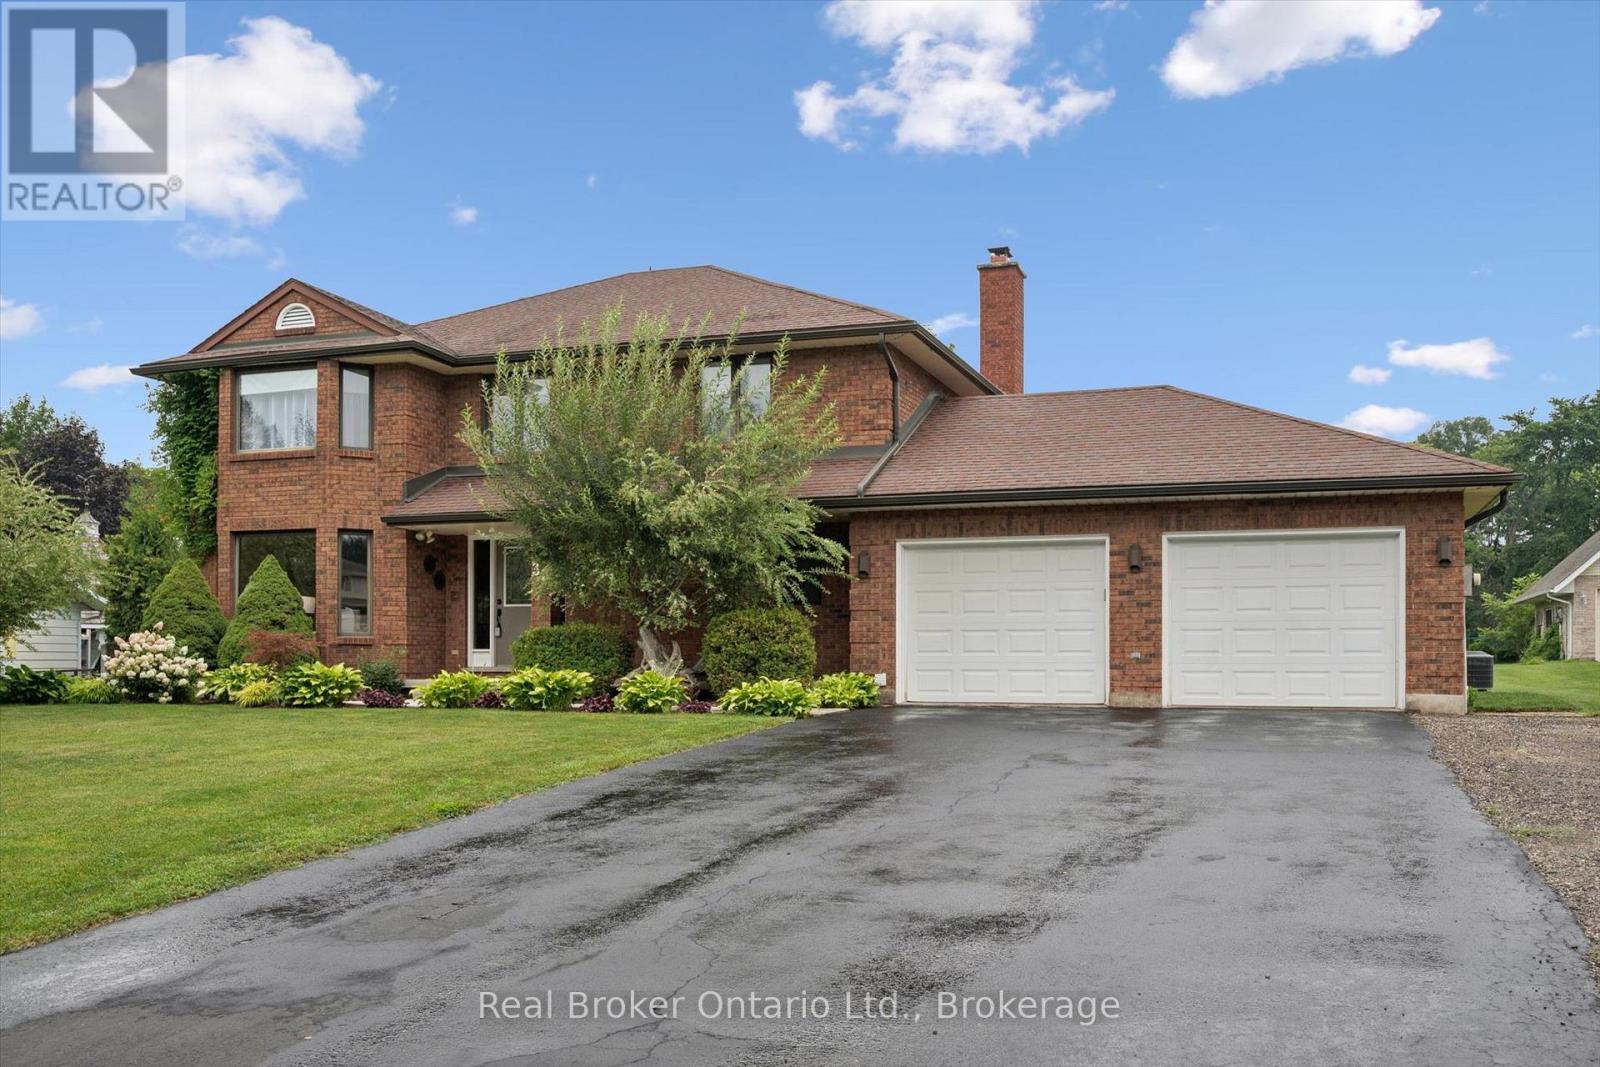
32 Sunset Drive, Woolwich, Ontario  N0B 2V0 - Photo 1 - X13656588
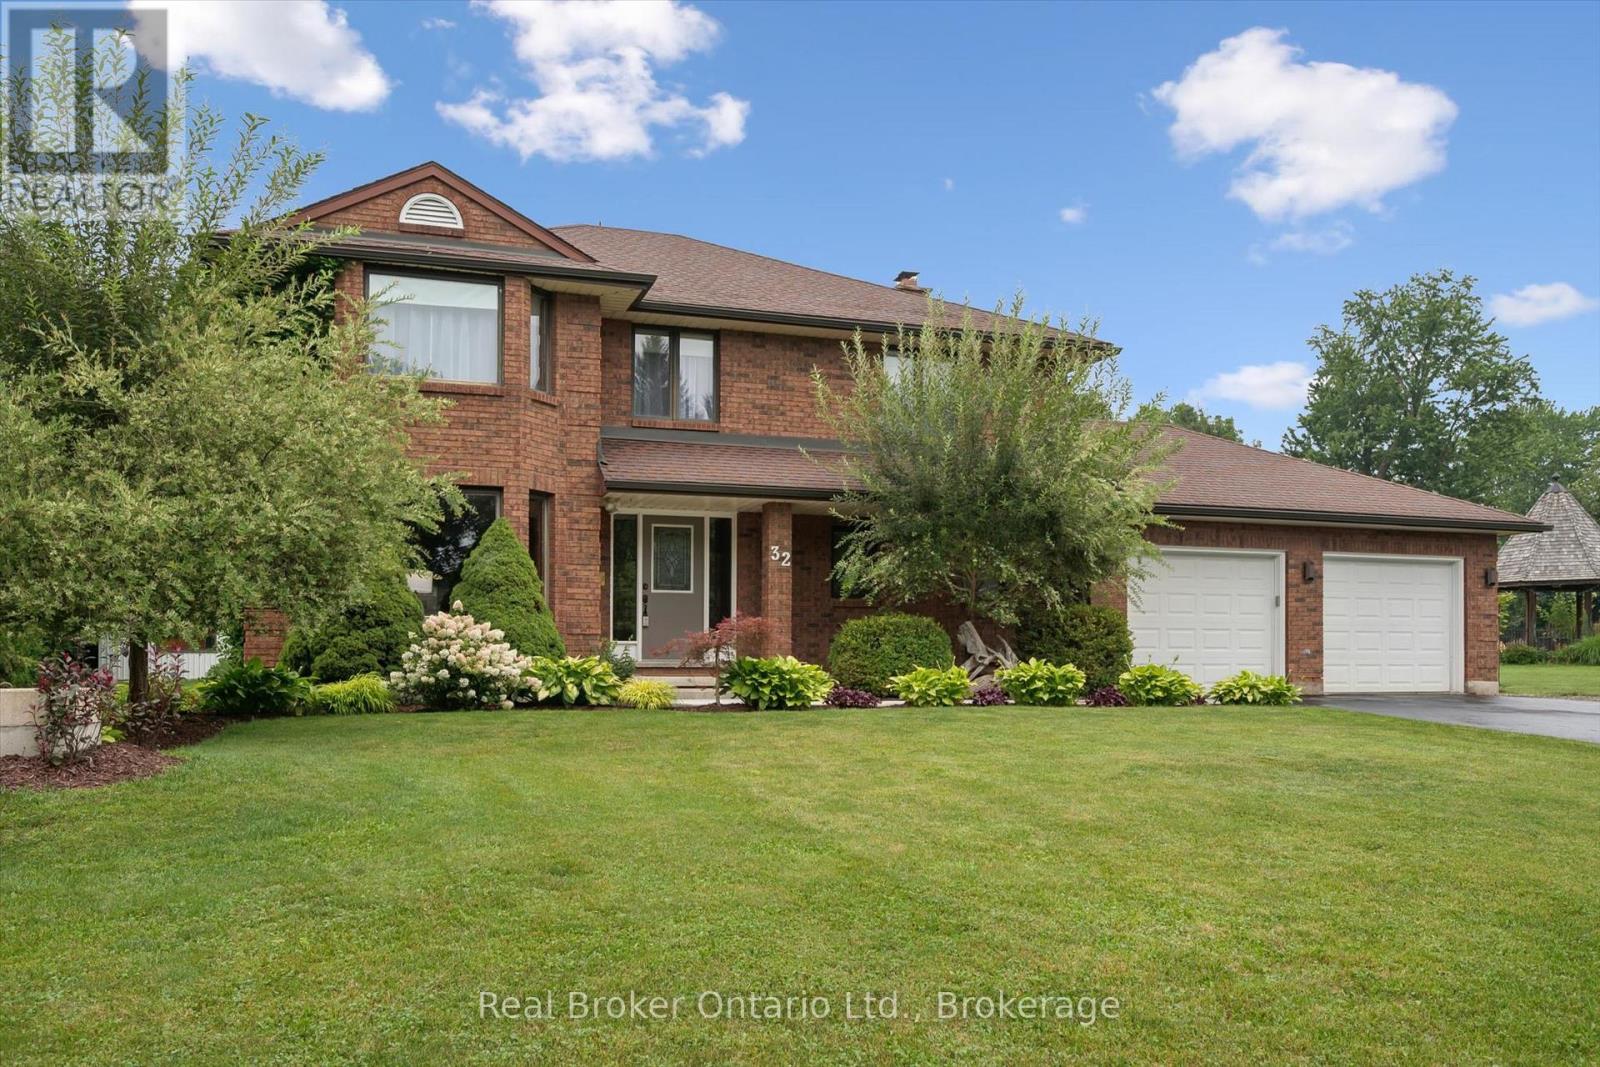
32 Sunset Drive, Woolwich, Ontario  N0B 2V0 - Photo 2 - X13656588
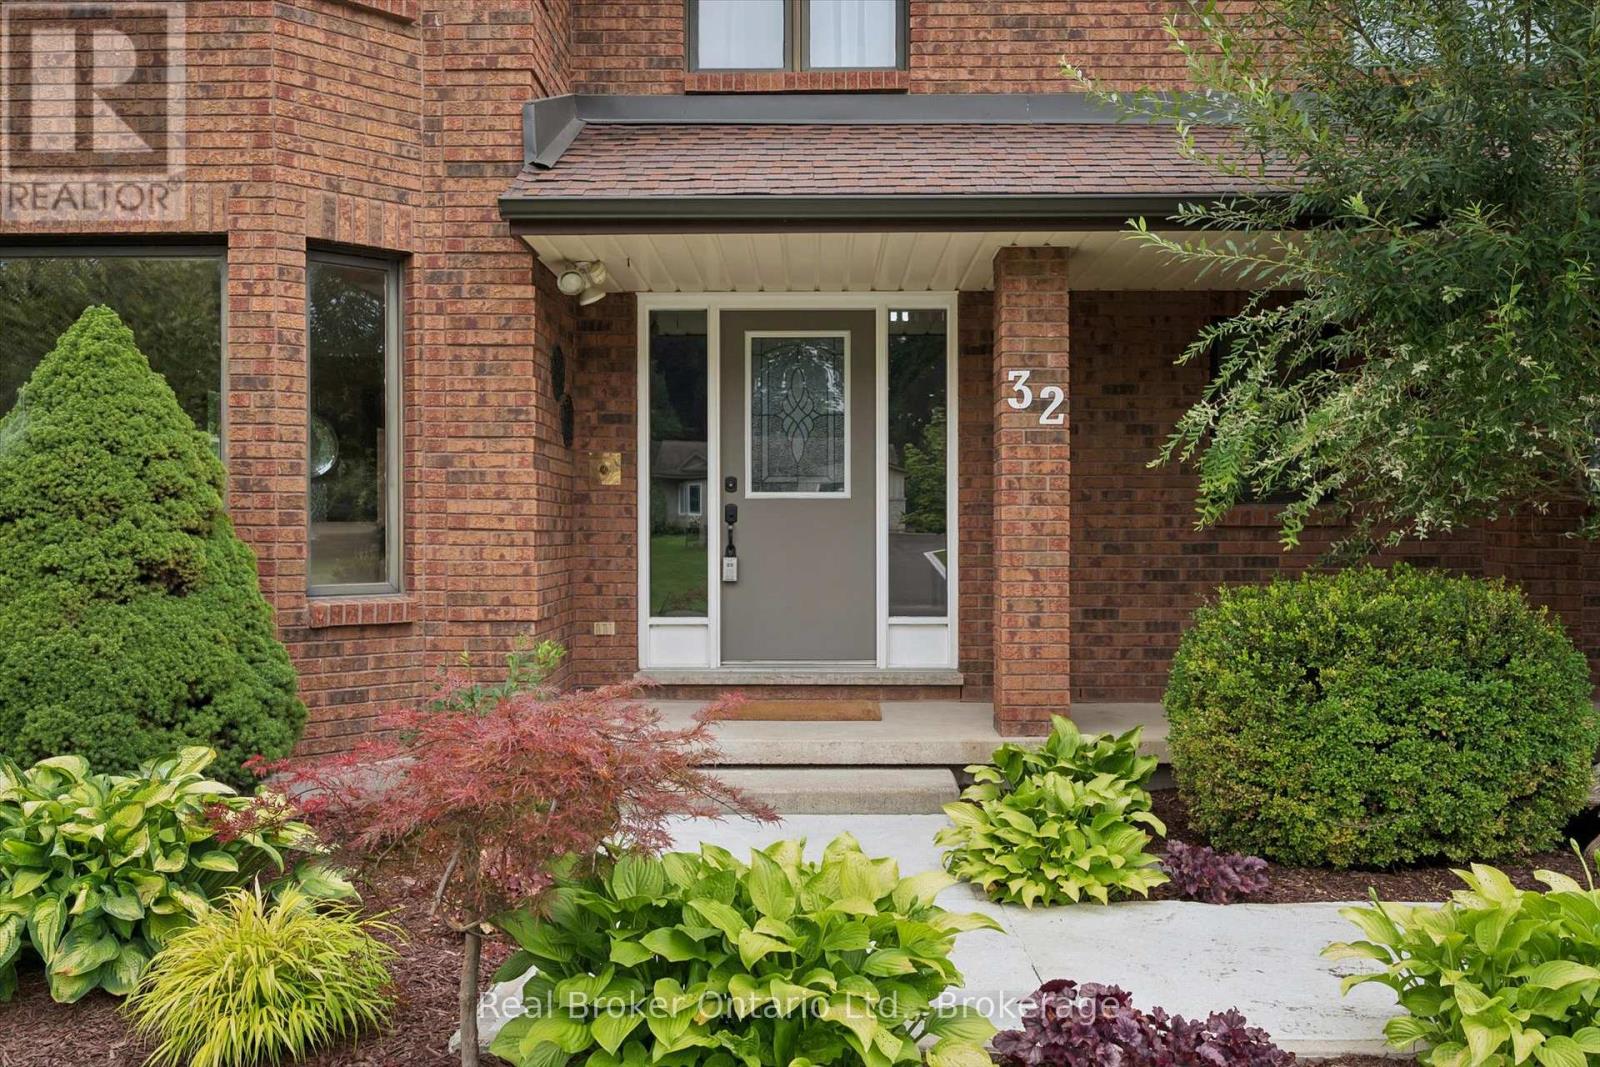
32 Sunset Drive, Woolwich, Ontario  N0B 2V0 - Photo 3 - X13656588
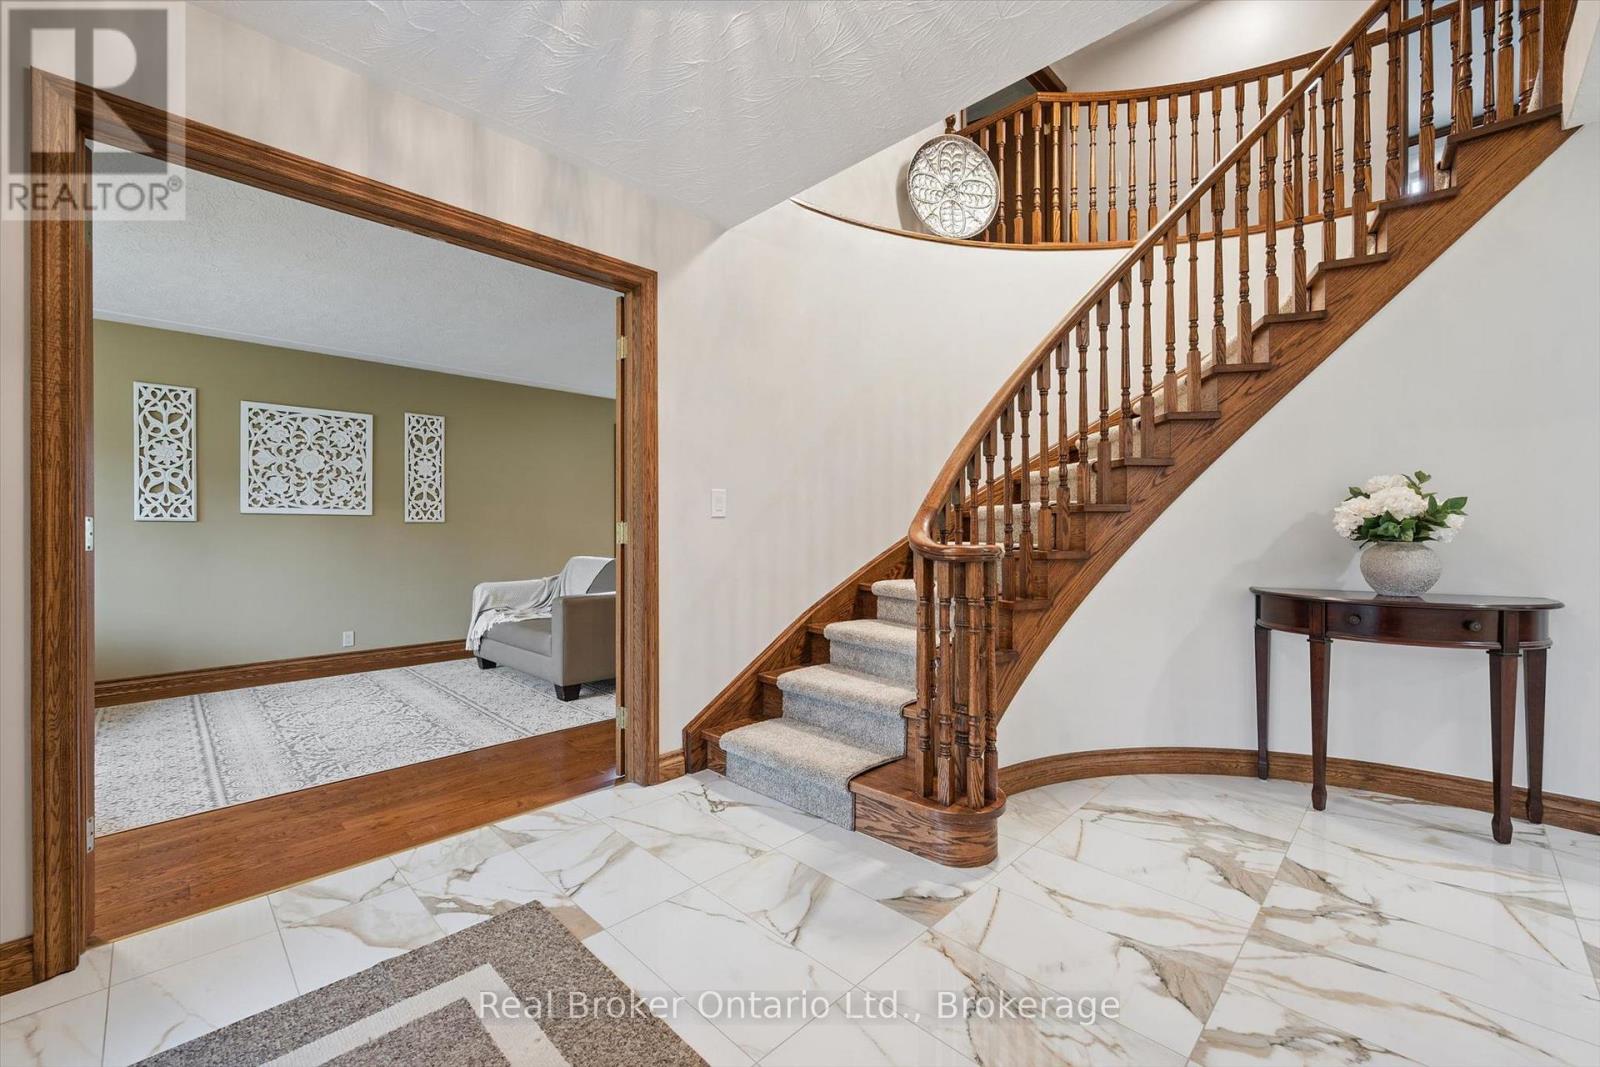
32 Sunset Drive, Woolwich, Ontario  N0B 2V0 - Photo 4 - X13656588
32 Sunset Drive, Woolwich, Ontario  N0B 2V0 - Photo 5 - X13656588
32 Sunset Drive, Woolwich, Ontario  N0B 2V0 - Photo 6 - X13656588
32 Sunset Drive, Woolwich, Ontario  N0B 2V0 - Photo 7 - X13656588
32 Sunset Drive, Woolwich, Ontario  N0B 2V0 - Photo 8 - X13656588
32 Sunset Drive, Woolwich, Ontario  N0B 2V0 - Photo 9 - X13656588
32 Sunset Drive, Woolwich, Ontario  N0B 2V0 - Photo 10 - X13656588
32 Sunset Drive, Woolwich, Ontario  N0B 2V0 - Photo 11 - X13656588
32 Sunset Drive, Woolwich, Ontario  N0B 2V0 - Photo 12 - X13656588
32 Sunset Drive, Woolwich, Ontario  N0B 2V0 - Photo 13 - X13656588
32 Sunset Drive, Woolwich, Ontario  N0B 2V0 - Photo 14 - X13656588
32 Sunset Drive, Woolwich, Ontario  N0B 2V0 - Photo 15 - X13656588
32 Sunset Drive, Woolwich, Ontario  N0B 2V0 - Photo 16 - X13656588
32 Sunset Drive, Woolwich, Ontario  N0B 2V0 - Photo 17 - X13656588
32 Sunset Drive, Woolwich, Ontario  N0B 2V0 - Photo 18 - X13656588
32 Sunset Drive, Woolwich, Ontario  N0B 2V0 - Photo 19 - X13656588
32 Sunset Drive, Woolwich, Ontario  N0B 2V0 - Photo 20 - X13656588
32 Sunset Drive, Woolwich, Ontario  N0B 2V0 - Photo 21 - X13656588
32 Sunset Drive, Woolwich, Ontario  N0B 2V0 - Photo 22 - X13656588
32 Sunset Drive, Woolwich, Ontario  N0B 2V0 - Photo 23 - X13656588
32 Sunset Drive, Woolwich, Ontario  N0B 2V0 - Photo 24 - X13656588
32 Sunset Drive, Woolwich, Ontario  N0B 2V0 - Photo 25 - X13656588
32 Sunset Drive, Woolwich, Ontario  N0B 2V0 - Photo 26 - X13656588
32 Sunset Drive, Woolwich, Ontario  N0B 2V0 - Photo 27 - X13656588
32 Sunset Drive, Woolwich, Ontario  N0B 2V0 - Photo 28 - X13656588
32 Sunset Drive, Woolwich, Ontario  N0B 2V0 - Photo 29 - X13656588
32 Sunset Drive, Woolwich, Ontario  N0B 2V0 - Photo 30 - X13656588
32 Sunset Drive, Woolwich, Ontario  N0B 2V0 - Photo 31 - X13656588
32 Sunset Drive, Woolwich, Ontario  N0B 2V0 - Photo 32 - X13656588
32 Sunset Drive, Woolwich, Ontario  N0B 2V0 - Photo 33 - X13656588
32 Sunset Drive, Woolwich, Ontario  N0B 2V0 - Photo 34 - X13656588
32 Sunset Drive, Woolwich, Ontario  N0B 2V0 - Photo 35 - X13656588
32 Sunset Drive, Woolwich, Ontario  N0B 2V0 - Photo 36 - X13656588
32 Sunset Drive, Woolwich, Ontario  N0B 2V0 - Photo 37 - X13656588
32 Sunset Drive, Woolwich, Ontario  N0B 2V0 - Photo 38 - X13656588
32 Sunset Drive, Woolwich, Ontario  N0B 2V0 - Photo 39 - X13656588
32 Sunset Drive, Woolwich, Ontario  N0B 2V0 - Photo 40 - X13656588
32 Sunset Drive, Woolwich, Ontario  N0B 2V0 - Photo 41 - X13656588
32 Sunset Drive, Woolwich, Ontario  N0B 2V0 - Photo 42 - X13656588
32 Sunset Drive, Woolwich, Ontario  N0B 2V0 - Photo 43 - X13656588
32 Sunset Drive, Woolwich, Ontario  N0B 2V0 - Photo 44 - X13656588
32 Sunset Drive, Woolwich, Ontario  N0B 2V0 - Photo 45 - X13656588
32 Sunset Drive, Woolwich, Ontario  N0B 2V0 - Photo 46 - X13656588
32 Sunset Drive, Woolwich, Ontario  N0B 2V0 - Photo 47 - X13656588
32 Sunset Drive, Woolwich, Ontario  N0B 2V0 - Photo 48 - X13656588
32 Sunset Drive, Woolwich, Ontario  N0B 2V0 - Photo 49 - X13656588
32 Sunset Drive, Woolwich, Ontario  N0B 2V0 - Photo 50 - X13656588
32 Sunset Drive, Woolwich, Ontario  N0B 2V0 - Photo 1 - X13656588
32 Sunset Drive, Woolwich, Ontario  N0B 2V0 - Photo 2 - X13656588
32 Sunset Drive, Woolwich, Ontario  N0B 2V0 - Photo 3 - X13656588
32 Sunset Drive, Woolwich, Ontario  N0B 2V0 - Photo 4 - X13656588
32 Sunset Drive, Woolwich, Ontario  N0B 2V0 - Photo 5 - X13656588
32 Sunset Drive, Woolwich, Ontario  N0B 2V0 - Photo 6 - X13656588
32 Sunset Drive, Woolwich, Ontario  N0B 2V0 - Photo 7 - X13656588
32 Sunset Drive, Woolwich, Ontario  N0B 2V0 - Photo 8 - X13656588
32 Sunset Drive, Woolwich, Ontario  N0B 2V0 - Photo 9 - X13656588
32 Sunset Drive, Woolwich, Ontario  N0B 2V0 - Photo 10 - X13656588
32 Sunset Drive, Woolwich, Ontario  N0B 2V0 - Photo 11 - X13656588
32 Sunset Drive, Woolwich, Ontario  N0B 2V0 - Photo 12 - X13656588
32 Sunset Drive, Woolwich, Ontario  N0B 2V0 - Photo 13 - X13656588
32 Sunset Drive, Woolwich, Ontario  N0B 2V0 - Photo 14 - X13656588
32 Sunset Drive, Woolwich, Ontario  N0B 2V0 - Photo 15 - X13656588
32 Sunset Drive, Woolwich, Ontario  N0B 2V0 - Photo 16 - X13656588
32 Sunset Drive, Woolwich, Ontario  N0B 2V0 - Photo 17 - X13656588
32 Sunset Drive, Woolwich, Ontario  N0B 2V0 - Photo 18 - X13656588
32 Sunset Drive, Woolwich, Ontario  N0B 2V0 - Photo 19 - X13656588
32 Sunset Drive, Woolwich, Ontario  N0B 2V0 - Photo 20 - X13656588
32 Sunset Drive, Woolwich, Ontario  N0B 2V0 - Photo 21 - X13656588
32 Sunset Drive, Woolwich, Ontario  N0B 2V0 - Photo 22 - X13656588
32 Sunset Drive, Woolwich, Ontario  N0B 2V0 - Photo 23 - X13656588
32 Sunset Drive, Woolwich, Ontario  N0B 2V0 - Photo 24 - X13656588
32 Sunset Drive, Woolwich, Ontario  N0B 2V0 - Photo 25 - X13656588
32 Sunset Drive, Woolwich, Ontario  N0B 2V0 - Photo 26 - X13656588
32 Sunset Drive, Woolwich, Ontario  N0B 2V0 - Photo 27 - X13656588
32 Sunset Drive, Woolwich, Ontario  N0B 2V0 - Photo 28 - X13656588
32 Sunset Drive, Woolwich, Ontario  N0B 2V0 - Photo 29 - X13656588
32 Sunset Drive, Woolwich, Ontario  N0B 2V0 - Photo 30 - X13656588
32 Sunset Drive, Woolwich, Ontario  N0B 2V0 - Photo 31 - X13656588
32 Sunset Drive, Woolwich, Ontario  N0B 2V0 - Photo 32 - X13656588
32 Sunset Drive, Woolwich, Ontario  N0B 2V0 - Photo 33 - X13656588
32 Sunset Drive, Woolwich, Ontario  N0B 2V0 - Photo 34 - X13656588
32 Sunset Drive, Woolwich, Ontario  N0B 2V0 - Photo 35 - X13656588
32 Sunset Drive, Woolwich, Ontario  N0B 2V0 - Photo 36 - X13656588
32 Sunset Drive, Woolwich, Ontario  N0B 2V0 - Photo 37 - X13656588
32 Sunset Drive, Woolwich, Ontario  N0B 2V0 - Photo 38 - X13656588
32 Sunset Drive, Woolwich, Ontario  N0B 2V0 - Photo 39 - X13656588
32 Sunset Drive, Woolwich, Ontario  N0B 2V0 - Photo 40 - X13656588
32 Sunset Drive, Woolwich, Ontario  N0B 2V0 - Photo 41 - X13656588
32 Sunset Drive, Woolwich, Ontario  N0B 2V0 - Photo 42 - X13656588
32 Sunset Drive, Woolwich, Ontario  N0B 2V0 - Photo 43 - X13656588
32 Sunset Drive, Woolwich, Ontario  N0B 2V0 - Photo 44 - X13656588
32 Sunset Drive, Woolwich, Ontario  N0B 2V0 - Photo 45 - X13656588
32 Sunset Drive, Woolwich, Ontario  N0B 2V0 - Photo 46 - X13656588
32 Sunset Drive, Woolwich, Ontario  N0B 2V0 - Photo 47 - X13656588
32 Sunset Drive, Woolwich, Ontario  N0B 2V0 - Photo 48 - X13656588
32 Sunset Drive, Woolwich, Ontario  N0B 2V0 - Photo 49 - X13656588
32 Sunset Drive, Woolwich, Ontario  N0B 2V0 - Photo 50 - X13656588

$1,350,000

4 Bedroom 4 Bathroom 3,000 - 3,500 ft2
Fireplace Central Air Conditioning Forced Air

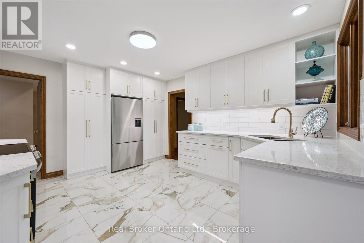
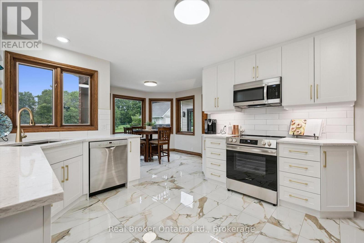
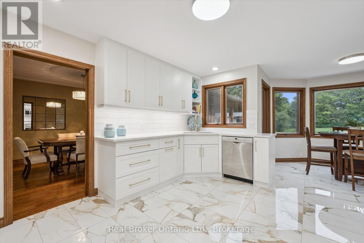
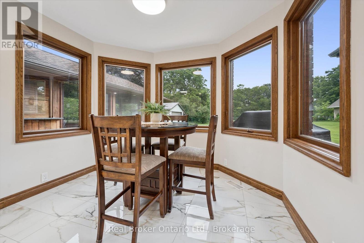
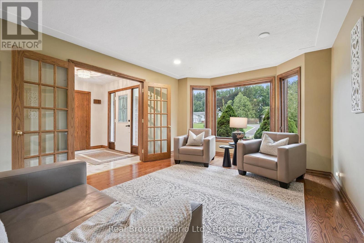
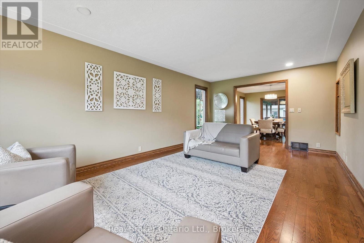
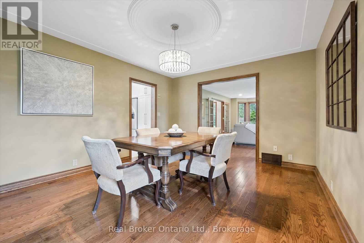
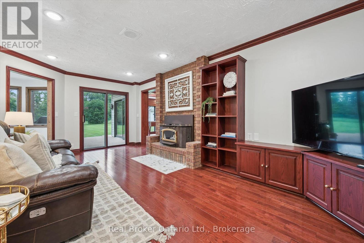
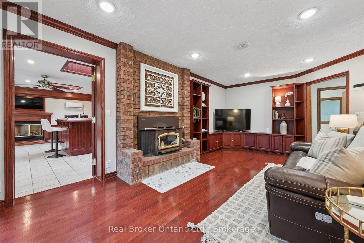
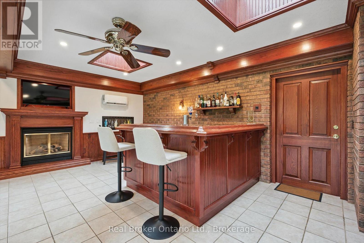
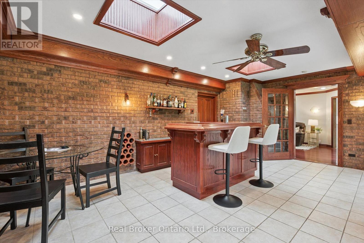
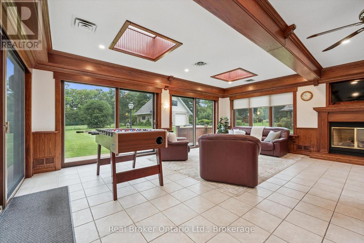
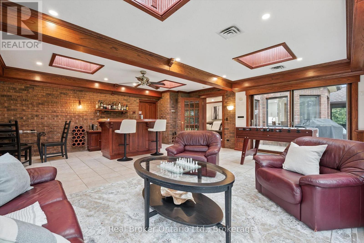
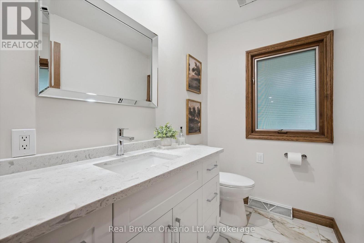
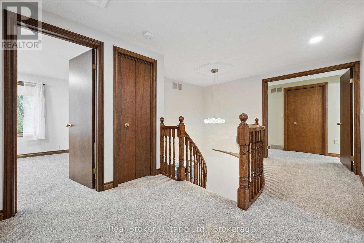
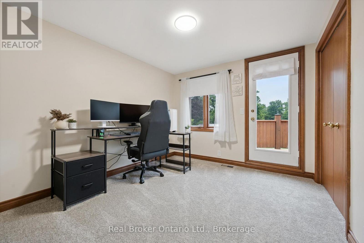
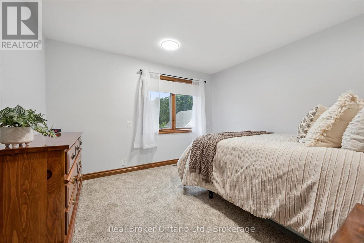
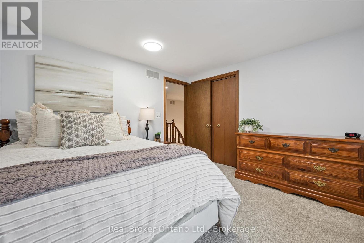
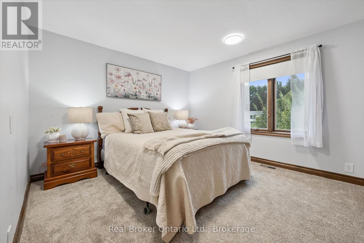
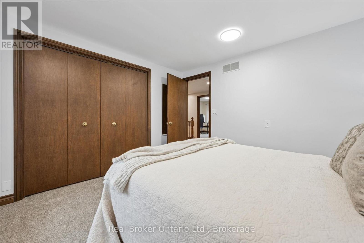
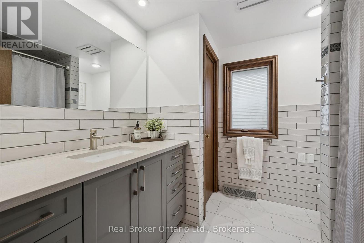
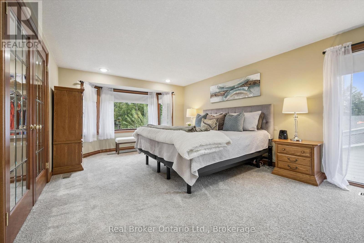
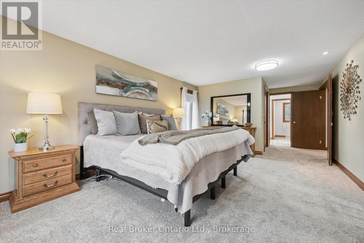
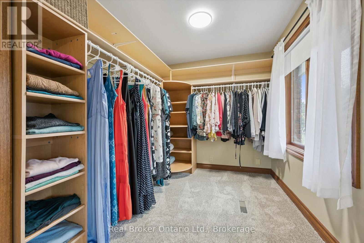
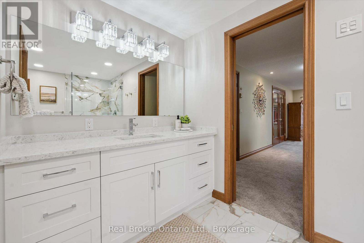
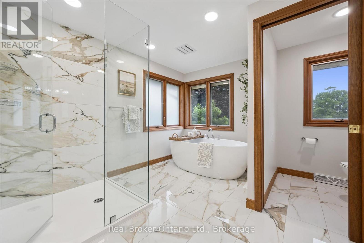
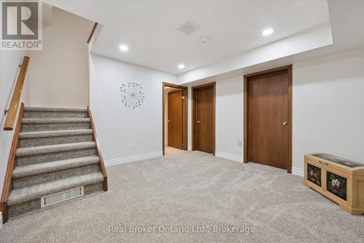
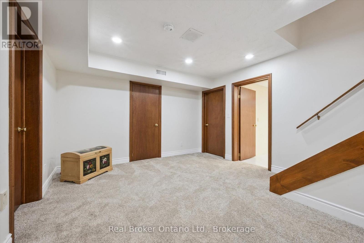

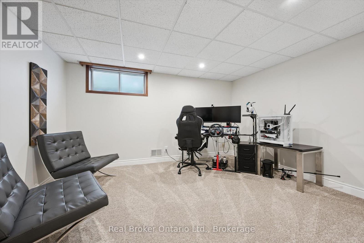
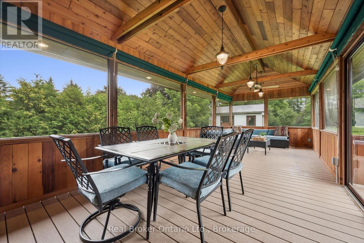
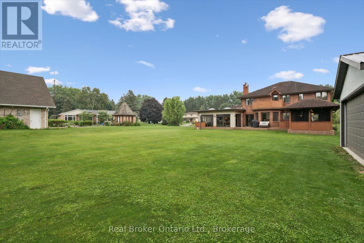
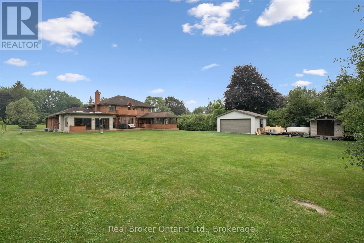
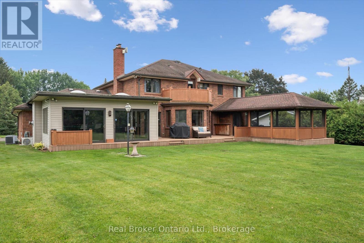
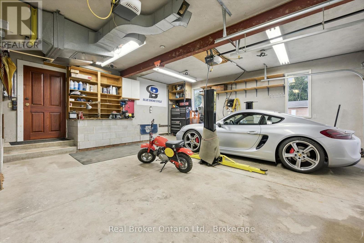
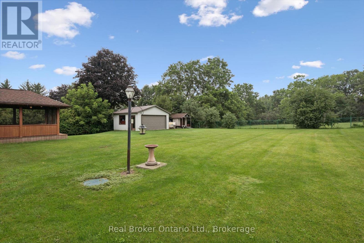
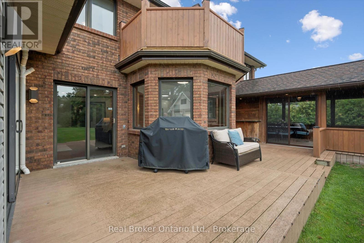
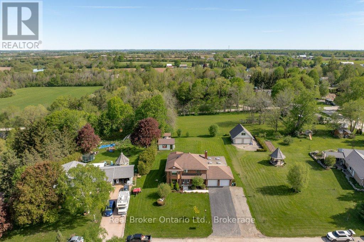
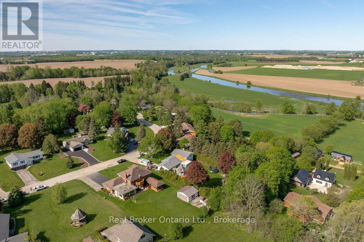
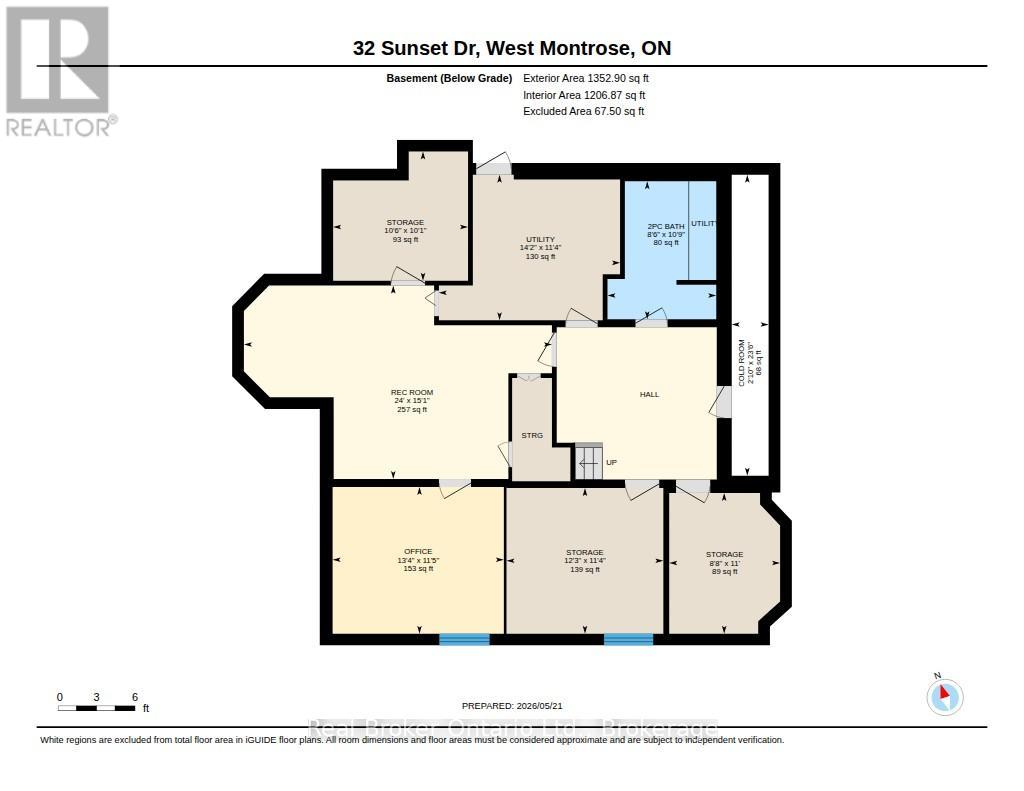
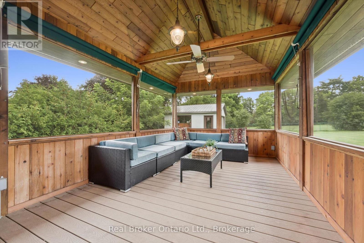
Welcome to 32 Sunset Drive, where space, privacy and everyday comfort come together into one. Situated on a family friendly quiet cul-de-sac in Winterbourne, this beautifully refreshed 4-bedroom, 4-bathroom offers a whopping 4500 sqft of finished living space on a massive 100 x 200 ft lot! As you enter the home's impressive foyer with the spiralling oak staircase, you will appreciate the home's design for daily living and prestigious entertaining. At the heart of the home is a newly updated gourmet kitchen, complemented by porcelain tile and generous living and dining space for gathering with family and friends. The room you'll be drawn to is the four-season sunroom, with its heated floors, skylights, a gas fireplace and wet bar, it's a cozy retreat in the winter, an entertaining space in the summer and an amazing place to watch the seasons change. The second floor offers four spacious bedrooms, and the updated main bathroom and ensuite capture a fresh, modern feel. The finished space continues in the basement which features new carpeting, a recreation room, and lots of flex space for a home gym, office or an additional bedroom, with the bonus of a convenient walk-up access to the garage. Outside is where this property truly sets itself apart, the expansive lot offers room to relax, entertain, garden and simply enjoy having some breathing room. A 20 x 20 outbuilding with hydro provides fantastic additional space for a workshop, studio, hobbies or storage while the patio features composite decking with a full cedar enclosure. The centralized location is minutes from popular shopping destinations and schools including the St. Jacobs Market, Conestoga Mall, and Costco Guelph With abundant parking and numerous recent improvements, you have a property that truly has it all. Call today! (id:36109)

Property Details

MLS® Number X13656588
Property Type Single Family
Features Sump Pump
Parking Space Total 11

Building

Bathroom Total 4
Bedrooms Above Ground 4
Bedrooms Total 4
Appliances Garage Door Opener Remote(s), Central Vacuum, Water Treatment, Water Heater, All, Window Coverings

Basement Development Finished
Basement Features Walk-up
Basement Type N/a, N/a (finished)
Construction Style Attachment Detached
Cooling Type Central Air Conditioning
Exterior Finish Brick, Vinyl Siding
Fireplace Present Yes
Foundation Type Concrete
Half Bath Total 2
Heating Fuel Natural Gas
Heating Type Forced Air
Stories Total 2
Size Interior 3,000 - 3,500 Ft2
Type House
Utility Power Generator

Parking

Attached Garage
Garage

Land

Acreage No
Fence Type Partially Fenced
Sewer Septic System
Size Depth 200 Ft
Size Frontage 100 Ft
Size Irregular 100 X 200 Ft
Size Total Text 100 X 200 Ft

Rooms

Level Type Dimensions
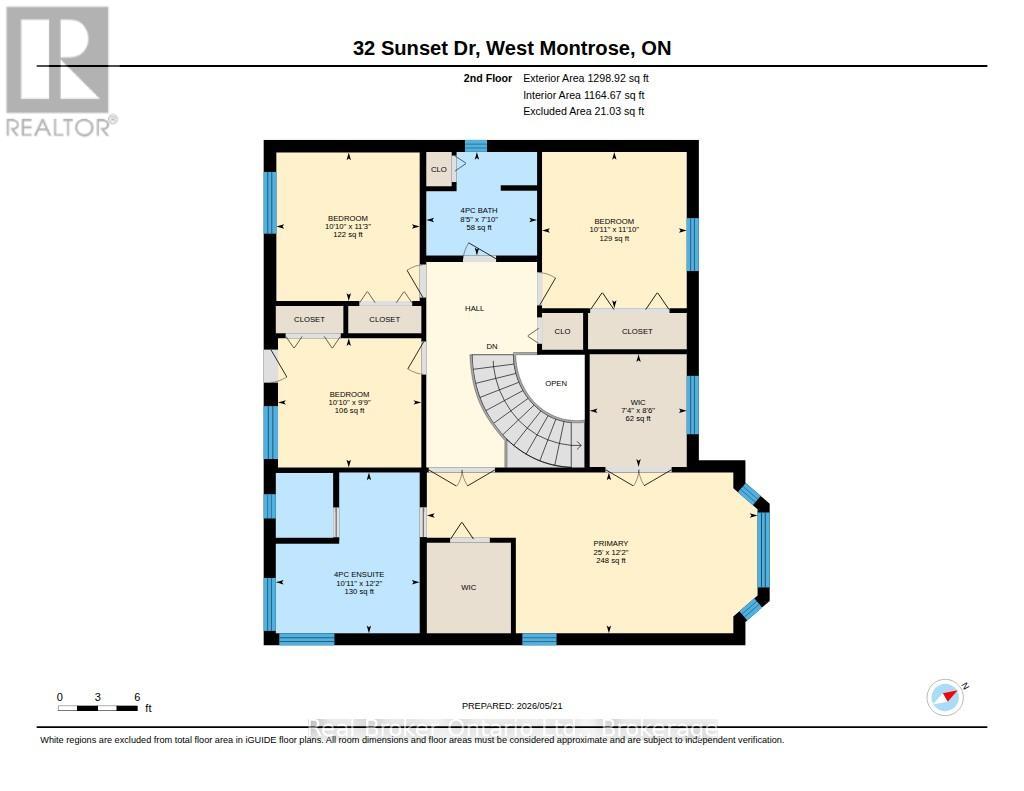
Second Level Bedroom 3 3.3 m x 3.42 m
Second Level Bathroom 3.32 m x 3.71 m
Second Level Primary Bedroom 7.62 m x 3.71 m
Second Level Bathroom 2.55 m x 2.39 m
Second Level Bedroom 2 3.33 m x 3.6 m
Second Level Bedroom 4 3.3 m x 2.98 m
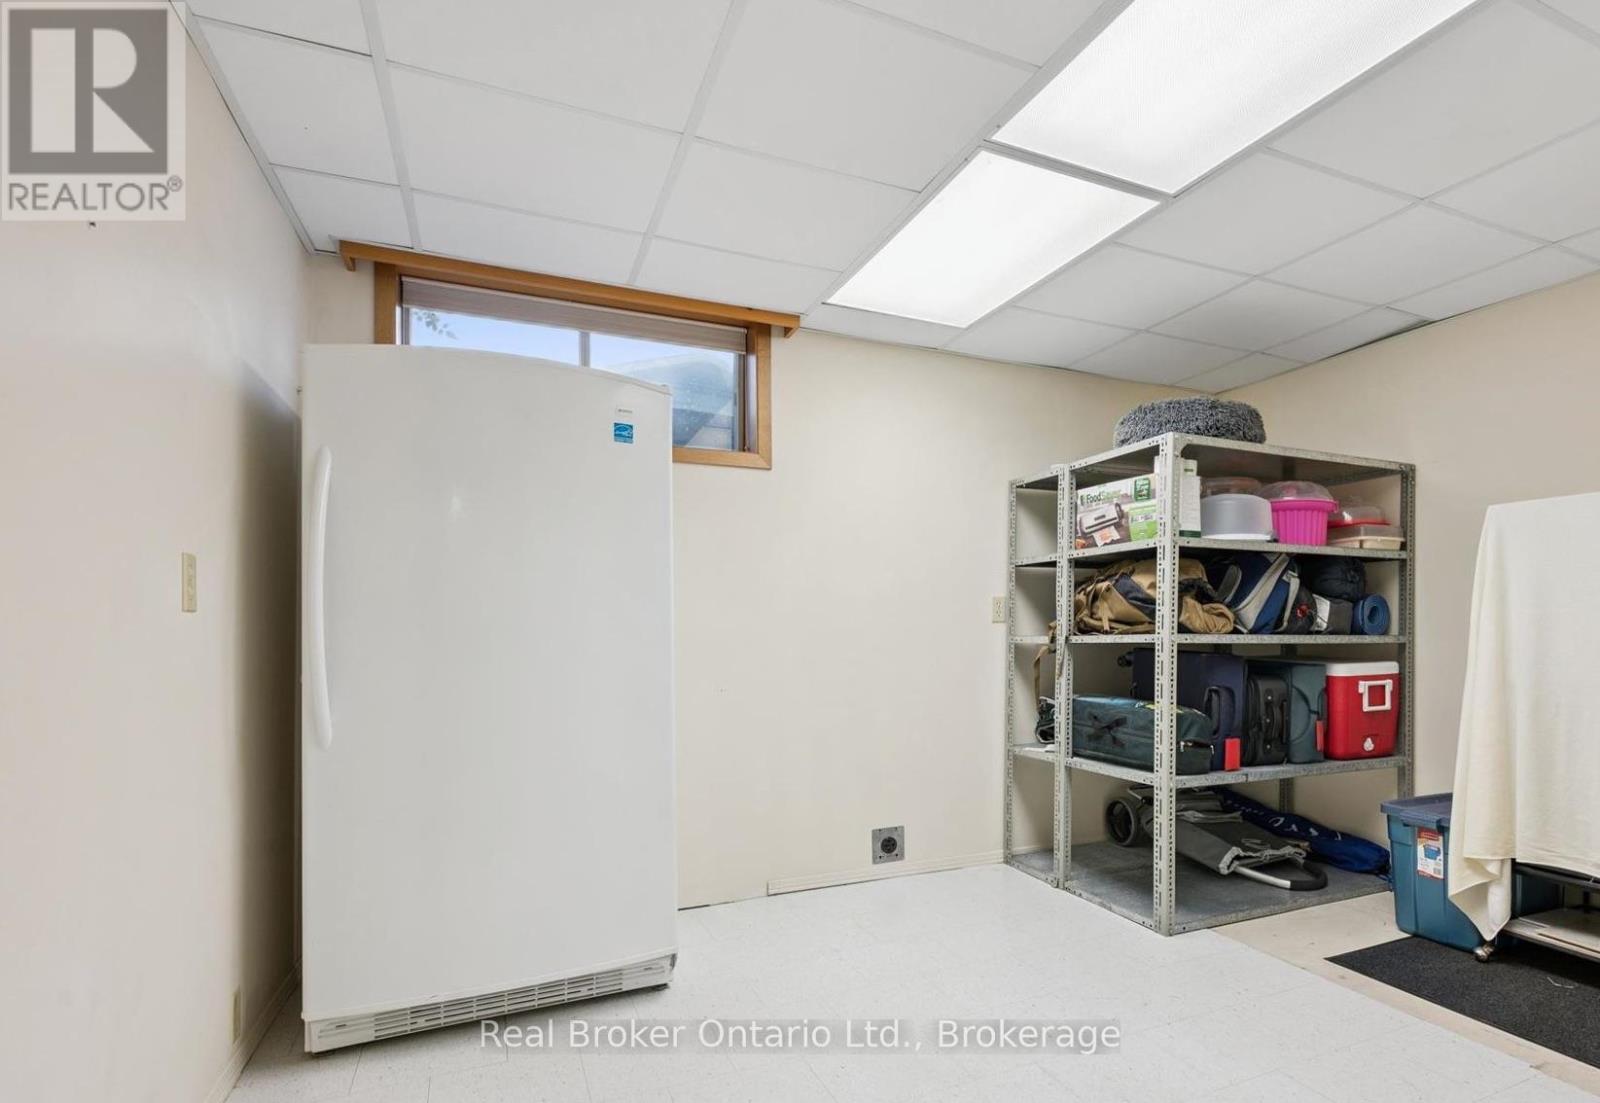
Basement Cold Room 0.88 m x 7.16 m
Basement Other 3.21 m x 3.07 m
Basement Utility Room 2.59 m x 3.27 m
Basement Office 4.07 m x 3.49 m
Basement Recreational, Games Room 7.32 m x 4.6 m
Basement Workshop 2.64 m x 3.35 m
Basement Utility Room 4.31 m x 3.46 m
Basement Other 3.73 m x 3.46 m
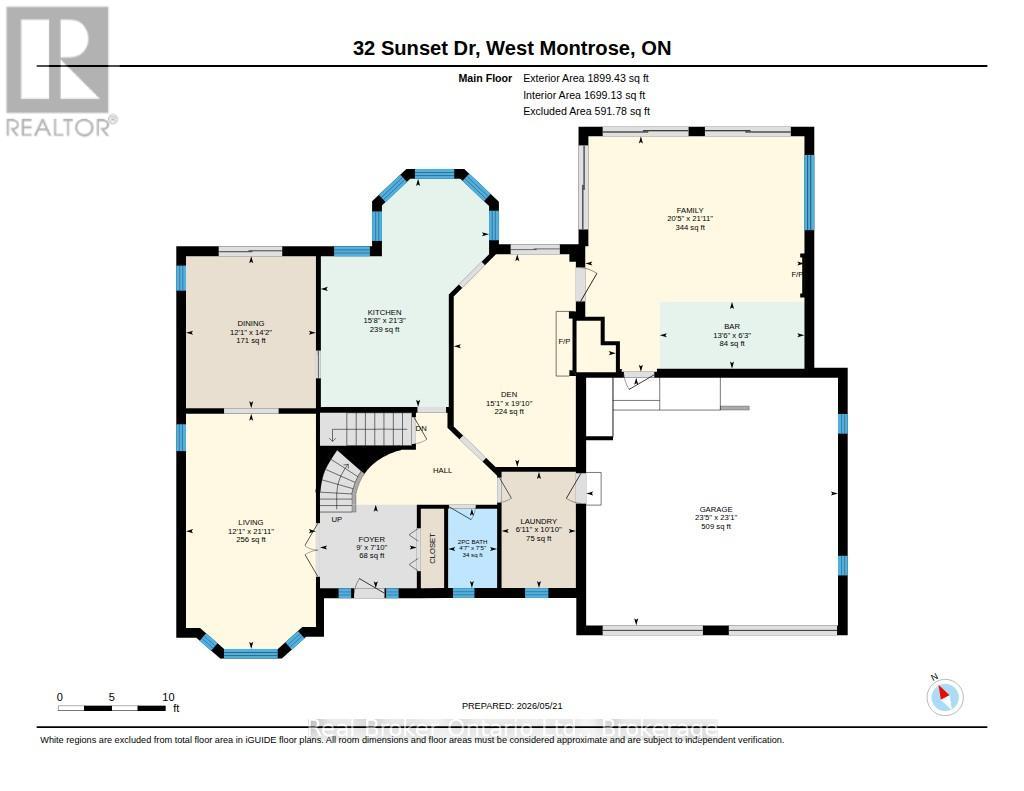
Main Level Living Room 6.68 m x 3.69 m
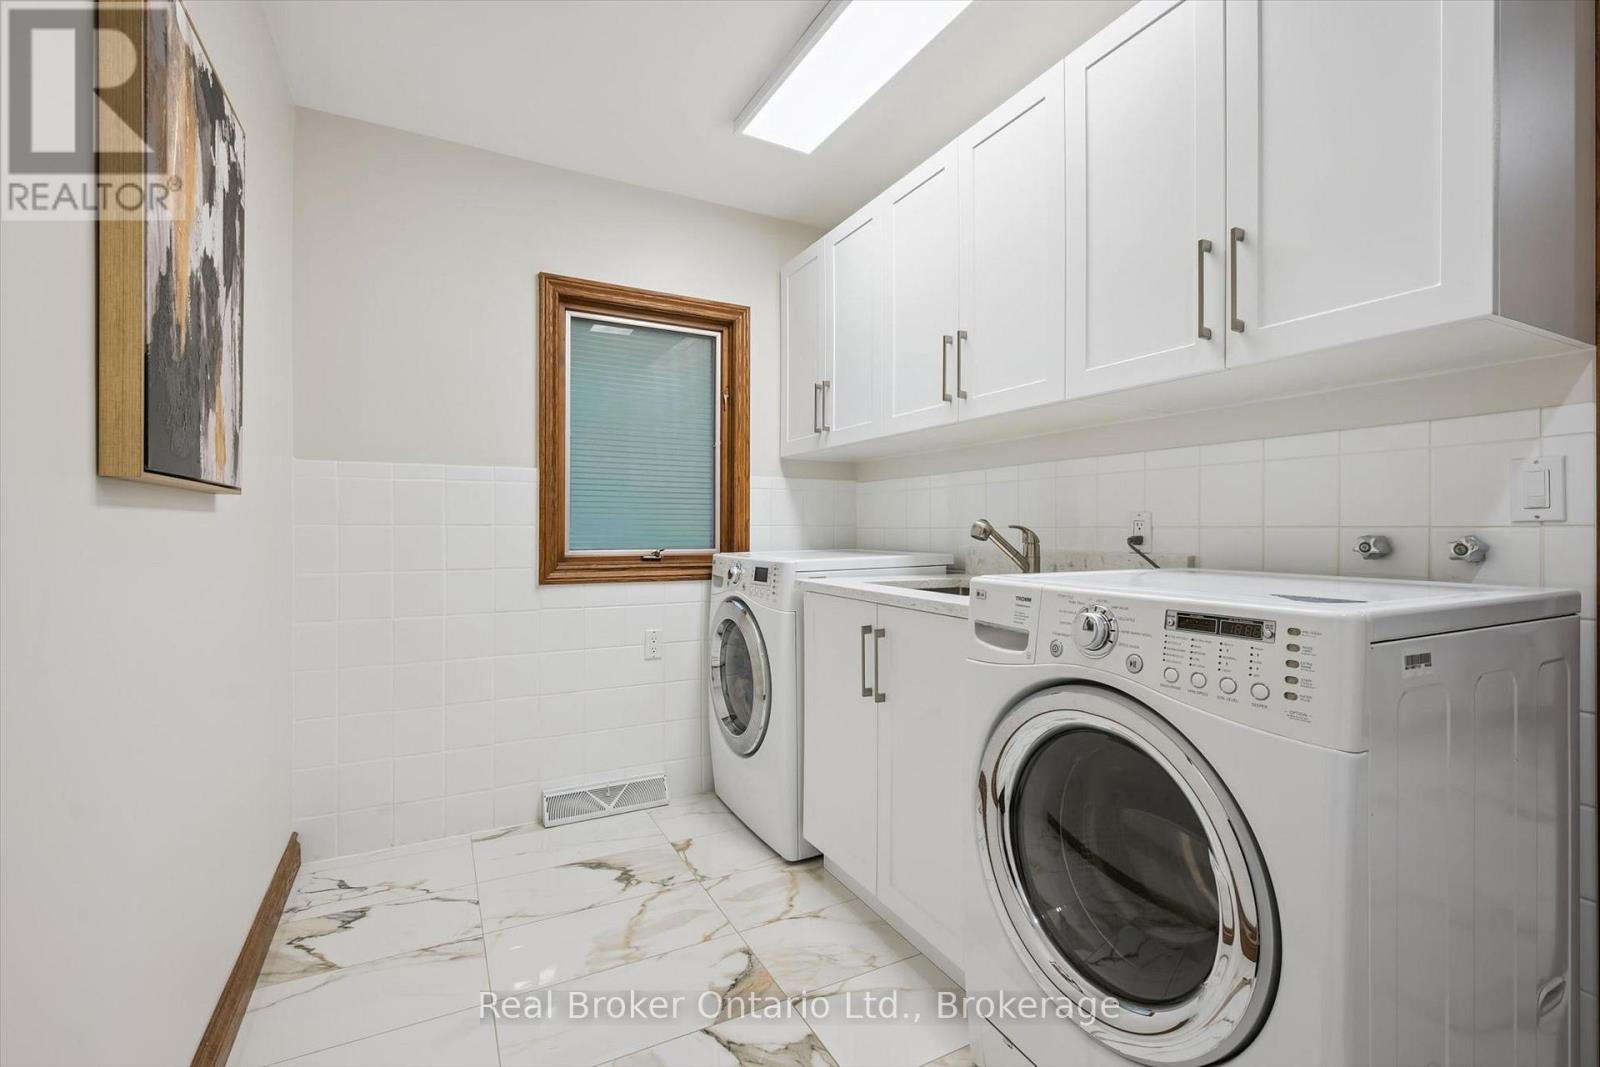
Main Level Laundry Room 3.3 m x 2.11 m
Main Level Dining Room 4.32 m x 3.69 m
Main Level Sunroom 6.69 m x 6.62 m
Main Level Den 6.04 m x 4.6 m
Main Level Foyer 2.22 m x 2.59 m
Main Level Kitchen 6.48 m x 4.78 m
Main Level Bathroom 2.25 m x 1.39 m

Utilities

Natural Gas Available Available
INQUIRE ABOUT
32 Sunset Drive
First Name(Required)
Last Name