Loading

457 Penetangore Row S Kincardine, Ontario N2Z 2J7

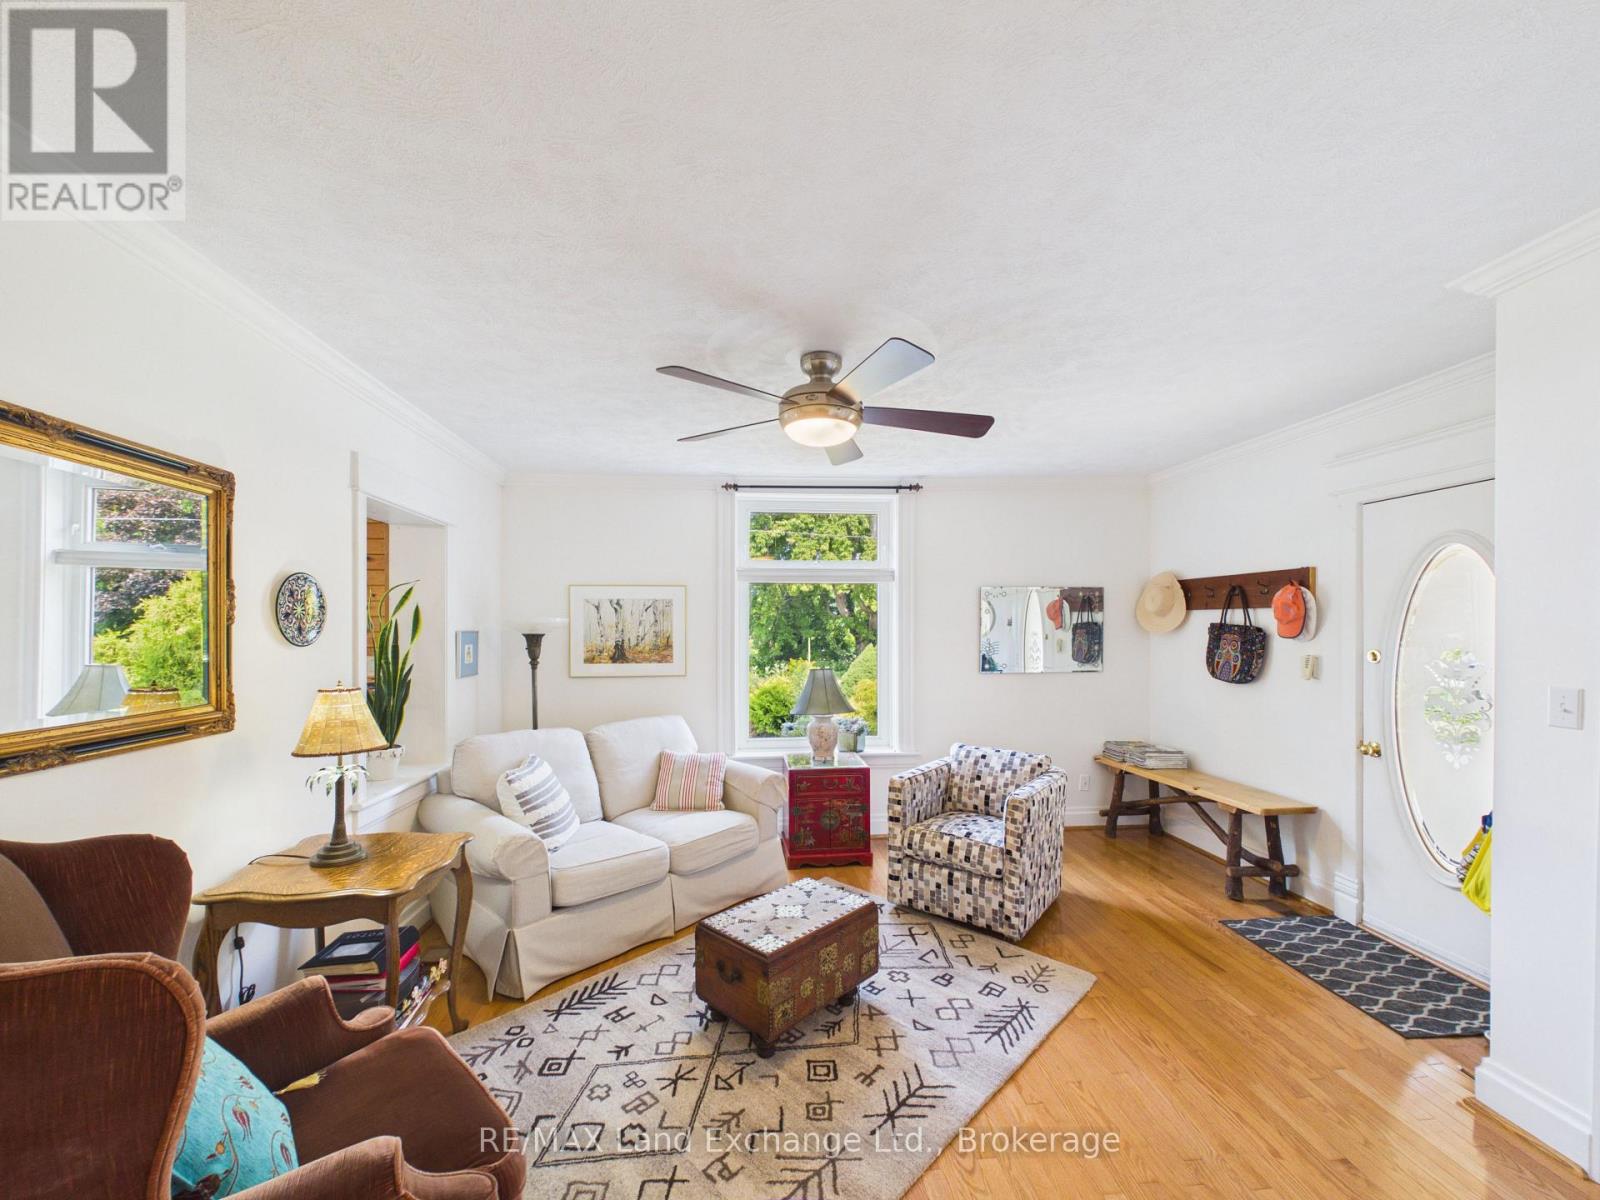
457 Penetangore Row S, Kincardine, Ontario  N2Z 2J7 - Photo 1 - X13665264
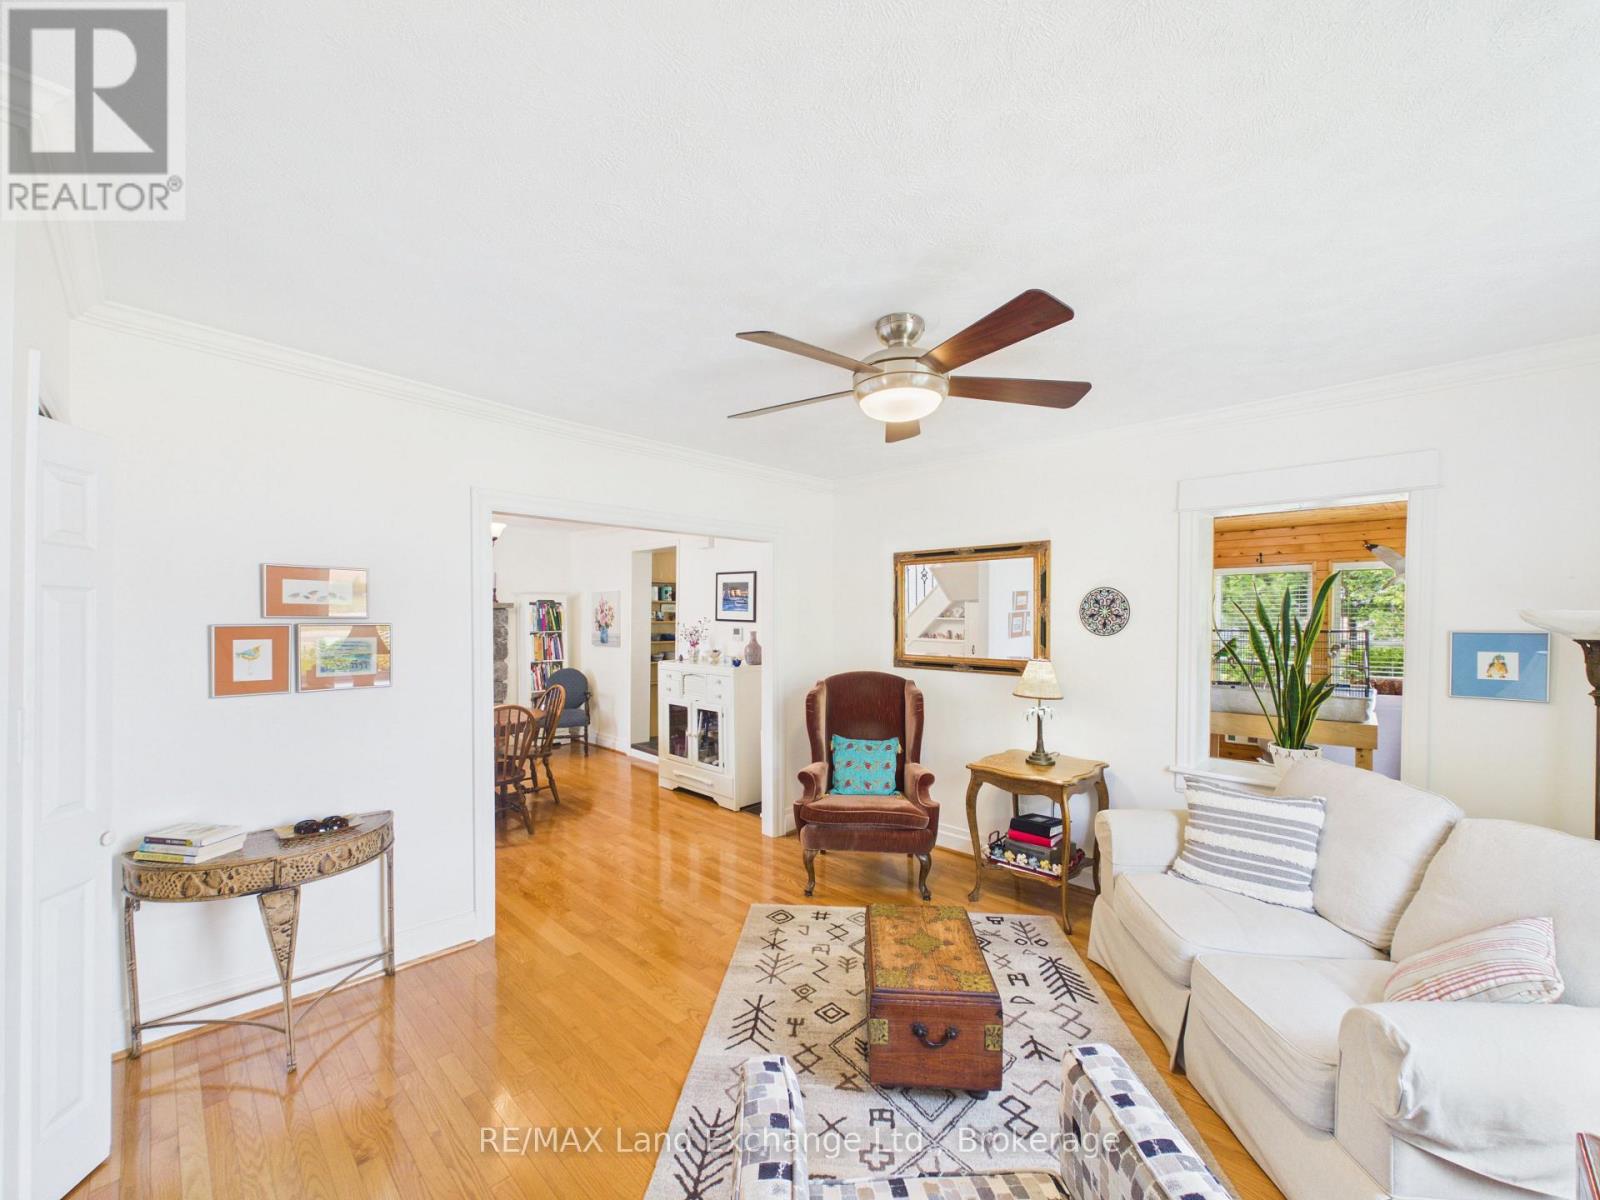
457 Penetangore Row S, Kincardine, Ontario  N2Z 2J7 - Photo 2 - X13665264
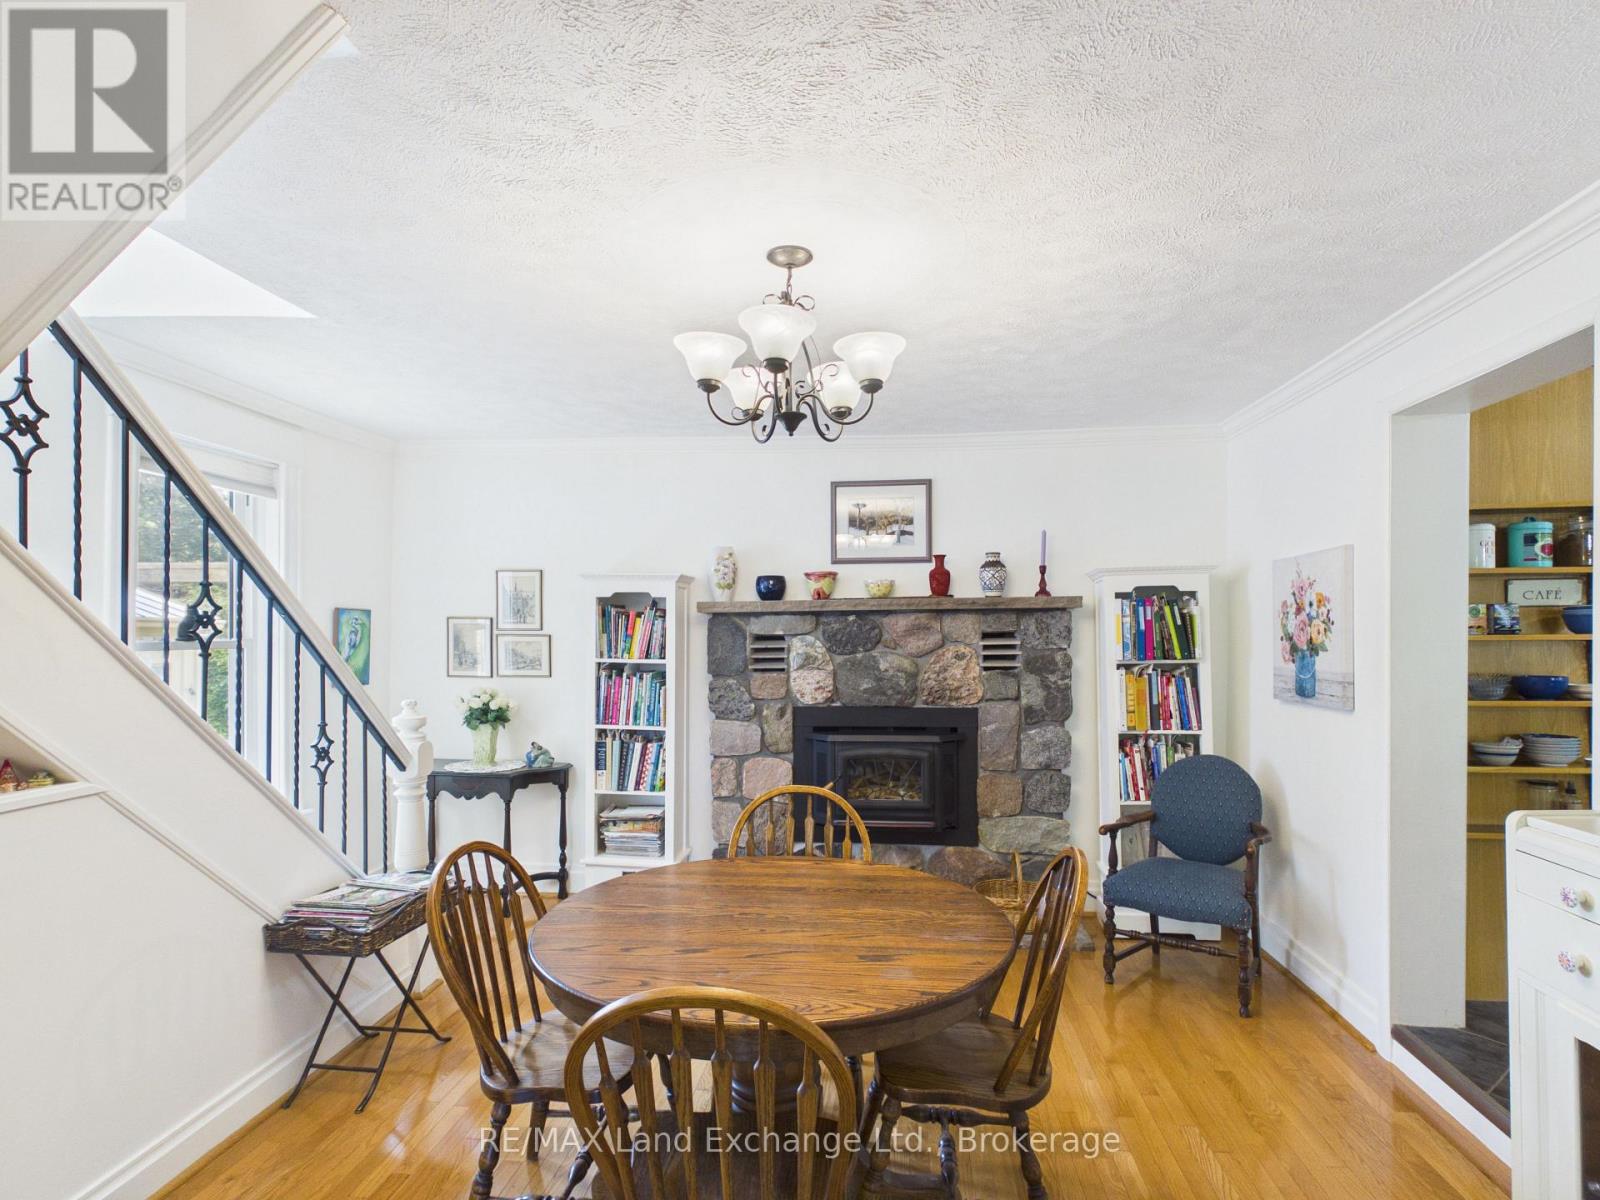
457 Penetangore Row S, Kincardine, Ontario  N2Z 2J7 - Photo 3 - X13665264
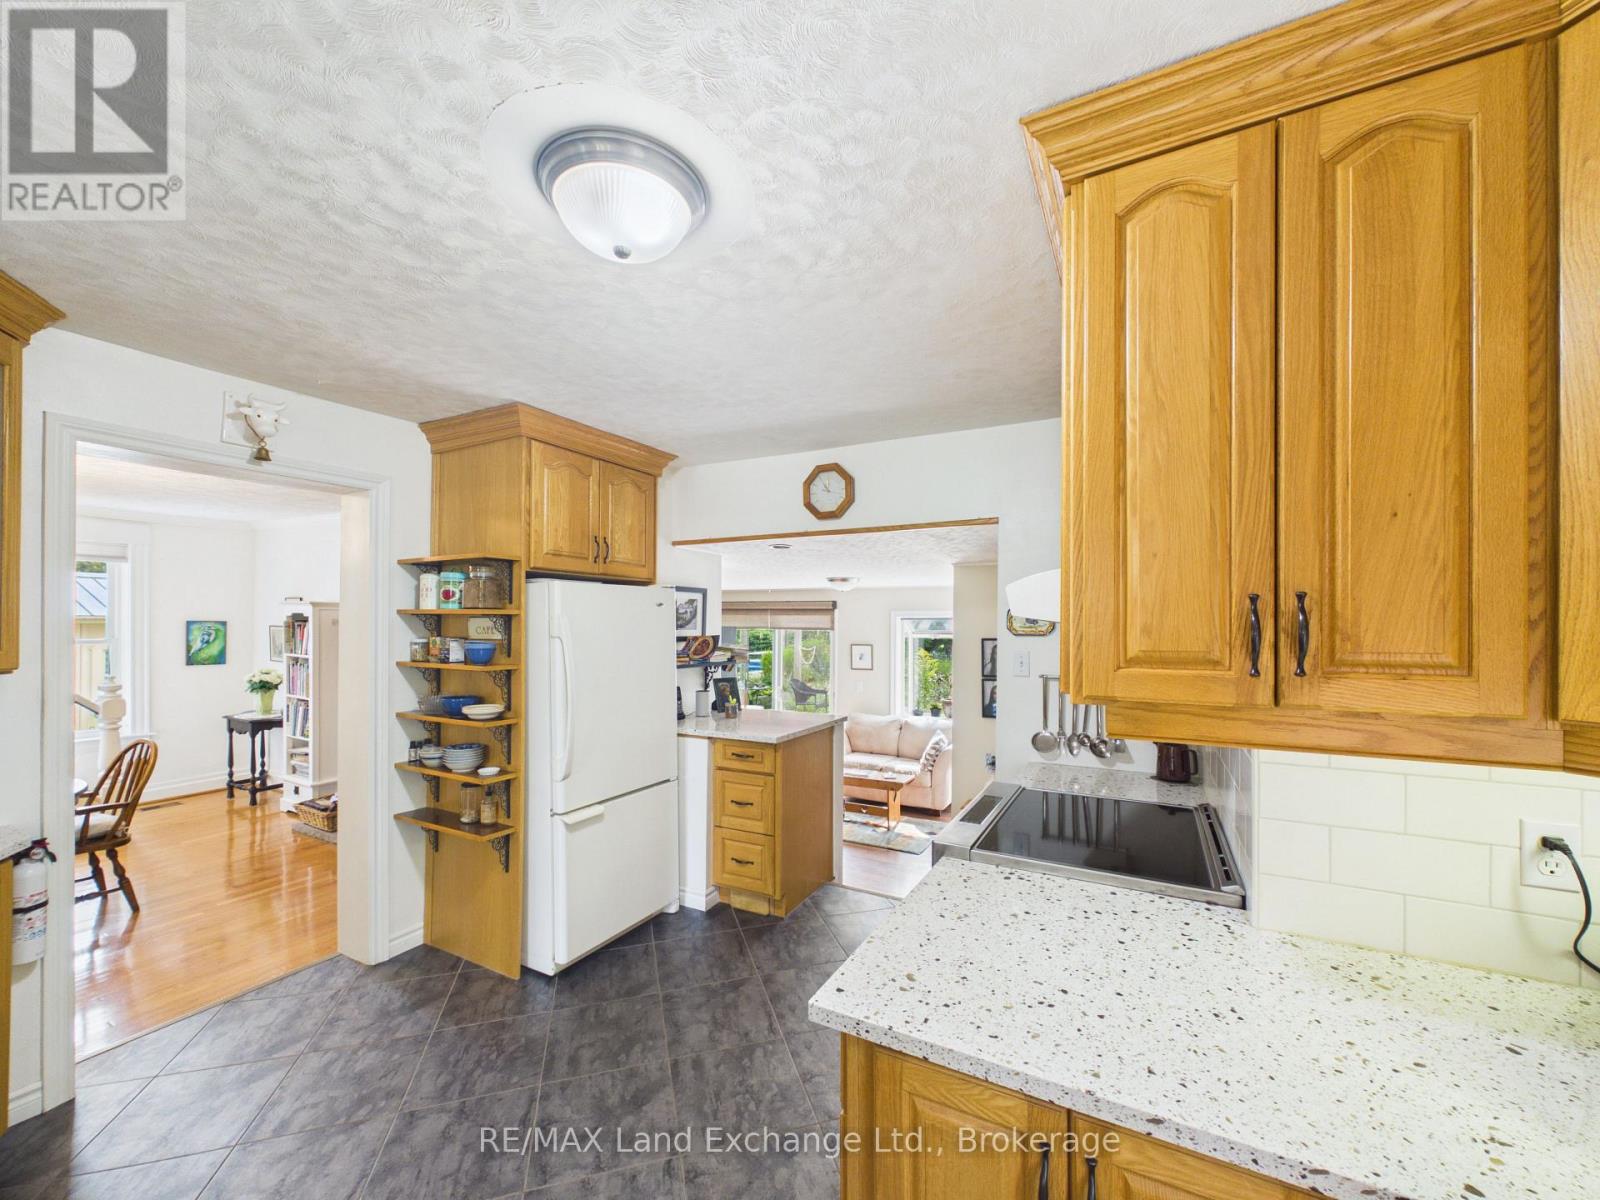
457 Penetangore Row S, Kincardine, Ontario  N2Z 2J7 - Photo 4 - X13665264
457 Penetangore Row S, Kincardine, Ontario  N2Z 2J7 - Photo 5 - X13665264
457 Penetangore Row S, Kincardine, Ontario  N2Z 2J7 - Photo 6 - X13665264
457 Penetangore Row S, Kincardine, Ontario  N2Z 2J7 - Photo 7 - X13665264
457 Penetangore Row S, Kincardine, Ontario  N2Z 2J7 - Photo 8 - X13665264
457 Penetangore Row S, Kincardine, Ontario  N2Z 2J7 - Photo 9 - X13665264
457 Penetangore Row S, Kincardine, Ontario  N2Z 2J7 - Photo 10 - X13665264
457 Penetangore Row S, Kincardine, Ontario  N2Z 2J7 - Photo 11 - X13665264
457 Penetangore Row S, Kincardine, Ontario  N2Z 2J7 - Photo 12 - X13665264
457 Penetangore Row S, Kincardine, Ontario  N2Z 2J7 - Photo 13 - X13665264
457 Penetangore Row S, Kincardine, Ontario  N2Z 2J7 - Photo 14 - X13665264
457 Penetangore Row S, Kincardine, Ontario  N2Z 2J7 - Photo 15 - X13665264
457 Penetangore Row S, Kincardine, Ontario  N2Z 2J7 - Photo 16 - X13665264
457 Penetangore Row S, Kincardine, Ontario  N2Z 2J7 - Photo 17 - X13665264
457 Penetangore Row S, Kincardine, Ontario  N2Z 2J7 - Photo 18 - X13665264
457 Penetangore Row S, Kincardine, Ontario  N2Z 2J7 - Photo 19 - X13665264
457 Penetangore Row S, Kincardine, Ontario  N2Z 2J7 - Photo 20 - X13665264
457 Penetangore Row S, Kincardine, Ontario  N2Z 2J7 - Photo 21 - X13665264
457 Penetangore Row S, Kincardine, Ontario  N2Z 2J7 - Photo 22 - X13665264
457 Penetangore Row S, Kincardine, Ontario  N2Z 2J7 - Photo 23 - X13665264
457 Penetangore Row S, Kincardine, Ontario  N2Z 2J7 - Photo 24 - X13665264
457 Penetangore Row S, Kincardine, Ontario  N2Z 2J7 - Photo 1 - X13665264
457 Penetangore Row S, Kincardine, Ontario  N2Z 2J7 - Photo 2 - X13665264
457 Penetangore Row S, Kincardine, Ontario  N2Z 2J7 - Photo 3 - X13665264
457 Penetangore Row S, Kincardine, Ontario  N2Z 2J7 - Photo 4 - X13665264
457 Penetangore Row S, Kincardine, Ontario  N2Z 2J7 - Photo 5 - X13665264
457 Penetangore Row S, Kincardine, Ontario  N2Z 2J7 - Photo 6 - X13665264
457 Penetangore Row S, Kincardine, Ontario  N2Z 2J7 - Photo 7 - X13665264
457 Penetangore Row S, Kincardine, Ontario  N2Z 2J7 - Photo 8 - X13665264
457 Penetangore Row S, Kincardine, Ontario  N2Z 2J7 - Photo 9 - X13665264
457 Penetangore Row S, Kincardine, Ontario  N2Z 2J7 - Photo 10 - X13665264
457 Penetangore Row S, Kincardine, Ontario  N2Z 2J7 - Photo 11 - X13665264
457 Penetangore Row S, Kincardine, Ontario  N2Z 2J7 - Photo 12 - X13665264
457 Penetangore Row S, Kincardine, Ontario  N2Z 2J7 - Photo 13 - X13665264
457 Penetangore Row S, Kincardine, Ontario  N2Z 2J7 - Photo 14 - X13665264
457 Penetangore Row S, Kincardine, Ontario  N2Z 2J7 - Photo 15 - X13665264
457 Penetangore Row S, Kincardine, Ontario  N2Z 2J7 - Photo 16 - X13665264
457 Penetangore Row S, Kincardine, Ontario  N2Z 2J7 - Photo 17 - X13665264
457 Penetangore Row S, Kincardine, Ontario  N2Z 2J7 - Photo 18 - X13665264
457 Penetangore Row S, Kincardine, Ontario  N2Z 2J7 - Photo 19 - X13665264
457 Penetangore Row S, Kincardine, Ontario  N2Z 2J7 - Photo 20 - X13665264
457 Penetangore Row S, Kincardine, Ontario  N2Z 2J7 - Photo 21 - X13665264
457 Penetangore Row S, Kincardine, Ontario  N2Z 2J7 - Photo 22 - X13665264
457 Penetangore Row S, Kincardine, Ontario  N2Z 2J7 - Photo 23 - X13665264
457 Penetangore Row S, Kincardine, Ontario  N2Z 2J7 - Photo 24 - X13665264

$677,700

3 Bedroom 2 Bathroom 1,500 - 2,000 ft2
Fireplace Central Air Conditioning Heat Pump Landscaped

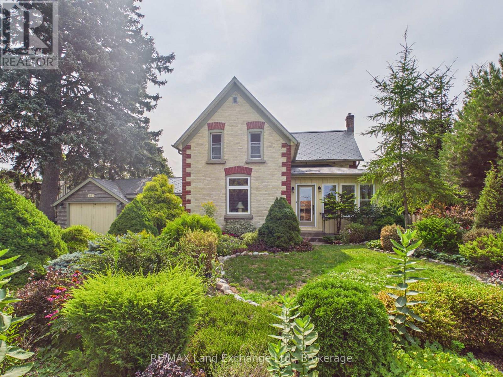
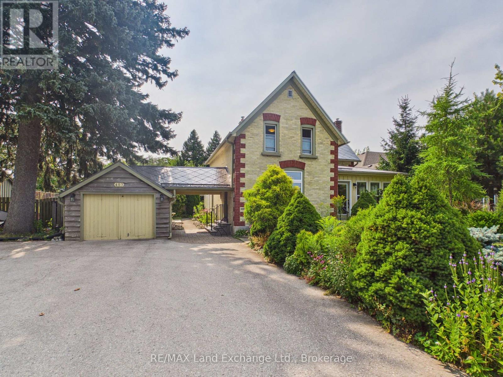
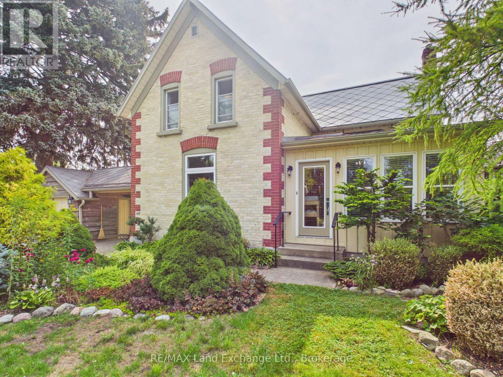
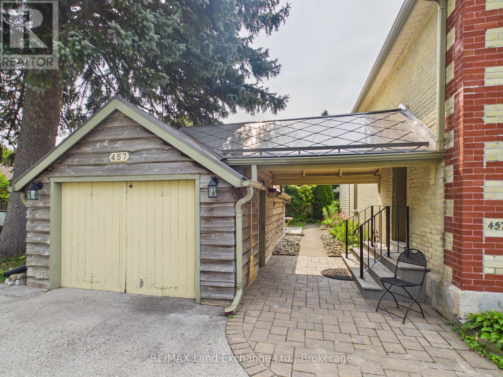
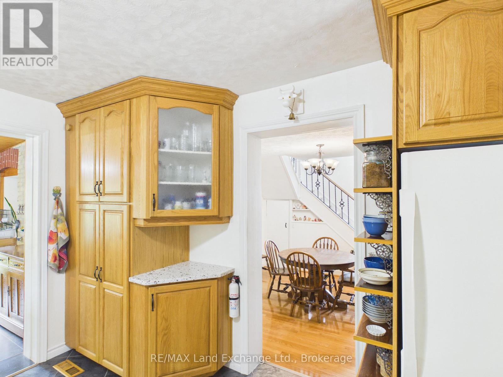
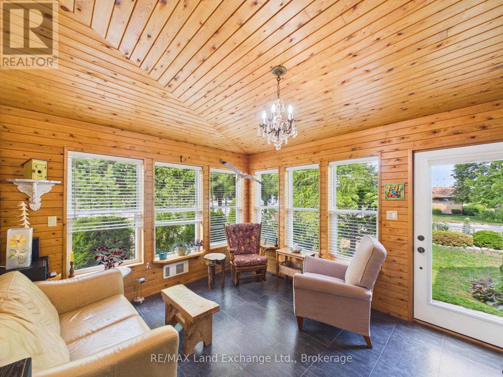
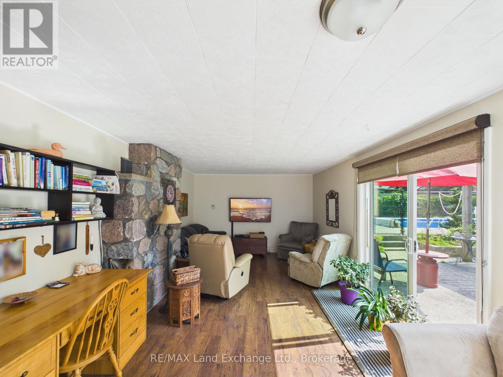

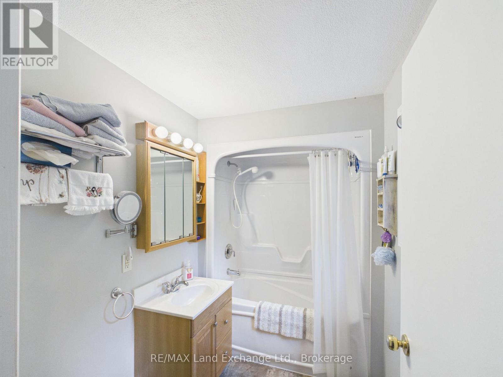
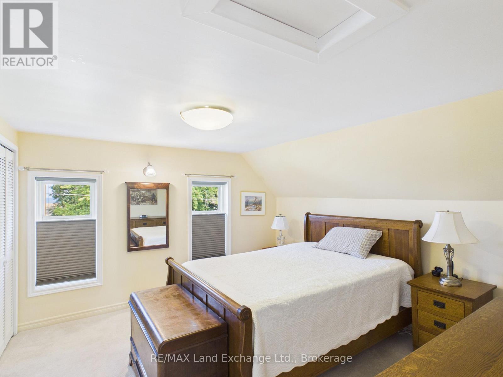
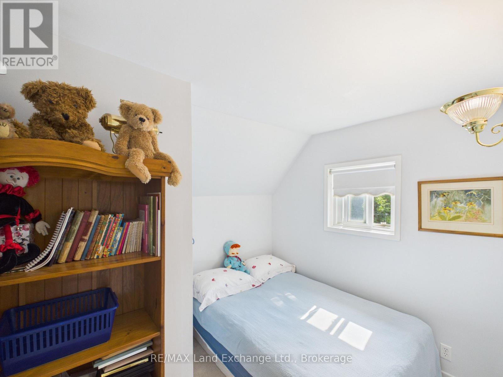
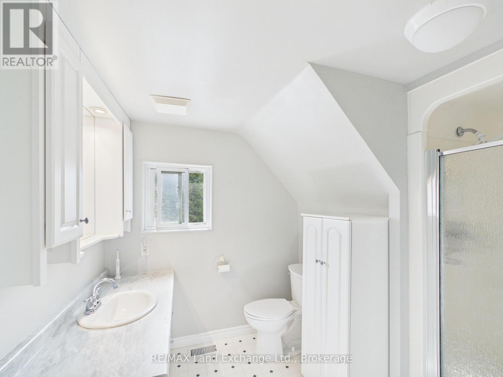
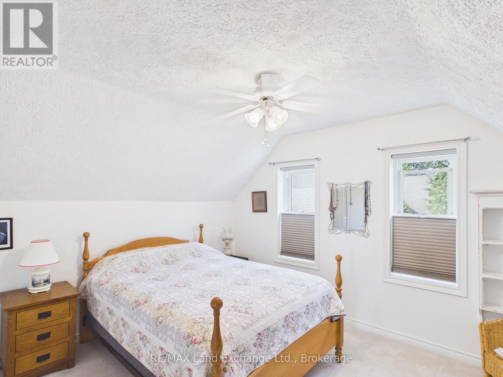
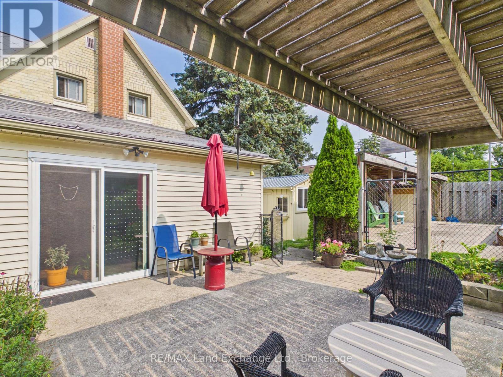
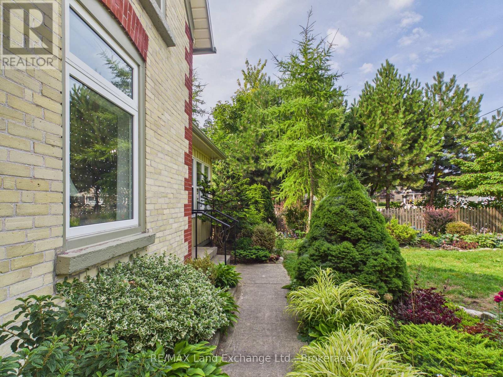
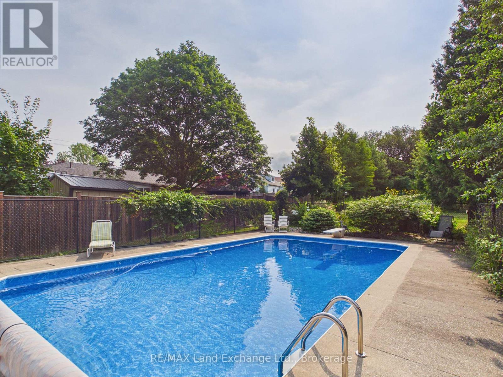
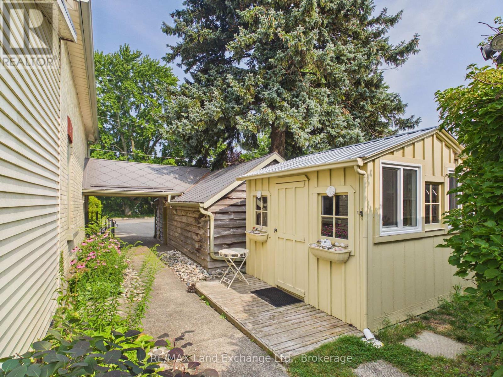
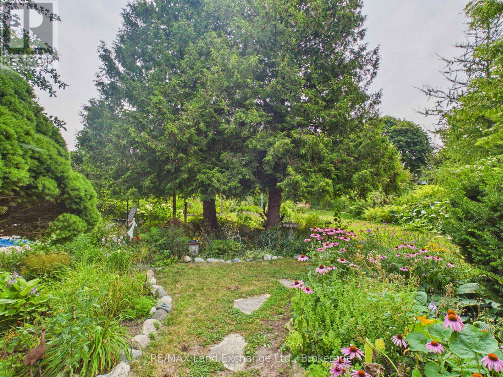
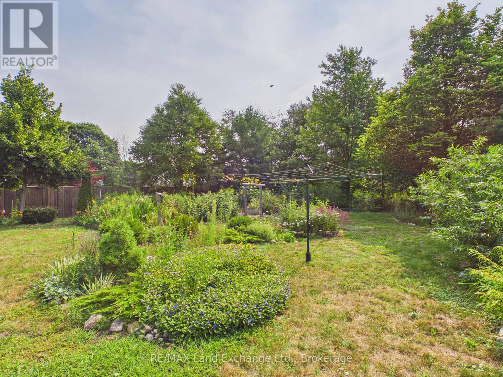
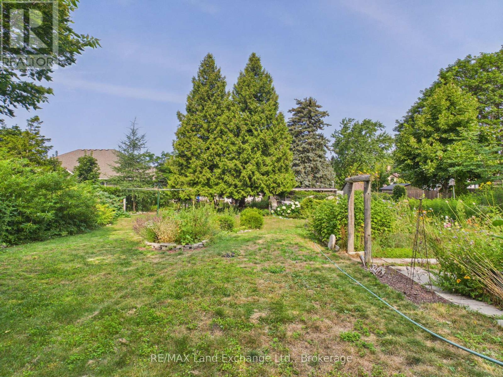
Situated Along Kincardine's Penetangore Row sits this stunning century-old yellow brick home ideally situated directly across from beach and lake access, just a 30-second walk to the beach and only a three-minute stroll to Kincardine's main harbour and beach volleyball.Set on an incredible 82 x 246 ft fully fenced and beautifully landscaped lot, the property offers an impressive backyard oasis complete with an in-ground saltwater pool-perfect for summer entertaining and relaxing.The home has been thoughtfully upgraded while retaining its timeless character. Recent improvements include a steel roof, heat pump with electric backup, and central heating and air conditioning.Upstairs, you'll find three generously sized bedrooms and a three-piece bathroom. The main floor features a four-piece bathroom and an abundance of inviting spaces for reading, relaxing, and entertaining.The functional eat-in kitchen includes an attached front sitting room and a rear recreation room overlooking the beautifully landscaped yard and pool. A formal dining room and additional sitting area complete the spacious and welcoming main floor.With its exceptional location, expansive lot, private pool, and charming character, this is a rare opportunity to enjoy the best of Kincardine living-just steps from the lake, harbour, and beach. (id:36109)

Property Details

MLS® Number X13665264
Property Type Single Family
Community Name Kincardine
Features Flat Site
Parking Space Total 3

Building

Bathroom Total 2
Bedrooms Above Ground 3
Bedrooms Total 3
Age 100+ Years
Appliances Water Heater, Water Meter, Dishwasher, Dryer, Stove, Washer, Refrigerator

Basement Development Unfinished
Basement Type N/a (unfinished)
Construction Style Attachment Detached
Cooling Type Central Air Conditioning
Exterior Finish Brick
Fireplace Present Yes
Fireplace Total 1
Foundation Type Stone
Heating Fuel Other
Heating Type Heat Pump
Stories Total 2
Size Interior 1,500 - 2,000 Ft2
Type House
Utility Water Municipal Water

Parking

Detached Garage
Garage

Land

Acreage No
Landscape Features Landscaped
Sewer Sanitary Sewer
Size Depth 246 Ft
Size Frontage 82 Ft ,6 In
Size Irregular 82.5 X 246 Ft
Size Total Text 82.5 X 246 Ft|1/2 - 1.99 Acres
Zoning Description R1

Rooms

Level Type Dimensions
Second Level Bedroom 2 4.26 m x 3 m
Second Level Bedroom 3 3.04 m x 2.43 m
Second Level Primary Bedroom 3.96 m x 3.65 m
Main Level Family Room 7.46 m x 3.73 m
Ground Level Dining Room 4.57 m x 4 m
Ground Level Dining Room 4.57 m x 3.96 m
Ground Level Kitchen 4.26 m x 3.88 m

Utilities

Cable Installed
Electricity Installed
Sewer Installed
INQUIRE ABOUT
457 Penetangore Row S
First Name(Required)
Last Name