Loading

58 Carriage Crossing Mapleton, Ontario N0G 1P0

58 Carriage Crossing, Mapleton, Ontario  N0G 1P0 - Photo 1 - X13673436
58 Carriage Crossing, Mapleton, Ontario  N0G 1P0 - Photo 2 - X13673436
58 Carriage Crossing, Mapleton, Ontario  N0G 1P0 - Photo 3 - X13673436
58 Carriage Crossing, Mapleton, Ontario  N0G 1P0 - Photo 4 - X13673436
58 Carriage Crossing, Mapleton, Ontario  N0G 1P0 - Photo 5 - X13673436
58 Carriage Crossing, Mapleton, Ontario  N0G 1P0 - Photo 6 - X13673436
58 Carriage Crossing, Mapleton, Ontario  N0G 1P0 - Photo 7 - X13673436
58 Carriage Crossing, Mapleton, Ontario  N0G 1P0 - Photo 8 - X13673436
58 Carriage Crossing, Mapleton, Ontario  N0G 1P0 - Photo 9 - X13673436
58 Carriage Crossing, Mapleton, Ontario  N0G 1P0 - Photo 10 - X13673436
58 Carriage Crossing, Mapleton, Ontario  N0G 1P0 - Photo 11 - X13673436
58 Carriage Crossing, Mapleton, Ontario  N0G 1P0 - Photo 12 - X13673436
58 Carriage Crossing, Mapleton, Ontario  N0G 1P0 - Photo 13 - X13673436
58 Carriage Crossing, Mapleton, Ontario  N0G 1P0 - Photo 14 - X13673436
58 Carriage Crossing, Mapleton, Ontario  N0G 1P0 - Photo 15 - X13673436
58 Carriage Crossing, Mapleton, Ontario  N0G 1P0 - Photo 16 - X13673436
58 Carriage Crossing, Mapleton, Ontario  N0G 1P0 - Photo 17 - X13673436
58 Carriage Crossing, Mapleton, Ontario  N0G 1P0 - Photo 18 - X13673436
58 Carriage Crossing, Mapleton, Ontario  N0G 1P0 - Photo 19 - X13673436
58 Carriage Crossing, Mapleton, Ontario  N0G 1P0 - Photo 20 - X13673436
58 Carriage Crossing, Mapleton, Ontario  N0G 1P0 - Photo 21 - X13673436
58 Carriage Crossing, Mapleton, Ontario  N0G 1P0 - Photo 22 - X13673436
58 Carriage Crossing, Mapleton, Ontario  N0G 1P0 - Photo 23 - X13673436
58 Carriage Crossing, Mapleton, Ontario  N0G 1P0 - Photo 24 - X13673436
58 Carriage Crossing, Mapleton, Ontario  N0G 1P0 - Photo 25 - X13673436
58 Carriage Crossing, Mapleton, Ontario  N0G 1P0 - Photo 26 - X13673436
58 Carriage Crossing, Mapleton, Ontario  N0G 1P0 - Photo 27 - X13673436
58 Carriage Crossing, Mapleton, Ontario  N0G 1P0 - Photo 1 - X13673436
58 Carriage Crossing, Mapleton, Ontario  N0G 1P0 - Photo 2 - X13673436
58 Carriage Crossing, Mapleton, Ontario  N0G 1P0 - Photo 3 - X13673436
58 Carriage Crossing, Mapleton, Ontario  N0G 1P0 - Photo 4 - X13673436
58 Carriage Crossing, Mapleton, Ontario  N0G 1P0 - Photo 5 - X13673436
58 Carriage Crossing, Mapleton, Ontario  N0G 1P0 - Photo 6 - X13673436
58 Carriage Crossing, Mapleton, Ontario  N0G 1P0 - Photo 7 - X13673436
58 Carriage Crossing, Mapleton, Ontario  N0G 1P0 - Photo 8 - X13673436
58 Carriage Crossing, Mapleton, Ontario  N0G 1P0 - Photo 9 - X13673436
58 Carriage Crossing, Mapleton, Ontario  N0G 1P0 - Photo 10 - X13673436
58 Carriage Crossing, Mapleton, Ontario  N0G 1P0 - Photo 11 - X13673436
58 Carriage Crossing, Mapleton, Ontario  N0G 1P0 - Photo 12 - X13673436
58 Carriage Crossing, Mapleton, Ontario  N0G 1P0 - Photo 13 - X13673436
58 Carriage Crossing, Mapleton, Ontario  N0G 1P0 - Photo 14 - X13673436
58 Carriage Crossing, Mapleton, Ontario  N0G 1P0 - Photo 15 - X13673436
58 Carriage Crossing, Mapleton, Ontario  N0G 1P0 - Photo 16 - X13673436
58 Carriage Crossing, Mapleton, Ontario  N0G 1P0 - Photo 17 - X13673436
58 Carriage Crossing, Mapleton, Ontario  N0G 1P0 - Photo 18 - X13673436
58 Carriage Crossing, Mapleton, Ontario  N0G 1P0 - Photo 19 - X13673436
58 Carriage Crossing, Mapleton, Ontario  N0G 1P0 - Photo 20 - X13673436
58 Carriage Crossing, Mapleton, Ontario  N0G 1P0 - Photo 21 - X13673436
58 Carriage Crossing, Mapleton, Ontario  N0G 1P0 - Photo 22 - X13673436
58 Carriage Crossing, Mapleton, Ontario  N0G 1P0 - Photo 23 - X13673436
58 Carriage Crossing, Mapleton, Ontario  N0G 1P0 - Photo 24 - X13673436
58 Carriage Crossing, Mapleton, Ontario  N0G 1P0 - Photo 25 - X13673436
58 Carriage Crossing, Mapleton, Ontario  N0G 1P0 - Photo 26 - X13673436
58 Carriage Crossing, Mapleton, Ontario  N0G 1P0 - Photo 27 - X13673436

$1,250,000

4 Bedroom 3 Bathroom 2,000 - 2,500 ft2
Fireplace Central Air Conditioning Forced Air Landscaped

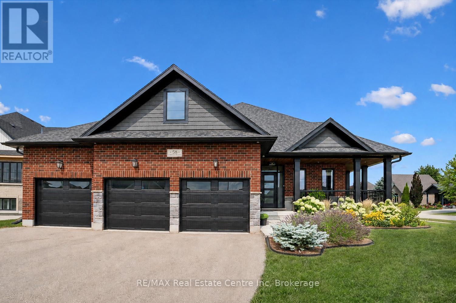
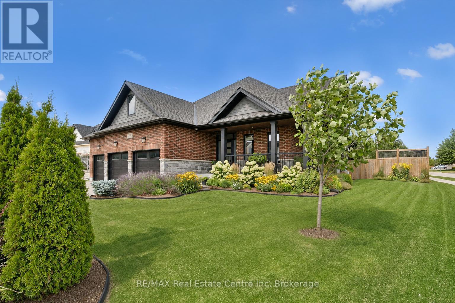
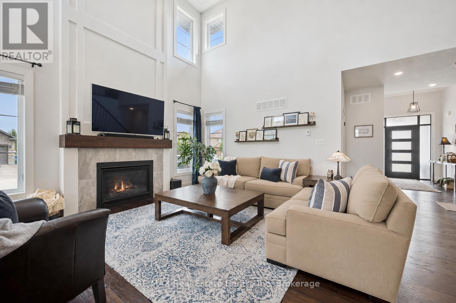
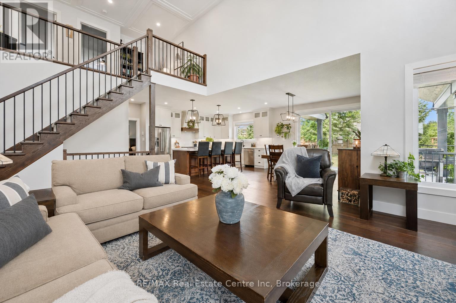
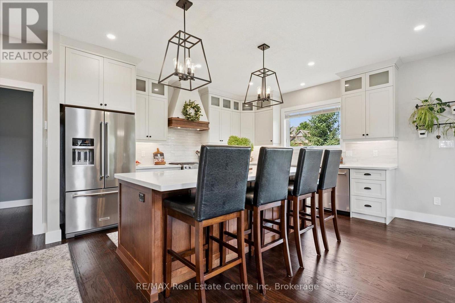
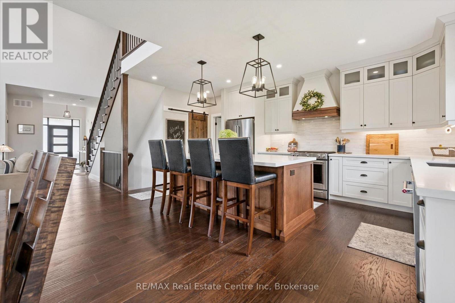
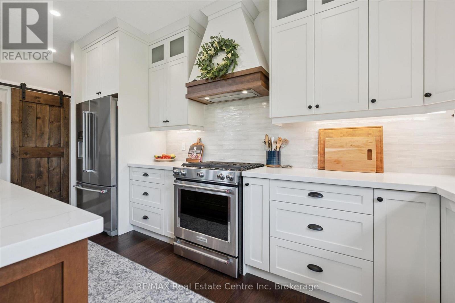
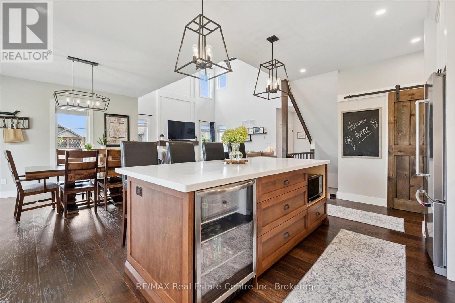
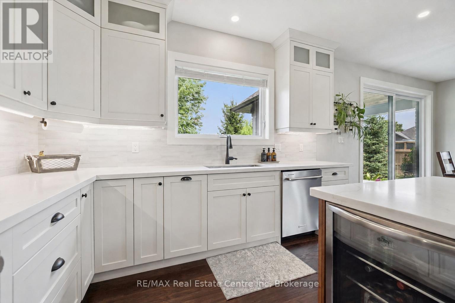
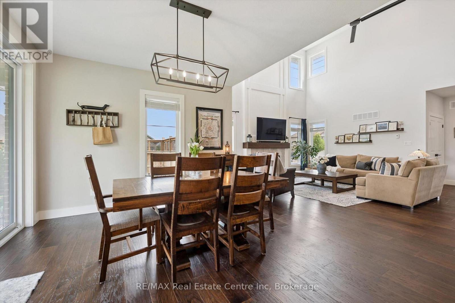
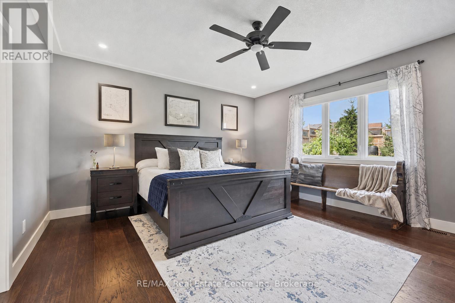
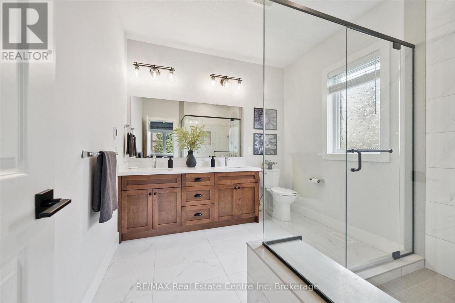
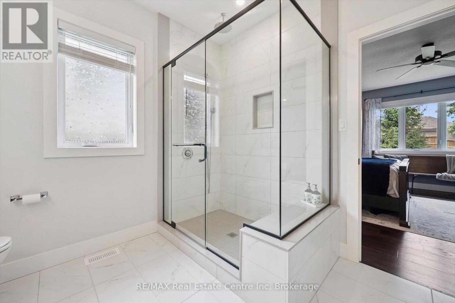
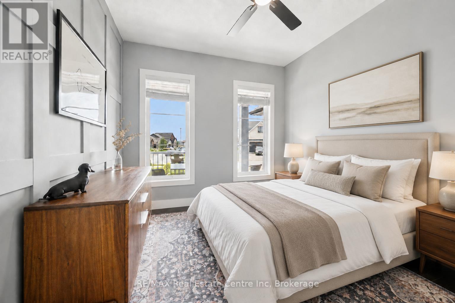
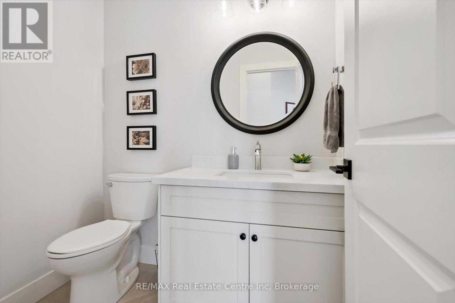
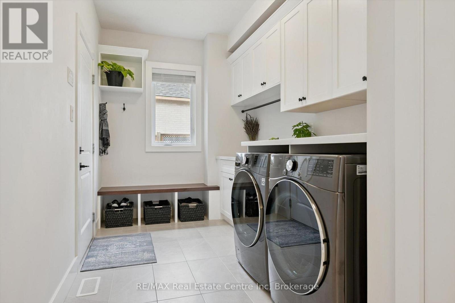
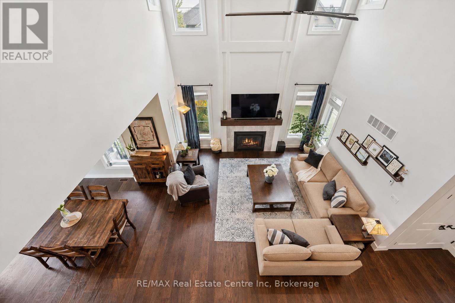
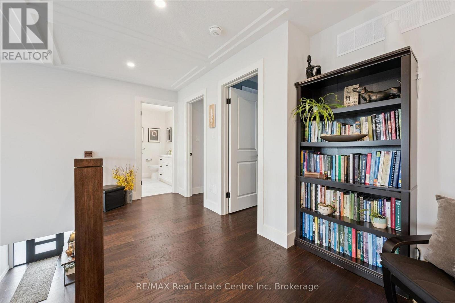
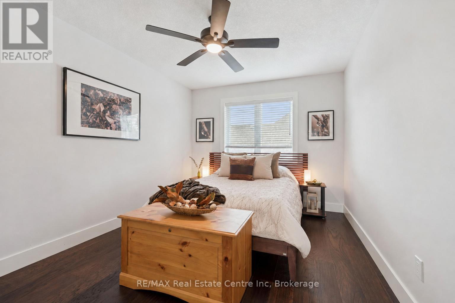
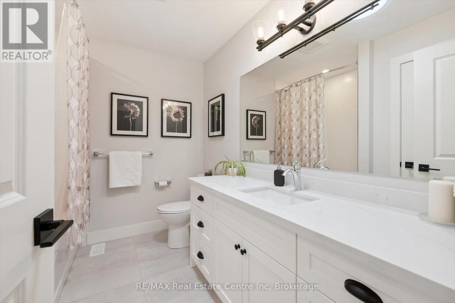
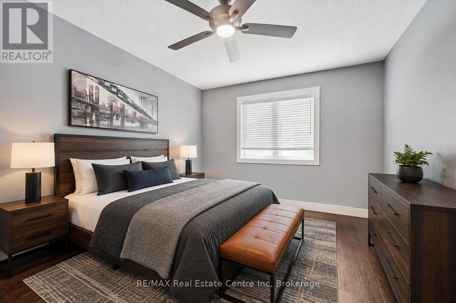
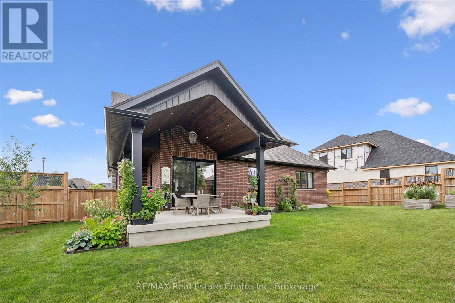
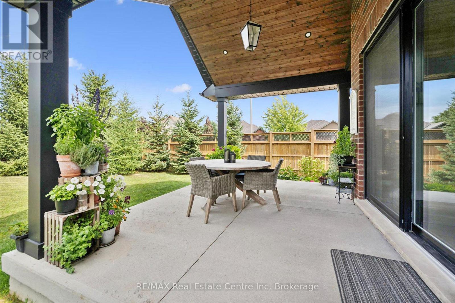
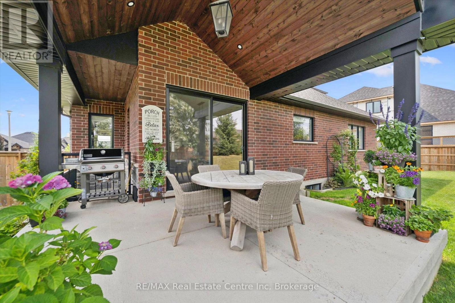
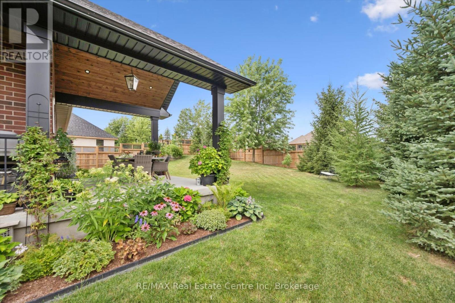
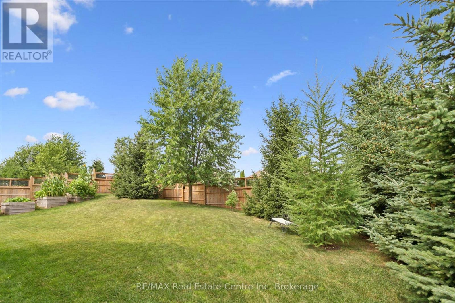
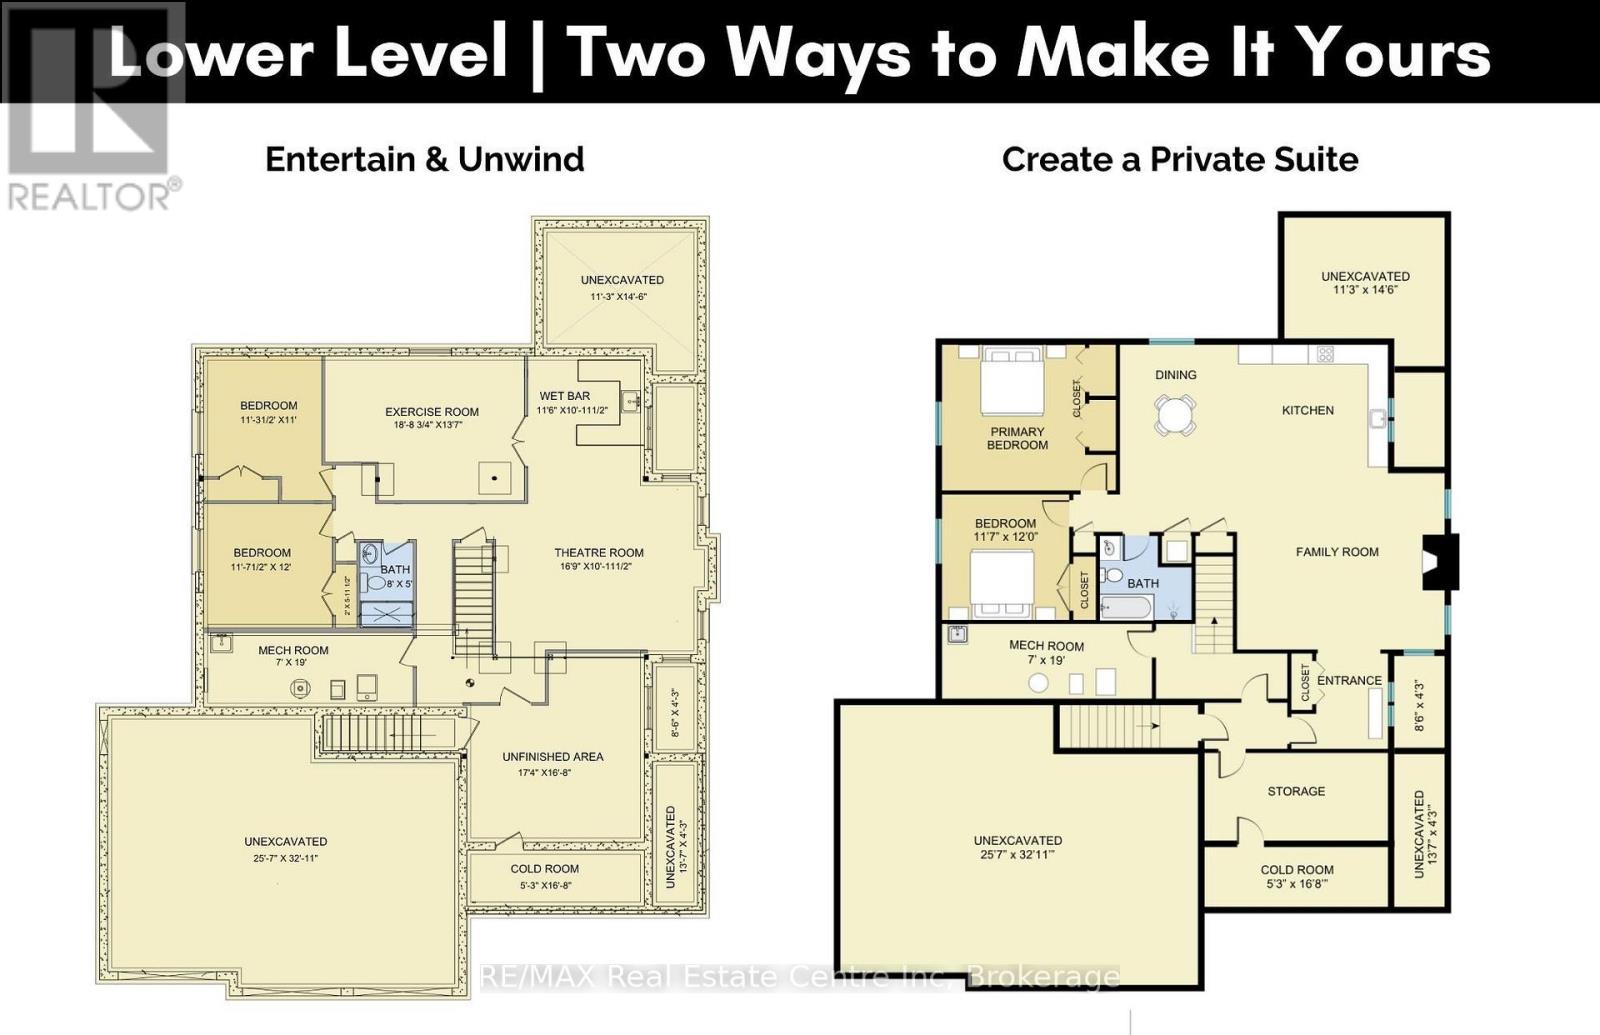
58 Carriage Crossing is a beautiful 4-bdrm bungaloft W/striking design, generous living space & private landscaped backyard! Situated in a family-friendly executive neighbourhood, it's within walking distance of downtown Drayton. Striking curb appeal welcomes you W/classic brick-&-stone exterior, 3-car garage, landscaped gardens & covered porch. Great room offers 2-storey ceilings, expansive windows & floor-to-ceiling feature wall anchored by gas fireplace. Rich hardwood floors flow through the open-concept space into the dining area, where a contemporary light fixture & sliding glass doors to backyard provide seamless indoor-outdoor flow. Beautifully designed kitchen pairs white cabinetry & quartz counters W/rich wood island offering prep space, storage & seating. S/S appliances incl. gas range W/custom hood & beverage fridge, backsplash & pendant lighting complete the space. Rustic barn door opens to W/I pantry. Primary bdrm W/tray ceiling, large window & ensuite W/dbl vanity & glass-enclosed shower W/floor-to-ceiling tile & rainfall showerhead. Office/bdrm offers a quiet dedicated workspace & W/I closet, complemented by 2pc bath for guests. Laundry & mudroom offers B/I cabinetry, folding counter & organized drop zone W/bench seating & cubbies. Upstairs the open landing overlooks main living area & offers versatile loft space ideal for reading & relaxing. 2 add'l bdrms share 4pc bath W/quartz counter vanity & tiled tub/shower. Unfinished bsmt offers exceptional potential W/sep entrance & room to add 2 bdrms, a bathroom & generous living space. Finish it to suit your needs whether you envision add'l family space, in-law suite or potential income suite. Step outside to fully fenced backyard framed by mature trees & gardens offering tons of room for kids, pets & activities. Covered patio provides perfect setting for dining, BBQs & relaxing. Walking distance to downtown restaurants, shops & renowned Festival Theatre. Easy access to Elora, Listowel, Waterloo & Guelph (id:36109)

Property Details

MLS® Number X13673436
Property Type Single Family
Community Name Rural Mapleton
Amenities Near By Park, Schools
Community Features Community Centre, School Bus
Features Irregular Lot Size, Sump Pump
Parking Space Total 9
Structure Porch, Patio(s)

Building

Bathroom Total 3
Bedrooms Above Ground 4
Bedrooms Total 4
Age 0 To 5 Years
Amenities Fireplace(s)
Appliances Garage Door Opener Remote(s), Water Heater, Water Softener, Dishwasher, Dryer, Garage Door Opener, Gas Stove(s), Washer, Window Coverings, Refrigerator

Basement Development Unfinished
Basement Features Separate Entrance
Basement Type Full, N/a (unfinished), N/a
Construction Style Attachment Detached
Cooling Type Central Air Conditioning
Exterior Finish Brick, Stone
Fireplace Present Yes
Fireplace Total 2
Fireplace Type Roughed In
Foundation Type Poured Concrete
Half Bath Total 1
Heating Fuel Natural Gas
Heating Type Forced Air
Stories Total 2
Size Interior 2,000 - 2,500 Ft2
Type House
Utility Water Municipal Water

Parking

Attached Garage
Garage

Land

Acreage No
Fence Type Fenced Yard
Land Amenities Park, Schools
Landscape Features Landscaped
Sewer Sanitary Sewer
Size Depth 128 Ft
Size Frontage 83 Ft
Size Irregular 83 X 128 Ft
Size Total Text 83 X 128 Ft|under 1/2 Acre
Zoning Description Ric(h) 31.265.1

Rooms

Level Type Dimensions
Second Level Bedroom 4 5.41 m x 3.28 m
Second Level Bathroom Measurements not available
Second Level Bedroom 3 5.41 m x 3.02 m
Main Level Bathroom Measurements not available
Main Level Bedroom 2 3.66 m x 3.02 m
Main Level Dining Room 4.22 m x 3.61 m
Main Level Kitchen 5.69 m x 3.28 m
Main Level Laundry Room 5.44 m x 2.24 m
Main Level Living Room 5.69 m x 4.83 m
Main Level Primary Bedroom 5.69 m x 5.26 m
INQUIRE ABOUT
58 Carriage Crossing
First Name(Required)
Last Name