Loading

34 Pondview Crescent Guelph, Ontario N1E 3K1

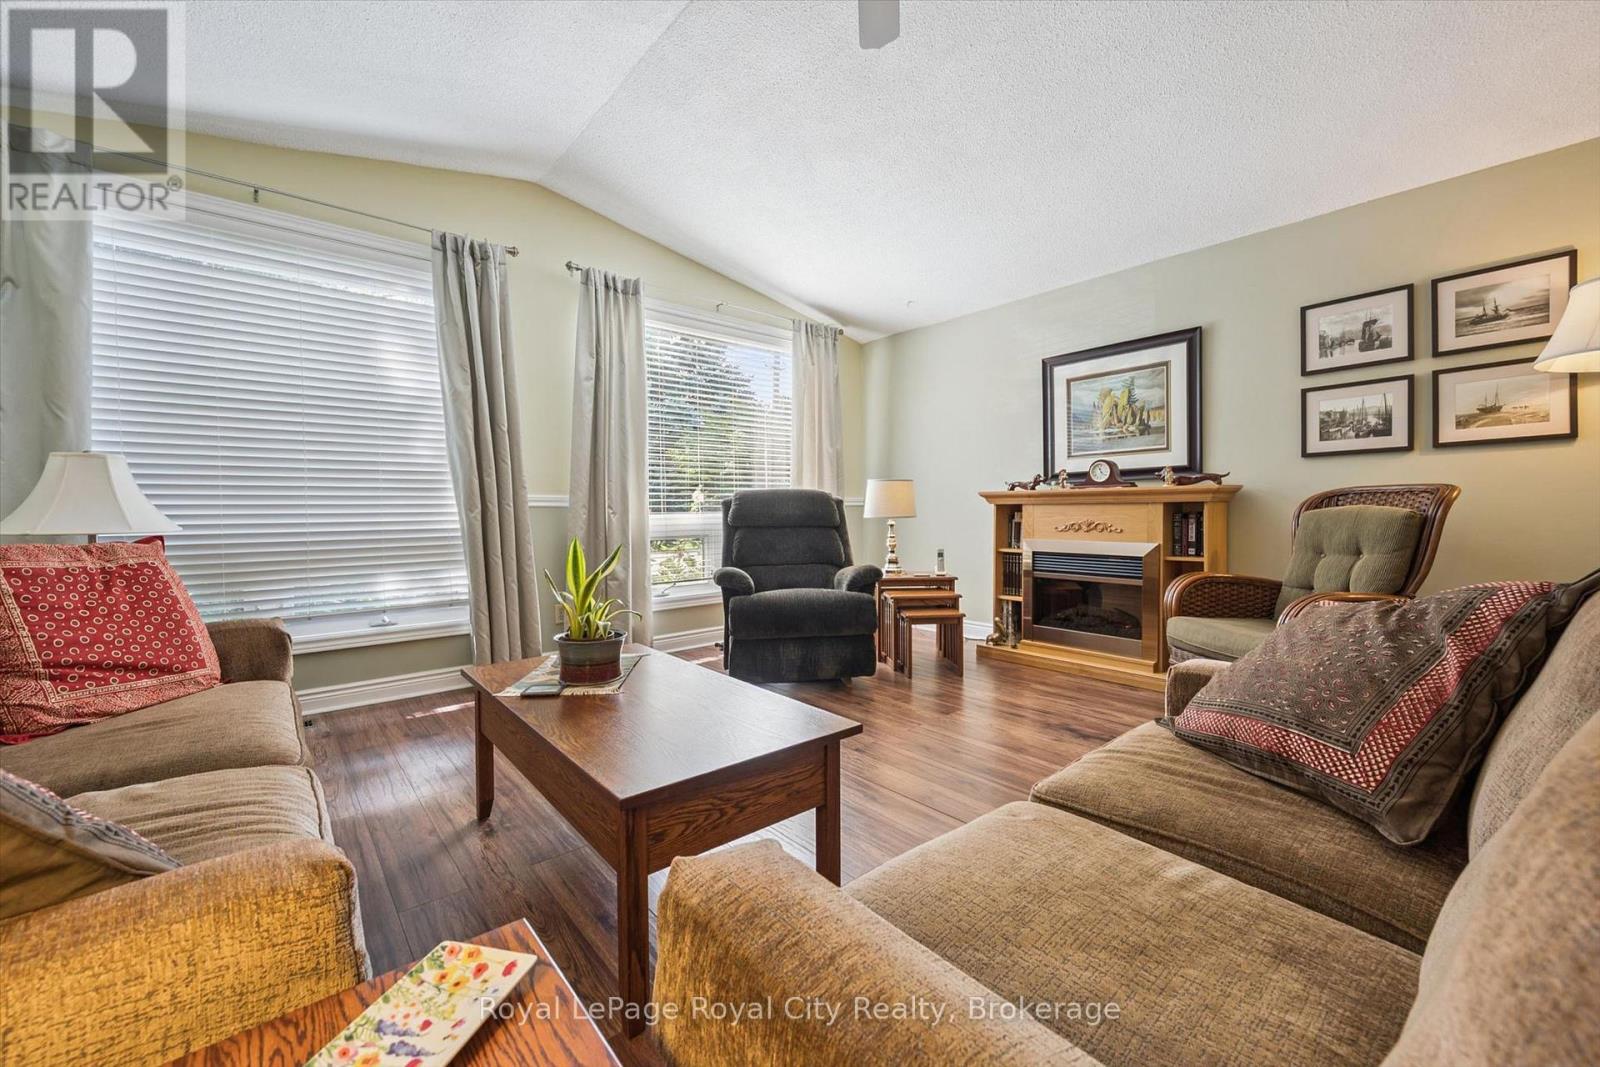
34 Pondview Crescent, Guelph, Ontario  N1E 3K1 - Photo 1 - X13679290
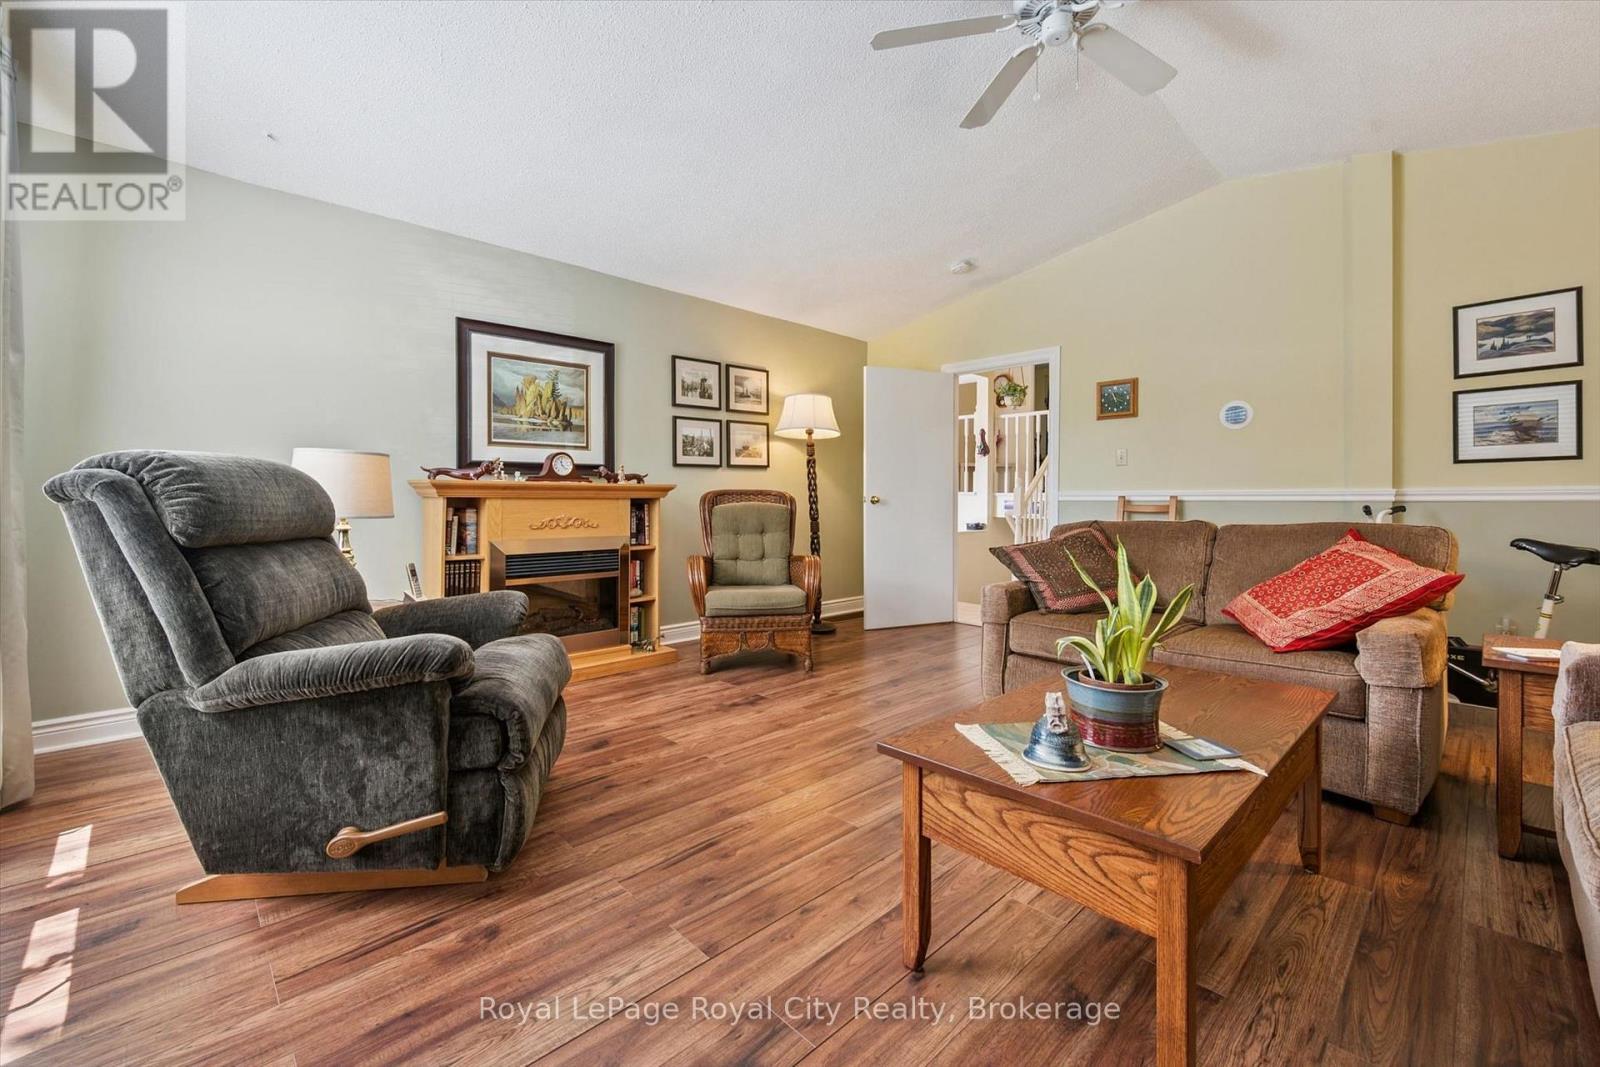
34 Pondview Crescent, Guelph, Ontario  N1E 3K1 - Photo 2 - X13679290
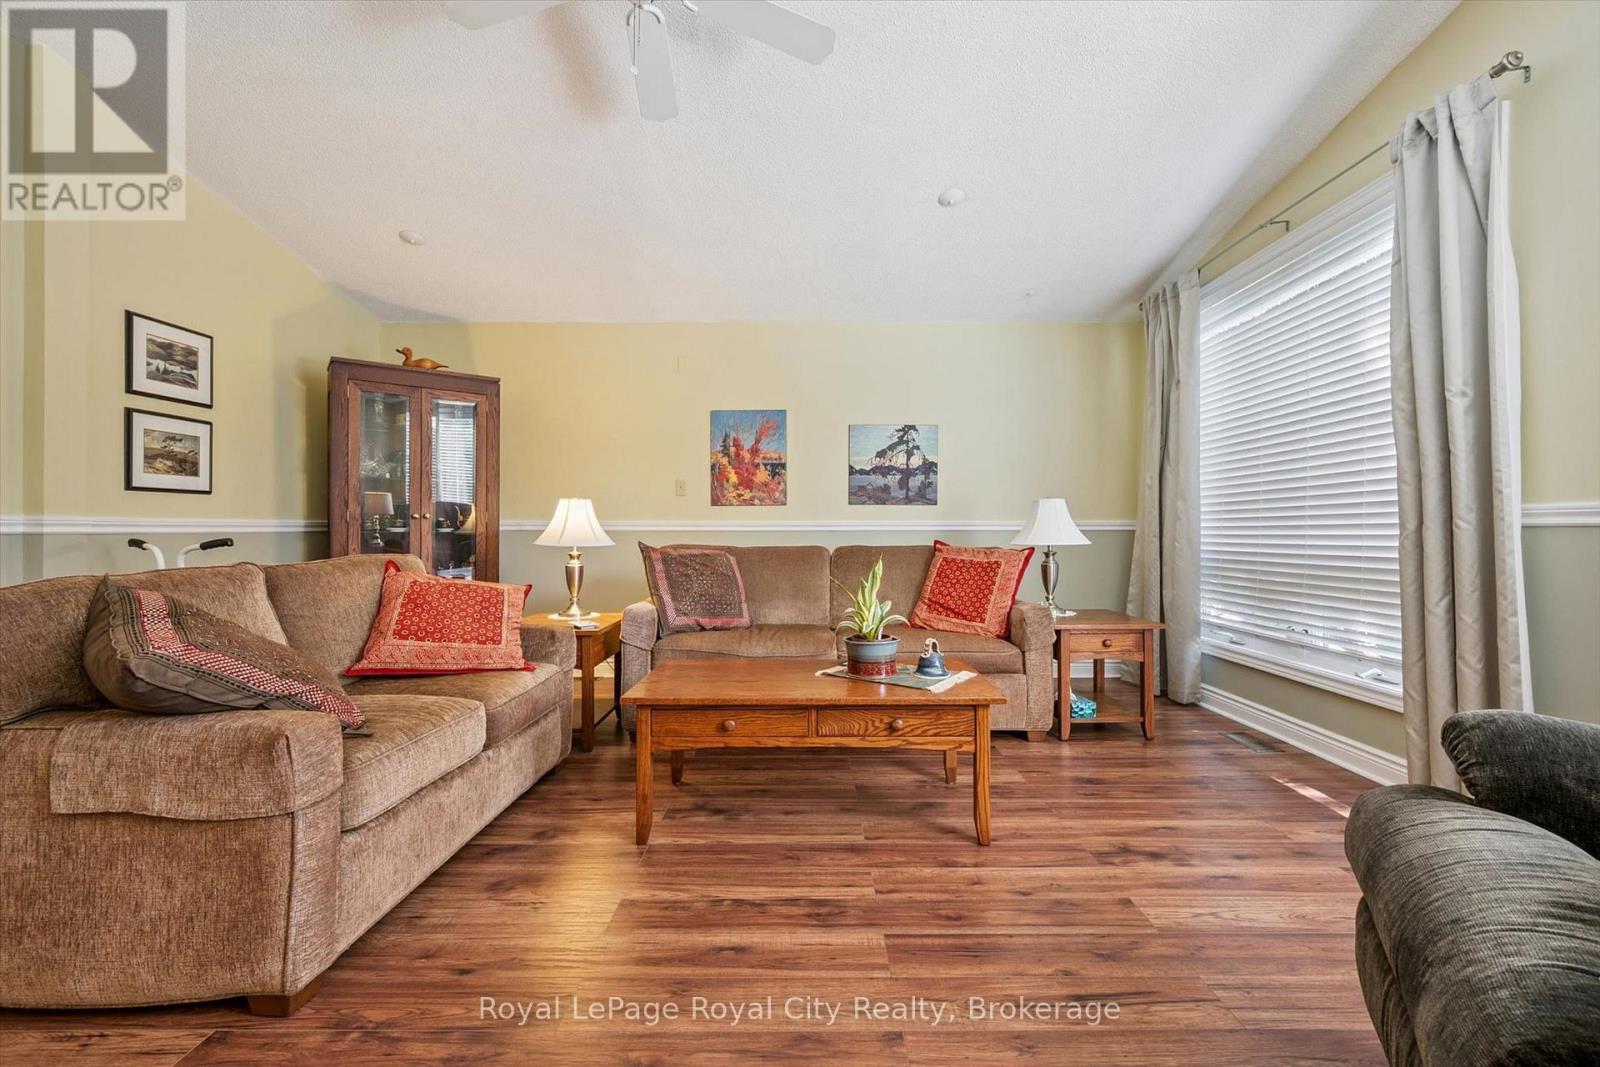
34 Pondview Crescent, Guelph, Ontario  N1E 3K1 - Photo 3 - X13679290
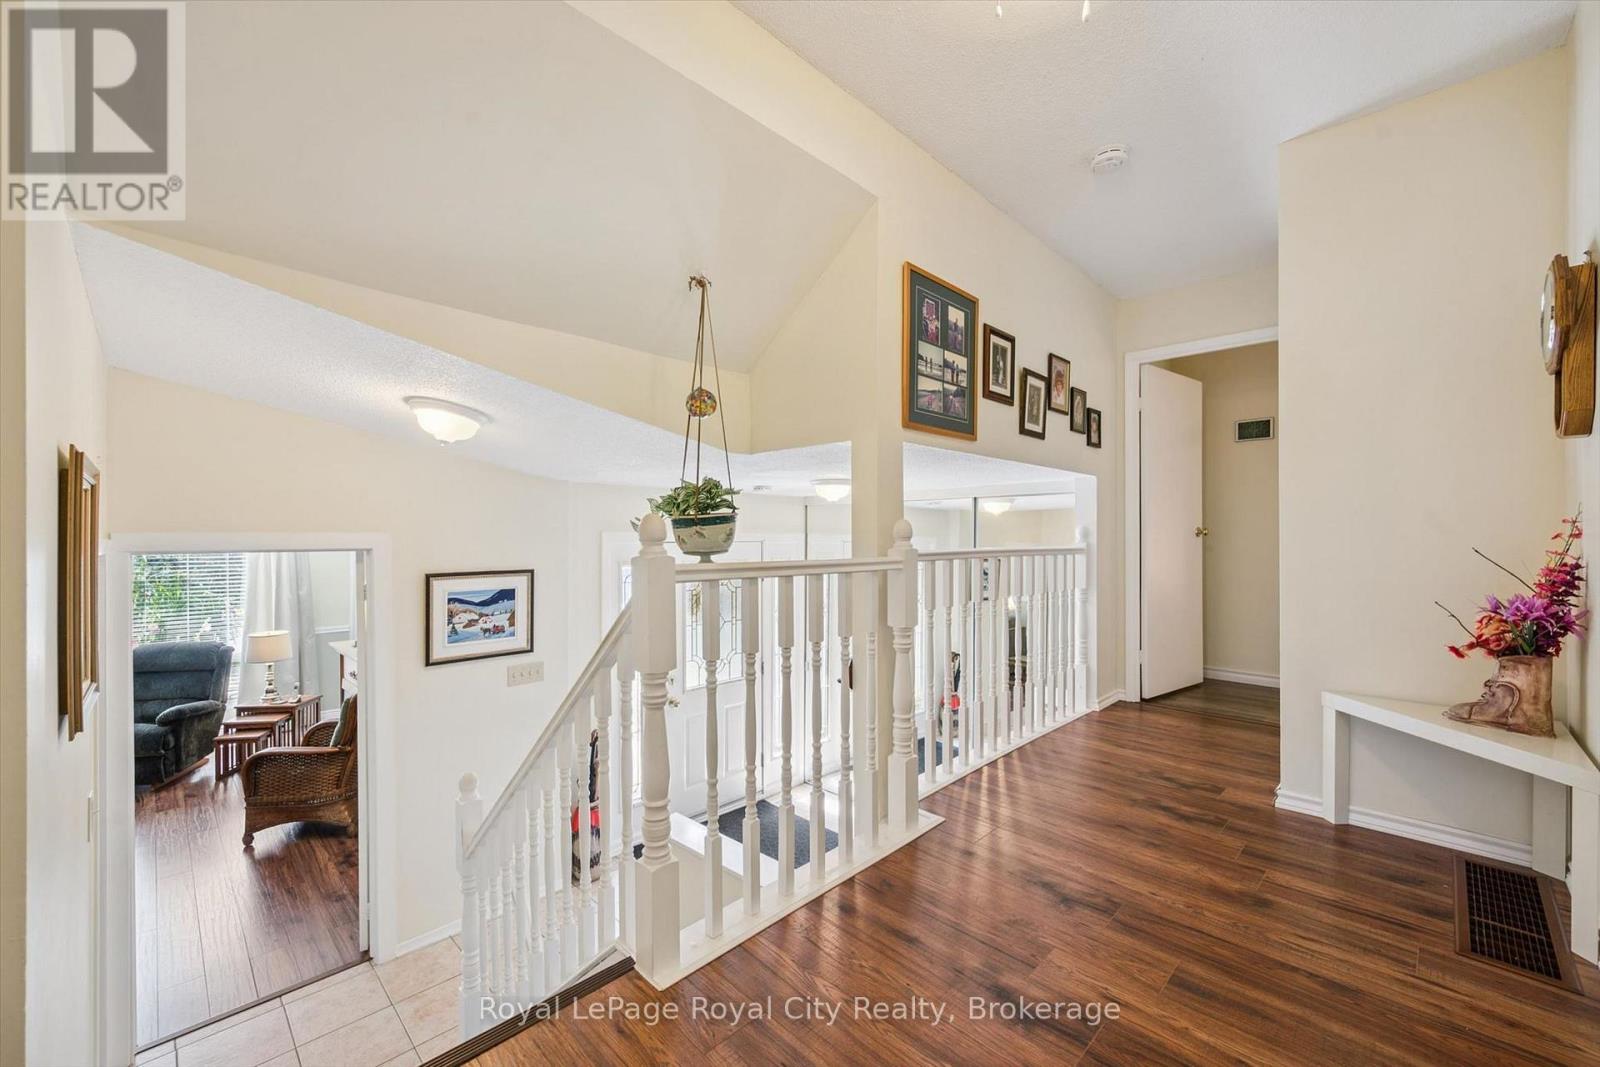
34 Pondview Crescent, Guelph, Ontario  N1E 3K1 - Photo 4 - X13679290
34 Pondview Crescent, Guelph, Ontario  N1E 3K1 - Photo 5 - X13679290
34 Pondview Crescent, Guelph, Ontario  N1E 3K1 - Photo 6 - X13679290
34 Pondview Crescent, Guelph, Ontario  N1E 3K1 - Photo 7 - X13679290
34 Pondview Crescent, Guelph, Ontario  N1E 3K1 - Photo 8 - X13679290
34 Pondview Crescent, Guelph, Ontario  N1E 3K1 - Photo 9 - X13679290
34 Pondview Crescent, Guelph, Ontario  N1E 3K1 - Photo 10 - X13679290
34 Pondview Crescent, Guelph, Ontario  N1E 3K1 - Photo 11 - X13679290
34 Pondview Crescent, Guelph, Ontario  N1E 3K1 - Photo 12 - X13679290
34 Pondview Crescent, Guelph, Ontario  N1E 3K1 - Photo 13 - X13679290
34 Pondview Crescent, Guelph, Ontario  N1E 3K1 - Photo 14 - X13679290
34 Pondview Crescent, Guelph, Ontario  N1E 3K1 - Photo 15 - X13679290
34 Pondview Crescent, Guelph, Ontario  N1E 3K1 - Photo 16 - X13679290
34 Pondview Crescent, Guelph, Ontario  N1E 3K1 - Photo 17 - X13679290
34 Pondview Crescent, Guelph, Ontario  N1E 3K1 - Photo 18 - X13679290
34 Pondview Crescent, Guelph, Ontario  N1E 3K1 - Photo 19 - X13679290
34 Pondview Crescent, Guelph, Ontario  N1E 3K1 - Photo 20 - X13679290
34 Pondview Crescent, Guelph, Ontario  N1E 3K1 - Photo 21 - X13679290
34 Pondview Crescent, Guelph, Ontario  N1E 3K1 - Photo 22 - X13679290
34 Pondview Crescent, Guelph, Ontario  N1E 3K1 - Photo 23 - X13679290
34 Pondview Crescent, Guelph, Ontario  N1E 3K1 - Photo 24 - X13679290
34 Pondview Crescent, Guelph, Ontario  N1E 3K1 - Photo 25 - X13679290
34 Pondview Crescent, Guelph, Ontario  N1E 3K1 - Photo 26 - X13679290
34 Pondview Crescent, Guelph, Ontario  N1E 3K1 - Photo 27 - X13679290
34 Pondview Crescent, Guelph, Ontario  N1E 3K1 - Photo 28 - X13679290
34 Pondview Crescent, Guelph, Ontario  N1E 3K1 - Photo 1 - X13679290
34 Pondview Crescent, Guelph, Ontario  N1E 3K1 - Photo 2 - X13679290
34 Pondview Crescent, Guelph, Ontario  N1E 3K1 - Photo 3 - X13679290
34 Pondview Crescent, Guelph, Ontario  N1E 3K1 - Photo 4 - X13679290
34 Pondview Crescent, Guelph, Ontario  N1E 3K1 - Photo 5 - X13679290
34 Pondview Crescent, Guelph, Ontario  N1E 3K1 - Photo 6 - X13679290
34 Pondview Crescent, Guelph, Ontario  N1E 3K1 - Photo 7 - X13679290
34 Pondview Crescent, Guelph, Ontario  N1E 3K1 - Photo 8 - X13679290
34 Pondview Crescent, Guelph, Ontario  N1E 3K1 - Photo 9 - X13679290
34 Pondview Crescent, Guelph, Ontario  N1E 3K1 - Photo 10 - X13679290
34 Pondview Crescent, Guelph, Ontario  N1E 3K1 - Photo 11 - X13679290
34 Pondview Crescent, Guelph, Ontario  N1E 3K1 - Photo 12 - X13679290
34 Pondview Crescent, Guelph, Ontario  N1E 3K1 - Photo 13 - X13679290
34 Pondview Crescent, Guelph, Ontario  N1E 3K1 - Photo 14 - X13679290
34 Pondview Crescent, Guelph, Ontario  N1E 3K1 - Photo 15 - X13679290
34 Pondview Crescent, Guelph, Ontario  N1E 3K1 - Photo 16 - X13679290
34 Pondview Crescent, Guelph, Ontario  N1E 3K1 - Photo 17 - X13679290
34 Pondview Crescent, Guelph, Ontario  N1E 3K1 - Photo 18 - X13679290
34 Pondview Crescent, Guelph, Ontario  N1E 3K1 - Photo 19 - X13679290
34 Pondview Crescent, Guelph, Ontario  N1E 3K1 - Photo 20 - X13679290
34 Pondview Crescent, Guelph, Ontario  N1E 3K1 - Photo 21 - X13679290
34 Pondview Crescent, Guelph, Ontario  N1E 3K1 - Photo 22 - X13679290
34 Pondview Crescent, Guelph, Ontario  N1E 3K1 - Photo 23 - X13679290
34 Pondview Crescent, Guelph, Ontario  N1E 3K1 - Photo 24 - X13679290
34 Pondview Crescent, Guelph, Ontario  N1E 3K1 - Photo 25 - X13679290
34 Pondview Crescent, Guelph, Ontario  N1E 3K1 - Photo 26 - X13679290
34 Pondview Crescent, Guelph, Ontario  N1E 3K1 - Photo 27 - X13679290
34 Pondview Crescent, Guelph, Ontario  N1E 3K1 - Photo 28 - X13679290

$824,900

3 Bedroom 2 Bathroom 1,100 - 1,500 ft2
Raised Bungalow Central Air Conditioning Forced Air, Heat Pump

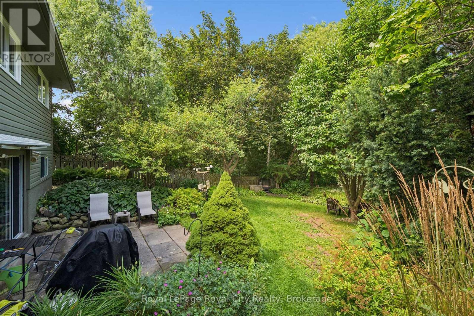
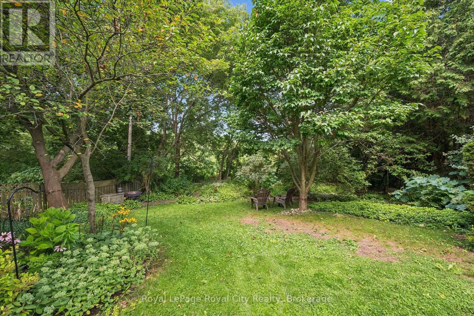
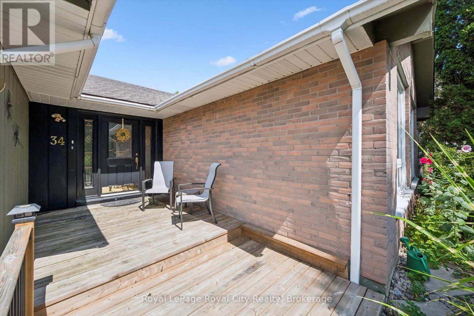
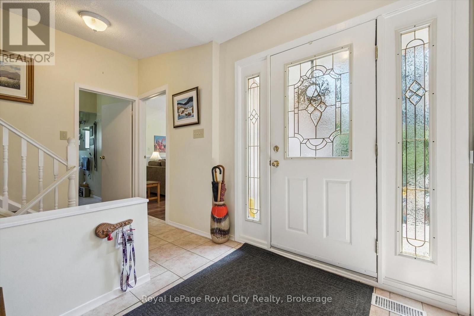
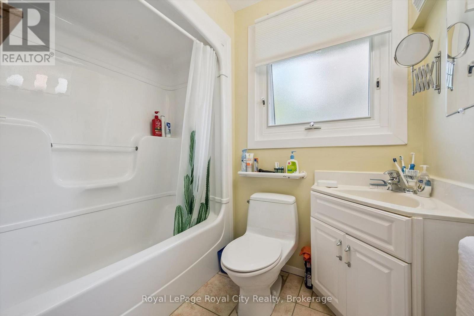
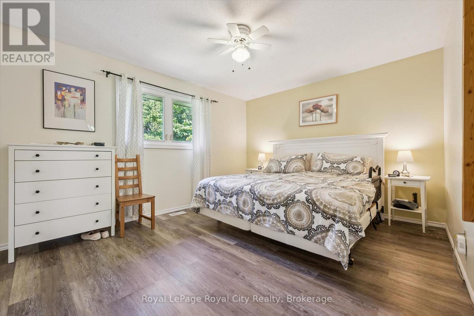
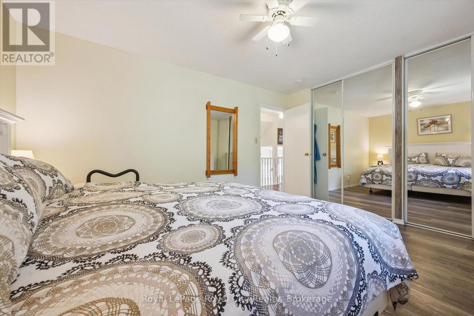
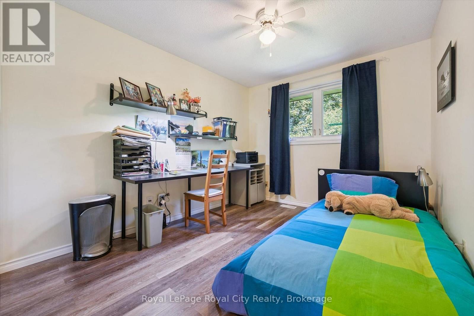
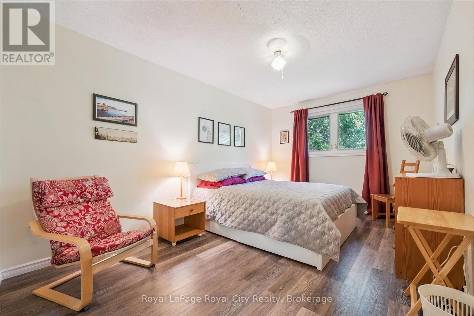
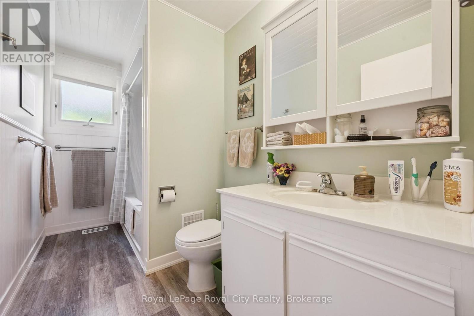
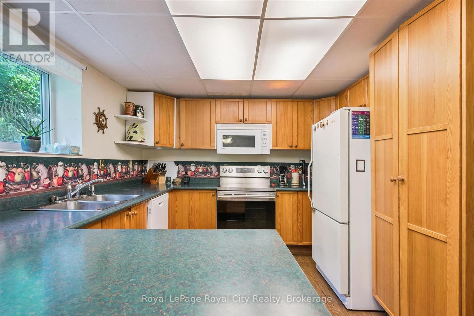
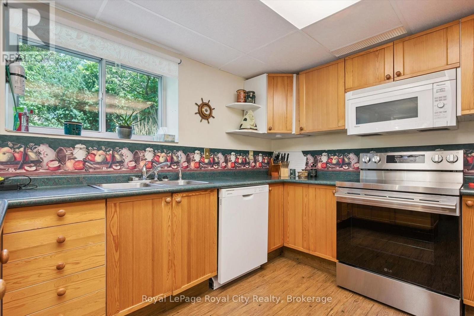
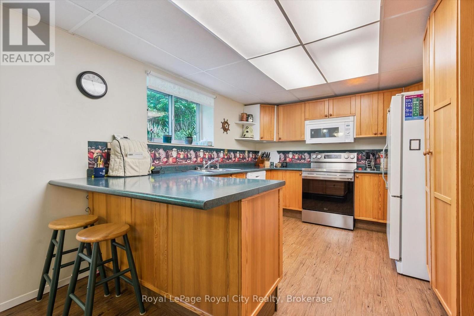
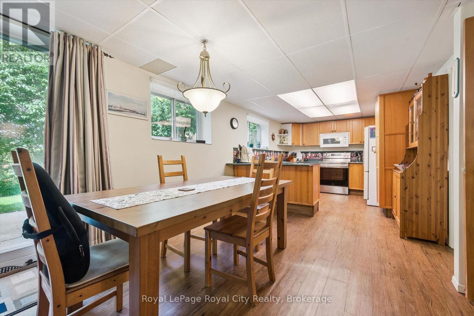
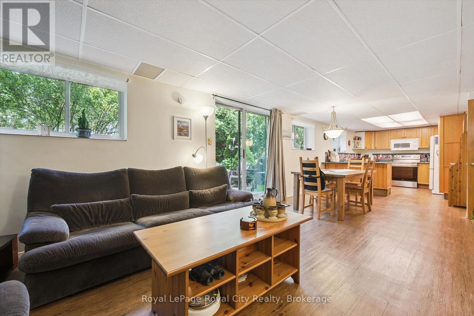
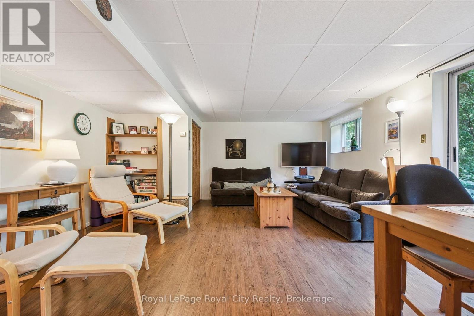
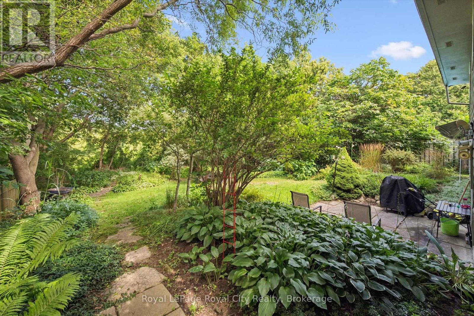
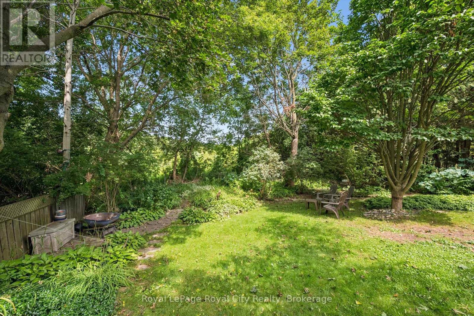
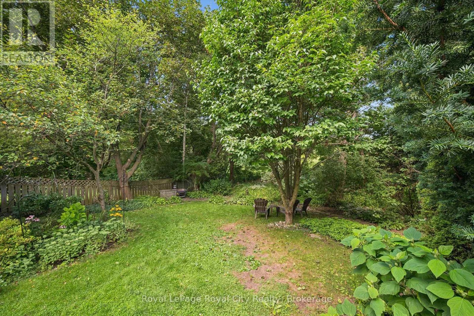
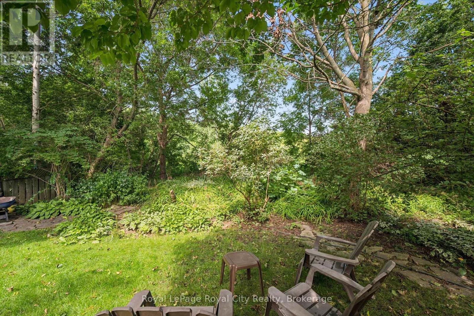
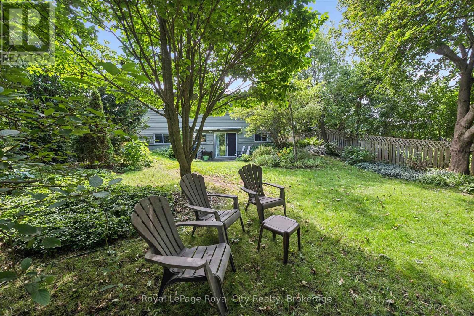
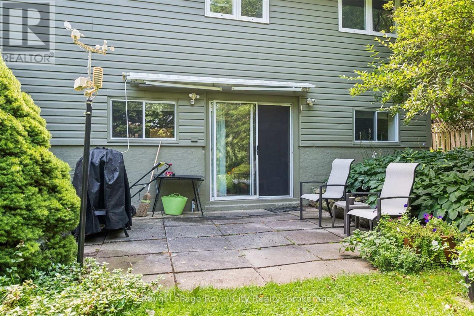
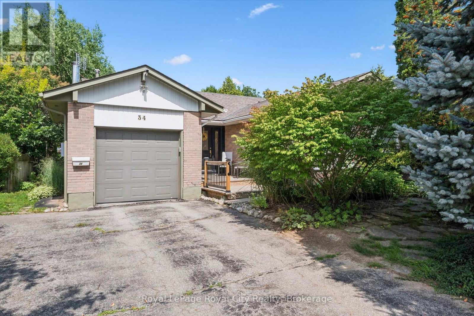
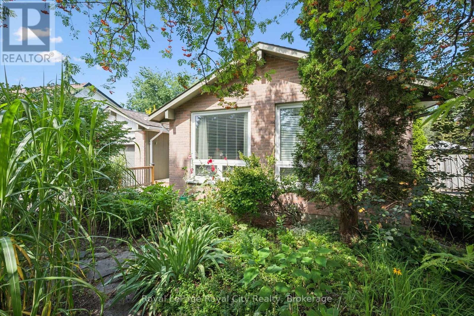
Welcome to 34 Pondview, a charming raised bungalow tucked away in a peaceful setting and backing directly onto beautiful forest and walking trails. Lovingly cared for and proudly enjoyed by its owners, this 3-bedroom, 2-bathroom home offers a wonderful combination of comfort, privacy and everyday convenience. The mainly brick exterior provides timeless curb appeal, while the beautifully landscaped gardens create a warm and inviting first impression. Step into the backyard and discover your own private retreat, complete with a patio and overhead canopy - the perfect place for morning coffee, summer dinners or simply relaxing and enjoying the surrounding nature. Inside, the home is filled with natural light and offers a bright, spacious great room and a comfortable, functional layout. The interior retains its traditional charm and is move-in ready, offering the opportunity to settle in and make it your own over time. Additional features include a 1-car attached garage, 2-car driveway and central vacuum. Recent updates include a heat pump and a water softener installed in 2025. The asphalt shingle roof was replaced approximately 8 years ago and includes a water protection barrier. A special opportunity to own a well-loved home in a truly beautiful setting, with nature and walking trails right outside your backyard. (id:36109)

Property Details

MLS® Number X13679290
Property Type Single Family
Community Name Victoria North
Amenities Near By Public Transit
Equipment Type None
Features Conservation/green Belt
Parking Space Total 3
Rental Equipment Type None

Building

Bathroom Total 2
Bedrooms Above Ground 3
Bedrooms Total 3
Age 51 To 99 Years
Appliances Water Heater, Water Softener
Architectural Style Raised Bungalow
Basement Development Partially Finished
Basement Features Walk Out
Basement Type N/a (partially Finished), N/a
Construction Style Attachment Detached
Cooling Type Central Air Conditioning
Exterior Finish Brick, Vinyl Siding
Foundation Type Concrete
Heating Fuel Natural Gas
Heating Type Forced Air, Heat Pump
Stories Total 1
Size Interior 1,100 - 1,500 Ft2
Type House
Utility Water Municipal Water

Parking

Attached Garage
Garage

Land

Acreage No
Land Amenities Public Transit
Sewer Sanitary Sewer
Size Depth 125 Ft ,7 In
Size Frontage 54 Ft
Size Irregular 54 X 125.6 Ft
Size Total Text 54 X 125.6 Ft
INQUIRE ABOUT
34 Pondview Crescent
First Name(Required)
Last Name